Prairie, Traditional House Plans
Clear AllSort ByTrending
9,947
Plan Results
Plan Results

Plan#126-1338
Starting at$1510
1315
Sq Ft
2
Story
2
Bed
1.5
Bath
1
Car
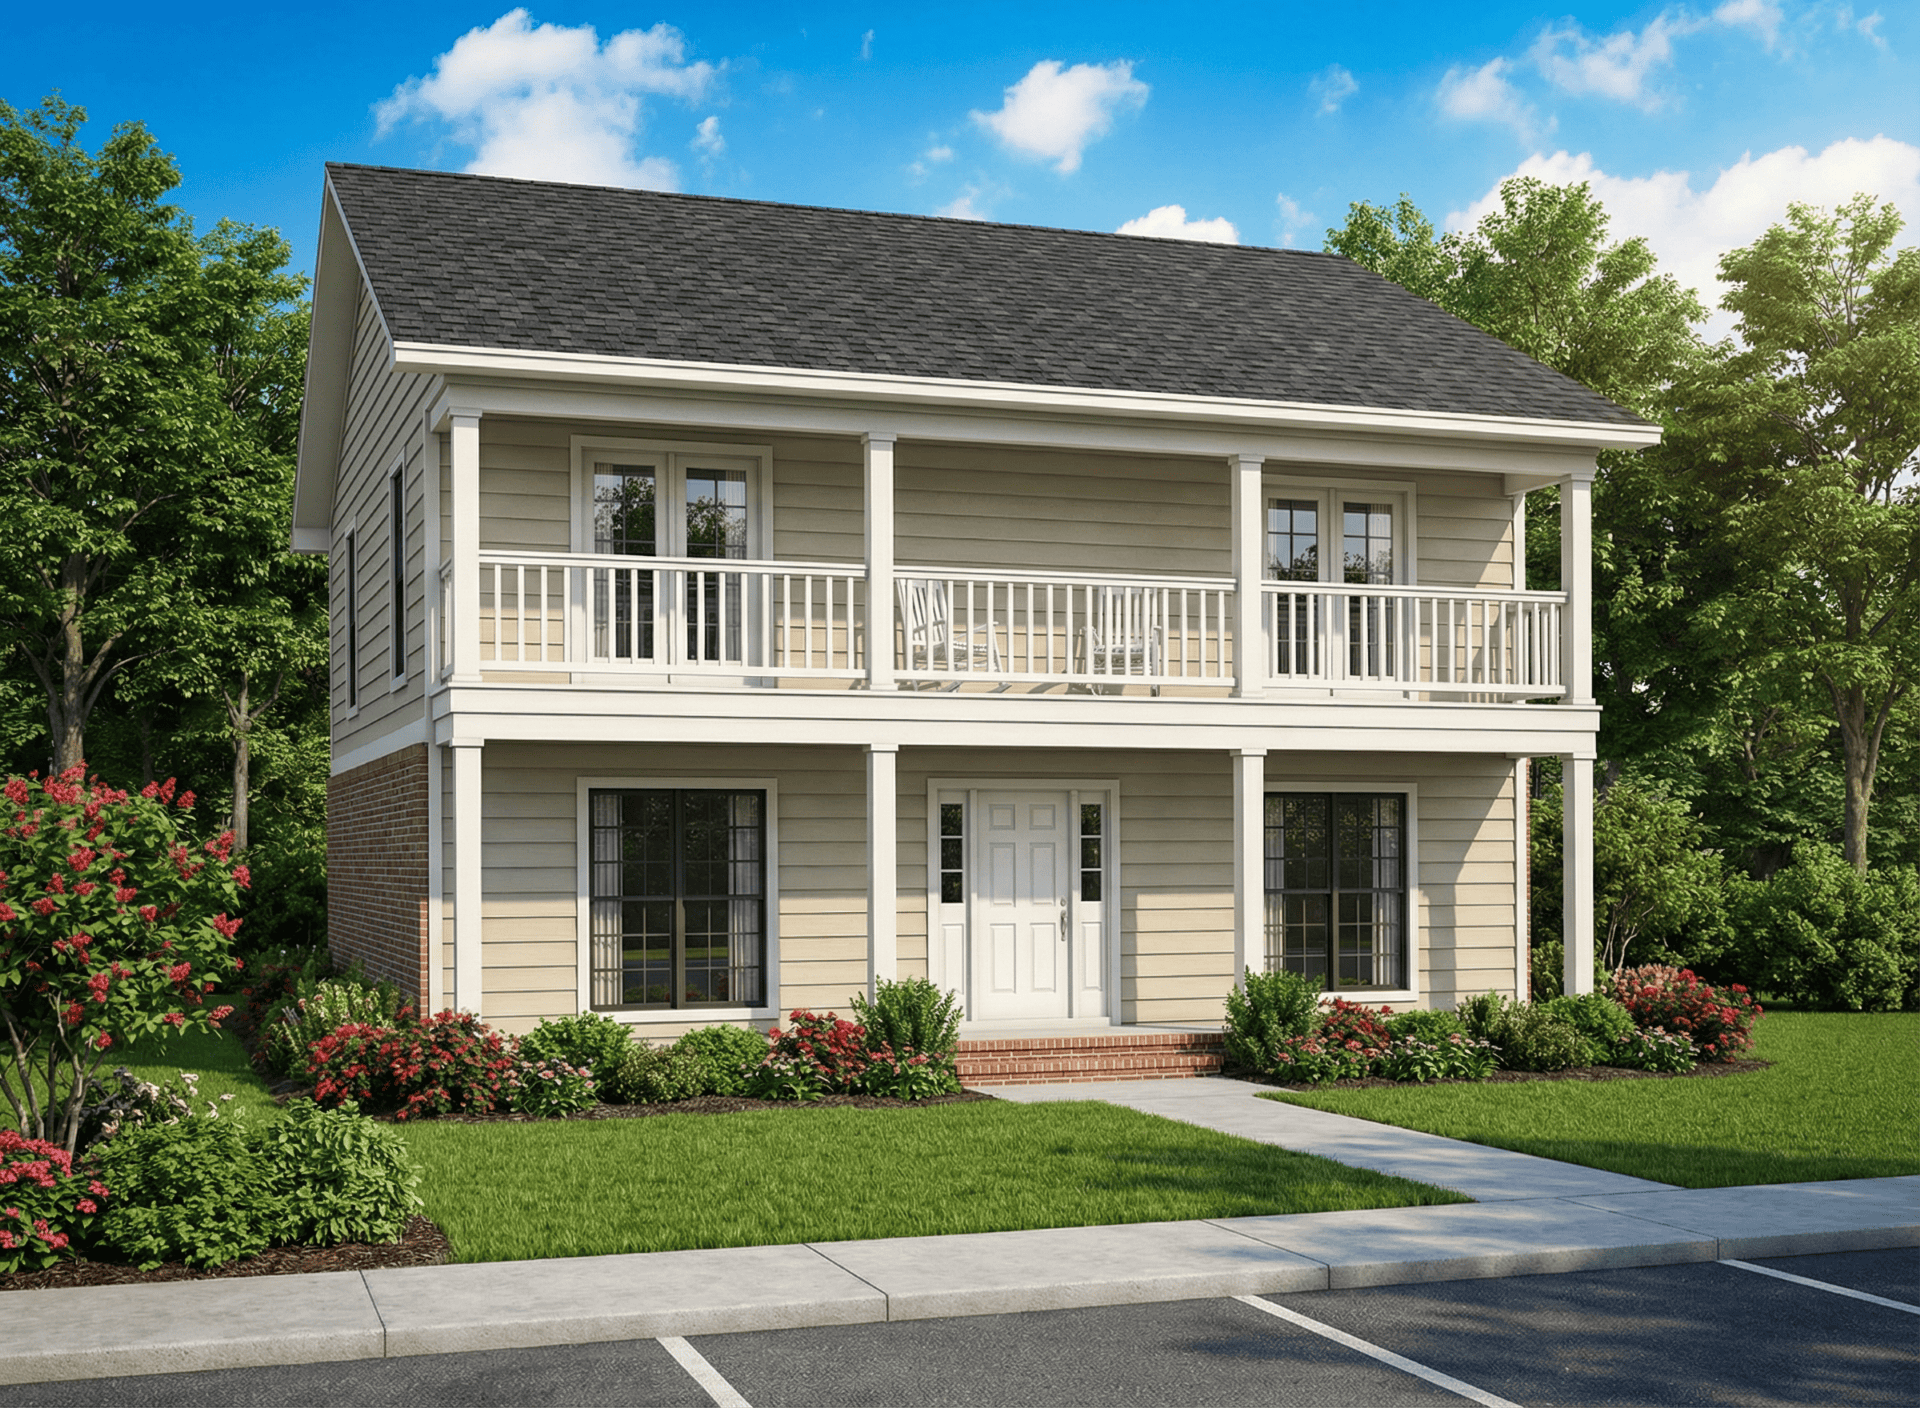
Plan#153-1385
Starting at$1200
2010
Sq Ft
2
Story
4
Bed
2.5
Bath
0
Car
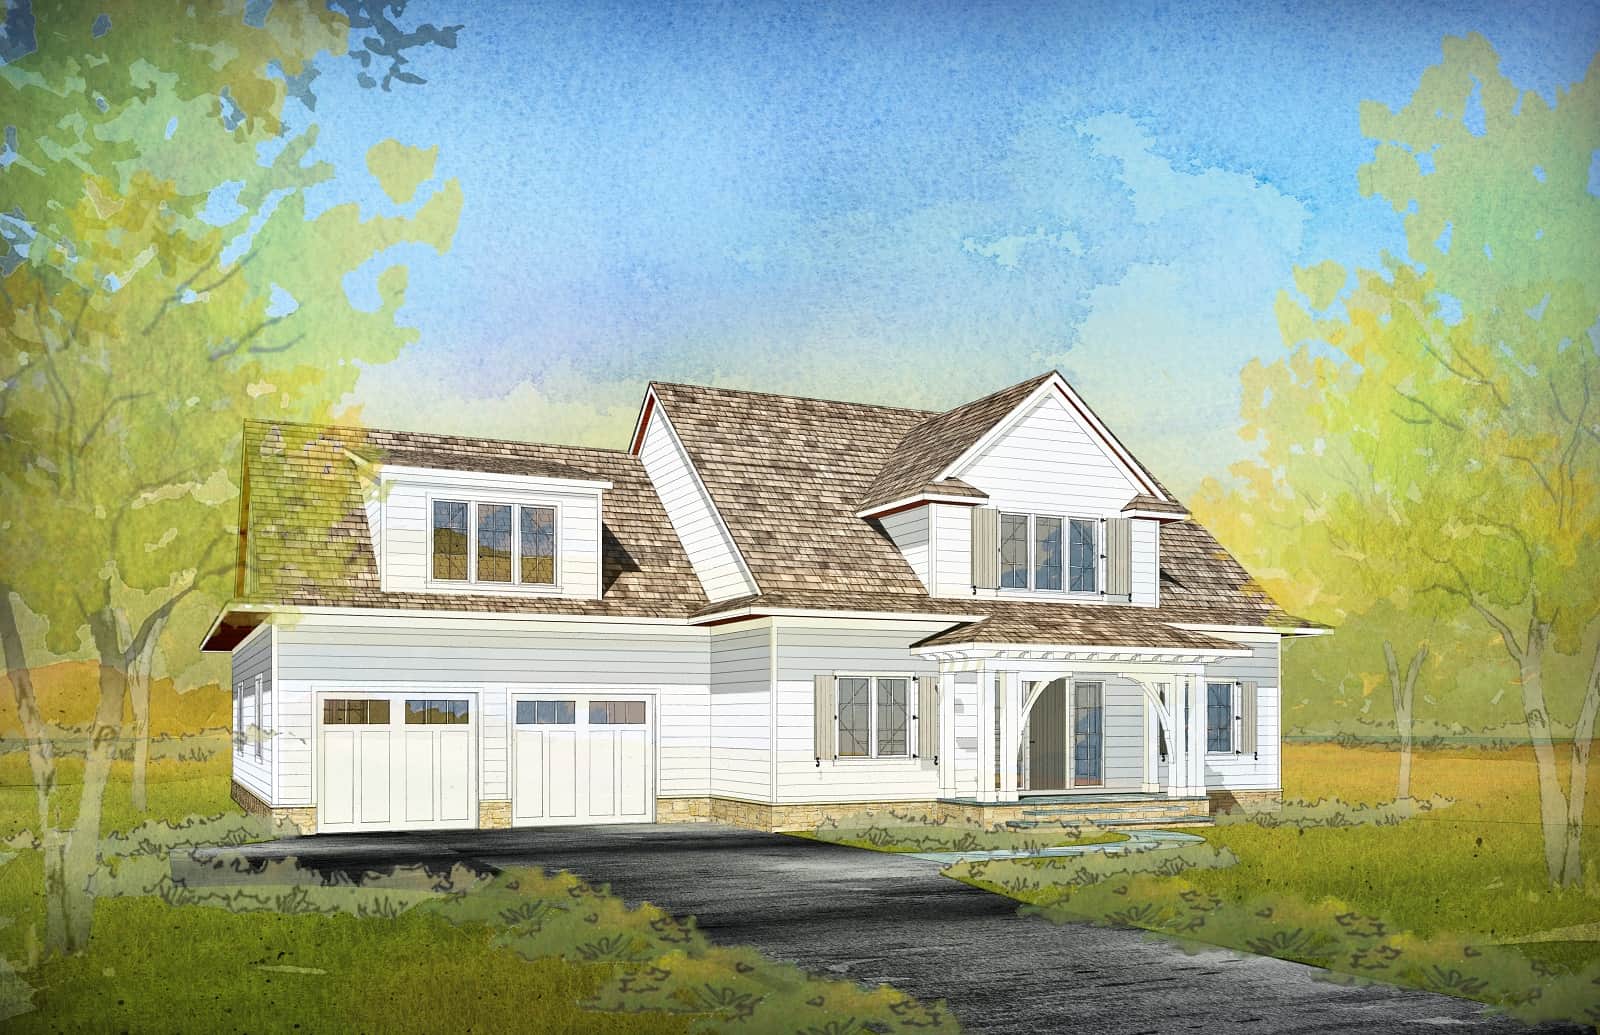
Plan#168-1153
Starting at$2850
4239
Sq Ft
2
Story
5
Bed
4.5
Bath
3
Car
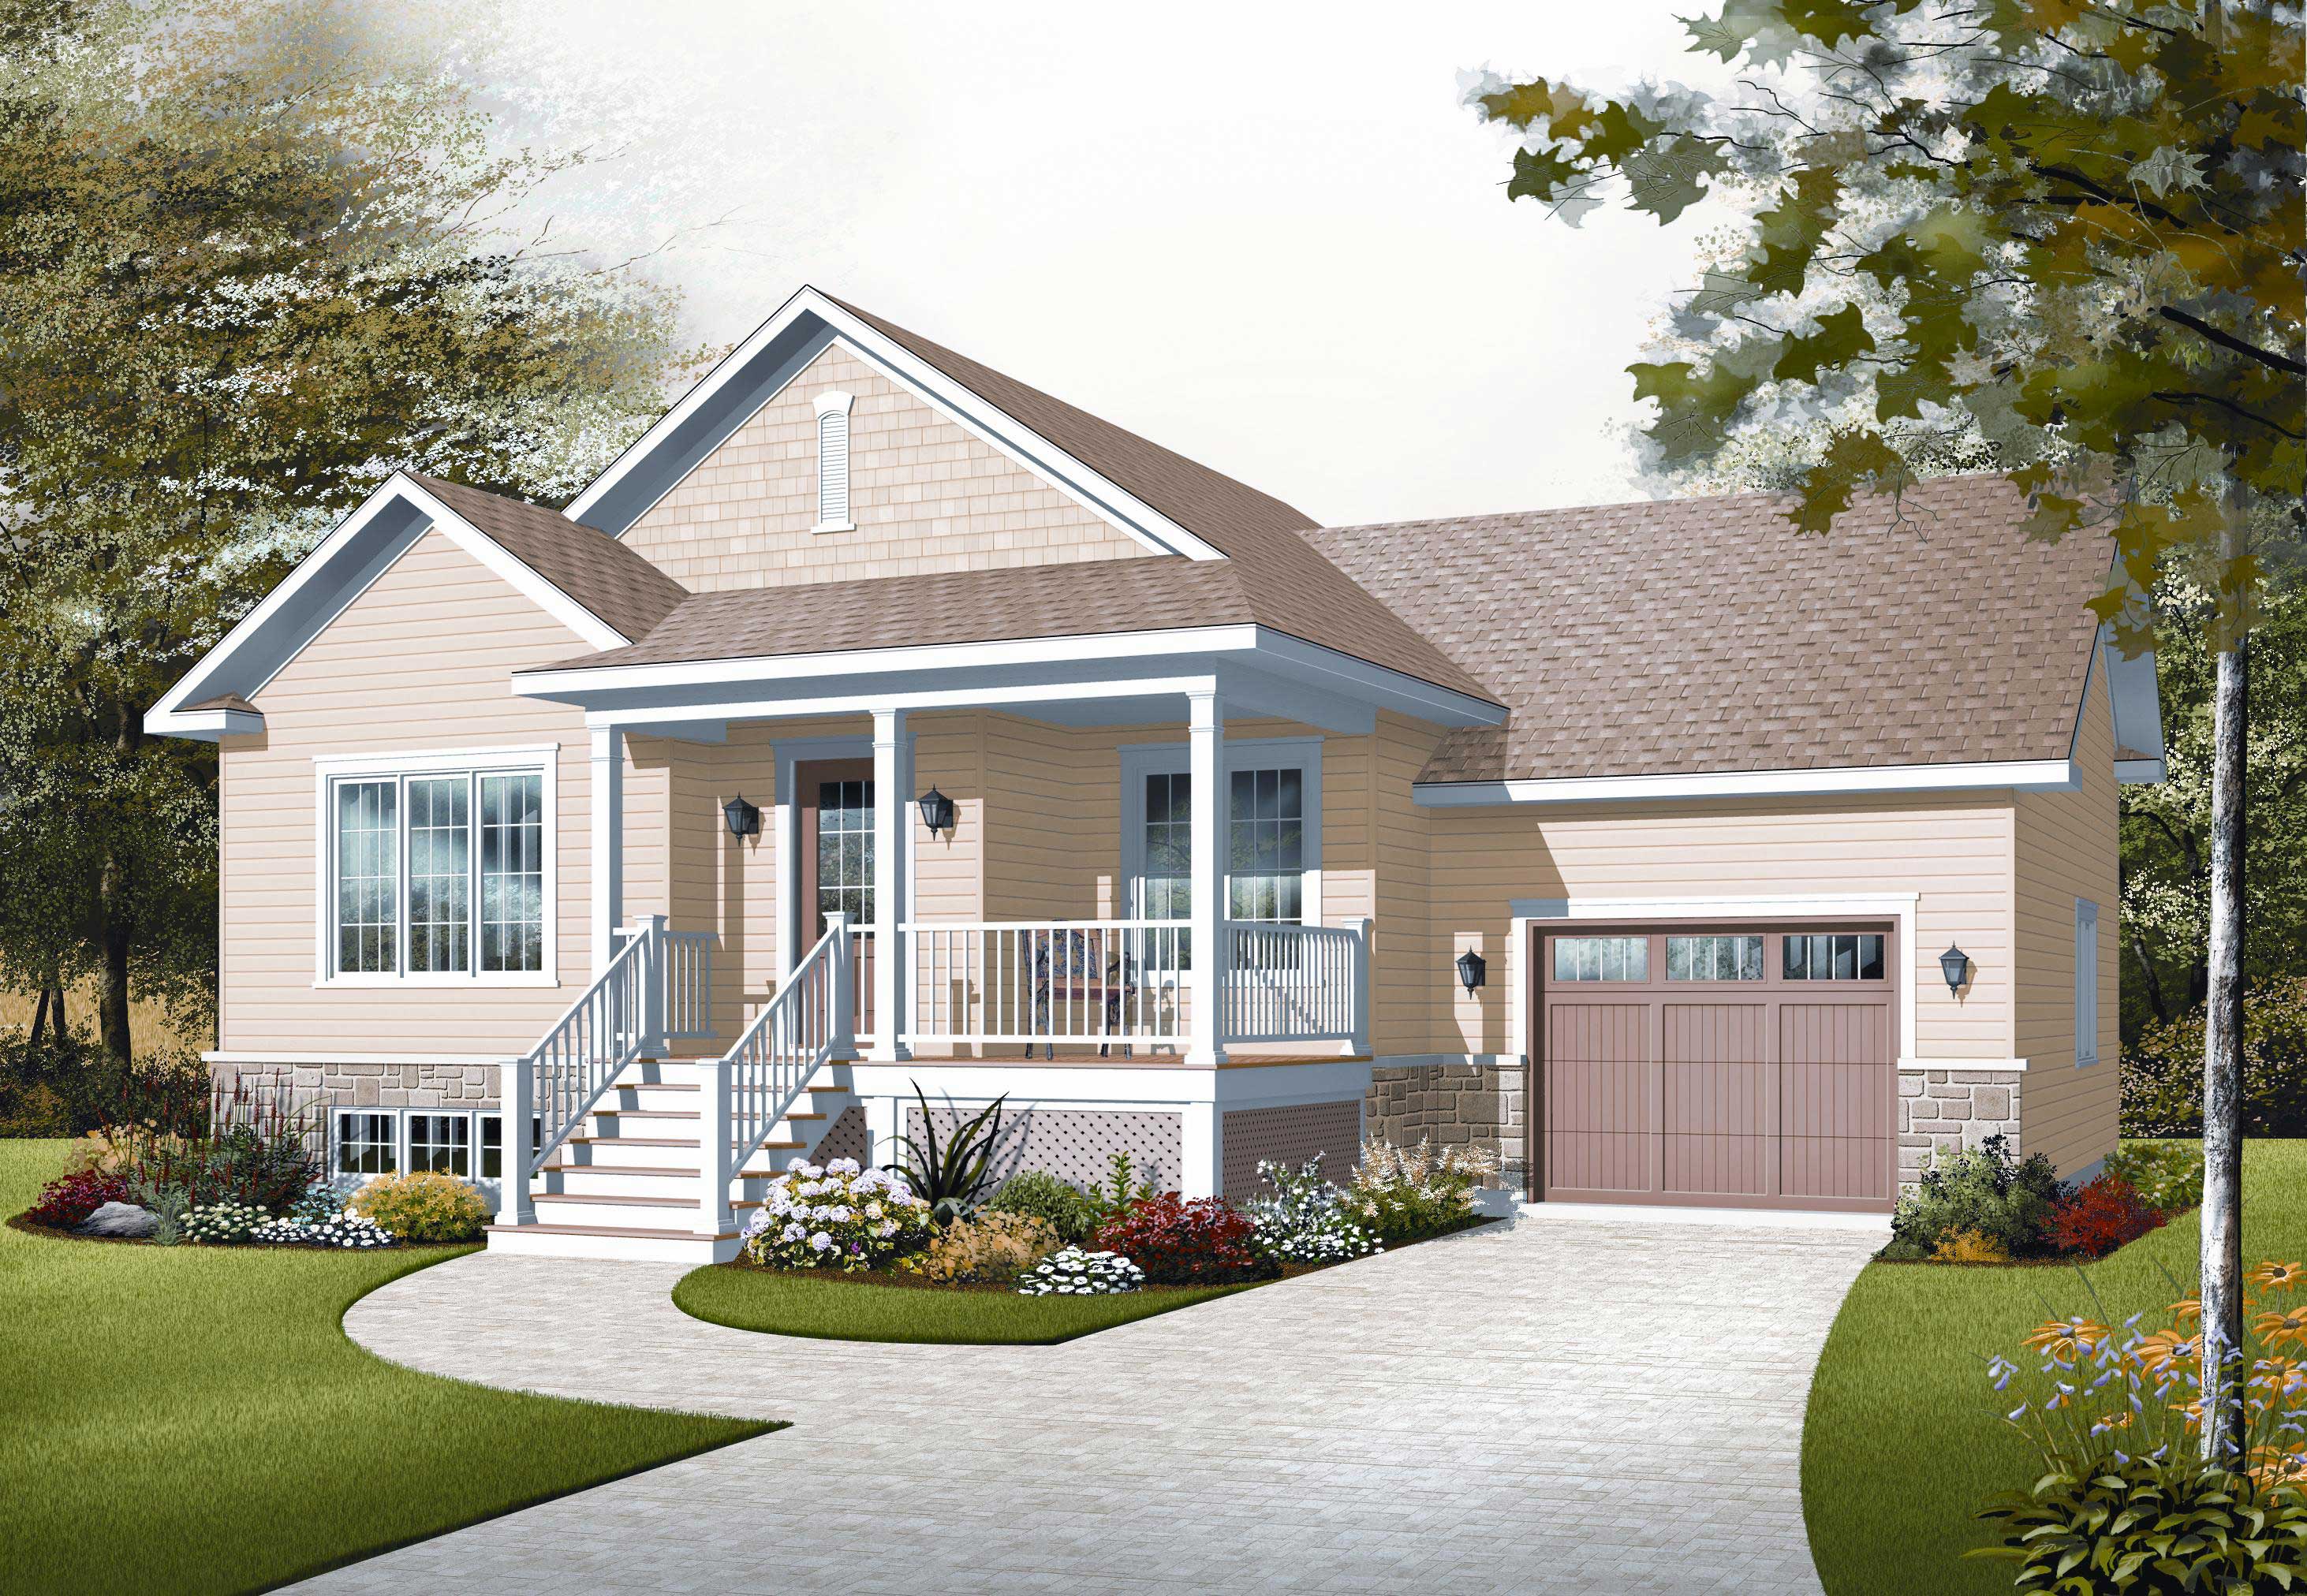
Plan#126-1136
Starting at$1510
1023
Sq Ft
1
Story
2
Bed
1
Bath
1
Car
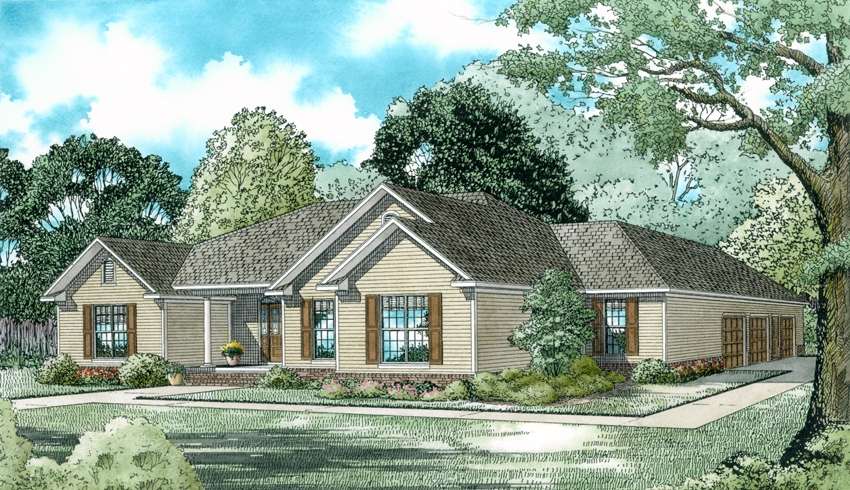
Plan#153-1914
Starting at$1200
2096
Sq Ft
1
Story
3
Bed
2.5
Bath
3
Car
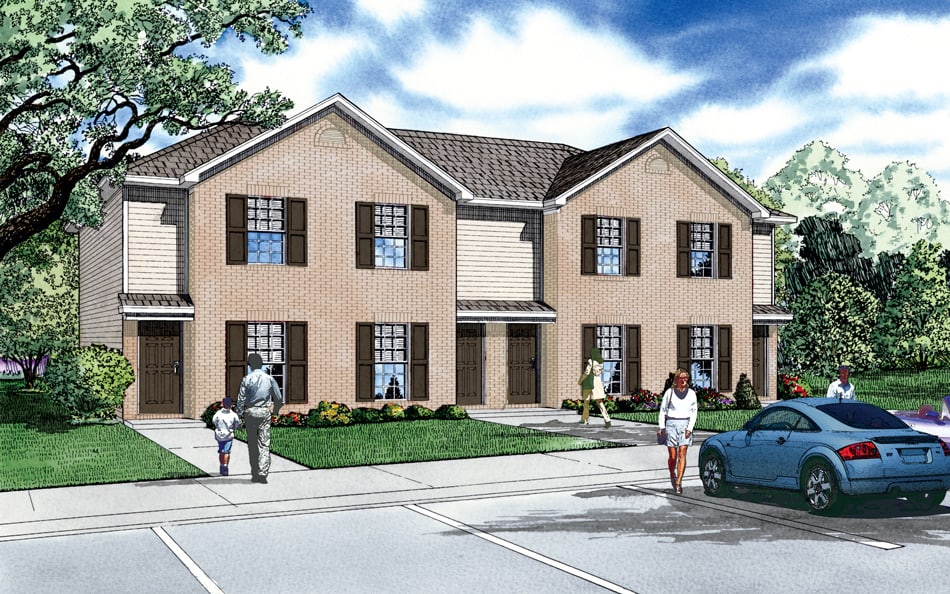
Plan#153-1778
Starting at$2050
829
Sq Ft
2
Story
2
Bed
1
Bath
0
Car
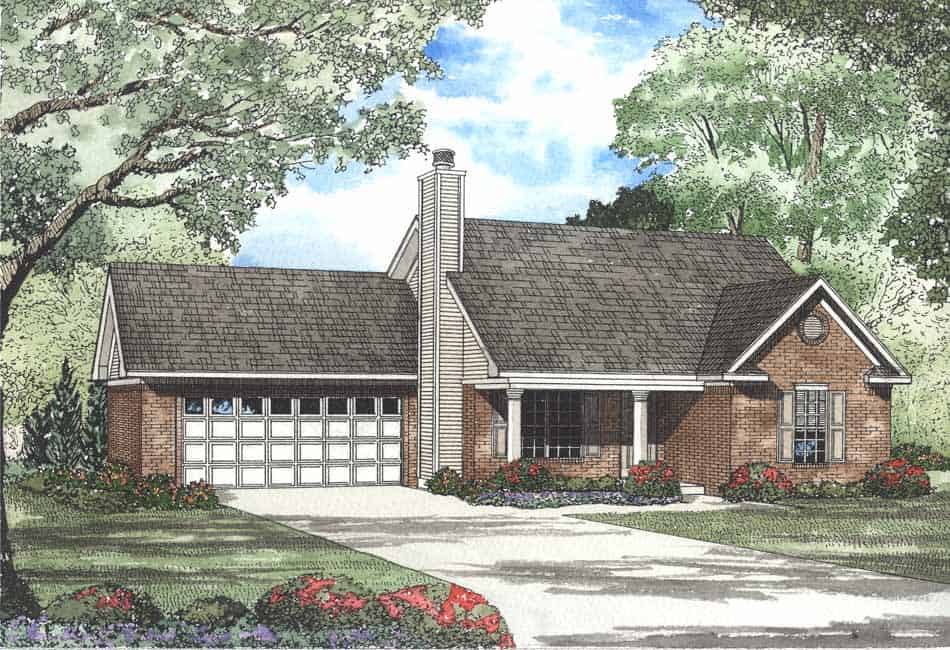
Plan#153-1443
Starting at$1000
1067
Sq Ft
1
Story
2
Bed
2
Bath
2
Car
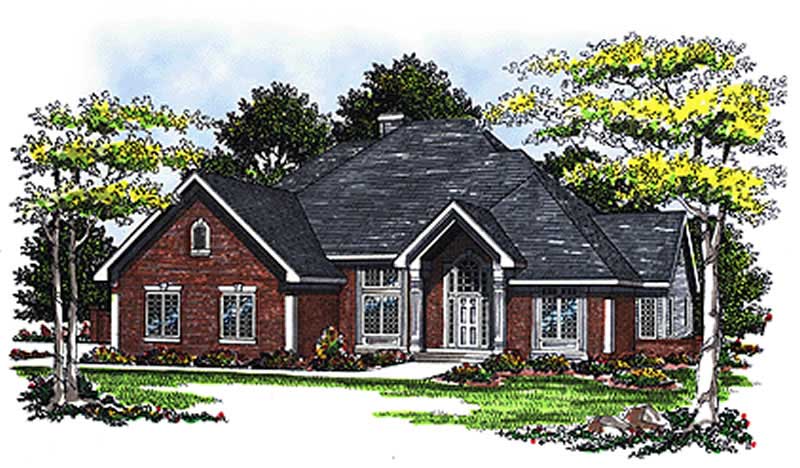
Plan#101-1750
Starting at$1155
2649
Sq Ft
2
Story
3
Bed
2.5
Bath
3
Car
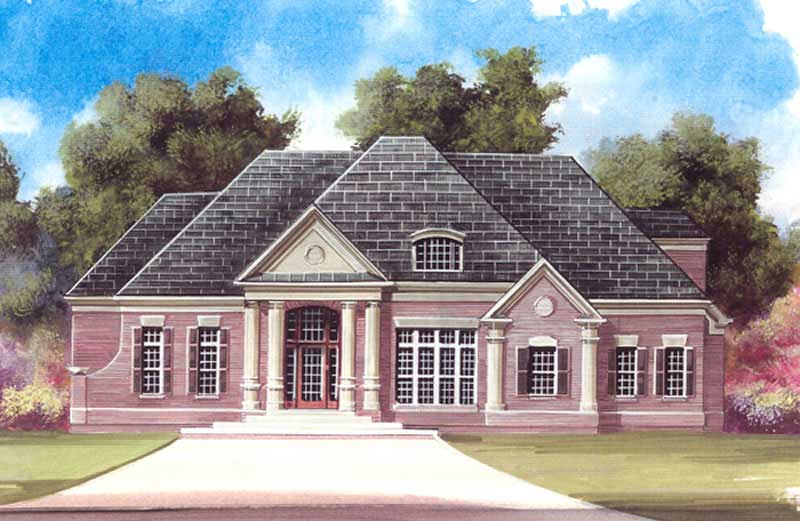
Plan#106-1123
Starting at$1295
2571
Sq Ft
2
Story
3
Bed
3
Bath
2
Car
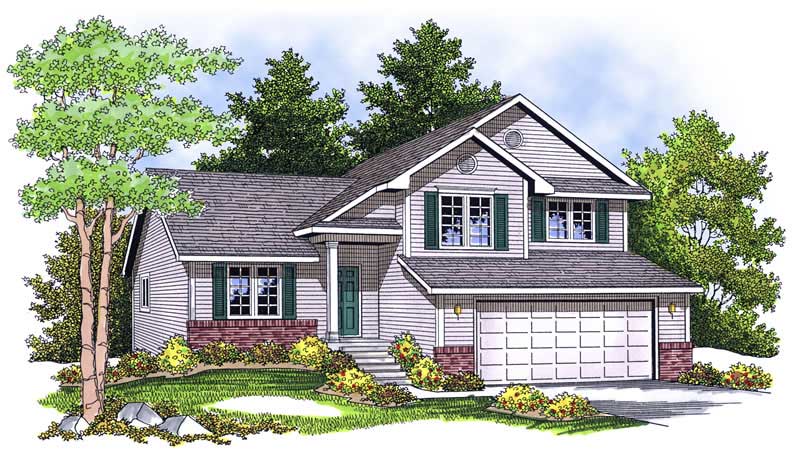
Plan#101-1501
Starting at$1025
1672
Sq Ft
2
Story
3
Bed
2
Bath
2
Car
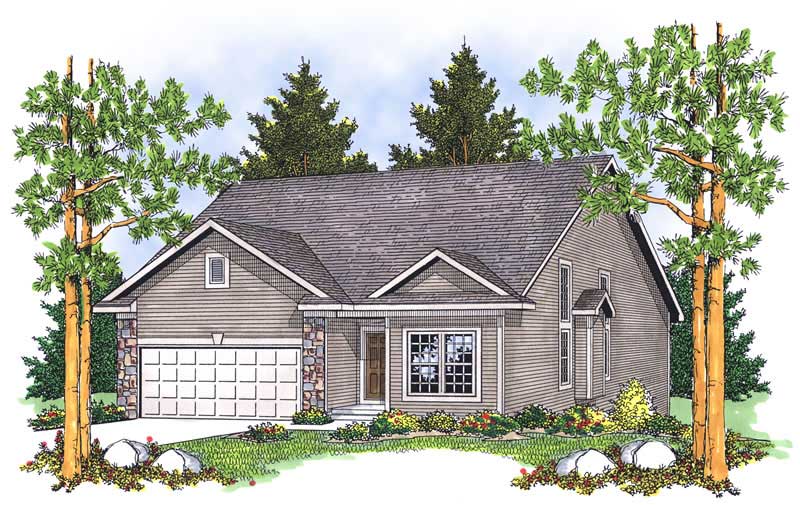
Plan#101-1281
Starting at$1130
2522
Sq Ft
2
Story
3
Bed
3
Bath
2
Car
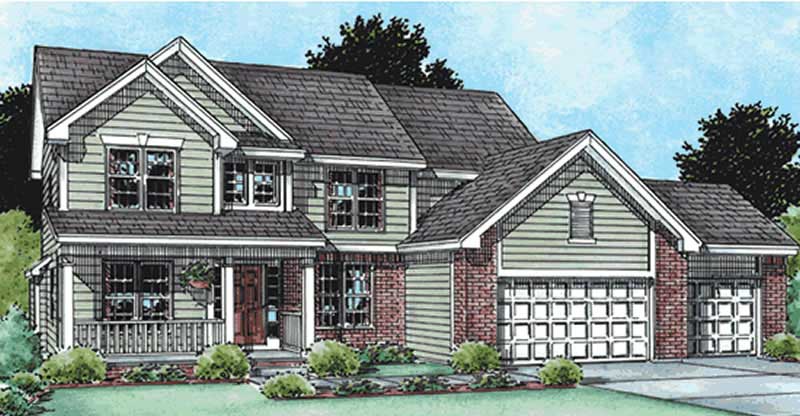
Plan#120-2094
Starting at$1355
2892
Sq Ft
1.5
Story
4
Bed
3
Bath
0
Car
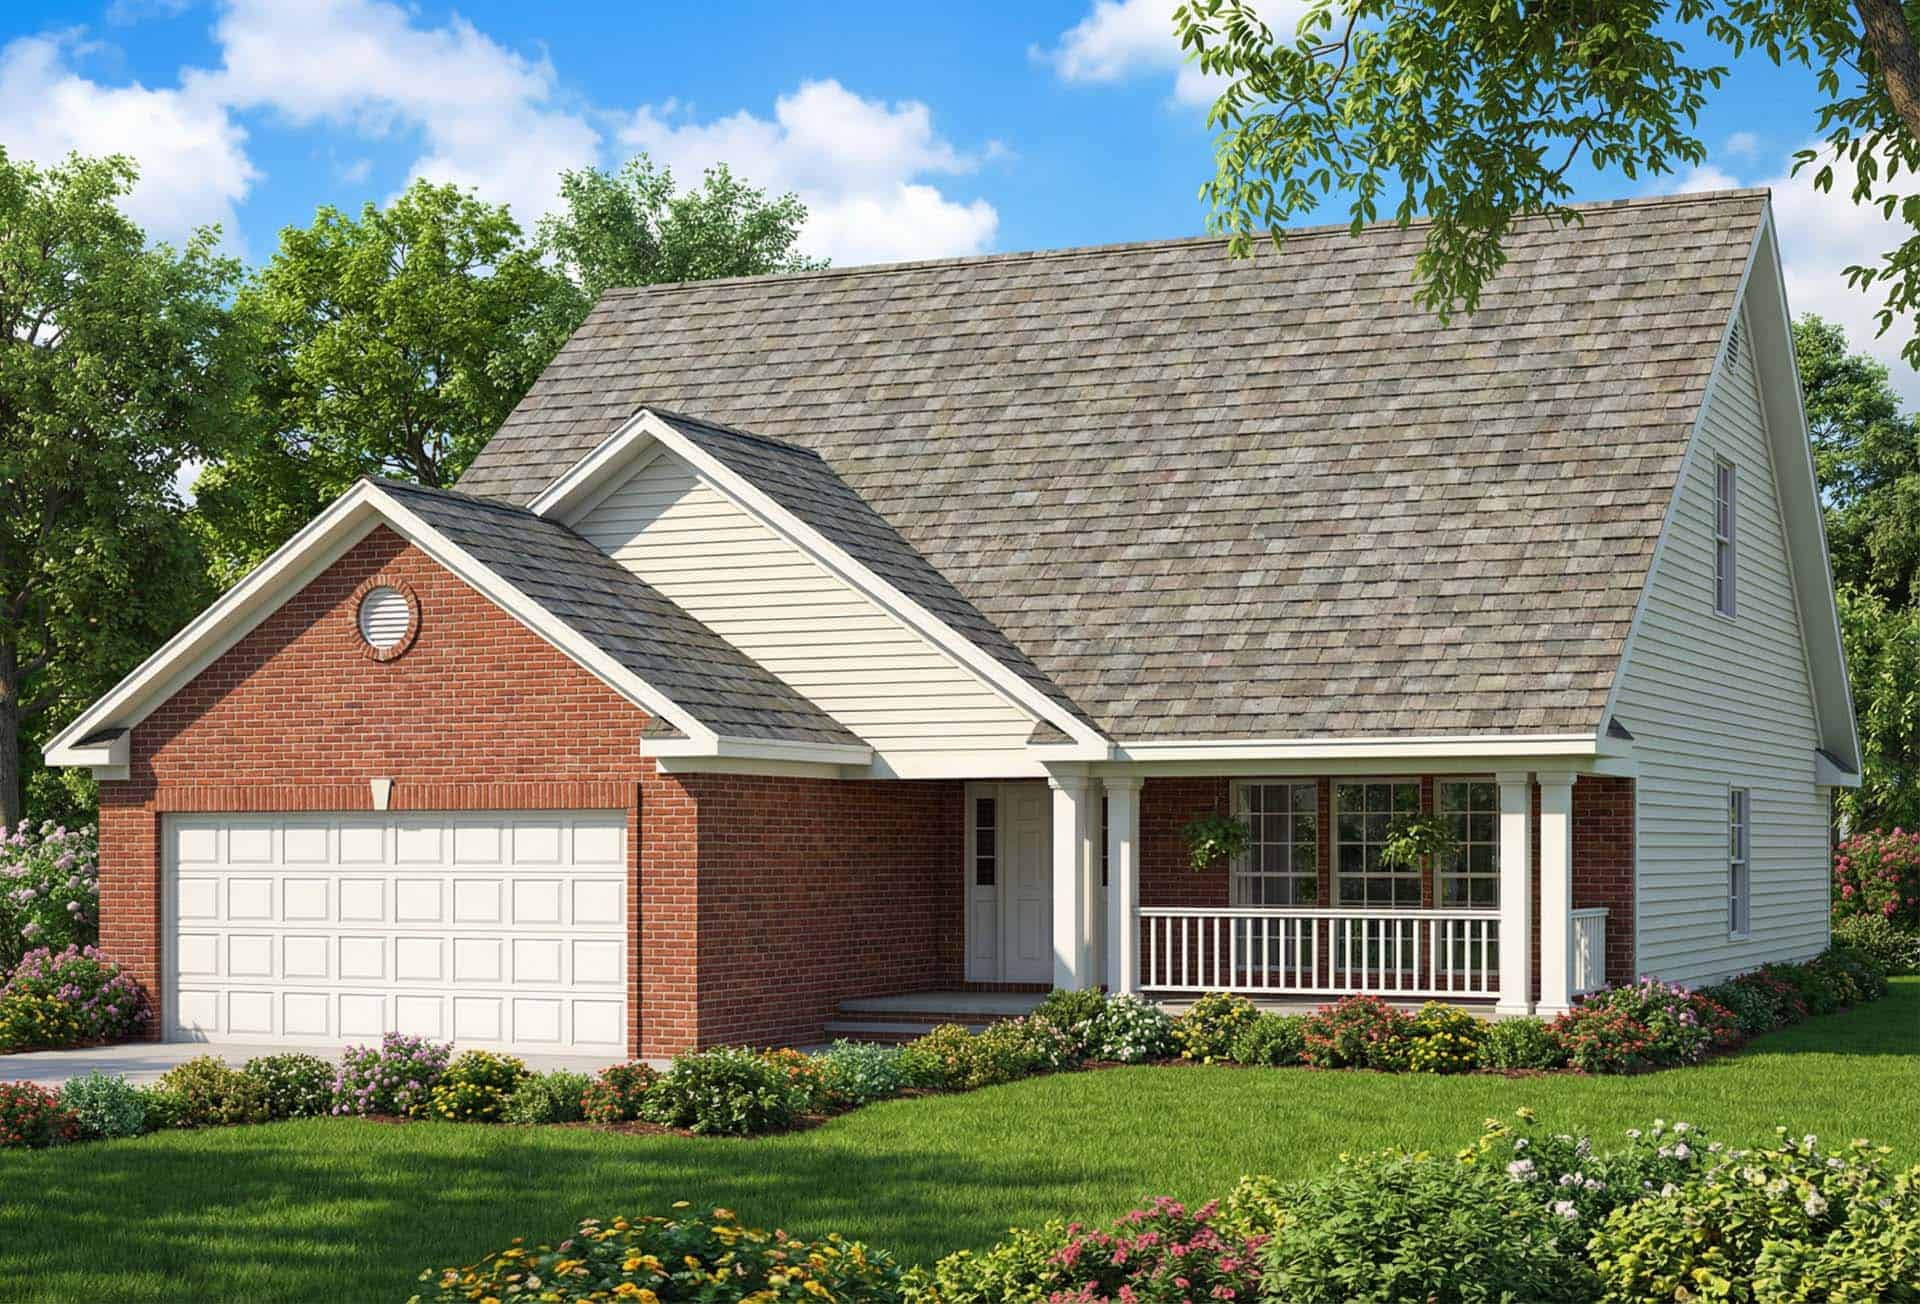
Plan#153-1473
Starting at$1350
2857
Sq Ft
2
Story
4
Bed
3.5
Bath
2
Car
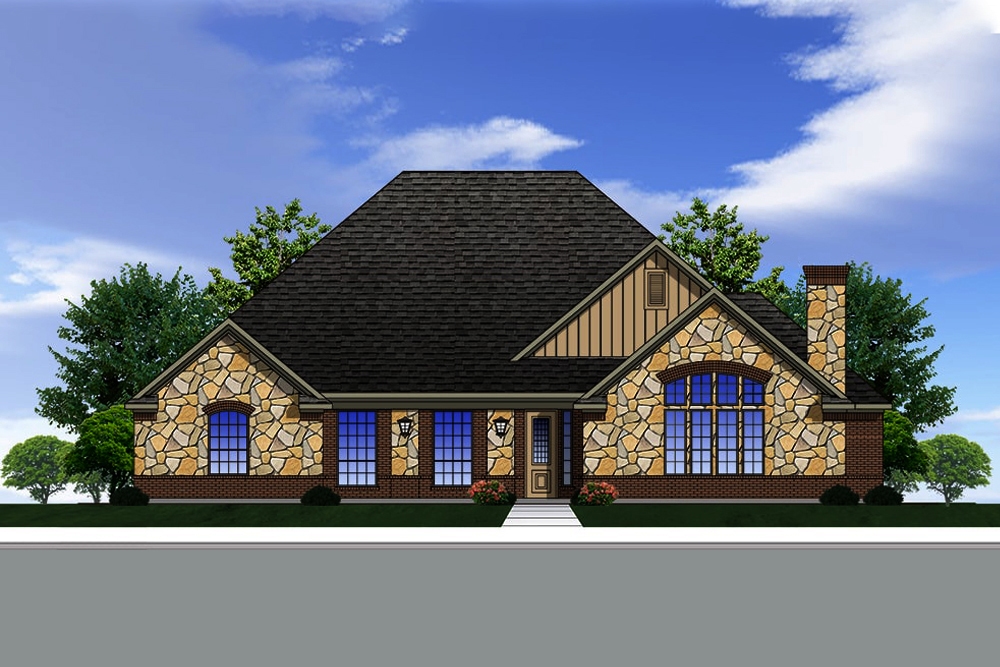
Plan#199-1013
Starting at$1050
3000
Sq Ft
1
Story
4
Bed
3
Bath
2
Car
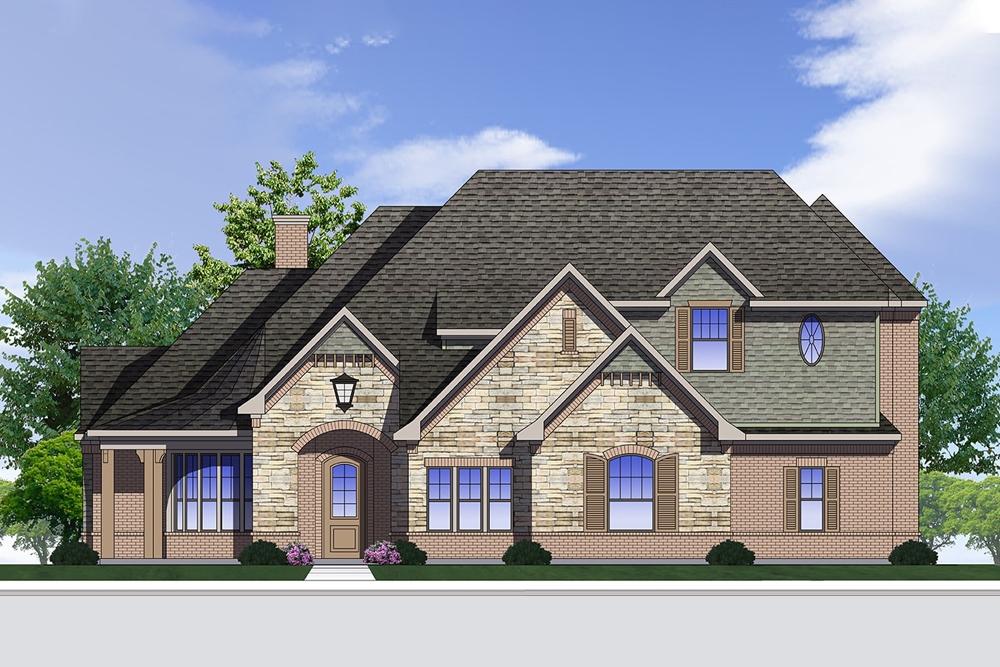
Plan#199-1021
Starting at$1219
3484
Sq Ft
2
Story
4
Bed
4
Bath
3
Car
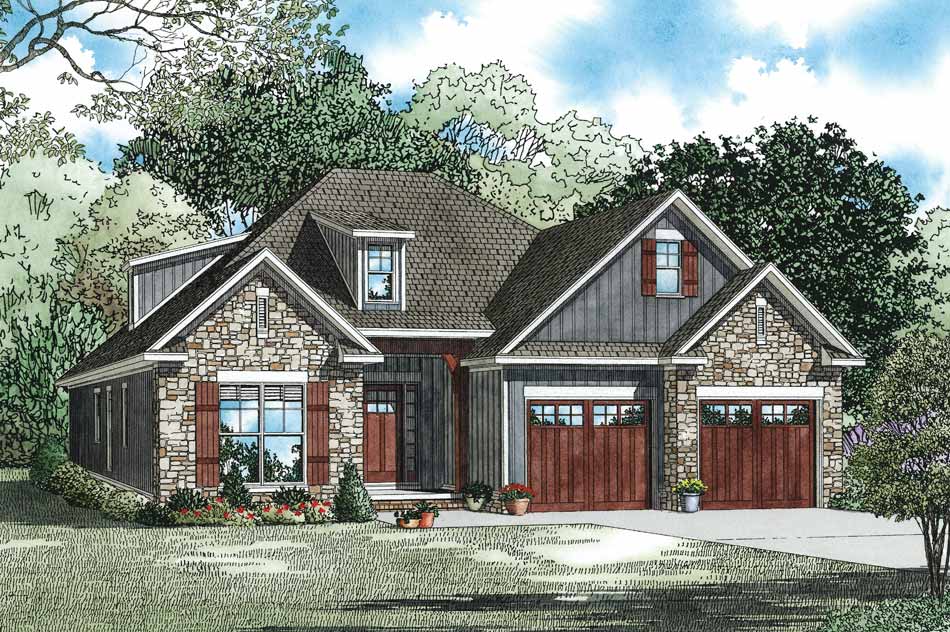
Plan#153-1097
Starting at$1100
1738
Sq Ft
1
Story
3
Bed
2
Bath
2
Car
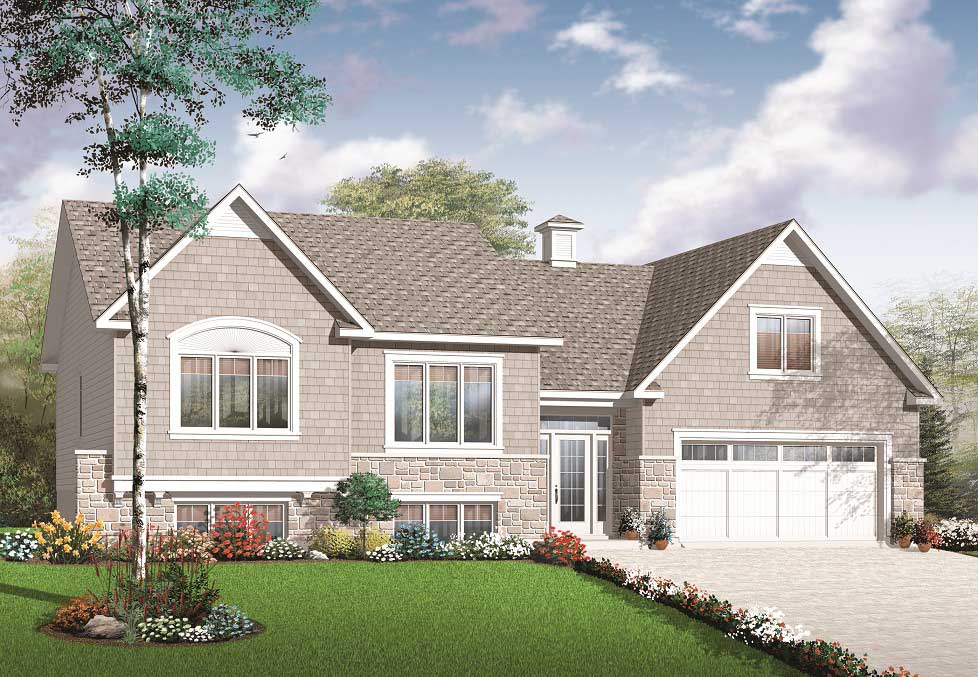
Plan#126-1081
Starting at$2200
2136
Sq Ft
1.5
Story
4
Bed
2
Bath
2
Car
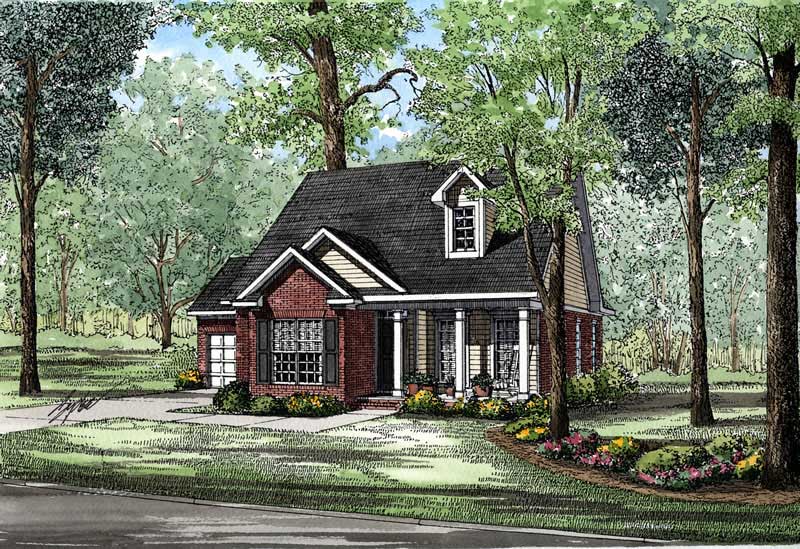
Plan#153-1492
Starting at$1000
1281
Sq Ft
1
Story
3
Bed
2.5
Bath
2
Car
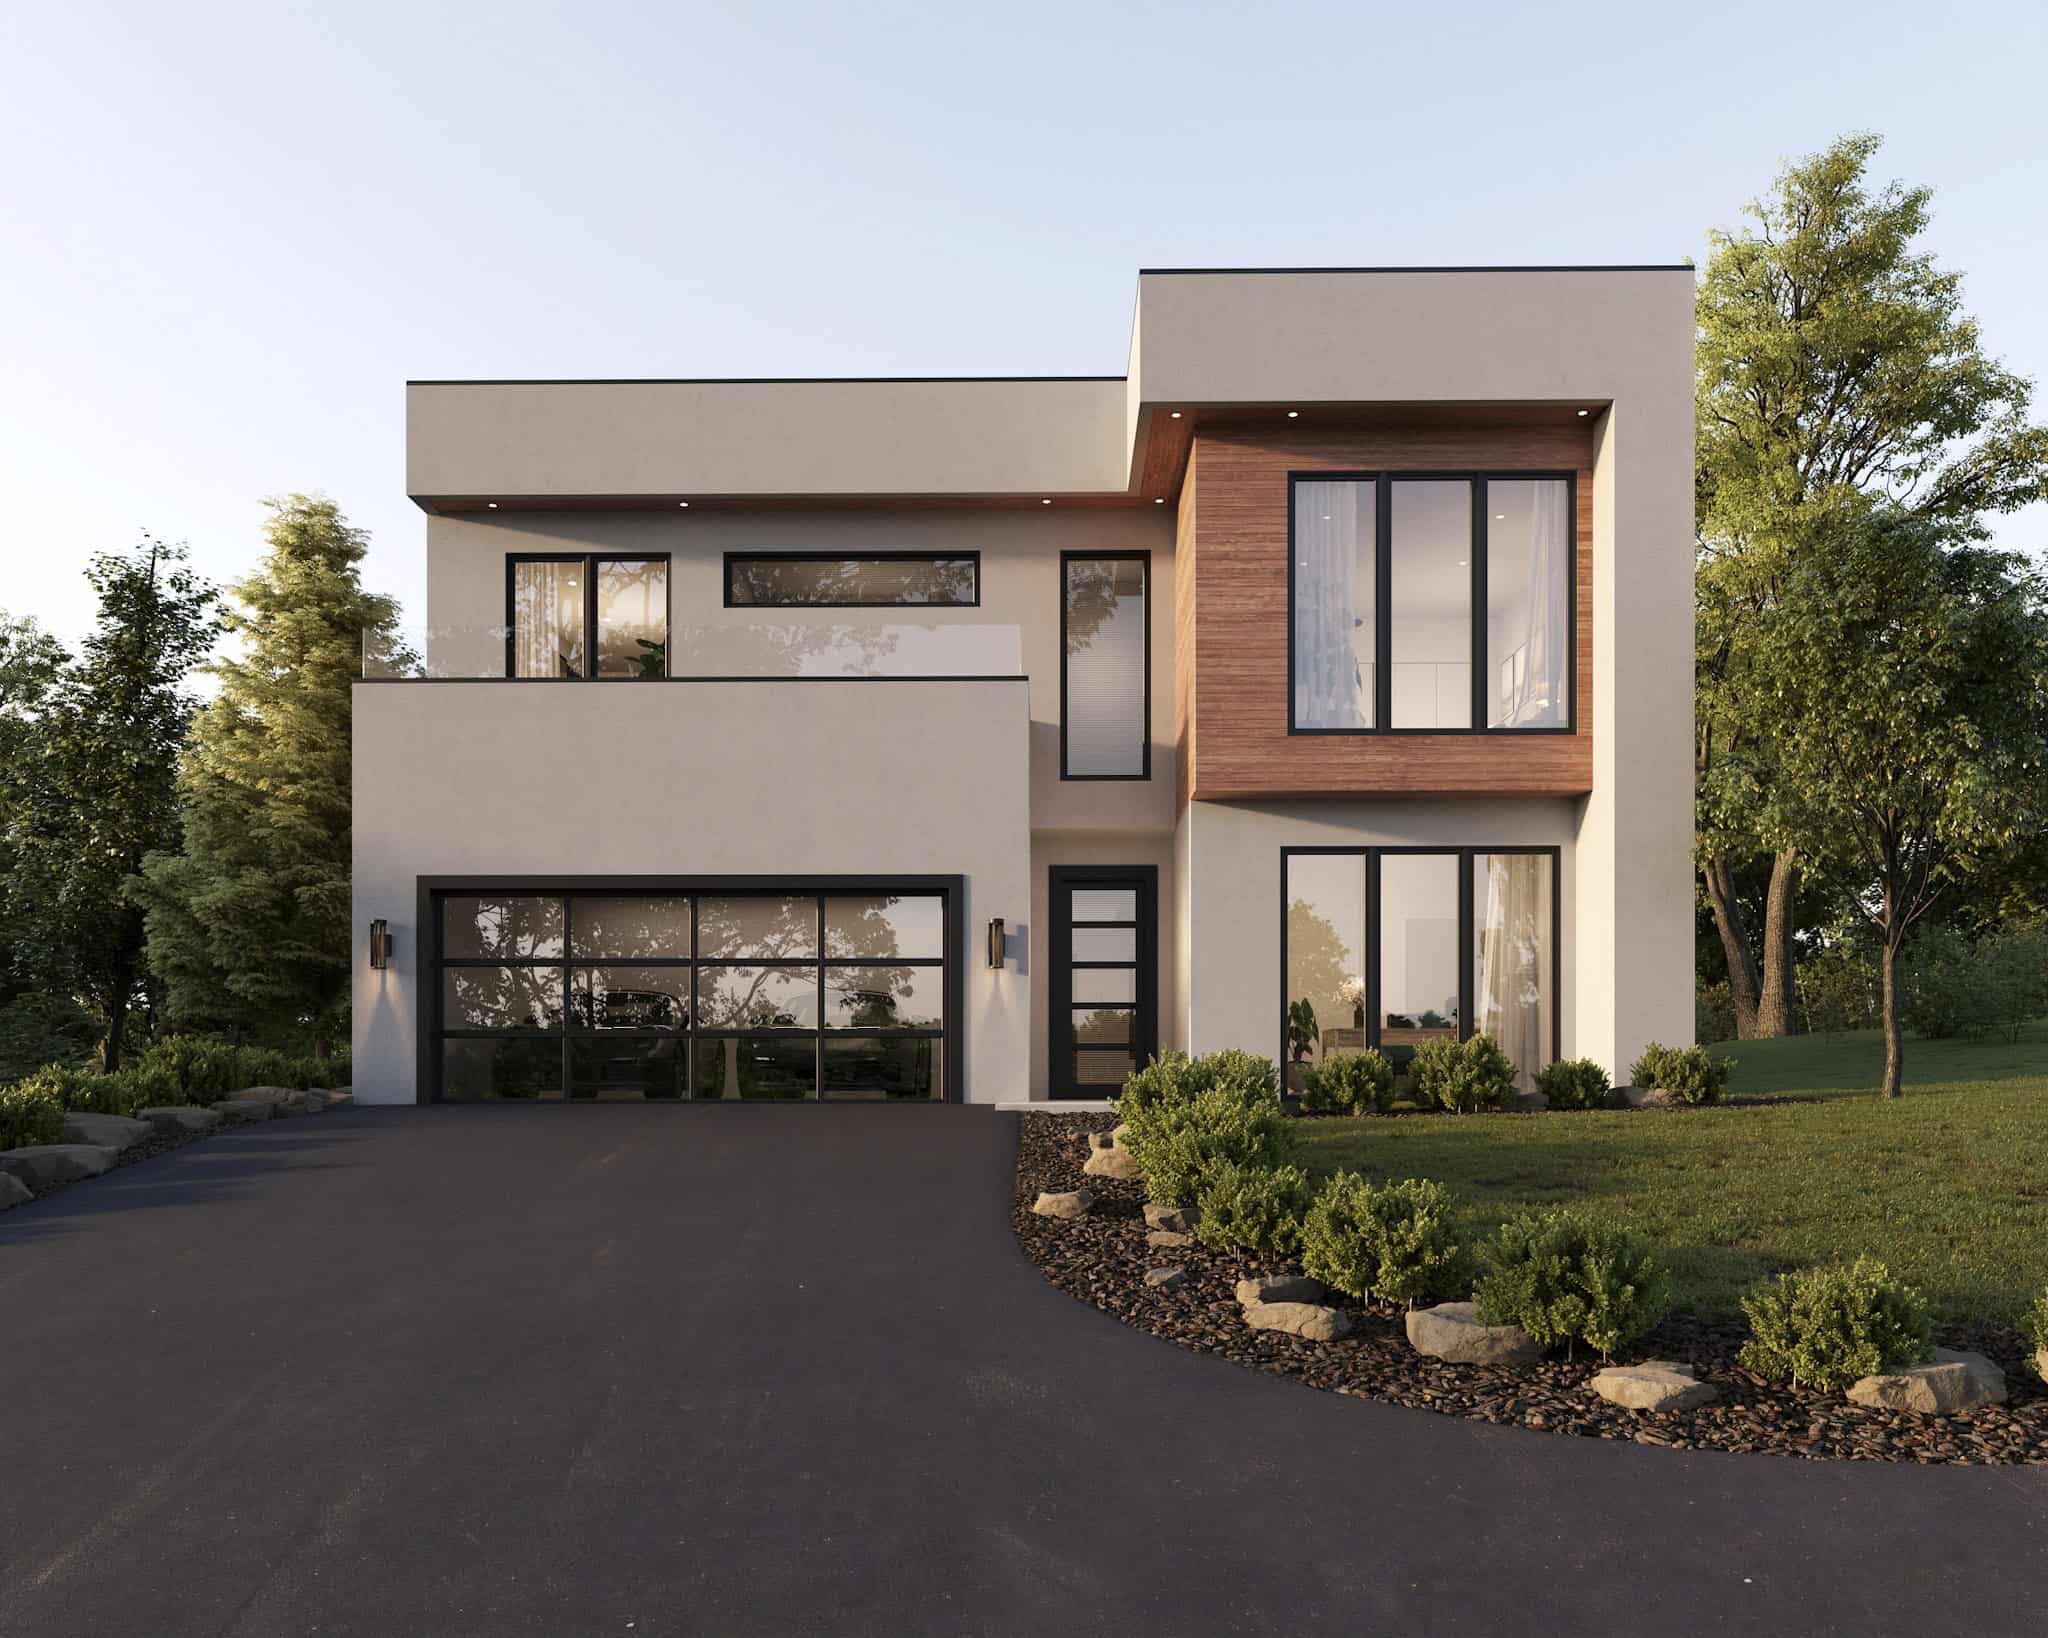
Plan#223-1018
Starting at$1375
2330
Sq Ft
2
Story
4
Bed
3
Bath
2
Car
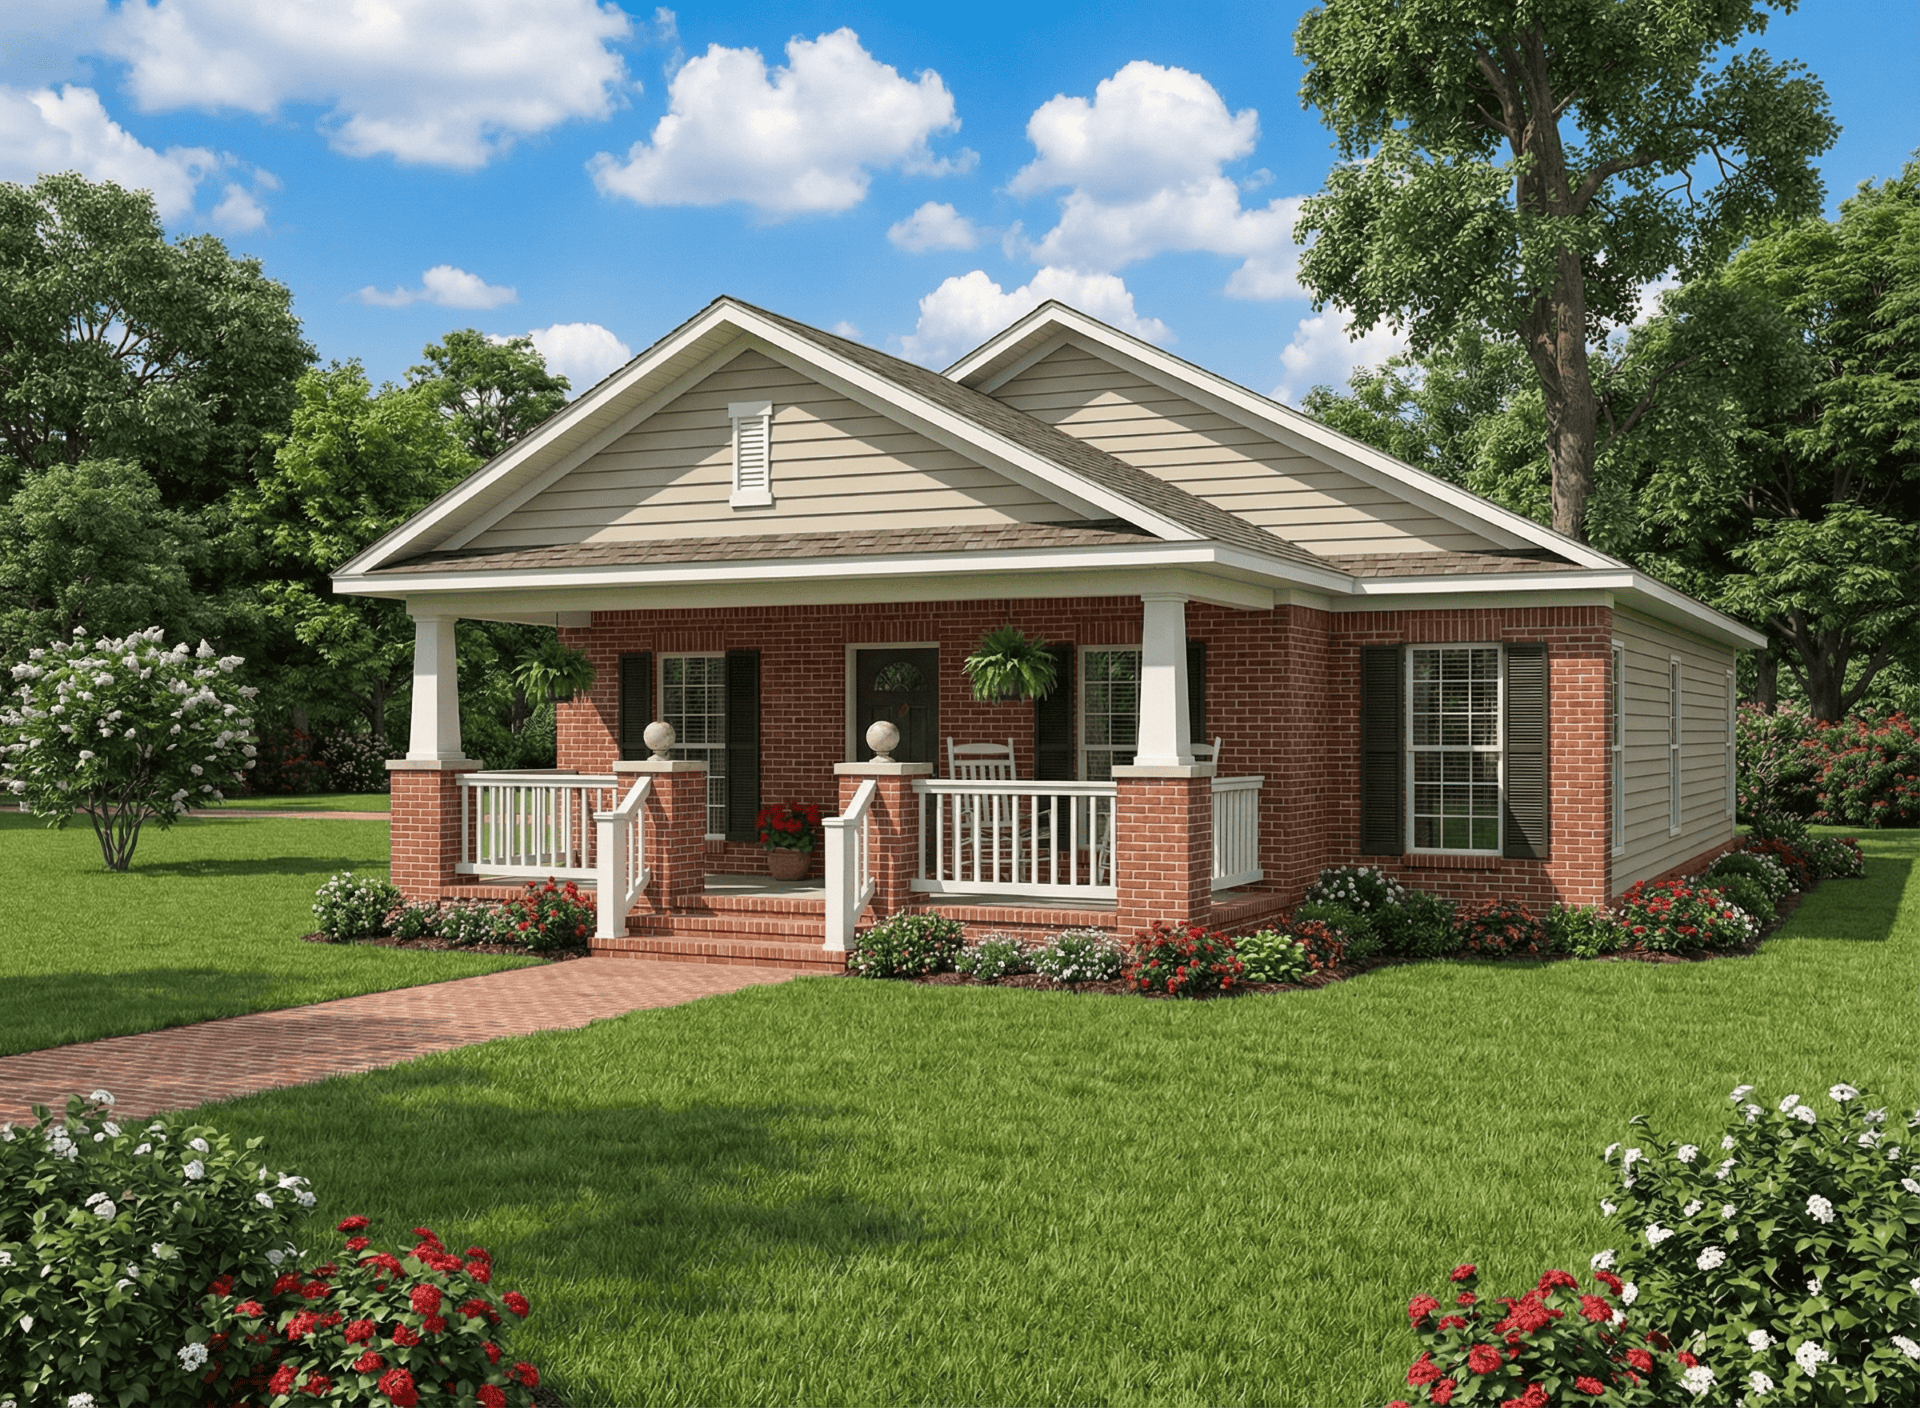
Plan#153-1895
Starting at$1000
1256
Sq Ft
1
Story
3
Bed
2
Bath
2
Car
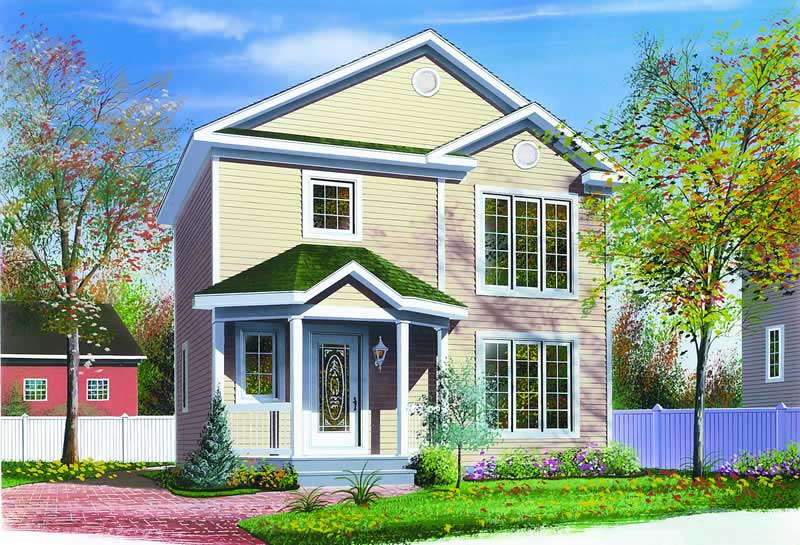
Plan#126-1249
Starting at$1510
1152
Sq Ft
2
Story
3
Bed
1.5
Bath
0
Car
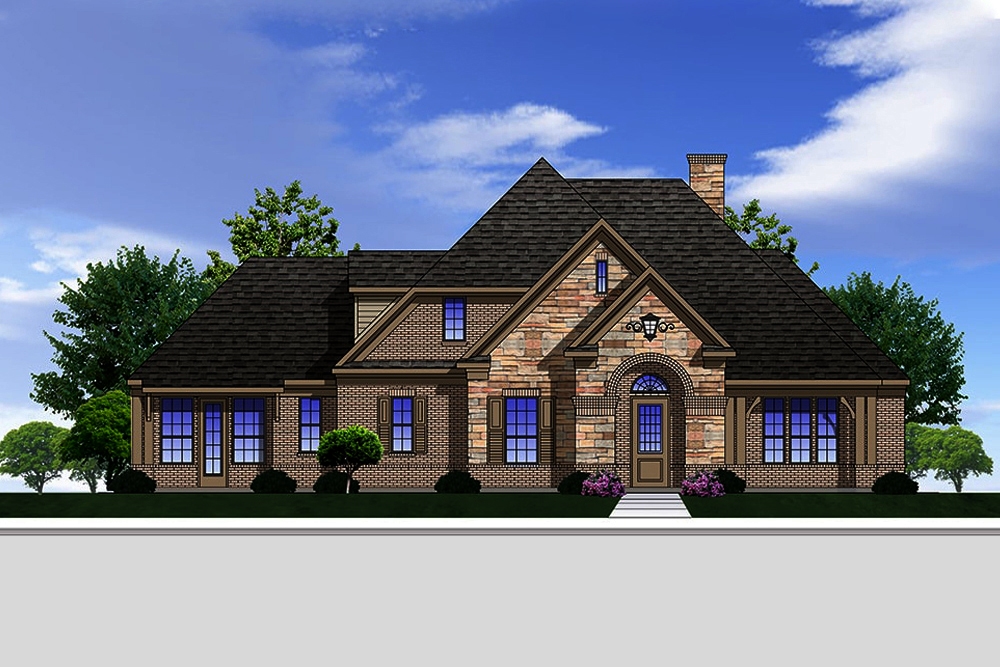
Plan#199-1016
Starting at$1051
3004
Sq Ft
1.5
Story
3
Bed
3
Bath
2
Car
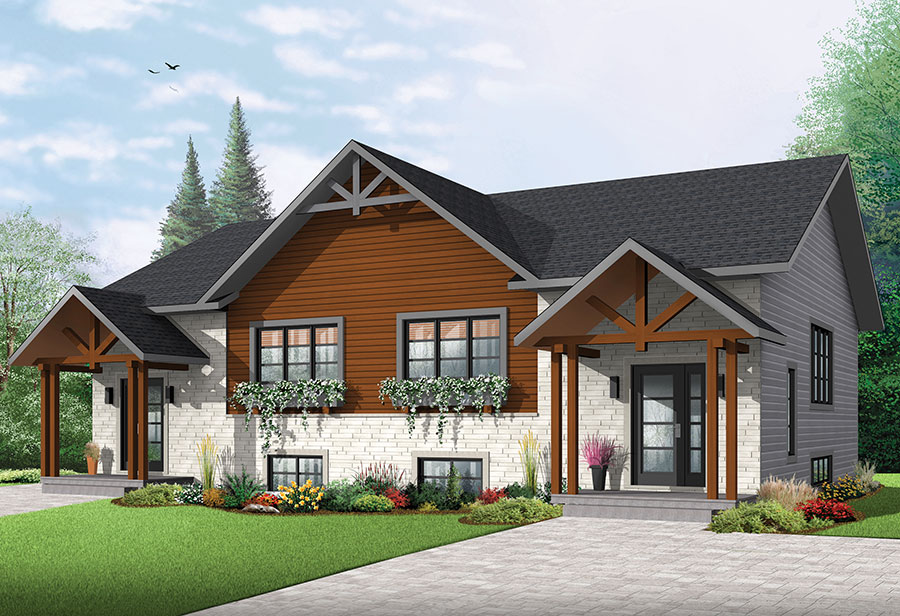
Plan#126-1860
Starting at$2300
3400
Sq Ft
1
Story
6
Bed
4
Bath
0
Car
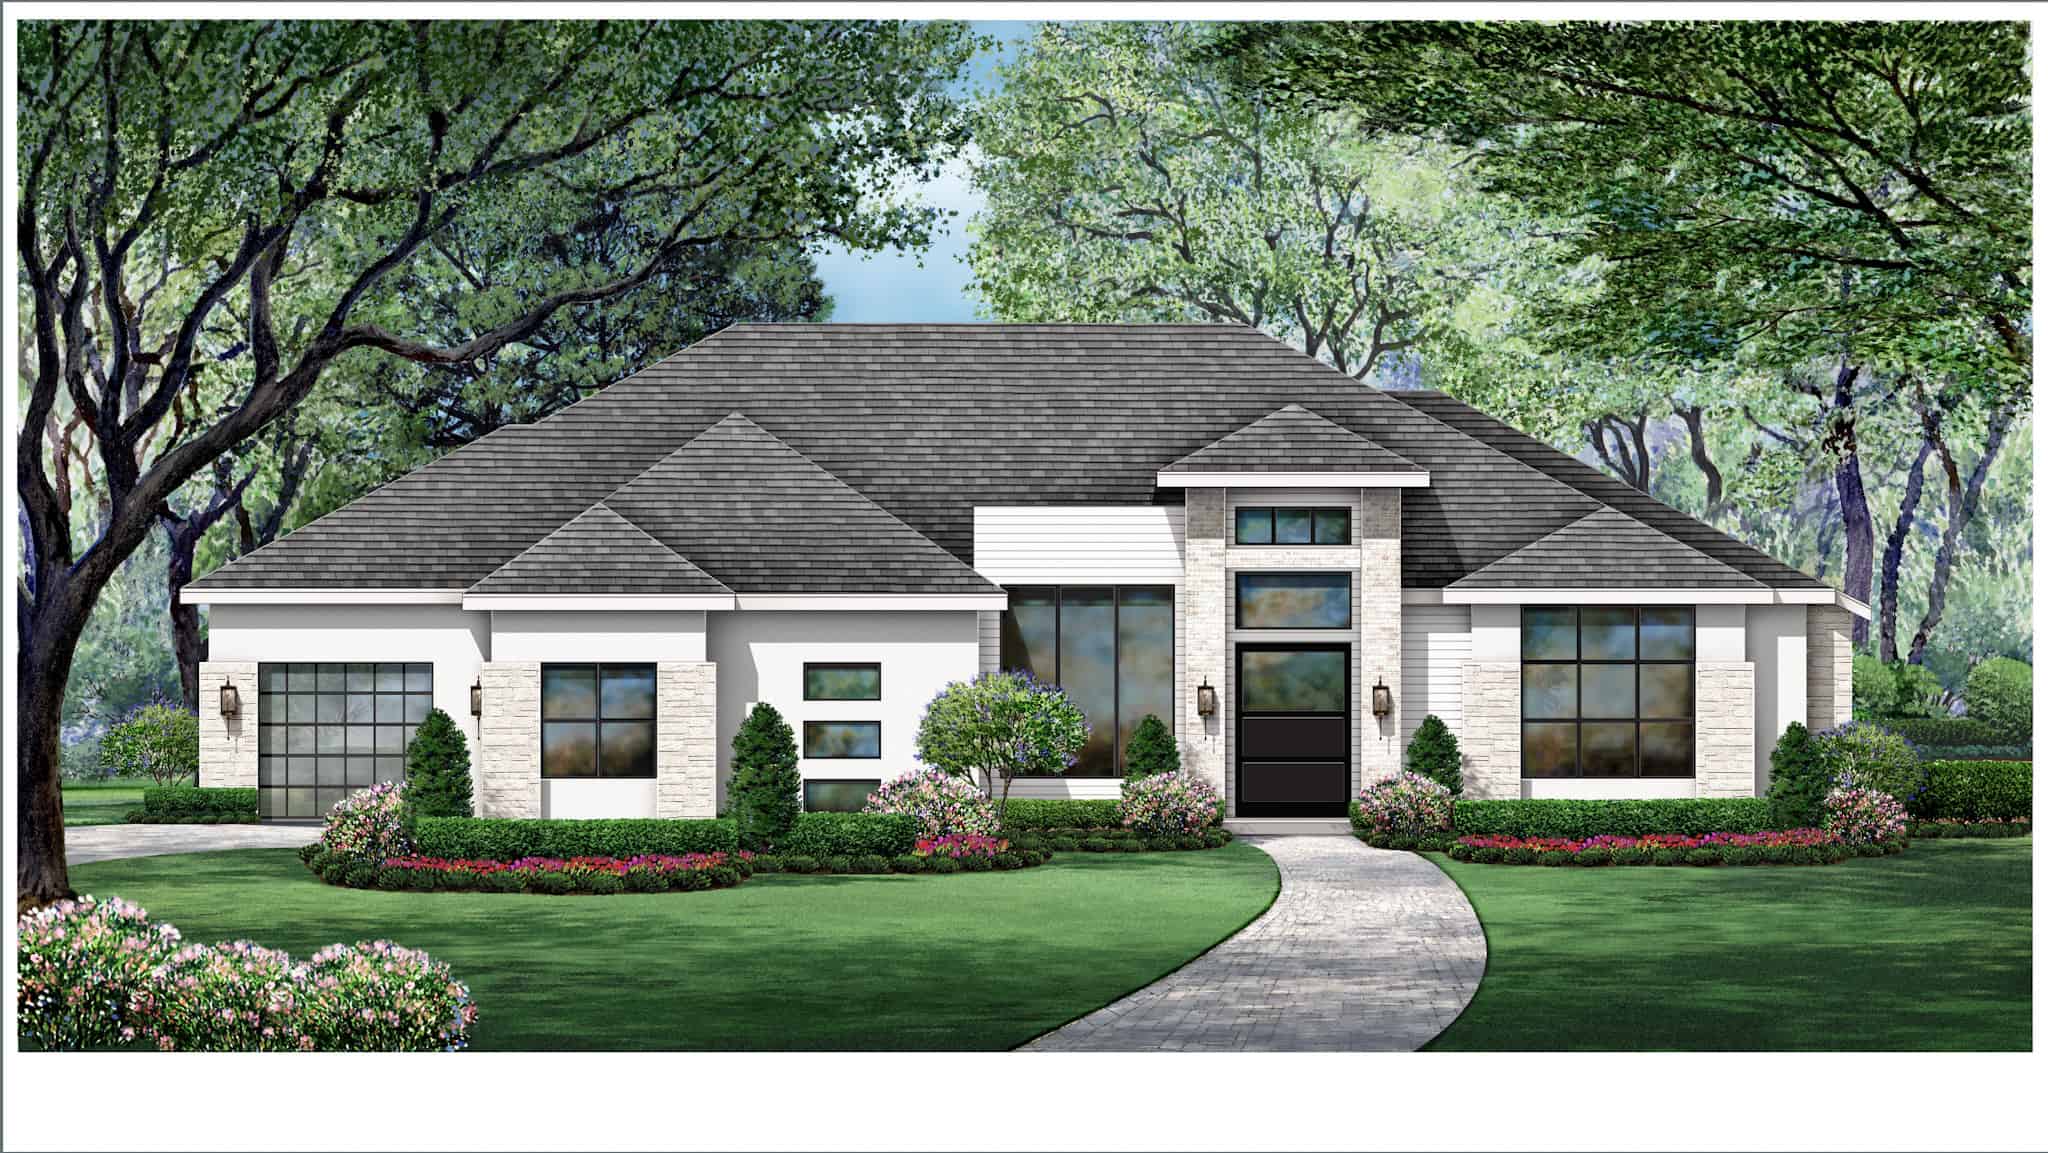
Plan#195-1338
Starting at$1290
3554
Sq Ft
1
Story
2
Bed
3
Bath
3
Car
Plan#126-1338
Starting at$1510
1315
Sq Ft
2
Story
2
Bed
1.5
Bath
1
Car
Plan#153-1385
Starting at$1200
2010
Sq Ft
2
Story
4
Bed
2.5
Bath
0
Car
Plan#168-1153
Starting at$2850
4239
Sq Ft
2
Story
5
Bed
4.5
Bath
3
Car
Plan#126-1136
Starting at$1510
1023
Sq Ft
1
Story
2
Bed
1
Bath
1
Car
Plan#153-1914
Starting at$1200
2096
Sq Ft
1
Story
3
Bed
2.5
Bath
3
Car
Plan#153-1778
Starting at$2050
829
Sq Ft
2
Story
2
Bed
1
Bath
0
Car
Plan#153-1443
Starting at$1000
1067
Sq Ft
1
Story
2
Bed
2
Bath
2
Car
Plan#101-1750
Starting at$1155
2649
Sq Ft
2
Story
3
Bed
2.5
Bath
3
Car
Plan#106-1123
Starting at$1295
2571
Sq Ft
2
Story
3
Bed
3
Bath
2
Car
Plan#101-1501
Starting at$1025
1672
Sq Ft
2
Story
3
Bed
2
Bath
2
Car
Plan#101-1281
Starting at$1130
2522
Sq Ft
2
Story
3
Bed
3
Bath
2
Car
Plan#120-2094
Starting at$1355
2892
Sq Ft
1.5
Story
4
Bed
3
Bath
0
Car
Plan#153-1473
Starting at$1350
2857
Sq Ft
2
Story
4
Bed
3.5
Bath
2
Car
Plan#199-1013
Starting at$1050
3000
Sq Ft
1
Story
4
Bed
3
Bath
2
Car
Plan#199-1021
Starting at$1219
3484
Sq Ft
2
Story
4
Bed
4
Bath
3
Car
Plan#153-1097
Starting at$1100
1738
Sq Ft
1
Story
3
Bed
2
Bath
2
Car
Plan#126-1081
Starting at$2200
2136
Sq Ft
1.5
Story
4
Bed
2
Bath
2
Car
Plan#153-1492
Starting at$1000
1281
Sq Ft
1
Story
3
Bed
2.5
Bath
2
Car
Plan#223-1018
Starting at$1375
2330
Sq Ft
2
Story
4
Bed
3
Bath
2
Car
Plan#153-1895
Starting at$1000
1256
Sq Ft
1
Story
3
Bed
2
Bath
2
Car
Plan#126-1249
Starting at$1510
1152
Sq Ft
2
Story
3
Bed
1.5
Bath
0
Car
Plan#199-1016
Starting at$1051
3004
Sq Ft
1.5
Story
3
Bed
3
Bath
2
Car
Plan#126-1860
Starting at$2300
3400
Sq Ft
1
Story
6
Bed
4
Bath
0
Car
Plan#195-1338
Starting at$1290
3554
Sq Ft
1
Story
2
Bed
3
Bath
3
Car