Prairie, Traditional House Plans

9,856
Plan Results
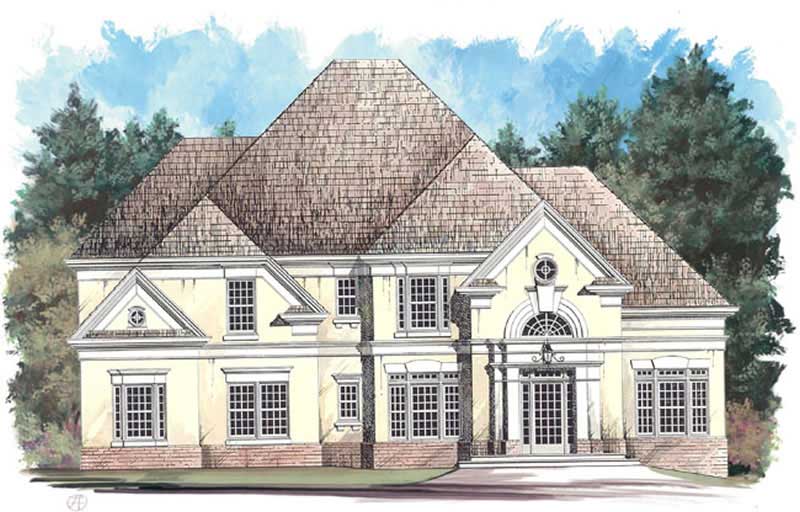
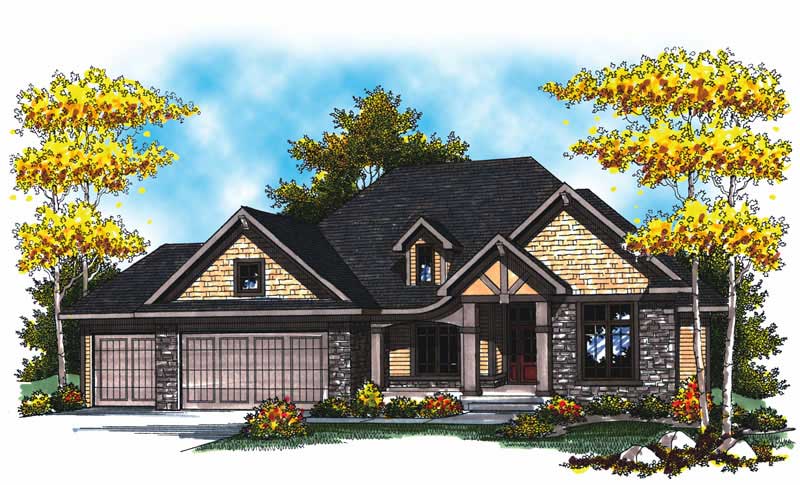
4-Bedroom, 2870 Sq Ft European House Plan - 106-1254 - Front Exterior
Plan Collection
4-Bedroom, 2870 Sq Ft European House Plan - 106-1254 - Front Exterior
Plan#106-1254
Starting at$1295
2870
Sq Ft
2
Story
4
Bed
3.5
Bath
2
Car
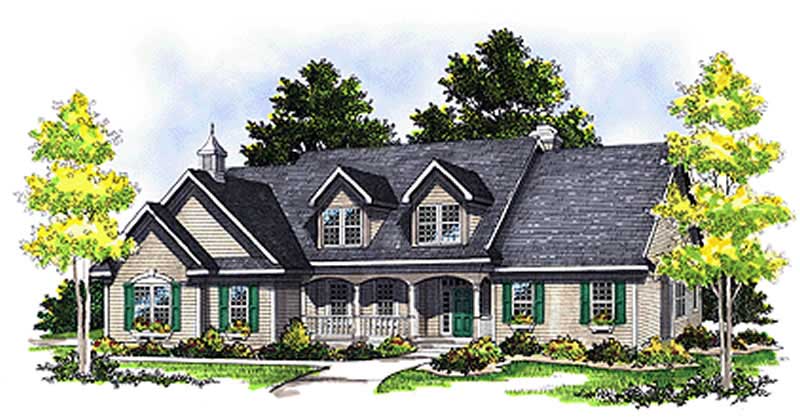
4-Bedroom, 1965 Sq Ft Country House Plan - 153-1061 - Front Exterior
Plan Collection
4-Bedroom, 1965 Sq Ft Country House Plan - 153-1061 - Front Exterior
Plan#153-1061
Starting at$1100
1965
Sq Ft
2
Story
4
Bed
2
Bath
2
Car
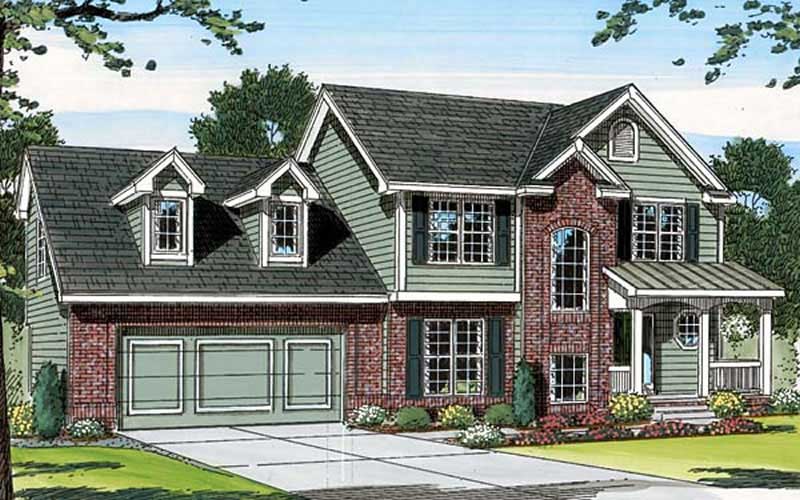
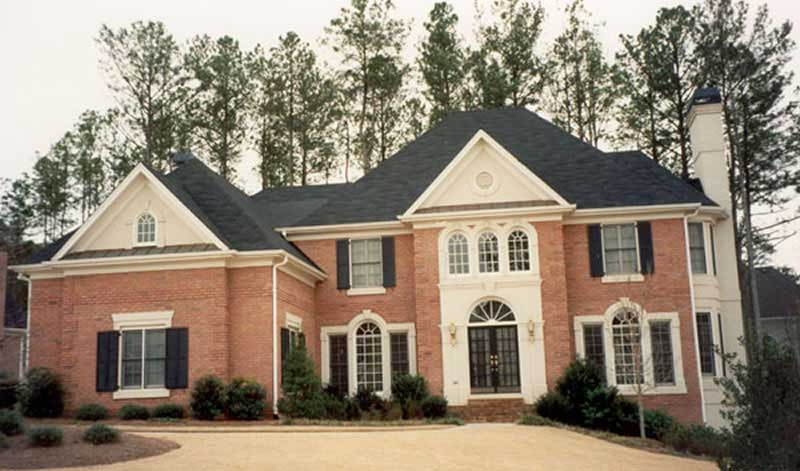
4-Bedroom, 3368 Sq Ft Traditional House Plan - 138-1307 - Front Exterior
Plan Collection
4-Bedroom, 3368 Sq Ft Traditional House Plan - 138-1307 - Front Exterior
Plan#138-1307
Starting at$1600
3368
Sq Ft
2
Story
4
Bed
3.5
Bath
2
Car
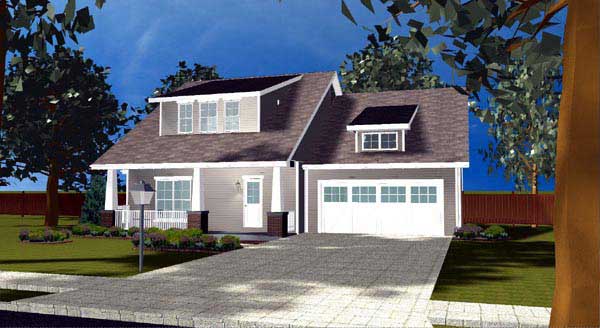
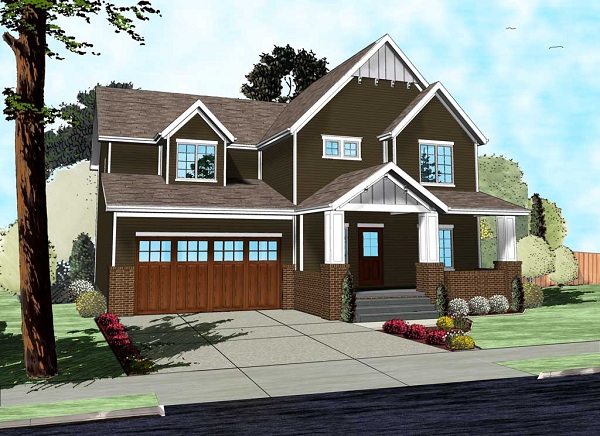
4-Bedroom, 2264 Sq Ft Craftsman House Plan - 101-1470 - Front Exterior
Plan Collection
4-Bedroom, 2264 Sq Ft Craftsman House Plan - 101-1470 - Front Exterior
Plan#101-1470
Starting at$1130
2264
Sq Ft
2
Story
4
Bed
3.5
Bath
2
Car
2-Bedroom, 1692 Sq Ft Craftsman House Plan - 101-1730 - Front Exterior
Plan Collection
2-Bedroom, 1692 Sq Ft Craftsman House Plan - 101-1730 - Front Exterior
Plan#101-1730
Starting at$1025
1692
Sq Ft
1
Story
2
Bed
2
Bath
3
Car
2-Bedroom, 2369 Sq Ft Ranch House Plan - 101-1302 - Front Exterior
Plan Collection
2-Bedroom, 2369 Sq Ft Ranch House Plan - 101-1302 - Front Exterior
Plan#101-1302
Starting at$1130
2369
Sq Ft
1
Story
2
Bed
2
Bath
3
Car
2-Bedroom, 1000 Sq Ft Multi-Level House Plan - 103-1091 - Front Exterior
Plan Collection
2-Bedroom, 1000 Sq Ft Multi-Level House Plan - 103-1091 - Front Exterior
Plan#103-1091
Starting at$870
1000
Sq Ft
1
Story
2
Bed
2
Bath
2
Car
4-Bedroom, 2538 Sq Ft French House - Plan #193-1053 - Front Exterior
Plan Collection
4-Bedroom, 2538 Sq Ft French House - Plan #193-1053 - Front Exterior
Plan#193-1053
Starting at$1550
2538
Sq Ft
1
Story
4
Bed
3.5
Bath
2
Car
3-Bedroom, 1540 Sq Ft Ranch House Plan - 101-1852 - Front Exterior
Plan Collection
3-Bedroom, 1540 Sq Ft Ranch House Plan - 101-1852 - Front Exterior
Plan#101-1852
Starting at$1025
1540
Sq Ft
1
Story
3
Bed
2
Bath
2
Car
3-Bedroom, 1451 Sq Ft Ranch Home Plan - 101-1840 - Main Exterior
Plan Collection
3-Bedroom, 1451 Sq Ft Ranch Home Plan - 101-1840 - Main Exterior
Plan#101-1840
Starting at$985
1451
Sq Ft
1
Story
3
Bed
2
Bath
2
Car
3-Bedroom, 2368 Sq Ft Traditional Home Plan - 187-1012 - Main Exterior
Plan Collection
3-Bedroom, 2368 Sq Ft Traditional Home Plan - 187-1012 - Main Exterior
Plan#187-1012
Starting at$1250
2368
Sq Ft
1
Story
3
Bed
3
Bath
3
Car
4-Bedroom, 3620 Sq Ft European Home Plan - 106-1048 - Main Exterior
Plan Collection
4-Bedroom, 3620 Sq Ft European Home Plan - 106-1048 - Main Exterior
Plan#106-1048
Starting at$1695
3620
Sq Ft
2
Story
4
Bed
3.5
Bath
3
Car
3-Bedroom, 1912 Sq Ft Craftsman House Plan - 101-1504 - Front Exterior
Plan Collection
3-Bedroom, 1912 Sq Ft Craftsman House Plan - 101-1504 - Front Exterior
Plan#101-1504
Starting at$1055
1912
Sq Ft
1
Story
3
Bed
2
Bath
2
Car
3-Bedroom, 1657 Sq Ft Ranch House Plan - 101-1250 - Front Exterior
Plan Collection
3-Bedroom, 1657 Sq Ft Ranch House Plan - 101-1250 - Front Exterior
Plan#101-1250
Starting at$1025
1657
Sq Ft
1
Story
3
Bed
2
Bath
2
Car
3-Bedroom, 1519 Sq Ft Ranch House Plan - 101-1830 - Front Exterior
Plan Collection
3-Bedroom, 1519 Sq Ft Ranch House Plan - 101-1830 - Front Exterior
Plan#101-1830
Starting at$1025
1519
Sq Ft
1
Story
3
Bed
2
Bath
2
Car
3-Bedroom, 2038 Sq Ft Ranch Home Plan - 120-2170 - Main Exterior
Plan Collection
3-Bedroom, 2038 Sq Ft Ranch Home Plan - 120-2170 - Main Exterior
Plan#120-2170
Starting at$1305
2038
Sq Ft
1
Story
3
Bed
2
Bath
3
Car
3-Bedroom, 1930 Sq Ft Country House Plan - 101-1219 - Front Exterior
Plan Collection
3-Bedroom, 1930 Sq Ft Country House Plan - 101-1219 - Front Exterior
Plan#101-1219
Starting at$1055
1930
Sq Ft
1
Story
3
Bed
2
Bath
3
Car
3-Bedroom, 2795 Sq Ft Ranch Home Plan - 101-1114 - Main Exterior
Plan Collection
3-Bedroom, 2795 Sq Ft Ranch Home Plan - 101-1114 - Main Exterior
Plan#101-1114
Starting at$1205
2795
Sq Ft
1
Story
3
Bed
2
Bath
3
Car
3-Bedroom, 1633 Sq Ft Ranch Home Plan - 101-1478 - Main Exterior
Plan Collection
3-Bedroom, 1633 Sq Ft Ranch Home Plan - 101-1478 - Main Exterior
Plan#101-1478
Starting at$1025
1633
Sq Ft
1
Story
3
Bed
2
Bath
2
Car
2-Bedroom, 2121 Sq Ft Ranch Home Plan - 101-1773 - Main Exterior
Plan Collection
2-Bedroom, 2121 Sq Ft Ranch Home Plan - 101-1773 - Main Exterior
Plan#101-1773
Starting at$1130
2121
Sq Ft
1
Story
2
Bed
2
Bath
3
Car
2-Bedroom, 1592 Sq Ft Small House Plans - 120-2096 - Main Exterior
Plan Collection
2-Bedroom, 1592 Sq Ft Small House Plans - 120-2096 - Main Exterior
Plan#120-2096
Starting at$1255
1592
Sq Ft
1
Story
2
Bed
2
Bath
2
Car
4-Bedroom, 3634 Sq Ft Luxury House Plan - 101-1047 - Front Exterior
Plan Collection
4-Bedroom, 3634 Sq Ft Luxury House Plan - 101-1047 - Front Exterior
Plan#101-1047
Starting at$3561
3634
Sq Ft
1
Story
4
Bed
3.5
Bath
3
Car
4-Bedroom, 2484 Sq Ft Colonial Home Plan - 101-1032 - Main Exterior
Plan Collection
4-Bedroom, 2484 Sq Ft Colonial Home Plan - 101-1032 - Main Exterior
Plan#101-1032
Starting at$1130
2484
Sq Ft
2
Story
4
Bed
2.5
Bath
2
Car
2-Bedroom, 2614 Sq Ft Country House Plan - 101-1749 - Front Exterior
Plan Collection
2-Bedroom, 2614 Sq Ft Country House Plan - 101-1749 - Front Exterior
Plan#101-1749
Starting at$1155
2614
Sq Ft
1
Story
2
Bed
3
Bath
3
Car
4-Bedroom, 2870 Sq Ft European House Plan - 106-1254 - Front Exterior
Plan Collection
4-Bedroom, 2870 Sq Ft European House Plan - 106-1254 - Front Exterior
Plan#106-1254
Starting at$1295
2870
Sq Ft
2
Story
4
Bed
3.5
Bath
2
Car
4-Bedroom, 1965 Sq Ft Country House Plan - 153-1061 - Front Exterior
Plan Collection
4-Bedroom, 1965 Sq Ft Country House Plan - 153-1061 - Front Exterior
Plan#153-1061
Starting at$1100
1965
Sq Ft
2
Story
4
Bed
2
Bath
2
Car
4-Bedroom, 3368 Sq Ft Traditional House Plan - 138-1307 - Front Exterior
Plan Collection
4-Bedroom, 3368 Sq Ft Traditional House Plan - 138-1307 - Front Exterior
Plan#138-1307
Starting at$1600
3368
Sq Ft
2
Story
4
Bed
3.5
Bath
2
Car
4-Bedroom, 2264 Sq Ft Craftsman House Plan - 101-1470 - Front Exterior
Plan Collection
4-Bedroom, 2264 Sq Ft Craftsman House Plan - 101-1470 - Front Exterior
Plan#101-1470
Starting at$1130
2264
Sq Ft
2
Story
4
Bed
3.5
Bath
2
Car
2-Bedroom, 1692 Sq Ft Craftsman House Plan - 101-1730 - Front Exterior
Plan Collection
2-Bedroom, 1692 Sq Ft Craftsman House Plan - 101-1730 - Front Exterior
Plan#101-1730
Starting at$1025
1692
Sq Ft
1
Story
2
Bed
2
Bath
3
Car
2-Bedroom, 2369 Sq Ft Ranch House Plan - 101-1302 - Front Exterior
Plan Collection
2-Bedroom, 2369 Sq Ft Ranch House Plan - 101-1302 - Front Exterior
Plan#101-1302
Starting at$1130
2369
Sq Ft
1
Story
2
Bed
2
Bath
3
Car
2-Bedroom, 1000 Sq Ft Multi-Level House Plan - 103-1091 - Front Exterior
Plan Collection
2-Bedroom, 1000 Sq Ft Multi-Level House Plan - 103-1091 - Front Exterior
Plan#103-1091
Starting at$870
1000
Sq Ft
1
Story
2
Bed
2
Bath
2
Car
4-Bedroom, 2538 Sq Ft French House - Plan #193-1053 - Front Exterior
Plan Collection
4-Bedroom, 2538 Sq Ft French House - Plan #193-1053 - Front Exterior
Plan#193-1053
Starting at$1550
2538
Sq Ft
1
Story
4
Bed
3.5
Bath
2
Car
3-Bedroom, 1540 Sq Ft Ranch House Plan - 101-1852 - Front Exterior
Plan Collection
3-Bedroom, 1540 Sq Ft Ranch House Plan - 101-1852 - Front Exterior
Plan#101-1852
Starting at$1025
1540
Sq Ft
1
Story
3
Bed
2
Bath
2
Car
3-Bedroom, 1451 Sq Ft Ranch Home Plan - 101-1840 - Main Exterior
Plan Collection
3-Bedroom, 1451 Sq Ft Ranch Home Plan - 101-1840 - Main Exterior
Plan#101-1840
Starting at$985
1451
Sq Ft
1
Story
3
Bed
2
Bath
2
Car
3-Bedroom, 2368 Sq Ft Traditional Home Plan - 187-1012 - Main Exterior
Plan Collection
3-Bedroom, 2368 Sq Ft Traditional Home Plan - 187-1012 - Main Exterior
Plan#187-1012
Starting at$1250
2368
Sq Ft
1
Story
3
Bed
3
Bath
3
Car
4-Bedroom, 3620 Sq Ft European Home Plan - 106-1048 - Main Exterior
Plan Collection
4-Bedroom, 3620 Sq Ft European Home Plan - 106-1048 - Main Exterior
Plan#106-1048
Starting at$1695
3620
Sq Ft
2
Story
4
Bed
3.5
Bath
3
Car
3-Bedroom, 1912 Sq Ft Craftsman House Plan - 101-1504 - Front Exterior
Plan Collection
3-Bedroom, 1912 Sq Ft Craftsman House Plan - 101-1504 - Front Exterior
Plan#101-1504
Starting at$1055
1912
Sq Ft
1
Story
3
Bed
2
Bath
2
Car
3-Bedroom, 1657 Sq Ft Ranch House Plan - 101-1250 - Front Exterior
Plan Collection
3-Bedroom, 1657 Sq Ft Ranch House Plan - 101-1250 - Front Exterior
Plan#101-1250
Starting at$1025
1657
Sq Ft
1
Story
3
Bed
2
Bath
2
Car
3-Bedroom, 1519 Sq Ft Ranch House Plan - 101-1830 - Front Exterior
Plan Collection
3-Bedroom, 1519 Sq Ft Ranch House Plan - 101-1830 - Front Exterior
Plan#101-1830
Starting at$1025
1519
Sq Ft
1
Story
3
Bed
2
Bath
2
Car
3-Bedroom, 2038 Sq Ft Ranch Home Plan - 120-2170 - Main Exterior
Plan Collection
3-Bedroom, 2038 Sq Ft Ranch Home Plan - 120-2170 - Main Exterior
Plan#120-2170
Starting at$1305
2038
Sq Ft
1
Story
3
Bed
2
Bath
3
Car
3-Bedroom, 1930 Sq Ft Country House Plan - 101-1219 - Front Exterior
Plan Collection
3-Bedroom, 1930 Sq Ft Country House Plan - 101-1219 - Front Exterior
Plan#101-1219
Starting at$1055
1930
Sq Ft
1
Story
3
Bed
2
Bath
3
Car
3-Bedroom, 2795 Sq Ft Ranch Home Plan - 101-1114 - Main Exterior
Plan Collection
3-Bedroom, 2795 Sq Ft Ranch Home Plan - 101-1114 - Main Exterior
Plan#101-1114
Starting at$1205
2795
Sq Ft
1
Story
3
Bed
2
Bath
3
Car
3-Bedroom, 1633 Sq Ft Ranch Home Plan - 101-1478 - Main Exterior
Plan Collection
3-Bedroom, 1633 Sq Ft Ranch Home Plan - 101-1478 - Main Exterior
Plan#101-1478
Starting at$1025
1633
Sq Ft
1
Story
3
Bed
2
Bath
2
Car
2-Bedroom, 2121 Sq Ft Ranch Home Plan - 101-1773 - Main Exterior
Plan Collection
2-Bedroom, 2121 Sq Ft Ranch Home Plan - 101-1773 - Main Exterior
Plan#101-1773
Starting at$1130
2121
Sq Ft
1
Story
2
Bed
2
Bath
3
Car
2-Bedroom, 1592 Sq Ft Small House Plans - 120-2096 - Main Exterior
Plan Collection
2-Bedroom, 1592 Sq Ft Small House Plans - 120-2096 - Main Exterior
Plan#120-2096
Starting at$1255
1592
Sq Ft
1
Story
2
Bed
2
Bath
2
Car
4-Bedroom, 3634 Sq Ft Luxury House Plan - 101-1047 - Front Exterior
Plan Collection
4-Bedroom, 3634 Sq Ft Luxury House Plan - 101-1047 - Front Exterior
Plan#101-1047
Starting at$3561
3634
Sq Ft
1
Story
4
Bed
3.5
Bath
3
Car
4-Bedroom, 2484 Sq Ft Colonial Home Plan - 101-1032 - Main Exterior
Plan Collection
4-Bedroom, 2484 Sq Ft Colonial Home Plan - 101-1032 - Main Exterior
Plan#101-1032
Starting at$1130
2484
Sq Ft
2
Story
4
Bed
2.5
Bath
2
Car
2-Bedroom, 2614 Sq Ft Country House Plan - 101-1749 - Front Exterior
Plan Collection
2-Bedroom, 2614 Sq Ft Country House Plan - 101-1749 - Front Exterior
Plan#101-1749
Starting at$1155
2614
Sq Ft
1
Story
2
Bed
3
Bath
3
Car
1...112113114115116...411