Passive Solar, Traditional House Plans

9,664
Plan Results
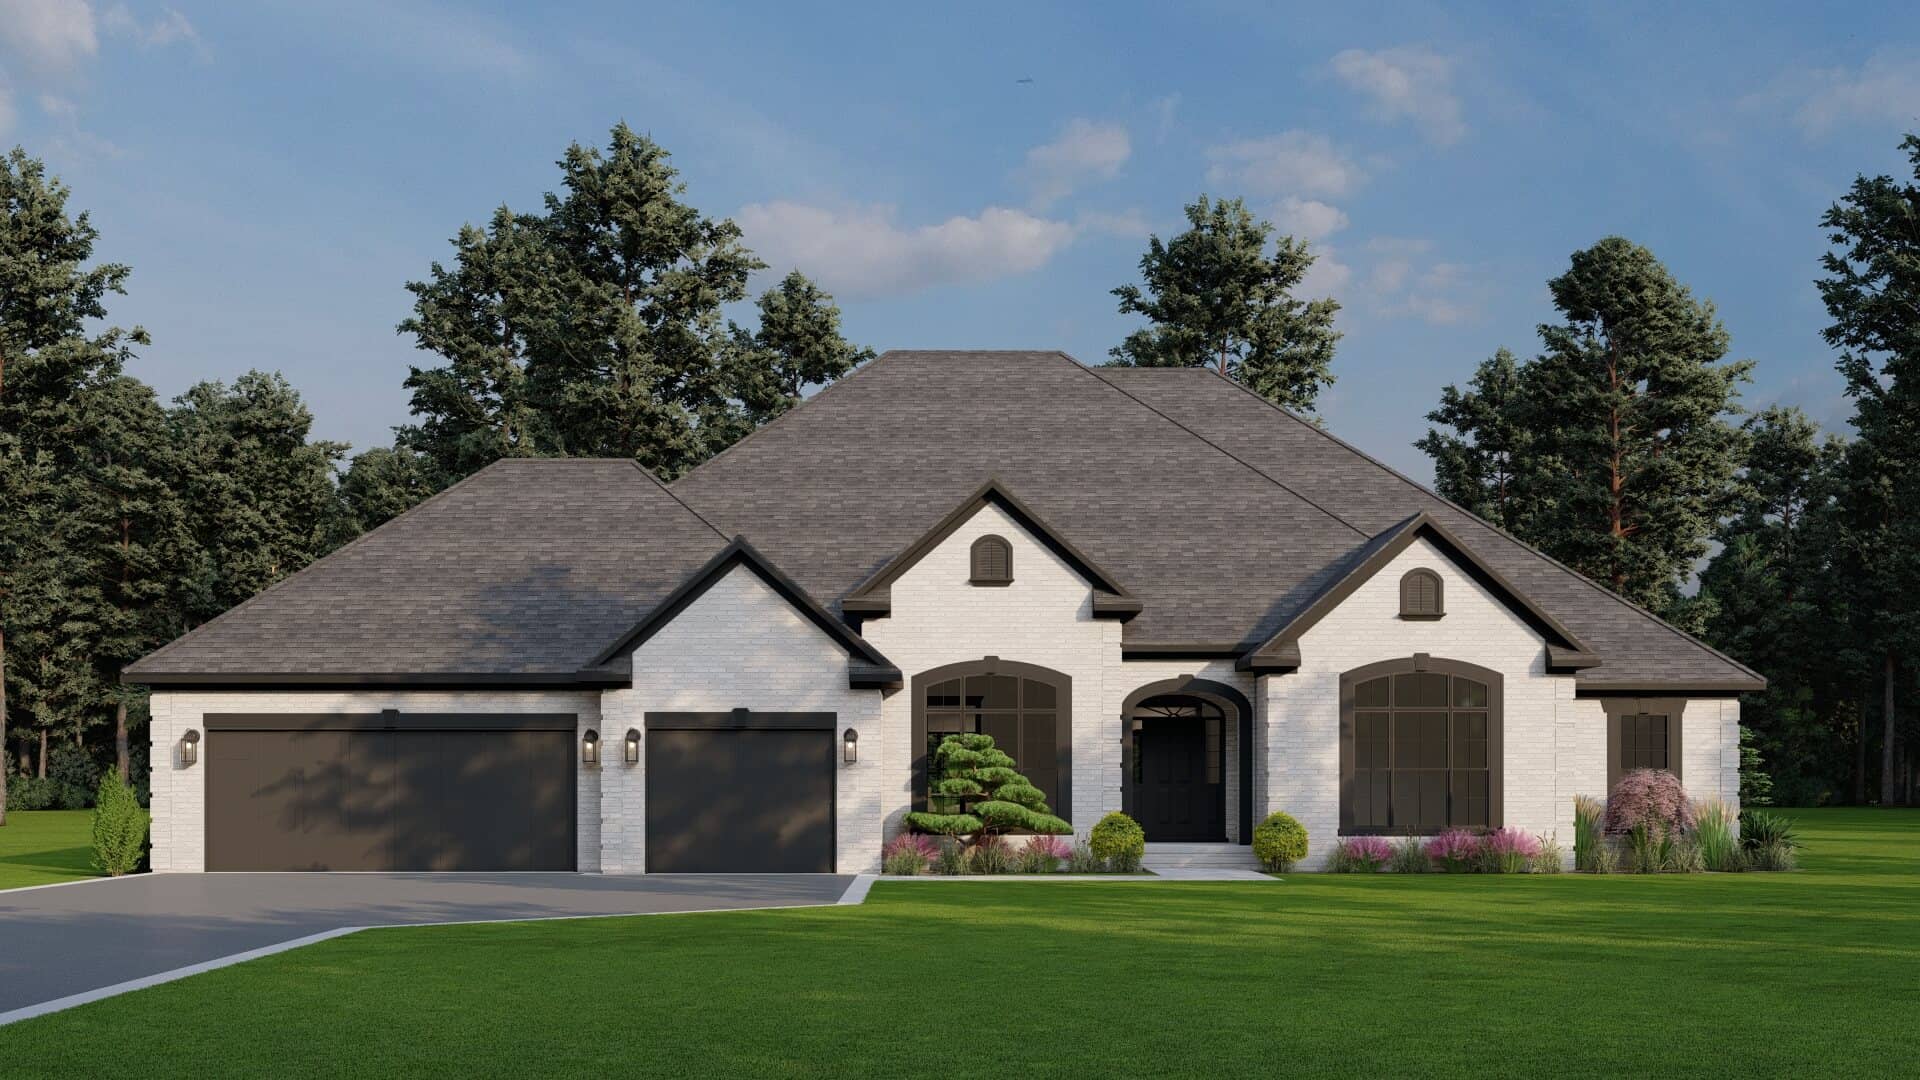
5-Bedroom, 3264 Sq Ft Traditional House - Plan #193-1059 - Front Exterior
Plan Collection
5-Bedroom, 3264 Sq Ft Traditional House - Plan #193-1059 - Front Exterior
Plan#193-1059
Starting at$1650
3264
Sq Ft
1.5
Story
5
Bed
4
Bath
3
Car

3-Bedroom, 1332 Sq Ft Country House Plan - 120-2197 - Front Exterior
Plan Collection
3-Bedroom, 1332 Sq Ft Country House Plan - 120-2197 - Front Exterior
Plan#120-2197
Starting at$1205
1332
Sq Ft
1
Story
3
Bed
2
Bath
1
Car

3-Bedroom, 2471 Sq Ft Cape Cod House - Plan #100-1042 - Front Exterior
Plan Collection
3-Bedroom, 2471 Sq Ft Cape Cod House - Plan #100-1042 - Front Exterior
Plan#100-1042
Starting at$1700
2471
Sq Ft
1
Story
3
Bed
2.5
Bath
3
Car
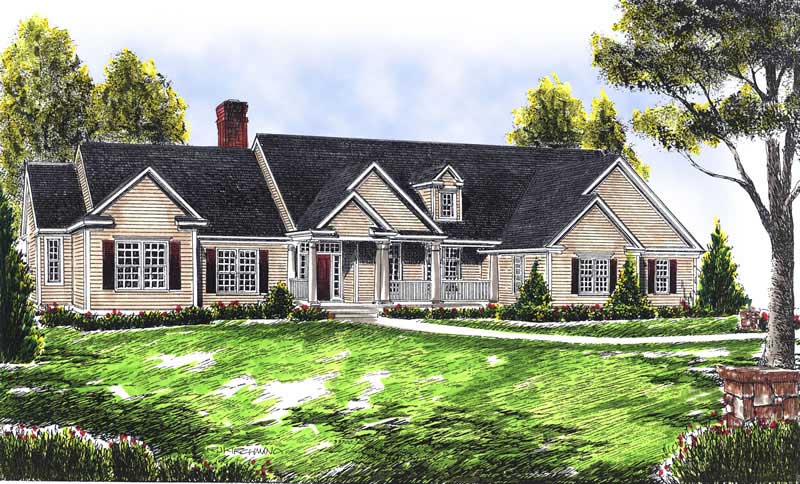
4-Bedroom, 2378 Sq Ft Ranch House Plan - 101-1276 - Front Exterior
Plan Collection
4-Bedroom, 2378 Sq Ft Ranch House Plan - 101-1276 - Front Exterior
Plan#101-1276
Starting at$1130
2378
Sq Ft
1
Story
4
Bed
3
Bath
3
Car

4-Bedroom, 3025 Sq Ft Ranch House Plan - 101-1159 - Front Exterior
Plan Collection
4-Bedroom, 3025 Sq Ft Ranch House Plan - 101-1159 - Front Exterior
Plan#101-1159
Starting at$1240
3025
Sq Ft
1
Story
4
Bed
3
Bath
2
Car

2-Bedroom, 1492 Sq Ft Ranch Home Plan - 120-2059 - Main Exterior
Plan Collection
2-Bedroom, 1492 Sq Ft Ranch Home Plan - 120-2059 - Main Exterior
Plan#120-2059
Starting at$1205
1492
Sq Ft
1
Story
2
Bed
2
Bath
2
Car

3-Bedroom, 2203 Sq Ft Ranch House - Plan #120-1977 - Front Exterior
Plan Collection
3-Bedroom, 2203 Sq Ft Ranch House - Plan #120-1977 - Front Exterior
Plan#120-1977
Starting at$1305
2203
Sq Ft
1
Story
3
Bed
3
Bath
2
Car

3-Bedroom, 1591 Sq Ft Small House Plans - 101-1333 - Main Exterior
Plan Collection
3-Bedroom, 1591 Sq Ft Small House Plans - 101-1333 - Main Exterior
Plan#101-1333
Starting at$1025
1591
Sq Ft
1
Story
3
Bed
2
Bath
3
Car

3-Bedroom, 1438 Sq Ft Country Home Plan - 100-1168 - Main Exterior
Plan Collection
3-Bedroom, 1438 Sq Ft Country Home Plan - 100-1168 - Main Exterior
Plan#100-1168
Starting at$1400
1438
Sq Ft
1
Story
3
Bed
2
Bath
2
Car
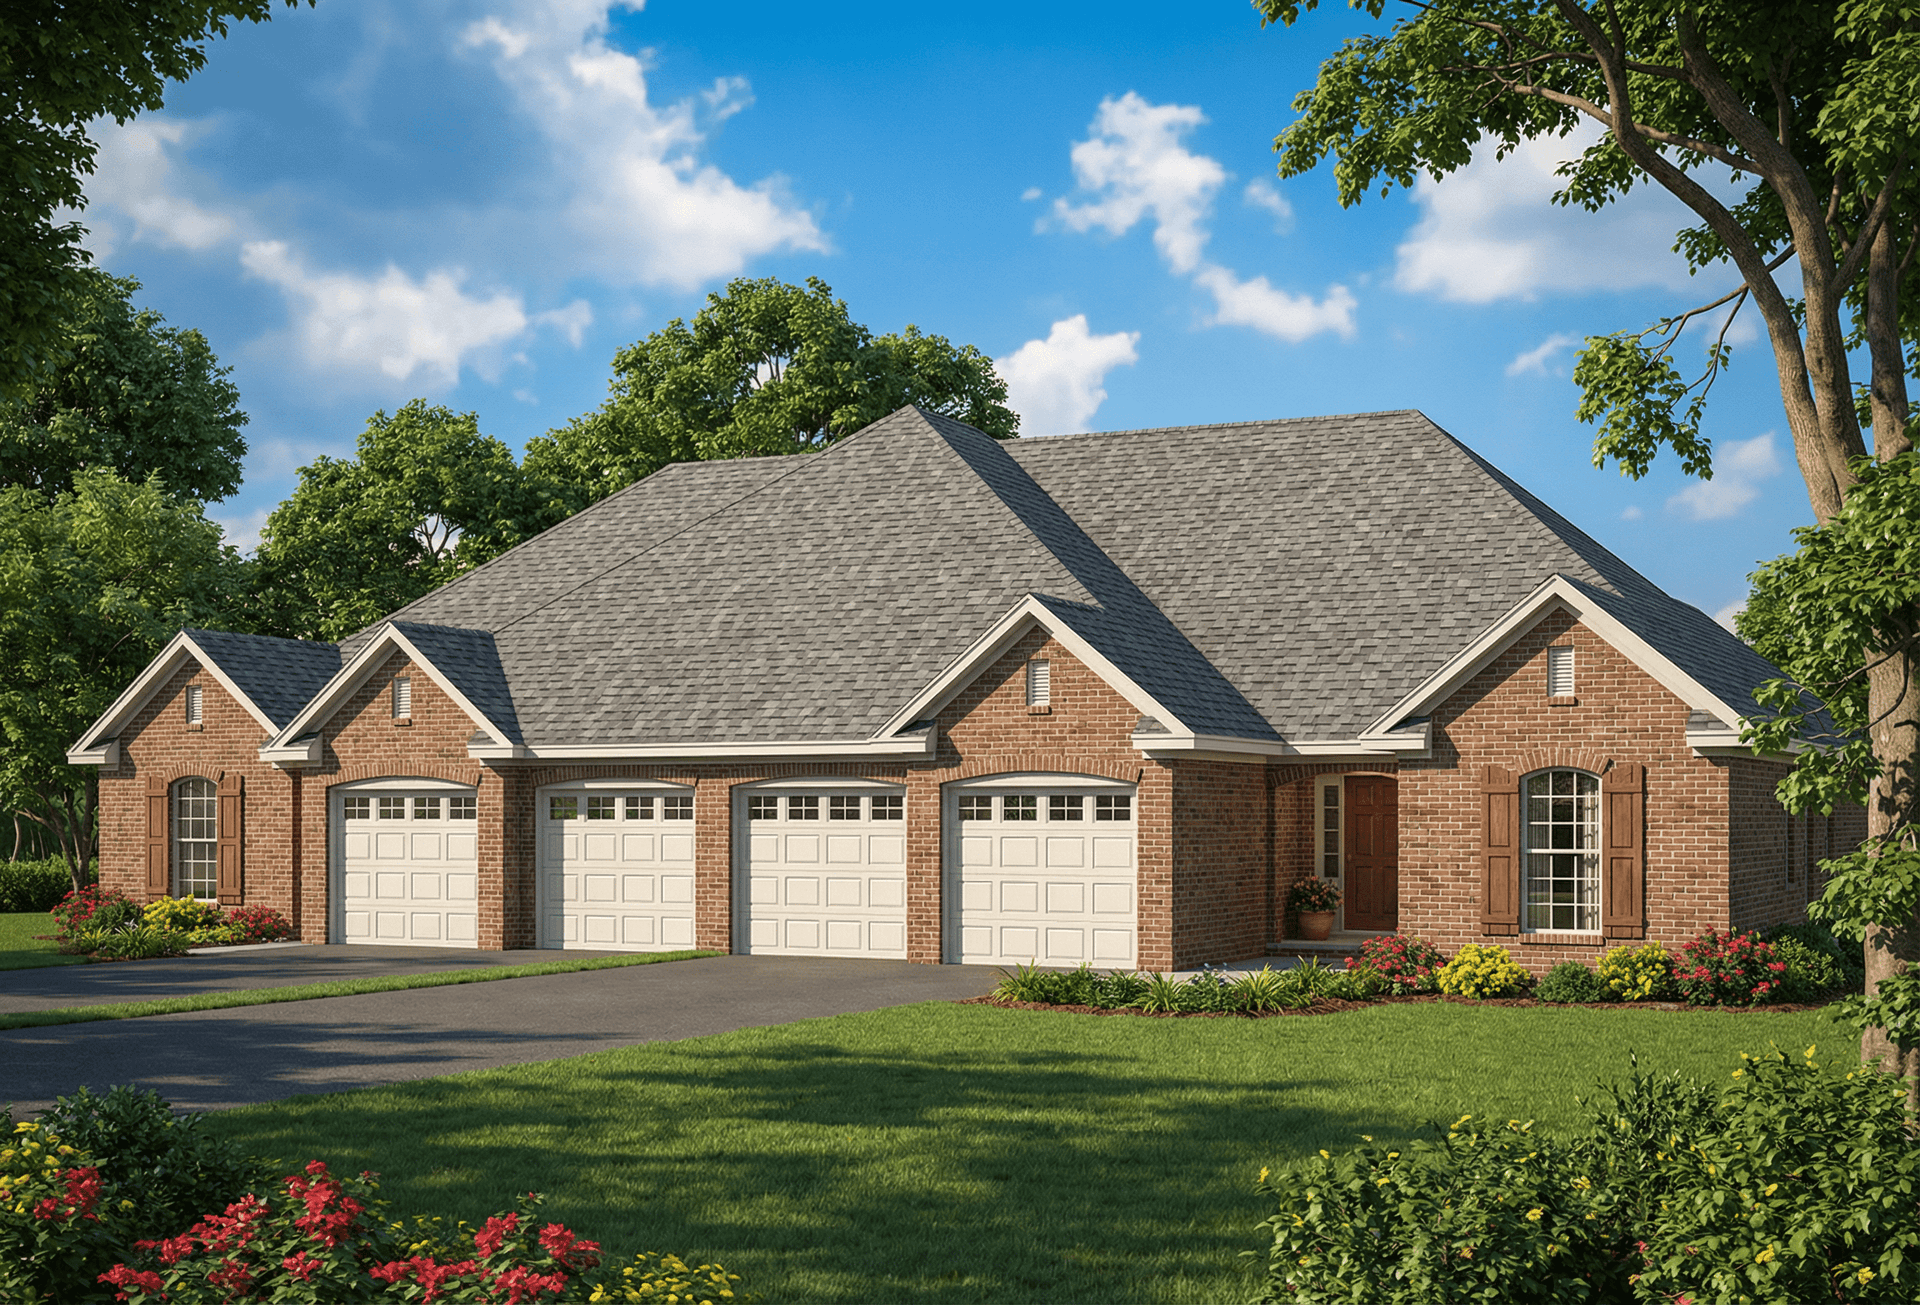
Duplex with 3-Bedrooms, 1379 Sq Ft Per Unit Home Plan - 153-1587 - Main Exterior
Plan Collection
Duplex with 3-Bedrooms, 1379 Sq Ft Per Unit Home Plan - 153-1587 - Main Exterior
Plan#153-1587
Starting at$1850
1379
Sq Ft
1
Story
3
Bed
2
Bath
2
Car

3-Bedroom, 1781 Sq Ft Colonial House Plan - 101-1692 - Front Exterior
Plan Collection
3-Bedroom, 1781 Sq Ft Colonial House Plan - 101-1692 - Front Exterior
Plan#101-1692
Starting at$1055
1781
Sq Ft
1
Story
3
Bed
2
Bath
3
Car
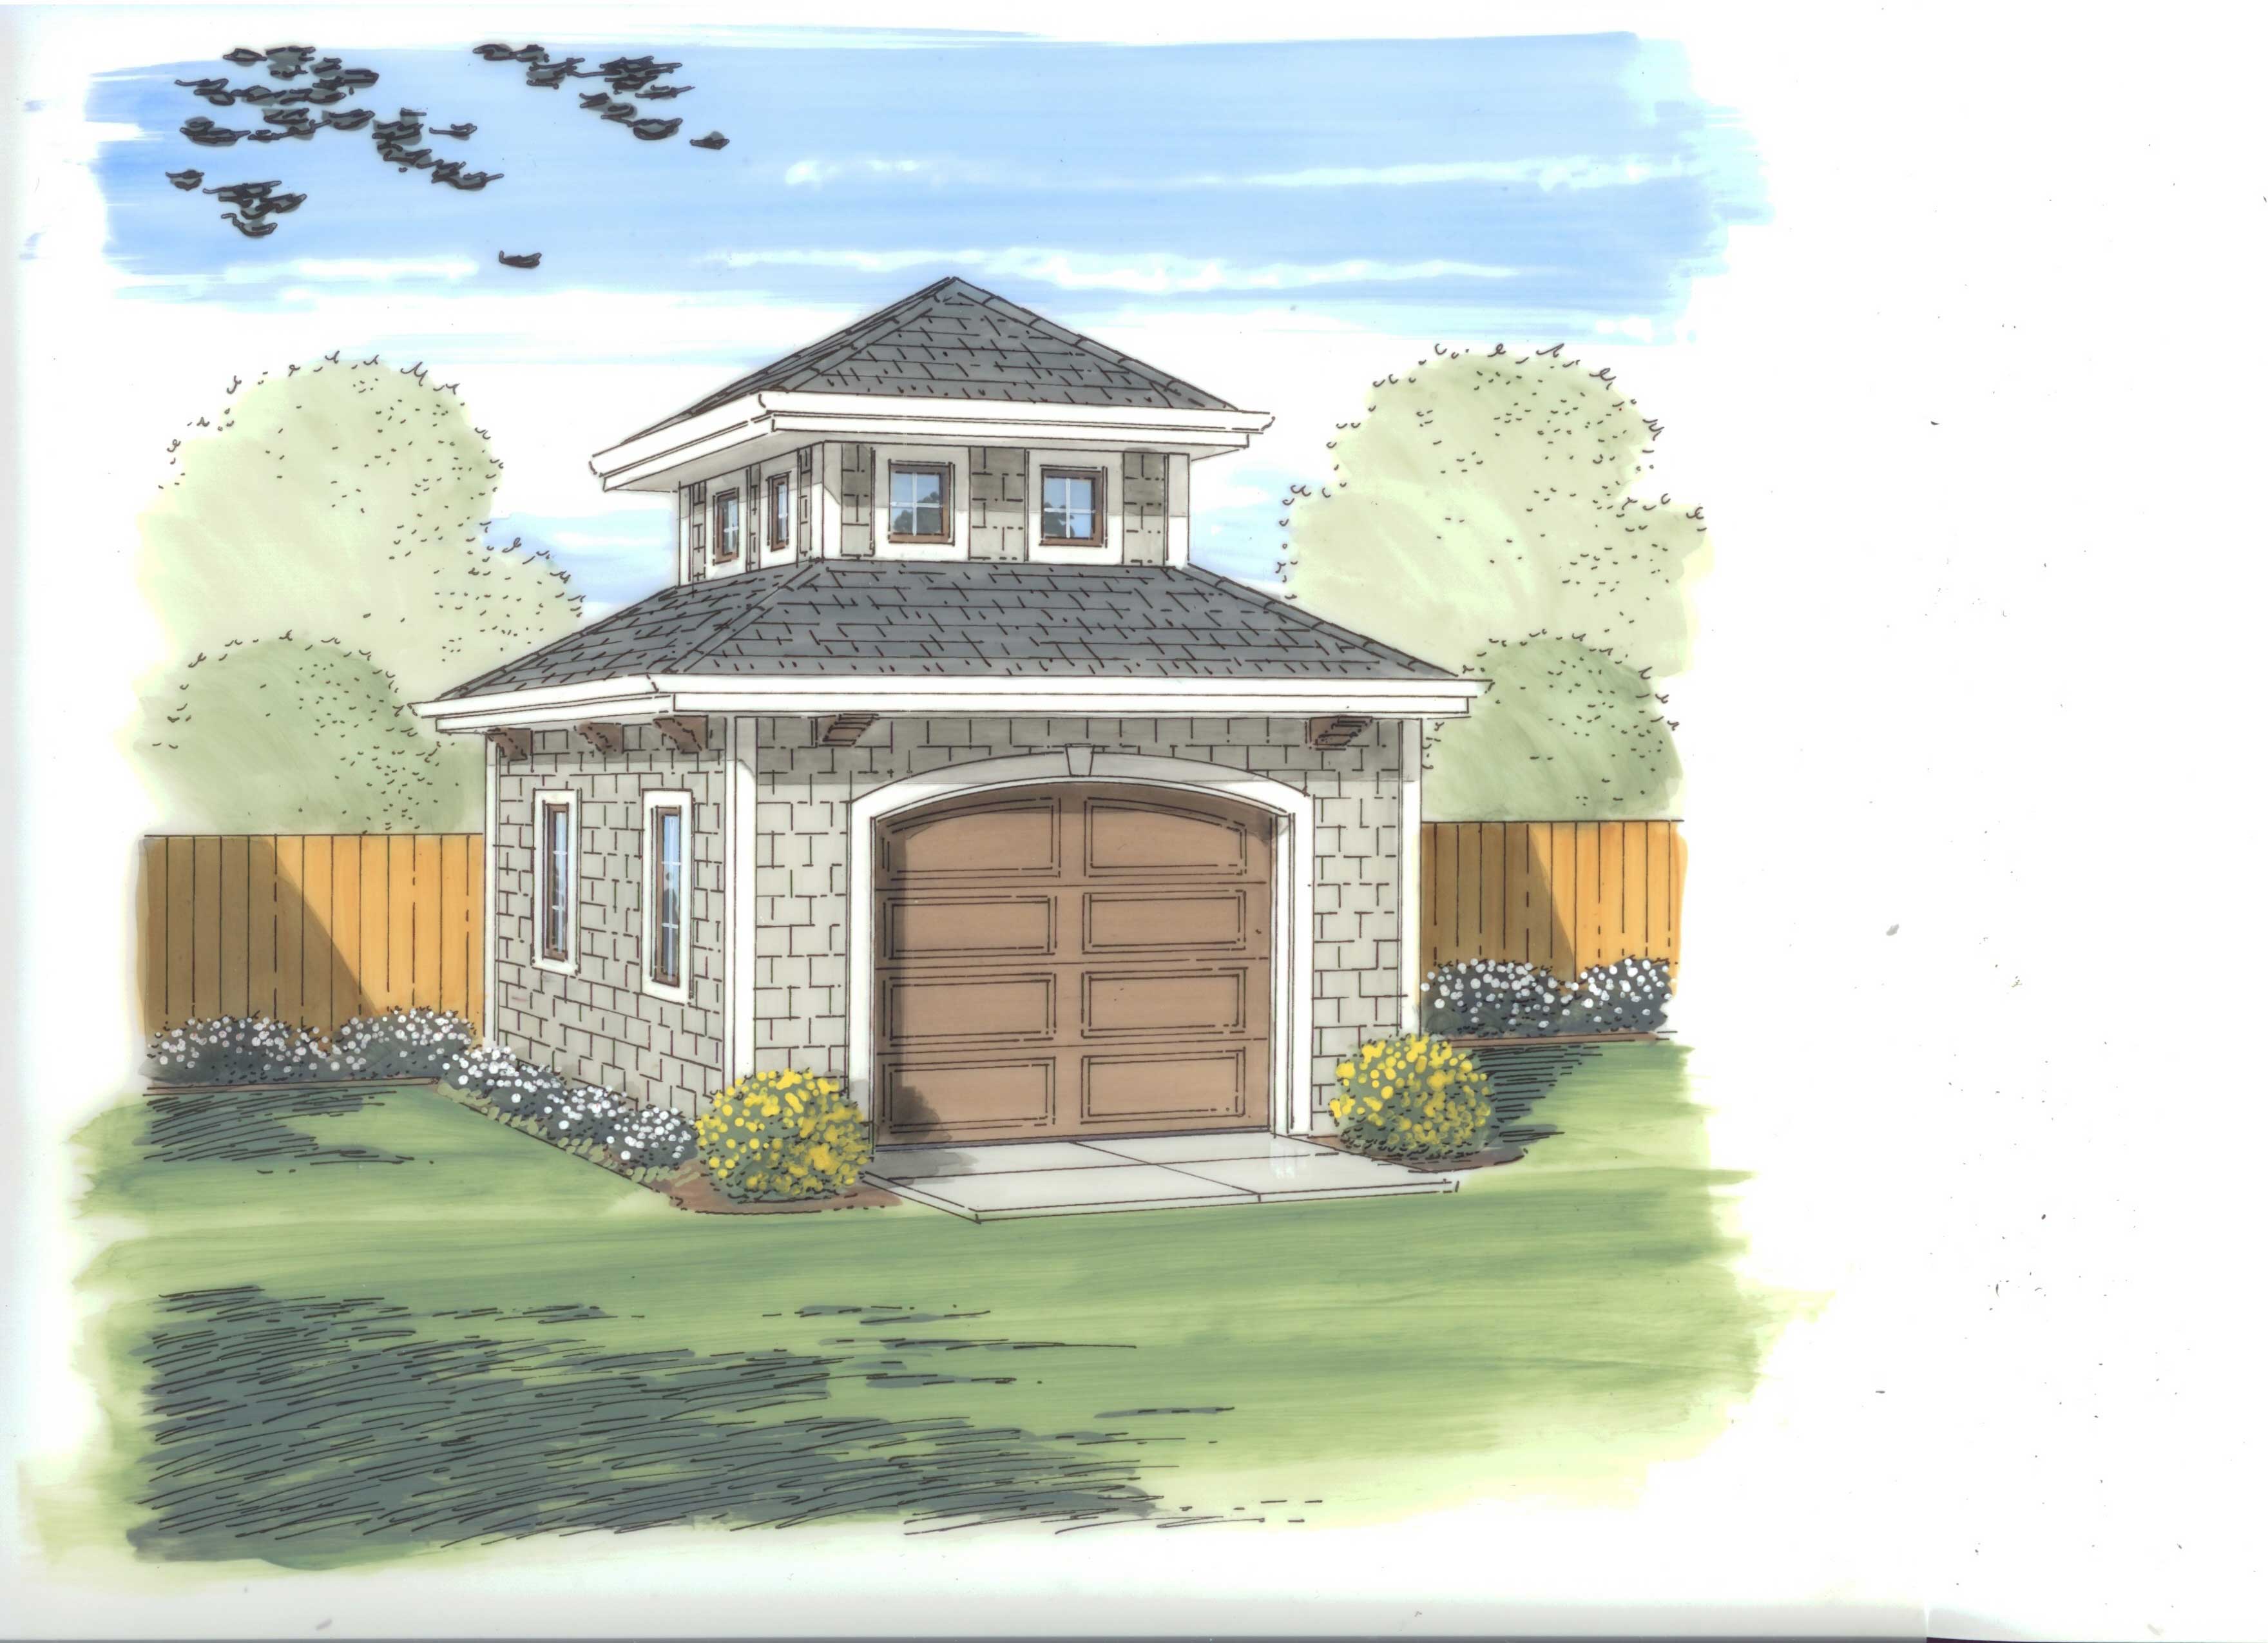
Workshop or Garden Shed Plan - 100-1130 - Main Exterior
Plan Collection
Workshop or Garden Shed Plan - 100-1130 - Main Exterior
Plan#100-1130
Starting at$400
170
Sq Ft
1
Story
0
Bed
0
Bath
0
Car

4-Bedroom, 2628 Sq Ft Tudor Home - Plan #147-1083 - Main Exterior
Plan Collection
4-Bedroom, 2628 Sq Ft Tudor Home - Plan #147-1083 - Main Exterior
Plan#147-1083
Starting at$1234
2628
Sq Ft
2
Story
4
Bed
2.5
Bath
2
Car

2-Bedroom, 1595 Sq Ft Ranch House - Plan #120-2598 - Front Exterior
Plan Collection
2-Bedroom, 1595 Sq Ft Ranch House - Plan #120-2598 - Front Exterior
Plan#120-2598
Starting at$1255
1595
Sq Ft
1
Story
2
Bed
2
Bath
2
Car
3-Bedroom, 1431 Sq Ft Ranch Home Plan - 178-1313 - Main Exterior
Plan Collection
3-Bedroom, 1431 Sq Ft Ranch Home Plan - 178-1313 - Main Exterior
Plan#178-1313
Starting at$1065
1431
Sq Ft
1
Story
3
Bed
2
Bath
2
Car

4-Bedroom, 1884 Sq Ft Country House Plan - 178-1300 - Front Exterior
Plan Collection
4-Bedroom, 1884 Sq Ft Country House Plan - 178-1300 - Front Exterior
Plan#178-1300
Starting at$1105
1884
Sq Ft
1
Story
4
Bed
3
Bath
2
Car
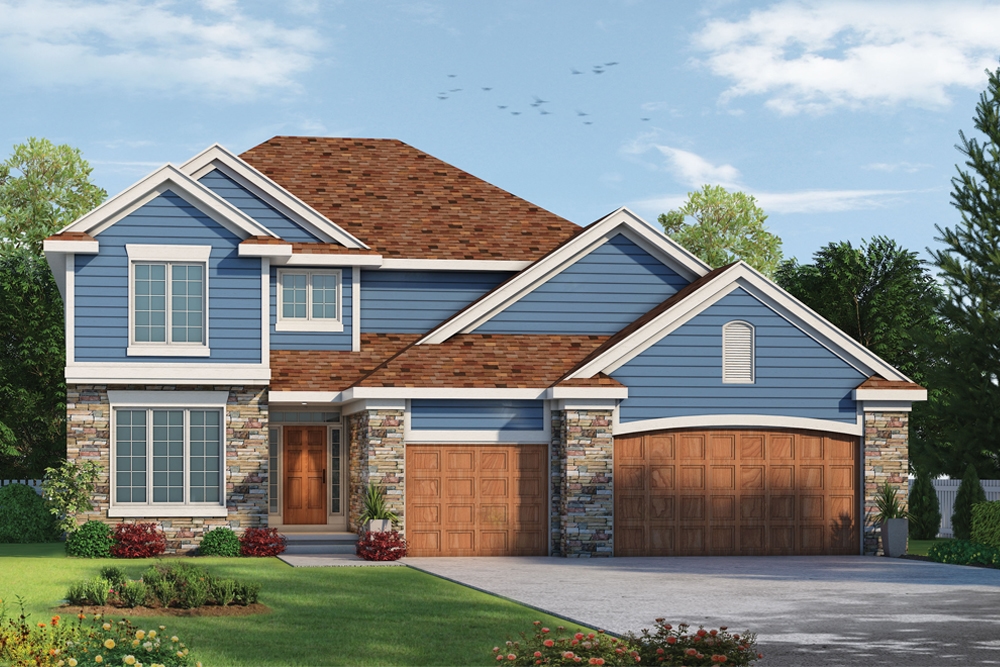
4-Bedroom, 2321 Sq Ft Traditional Home Plan - 120-2498 - Main Exterior
Plan Collection
4-Bedroom, 2321 Sq Ft Traditional Home Plan - 120-2498 - Main Exterior
Plan#120-2498
Starting at$1305
2321
Sq Ft
1.5
Story
4
Bed
3
Bath
3
Car

4-Bedroom, 2514 Sq Ft Craftsman Home Plan - 153-1487 - Main Exterior
Plan Collection
4-Bedroom, 2514 Sq Ft Craftsman Home Plan - 153-1487 - Main Exterior
Plan#153-1487
Starting at$1100
2514
Sq Ft
2
Story
4
Bed
3.5
Bath
2
Car

4-Bedroom, 1997 Sq Ft Traditional House Plan - 178-1255 - Front Exterior
Plan Collection
4-Bedroom, 1997 Sq Ft Traditional House Plan - 178-1255 - Front Exterior
Plan#178-1255
Starting at$1105
1997
Sq Ft
1
Story
4
Bed
2
Bath
3
Car
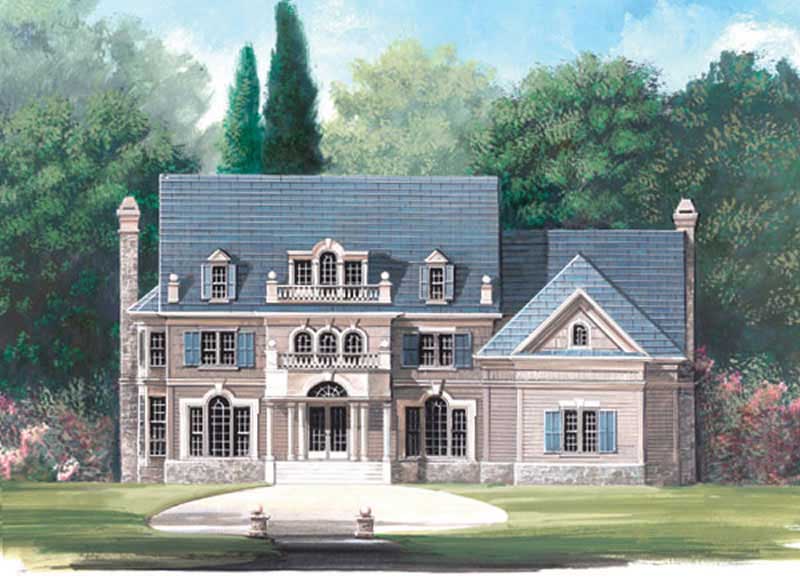
4-Bedroom, 3385 Sq Ft European House Plan - 106-1115 - Front Exterior
Plan Collection
4-Bedroom, 3385 Sq Ft European House Plan - 106-1115 - Front Exterior
Plan#106-1115
Starting at$1695
3385
Sq Ft
2
Story
4
Bed
3.5
Bath
2
Car

3-Bedroom, 1596 Sq Ft Bungalow House Plan - 101-1735 - Front Exterior
Plan Collection
3-Bedroom, 1596 Sq Ft Bungalow House Plan - 101-1735 - Front Exterior
Plan#101-1735
Starting at$1025
1596
Sq Ft
1
Story
3
Bed
2
Bath
2
Car
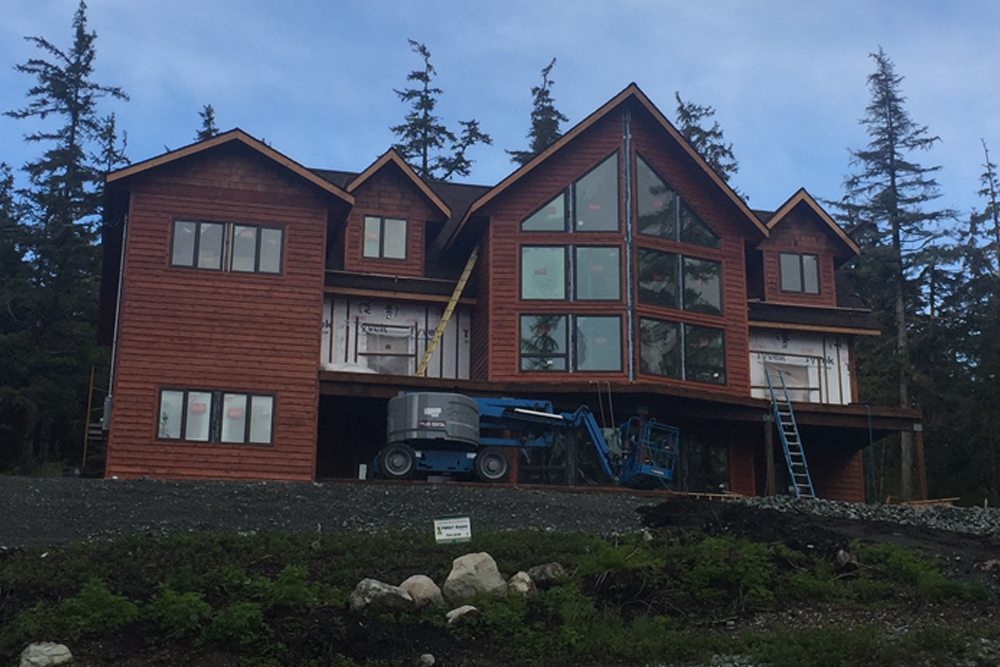
4-Bedroom, 3957 Sq Ft Luxury House Plan - 132-1676 - Front Exterior
Plan Collection
4-Bedroom, 3957 Sq Ft Luxury House Plan - 132-1676 - Front Exterior
Plan#132-1676
Starting at$2085
3957
Sq Ft
2
Story
4
Bed
4.5
Bath
3
Car

2-Bedroom, 1211 Sq Ft Ranch Home Plan - 126-1866 - Main Exterior
Plan Collection
2-Bedroom, 1211 Sq Ft Ranch Home Plan - 126-1866 - Main Exterior
Plan#126-1866
Starting at$1510
1211
Sq Ft
1
Story
2
Bed
1
Bath
0
Car
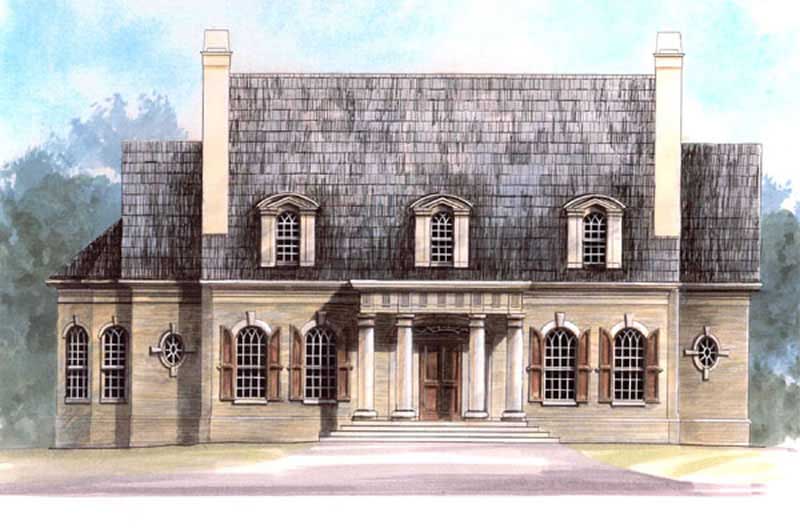
4-Bedroom, 4049 Sq Ft European House Plan - 106-1026 - Front Exterior
Plan Collection
4-Bedroom, 4049 Sq Ft European House Plan - 106-1026 - Front Exterior
Plan#106-1026
Starting at$1695
4049
Sq Ft
1
Story
4
Bed
4.5
Bath
3
Car
5-Bedroom, 3264 Sq Ft Traditional House - Plan #193-1059 - Front Exterior
Plan Collection
5-Bedroom, 3264 Sq Ft Traditional House - Plan #193-1059 - Front Exterior
Plan#193-1059
Starting at$1650
3264
Sq Ft
1.5
Story
5
Bed
4
Bath
3
Car
3-Bedroom, 1332 Sq Ft Country House Plan - 120-2197 - Front Exterior
Plan Collection
3-Bedroom, 1332 Sq Ft Country House Plan - 120-2197 - Front Exterior
Plan#120-2197
Starting at$1205
1332
Sq Ft
1
Story
3
Bed
2
Bath
1
Car
3-Bedroom, 2471 Sq Ft Cape Cod House - Plan #100-1042 - Front Exterior
Plan Collection
3-Bedroom, 2471 Sq Ft Cape Cod House - Plan #100-1042 - Front Exterior
Plan#100-1042
Starting at$1700
2471
Sq Ft
1
Story
3
Bed
2.5
Bath
3
Car
4-Bedroom, 2378 Sq Ft Ranch House Plan - 101-1276 - Front Exterior
Plan Collection
4-Bedroom, 2378 Sq Ft Ranch House Plan - 101-1276 - Front Exterior
Plan#101-1276
Starting at$1130
2378
Sq Ft
1
Story
4
Bed
3
Bath
3
Car
4-Bedroom, 3025 Sq Ft Ranch House Plan - 101-1159 - Front Exterior
Plan Collection
4-Bedroom, 3025 Sq Ft Ranch House Plan - 101-1159 - Front Exterior
Plan#101-1159
Starting at$1240
3025
Sq Ft
1
Story
4
Bed
3
Bath
2
Car
2-Bedroom, 1492 Sq Ft Ranch Home Plan - 120-2059 - Main Exterior
Plan Collection
2-Bedroom, 1492 Sq Ft Ranch Home Plan - 120-2059 - Main Exterior
Plan#120-2059
Starting at$1205
1492
Sq Ft
1
Story
2
Bed
2
Bath
2
Car
3-Bedroom, 2203 Sq Ft Ranch House - Plan #120-1977 - Front Exterior
Plan Collection
3-Bedroom, 2203 Sq Ft Ranch House - Plan #120-1977 - Front Exterior
Plan#120-1977
Starting at$1305
2203
Sq Ft
1
Story
3
Bed
3
Bath
2
Car
3-Bedroom, 1591 Sq Ft Small House Plans - 101-1333 - Main Exterior
Plan Collection
3-Bedroom, 1591 Sq Ft Small House Plans - 101-1333 - Main Exterior
Plan#101-1333
Starting at$1025
1591
Sq Ft
1
Story
3
Bed
2
Bath
3
Car
3-Bedroom, 1438 Sq Ft Country Home Plan - 100-1168 - Main Exterior
Plan Collection
3-Bedroom, 1438 Sq Ft Country Home Plan - 100-1168 - Main Exterior
Plan#100-1168
Starting at$1400
1438
Sq Ft
1
Story
3
Bed
2
Bath
2
Car
Duplex with 3-Bedrooms, 1379 Sq Ft Per Unit Home Plan - 153-1587 - Main Exterior
Plan Collection
Duplex with 3-Bedrooms, 1379 Sq Ft Per Unit Home Plan - 153-1587 - Main Exterior
Plan#153-1587
Starting at$1850
1379
Sq Ft
1
Story
3
Bed
2
Bath
2
Car
3-Bedroom, 1781 Sq Ft Colonial House Plan - 101-1692 - Front Exterior
Plan Collection
3-Bedroom, 1781 Sq Ft Colonial House Plan - 101-1692 - Front Exterior
Plan#101-1692
Starting at$1055
1781
Sq Ft
1
Story
3
Bed
2
Bath
3
Car
Workshop or Garden Shed Plan - 100-1130 - Main Exterior
Plan Collection
Workshop or Garden Shed Plan - 100-1130 - Main Exterior
Plan#100-1130
Starting at$400
170
Sq Ft
1
Story
0
Bed
0
Bath
0
Car
4-Bedroom, 2628 Sq Ft Tudor Home - Plan #147-1083 - Main Exterior
Plan Collection
4-Bedroom, 2628 Sq Ft Tudor Home - Plan #147-1083 - Main Exterior
Plan#147-1083
Starting at$1234
2628
Sq Ft
2
Story
4
Bed
2.5
Bath
2
Car
2-Bedroom, 1595 Sq Ft Ranch House - Plan #120-2598 - Front Exterior
Plan Collection
2-Bedroom, 1595 Sq Ft Ranch House - Plan #120-2598 - Front Exterior
Plan#120-2598
Starting at$1255
1595
Sq Ft
1
Story
2
Bed
2
Bath
2
Car
3-Bedroom, 1431 Sq Ft Ranch Home Plan - 178-1313 - Main Exterior
Plan Collection
3-Bedroom, 1431 Sq Ft Ranch Home Plan - 178-1313 - Main Exterior
Plan#178-1313
Starting at$1065
1431
Sq Ft
1
Story
3
Bed
2
Bath
2
Car
4-Bedroom, 1884 Sq Ft Country House Plan - 178-1300 - Front Exterior
Plan Collection
4-Bedroom, 1884 Sq Ft Country House Plan - 178-1300 - Front Exterior
Plan#178-1300
Starting at$1105
1884
Sq Ft
1
Story
4
Bed
3
Bath
2
Car
4-Bedroom, 2321 Sq Ft Traditional Home Plan - 120-2498 - Main Exterior
Plan Collection
4-Bedroom, 2321 Sq Ft Traditional Home Plan - 120-2498 - Main Exterior
Plan#120-2498
Starting at$1305
2321
Sq Ft
1.5
Story
4
Bed
3
Bath
3
Car
4-Bedroom, 2514 Sq Ft Craftsman Home Plan - 153-1487 - Main Exterior
Plan Collection
4-Bedroom, 2514 Sq Ft Craftsman Home Plan - 153-1487 - Main Exterior
Plan#153-1487
Starting at$1100
2514
Sq Ft
2
Story
4
Bed
3.5
Bath
2
Car
4-Bedroom, 1997 Sq Ft Traditional House Plan - 178-1255 - Front Exterior
Plan Collection
4-Bedroom, 1997 Sq Ft Traditional House Plan - 178-1255 - Front Exterior
Plan#178-1255
Starting at$1105
1997
Sq Ft
1
Story
4
Bed
2
Bath
3
Car
4-Bedroom, 3385 Sq Ft European House Plan - 106-1115 - Front Exterior
Plan Collection
4-Bedroom, 3385 Sq Ft European House Plan - 106-1115 - Front Exterior
Plan#106-1115
Starting at$1695
3385
Sq Ft
2
Story
4
Bed
3.5
Bath
2
Car
3-Bedroom, 1596 Sq Ft Bungalow House Plan - 101-1735 - Front Exterior
Plan Collection
3-Bedroom, 1596 Sq Ft Bungalow House Plan - 101-1735 - Front Exterior
Plan#101-1735
Starting at$1025
1596
Sq Ft
1
Story
3
Bed
2
Bath
2
Car
4-Bedroom, 3957 Sq Ft Luxury House Plan - 132-1676 - Front Exterior
Plan Collection
4-Bedroom, 3957 Sq Ft Luxury House Plan - 132-1676 - Front Exterior
Plan#132-1676
Starting at$2085
3957
Sq Ft
2
Story
4
Bed
4.5
Bath
3
Car
2-Bedroom, 1211 Sq Ft Ranch Home Plan - 126-1866 - Main Exterior
Plan Collection
2-Bedroom, 1211 Sq Ft Ranch Home Plan - 126-1866 - Main Exterior
Plan#126-1866
Starting at$1510
1211
Sq Ft
1
Story
2
Bed
1
Bath
0
Car
4-Bedroom, 4049 Sq Ft European House Plan - 106-1026 - Front Exterior
Plan Collection
4-Bedroom, 4049 Sq Ft European House Plan - 106-1026 - Front Exterior
Plan#106-1026
Starting at$1695
4049
Sq Ft
1
Story
4
Bed
4.5
Bath
3
Car
1...9192939495...403