22,628
Plan Results
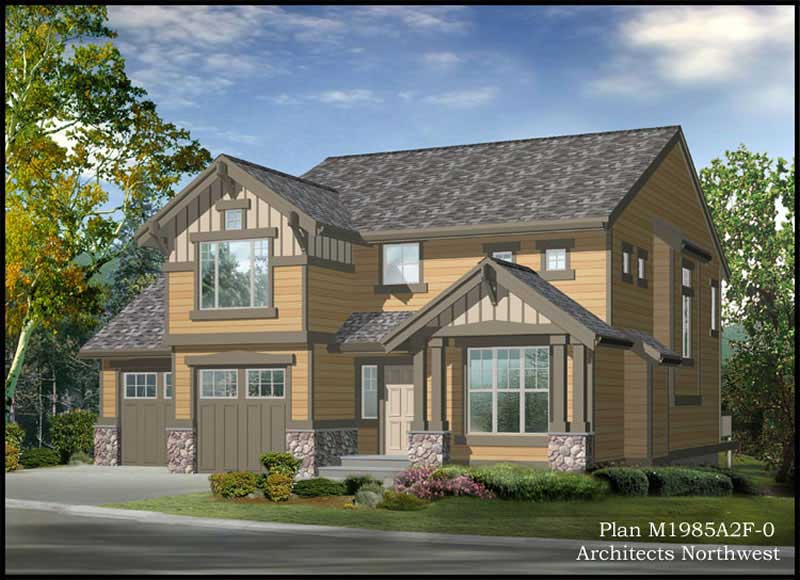
2-Bedroom, 1986 Sq Ft Craftsman House Plan - 115-1428 - Front Exterior
Plan Collection
2-Bedroom, 1986 Sq Ft Craftsman House Plan - 115-1428 - Front Exterior
Plan#115-1428
Starting at$1600
1986
Sq Ft
2
Story
2
Bed
2
Bath
2
Car
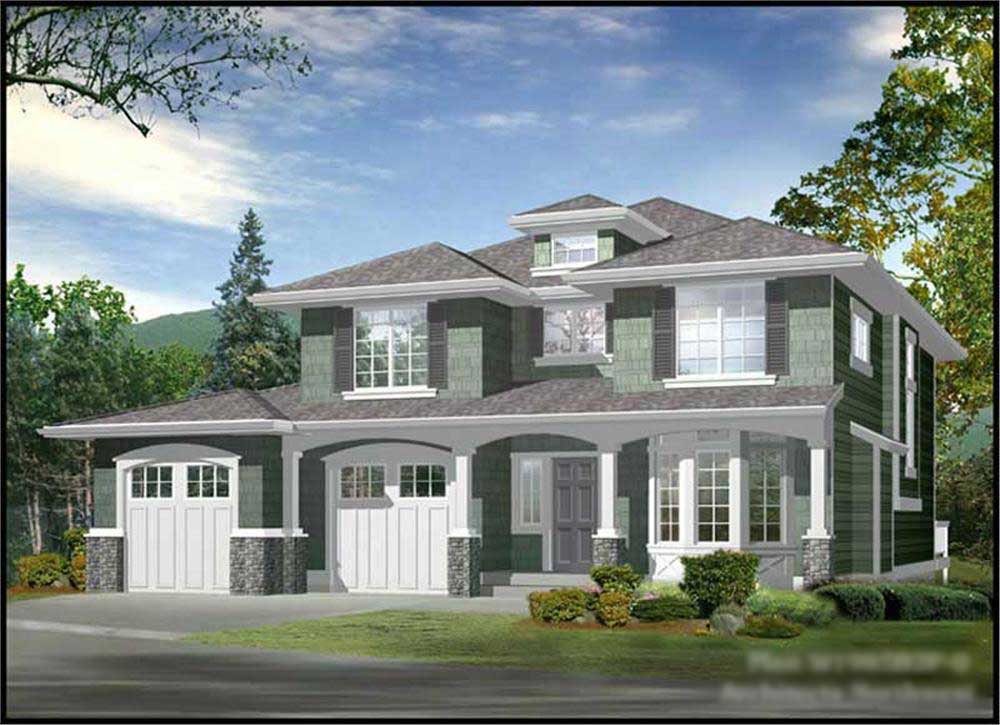
2-Bedroom, 1962 Sq Ft Craftsman House Plan - 115-1452 - Front Exterior
Plan Collection
2-Bedroom, 1962 Sq Ft Craftsman House Plan - 115-1452 - Front Exterior
Plan#115-1452
Starting at$1600
1962
Sq Ft
2
Story
2
Bed
2
Bath
2
Car
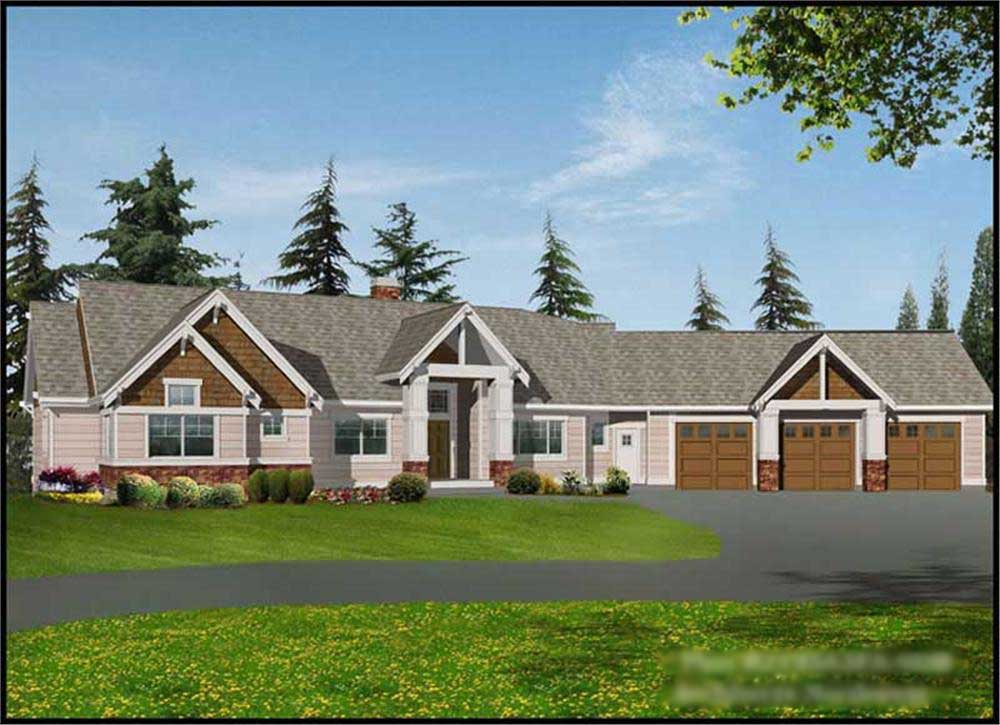
2-Bedroom, 3634 Sq Ft Craftsman House Plan - 115-1447 - Front Exterior
Plan Collection
2-Bedroom, 3634 Sq Ft Craftsman House Plan - 115-1447 - Front Exterior
Plan#115-1447
Starting at$2400
3634
Sq Ft
1
Story
2
Bed
3.5
Bath
3
Car
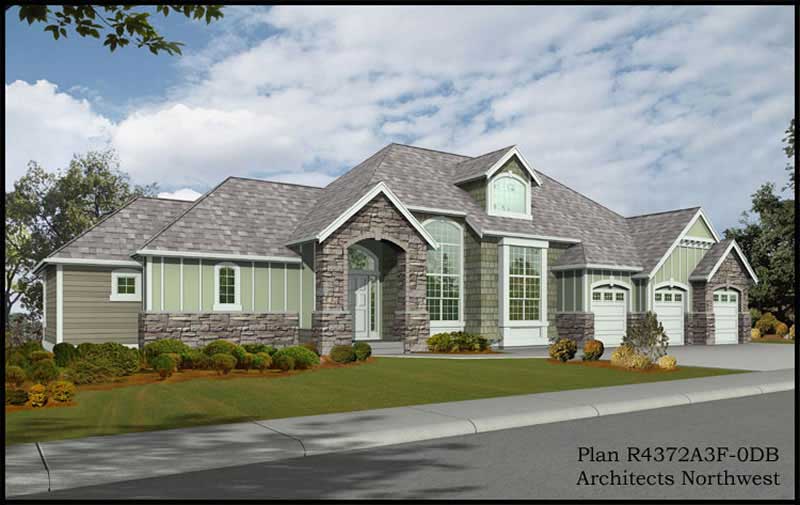
4-Bedroom, 2448 Sq Ft Traditional House Plan - 115-1462 - Front Exterior
Plan Collection
4-Bedroom, 2448 Sq Ft Traditional House Plan - 115-1462 - Front Exterior
Plan#115-1462
Starting at$1700
2448
Sq Ft
2
Story
4
Bed
3
Bath
3
Car
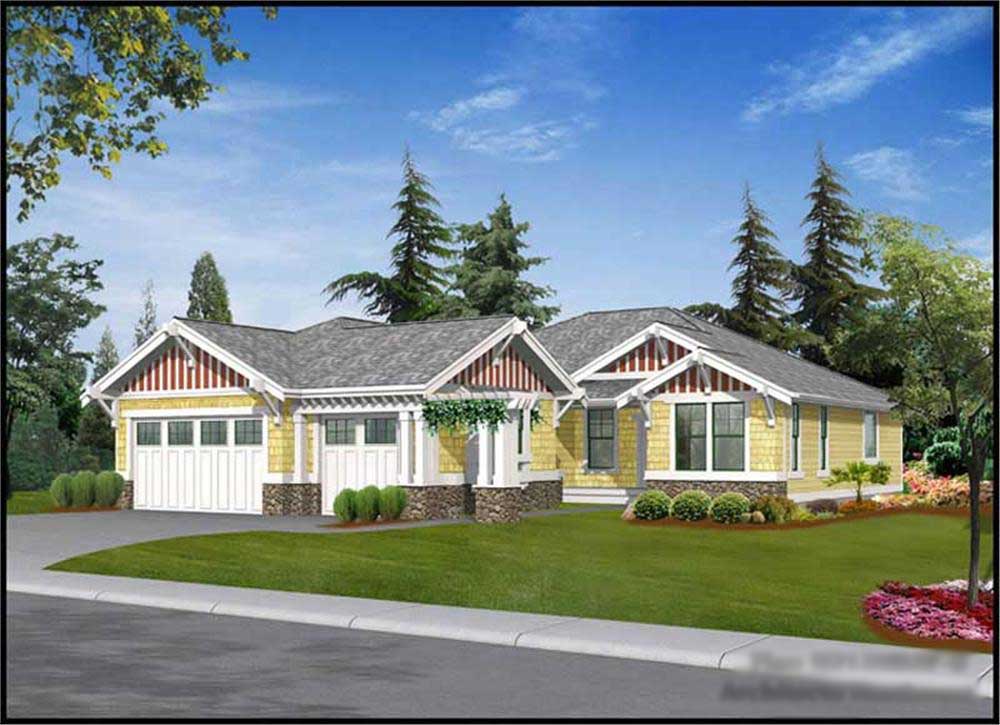
3-Bedroom, 2135 Sq Ft Craftsman House Plan - 115-1437 - Front Exterior
Plan Collection
3-Bedroom, 2135 Sq Ft Craftsman House Plan - 115-1437 - Front Exterior
Plan#115-1437
Starting at$1700
2135
Sq Ft
1
Story
3
Bed
2
Bath
3
Car

2-Bedroom, 1725 Sq Ft Craftsman House Plan - 115-1238 - Front Exterior
Plan Collection
2-Bedroom, 1725 Sq Ft Craftsman House Plan - 115-1238 - Front Exterior
Plan#115-1238
Starting at$1600
1725
Sq Ft
1
Story
2
Bed
2
Bath
3
Car

4-Bedroom, 3108 Sq Ft Log Cabin House Plan - 132-1302 - Front Exterior
Plan Collection
4-Bedroom, 3108 Sq Ft Log Cabin House Plan - 132-1302 - Front Exterior
Plan#132-1302
Starting at$1480
3108
Sq Ft
2
Story
4
Bed
3
Bath
0
Car

2-Bedroom, 2683 Sq Ft Log Cabin Home Plan - 132-1358 - Main Exterior
Plan Collection
2-Bedroom, 2683 Sq Ft Log Cabin Home Plan - 132-1358 - Main Exterior
Plan#132-1358
Starting at$1480
2683
Sq Ft
2
Story
2
Bed
2
Bath
0
Car
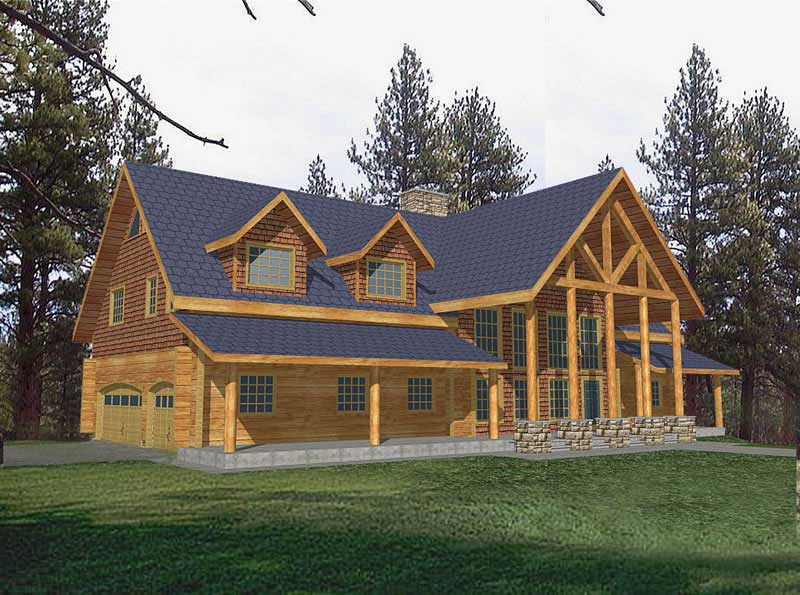
5-Bedroom, 3492 Sq Ft Log Cabin Home Plan - 132-1273 - Main Exterior
Plan Collection
5-Bedroom, 3492 Sq Ft Log Cabin Home Plan - 132-1273 - Main Exterior
Plan#132-1273
Starting at$1480
3492
Sq Ft
2
Story
5
Bed
3
Bath
3
Car
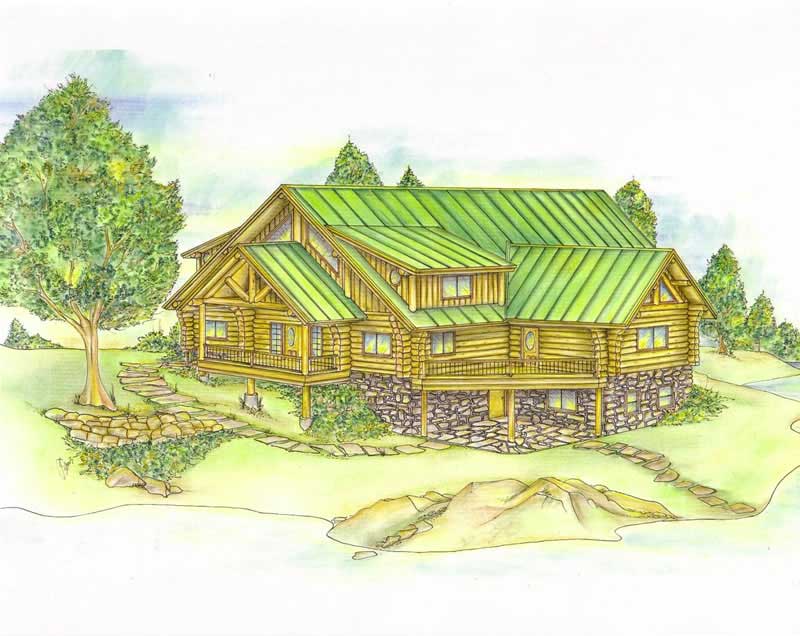
2-Bedroom, 4215 Sq Ft Log Cabin Home Plan - 132-1287 - Main Exterior
Plan Collection
2-Bedroom, 4215 Sq Ft Log Cabin Home Plan - 132-1287 - Main Exterior
Plan#132-1287
Starting at$2085
4215
Sq Ft
3
Story
2
Bed
3
Bath
0
Car
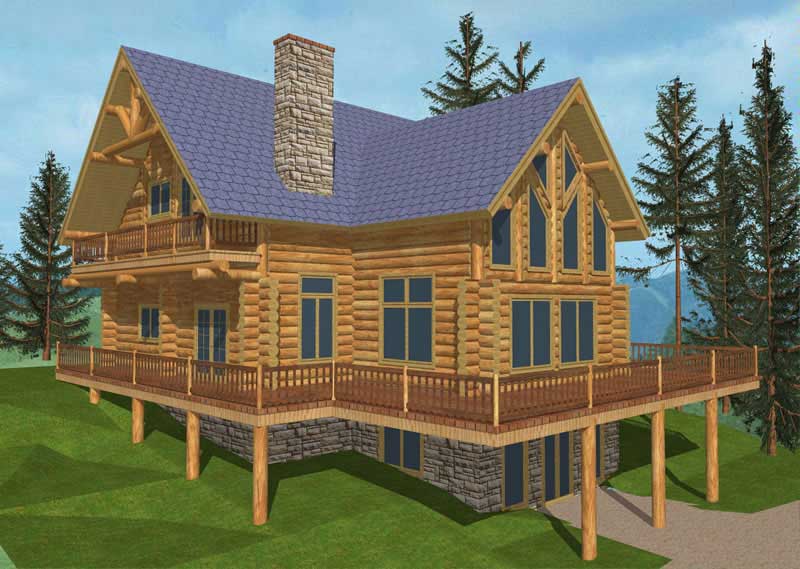
2-Bedroom, 2577 Sq Ft Log Cabin Home Plan - 132-1342 - Main Exterior
Plan Collection
2-Bedroom, 2577 Sq Ft Log Cabin Home Plan - 132-1342 - Main Exterior
Plan#132-1342
Starting at$2085
2577
Sq Ft
3
Story
2
Bed
2
Bath
0
Car

1-Bedroom, 2591 Sq Ft Log Cabin Home Plan - 132-1220 - Main Exterior
Plan Collection
1-Bedroom, 2591 Sq Ft Log Cabin Home Plan - 132-1220 - Main Exterior
Plan#132-1220
Starting at$1480
2591
Sq Ft
3
Story
1
Bed
2
Bath
0
Car

3-Bedroom, 2155 Sq Ft Log Cabin House Plan - 132-1276 - Front Exterior
Plan Collection
3-Bedroom, 2155 Sq Ft Log Cabin House Plan - 132-1276 - Front Exterior
Plan#132-1276
Starting at$1370
2155
Sq Ft
1
Story
3
Bed
2
Bath
0
Car
3-Bedroom, 1785 Sq Ft Country House Plan - 132-1275 - Front Exterior
Plan Collection
3-Bedroom, 1785 Sq Ft Country House Plan - 132-1275 - Front Exterior
Plan#132-1275
Starting at$1370
1785
Sq Ft
2
Story
3
Bed
2
Bath
3
Car
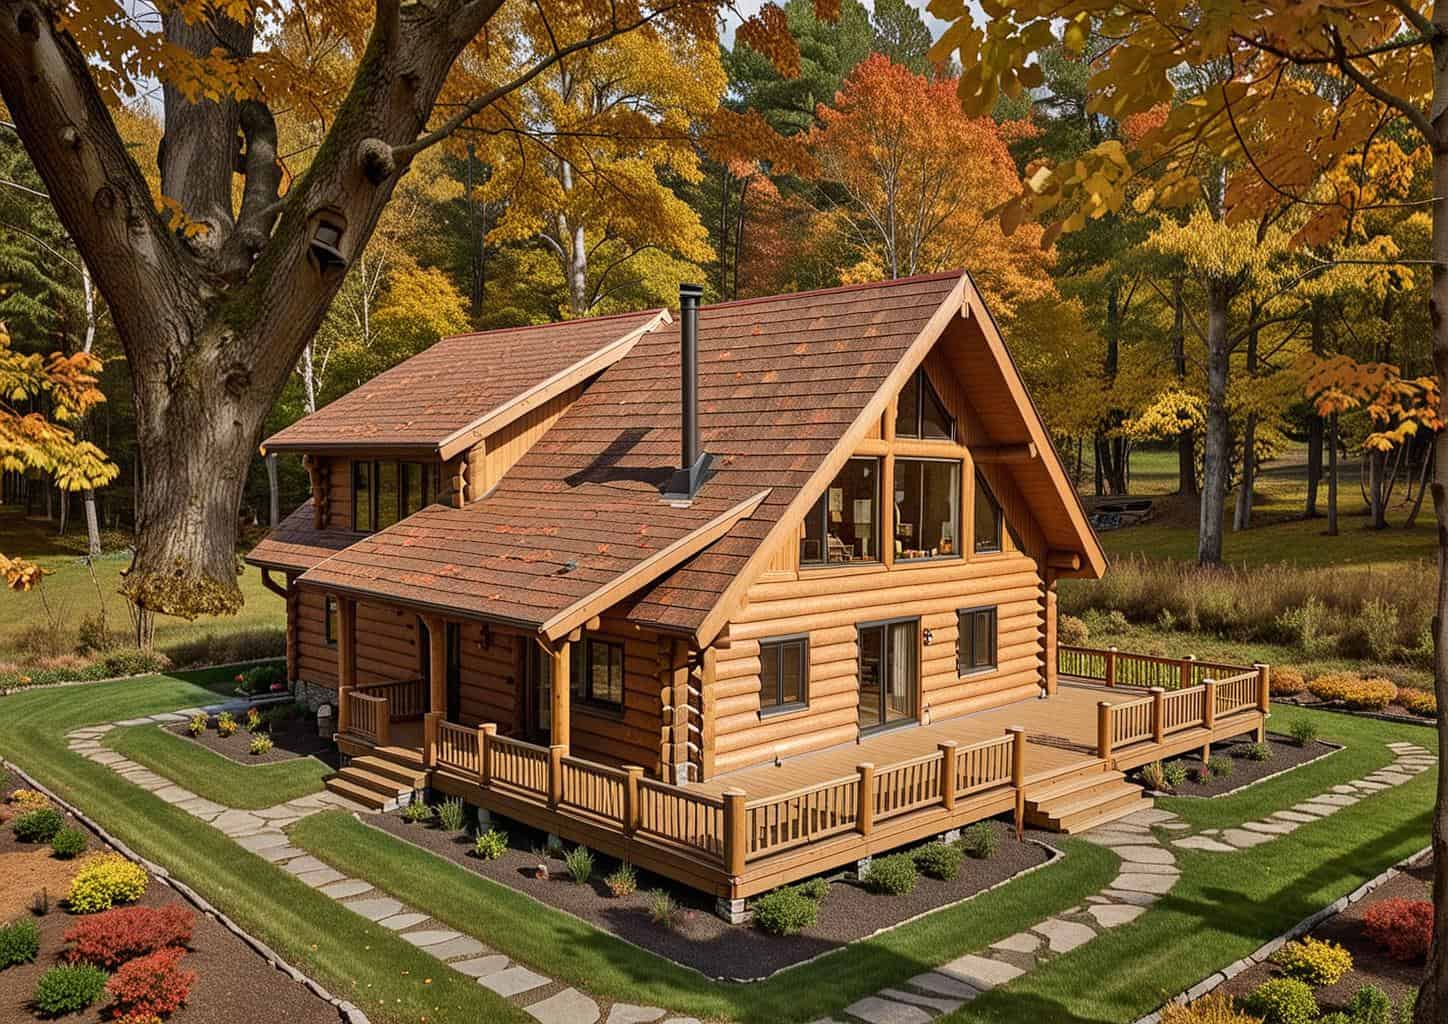
3-Bedroom, 2328 Sq Ft Log Cabin House Plan - 132-1387 - Front Exterior
Plan Collection
3-Bedroom, 2328 Sq Ft Log Cabin House Plan - 132-1387 - Front Exterior
Plan#132-1387
Starting at$1480
2328
Sq Ft
1
Story
3
Bed
2
Bath
0
Car
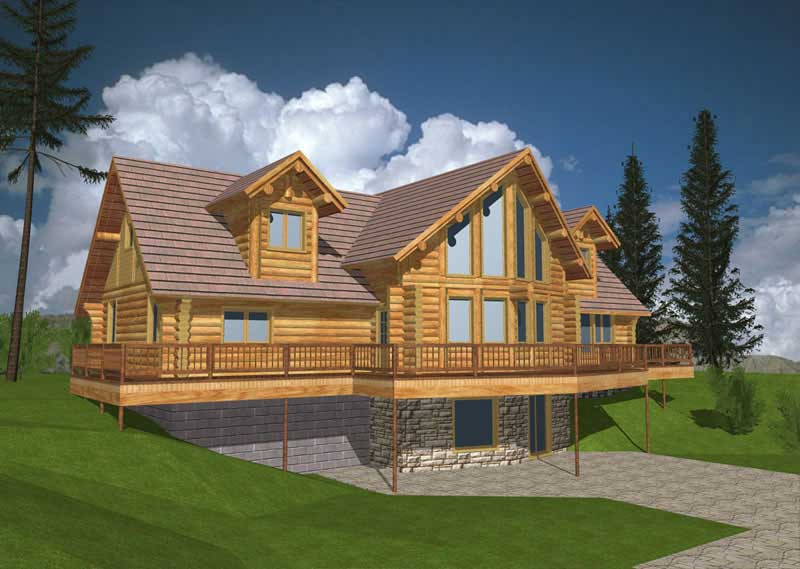
3-Bedroom, 3457 Sq Ft Log Cabin House Plan - 132-1259 - Front Exterior
Plan Collection
3-Bedroom, 3457 Sq Ft Log Cabin House Plan - 132-1259 - Front Exterior
Plan#132-1259
Starting at$1480
3457
Sq Ft
3
Story
3
Bed
2
Bath
0
Car

1-Bedroom, 1040 Sq Ft Cape Cod House Plan - 132-1271 - Front Exterior
Plan Collection
1-Bedroom, 1040 Sq Ft Cape Cod House Plan - 132-1271 - Front Exterior
Plan#132-1271
Starting at$1315
1040
Sq Ft
2
Story
1
Bed
1
Bath
0
Car
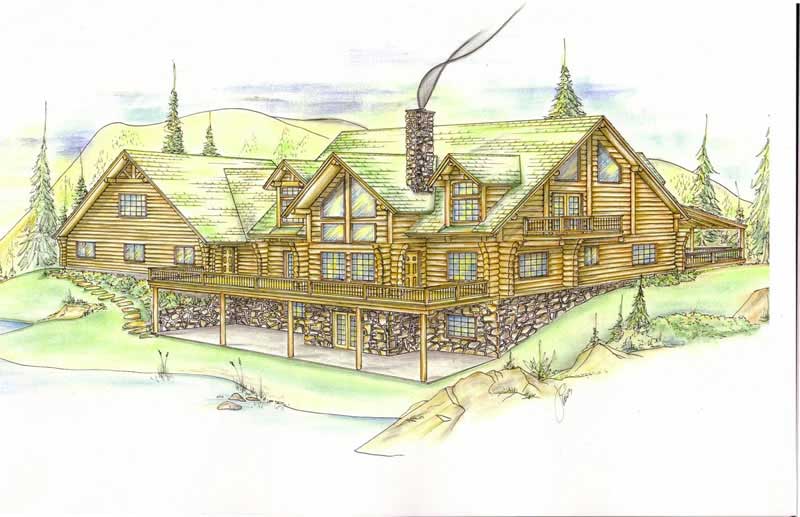
6-Bedroom, 2396 Sq Ft Log Cabin Home Plan - 132-1269 - Main Exterior
Plan Collection
6-Bedroom, 2396 Sq Ft Log Cabin Home Plan - 132-1269 - Main Exterior
Plan#132-1269
Starting at$2085
2396
Sq Ft
2
Story
6
Bed
4
Bath
3
Car
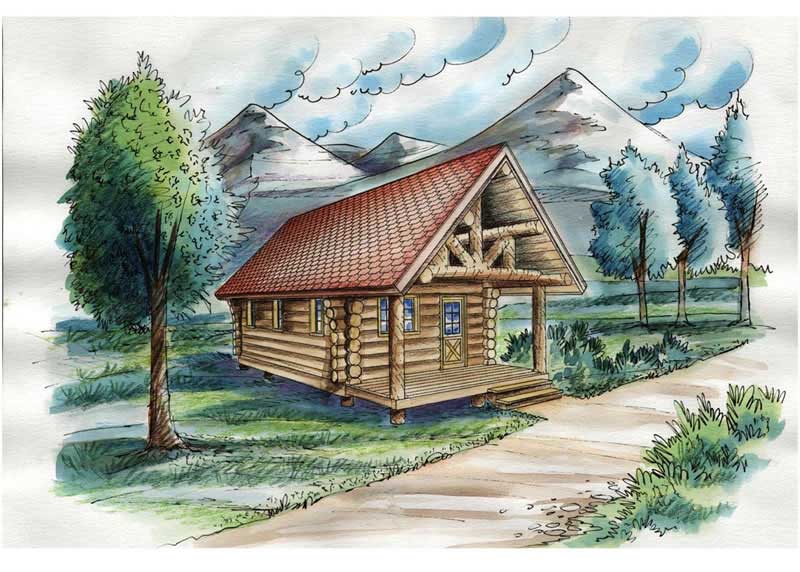
1-Bedroom, 595 Sq Ft Ranch House Plan - 132-1281 - Front Exterior
Plan Collection
1-Bedroom, 595 Sq Ft Ranch House Plan - 132-1281 - Front Exterior
Plan#132-1281
Starting at$1205
595
Sq Ft
2
Story
1
Bed
0
Bath
0
Car
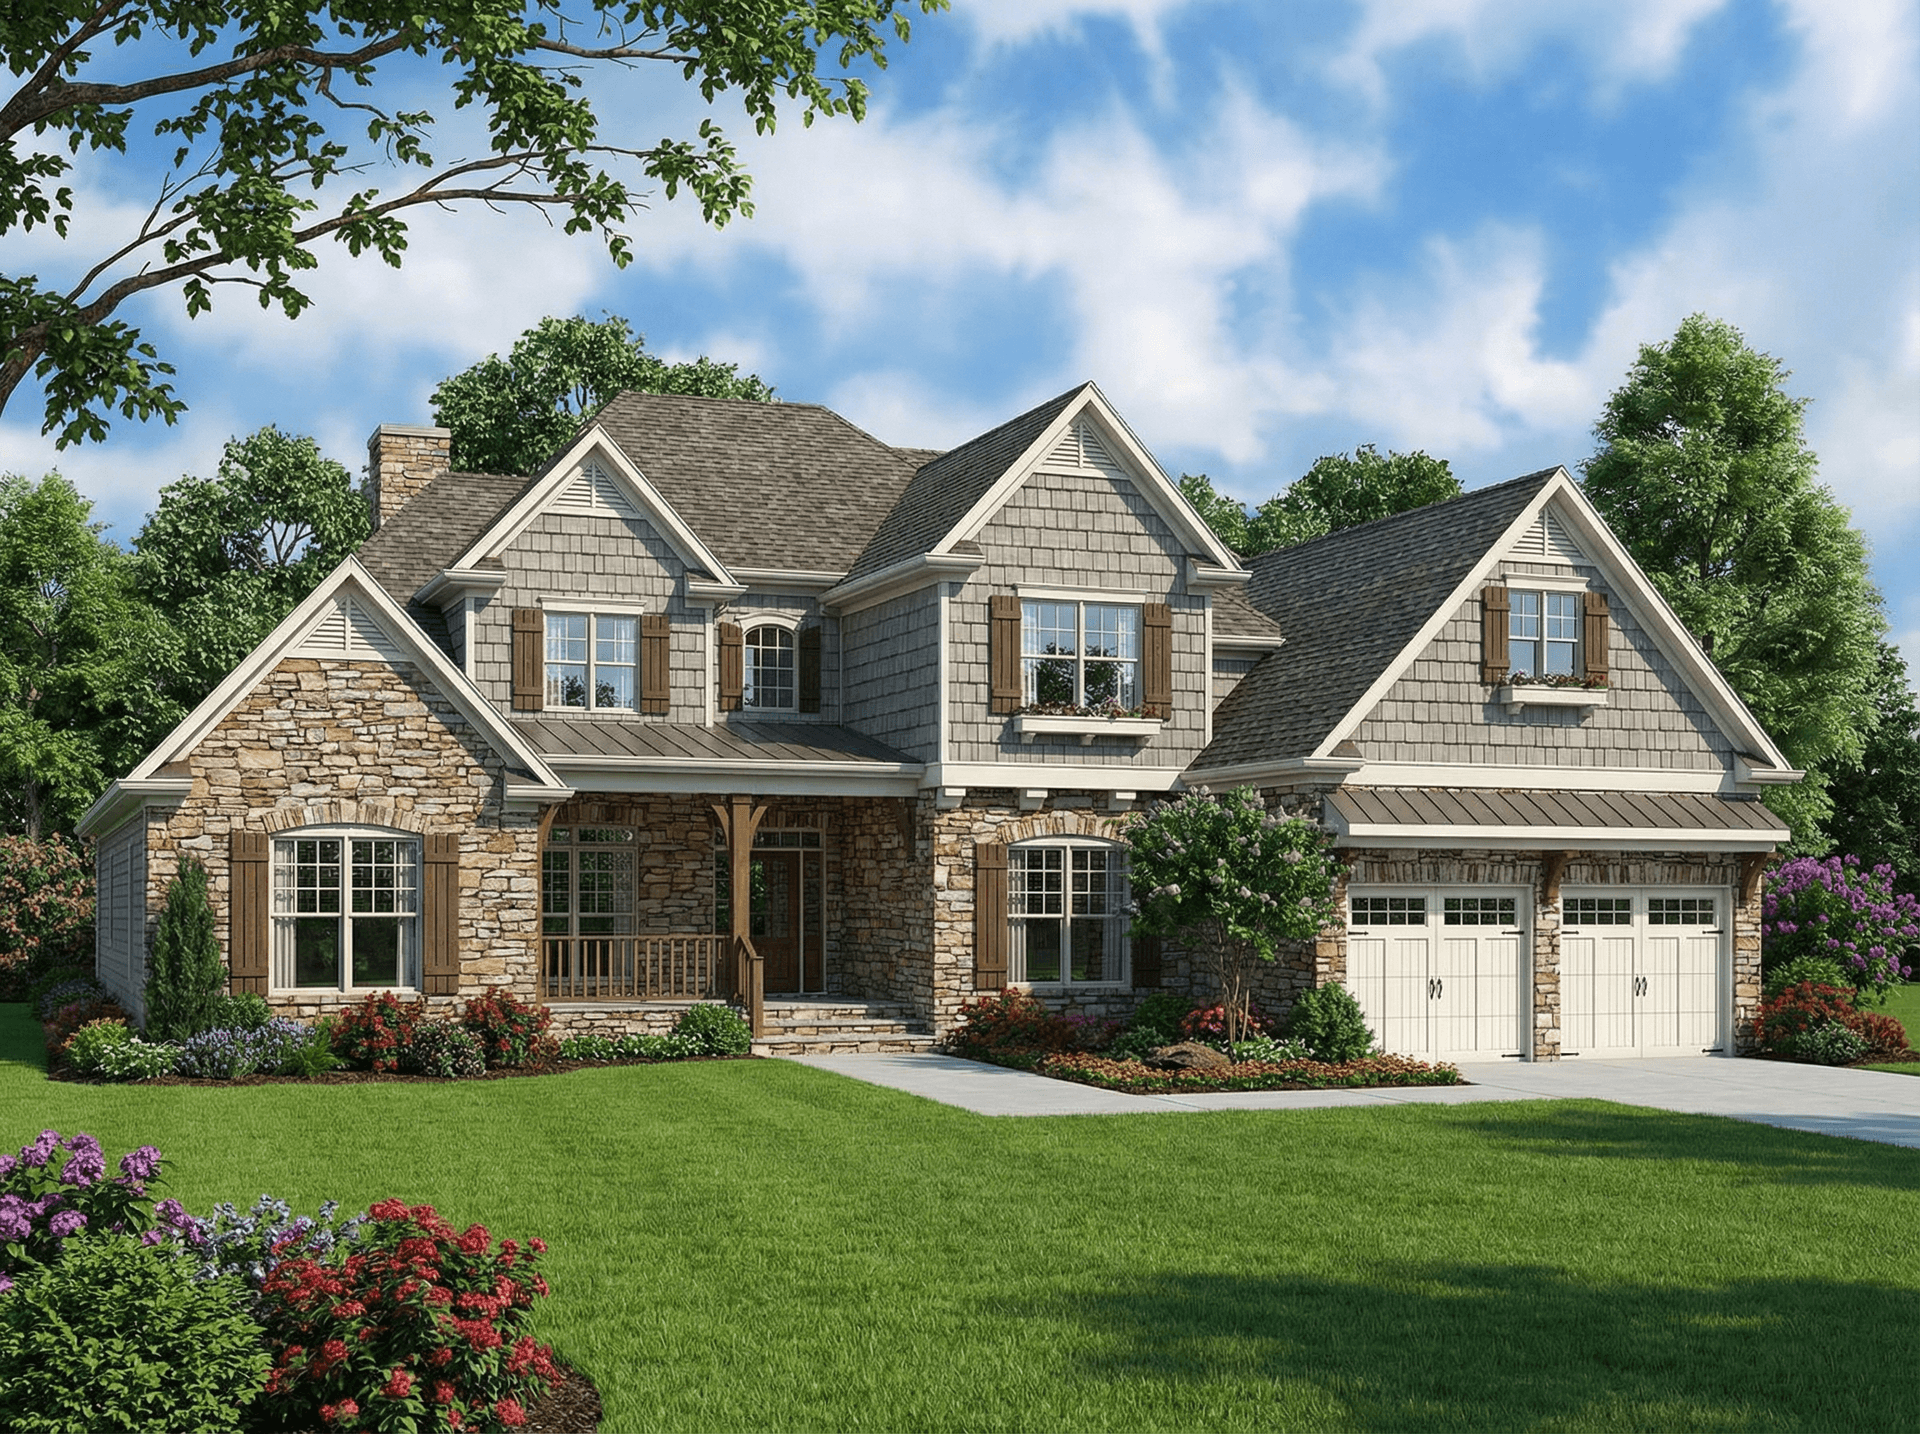
4-Bedroom, 2952 Sq Ft Craftsman House Plan - 153-1757 - Front Exterior
Plan Collection
4-Bedroom, 2952 Sq Ft Craftsman House Plan - 153-1757 - Front Exterior
Plan#153-1757
Starting at$1350
2952
Sq Ft
2
Story
4
Bed
3
Bath
2
Car
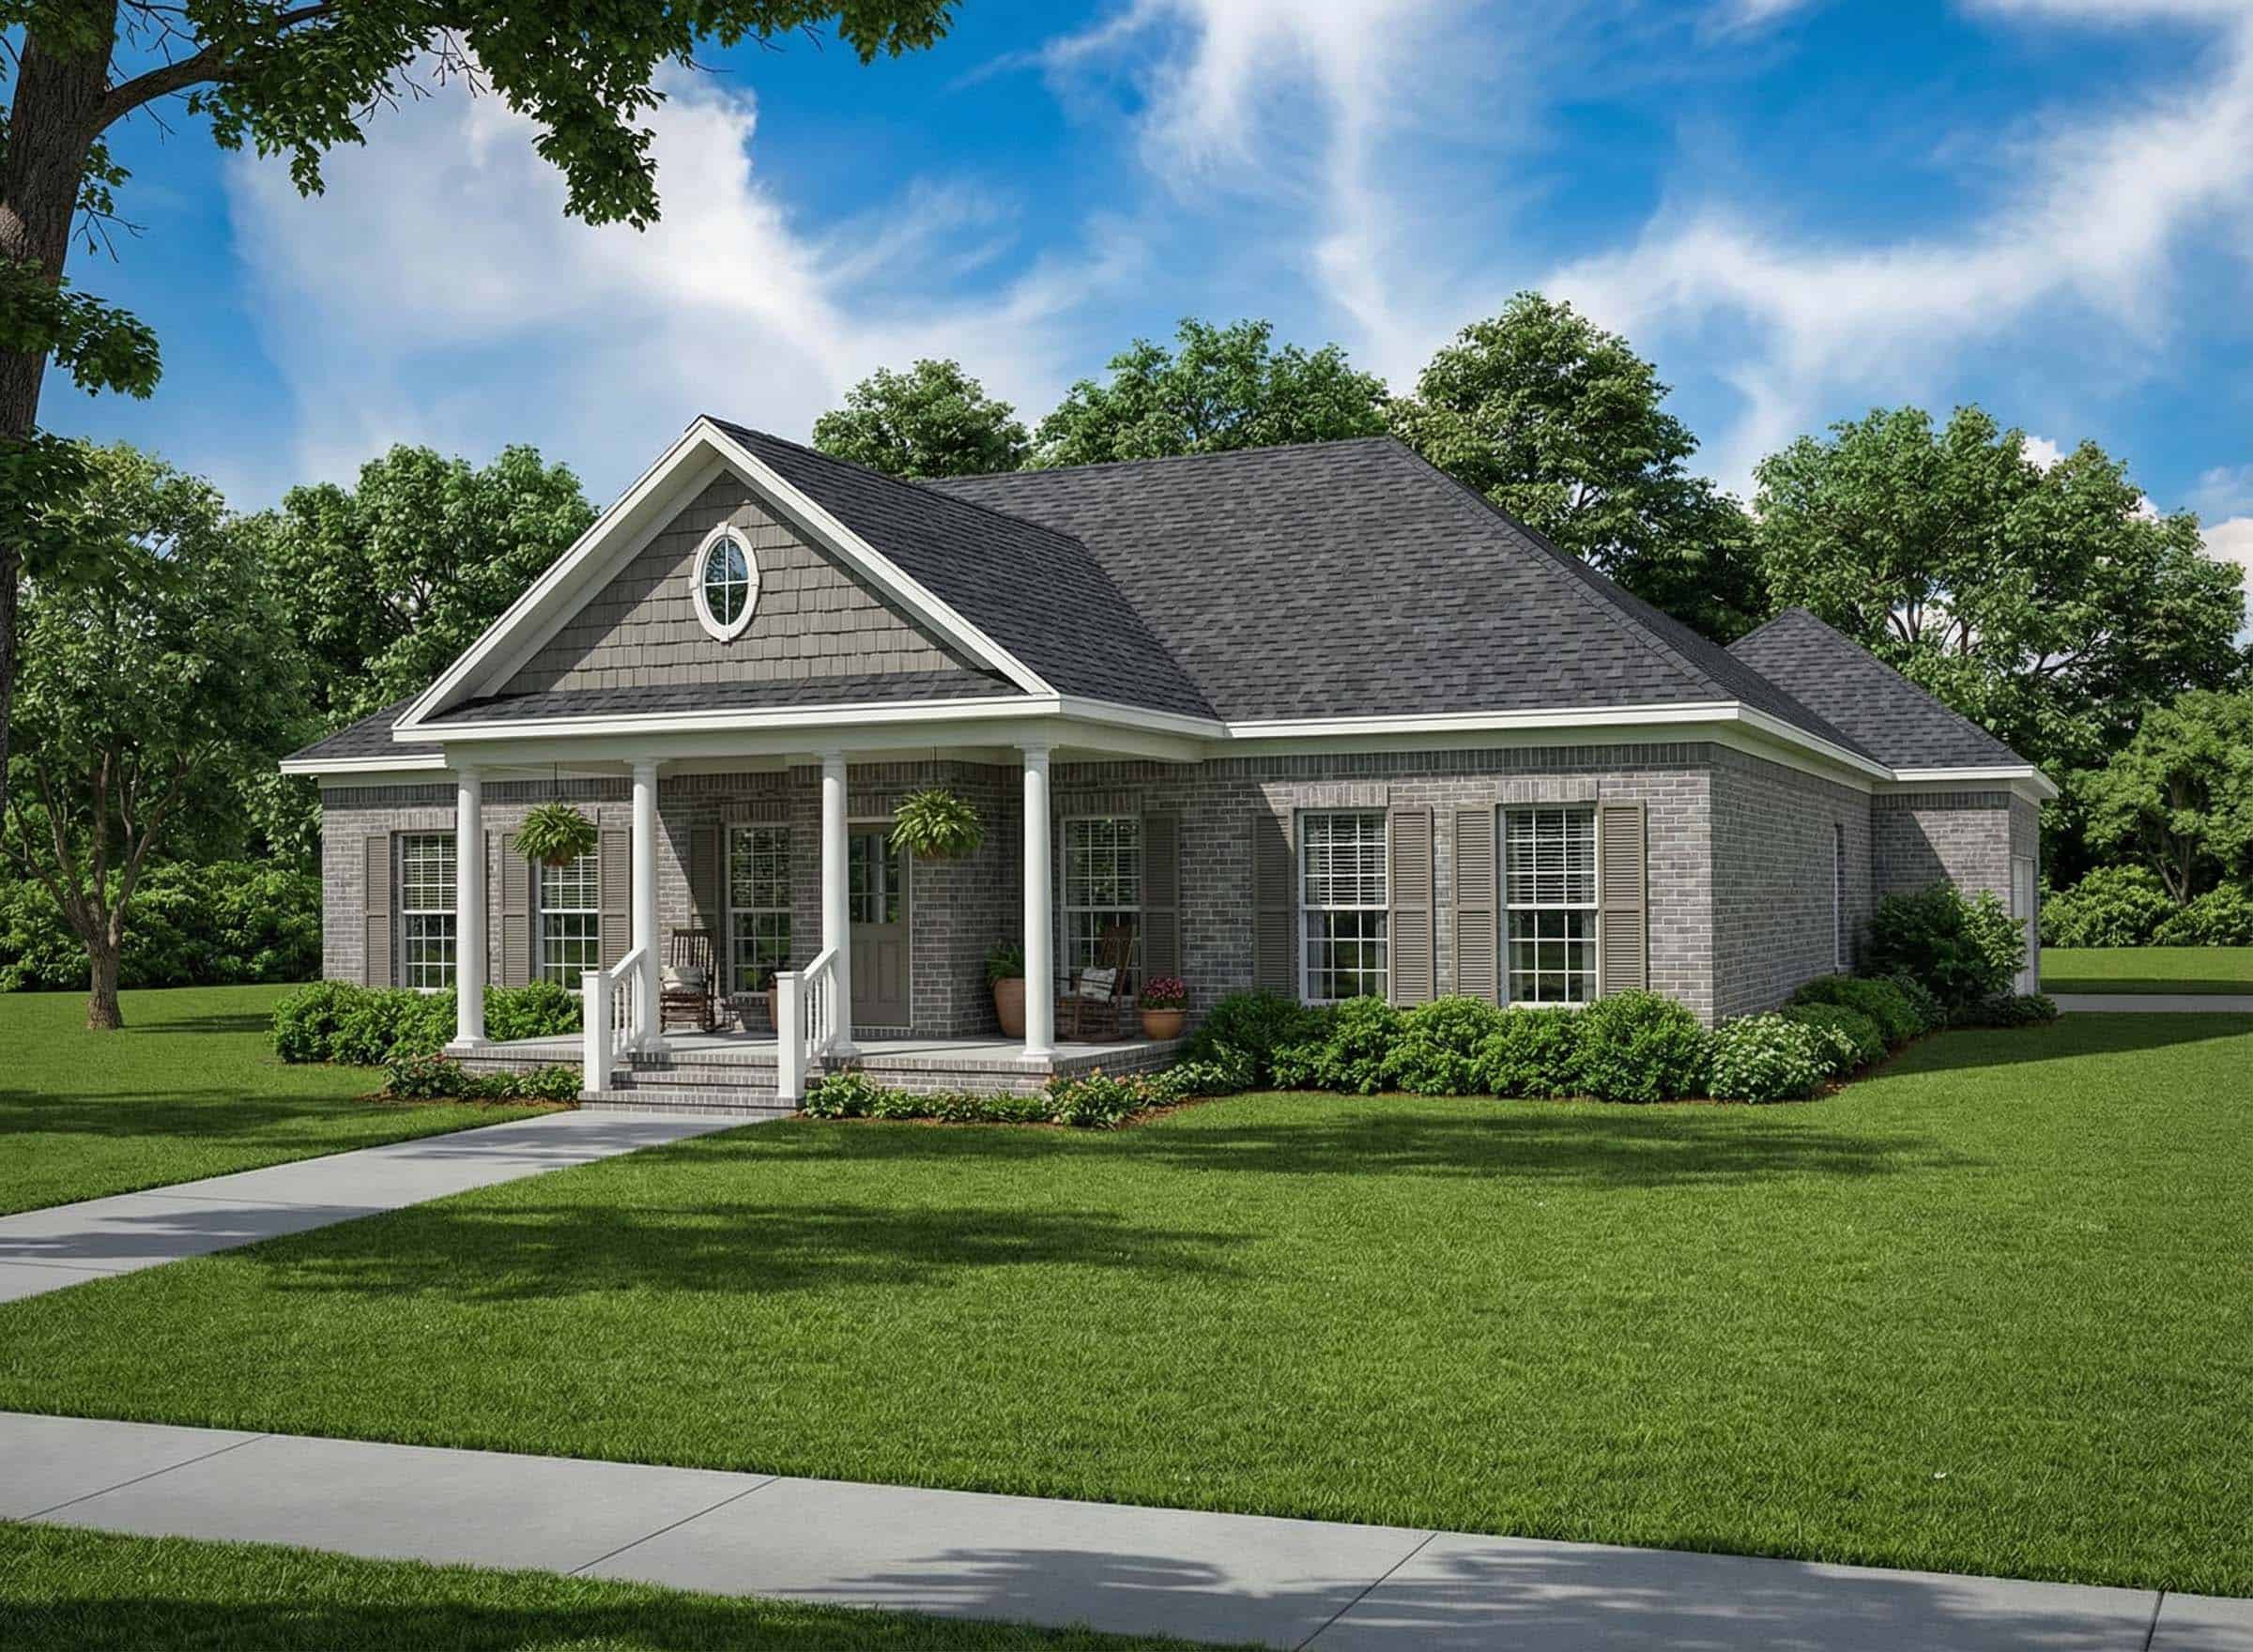
3-Bedroom, 1689 Sq Ft Farmhouse House Plan - 153-1909 - Front Exterior
Plan Collection
3-Bedroom, 1689 Sq Ft Farmhouse House Plan - 153-1909 - Front Exterior
Plan#153-1909
Starting at$1100
1689
Sq Ft
1
Story
3
Bed
2
Bath
2
Car
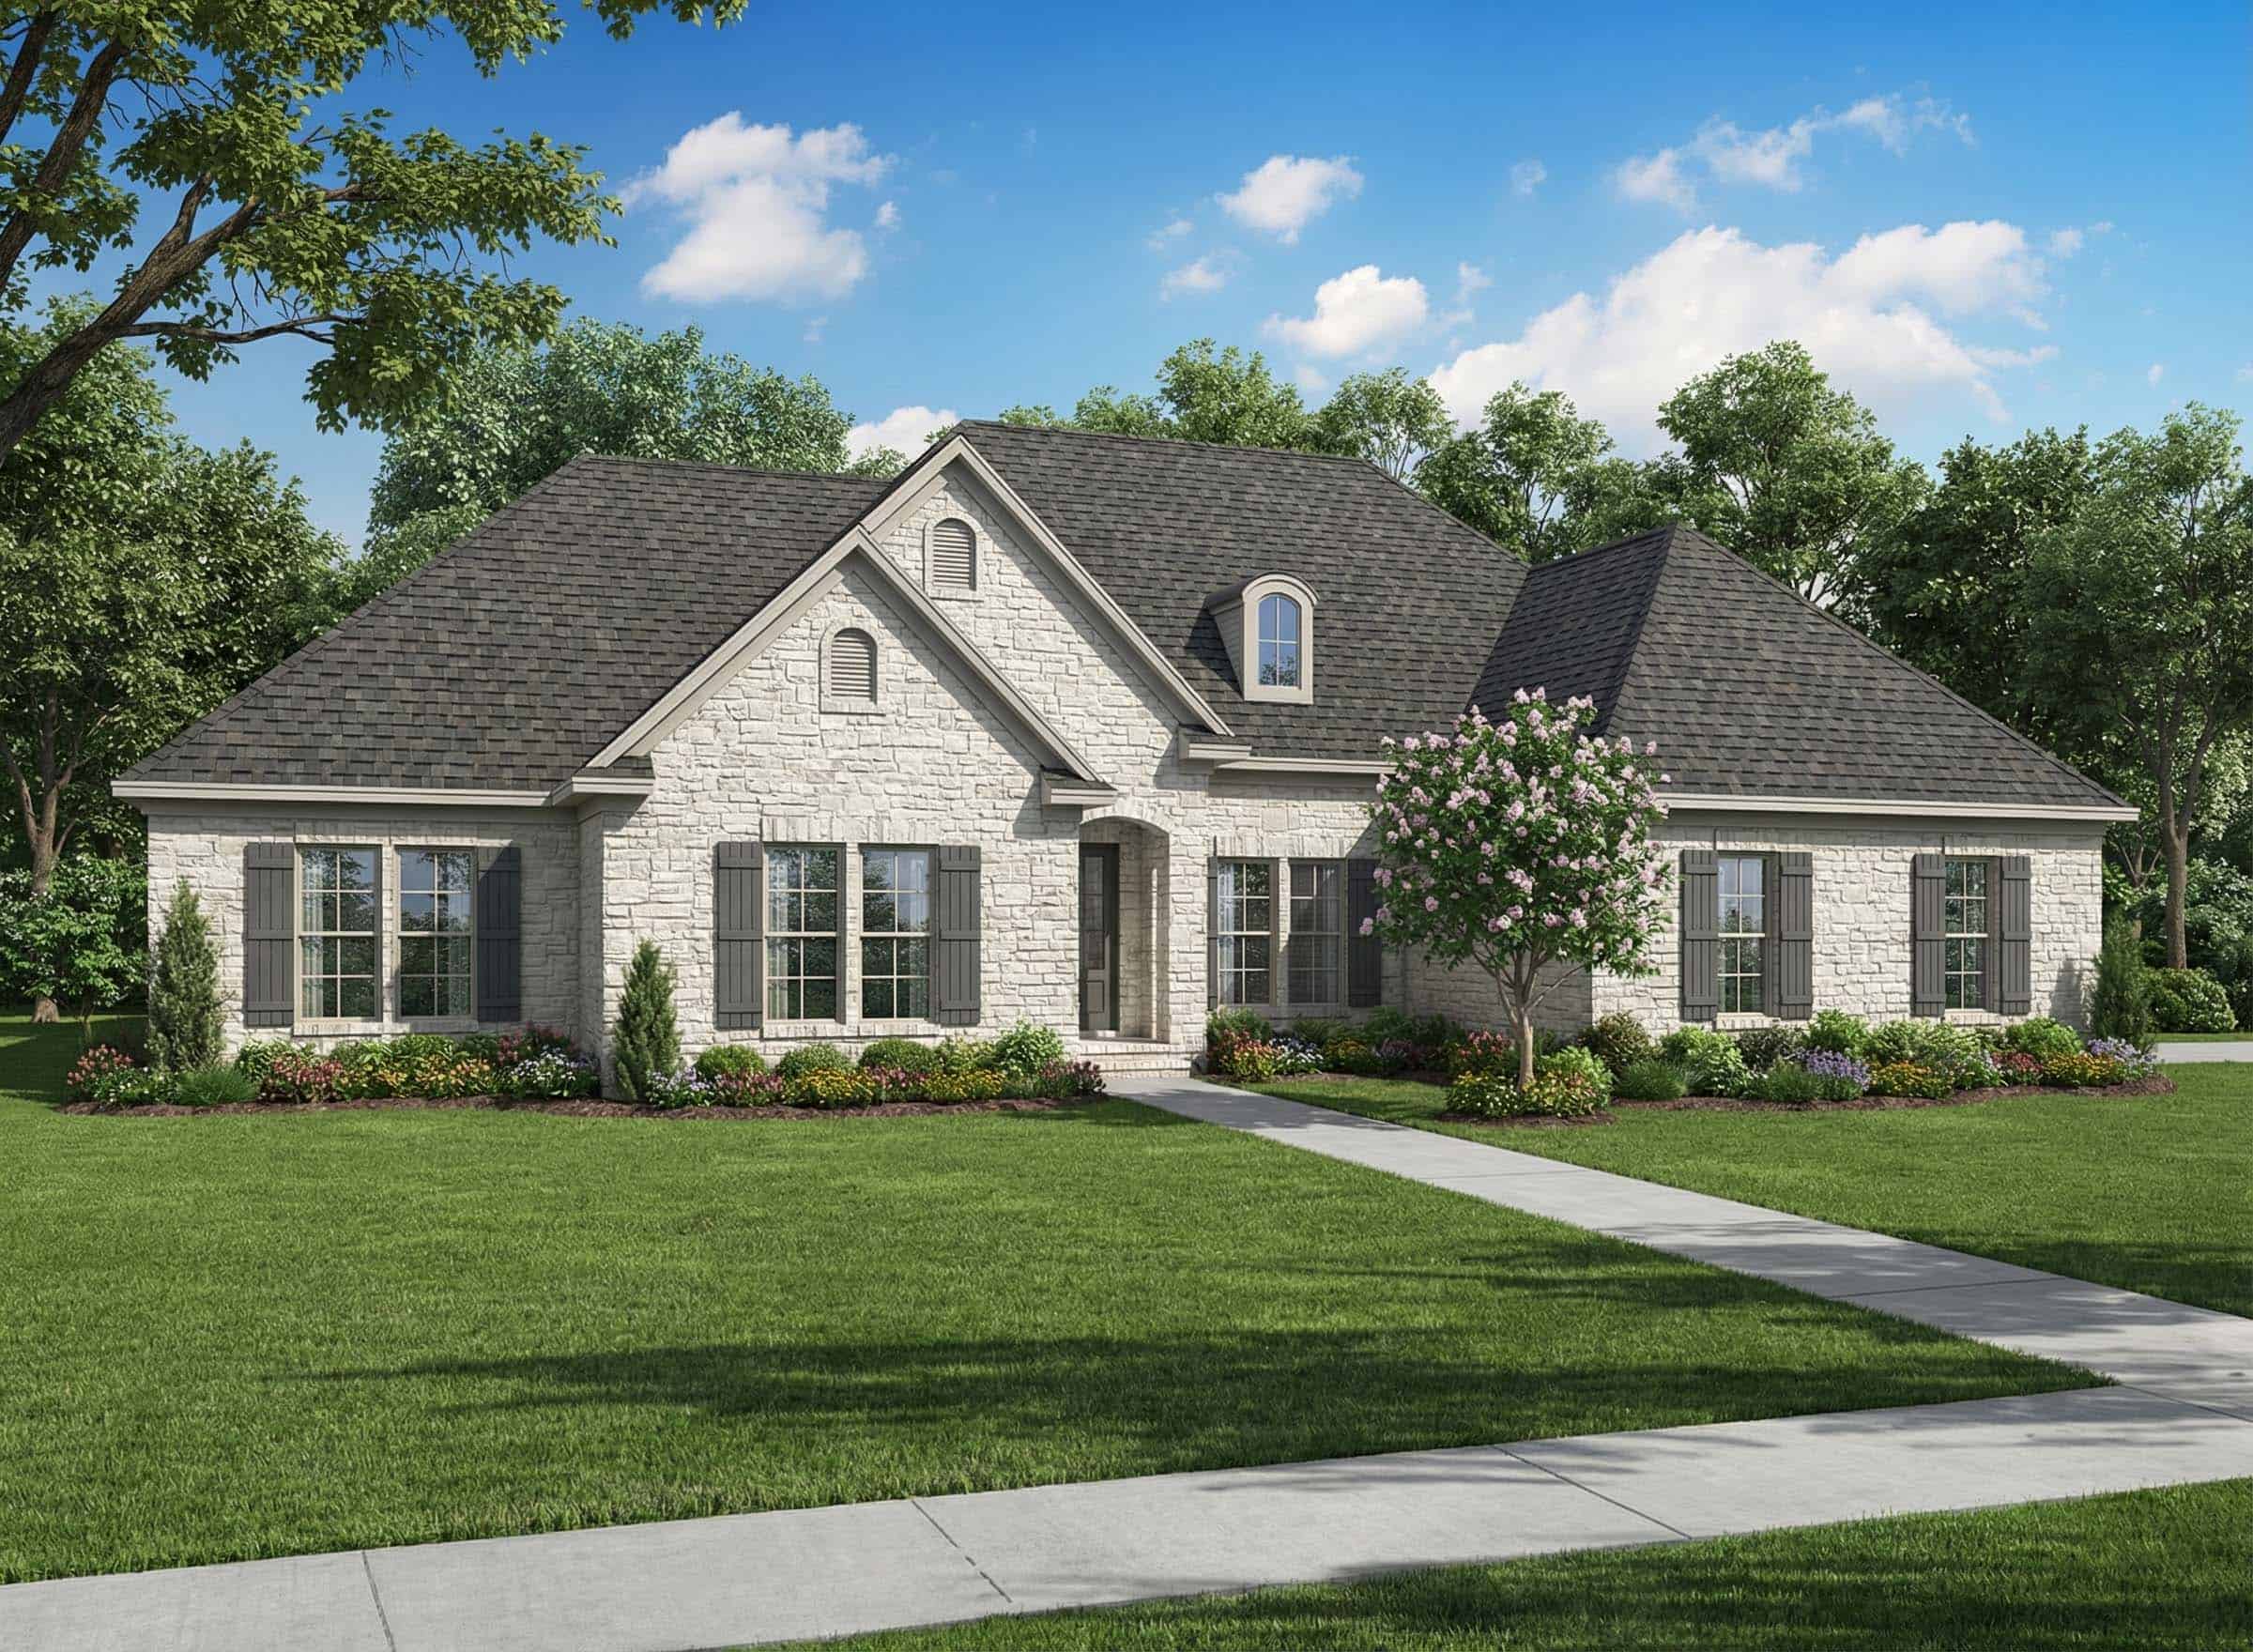
3-Bedroom, 2134 Sq Ft European Home Plan - 153-1756 - Main Exterior
Plan Collection
3-Bedroom, 2134 Sq Ft European Home Plan - 153-1756 - Main Exterior
Plan#153-1756
Starting at$1000
2134
Sq Ft
1
Story
3
Bed
2.5
Bath
2
Car
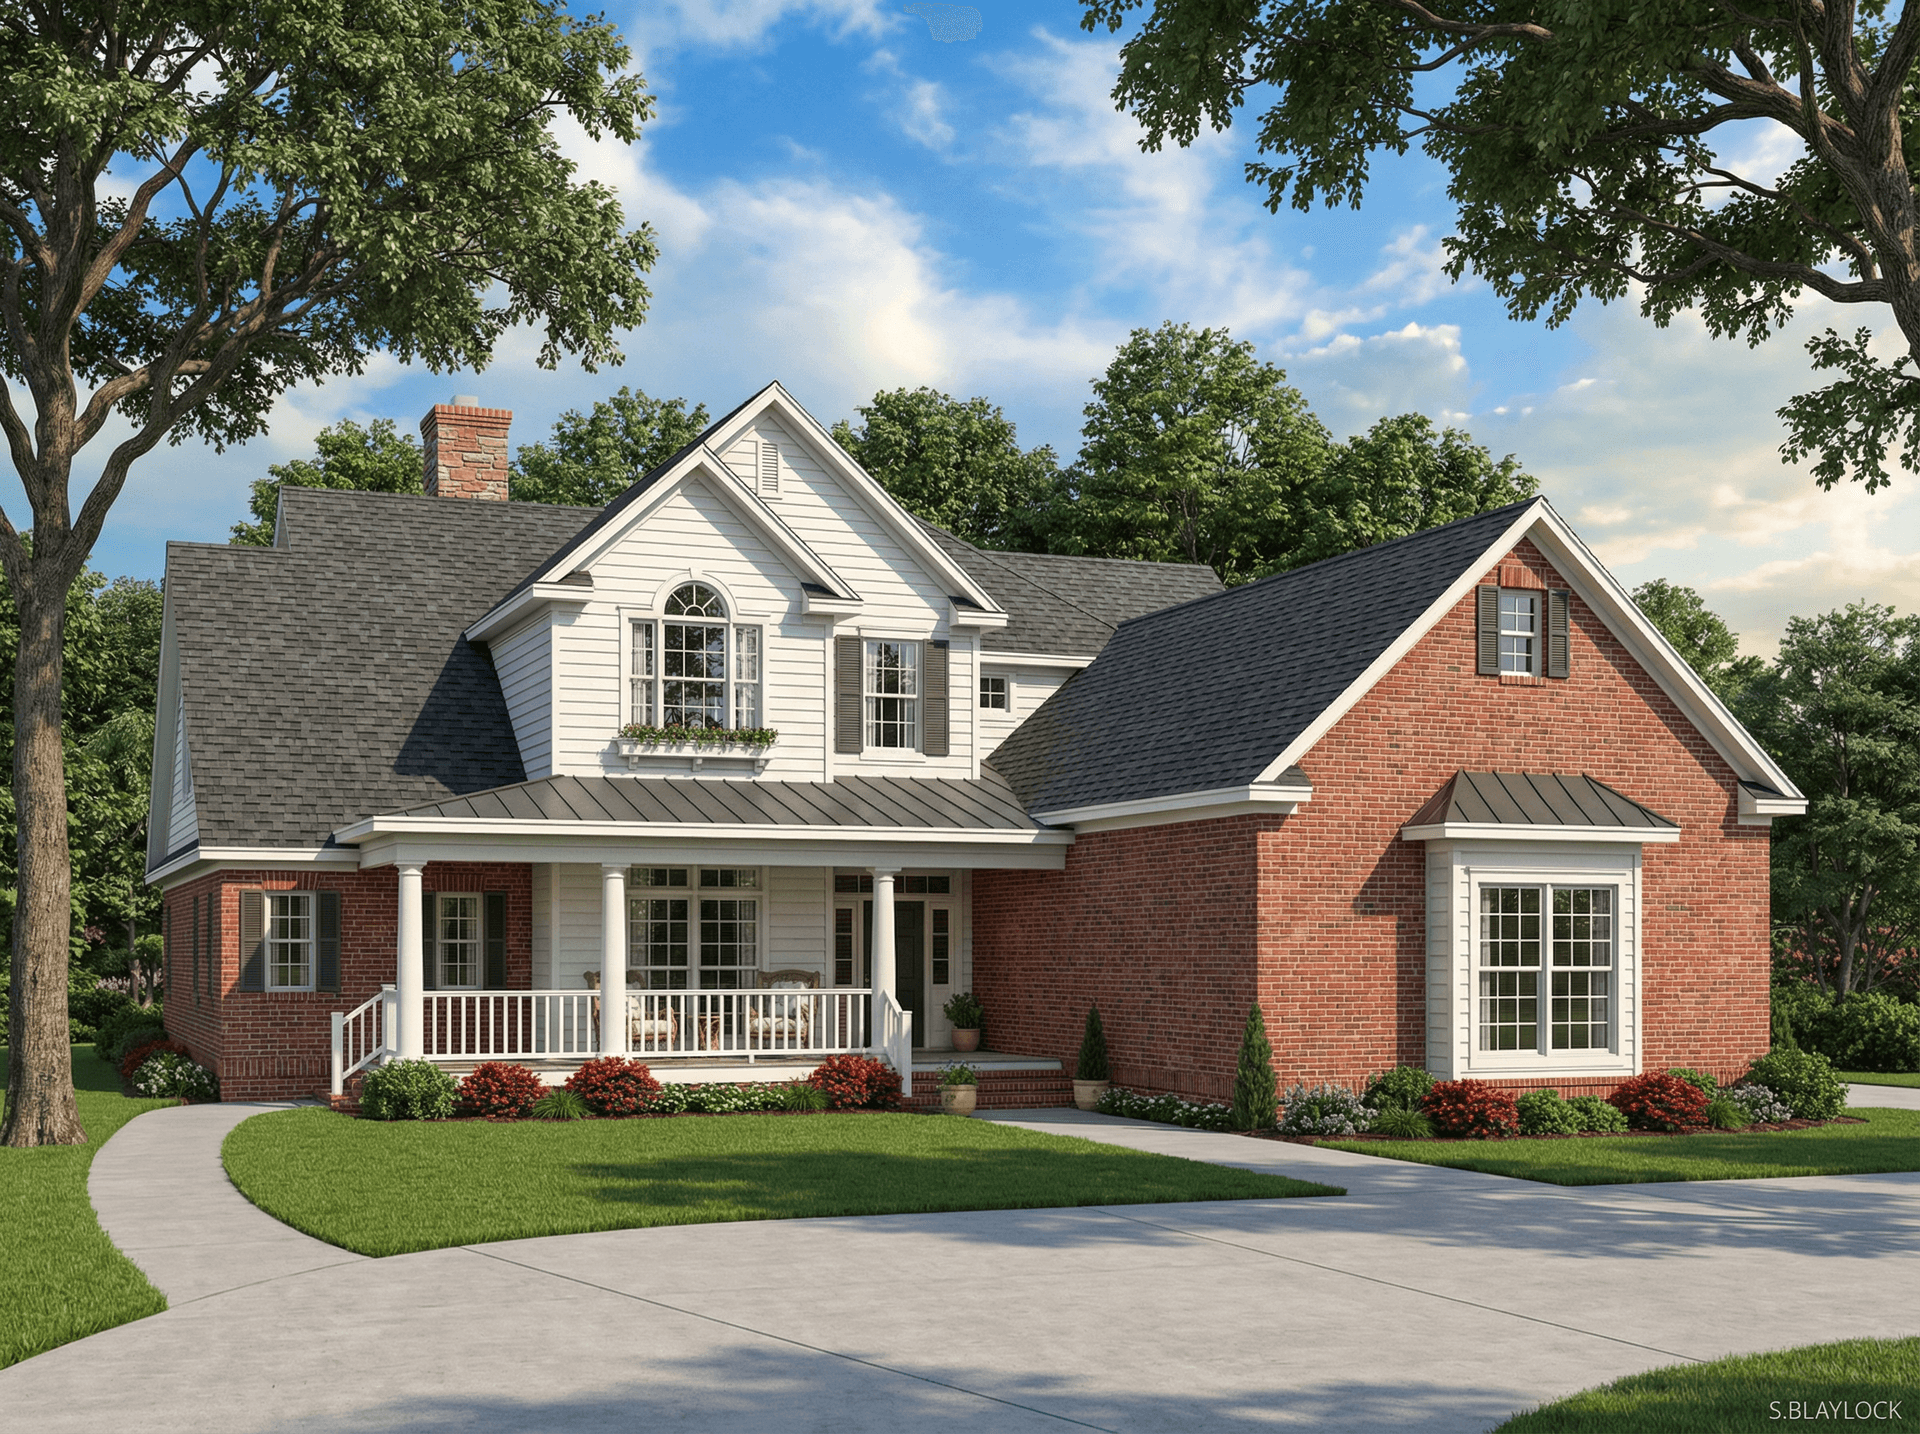
4-Bedroom, 2651 Sq Ft Country House Plan - 153-1673 - Front Exterior
Plan Collection
4-Bedroom, 2651 Sq Ft Country House Plan - 153-1673 - Front Exterior
Plan#153-1673
Starting at$1350
2651
Sq Ft
2
Story
4
Bed
2
Bath
3
Car
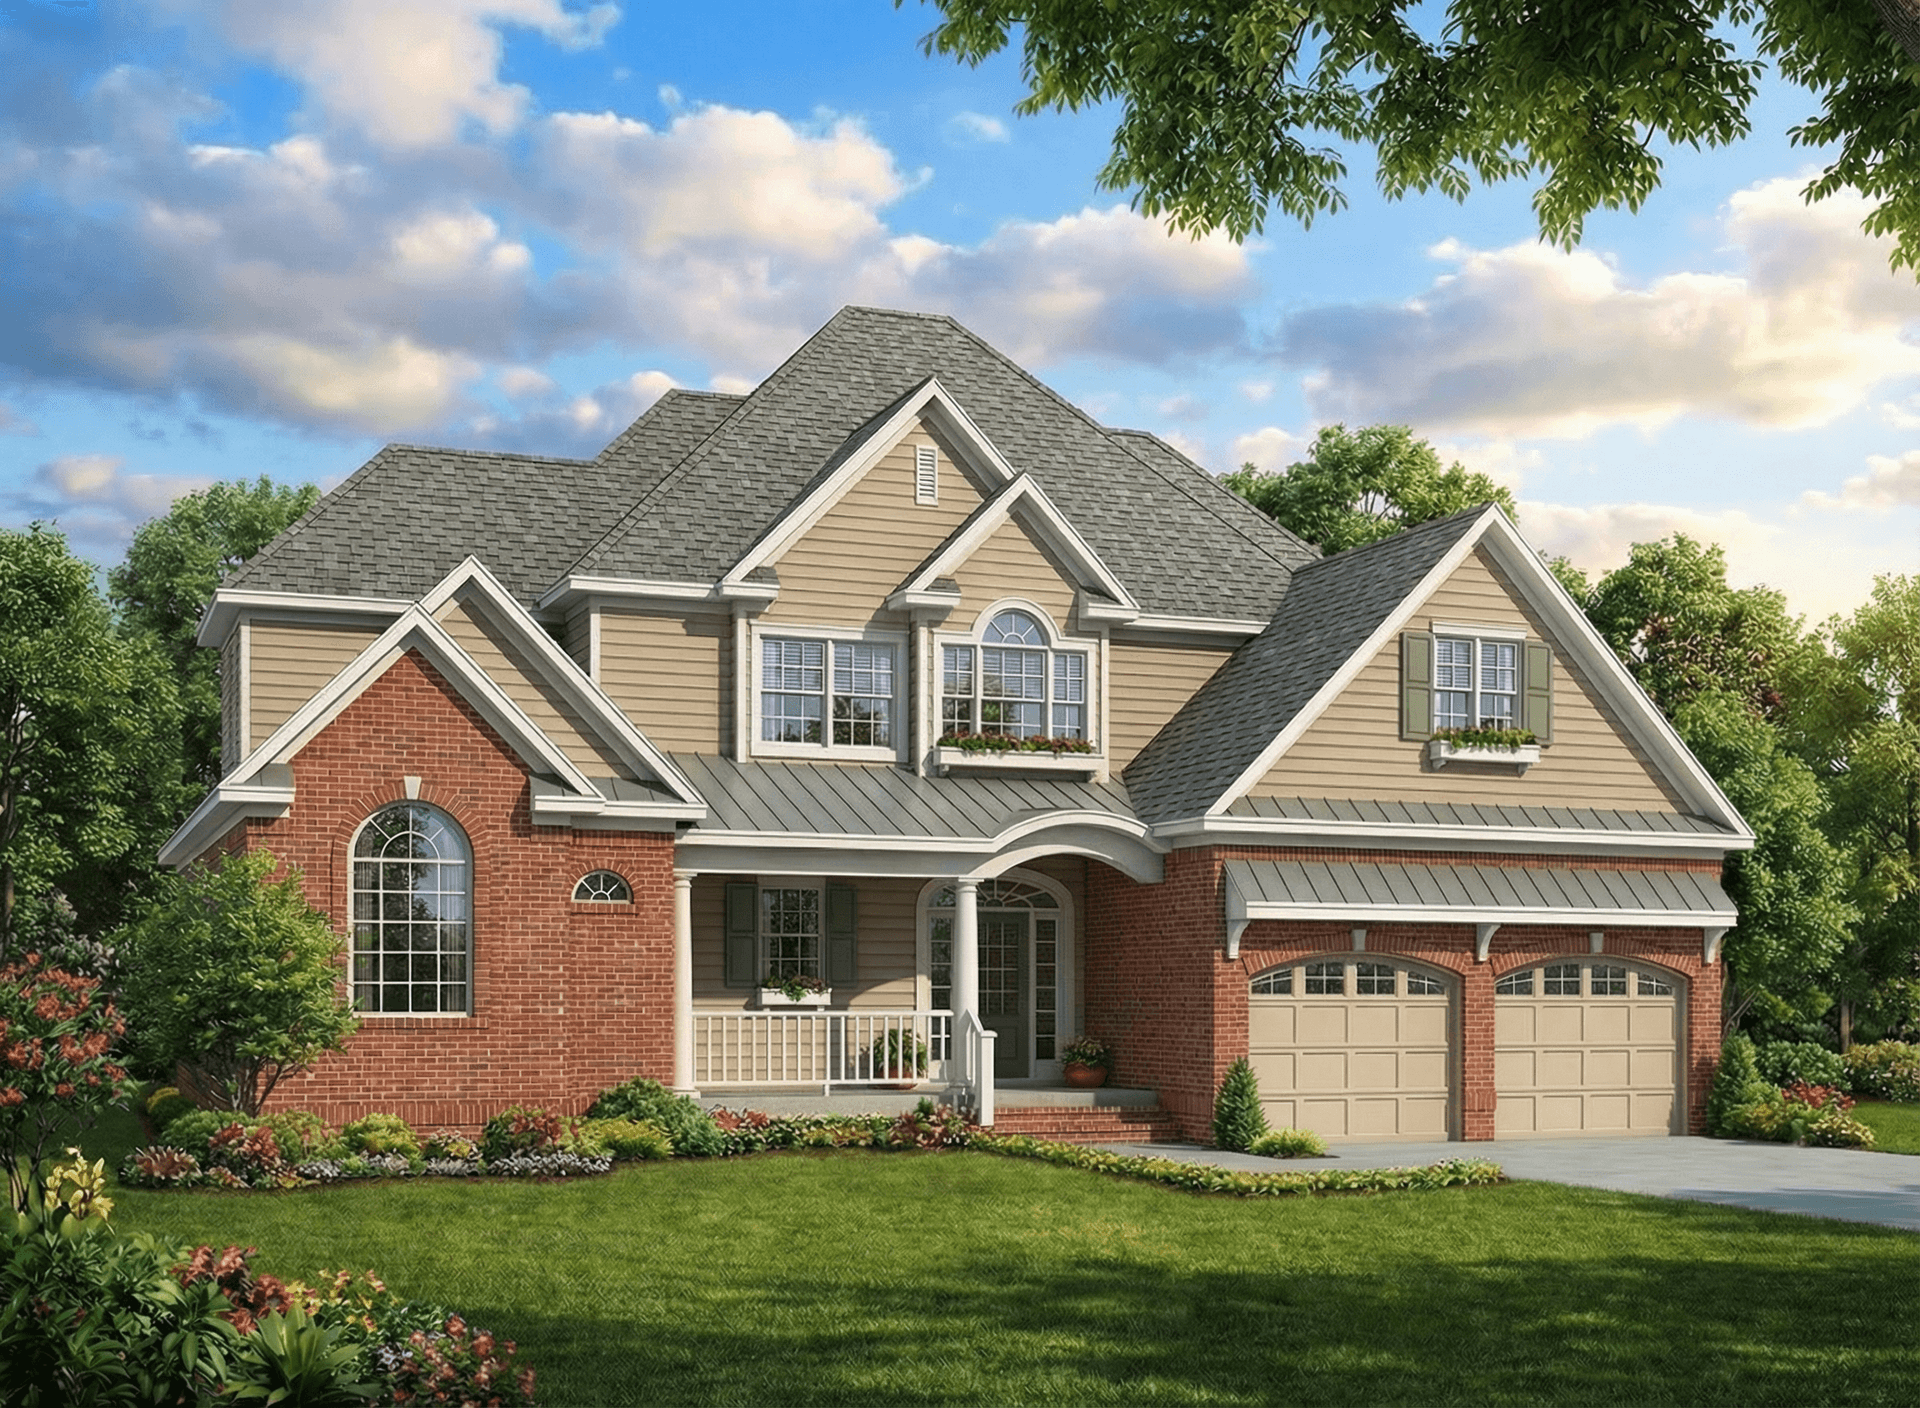
4-Bedroom, 2642 Sq Ft Country Home Plan - 153-1729 - Main Exterior
Plan Collection
4-Bedroom, 2642 Sq Ft Country Home Plan - 153-1729 - Main Exterior
Plan#153-1729
Starting at$1350
2642
Sq Ft
2
Story
4
Bed
3
Bath
2
Car
2-Bedroom, 1986 Sq Ft Craftsman House Plan - 115-1428 - Front Exterior
Plan Collection
2-Bedroom, 1986 Sq Ft Craftsman House Plan - 115-1428 - Front Exterior
Plan#115-1428
Starting at$1600
1986
Sq Ft
2
Story
2
Bed
2
Bath
2
Car
2-Bedroom, 1962 Sq Ft Craftsman House Plan - 115-1452 - Front Exterior
Plan Collection
2-Bedroom, 1962 Sq Ft Craftsman House Plan - 115-1452 - Front Exterior
Plan#115-1452
Starting at$1600
1962
Sq Ft
2
Story
2
Bed
2
Bath
2
Car
2-Bedroom, 3634 Sq Ft Craftsman House Plan - 115-1447 - Front Exterior
Plan Collection
2-Bedroom, 3634 Sq Ft Craftsman House Plan - 115-1447 - Front Exterior
Plan#115-1447
Starting at$2400
3634
Sq Ft
1
Story
2
Bed
3.5
Bath
3
Car
4-Bedroom, 2448 Sq Ft Traditional House Plan - 115-1462 - Front Exterior
Plan Collection
4-Bedroom, 2448 Sq Ft Traditional House Plan - 115-1462 - Front Exterior
Plan#115-1462
Starting at$1700
2448
Sq Ft
2
Story
4
Bed
3
Bath
3
Car
3-Bedroom, 2135 Sq Ft Craftsman House Plan - 115-1437 - Front Exterior
Plan Collection
3-Bedroom, 2135 Sq Ft Craftsman House Plan - 115-1437 - Front Exterior
Plan#115-1437
Starting at$1700
2135
Sq Ft
1
Story
3
Bed
2
Bath
3
Car
2-Bedroom, 1725 Sq Ft Craftsman House Plan - 115-1238 - Front Exterior
Plan Collection
2-Bedroom, 1725 Sq Ft Craftsman House Plan - 115-1238 - Front Exterior
Plan#115-1238
Starting at$1600
1725
Sq Ft
1
Story
2
Bed
2
Bath
3
Car
4-Bedroom, 3108 Sq Ft Log Cabin House Plan - 132-1302 - Front Exterior
Plan Collection
4-Bedroom, 3108 Sq Ft Log Cabin House Plan - 132-1302 - Front Exterior
Plan#132-1302
Starting at$1480
3108
Sq Ft
2
Story
4
Bed
3
Bath
0
Car
2-Bedroom, 2683 Sq Ft Log Cabin Home Plan - 132-1358 - Main Exterior
Plan Collection
2-Bedroom, 2683 Sq Ft Log Cabin Home Plan - 132-1358 - Main Exterior
Plan#132-1358
Starting at$1480
2683
Sq Ft
2
Story
2
Bed
2
Bath
0
Car
5-Bedroom, 3492 Sq Ft Log Cabin Home Plan - 132-1273 - Main Exterior
Plan Collection
5-Bedroom, 3492 Sq Ft Log Cabin Home Plan - 132-1273 - Main Exterior
Plan#132-1273
Starting at$1480
3492
Sq Ft
2
Story
5
Bed
3
Bath
3
Car
2-Bedroom, 4215 Sq Ft Log Cabin Home Plan - 132-1287 - Main Exterior
Plan Collection
2-Bedroom, 4215 Sq Ft Log Cabin Home Plan - 132-1287 - Main Exterior
Plan#132-1287
Starting at$2085
4215
Sq Ft
3
Story
2
Bed
3
Bath
0
Car
2-Bedroom, 2577 Sq Ft Log Cabin Home Plan - 132-1342 - Main Exterior
Plan Collection
2-Bedroom, 2577 Sq Ft Log Cabin Home Plan - 132-1342 - Main Exterior
Plan#132-1342
Starting at$2085
2577
Sq Ft
3
Story
2
Bed
2
Bath
0
Car
1-Bedroom, 2591 Sq Ft Log Cabin Home Plan - 132-1220 - Main Exterior
Plan Collection
1-Bedroom, 2591 Sq Ft Log Cabin Home Plan - 132-1220 - Main Exterior
Plan#132-1220
Starting at$1480
2591
Sq Ft
3
Story
1
Bed
2
Bath
0
Car
3-Bedroom, 2155 Sq Ft Log Cabin House Plan - 132-1276 - Front Exterior
Plan Collection
3-Bedroom, 2155 Sq Ft Log Cabin House Plan - 132-1276 - Front Exterior
Plan#132-1276
Starting at$1370
2155
Sq Ft
1
Story
3
Bed
2
Bath
0
Car
3-Bedroom, 1785 Sq Ft Country House Plan - 132-1275 - Front Exterior
Plan Collection
3-Bedroom, 1785 Sq Ft Country House Plan - 132-1275 - Front Exterior
Plan#132-1275
Starting at$1370
1785
Sq Ft
2
Story
3
Bed
2
Bath
3
Car
3-Bedroom, 2328 Sq Ft Log Cabin House Plan - 132-1387 - Front Exterior
Plan Collection
3-Bedroom, 2328 Sq Ft Log Cabin House Plan - 132-1387 - Front Exterior
Plan#132-1387
Starting at$1480
2328
Sq Ft
1
Story
3
Bed
2
Bath
0
Car
3-Bedroom, 3457 Sq Ft Log Cabin House Plan - 132-1259 - Front Exterior
Plan Collection
3-Bedroom, 3457 Sq Ft Log Cabin House Plan - 132-1259 - Front Exterior
Plan#132-1259
Starting at$1480
3457
Sq Ft
3
Story
3
Bed
2
Bath
0
Car
1-Bedroom, 1040 Sq Ft Cape Cod House Plan - 132-1271 - Front Exterior
Plan Collection
1-Bedroom, 1040 Sq Ft Cape Cod House Plan - 132-1271 - Front Exterior
Plan#132-1271
Starting at$1315
1040
Sq Ft
2
Story
1
Bed
1
Bath
0
Car
6-Bedroom, 2396 Sq Ft Log Cabin Home Plan - 132-1269 - Main Exterior
Plan Collection
6-Bedroom, 2396 Sq Ft Log Cabin Home Plan - 132-1269 - Main Exterior
Plan#132-1269
Starting at$2085
2396
Sq Ft
2
Story
6
Bed
4
Bath
3
Car
1-Bedroom, 595 Sq Ft Ranch House Plan - 132-1281 - Front Exterior
Plan Collection
1-Bedroom, 595 Sq Ft Ranch House Plan - 132-1281 - Front Exterior
Plan#132-1281
Starting at$1205
595
Sq Ft
2
Story
1
Bed
0
Bath
0
Car
4-Bedroom, 2952 Sq Ft Craftsman House Plan - 153-1757 - Front Exterior
Plan Collection
4-Bedroom, 2952 Sq Ft Craftsman House Plan - 153-1757 - Front Exterior
Plan#153-1757
Starting at$1350
2952
Sq Ft
2
Story
4
Bed
3
Bath
2
Car
3-Bedroom, 1689 Sq Ft Farmhouse House Plan - 153-1909 - Front Exterior
Plan Collection
3-Bedroom, 1689 Sq Ft Farmhouse House Plan - 153-1909 - Front Exterior
Plan#153-1909
Starting at$1100
1689
Sq Ft
1
Story
3
Bed
2
Bath
2
Car
3-Bedroom, 2134 Sq Ft European Home Plan - 153-1756 - Main Exterior
Plan Collection
3-Bedroom, 2134 Sq Ft European Home Plan - 153-1756 - Main Exterior
Plan#153-1756
Starting at$1000
2134
Sq Ft
1
Story
3
Bed
2.5
Bath
2
Car
4-Bedroom, 2651 Sq Ft Country House Plan - 153-1673 - Front Exterior
Plan Collection
4-Bedroom, 2651 Sq Ft Country House Plan - 153-1673 - Front Exterior
Plan#153-1673
Starting at$1350
2651
Sq Ft
2
Story
4
Bed
2
Bath
3
Car
4-Bedroom, 2642 Sq Ft Country Home Plan - 153-1729 - Main Exterior
Plan Collection
4-Bedroom, 2642 Sq Ft Country Home Plan - 153-1729 - Main Exterior
Plan#153-1729
Starting at$1350
2642
Sq Ft
2
Story
4
Bed
3
Bath
2
Car
1...798799800801802...943