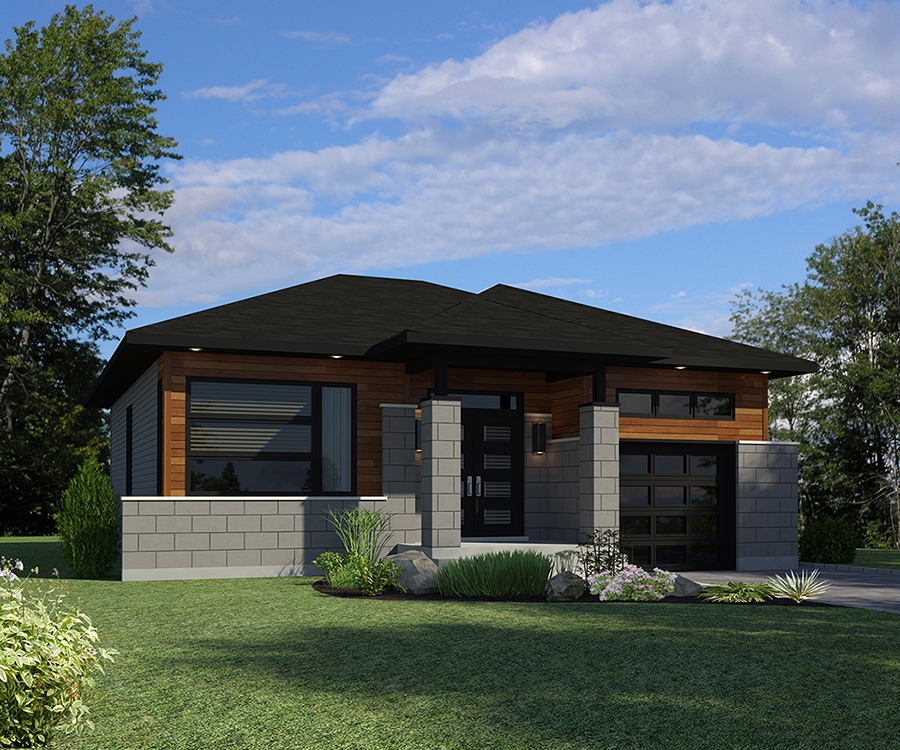
Narrow Lot Design House Plans

5,386
Plan Results
2-Bedroom, 1325 Sq Ft Bungalow House Plan - 158-1300 - Front Exterior
Plan#158-1300
Starting at$1500
1325
Sq Ft
1
Story
2
Bed
2
Bath
1
Car

3-Bedroom, 1901 Sq Ft Garage w/Apartments Home Plan #132-1768 - Main Exterior
Plan#132-1768
Starting at$1040
1901
Sq Ft
2
Story
3
Bed
3
Bath
2
Car
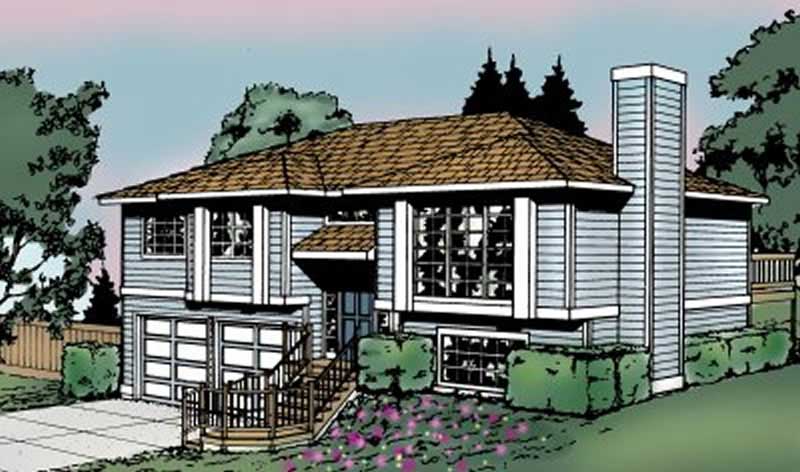
3-Bedroom, 1143 Sq Ft Multi-Level House - Plan #119-1050 - Front Exterior
Plan#119-1050
Starting at$995
1143
Sq Ft
1.5
Story
3
Bed
3
Bath
2
Car
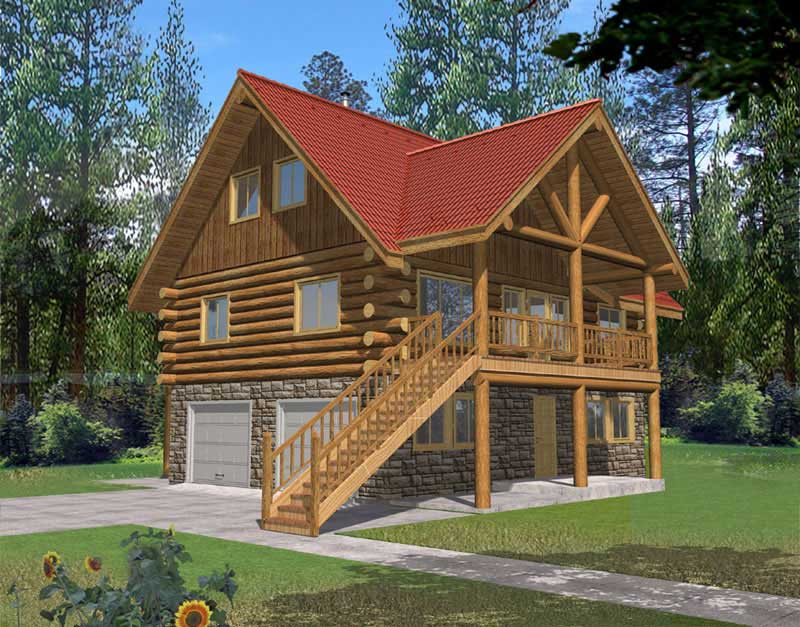
2-Bedroom, 1485 Sq Ft Log Cabin Home Plan - 132-1427 - Main Exterior
Plan#132-1427
Starting at$1315
1485
Sq Ft
2
Story
2
Bed
2
Bath
2
Car
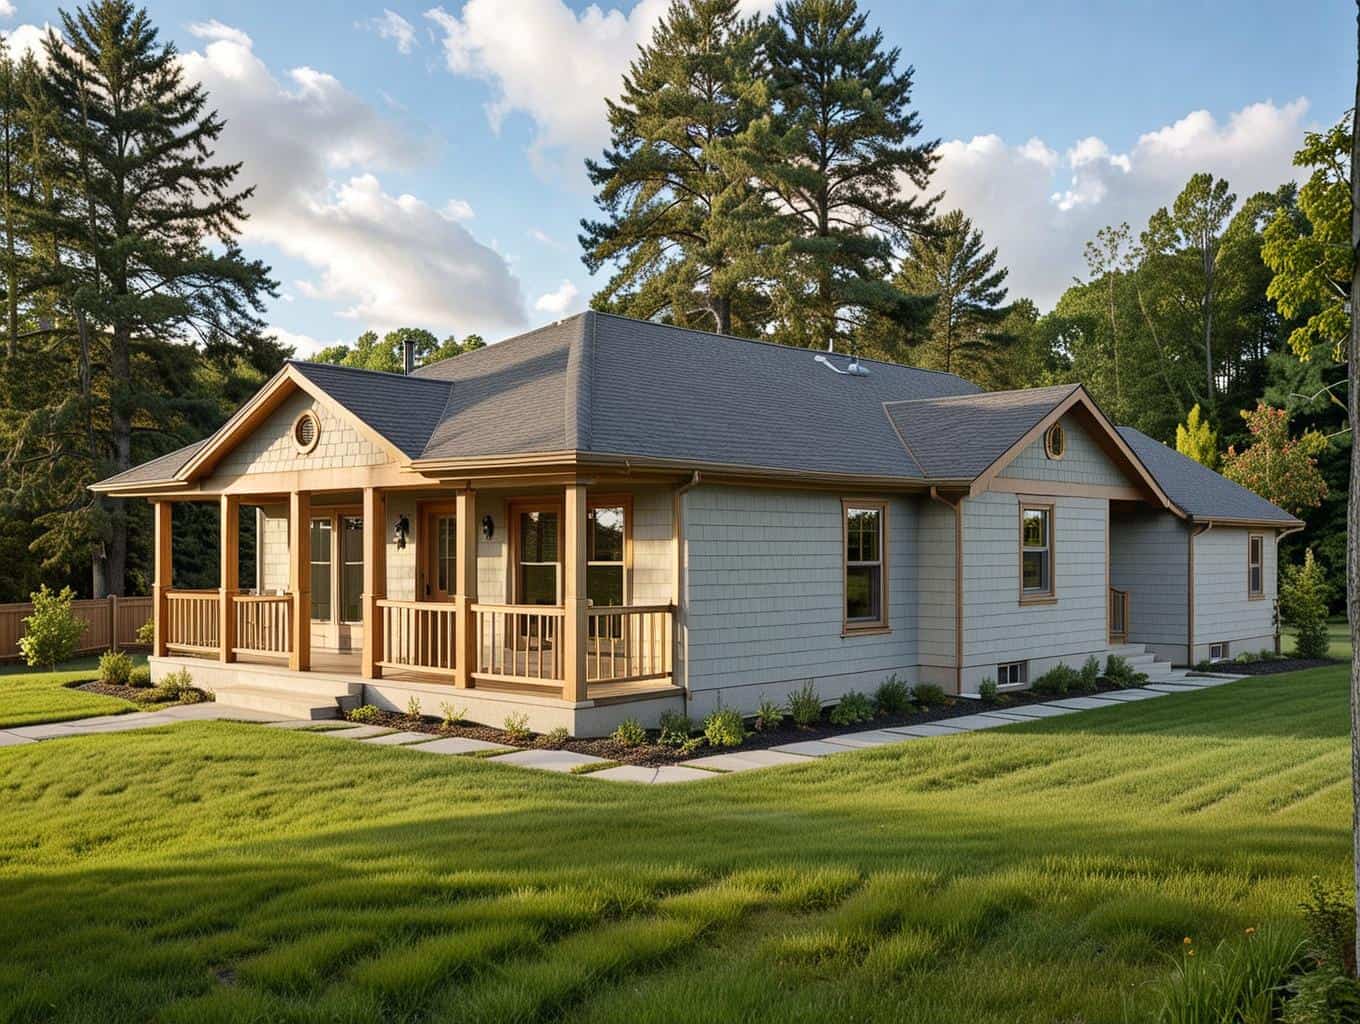
3-Bedroom, 1192 Sq Ft Concrete Block/ ICF Design House Plan - 132-1230 - Front Exterior
Plan#132-1230
Starting at$1315
1192
Sq Ft
1
Story
3
Bed
1
Bath
0
Car
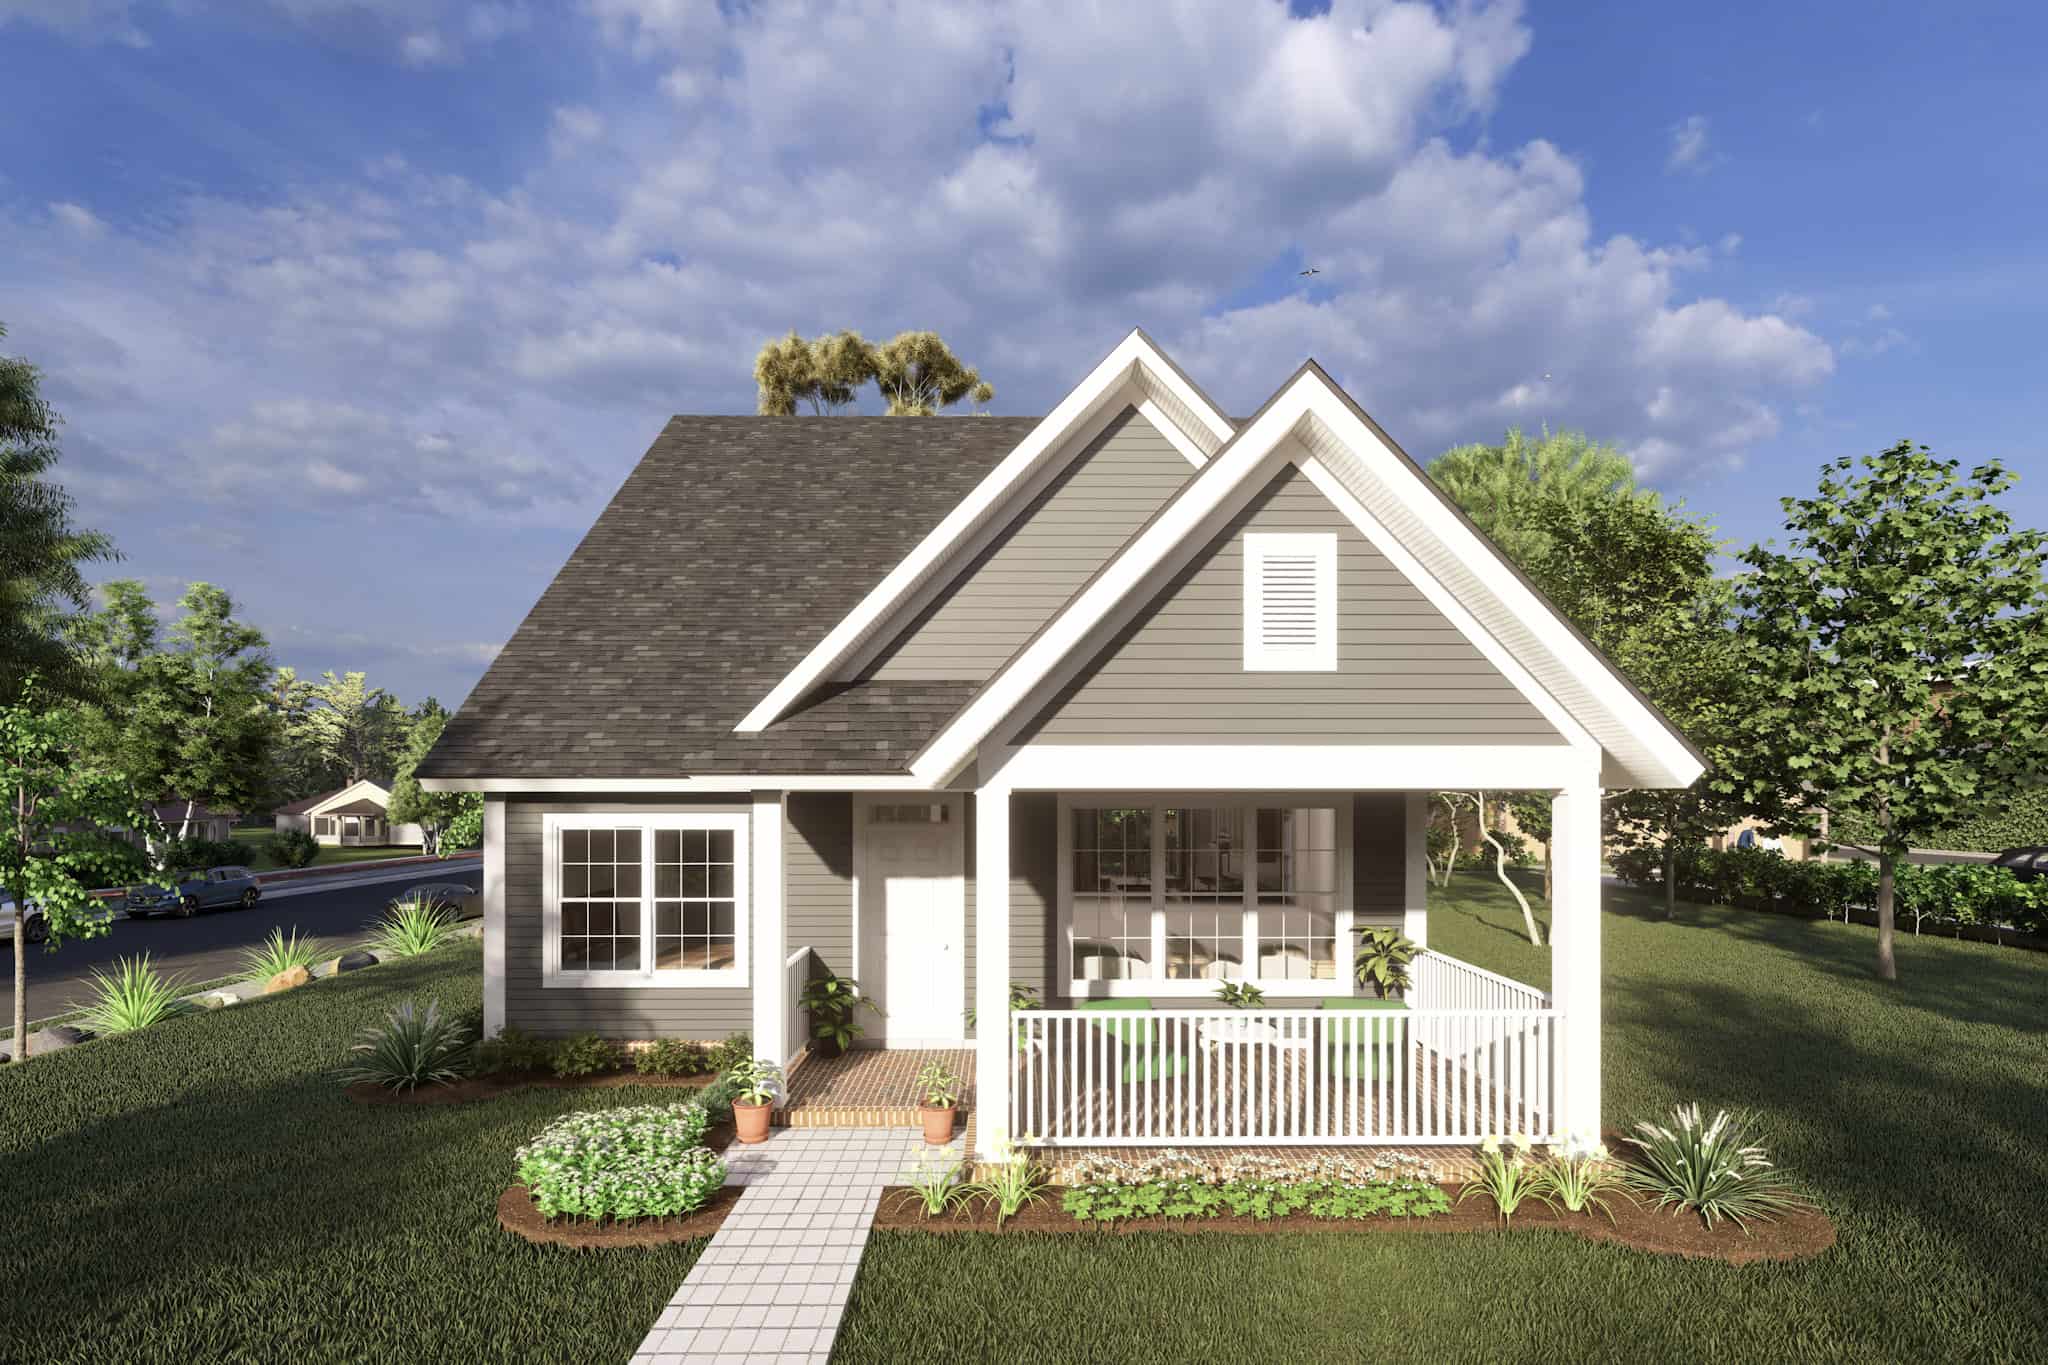
4-Bedroom, 1940 Sq Ft Cottage Home Plan - 178-1216 - Main Exterior
Plan#178-1216
Starting at$1105
1940
Sq Ft
1.5
Story
4
Bed
4
Bath
0
Car
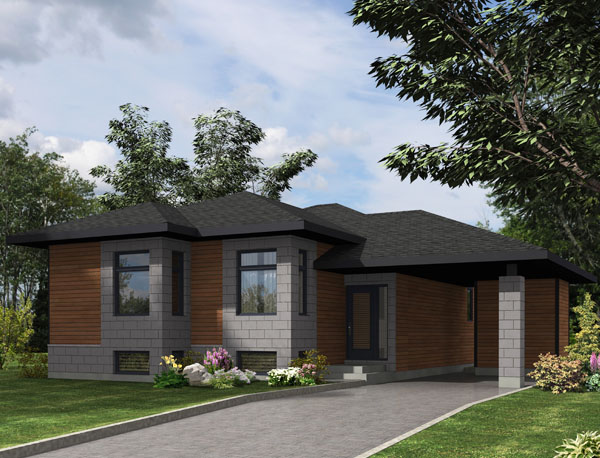
2-Bedroom, 1064 Sq Ft Contemporary Home Plan - 158-1277 - Main Exterior
Plan#158-1277
Starting at$1500
1064
Sq Ft
1
Story
2
Bed
1
Bath
1
Car
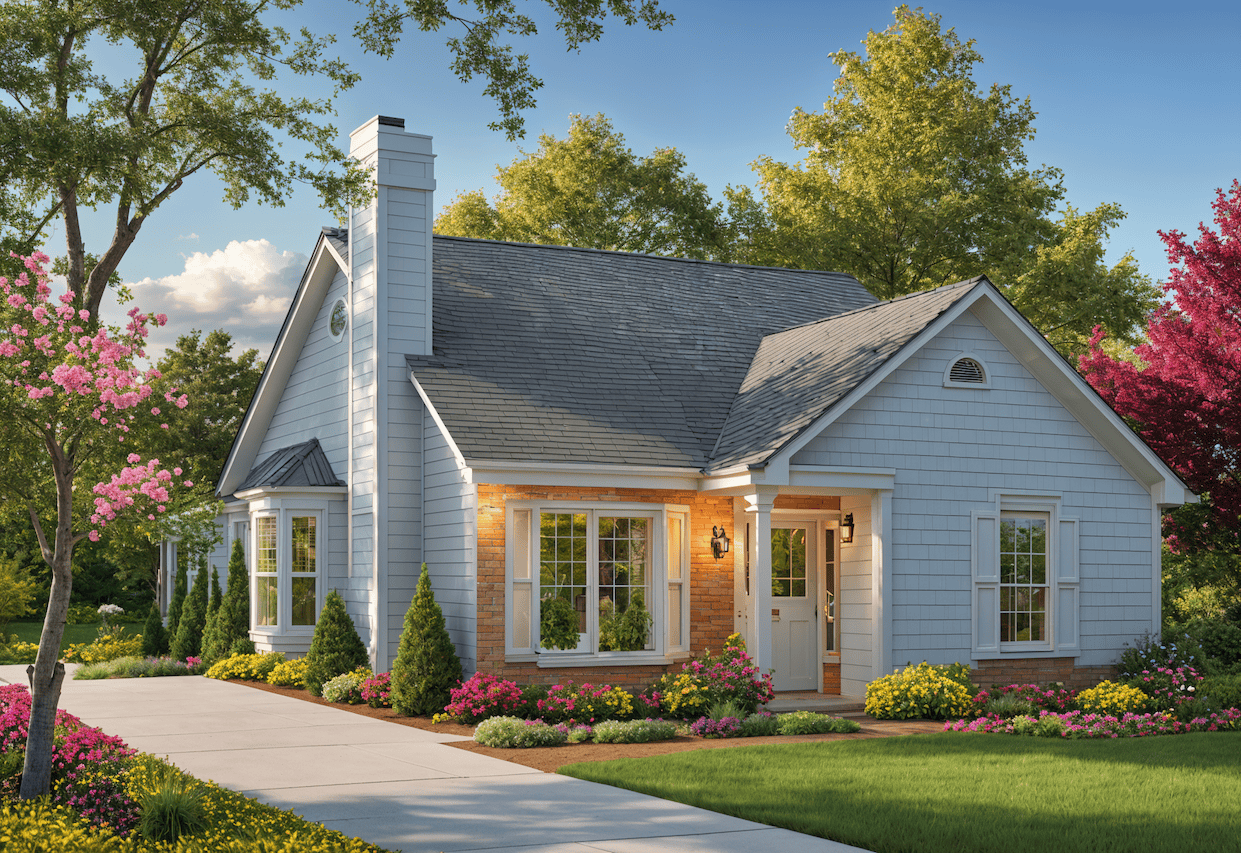
2-Bedroom, 988 Sq Ft Bungalow House - Plan #124-1082 - Front Exterior
Plan#124-1082
Starting at$645
988
Sq Ft
1
Story
2
Bed
2
Bath
0
Car
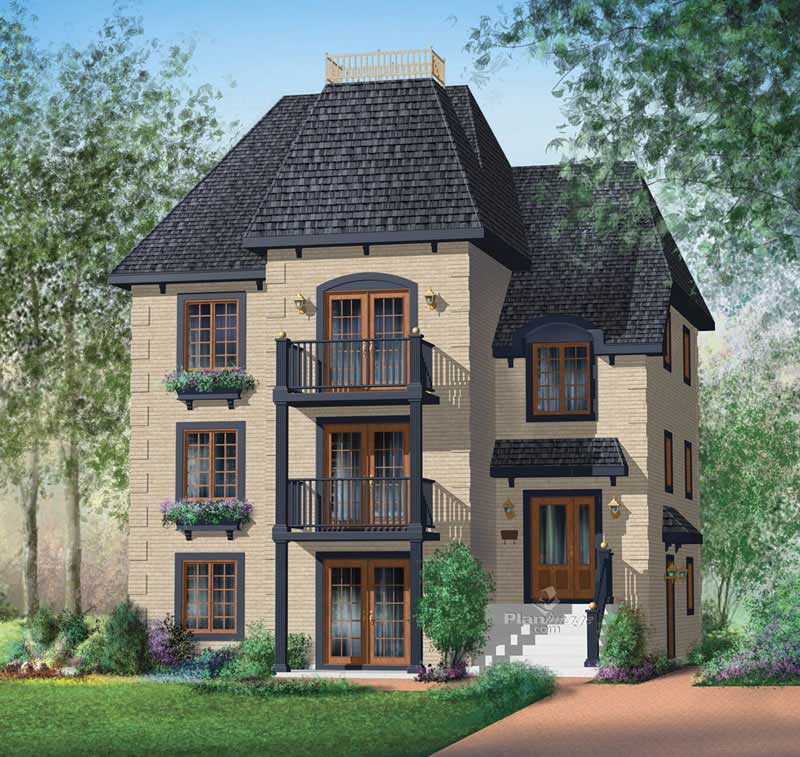
3-Bedroom, 1255 Sq Ft Multi-Level House Plan - 157-1004 - Front Exterior
Plan#157-1004
Starting at$1055
1255
Sq Ft
3
Story
3
Bed
1
Bath
0
Car
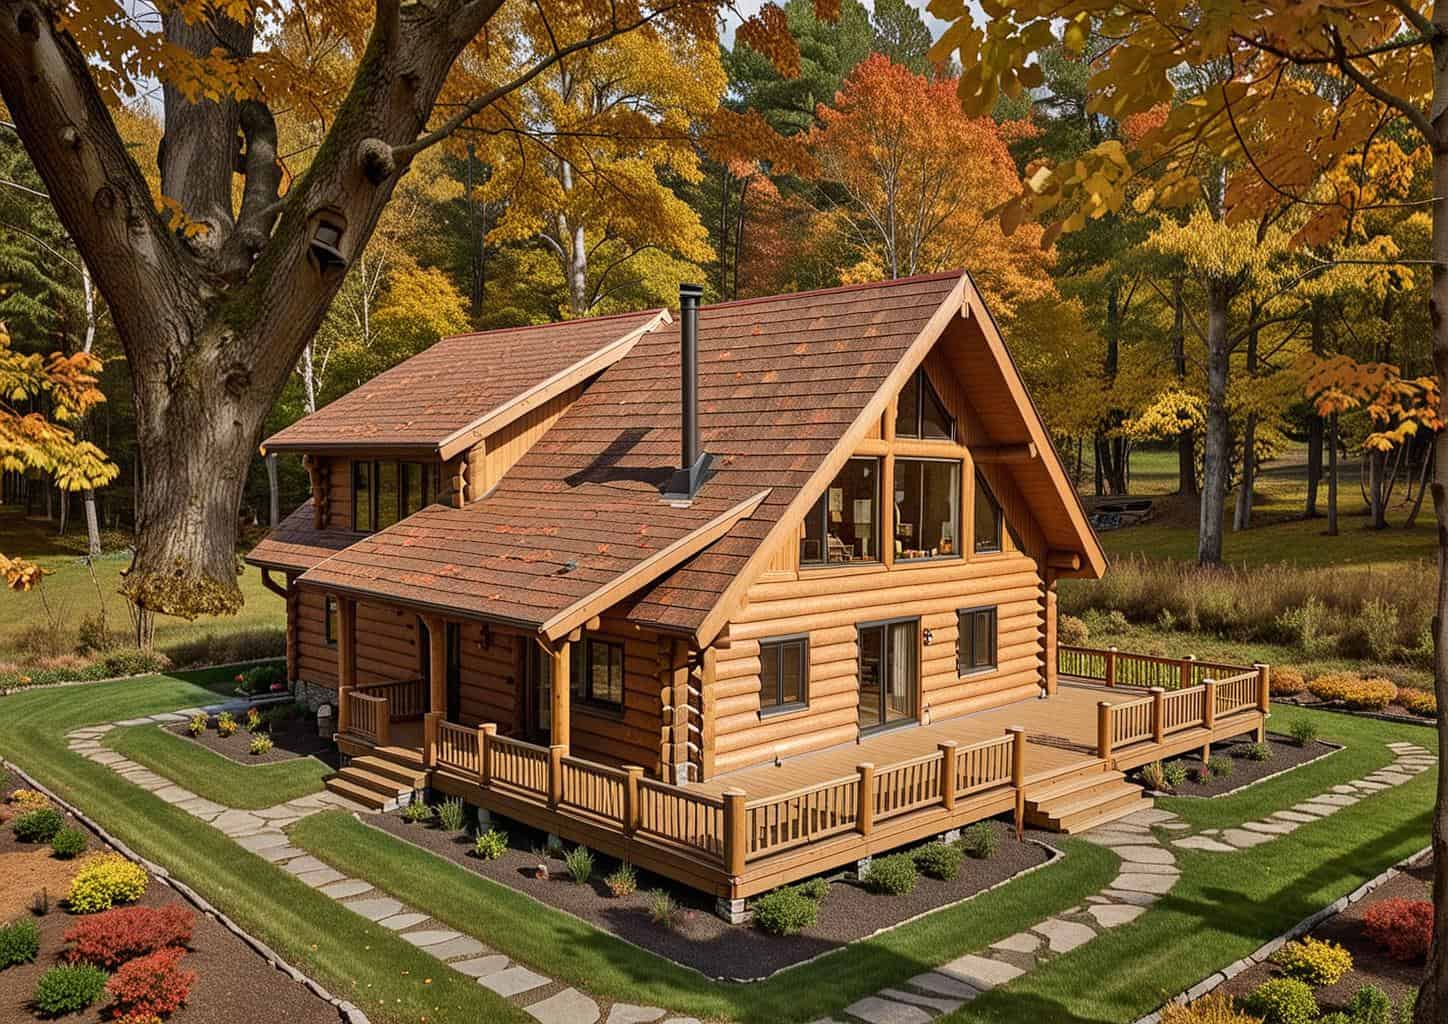
3-Bedroom, 2328 Sq Ft Log Cabin House Plan - 132-1387 - Front Exterior
Plan#132-1387
Starting at$1480
2328
Sq Ft
1
Story
3
Bed
2
Bath
0
Car
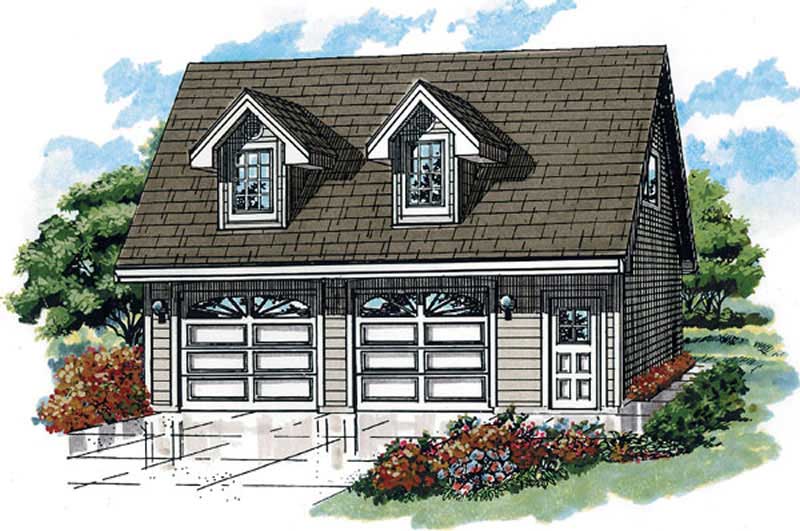
1-Bedroom, 588 Sq Ft Garage with Aparmtment - 167-1398 - Front Exterior
Plan#167-1398
Starting at$650
588
Sq Ft
2
Story
1
Bed
1
Bath
2
Car
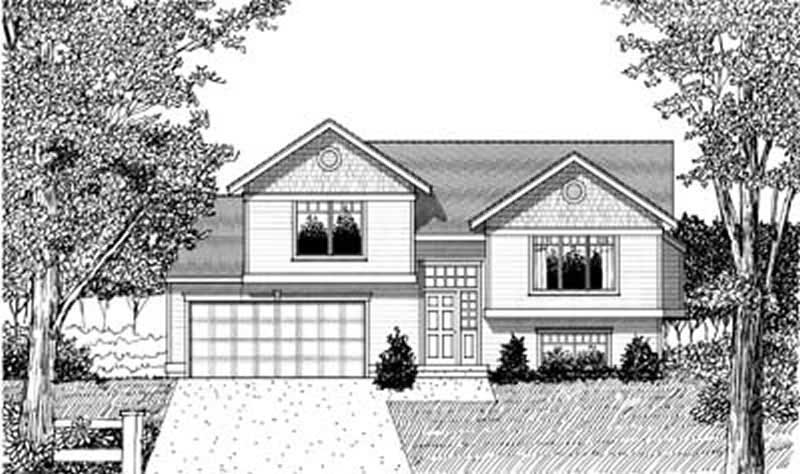
3-Bedroom, 983 Sq Ft Ranch House Plan - 119-1186 - Front Exterior
Plan#119-1186
Starting at$995
983
Sq Ft
1
Story
3
Bed
2
Bath
2
Car

5-Bedroom, 3716 Sq Ft Multi-Level Home Plan - 115-1026 - Main Exterior
Plan#115-1026
Starting at$2400
3716
Sq Ft
2
Story
5
Bed
3
Bath
2
Car
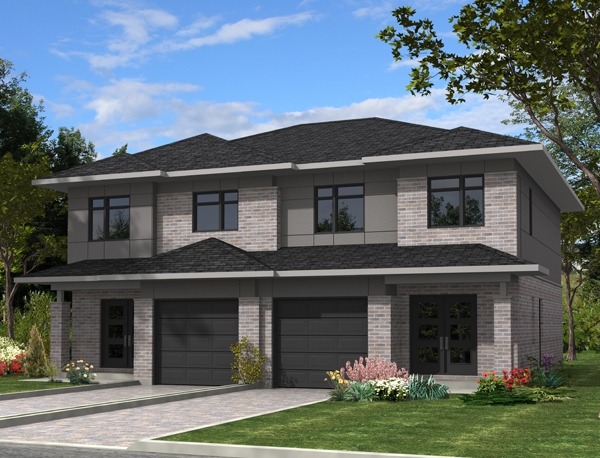
3-Bedroom, 1497 Sq Ft Contemporary Home Plan - 158-1282 - Main Exterior
Plan#158-1282
Starting at$1500
1497
Sq Ft
2
Story
3
Bed
2.5
Bath
1
Car
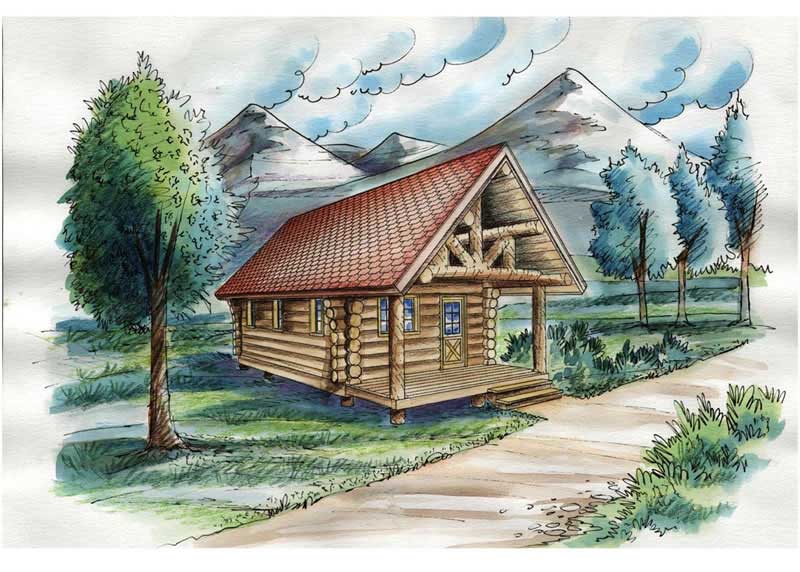
1-Bedroom, 595 Sq Ft Ranch House Plan - 132-1281 - Front Exterior
Plan#132-1281
Starting at$1205
595
Sq Ft
2
Story
1
Bed
0
Bath
0
Car

4-Bedroom, 2623 Sq Ft Modern House Plan - 116-1118 - Front Exterior
Plan#116-1118
Starting at$1928
2623
Sq Ft
1
Story
4
Bed
3
Bath
2
Car
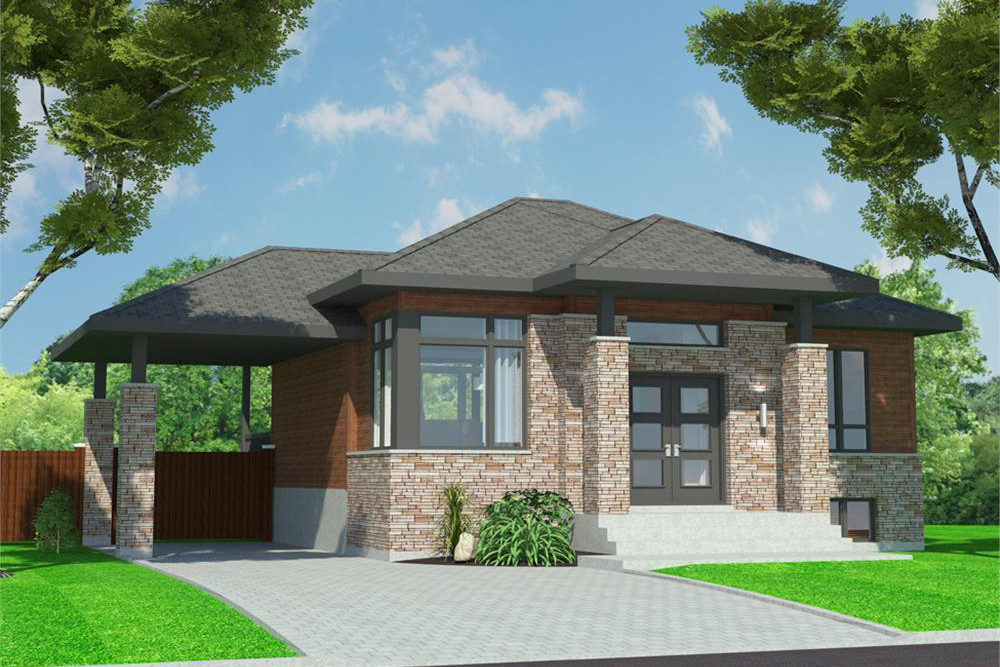
2-Bedroom, 938 Sq Ft Bungalow House Plan - 158-1299 - Front Exterior
Plan#158-1299
Starting at$1500
938
Sq Ft
1
Story
2
Bed
1
Bath
1
Car

1-Bedroom, 507 Sq Ft Garage w/Apartments House Plan - 163-1039 - Front Exterior
Plan#163-1039
Starting at$425
507
Sq Ft
2
Story
1
Bed
1
Bath
2
Car
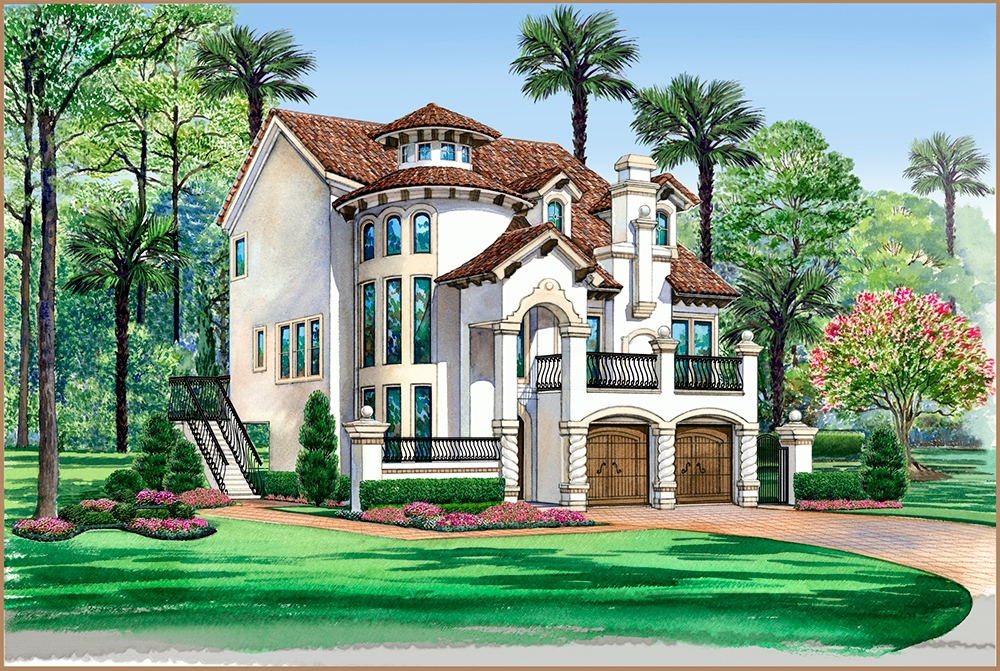
3-Bedroom, 3596 Sq Ft Georgian House Plan - 195-1107 - Front Exterior
Plan#195-1107
Starting at$1290
3596
Sq Ft
3
Story
3
Bed
3
Bath
2
Car

3-Bedroom, 1643 Sq Ft Cape Cod House Plan - 109-1009 - Front Exterior
Plan#109-1009
Starting at$1295
1643
Sq Ft
2
Story
3
Bed
2.5
Bath
0
Car
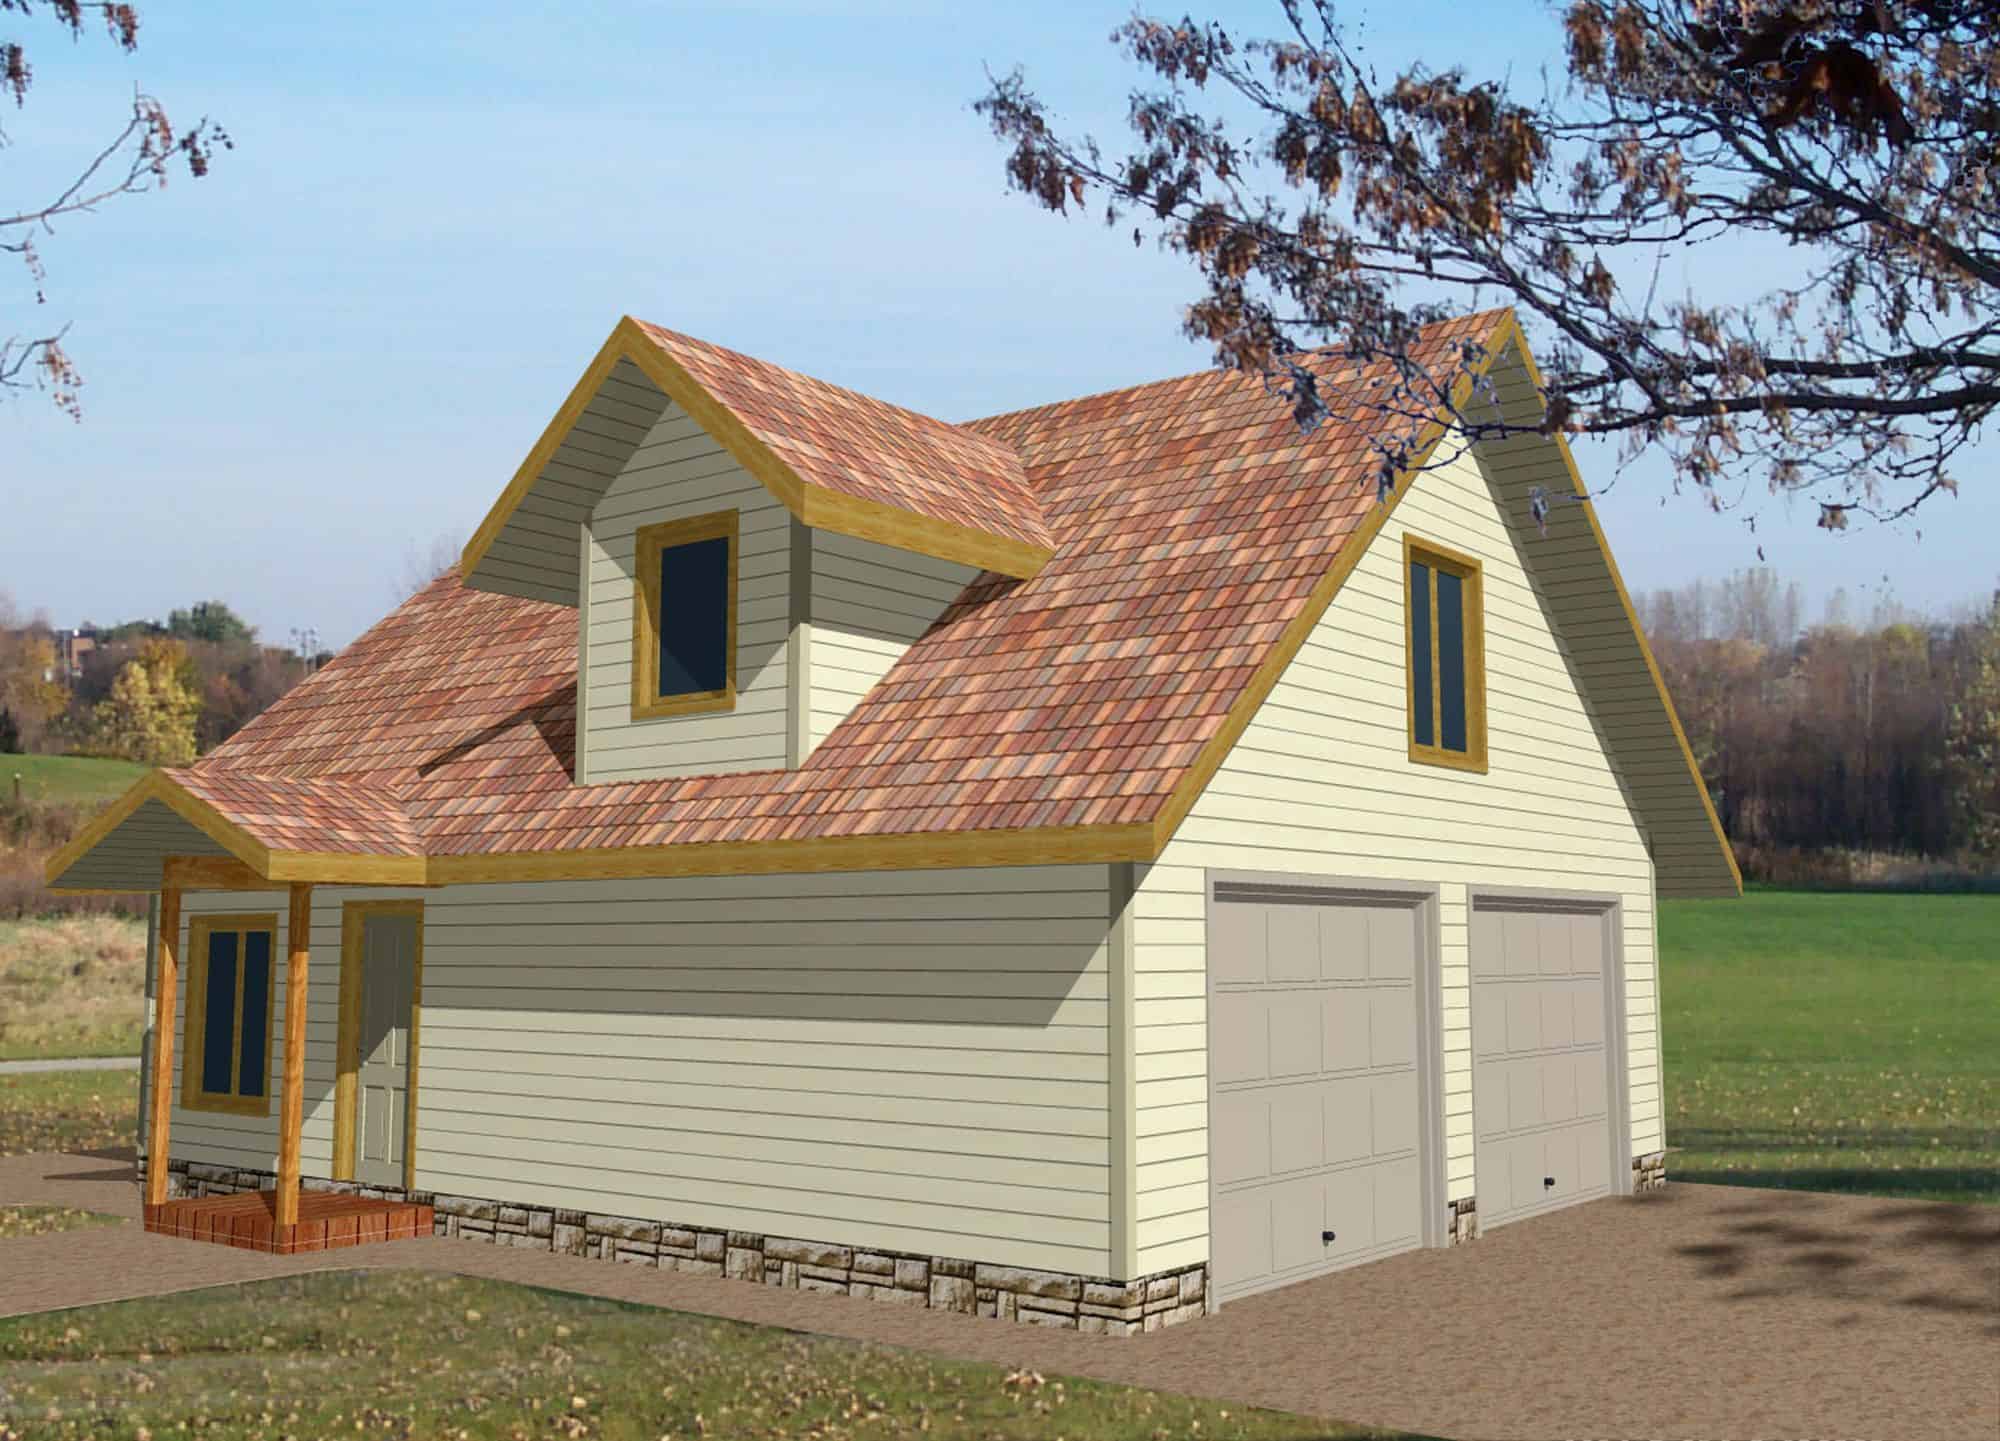
2-Bedroom, 1079 Sq Ft Garage w/Apartments Home Plan - 132-1797 - Main Exterior
Plan#132-1797
Starting at$930
1079
Sq Ft
2
Story
2
Bed
1.5
Bath
2
Car

2-Bedroom, 2231 Sq Ft Modern House Plan - 132-1602 - Front Exterior
Plan#132-1602
Starting at$1480
2231
Sq Ft
2
Story
2
Bed
2
Bath
2
Car

3-Bedroom, 970 Sq Ft Small House Plans - 132-1479 - Front Exterior
Plan#132-1479
Starting at$1205
970
Sq Ft
1
Story
3
Bed
1
Bath
0
Car

2-Bedroom, 1876 Sq Ft Garage w/Apartments Home Plan - 132-1753 - Main Exterior
Plan#132-1753
Starting at$1040
1876
Sq Ft
2
Story
2
Bed
2
Bath
2
Car
2-Bedroom, 1325 Sq Ft Bungalow House Plan - 158-1300 - Front Exterior
Plan#158-1300
Starting at$1500
1325
Sq Ft
1
Story
2
Bed
2
Bath
1
Car
3-Bedroom, 1901 Sq Ft Garage w/Apartments Home Plan #132-1768 - Main Exterior
Plan#132-1768
Starting at$1040
1901
Sq Ft
2
Story
3
Bed
3
Bath
2
Car
3-Bedroom, 1143 Sq Ft Multi-Level House - Plan #119-1050 - Front Exterior
Plan#119-1050
Starting at$995
1143
Sq Ft
1.5
Story
3
Bed
3
Bath
2
Car
2-Bedroom, 1485 Sq Ft Log Cabin Home Plan - 132-1427 - Main Exterior
Plan#132-1427
Starting at$1315
1485
Sq Ft
2
Story
2
Bed
2
Bath
2
Car
3-Bedroom, 1192 Sq Ft Concrete Block/ ICF Design House Plan - 132-1230 - Front Exterior
Plan#132-1230
Starting at$1315
1192
Sq Ft
1
Story
3
Bed
1
Bath
0
Car
4-Bedroom, 1940 Sq Ft Cottage Home Plan - 178-1216 - Main Exterior
Plan#178-1216
Starting at$1105
1940
Sq Ft
1.5
Story
4
Bed
4
Bath
0
Car
2-Bedroom, 1064 Sq Ft Contemporary Home Plan - 158-1277 - Main Exterior
Plan#158-1277
Starting at$1500
1064
Sq Ft
1
Story
2
Bed
1
Bath
1
Car
2-Bedroom, 988 Sq Ft Bungalow House - Plan #124-1082 - Front Exterior
Plan#124-1082
Starting at$645
988
Sq Ft
1
Story
2
Bed
2
Bath
0
Car
3-Bedroom, 1255 Sq Ft Multi-Level House Plan - 157-1004 - Front Exterior
Plan#157-1004
Starting at$1055
1255
Sq Ft
3
Story
3
Bed
1
Bath
0
Car
3-Bedroom, 2328 Sq Ft Log Cabin House Plan - 132-1387 - Front Exterior
Plan#132-1387
Starting at$1480
2328
Sq Ft
1
Story
3
Bed
2
Bath
0
Car
1-Bedroom, 588 Sq Ft Garage with Aparmtment - 167-1398 - Front Exterior
Plan#167-1398
Starting at$650
588
Sq Ft
2
Story
1
Bed
1
Bath
2
Car
3-Bedroom, 983 Sq Ft Ranch House Plan - 119-1186 - Front Exterior
Plan#119-1186
Starting at$995
983
Sq Ft
1
Story
3
Bed
2
Bath
2
Car
5-Bedroom, 3716 Sq Ft Multi-Level Home Plan - 115-1026 - Main Exterior
Plan#115-1026
Starting at$2400
3716
Sq Ft
2
Story
5
Bed
3
Bath
2
Car
3-Bedroom, 1497 Sq Ft Contemporary Home Plan - 158-1282 - Main Exterior
Plan#158-1282
Starting at$1500
1497
Sq Ft
2
Story
3
Bed
2.5
Bath
1
Car
1-Bedroom, 595 Sq Ft Ranch House Plan - 132-1281 - Front Exterior
Plan#132-1281
Starting at$1205
595
Sq Ft
2
Story
1
Bed
0
Bath
0
Car
4-Bedroom, 2623 Sq Ft Modern House Plan - 116-1118 - Front Exterior
Plan#116-1118
Starting at$1928
2623
Sq Ft
1
Story
4
Bed
3
Bath
2
Car
2-Bedroom, 938 Sq Ft Bungalow House Plan - 158-1299 - Front Exterior
Plan#158-1299
Starting at$1500
938
Sq Ft
1
Story
2
Bed
1
Bath
1
Car
1-Bedroom, 507 Sq Ft Garage w/Apartments House Plan - 163-1039 - Front Exterior
Plan#163-1039
Starting at$425
507
Sq Ft
2
Story
1
Bed
1
Bath
2
Car
3-Bedroom, 3596 Sq Ft Georgian House Plan - 195-1107 - Front Exterior
Plan#195-1107
Starting at$1290
3596
Sq Ft
3
Story
3
Bed
3
Bath
2
Car
3-Bedroom, 1643 Sq Ft Cape Cod House Plan - 109-1009 - Front Exterior
Plan#109-1009
Starting at$1295
1643
Sq Ft
2
Story
3
Bed
2.5
Bath
0
Car
2-Bedroom, 1079 Sq Ft Garage w/Apartments Home Plan - 132-1797 - Main Exterior
Plan#132-1797
Starting at$930
1079
Sq Ft
2
Story
2
Bed
1.5
Bath
2
Car
2-Bedroom, 2231 Sq Ft Modern House Plan - 132-1602 - Front Exterior
Plan#132-1602
Starting at$1480
2231
Sq Ft
2
Story
2
Bed
2
Bath
2
Car
3-Bedroom, 970 Sq Ft Small House Plans - 132-1479 - Front Exterior
Plan#132-1479
Starting at$1205
970
Sq Ft
1
Story
3
Bed
1
Bath
0
Car
2-Bedroom, 1876 Sq Ft Garage w/Apartments Home Plan - 132-1753 - Main Exterior
Plan#132-1753
Starting at$1040
1876
Sq Ft
2
Story
2
Bed
2
Bath
2
Car
1...6566676869...225