Two+story House Plans

11,402
Plan Results
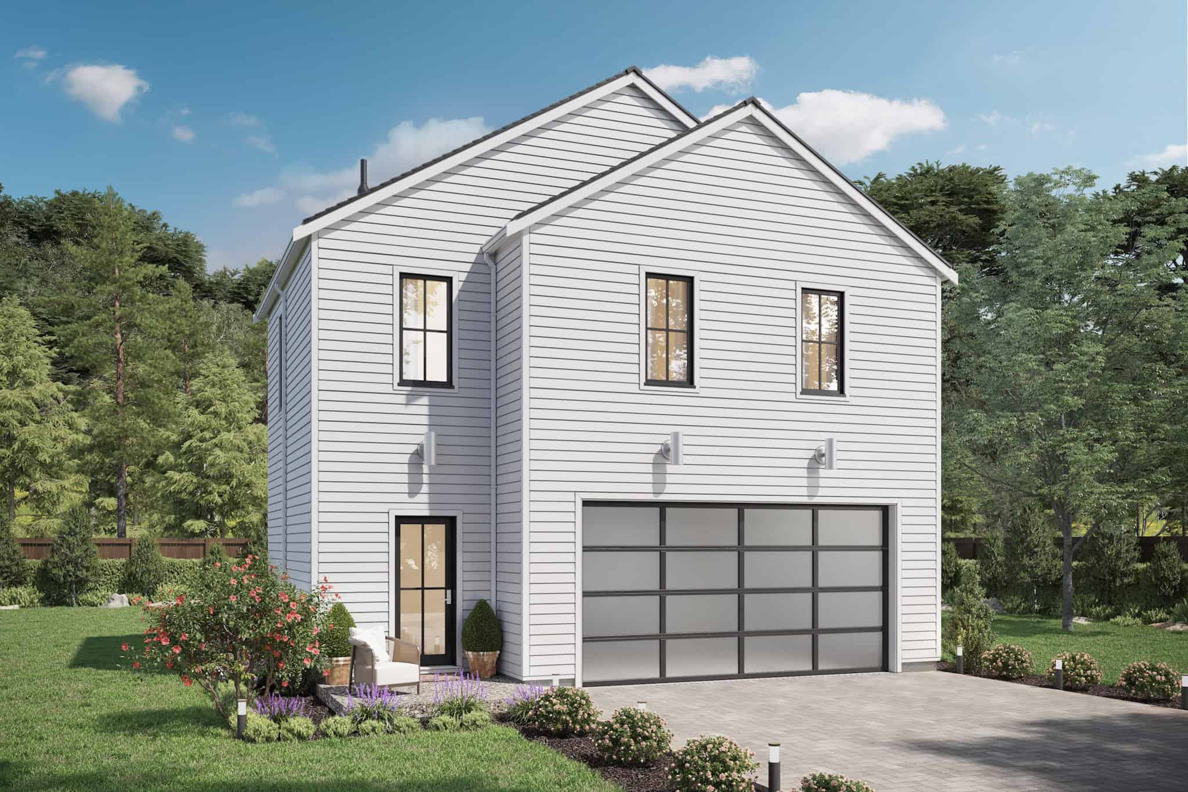
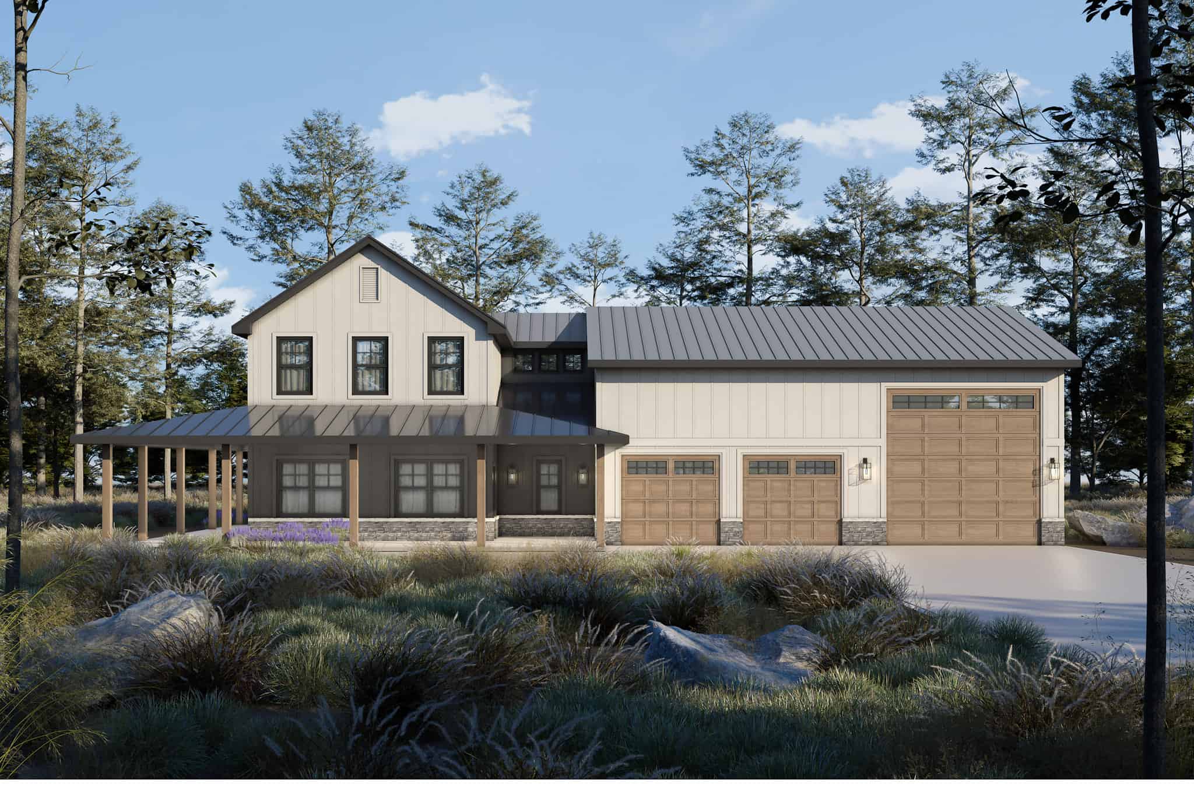
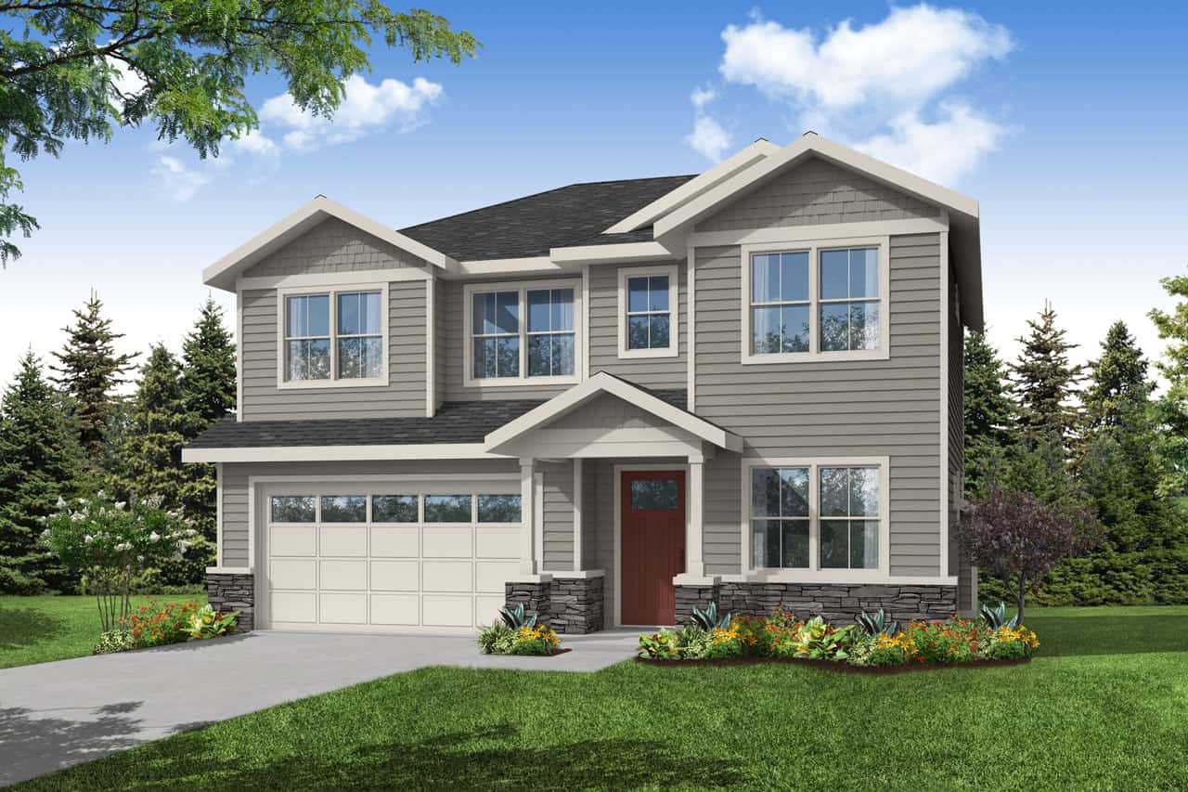
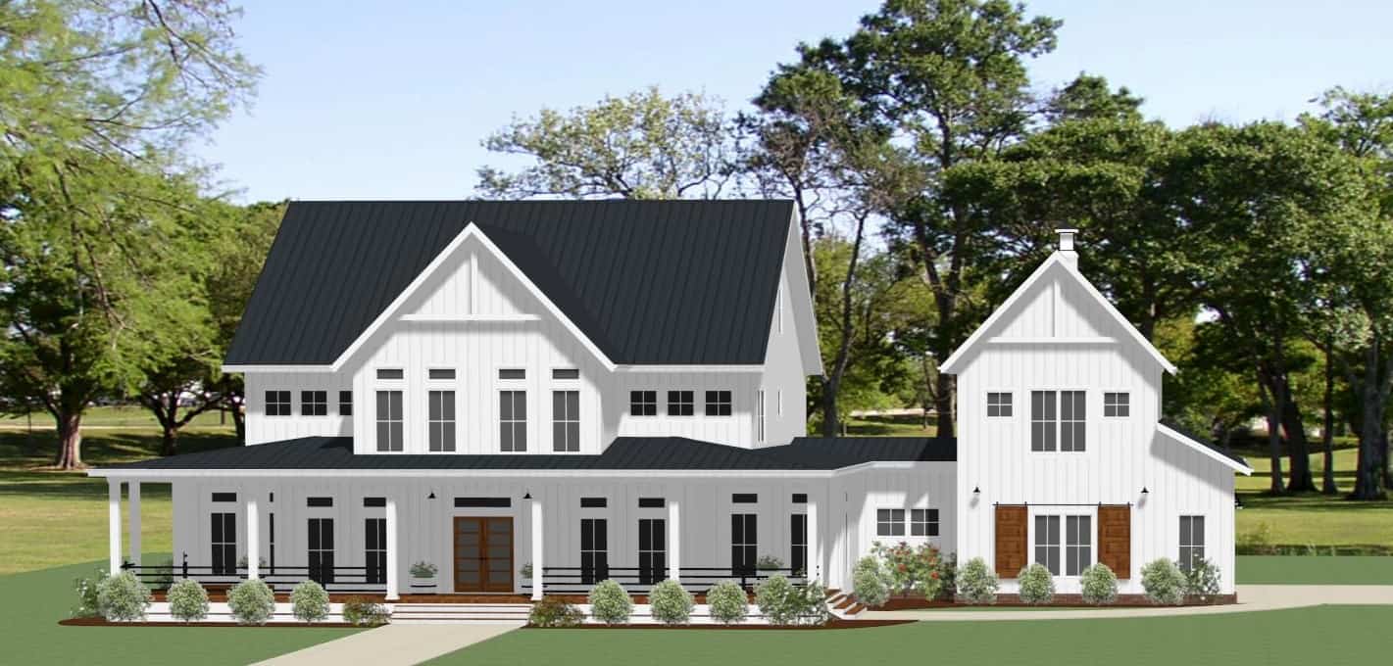
Contemporary Prairie Home Plan - 4 Bedrms, 3.5 Baths - 2620 Sq Ft
Plan Collection
Contemporary Prairie Home Plan - 4 Bedrms, 3.5 Baths - 2620 Sq Ft
Plan#120-2750
Starting at$1355
2620
Sq Ft
2
Story
4
Bed
3.5
Bath
2
Car
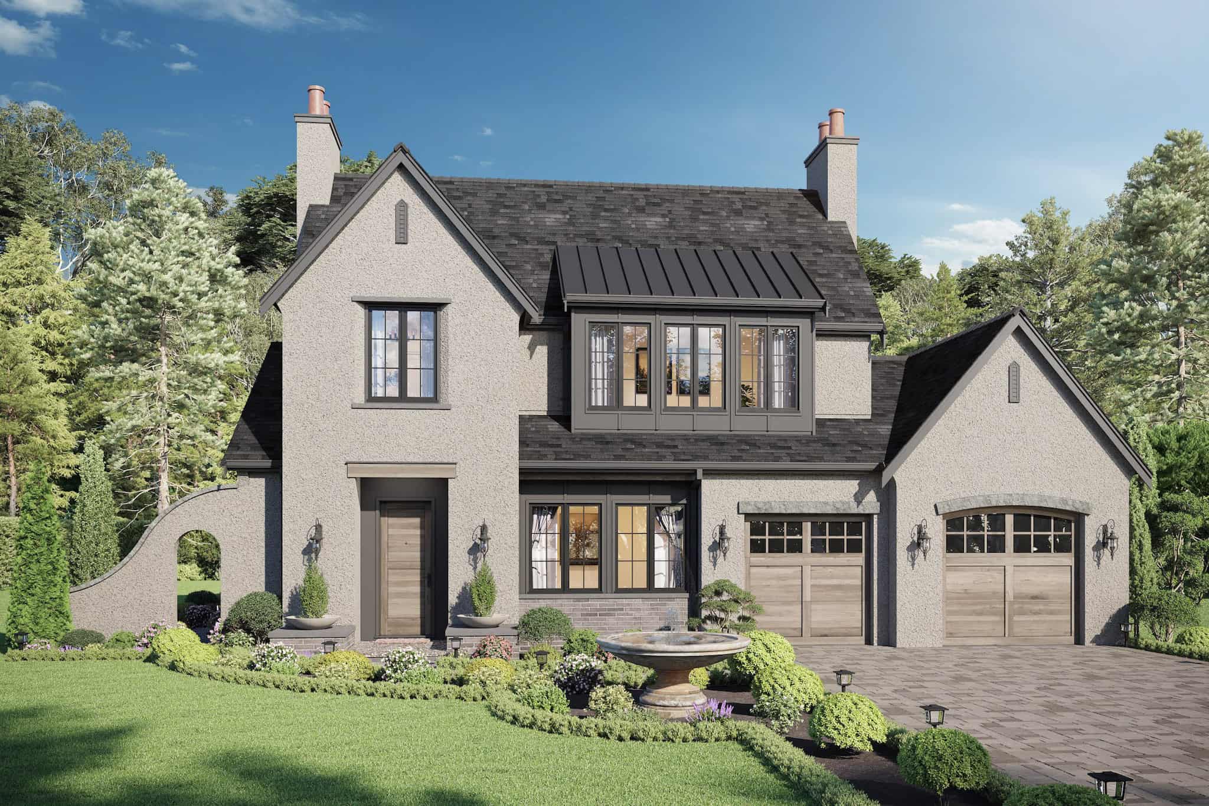
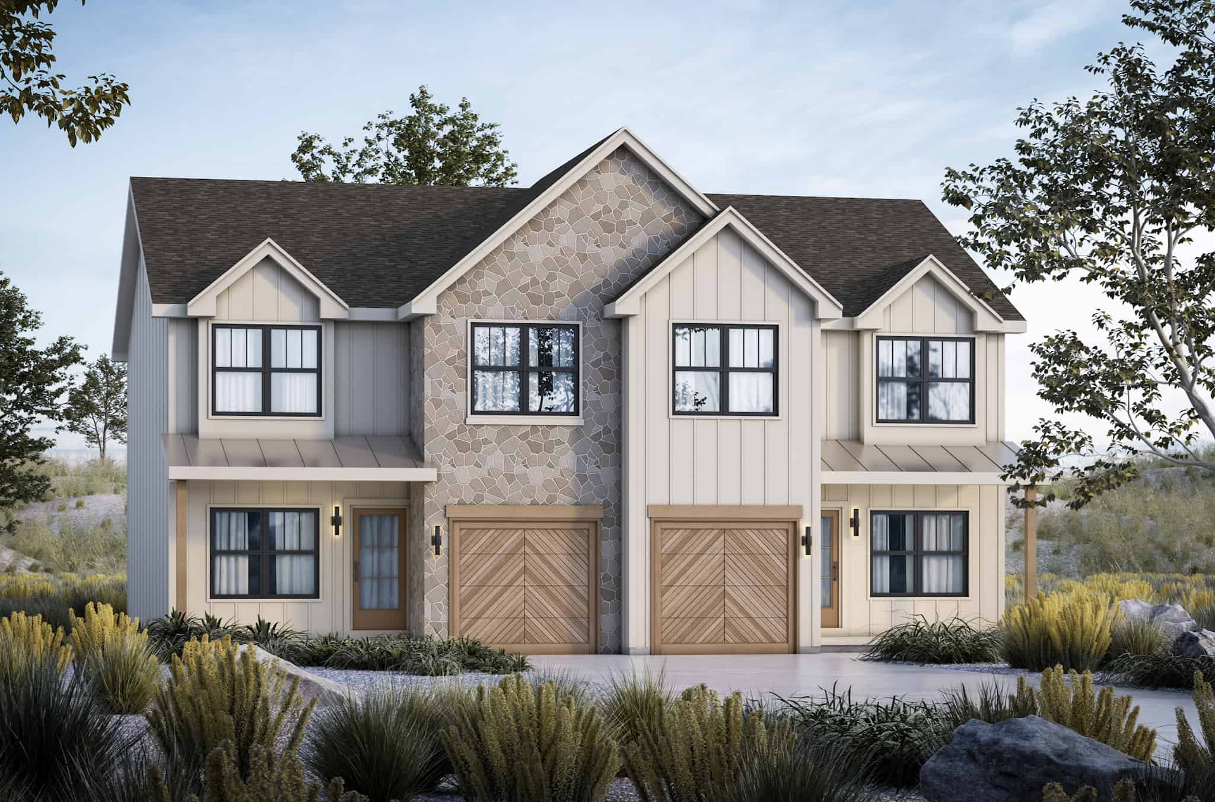
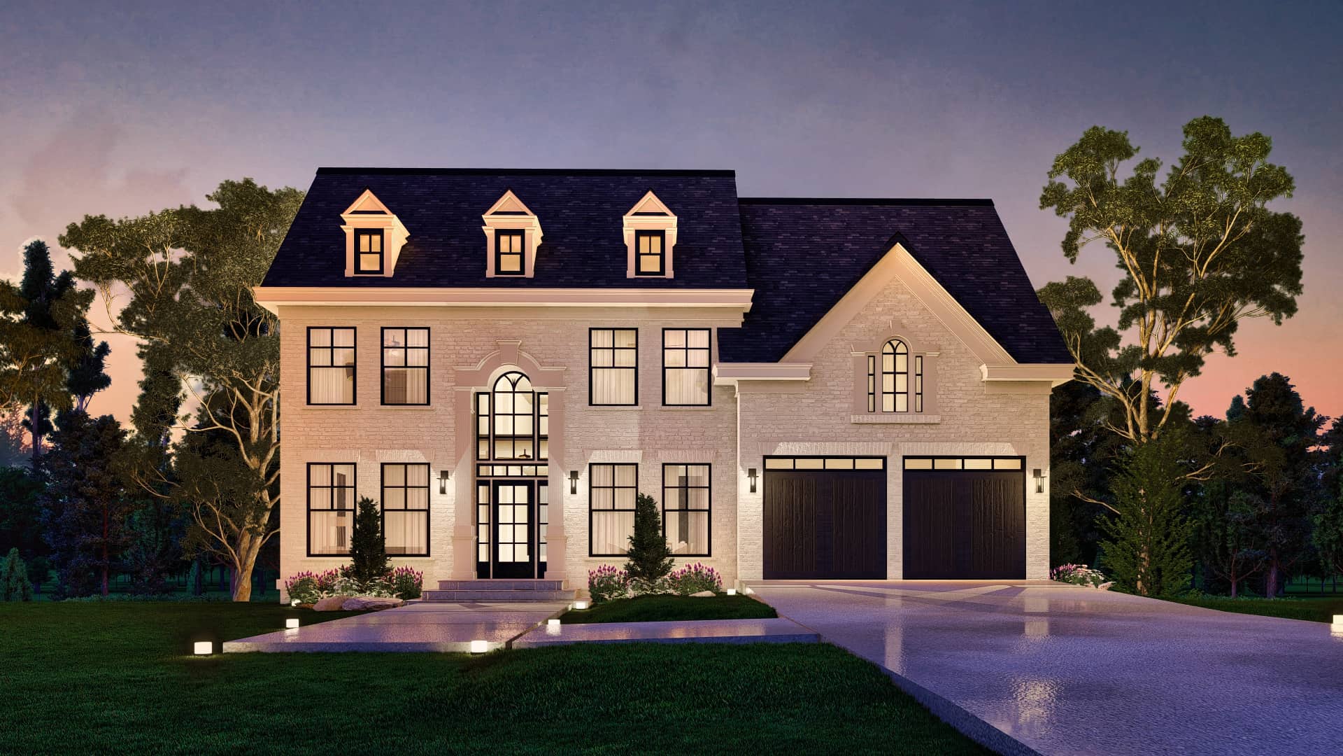
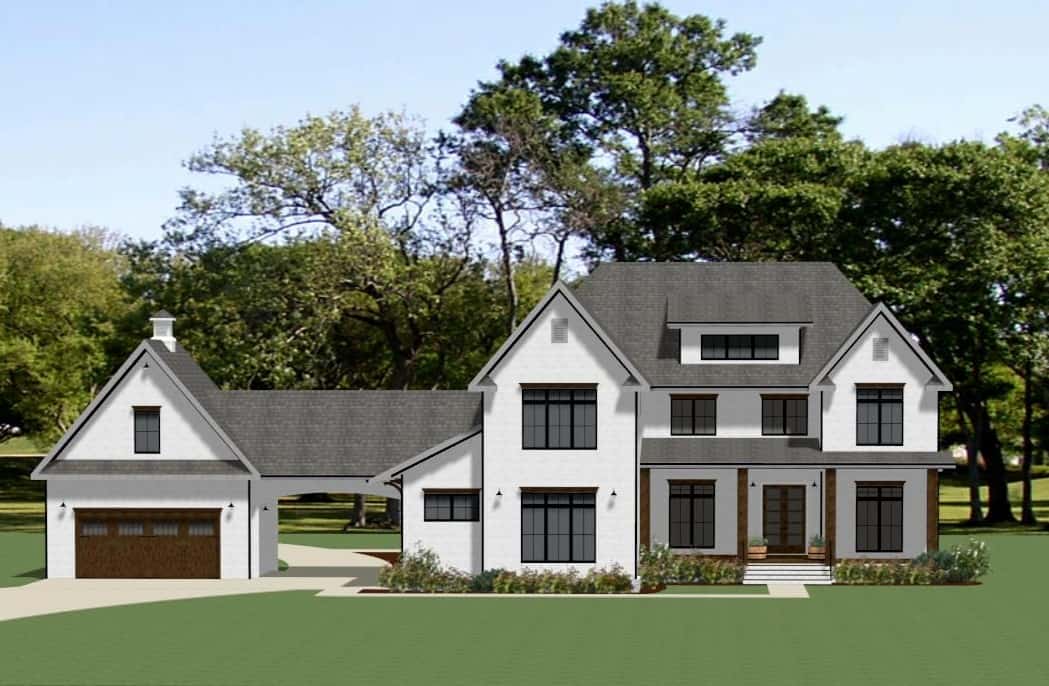
Modern Prairie Floor Plan - 2 Bedrms, 3 Baths - 2249 Sq Ft
Plan Collection
Modern Prairie Floor Plan - 2 Bedrms, 3 Baths - 2249 Sq Ft
Plan#120-2742
Starting at$1305
2249
Sq Ft
2
Story
2
Bed
3
Bath
2
Car
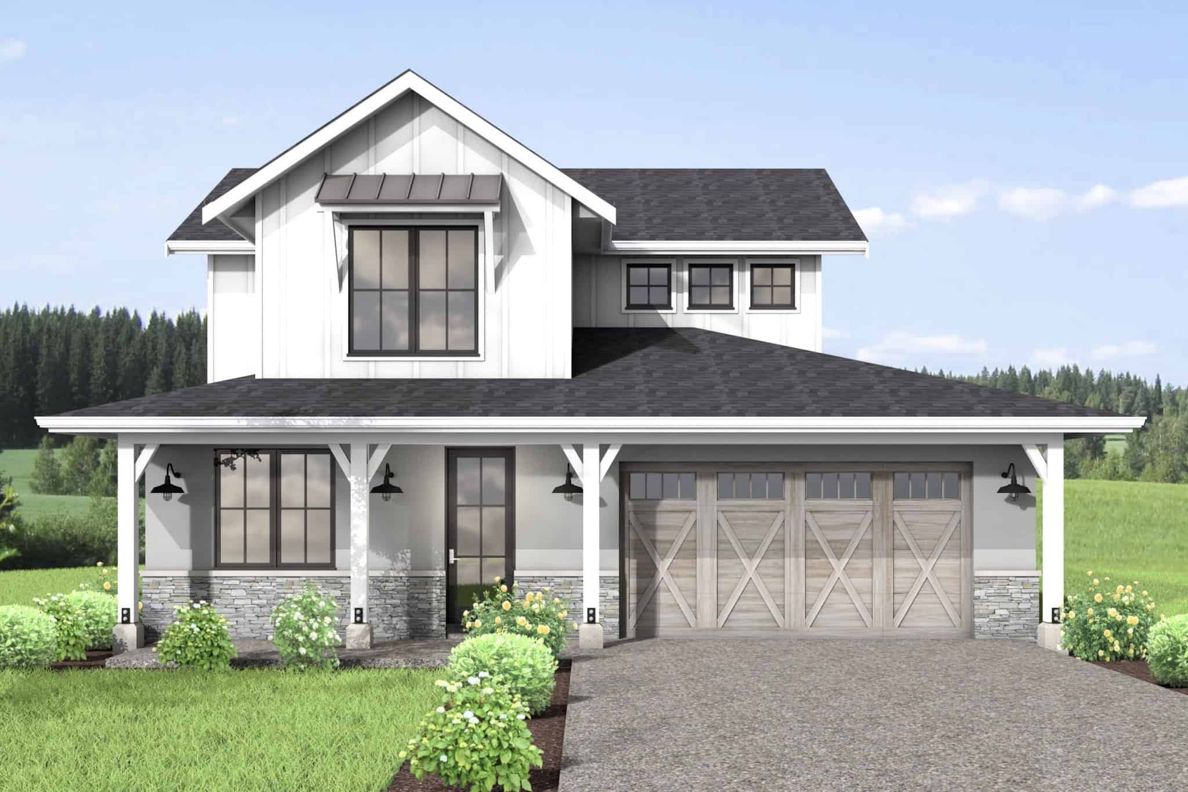
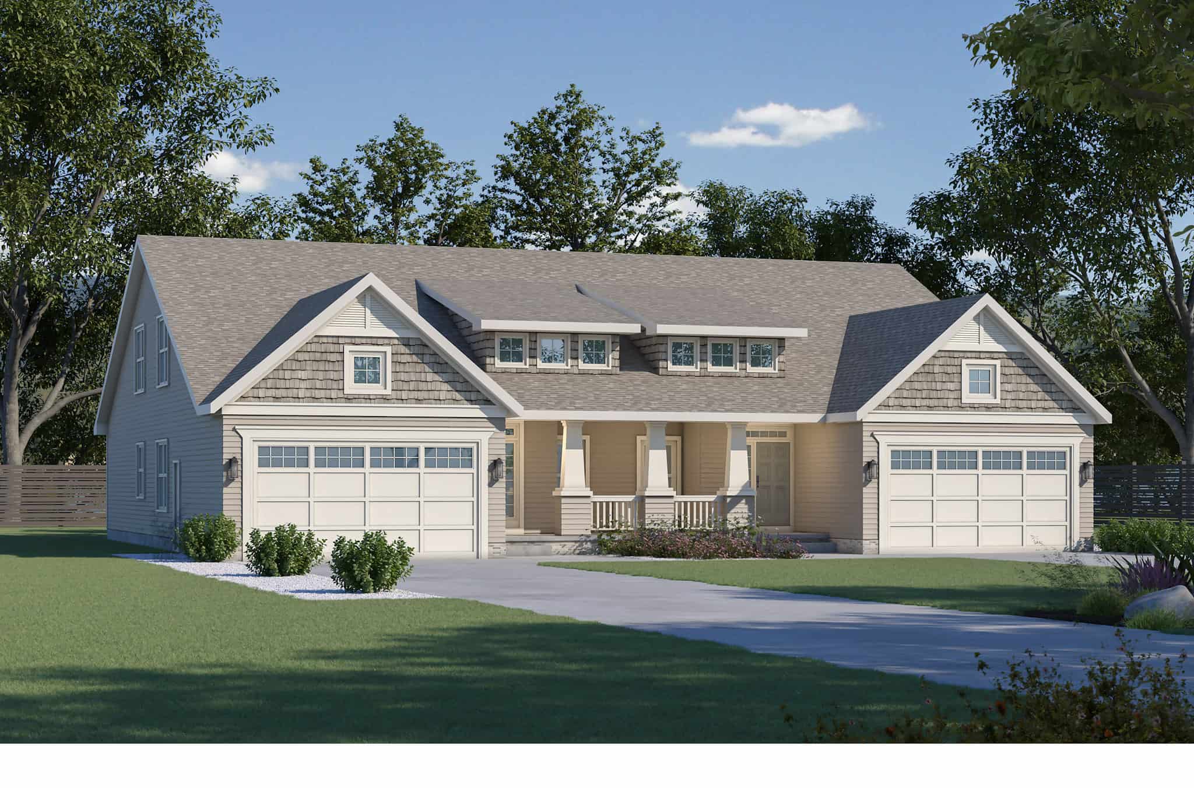
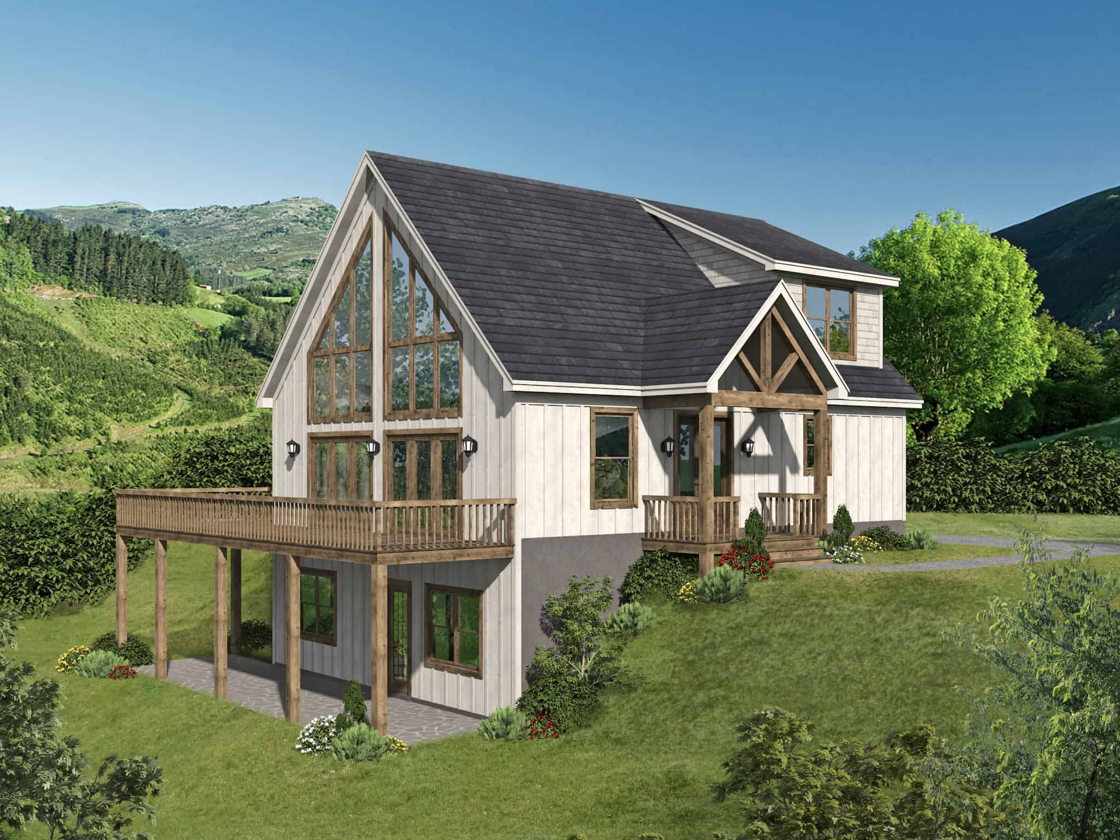
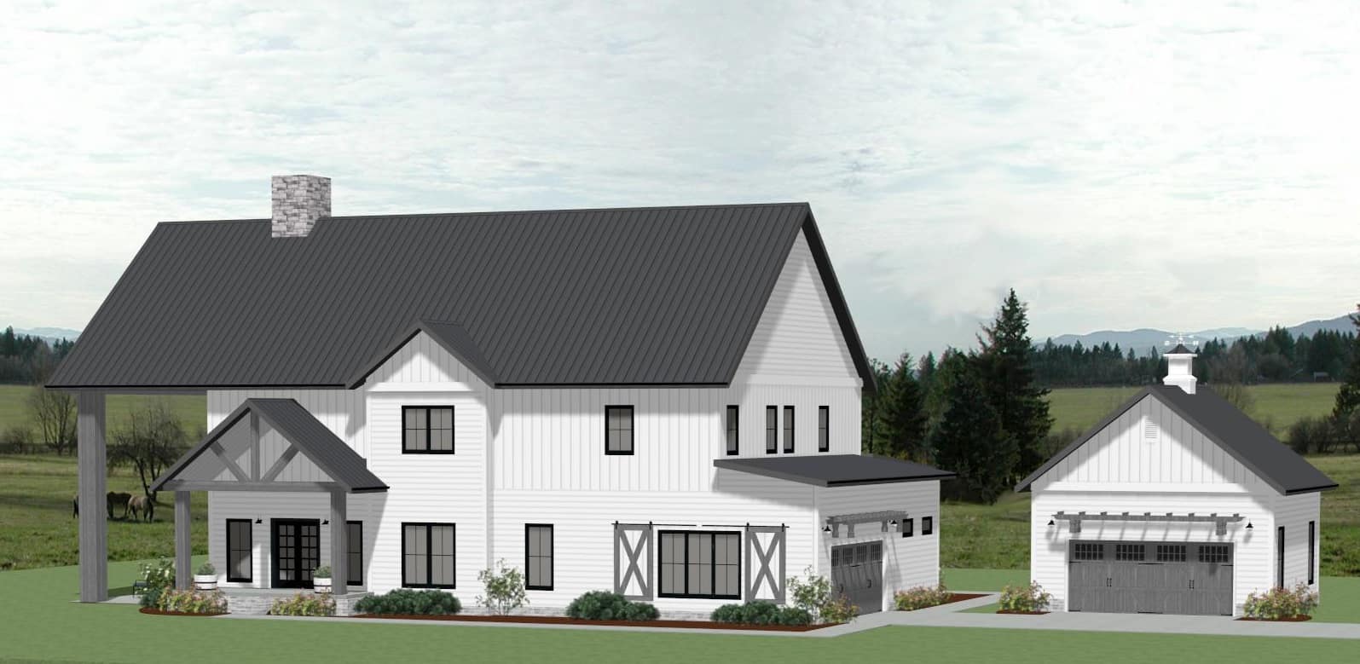
Traditional House Plan - 4 Bedrms, 2.5 Baths - 2198 Sq Ft
Plan Collection
Traditional House Plan - 4 Bedrms, 2.5 Baths - 2198 Sq Ft
Plan#120-2735
Starting at$1305
2198
Sq Ft
2
Story
4
Bed
2.5
Bath
3
Car
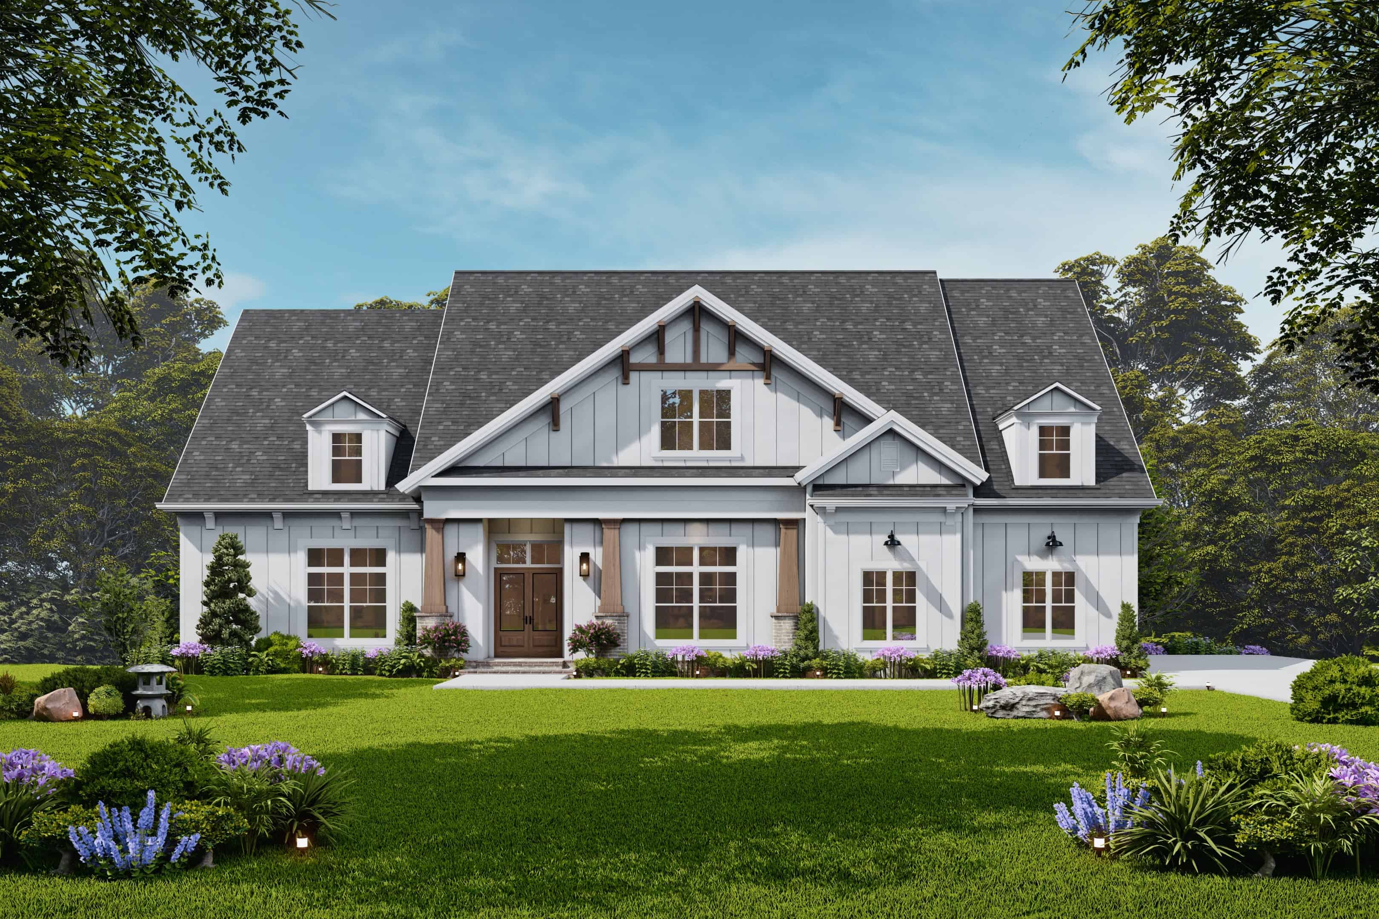
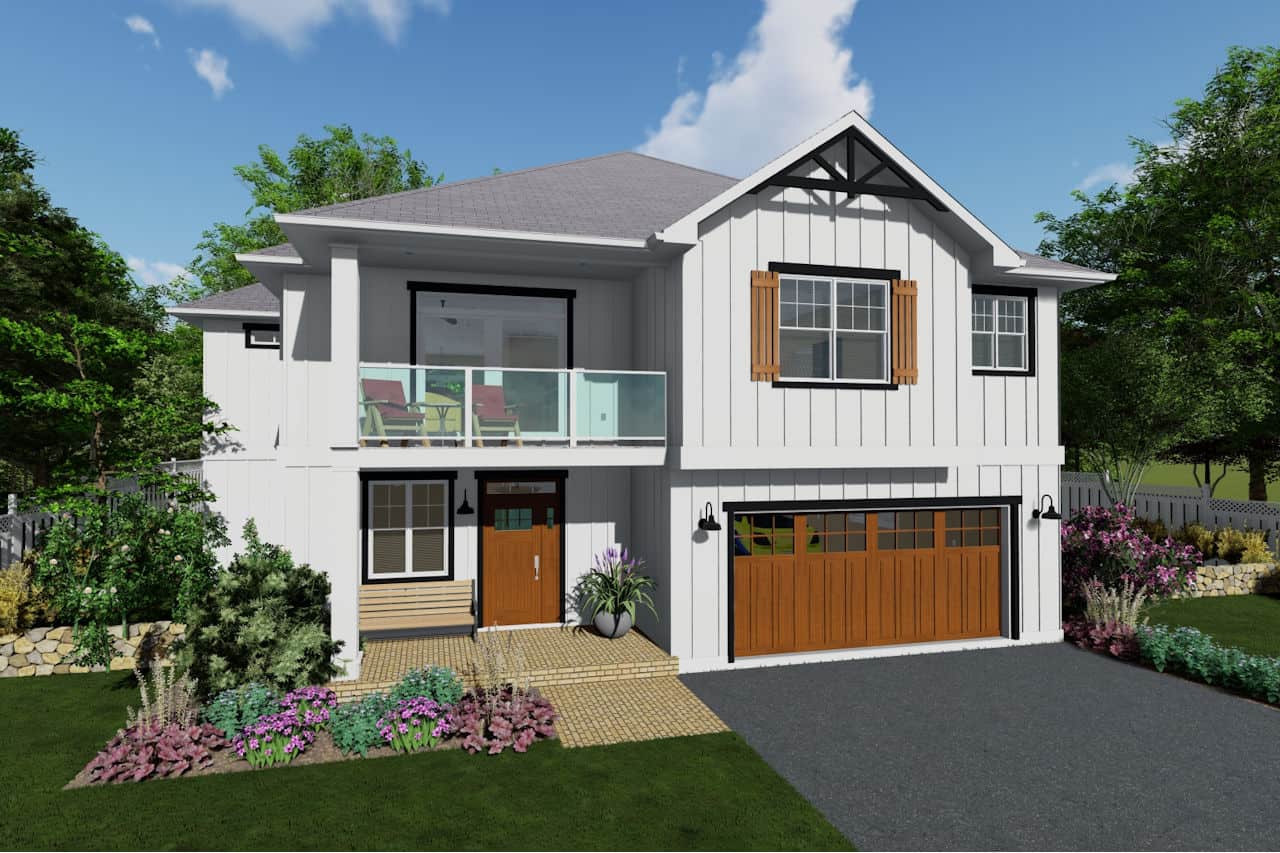
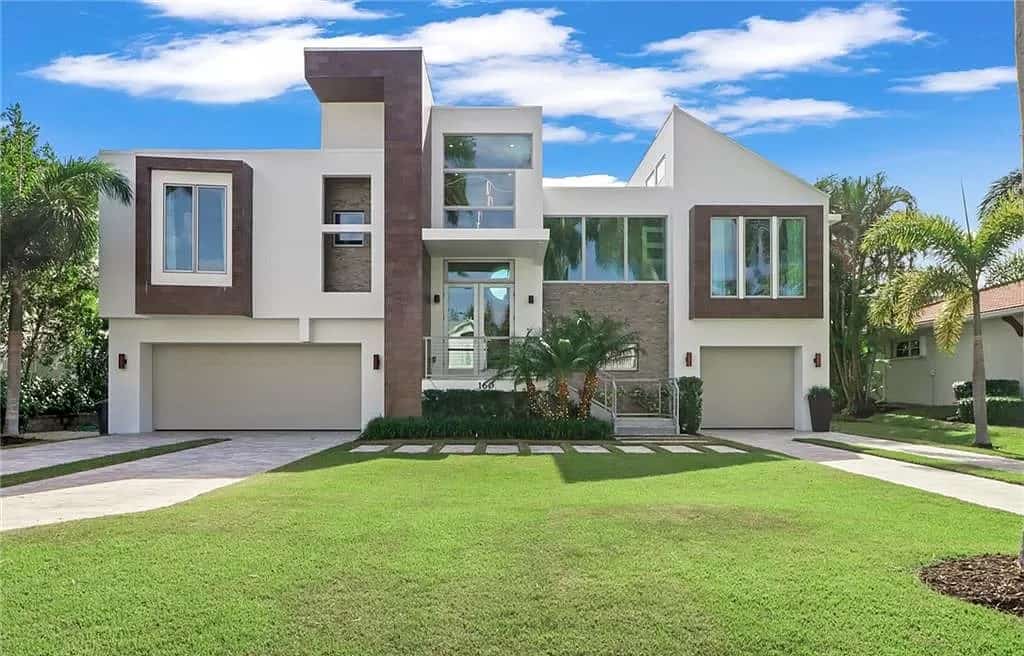
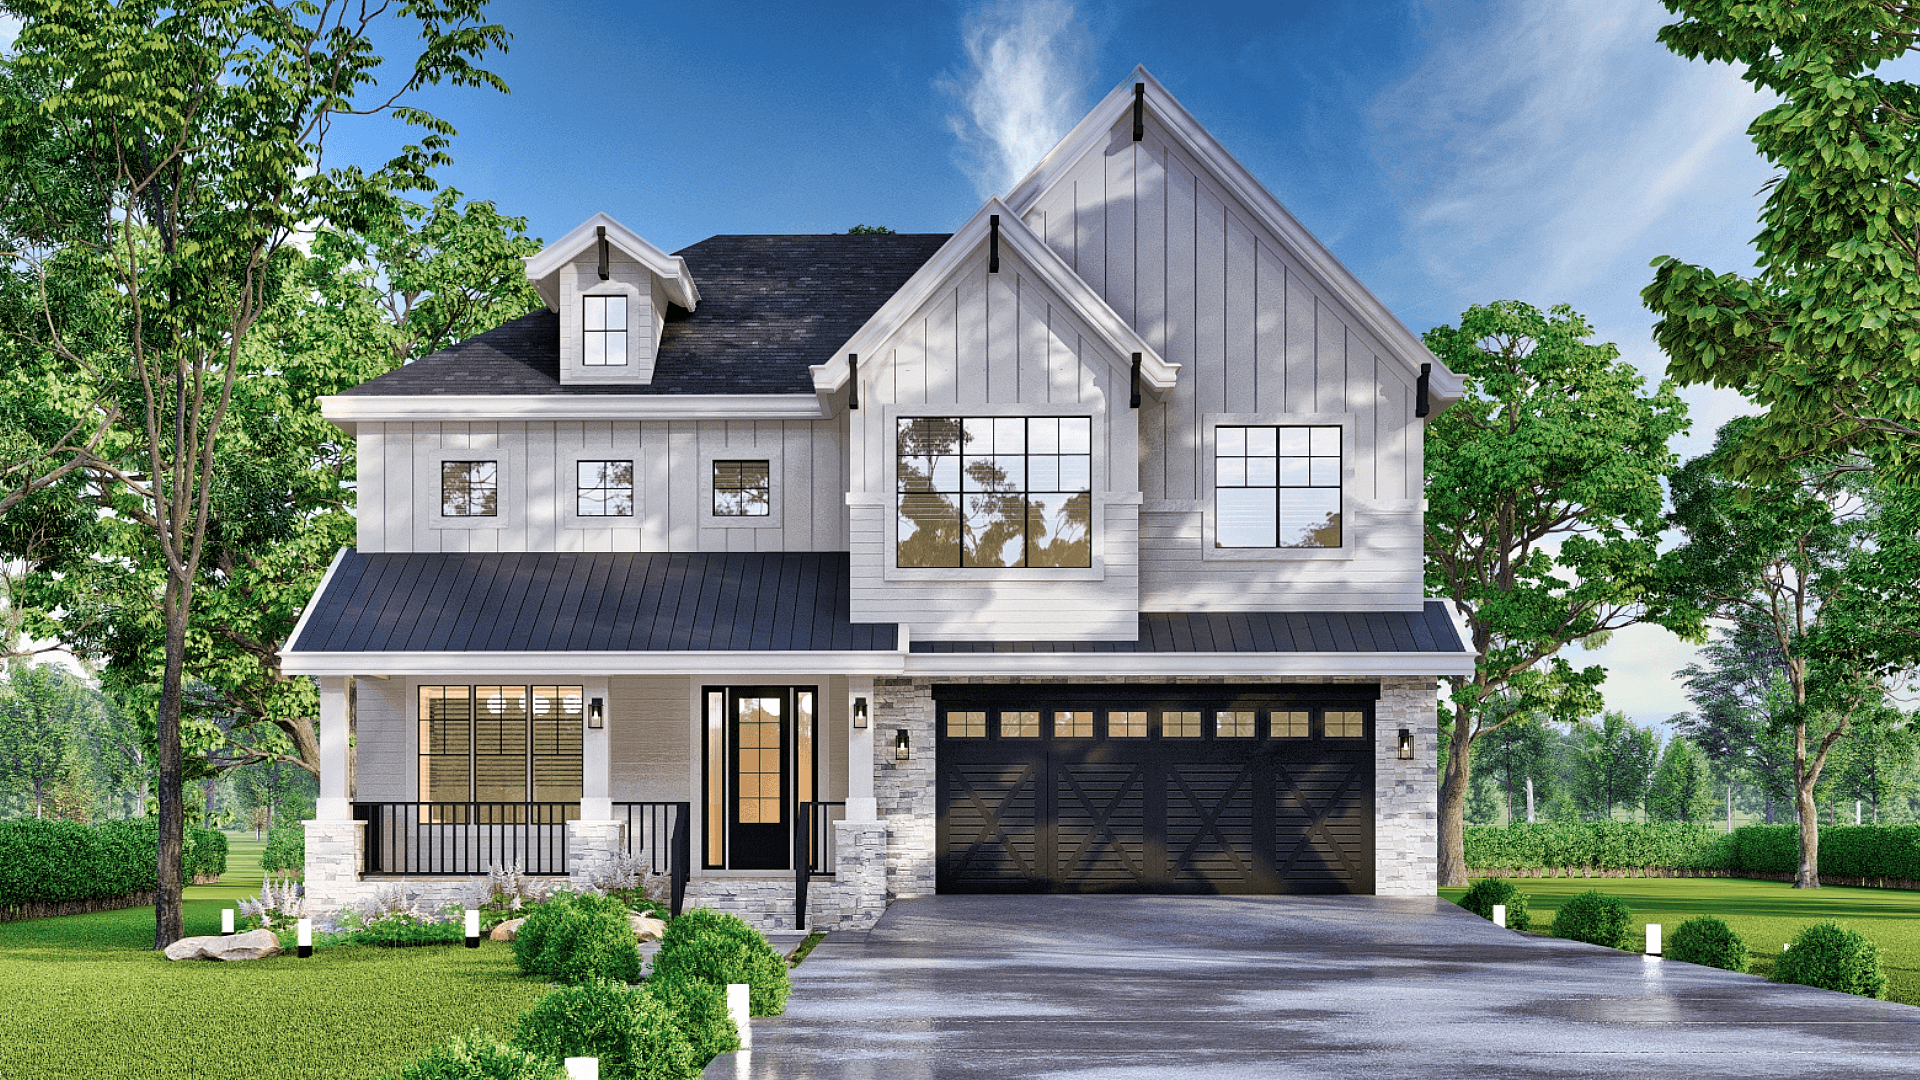
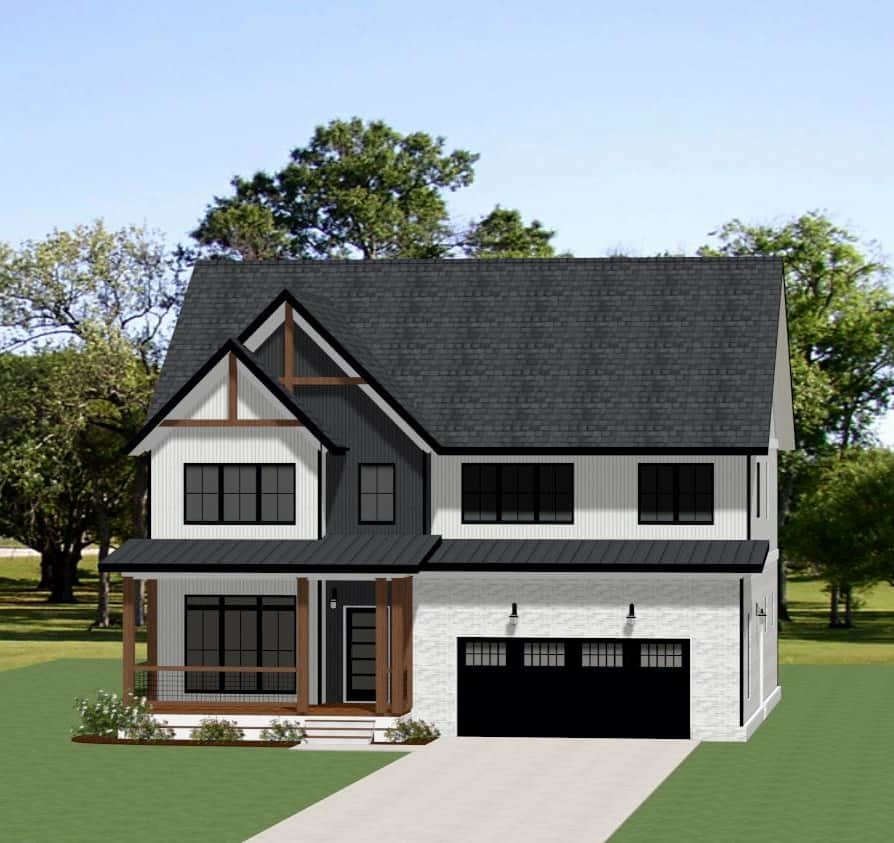
Farmhouse House Plan - 4 Bedrms, 2.5 Baths - 2125 Sq Ft
Plan Collection
Farmhouse House Plan - 4 Bedrms, 2.5 Baths - 2125 Sq Ft
Plan#120-2729
Starting at$1305
2125
Sq Ft
2
Story
4
Bed
2.5
Bath
2
Car
Craftsman Floor Plan - 3 Bedrms, 3.5 Baths - 2981 Sq Ft
Plan Collection
Craftsman Floor Plan - 3 Bedrms, 3.5 Baths - 2981 Sq Ft
Plan#213-1003
Starting at$1895
2981
Sq Ft
2
Story
3
Bed
3.5
Bath
3
Car
Craftsman Home Plan - 3 Bedrms, 3 Baths - 1891 Sq Ft
Plan Collection
Craftsman Home Plan - 3 Bedrms, 3 Baths - 1891 Sq Ft
Plan#213-1002
Starting at$1395
1891
Sq Ft
2
Story
3
Bed
3
Bath
2
Car
3-Bedroom, 2858 Sq Ft Contemporary Home Plan - 208-1031 - Main Exterior
Plan Collection
3-Bedroom, 2858 Sq Ft Contemporary Home Plan - 208-1031 - Main Exterior
Plan#208-1031
Starting at$1675
2858
Sq Ft
2
Story
3
Bed
2.5
Bath
3
Car
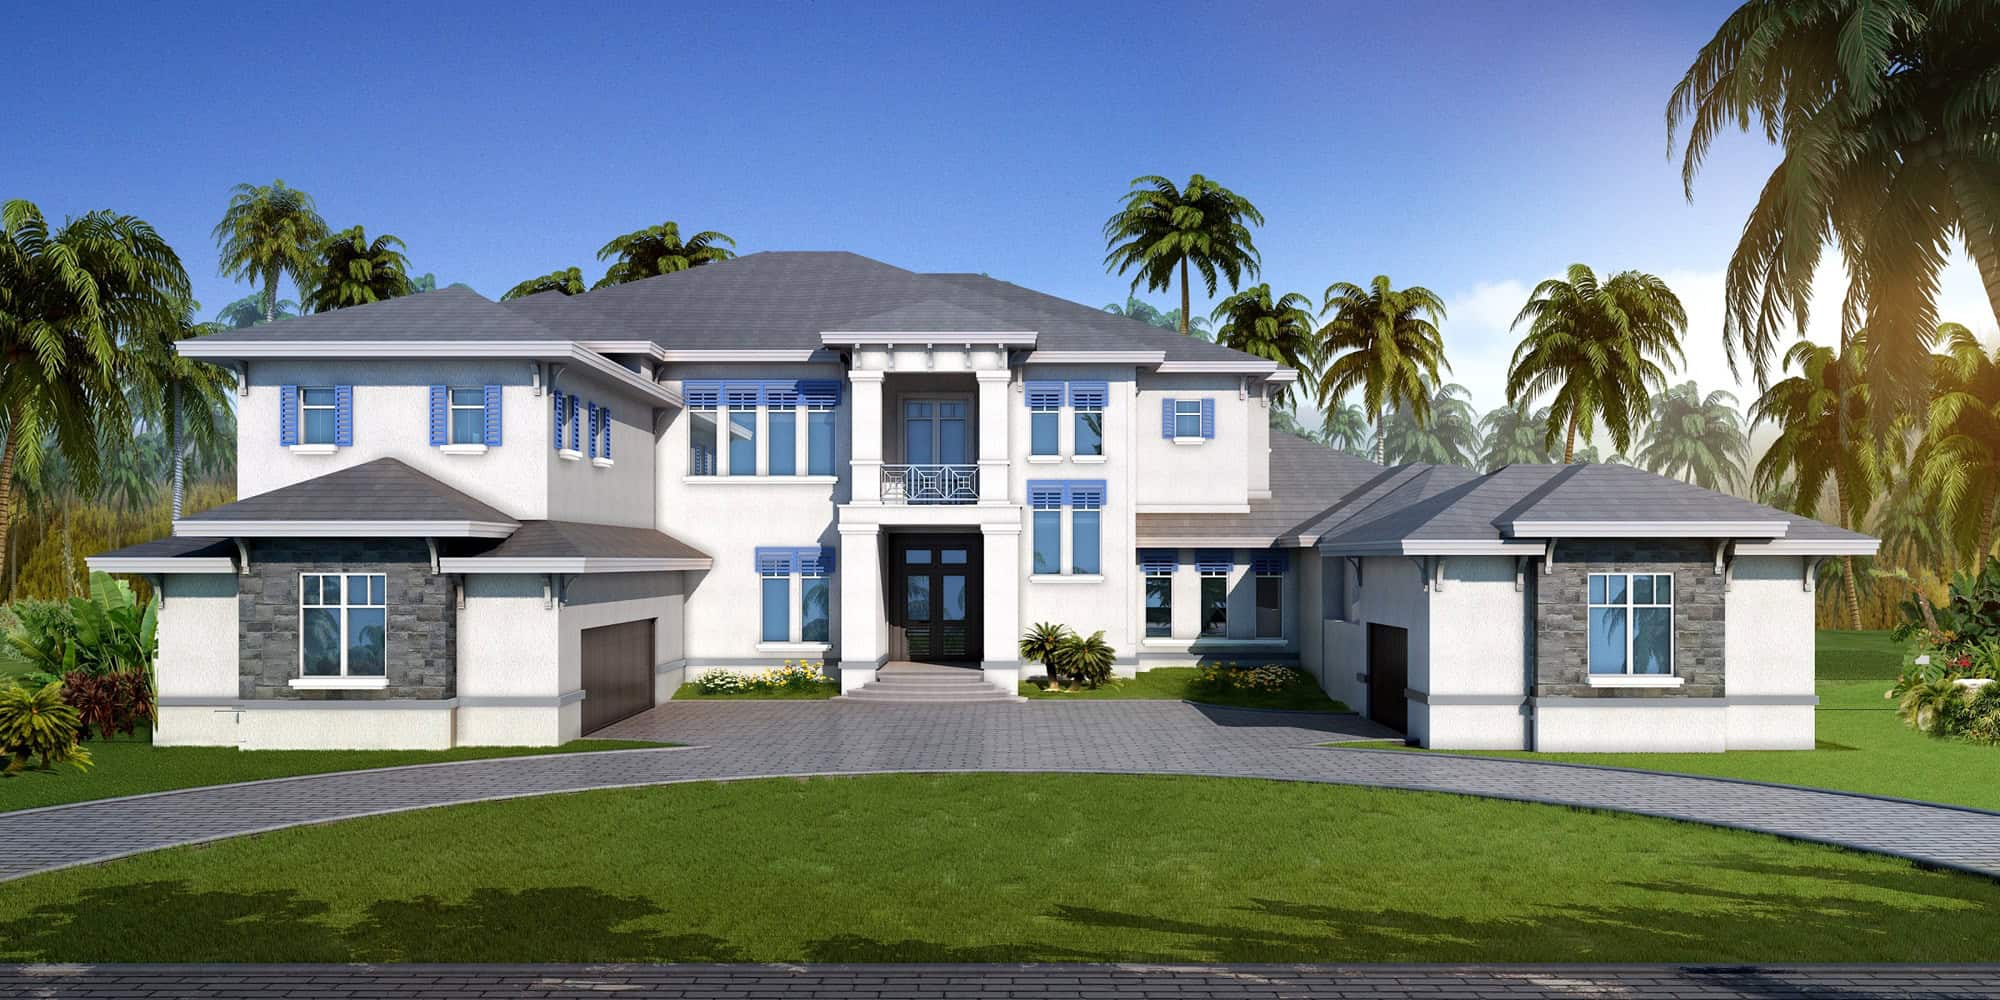
Luxury Home Plan - 4 Bedrms, 4 Baths - 4626 Sq Ft - #161-1188
Plan Collection
Luxury Home Plan - 4 Bedrms, 4 Baths - 4626 Sq Ft - #161-1188
Plan#161-1188
Starting at$3400
4626
Sq Ft
2
Story
4
Bed
3.5
Bath
3
Car
Log Cabin Home Plan - 2 Bedrms, 2 Baths - 2014 Sq Ft - #161-1174
Plan Collection
Log Cabin Home Plan - 2 Bedrms, 2 Baths - 2014 Sq Ft - #161-1174
Plan#161-1174
Starting at$1700
2014
Sq Ft
2
Story
2
Bed
2
Bath
4
Car
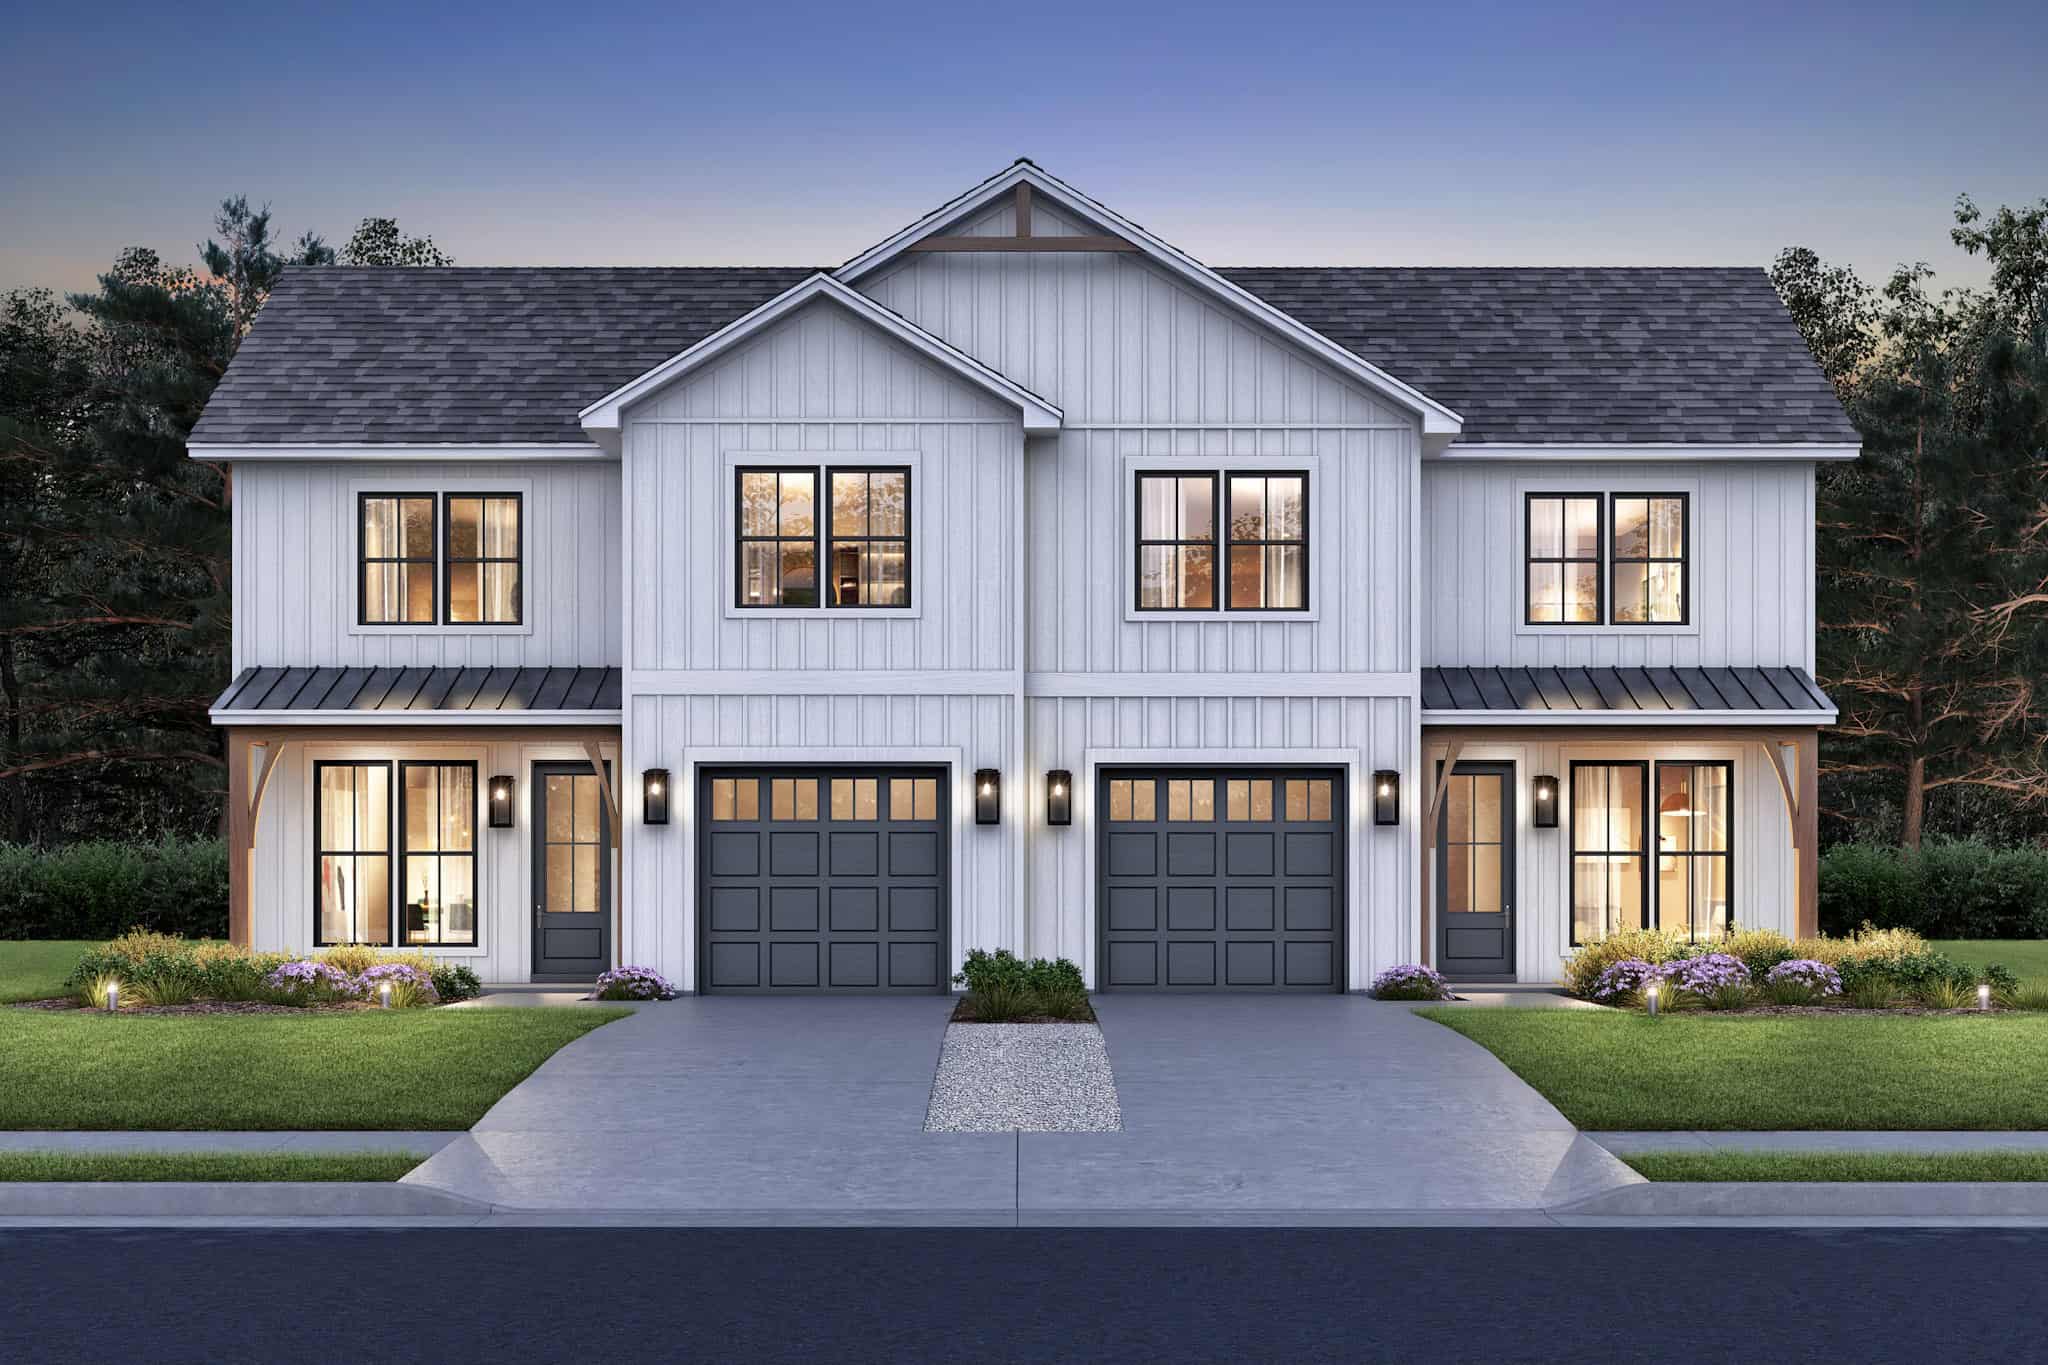
6-Bedroom, 3054 Sq Ft Contemporary Duplex Plan - 108-2051 - Main Exterior
Plan Collection
6-Bedroom, 3054 Sq Ft Contemporary Duplex Plan - 108-2051 - Main Exterior
Plan#108-2051
Starting at$1815
3054
Sq Ft
2
Story
6
Bed
4
Bath
4
Car
3-Bedroom, 3020 Sq Ft Farmhouse House Plan - 193-1229 - Front Exterior
Plan Collection
3-Bedroom, 3020 Sq Ft Farmhouse House Plan - 193-1229 - Front Exterior
Plan#193-1229
Starting at$1650
3020
Sq Ft
2
Story
3
Bed
3.5
Bath
3
Car
3-Bedroom, 2294 Sq Ft Farmhouse Home Plan - 126-2018 - Main Exterior
Plan Collection
3-Bedroom, 2294 Sq Ft Farmhouse Home Plan - 126-2018 - Main Exterior
Plan#126-2018
Starting at$1855
2294
Sq Ft
2
Story
3
Bed
2.5
Bath
1
Car
4-Bedroom, 2420 Sq Ft Country Home Plan - 137-1854 - Main Exterior
Plan Collection
4-Bedroom, 2420 Sq Ft Country Home Plan - 137-1854 - Main Exterior
Plan#137-1854
Starting at$800
2420
Sq Ft
2
Story
4
Bed
2.5
Bath
0
Car
4-Bedroom, 4578 Sq Ft Craftsman Home Plan - 108-2037 - Main Exterior
Plan Collection
4-Bedroom, 4578 Sq Ft Craftsman Home Plan - 108-2037 - Main Exterior
Plan#108-2037
Starting at$2200
4578
Sq Ft
2
Story
4
Bed
4.5
Bath
3
Car
4-Bedroom, 2198 Sq Ft Contemporary Home Plan - 120-2711 - Main Exterior
Plan Collection
4-Bedroom, 2198 Sq Ft Contemporary Home Plan - 120-2711 - Main Exterior
Plan#120-2711
Starting at$1305
2198
Sq Ft
2
Story
4
Bed
2.5
Bath
2
Car
4-Bedroom, 2373 Sq Ft Traditional Home Plan - 120-2706 - Main Exterior
Plan Collection
4-Bedroom, 2373 Sq Ft Traditional Home Plan - 120-2706 - Main Exterior
Plan#120-2706
Starting at$1305
2373
Sq Ft
2
Story
4
Bed
3.5
Bath
3
Car
4-Bedroom, 2373 Sq Ft Farmhouse House Plan - 120-2705 - Front Exterior
Plan Collection
4-Bedroom, 2373 Sq Ft Farmhouse House Plan - 120-2705 - Front Exterior
Plan#120-2705
Starting at$1305
2373
Sq Ft
2
Story
4
Bed
3.5
Bath
3
Car
4-Bedroom, 2373 Sq Ft Farmhouse House Plan - 120-2704 - Front Exterior
Plan Collection
4-Bedroom, 2373 Sq Ft Farmhouse House Plan - 120-2704 - Front Exterior
Plan#120-2704
Starting at$1305
2373
Sq Ft
2
Story
4
Bed
3.5
Bath
3
Car
1382 Sq Ft Vacation Homes Home Plan - 108-2029 - Main Exterior
Plan Collection
1382 Sq Ft Vacation Homes Home Plan - 108-2029 - Main Exterior
Plan#108-2029
Starting at$690
1382
Sq Ft
2
Story
0
Bed
1
Bath
0
Car
4-Bedroom, 2584 Sq Ft Farmhouse Home Plan - 165-1184 - Main Exterior
Plan Collection
4-Bedroom, 2584 Sq Ft Farmhouse Home Plan - 165-1184 - Main Exterior
Plan#165-1184
Starting at$2050
2584
Sq Ft
2
Story
4
Bed
3.5
Bath
2
Car
4–6-Bedroom, 2313–3928 Sq Ft Contemporary Home - Plan #187-1175 - Main Exterior
Plan Collection
4–6-Bedroom, 2313–3928 Sq Ft Contemporary Home - Plan #187-1175 - Main Exterior
Plan#187-1175
Starting at$1350
2313
Sq Ft
2
Story
4
Bed
2.5
Bath
3
Car
4-Bedroom, 3309 Sq Ft Luxury Home Plan - 195-1288 - Main Exterior
Plan Collection
4-Bedroom, 3309 Sq Ft Luxury Home Plan - 195-1288 - Main Exterior
Plan#195-1288
Starting at$1200
3309
Sq Ft
2
Story
4
Bed
4.5
Bath
3
Car
4-Bedroom, 3976 Sq Ft French Home Plan - 206-1041 - Main Exterior
Plan Collection
4-Bedroom, 3976 Sq Ft French Home Plan - 206-1041 - Main Exterior
Plan#206-1041
Starting at$1845
3976
Sq Ft
2
Story
4
Bed
4.5
Bath
3
Car
3-Bedroom, 1836 Sq Ft Farmhouse House Plan - 101-1993 - Front Exterior
Plan Collection
3-Bedroom, 1836 Sq Ft Farmhouse House Plan - 101-1993 - Front Exterior
Plan#101-1993
Starting at$1055
1836
Sq Ft
2
Story
3
Bed
3.5
Bath
2
Car
Contemporary Prairie Home Plan - 4 Bedrms, 3.5 Baths - 2620 Sq Ft
Plan Collection
Contemporary Prairie Home Plan - 4 Bedrms, 3.5 Baths - 2620 Sq Ft
Plan#120-2750
Starting at$1355
2620
Sq Ft
2
Story
4
Bed
3.5
Bath
2
Car
Modern Prairie Floor Plan - 2 Bedrms, 3 Baths - 2249 Sq Ft
Plan Collection
Modern Prairie Floor Plan - 2 Bedrms, 3 Baths - 2249 Sq Ft
Plan#120-2742
Starting at$1305
2249
Sq Ft
2
Story
2
Bed
3
Bath
2
Car
Traditional House Plan - 4 Bedrms, 2.5 Baths - 2198 Sq Ft
Plan Collection
Traditional House Plan - 4 Bedrms, 2.5 Baths - 2198 Sq Ft
Plan#120-2735
Starting at$1305
2198
Sq Ft
2
Story
4
Bed
2.5
Bath
3
Car
Farmhouse House Plan - 4 Bedrms, 2.5 Baths - 2125 Sq Ft
Plan Collection
Farmhouse House Plan - 4 Bedrms, 2.5 Baths - 2125 Sq Ft
Plan#120-2729
Starting at$1305
2125
Sq Ft
2
Story
4
Bed
2.5
Bath
2
Car
Craftsman Floor Plan - 3 Bedrms, 3.5 Baths - 2981 Sq Ft
Plan Collection
Craftsman Floor Plan - 3 Bedrms, 3.5 Baths - 2981 Sq Ft
Plan#213-1003
Starting at$1895
2981
Sq Ft
2
Story
3
Bed
3.5
Bath
3
Car
Craftsman Home Plan - 3 Bedrms, 3 Baths - 1891 Sq Ft
Plan Collection
Craftsman Home Plan - 3 Bedrms, 3 Baths - 1891 Sq Ft
Plan#213-1002
Starting at$1395
1891
Sq Ft
2
Story
3
Bed
3
Bath
2
Car
3-Bedroom, 2858 Sq Ft Contemporary Home Plan - 208-1031 - Main Exterior
Plan Collection
3-Bedroom, 2858 Sq Ft Contemporary Home Plan - 208-1031 - Main Exterior
Plan#208-1031
Starting at$1675
2858
Sq Ft
2
Story
3
Bed
2.5
Bath
3
Car
Luxury Home Plan - 4 Bedrms, 4 Baths - 4626 Sq Ft - #161-1188
Plan Collection
Luxury Home Plan - 4 Bedrms, 4 Baths - 4626 Sq Ft - #161-1188
Plan#161-1188
Starting at$3400
4626
Sq Ft
2
Story
4
Bed
3.5
Bath
3
Car
Log Cabin Home Plan - 2 Bedrms, 2 Baths - 2014 Sq Ft - #161-1174
Plan Collection
Log Cabin Home Plan - 2 Bedrms, 2 Baths - 2014 Sq Ft - #161-1174
Plan#161-1174
Starting at$1700
2014
Sq Ft
2
Story
2
Bed
2
Bath
4
Car
6-Bedroom, 3054 Sq Ft Contemporary Duplex Plan - 108-2051 - Main Exterior
Plan Collection
6-Bedroom, 3054 Sq Ft Contemporary Duplex Plan - 108-2051 - Main Exterior
Plan#108-2051
Starting at$1815
3054
Sq Ft
2
Story
6
Bed
4
Bath
4
Car
3-Bedroom, 3020 Sq Ft Farmhouse House Plan - 193-1229 - Front Exterior
Plan Collection
3-Bedroom, 3020 Sq Ft Farmhouse House Plan - 193-1229 - Front Exterior
Plan#193-1229
Starting at$1650
3020
Sq Ft
2
Story
3
Bed
3.5
Bath
3
Car
3-Bedroom, 2294 Sq Ft Farmhouse Home Plan - 126-2018 - Main Exterior
Plan Collection
3-Bedroom, 2294 Sq Ft Farmhouse Home Plan - 126-2018 - Main Exterior
Plan#126-2018
Starting at$1855
2294
Sq Ft
2
Story
3
Bed
2.5
Bath
1
Car
4-Bedroom, 2420 Sq Ft Country Home Plan - 137-1854 - Main Exterior
Plan Collection
4-Bedroom, 2420 Sq Ft Country Home Plan - 137-1854 - Main Exterior
Plan#137-1854
Starting at$800
2420
Sq Ft
2
Story
4
Bed
2.5
Bath
0
Car
4-Bedroom, 4578 Sq Ft Craftsman Home Plan - 108-2037 - Main Exterior
Plan Collection
4-Bedroom, 4578 Sq Ft Craftsman Home Plan - 108-2037 - Main Exterior
Plan#108-2037
Starting at$2200
4578
Sq Ft
2
Story
4
Bed
4.5
Bath
3
Car
4-Bedroom, 2198 Sq Ft Contemporary Home Plan - 120-2711 - Main Exterior
Plan Collection
4-Bedroom, 2198 Sq Ft Contemporary Home Plan - 120-2711 - Main Exterior
Plan#120-2711
Starting at$1305
2198
Sq Ft
2
Story
4
Bed
2.5
Bath
2
Car
4-Bedroom, 2373 Sq Ft Traditional Home Plan - 120-2706 - Main Exterior
Plan Collection
4-Bedroom, 2373 Sq Ft Traditional Home Plan - 120-2706 - Main Exterior
Plan#120-2706
Starting at$1305
2373
Sq Ft
2
Story
4
Bed
3.5
Bath
3
Car
4-Bedroom, 2373 Sq Ft Farmhouse House Plan - 120-2705 - Front Exterior
Plan Collection
4-Bedroom, 2373 Sq Ft Farmhouse House Plan - 120-2705 - Front Exterior
Plan#120-2705
Starting at$1305
2373
Sq Ft
2
Story
4
Bed
3.5
Bath
3
Car
4-Bedroom, 2373 Sq Ft Farmhouse House Plan - 120-2704 - Front Exterior
Plan Collection
4-Bedroom, 2373 Sq Ft Farmhouse House Plan - 120-2704 - Front Exterior
Plan#120-2704
Starting at$1305
2373
Sq Ft
2
Story
4
Bed
3.5
Bath
3
Car
1382 Sq Ft Vacation Homes Home Plan - 108-2029 - Main Exterior
Plan Collection
1382 Sq Ft Vacation Homes Home Plan - 108-2029 - Main Exterior
Plan#108-2029
Starting at$690
1382
Sq Ft
2
Story
0
Bed
1
Bath
0
Car
4-Bedroom, 2584 Sq Ft Farmhouse Home Plan - 165-1184 - Main Exterior
Plan Collection
4-Bedroom, 2584 Sq Ft Farmhouse Home Plan - 165-1184 - Main Exterior
Plan#165-1184
Starting at$2050
2584
Sq Ft
2
Story
4
Bed
3.5
Bath
2
Car
4–6-Bedroom, 2313–3928 Sq Ft Contemporary Home - Plan #187-1175 - Main Exterior
Plan Collection
4–6-Bedroom, 2313–3928 Sq Ft Contemporary Home - Plan #187-1175 - Main Exterior
Plan#187-1175
Starting at$1350
2313
Sq Ft
2
Story
4
Bed
2.5
Bath
3
Car
4-Bedroom, 3309 Sq Ft Luxury Home Plan - 195-1288 - Main Exterior
Plan Collection
4-Bedroom, 3309 Sq Ft Luxury Home Plan - 195-1288 - Main Exterior
Plan#195-1288
Starting at$1200
3309
Sq Ft
2
Story
4
Bed
4.5
Bath
3
Car
4-Bedroom, 3976 Sq Ft French Home Plan - 206-1041 - Main Exterior
Plan Collection
4-Bedroom, 3976 Sq Ft French Home Plan - 206-1041 - Main Exterior
Plan#206-1041
Starting at$1845
3976
Sq Ft
2
Story
4
Bed
4.5
Bath
3
Car
3-Bedroom, 1836 Sq Ft Farmhouse House Plan - 101-1993 - Front Exterior
Plan Collection
3-Bedroom, 1836 Sq Ft Farmhouse House Plan - 101-1993 - Front Exterior
Plan#101-1993
Starting at$1055
1836
Sq Ft
2
Story
3
Bed
3.5
Bath
2
Car
1...263264265266267...476