2500-3000 Square Foot House Plans

3,254
Plan Results
3-Bedroom, 2910 Sq Ft Tudor House Plan - 132-1699 - Front Exterior
Plan Collection
3-Bedroom, 2910 Sq Ft Tudor House Plan - 132-1699 - Front Exterior
Plan#132-1699
Starting at$1480
2910
Sq Ft
2
Story
3
Bed
3.5
Bath
2
Car
4-Bedroom, 2742 Sq Ft Contemporary Home - Plan #191-1032 - Main Exterior
Plan Collection
4-Bedroom, 2742 Sq Ft Contemporary Home - Plan #191-1032 - Main Exterior
Plan#191-1032
Starting at$1650
2742
Sq Ft
2
Story
4
Bed
3
Bath
4
Car
4-Bedroom, 2972 Sq Ft Craftsman House Plan - 132-1617 - Front Exterior
Plan Collection
4-Bedroom, 2972 Sq Ft Craftsman House Plan - 132-1617 - Front Exterior
Plan#132-1617
Starting at$1480
2972
Sq Ft
1
Story
4
Bed
2.5
Bath
0
Car
4-Bedroom, 2648 Sq Ft Ranch House Plan - 108-1317 - Front Exterior
Plan Collection
4-Bedroom, 2648 Sq Ft Ranch House Plan - 108-1317 - Front Exterior
Plan#108-1317
Starting at$1100
2648
Sq Ft
1
Story
4
Bed
2.5
Bath
3
Car
3-Bedroom, 2899 Sq Ft Country House Plan - 113-1074 - Front Exterior
Plan Collection
3-Bedroom, 2899 Sq Ft Country House Plan - 113-1074 - Front Exterior
Plan#113-1074
Starting at$400
2899
Sq Ft
2
Story
3
Bed
3
Bath
3
Car
4-Bedroom, 2777 Sq Ft Country House Plan - 108-1617 - Front Exterior
Plan Collection
4-Bedroom, 2777 Sq Ft Country House Plan - 108-1617 - Front Exterior
Plan#108-1617
Starting at$1100
2777
Sq Ft
2
Story
4
Bed
3.5
Bath
3
Car
2-Bedroom, 2521 Sq Ft Ranch Home Plan - 132-1516 - Main Exterior
Plan Collection
2-Bedroom, 2521 Sq Ft Ranch Home Plan - 132-1516 - Main Exterior
Plan#132-1516
Starting at$1480
2521
Sq Ft
1
Story
2
Bed
2
Bath
3
Car
4-Bedroom, 2519 Sq Ft Cape Cod House Plan - 191-1016 - Front Exterior
Plan Collection
4-Bedroom, 2519 Sq Ft Cape Cod House Plan - 191-1016 - Front Exterior
Plan#191-1016
Starting at$1575
2519
Sq Ft
2
Story
4
Bed
2.5
Bath
2
Car
3-Bedroom, 2703 Sq Ft Tudor House Plan - 195-1032 - Front Exterior
Plan Collection
3-Bedroom, 2703 Sq Ft Tudor House Plan - 195-1032 - Front Exterior
Plan#195-1032
Starting at$1115
2703
Sq Ft
1
Story
3
Bed
3
Bath
3
Car
4-Bedroom, 2841 Sq Ft Contemporary House Plan - 158-1251 - Front Exterior
Plan Collection
4-Bedroom, 2841 Sq Ft Contemporary House Plan - 158-1251 - Front Exterior
Plan#158-1251
Starting at$2260
2841
Sq Ft
2
Story
4
Bed
2.5
Bath
2
Car
4-Bedroom, 2755 Sq Ft Ranch Home Plan - 159-1040 - Main Exterior
Plan Collection
4-Bedroom, 2755 Sq Ft Ranch Home Plan - 159-1040 - Main Exterior
Plan#159-1040
Starting at$1250
2755
Sq Ft
1
Story
4
Bed
3
Bath
3
Car
3-Bedroom, 2511 Sq Ft Mediterranean Home Plan - 133-1010 - Main Exterior
Plan Collection
3-Bedroom, 2511 Sq Ft Mediterranean Home Plan - 133-1010 - Main Exterior
Plan#133-1010
Starting at$2260
2511
Sq Ft
1
Story
3
Bed
3
Bath
3
Car
2-Bedroom, 2504 Sq Ft Ranch Home Plan - 132-1702 - Main Exterior
Plan Collection
2-Bedroom, 2504 Sq Ft Ranch Home Plan - 132-1702 - Main Exterior
Plan#132-1702
Starting at$1480
2504
Sq Ft
1
Story
2
Bed
2
Bath
2
Car
3-Bedroom, 2619 Sq Ft Ranch Home Plan - 108-1838 - Main Exterior
Plan Collection
3-Bedroom, 2619 Sq Ft Ranch Home Plan - 108-1838 - Main Exterior
Plan#108-1838
Starting at$1100
2619
Sq Ft
1
Story
3
Bed
2
Bath
2
Car
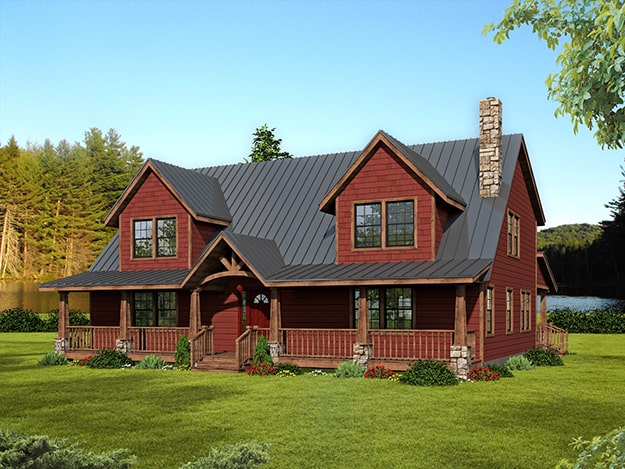
3-Bedroom, 2745 Sq Ft Concrete Block/ ICF Design Home Plan - 132-1248 - Main Exterior
Plan Collection
3-Bedroom, 2745 Sq Ft Concrete Block/ ICF Design Home Plan - 132-1248 - Main Exterior
Plan#132-1248
Starting at$1480
2745
Sq Ft
2
Story
3
Bed
4
Bath
3
Car
3-Bedroom, 2536 Sq Ft Craftsman Home Plan - 115-1069 - Main Exterior
Plan Collection
3-Bedroom, 2536 Sq Ft Craftsman Home Plan - 115-1069 - Main Exterior
Plan#115-1069
Starting at$1950
2536
Sq Ft
2
Story
3
Bed
2
Bath
0
Car
4-Bedroom, 2645 Sq Ft Ranch Home Plan - 102-1043 - Main Exterior
Plan Collection
4-Bedroom, 2645 Sq Ft Ranch Home Plan - 102-1043 - Main Exterior
Plan#102-1043
Starting at$1300
2645
Sq Ft
1
Story
4
Bed
2.5
Bath
2
Car
3-Bedroom, 2983 Sq Ft Craftsman Home Plan - 132-1586 - Main Exterior
Plan Collection
3-Bedroom, 2983 Sq Ft Craftsman Home Plan - 132-1586 - Main Exterior
Plan#132-1586
Starting at$1480
2983
Sq Ft
1
Story
3
Bed
2.5
Bath
3
Car
3-Bedroom, 2837 Sq Ft Craftsman Home Plan - 108-1093 - Main Exterior
Plan Collection
3-Bedroom, 2837 Sq Ft Craftsman Home Plan - 108-1093 - Main Exterior
Plan#108-1093
Starting at$1280
2837
Sq Ft
2
Story
3
Bed
2.5
Bath
3
Car
3-Bedroom, 2673 Sq Ft Mediterranean Home Plan - 108-1210 - Main Exterior
Plan Collection
3-Bedroom, 2673 Sq Ft Mediterranean Home Plan - 108-1210 - Main Exterior
Plan#108-1210
Starting at$1100
2673
Sq Ft
2
Story
3
Bed
2.5
Bath
3
Car
3-Bedroom, 2696 Sq Ft Log Cabin Home Plan - 132-1359 - Main Exterior
Plan Collection
3-Bedroom, 2696 Sq Ft Log Cabin Home Plan - 132-1359 - Main Exterior
Plan#132-1359
Starting at$1480
2696
Sq Ft
2
Story
3
Bed
3
Bath
0
Car
4-Bedroom, 2651 Sq Ft French House Plan - 197-1010 - Front Exterior
Plan Collection
4-Bedroom, 2651 Sq Ft French House Plan - 197-1010 - Front Exterior
Plan#197-1010
Starting at$695
2651
Sq Ft
1
Story
4
Bed
3
Bath
3
Car
3-Bedroom, 2734 Sq Ft Country Home Plan - 132-1681 - Main Exterior
Plan Collection
3-Bedroom, 2734 Sq Ft Country Home Plan - 132-1681 - Main Exterior
Plan#132-1681
Starting at$1480
2734
Sq Ft
2
Story
3
Bed
3.5
Bath
2
Car
4-Bedroom, 2744 Sq Ft Arts and Crafts Home Plan - 127-1050 - Main Exterior
Plan Collection
4-Bedroom, 2744 Sq Ft Arts and Crafts Home Plan - 127-1050 - Main Exterior
Plan#127-1050
Starting at$1900
2744
Sq Ft
2
Story
4
Bed
3.5
Bath
2
Car
3-Bedroom, 2910 Sq Ft Tudor House Plan - 132-1699 - Front Exterior
Plan Collection
3-Bedroom, 2910 Sq Ft Tudor House Plan - 132-1699 - Front Exterior
Plan#132-1699
Starting at$1480
2910
Sq Ft
2
Story
3
Bed
3.5
Bath
2
Car
4-Bedroom, 2742 Sq Ft Contemporary Home - Plan #191-1032 - Main Exterior
Plan Collection
4-Bedroom, 2742 Sq Ft Contemporary Home - Plan #191-1032 - Main Exterior
Plan#191-1032
Starting at$1650
2742
Sq Ft
2
Story
4
Bed
3
Bath
4
Car
4-Bedroom, 2972 Sq Ft Craftsman House Plan - 132-1617 - Front Exterior
Plan Collection
4-Bedroom, 2972 Sq Ft Craftsman House Plan - 132-1617 - Front Exterior
Plan#132-1617
Starting at$1480
2972
Sq Ft
1
Story
4
Bed
2.5
Bath
0
Car
4-Bedroom, 2648 Sq Ft Ranch House Plan - 108-1317 - Front Exterior
Plan Collection
4-Bedroom, 2648 Sq Ft Ranch House Plan - 108-1317 - Front Exterior
Plan#108-1317
Starting at$1100
2648
Sq Ft
1
Story
4
Bed
2.5
Bath
3
Car
3-Bedroom, 2899 Sq Ft Country House Plan - 113-1074 - Front Exterior
Plan Collection
3-Bedroom, 2899 Sq Ft Country House Plan - 113-1074 - Front Exterior
Plan#113-1074
Starting at$400
2899
Sq Ft
2
Story
3
Bed
3
Bath
3
Car
4-Bedroom, 2777 Sq Ft Country House Plan - 108-1617 - Front Exterior
Plan Collection
4-Bedroom, 2777 Sq Ft Country House Plan - 108-1617 - Front Exterior
Plan#108-1617
Starting at$1100
2777
Sq Ft
2
Story
4
Bed
3.5
Bath
3
Car

2-Bedroom, 2521 Sq Ft Ranch Home Plan - 132-1516 - Main Exterior
Plan Collection
2-Bedroom, 2521 Sq Ft Ranch Home Plan - 132-1516 - Main Exterior
Plan#132-1516
Starting at$1480
2521
Sq Ft
1
Story
2
Bed
2
Bath
3
Car
4-Bedroom, 2519 Sq Ft Cape Cod House Plan - 191-1016 - Front Exterior
Plan Collection
4-Bedroom, 2519 Sq Ft Cape Cod House Plan - 191-1016 - Front Exterior
Plan#191-1016
Starting at$1575
2519
Sq Ft
2
Story
4
Bed
2.5
Bath
2
Car
3-Bedroom, 2703 Sq Ft Tudor House Plan - 195-1032 - Front Exterior
Plan Collection
3-Bedroom, 2703 Sq Ft Tudor House Plan - 195-1032 - Front Exterior
Plan#195-1032
Starting at$1115
2703
Sq Ft
1
Story
3
Bed
3
Bath
3
Car
4-Bedroom, 2841 Sq Ft Contemporary House Plan - 158-1251 - Front Exterior
Plan Collection
4-Bedroom, 2841 Sq Ft Contemporary House Plan - 158-1251 - Front Exterior
Plan#158-1251
Starting at$2260
2841
Sq Ft
2
Story
4
Bed
2.5
Bath
2
Car
4-Bedroom, 2755 Sq Ft Ranch Home Plan - 159-1040 - Main Exterior
Plan Collection
4-Bedroom, 2755 Sq Ft Ranch Home Plan - 159-1040 - Main Exterior
Plan#159-1040
Starting at$1250
2755
Sq Ft
1
Story
4
Bed
3
Bath
3
Car

3-Bedroom, 2511 Sq Ft Mediterranean Home Plan - 133-1010 - Main Exterior
Plan Collection
3-Bedroom, 2511 Sq Ft Mediterranean Home Plan - 133-1010 - Main Exterior
Plan#133-1010
Starting at$2260
2511
Sq Ft
1
Story
3
Bed
3
Bath
3
Car
2-Bedroom, 2504 Sq Ft Ranch Home Plan - 132-1702 - Main Exterior
Plan Collection
2-Bedroom, 2504 Sq Ft Ranch Home Plan - 132-1702 - Main Exterior
Plan#132-1702
Starting at$1480
2504
Sq Ft
1
Story
2
Bed
2
Bath
2
Car
3-Bedroom, 2619 Sq Ft Ranch Home Plan - 108-1838 - Main Exterior
Plan Collection
3-Bedroom, 2619 Sq Ft Ranch Home Plan - 108-1838 - Main Exterior
Plan#108-1838
Starting at$1100
2619
Sq Ft
1
Story
3
Bed
2
Bath
2
Car
3-Bedroom, 2745 Sq Ft Concrete Block/ ICF Design Home Plan - 132-1248 - Main Exterior
Plan Collection
3-Bedroom, 2745 Sq Ft Concrete Block/ ICF Design Home Plan - 132-1248 - Main Exterior
Plan#132-1248
Starting at$1480
2745
Sq Ft
2
Story
3
Bed
4
Bath
3
Car
3-Bedroom, 2536 Sq Ft Craftsman Home Plan - 115-1069 - Main Exterior
Plan Collection
3-Bedroom, 2536 Sq Ft Craftsman Home Plan - 115-1069 - Main Exterior
Plan#115-1069
Starting at$1950
2536
Sq Ft
2
Story
3
Bed
2
Bath
0
Car
4-Bedroom, 2645 Sq Ft Ranch Home Plan - 102-1043 - Main Exterior
Plan Collection
4-Bedroom, 2645 Sq Ft Ranch Home Plan - 102-1043 - Main Exterior
Plan#102-1043
Starting at$1300
2645
Sq Ft
1
Story
4
Bed
2.5
Bath
2
Car
3-Bedroom, 2983 Sq Ft Craftsman Home Plan - 132-1586 - Main Exterior
Plan Collection
3-Bedroom, 2983 Sq Ft Craftsman Home Plan - 132-1586 - Main Exterior
Plan#132-1586
Starting at$1480
2983
Sq Ft
1
Story
3
Bed
2.5
Bath
3
Car
3-Bedroom, 2837 Sq Ft Craftsman Home Plan - 108-1093 - Main Exterior
Plan Collection
3-Bedroom, 2837 Sq Ft Craftsman Home Plan - 108-1093 - Main Exterior
Plan#108-1093
Starting at$1280
2837
Sq Ft
2
Story
3
Bed
2.5
Bath
3
Car
3-Bedroom, 2673 Sq Ft Mediterranean Home Plan - 108-1210 - Main Exterior
Plan Collection
3-Bedroom, 2673 Sq Ft Mediterranean Home Plan - 108-1210 - Main Exterior
Plan#108-1210
Starting at$1100
2673
Sq Ft
2
Story
3
Bed
2.5
Bath
3
Car
3-Bedroom, 2696 Sq Ft Log Cabin Home Plan - 132-1359 - Main Exterior
Plan Collection
3-Bedroom, 2696 Sq Ft Log Cabin Home Plan - 132-1359 - Main Exterior
Plan#132-1359
Starting at$1480
2696
Sq Ft
2
Story
3
Bed
3
Bath
0
Car
4-Bedroom, 2651 Sq Ft French House Plan - 197-1010 - Front Exterior
Plan Collection
4-Bedroom, 2651 Sq Ft French House Plan - 197-1010 - Front Exterior
Plan#197-1010
Starting at$695
2651
Sq Ft
1
Story
4
Bed
3
Bath
3
Car
3-Bedroom, 2734 Sq Ft Country Home Plan - 132-1681 - Main Exterior
Plan Collection
3-Bedroom, 2734 Sq Ft Country Home Plan - 132-1681 - Main Exterior
Plan#132-1681
Starting at$1480
2734
Sq Ft
2
Story
3
Bed
3.5
Bath
2
Car
4-Bedroom, 2744 Sq Ft Arts and Crafts Home Plan - 127-1050 - Main Exterior
Plan Collection
4-Bedroom, 2744 Sq Ft Arts and Crafts Home Plan - 127-1050 - Main Exterior
Plan#127-1050
Starting at$1900
2744
Sq Ft
2
Story
4
Bed
3.5
Bath
2
Car
1...4243444546...136