2500-3000 Square Foot House Plans

3,267
Plan Results
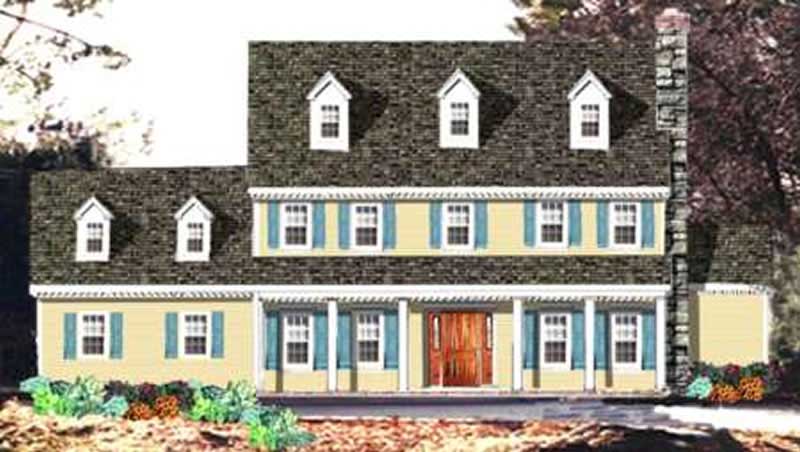
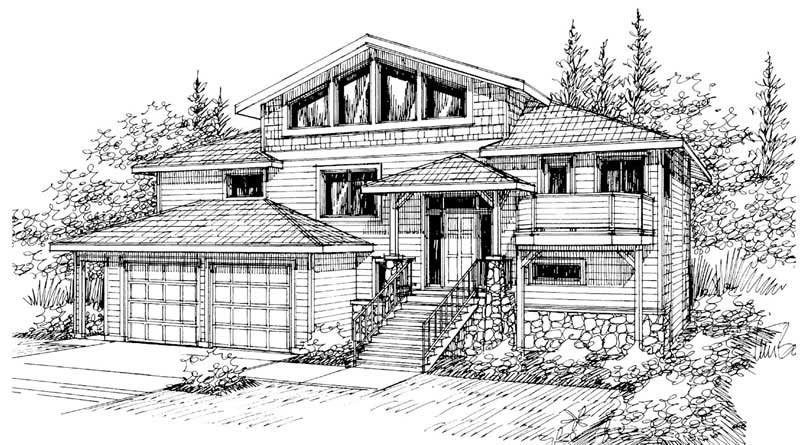
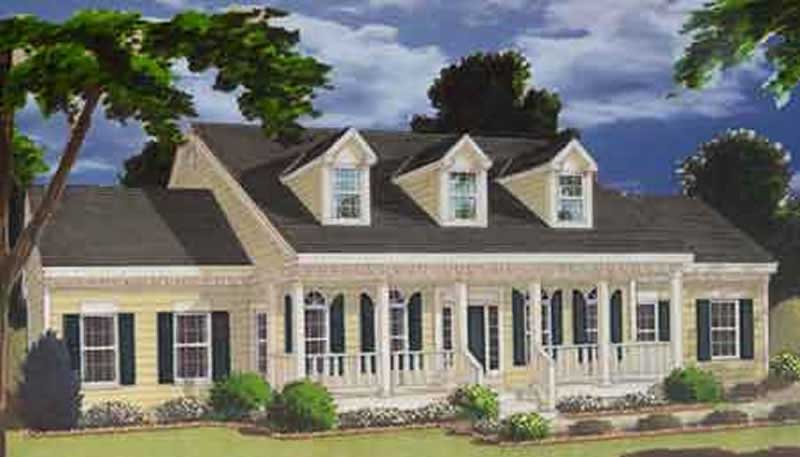
3-Bedroom, 2535 Sq Ft Cape Cod Home Plan - 108-1110 - Main Exterior
Plan Collection
3-Bedroom, 2535 Sq Ft Cape Cod Home Plan - 108-1110 - Main Exterior
Plan#108-1110
Starting at$1100
2535
Sq Ft
2
Story
3
Bed
2.5
Bath
2
Car
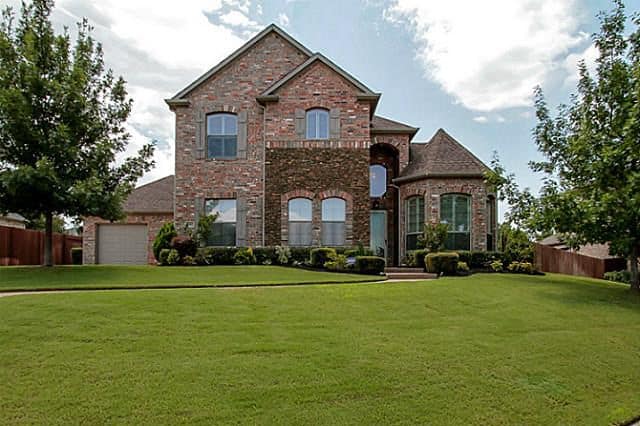
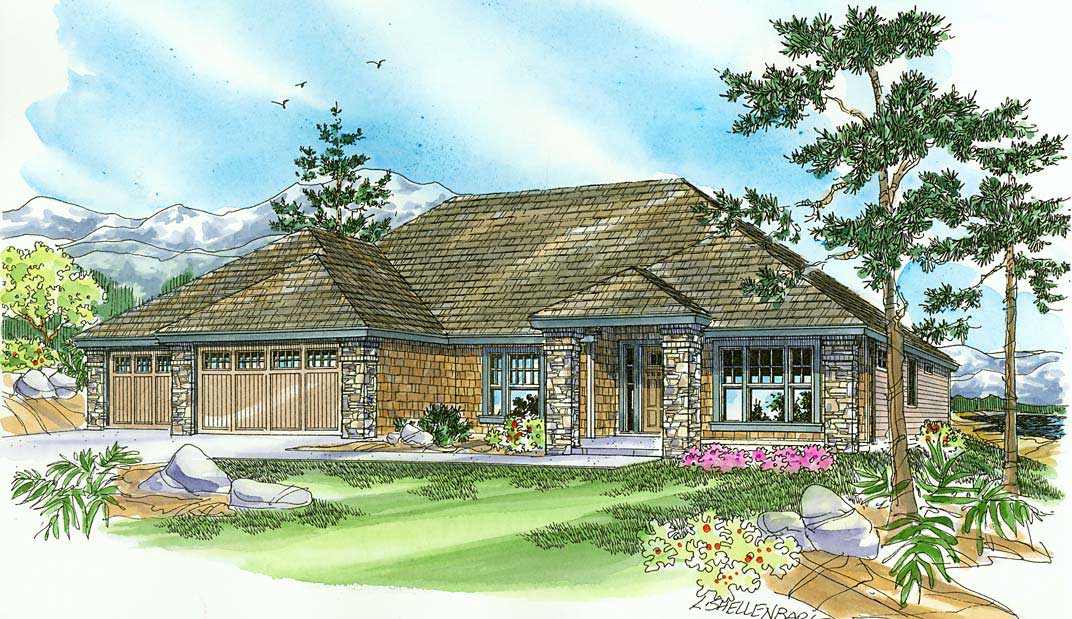
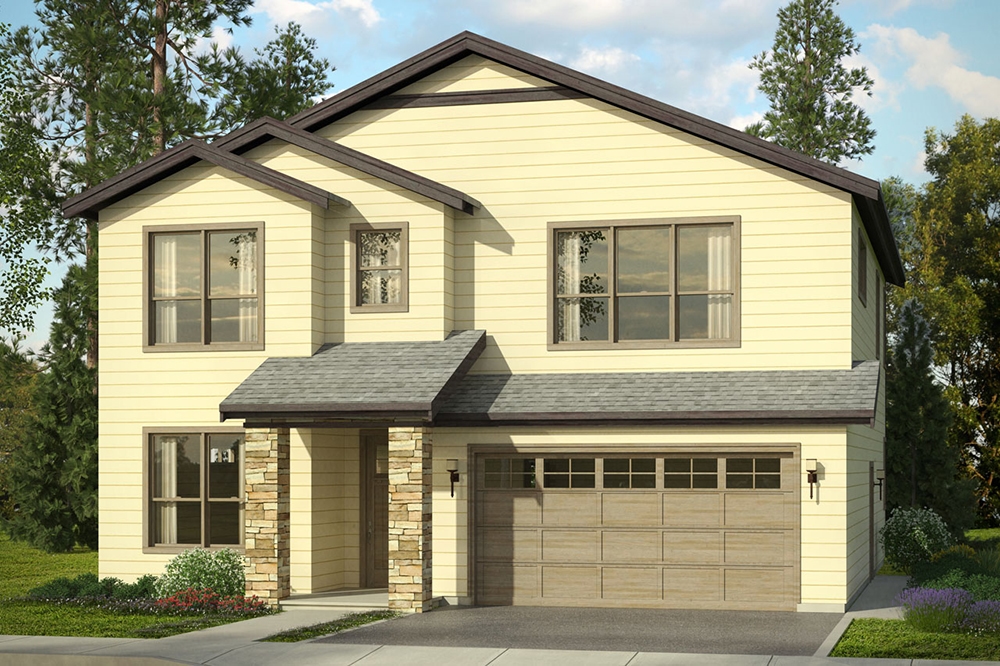
4-Bedroom, 2624 Sq Ft Craftsman Home Plan - 169-1137 - Main Exterior
Plan Collection
4-Bedroom, 2624 Sq Ft Craftsman Home Plan - 169-1137 - Main Exterior
Plan#169-1137
Starting at$870
2624
Sq Ft
2
Story
4
Bed
2.5
Bath
2
Car
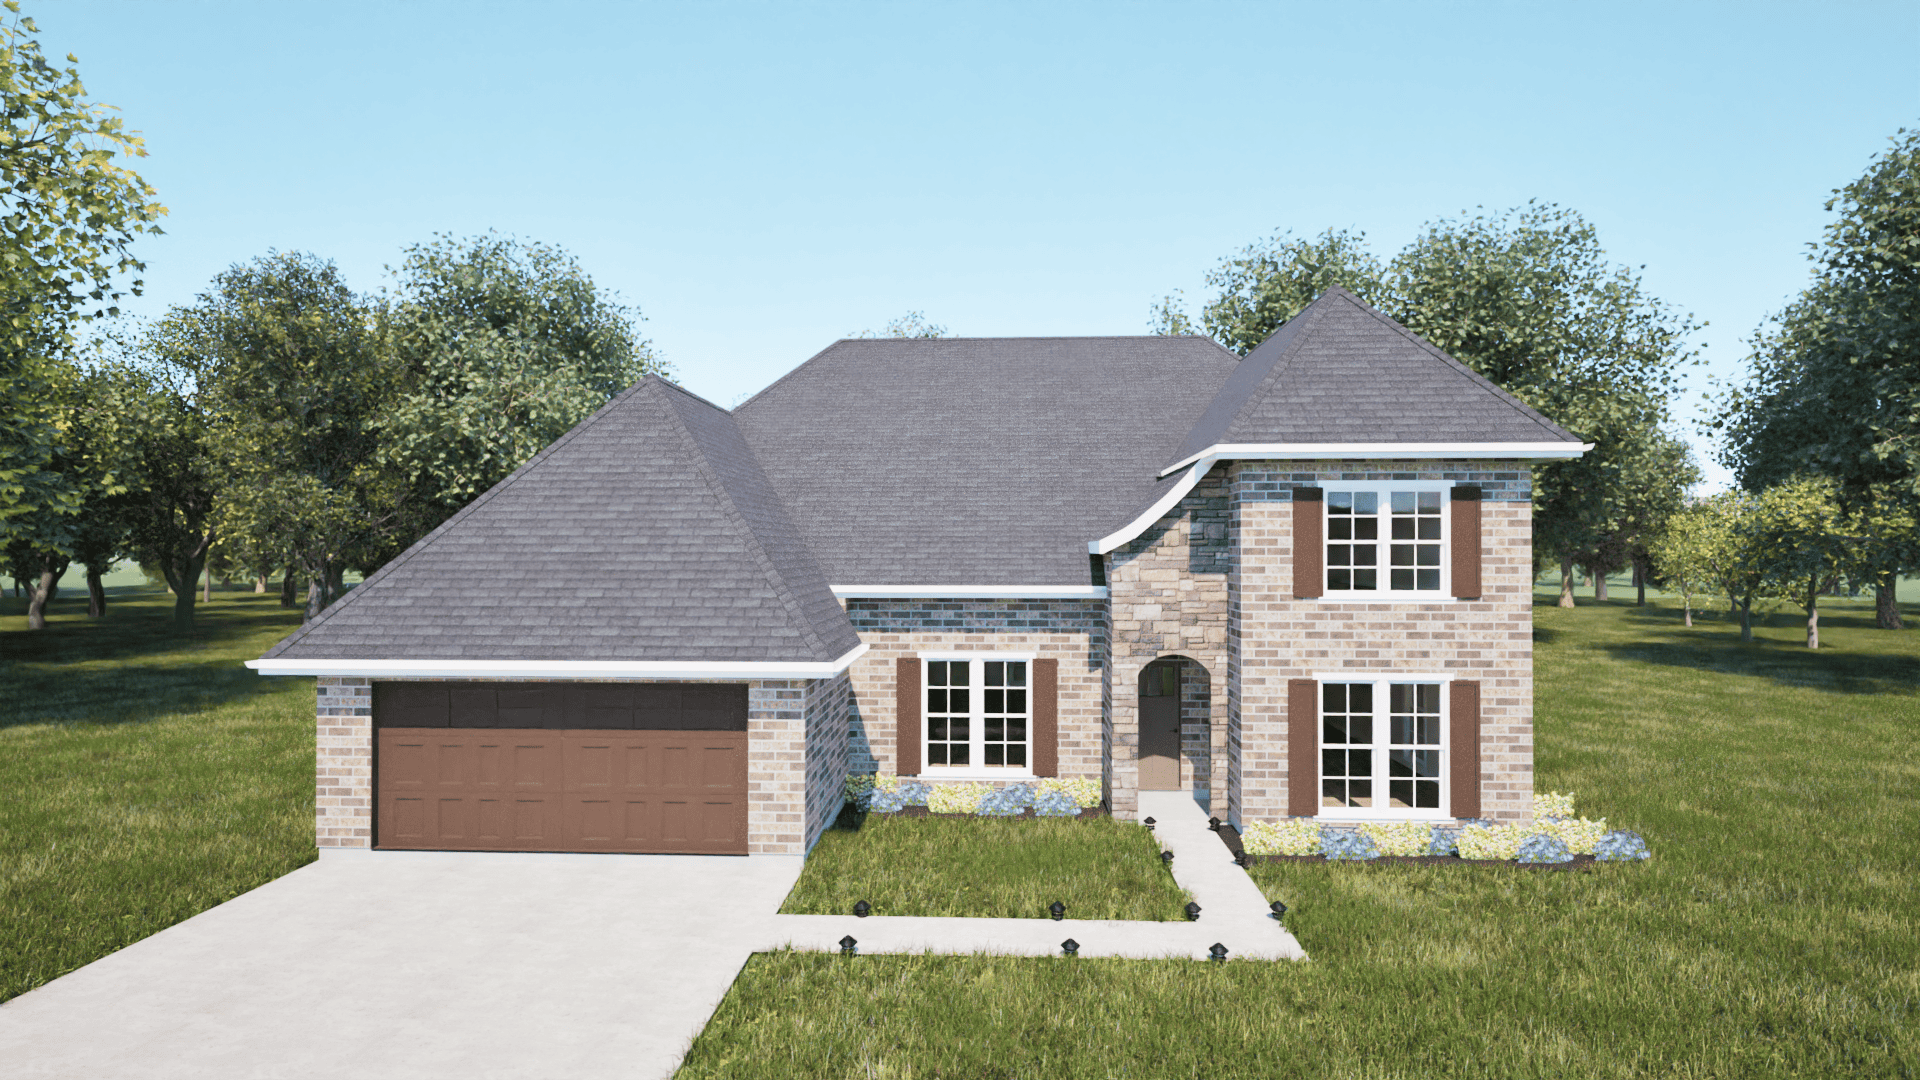
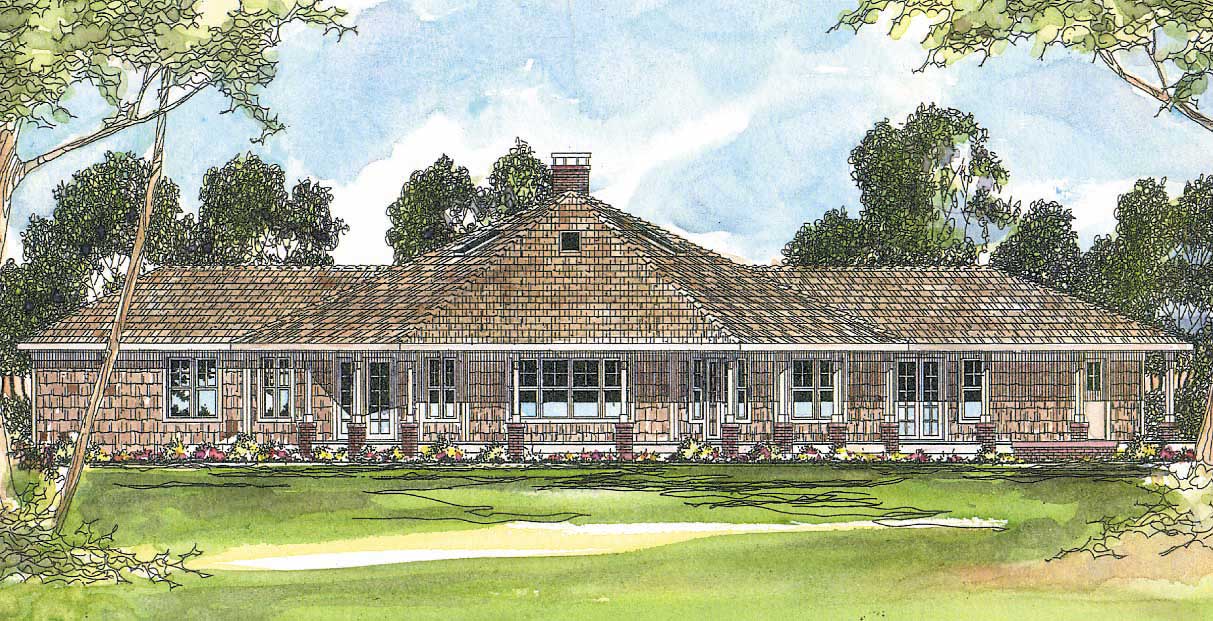
4-Bedroom, 2540 Sq Ft Country House Plan - 169-1141 - Front Exterior
Plan Collection
4-Bedroom, 2540 Sq Ft Country House Plan - 169-1141 - Front Exterior
Plan#169-1141
Starting at$870
2540
Sq Ft
2
Story
4
Bed
2.5
Bath
2
Car
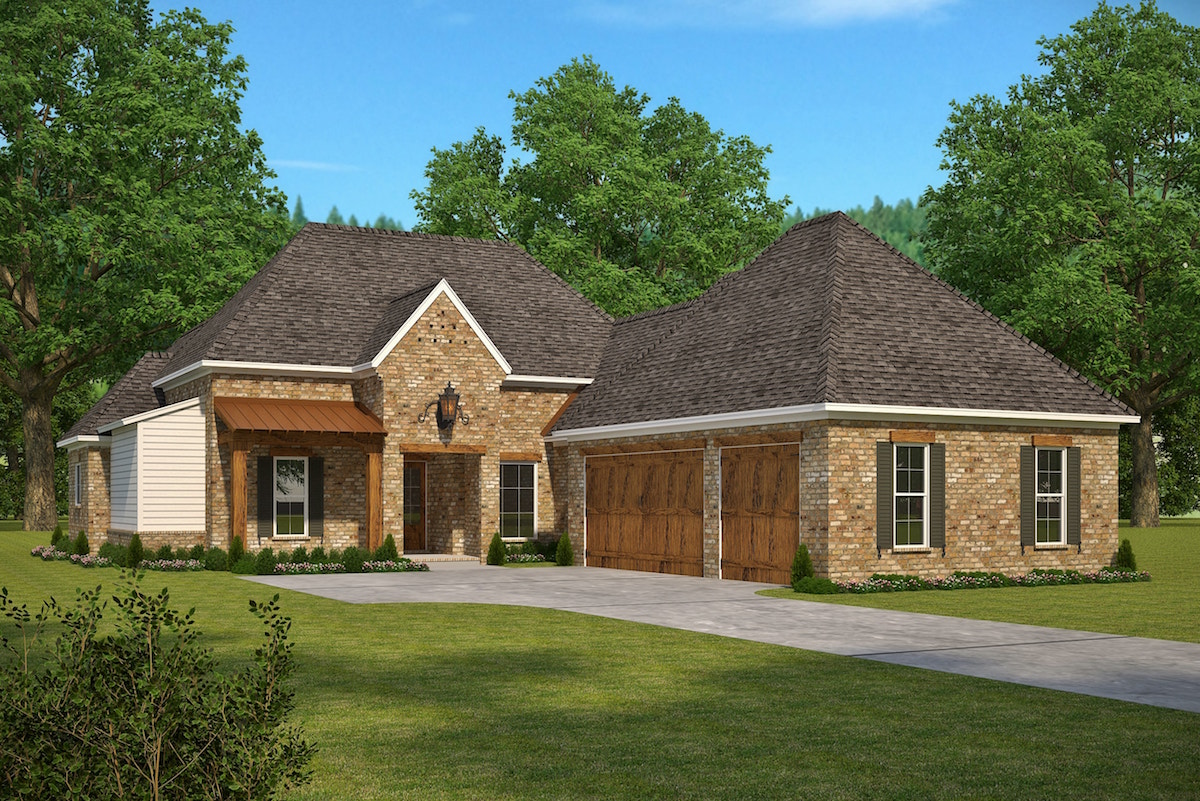
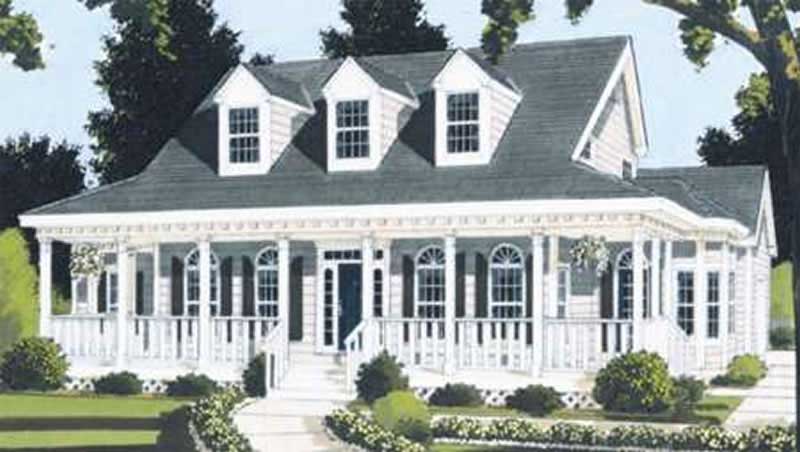
3-Bedroom, 2828 Sq Ft Cape Cod Home Plan - 108-1561 - Main Exterior
Plan Collection
3-Bedroom, 2828 Sq Ft Cape Cod Home Plan - 108-1561 - Main Exterior
Plan#108-1561
Starting at$1280
2828
Sq Ft
2
Story
3
Bed
3
Bath
2
Car
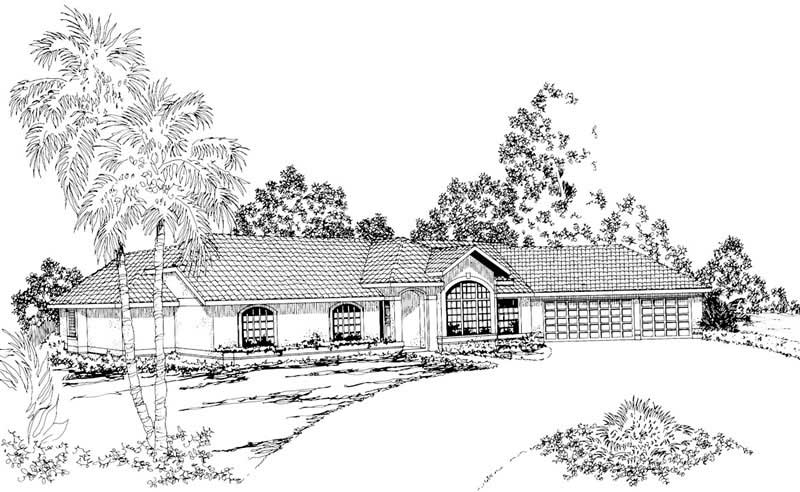
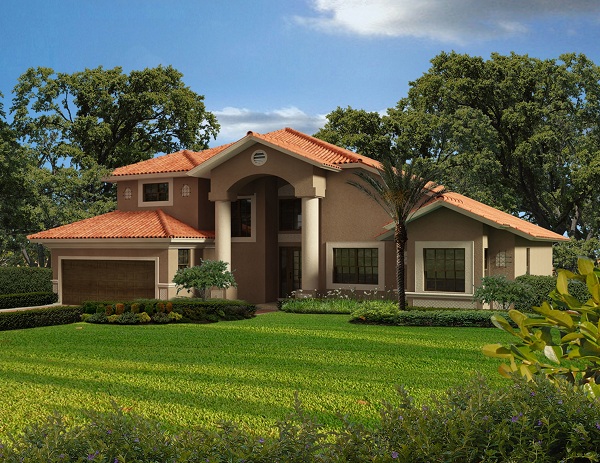
4-Bedroom, 2635 Sq Ft Mediterranean House Plan - 108-1363 - Front Exterior
Plan Collection
4-Bedroom, 2635 Sq Ft Mediterranean House Plan - 108-1363 - Front Exterior
Plan#108-1363
Starting at$1100
2635
Sq Ft
2
Story
4
Bed
2.5
Bath
2
Car
3-Bedroom, 2623 Sq Ft Mediterranean House Plan - 108-1356 - Front Exterior
Plan Collection
3-Bedroom, 2623 Sq Ft Mediterranean House Plan - 108-1356 - Front Exterior
Plan#108-1356
Starting at$1100
2623
Sq Ft
1
Story
3
Bed
3.5
Bath
3
Car
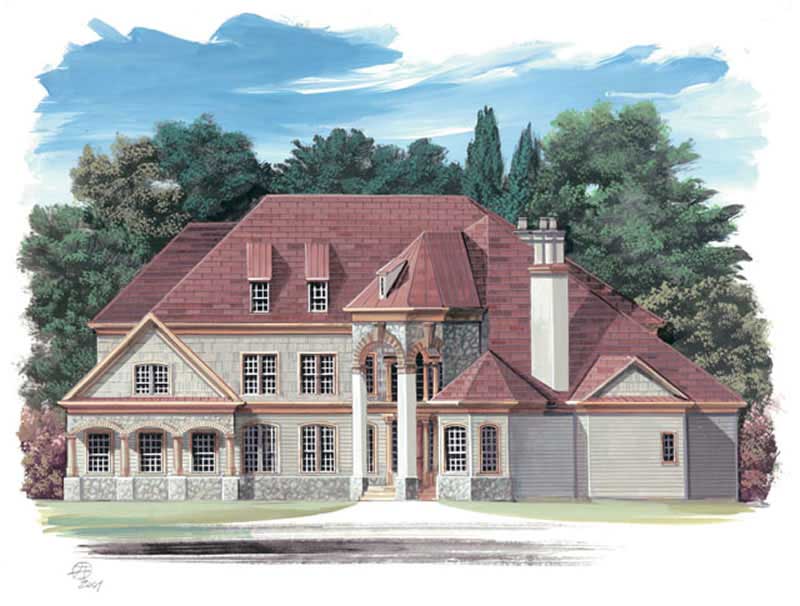
4-Bedroom, 2886 Sq Ft European House - Plan #203-1037 - Front Exterior
Plan Collection
4-Bedroom, 2886 Sq Ft European House - Plan #203-1037 - Front Exterior
Plan#203-1037
Starting at$1750
2886
Sq Ft
2
Story
4
Bed
4
Bath
2
Car
6-Bedroom, 2952 Sq Ft Duplex/Multi-Unit House Plan - 108-1847 - Front Exterior
Plan Collection
6-Bedroom, 2952 Sq Ft Duplex/Multi-Unit House Plan - 108-1847 - Front Exterior
Plan#108-1847
Starting at$1535
2952
Sq Ft
2
Story
6
Bed
4.5
Bath
2
Car
4-Bedroom, 2754 Sq Ft Ranch Home Plan - 108-1083 - Main Exterior
Plan Collection
4-Bedroom, 2754 Sq Ft Ranch Home Plan - 108-1083 - Main Exterior
Plan#108-1083
Starting at$1100
2754
Sq Ft
1
Story
4
Bed
3.5
Bath
2
Car
4-Bedroom, 2899 Sq Ft Mediterranean Home Plan - 107-1014 - Main Exterior
Plan Collection
4-Bedroom, 2899 Sq Ft Mediterranean Home Plan - 107-1014 - Main Exterior
Plan#107-1014
Starting at$1250
2899
Sq Ft
2
Story
4
Bed
3.5
Bath
2
Car
3-Bedroom, 2709 Sq Ft French Home - Plan #120-2515 - Main Exterior
Plan Collection
3-Bedroom, 2709 Sq Ft French Home - Plan #120-2515 - Main Exterior
Plan#120-2515
Starting at$1355
2709
Sq Ft
1
Story
3
Bed
3.5
Bath
2
Car
4-Bedroom, 2717 Sq Ft Colonial House Plan - 105-1062 - Front Exterior
Plan Collection
4-Bedroom, 2717 Sq Ft Colonial House Plan - 105-1062 - Front Exterior
Plan#105-1062
Starting at$680
2717
Sq Ft
2
Story
4
Bed
2
Bath
2
Car
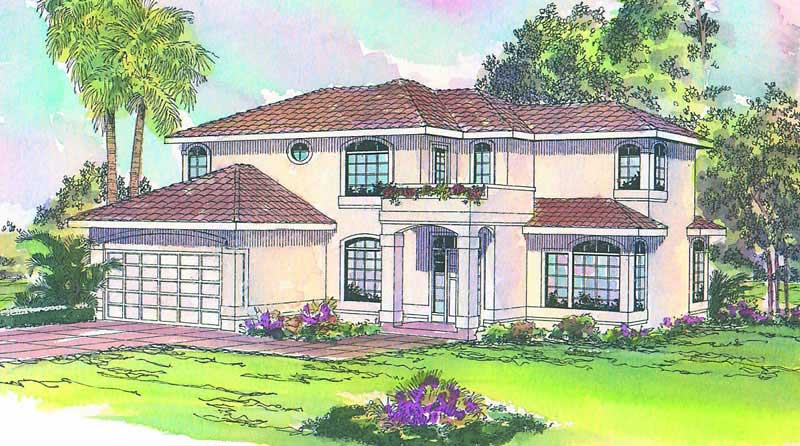
3-Bedroom, 2602 Sq Ft Contemporary Home Plan - 108-1287 - Main Exterior
Plan Collection
3-Bedroom, 2602 Sq Ft Contemporary Home Plan - 108-1287 - Main Exterior
Plan#108-1287
Starting at$1100
2602
Sq Ft
2
Story
3
Bed
3
Bath
2
Car
4-Bedroom, 2920 Sq Ft French House Plan - 197-1019 - Front Exterior
Plan Collection
4-Bedroom, 2920 Sq Ft French House Plan - 197-1019 - Front Exterior
Plan#197-1019
Starting at$695
2920
Sq Ft
2
Story
4
Bed
3.5
Bath
3
Car
3-Bedroom, 2861 Sq Ft Ranch House Plan - 108-1710 - Front Exterior
Plan Collection
3-Bedroom, 2861 Sq Ft Ranch House Plan - 108-1710 - Front Exterior
Plan#108-1710
Starting at$1280
2861
Sq Ft
1
Story
3
Bed
2.5
Bath
3
Car
3-Bedroom, 2653 Sq Ft Ranch Home Plan - 108-1643 - Main Exterior
Plan Collection
3-Bedroom, 2653 Sq Ft Ranch Home Plan - 108-1643 - Main Exterior
Plan#108-1643
Starting at$1100
2653
Sq Ft
1
Story
3
Bed
2
Bath
3
Car
3-Bedroom, 2923 Sq Ft Country House Plan - 108-1128 - Front Exterior
Plan Collection
3-Bedroom, 2923 Sq Ft Country House Plan - 108-1128 - Front Exterior
Plan#108-1128
Starting at$1280
2923
Sq Ft
1
Story
3
Bed
2
Bath
2
Car
3–4-Bedroom, 2841 Sq Ft Ranch House - Plan #140-1113 - Front Exterior
Plan Collection
3–4-Bedroom, 2841 Sq Ft Ranch House - Plan #140-1113 - Front Exterior
Plan#140-1113
Starting at$945
2841
Sq Ft
1
Story
3
Bed
3.5
Bath
2
Car
3-Bedroom, 2961 Sq Ft Ranch Home Plan - 108-1103 - Main Exterior
Plan Collection
3-Bedroom, 2961 Sq Ft Ranch Home Plan - 108-1103 - Main Exterior
Plan#108-1103
Starting at$1280
2961
Sq Ft
2
Story
3
Bed
2
Bath
2
Car
5-Bedroom, 2540 Sq Ft Country Home Plan - 105-1110 - Main Exterior
Plan Collection
5-Bedroom, 2540 Sq Ft Country Home Plan - 105-1110 - Main Exterior
Plan#105-1110
Starting at$680
2540
Sq Ft
2
Story
5
Bed
2
Bath
2
Car
2-Bedroom, 2538 Sq Ft Prairie Home Plan - 108-1137 - Main Exterior
Plan Collection
2-Bedroom, 2538 Sq Ft Prairie Home Plan - 108-1137 - Main Exterior
Plan#108-1137
Starting at$1100
2538
Sq Ft
1
Story
2
Bed
2
Bath
2
Car
4-Bedroom, 2568 Sq Ft Craftsman House Plan - 108-1481 - Front Exterior
Plan Collection
4-Bedroom, 2568 Sq Ft Craftsman House Plan - 108-1481 - Front Exterior
Plan#108-1481
Starting at$1100
2568
Sq Ft
1
Story
4
Bed
3
Bath
2
Car
6-Bedroom, 2941 Sq Ft Multi-Unit Home Plan - 108-1846 - Main Exterior
Plan Collection
6-Bedroom, 2941 Sq Ft Multi-Unit Home Plan - 108-1846 - Main Exterior
Plan#108-1846
Starting at$1535
2941
Sq Ft
2
Story
6
Bed
4.5
Bath
2
Car
3-Bedroom, 2979 Sq Ft European Home Plan - 106-1170 - Main Exterior
Plan Collection
3-Bedroom, 2979 Sq Ft European Home Plan - 106-1170 - Main Exterior
Plan#106-1170
Starting at$1295
2979
Sq Ft
2
Story
3
Bed
2.5
Bath
3
Car
3-Bedroom, 2535 Sq Ft Cape Cod Home Plan - 108-1110 - Main Exterior
Plan Collection
3-Bedroom, 2535 Sq Ft Cape Cod Home Plan - 108-1110 - Main Exterior
Plan#108-1110
Starting at$1100
2535
Sq Ft
2
Story
3
Bed
2.5
Bath
2
Car
4-Bedroom, 2624 Sq Ft Craftsman Home Plan - 169-1137 - Main Exterior
Plan Collection
4-Bedroom, 2624 Sq Ft Craftsman Home Plan - 169-1137 - Main Exterior
Plan#169-1137
Starting at$870
2624
Sq Ft
2
Story
4
Bed
2.5
Bath
2
Car
4-Bedroom, 2540 Sq Ft Country House Plan - 169-1141 - Front Exterior
Plan Collection
4-Bedroom, 2540 Sq Ft Country House Plan - 169-1141 - Front Exterior
Plan#169-1141
Starting at$870
2540
Sq Ft
2
Story
4
Bed
2.5
Bath
2
Car
3-Bedroom, 2828 Sq Ft Cape Cod Home Plan - 108-1561 - Main Exterior
Plan Collection
3-Bedroom, 2828 Sq Ft Cape Cod Home Plan - 108-1561 - Main Exterior
Plan#108-1561
Starting at$1280
2828
Sq Ft
2
Story
3
Bed
3
Bath
2
Car
4-Bedroom, 2635 Sq Ft Mediterranean House Plan - 108-1363 - Front Exterior
Plan Collection
4-Bedroom, 2635 Sq Ft Mediterranean House Plan - 108-1363 - Front Exterior
Plan#108-1363
Starting at$1100
2635
Sq Ft
2
Story
4
Bed
2.5
Bath
2
Car
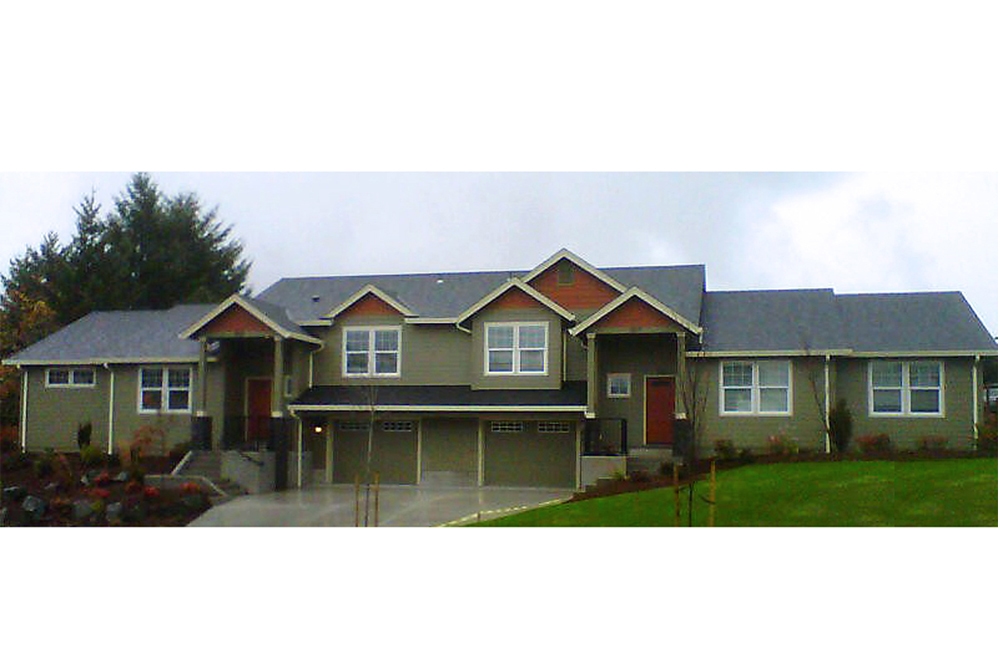
3-Bedroom, 2623 Sq Ft Mediterranean House Plan - 108-1356 - Front Exterior
Plan Collection
3-Bedroom, 2623 Sq Ft Mediterranean House Plan - 108-1356 - Front Exterior
Plan#108-1356
Starting at$1100
2623
Sq Ft
1
Story
3
Bed
3.5
Bath
3
Car
4-Bedroom, 2886 Sq Ft European House - Plan #203-1037 - Front Exterior
Plan Collection
4-Bedroom, 2886 Sq Ft European House - Plan #203-1037 - Front Exterior
Plan#203-1037
Starting at$1750
2886
Sq Ft
2
Story
4
Bed
4
Bath
2
Car
6-Bedroom, 2952 Sq Ft Duplex/Multi-Unit House Plan - 108-1847 - Front Exterior
Plan Collection
6-Bedroom, 2952 Sq Ft Duplex/Multi-Unit House Plan - 108-1847 - Front Exterior
Plan#108-1847
Starting at$1535
2952
Sq Ft
2
Story
6
Bed
4.5
Bath
2
Car
4-Bedroom, 2754 Sq Ft Ranch Home Plan - 108-1083 - Main Exterior
Plan Collection
4-Bedroom, 2754 Sq Ft Ranch Home Plan - 108-1083 - Main Exterior
Plan#108-1083
Starting at$1100
2754
Sq Ft
1
Story
4
Bed
3.5
Bath
2
Car
4-Bedroom, 2899 Sq Ft Mediterranean Home Plan - 107-1014 - Main Exterior
Plan Collection
4-Bedroom, 2899 Sq Ft Mediterranean Home Plan - 107-1014 - Main Exterior
Plan#107-1014
Starting at$1250
2899
Sq Ft
2
Story
4
Bed
3.5
Bath
2
Car
3-Bedroom, 2709 Sq Ft French Home - Plan #120-2515 - Main Exterior
Plan Collection
3-Bedroom, 2709 Sq Ft French Home - Plan #120-2515 - Main Exterior
Plan#120-2515
Starting at$1355
2709
Sq Ft
1
Story
3
Bed
3.5
Bath
2
Car
4-Bedroom, 2717 Sq Ft Colonial House Plan - 105-1062 - Front Exterior
Plan Collection
4-Bedroom, 2717 Sq Ft Colonial House Plan - 105-1062 - Front Exterior
Plan#105-1062
Starting at$680
2717
Sq Ft
2
Story
4
Bed
2
Bath
2
Car
3-Bedroom, 2602 Sq Ft Contemporary Home Plan - 108-1287 - Main Exterior
Plan Collection
3-Bedroom, 2602 Sq Ft Contemporary Home Plan - 108-1287 - Main Exterior
Plan#108-1287
Starting at$1100
2602
Sq Ft
2
Story
3
Bed
3
Bath
2
Car
4-Bedroom, 2920 Sq Ft French House Plan - 197-1019 - Front Exterior
Plan Collection
4-Bedroom, 2920 Sq Ft French House Plan - 197-1019 - Front Exterior
Plan#197-1019
Starting at$695
2920
Sq Ft
2
Story
4
Bed
3.5
Bath
3
Car
3-Bedroom, 2861 Sq Ft Ranch House Plan - 108-1710 - Front Exterior
Plan Collection
3-Bedroom, 2861 Sq Ft Ranch House Plan - 108-1710 - Front Exterior
Plan#108-1710
Starting at$1280
2861
Sq Ft
1
Story
3
Bed
2.5
Bath
3
Car
3-Bedroom, 2653 Sq Ft Ranch Home Plan - 108-1643 - Main Exterior
Plan Collection
3-Bedroom, 2653 Sq Ft Ranch Home Plan - 108-1643 - Main Exterior
Plan#108-1643
Starting at$1100
2653
Sq Ft
1
Story
3
Bed
2
Bath
3
Car
3-Bedroom, 2923 Sq Ft Country House Plan - 108-1128 - Front Exterior
Plan Collection
3-Bedroom, 2923 Sq Ft Country House Plan - 108-1128 - Front Exterior
Plan#108-1128
Starting at$1280
2923
Sq Ft
1
Story
3
Bed
2
Bath
2
Car
3–4-Bedroom, 2841 Sq Ft Ranch House - Plan #140-1113 - Front Exterior
Plan Collection
3–4-Bedroom, 2841 Sq Ft Ranch House - Plan #140-1113 - Front Exterior
Plan#140-1113
Starting at$945
2841
Sq Ft
1
Story
3
Bed
3.5
Bath
2
Car
3-Bedroom, 2961 Sq Ft Ranch Home Plan - 108-1103 - Main Exterior
Plan Collection
3-Bedroom, 2961 Sq Ft Ranch Home Plan - 108-1103 - Main Exterior
Plan#108-1103
Starting at$1280
2961
Sq Ft
2
Story
3
Bed
2
Bath
2
Car
5-Bedroom, 2540 Sq Ft Country Home Plan - 105-1110 - Main Exterior
Plan Collection
5-Bedroom, 2540 Sq Ft Country Home Plan - 105-1110 - Main Exterior
Plan#105-1110
Starting at$680
2540
Sq Ft
2
Story
5
Bed
2
Bath
2
Car
2-Bedroom, 2538 Sq Ft Prairie Home Plan - 108-1137 - Main Exterior
Plan Collection
2-Bedroom, 2538 Sq Ft Prairie Home Plan - 108-1137 - Main Exterior
Plan#108-1137
Starting at$1100
2538
Sq Ft
1
Story
2
Bed
2
Bath
2
Car
4-Bedroom, 2568 Sq Ft Craftsman House Plan - 108-1481 - Front Exterior
Plan Collection
4-Bedroom, 2568 Sq Ft Craftsman House Plan - 108-1481 - Front Exterior
Plan#108-1481
Starting at$1100
2568
Sq Ft
1
Story
4
Bed
3
Bath
2
Car
6-Bedroom, 2941 Sq Ft Multi-Unit Home Plan - 108-1846 - Main Exterior
Plan Collection
6-Bedroom, 2941 Sq Ft Multi-Unit Home Plan - 108-1846 - Main Exterior
Plan#108-1846
Starting at$1535
2941
Sq Ft
2
Story
6
Bed
4.5
Bath
2
Car
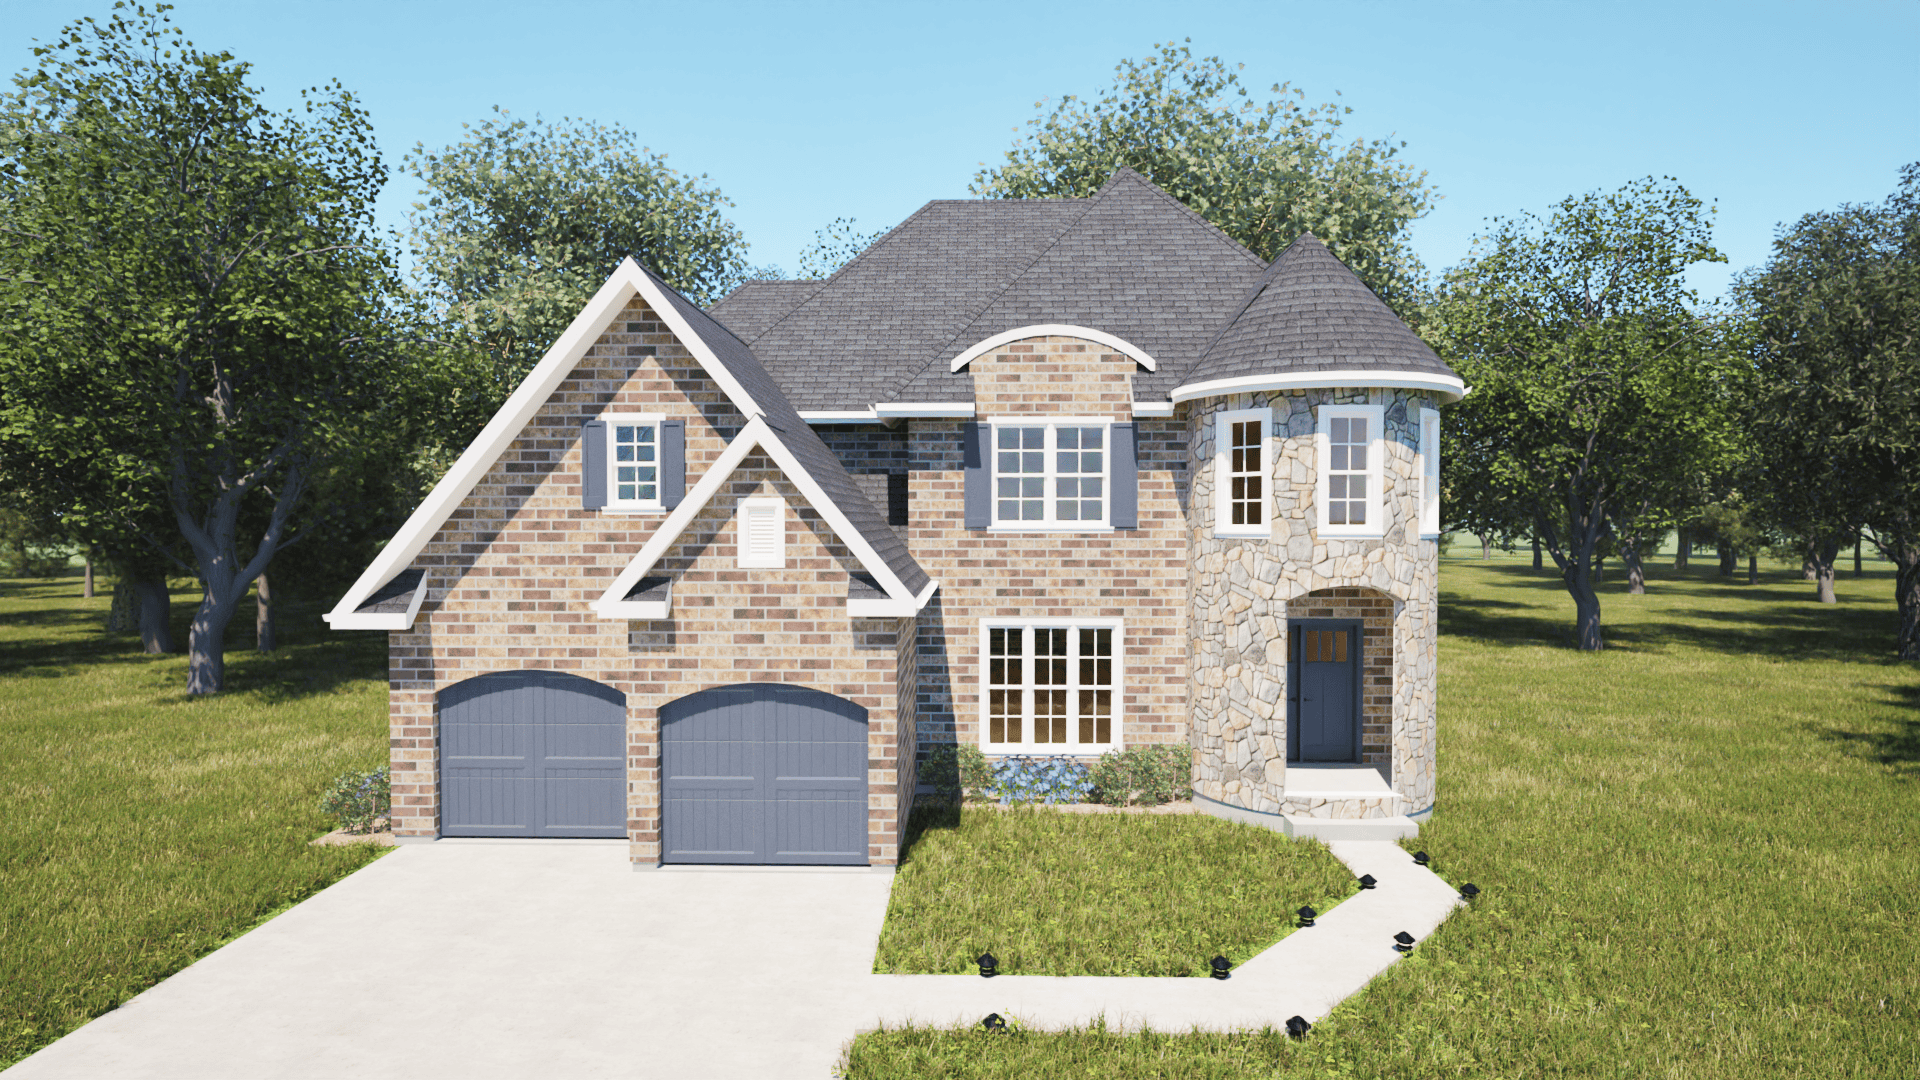
3-Bedroom, 2979 Sq Ft European Home Plan - 106-1170 - Main Exterior
Plan Collection
3-Bedroom, 2979 Sq Ft European Home Plan - 106-1170 - Main Exterior
Plan#106-1170
Starting at$1295
2979
Sq Ft
2
Story
3
Bed
2.5
Bath
3
Car
1...2122232425...137