1000-1500 Square Foot House Plans
Clear AllSort ByTrending
2,962
Plan Results
Plan Results
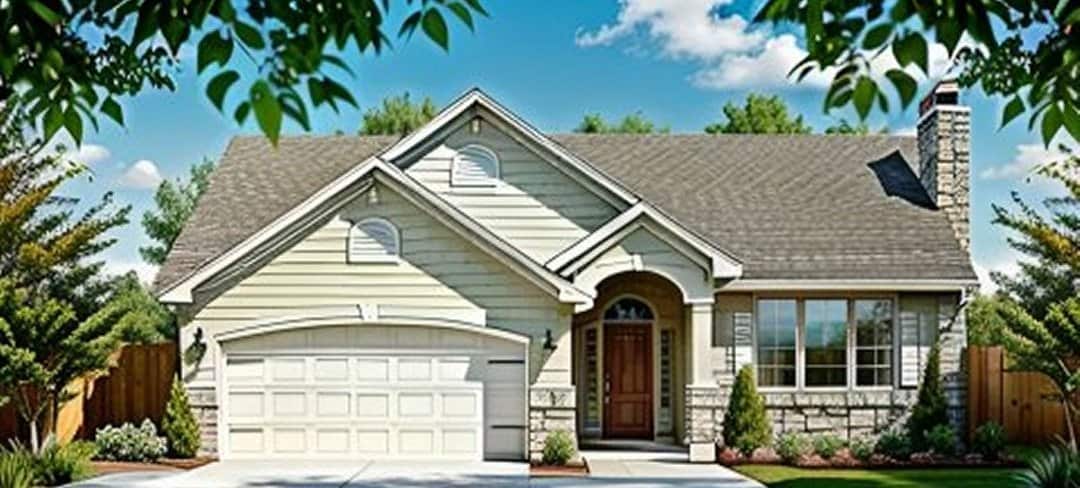
Plan#103-1107
Starting at$870
1159
Sq Ft
1
Story
3
Bed
2
Bath
2
Car

Plan#138-1226
Starting at$1200
1140
Sq Ft
1
Story
3
Bed
2
Bath
2
Car

Plan#103-1137
Starting at$895
1400
Sq Ft
1
Story
2
Bed
2
Bath
2
Car
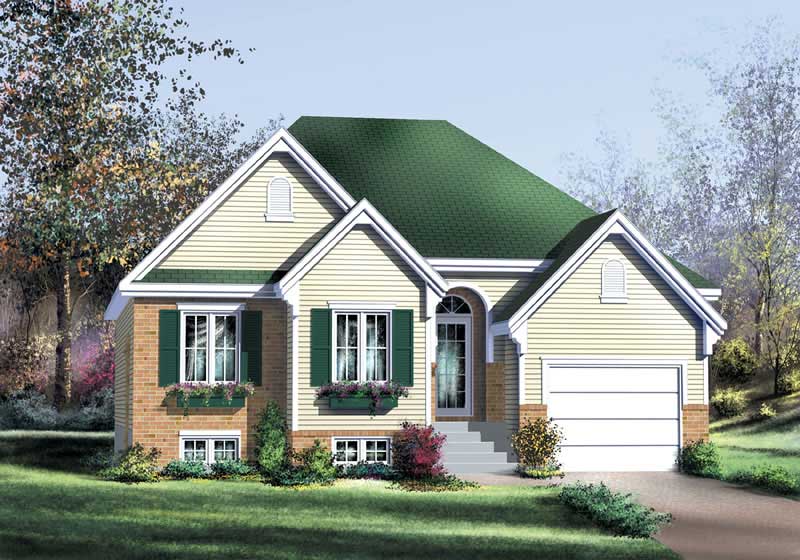
Plan#157-1387
Starting at$1055
1200
Sq Ft
1
Story
2
Bed
2
Bath
1
Car
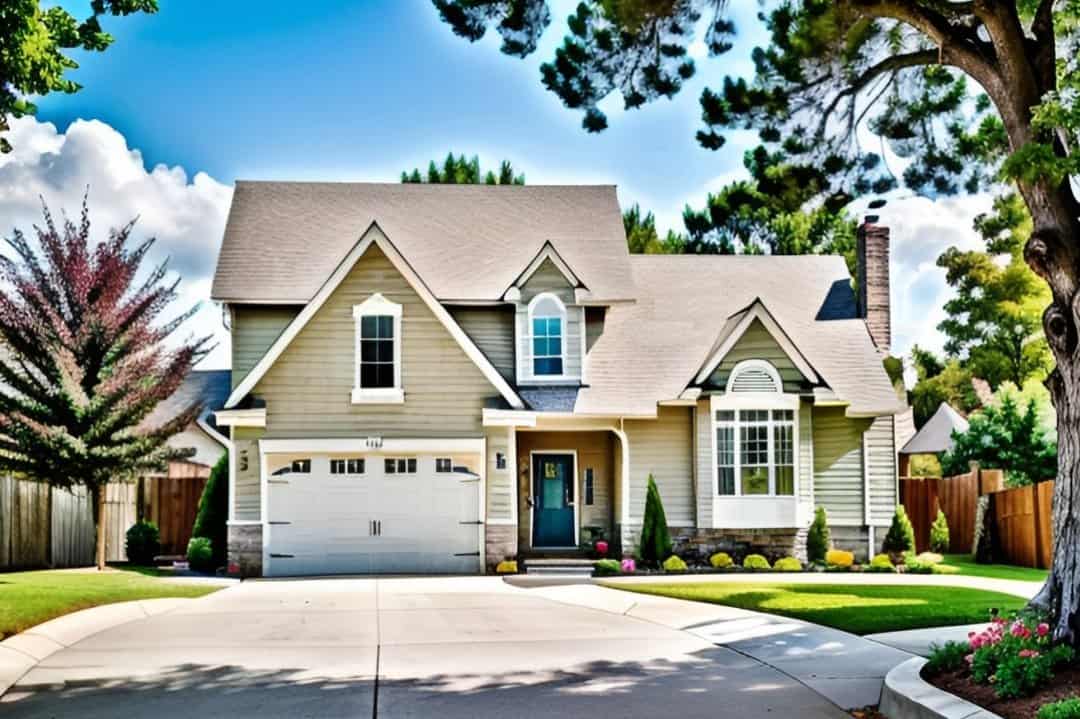
Plan#103-1071
Starting at$895
1225
Sq Ft
2
Story
3
Bed
2
Bath
2
Car
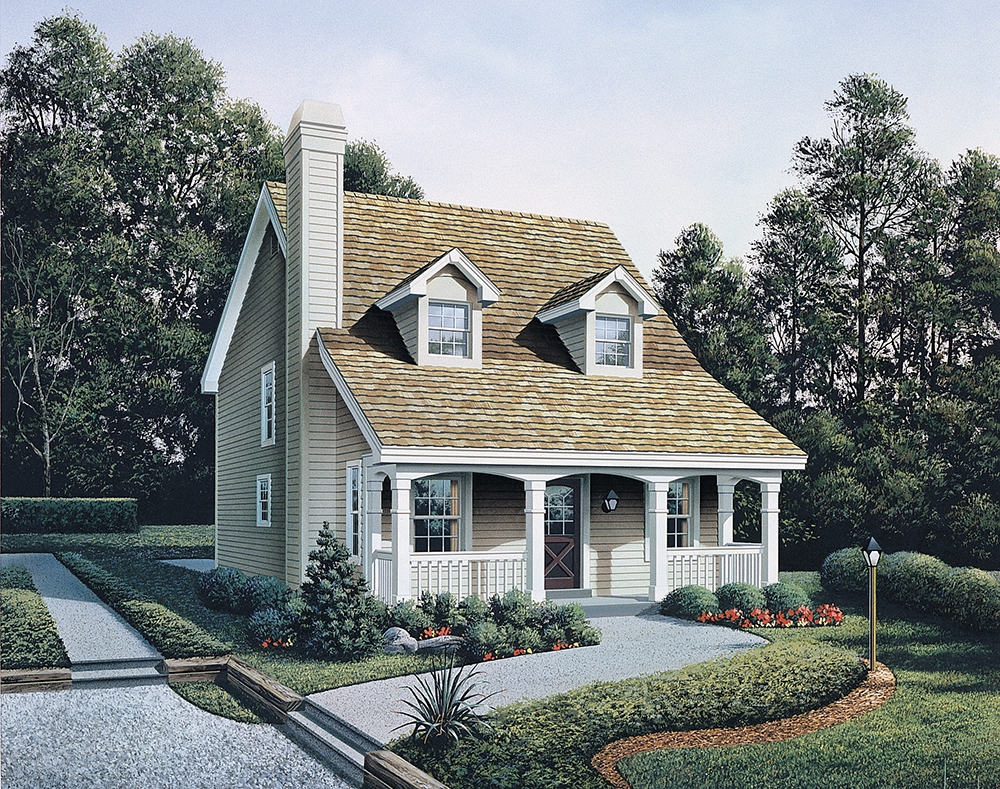
Plan#138-1319
Starting at$1200
1299
Sq Ft
2
Story
3
Bed
2.5
Bath
0
Car
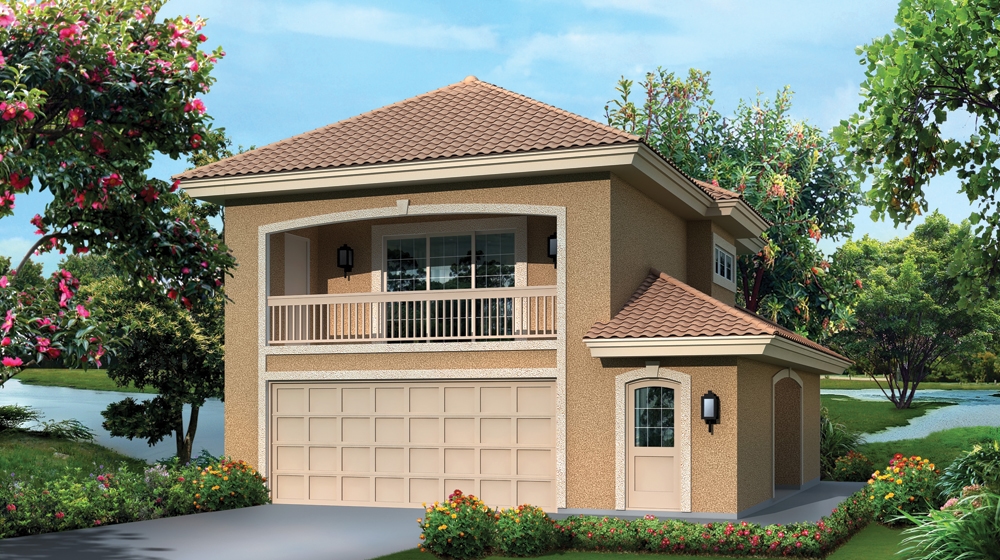
Plan#138-1275
Starting at$800
1091
Sq Ft
2
Story
1
Bed
1
Bath
2
Car

Plan#103-1111
Starting at$870
1160
Sq Ft
1
Story
2
Bed
2
Bath
2
Car

Plan#103-1051
Starting at$895
1479
Sq Ft
2
Story
3
Bed
2
Bath
2
Car
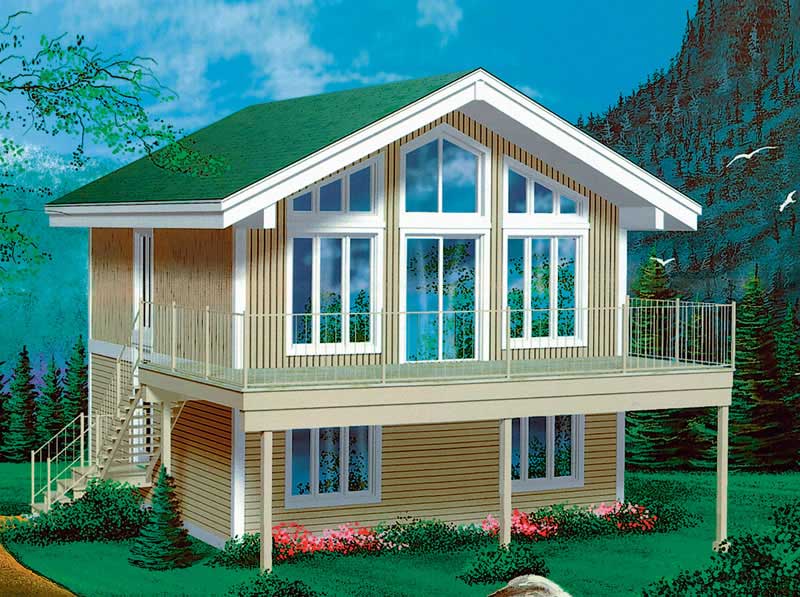
Plan#157-1523
Starting at$1055
1248
Sq Ft
2
Story
3
Bed
2
Bath
0
Car

Plan#103-1093
Starting at$870
1182
Sq Ft
1
Story
3
Bed
2
Bath
2
Car

Plan#103-1101
Starting at$870
1103
Sq Ft
1
Story
2
Bed
2
Bath
2
Car

Plan#103-1067
Starting at$895
1243
Sq Ft
1
Story
3
Bed
2
Bath
2
Car

Plan#103-1125
Starting at$895
1236
Sq Ft
1
Story
3
Bed
2
Bath
2
Car
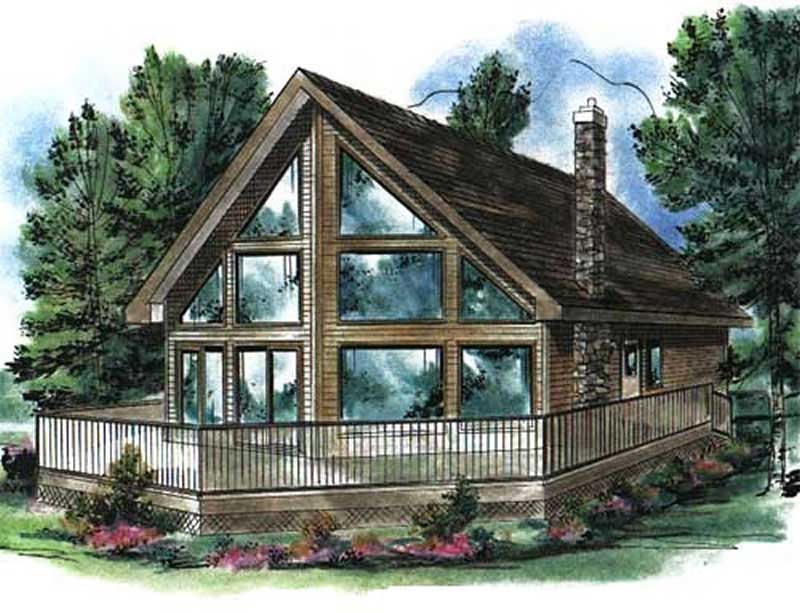
Plan#176-1003
Starting at$600
1122
Sq Ft
2
Story
2
Bed
1
Bath
0
Car

Plan#138-1185
Starting at$1200
1196
Sq Ft
1
Story
3
Bed
2
Bath
1
Car

Plan#138-1062
Starting at$1000
1092
Sq Ft
1
Story
3
Bed
1.5
Bath
1
Car

Plan#138-1159
Starting at$1000
1072
Sq Ft
1
Story
2
Bed
2
Bath
2
Car

Plan#138-1061
Starting at$1200
1140
Sq Ft
1
Story
3
Bed
2
Bath
2
Car
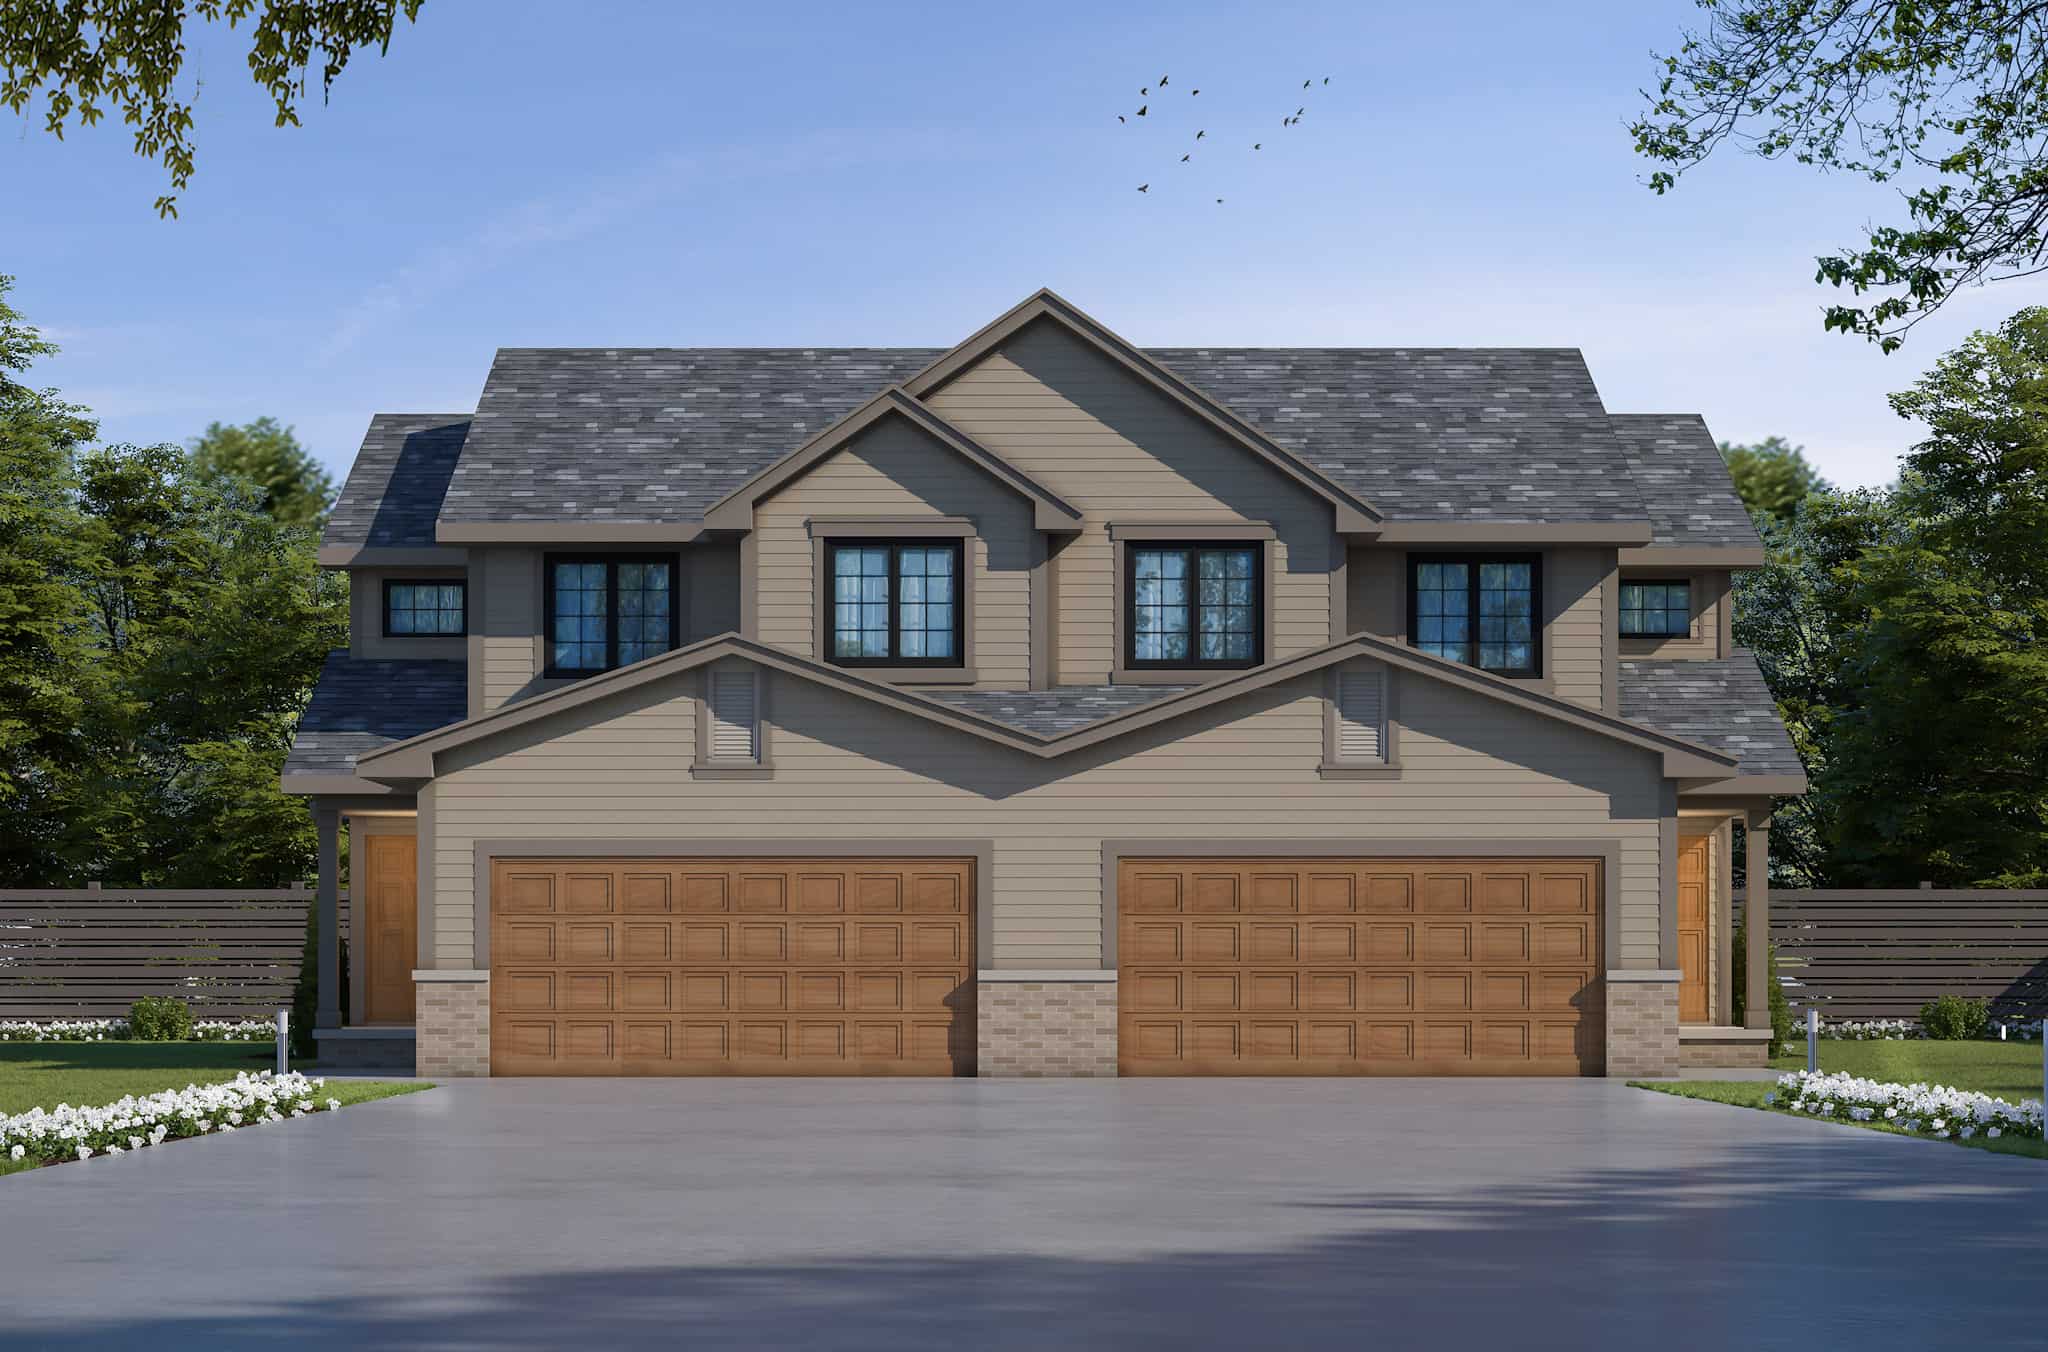
Plan#120-2500
Starting at$2180
1418
Sq Ft
2
Story
3
Bed
2.5
Bath
2
Car

Plan#103-1132
Starting at$895
1360
Sq Ft
1
Story
2
Bed
2
Bath
2
Car

Plan#138-1170
Starting at$1200
1348
Sq Ft
1
Story
2
Bed
2.5
Bath
3
Car

Plan#103-1135
Starting at$895
1392
Sq Ft
1
Story
2
Bed
2
Bath
3
Car
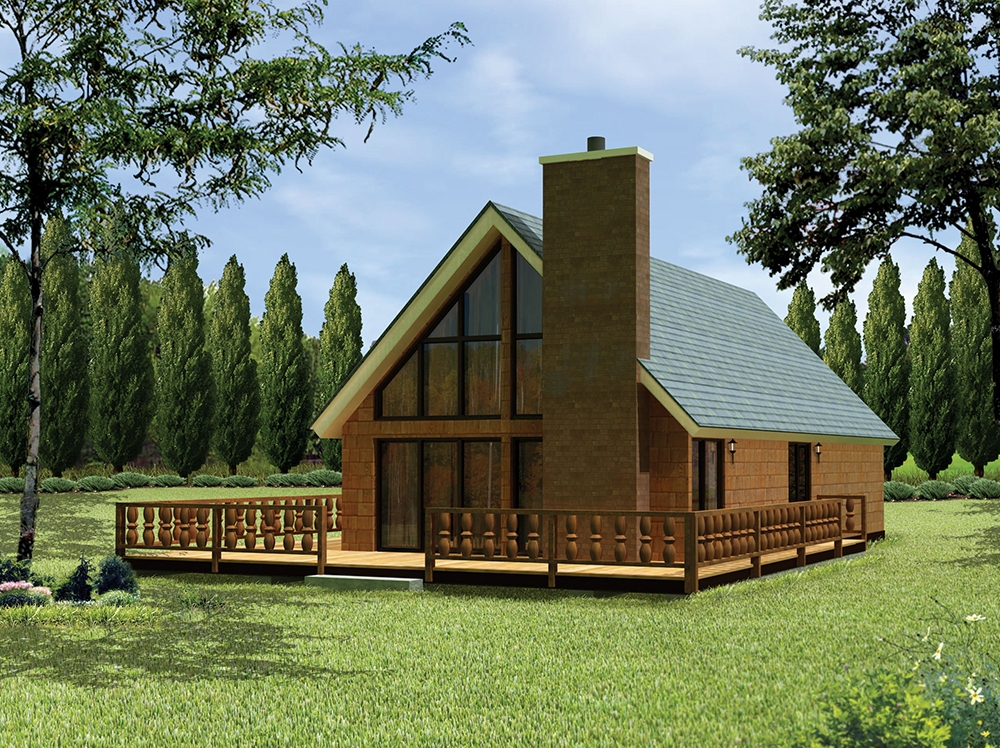
Plan#138-1332
Starting at$1200
1354
Sq Ft
2
Story
3
Bed
1
Bath
0
Car
Plan#103-1107
Starting at$870
1159
Sq Ft
1
Story
3
Bed
2
Bath
2
Car
Plan#138-1226
Starting at$1200
1140
Sq Ft
1
Story
3
Bed
2
Bath
2
Car
Plan#103-1137
Starting at$895
1400
Sq Ft
1
Story
2
Bed
2
Bath
2
Car
Plan#157-1387
Starting at$1055
1200
Sq Ft
1
Story
2
Bed
2
Bath
1
Car
Plan#103-1071
Starting at$895
1225
Sq Ft
2
Story
3
Bed
2
Bath
2
Car
Plan#138-1319
Starting at$1200
1299
Sq Ft
2
Story
3
Bed
2.5
Bath
0
Car
Plan#138-1275
Starting at$800
1091
Sq Ft
2
Story
1
Bed
1
Bath
2
Car
Plan#103-1111
Starting at$870
1160
Sq Ft
1
Story
2
Bed
2
Bath
2
Car
Plan#103-1051
Starting at$895
1479
Sq Ft
2
Story
3
Bed
2
Bath
2
Car
Plan#157-1523
Starting at$1055
1248
Sq Ft
2
Story
3
Bed
2
Bath
0
Car
Plan#103-1093
Starting at$870
1182
Sq Ft
1
Story
3
Bed
2
Bath
2
Car
Plan#103-1101
Starting at$870
1103
Sq Ft
1
Story
2
Bed
2
Bath
2
Car
Plan#103-1067
Starting at$895
1243
Sq Ft
1
Story
3
Bed
2
Bath
2
Car
Plan#103-1125
Starting at$895
1236
Sq Ft
1
Story
3
Bed
2
Bath
2
Car
Plan#176-1003
Starting at$600
1122
Sq Ft
2
Story
2
Bed
1
Bath
0
Car
Plan#138-1185
Starting at$1200
1196
Sq Ft
1
Story
3
Bed
2
Bath
1
Car
Plan#138-1062
Starting at$1000
1092
Sq Ft
1
Story
3
Bed
1.5
Bath
1
Car
Plan#138-1159
Starting at$1000
1072
Sq Ft
1
Story
2
Bed
2
Bath
2
Car
Plan#138-1061
Starting at$1200
1140
Sq Ft
1
Story
3
Bed
2
Bath
2
Car
Plan#120-2500
Starting at$2180
1418
Sq Ft
2
Story
3
Bed
2.5
Bath
2
Car
Plan#103-1132
Starting at$895
1360
Sq Ft
1
Story
2
Bed
2
Bath
2
Car
Plan#138-1170
Starting at$1200
1348
Sq Ft
1
Story
2
Bed
2.5
Bath
3
Car
Plan#103-1135
Starting at$895
1392
Sq Ft
1
Story
2
Bed
2
Bath
3
Car
Plan#138-1332
Starting at$1200
1354
Sq Ft
2
Story
3
Bed
1
Bath
0
Car