3 Garage House Plans
Clear AllSort ByTrending
6,327
Plan Results
Plan Results
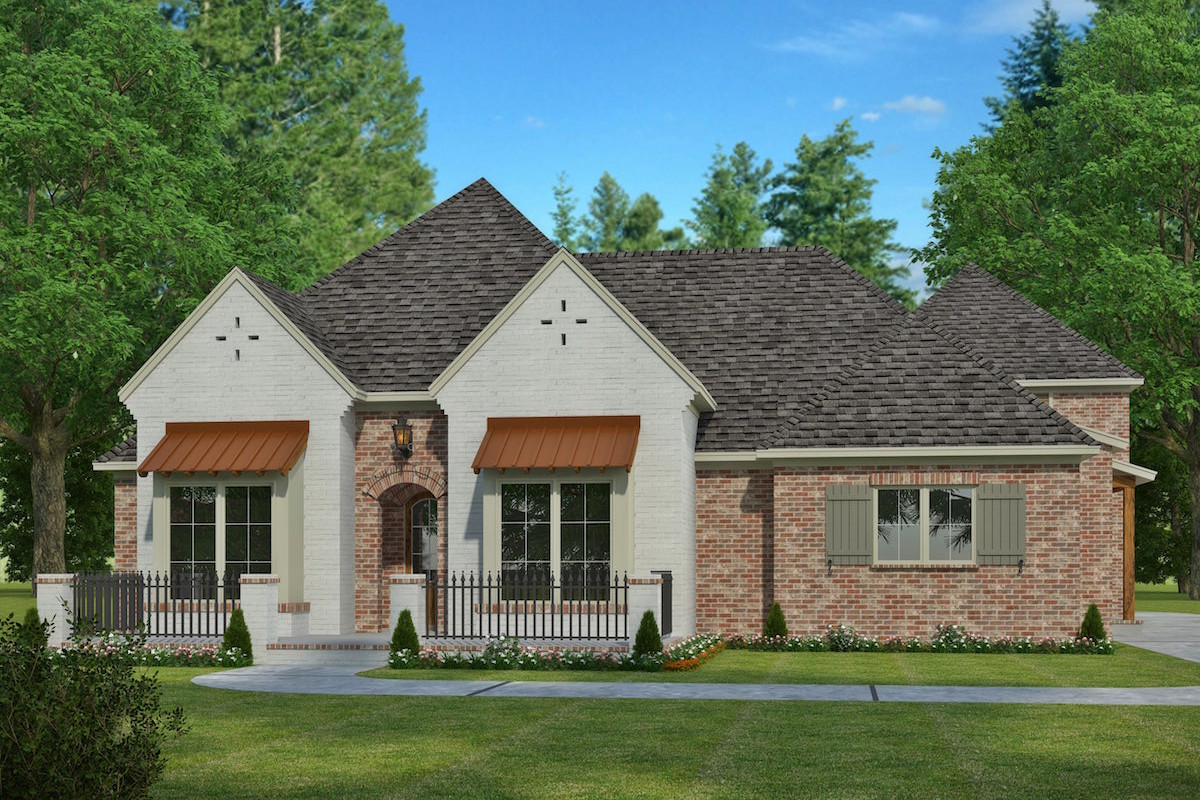
Plan#197-1007
Starting at$745
3245
Sq Ft
2
Story
4
Bed
3.5
Bath
3
Car

Plan#169-1038
Starting at$870
2479
Sq Ft
1
Story
3
Bed
2.5
Bath
3
Car

Plan#108-1964
Starting at$1050
2310
Sq Ft
1
Story
4
Bed
3
Bath
3
Car

Plan#197-1018
Starting at$645
2460
Sq Ft
1
Story
4
Bed
3
Bath
3
Car
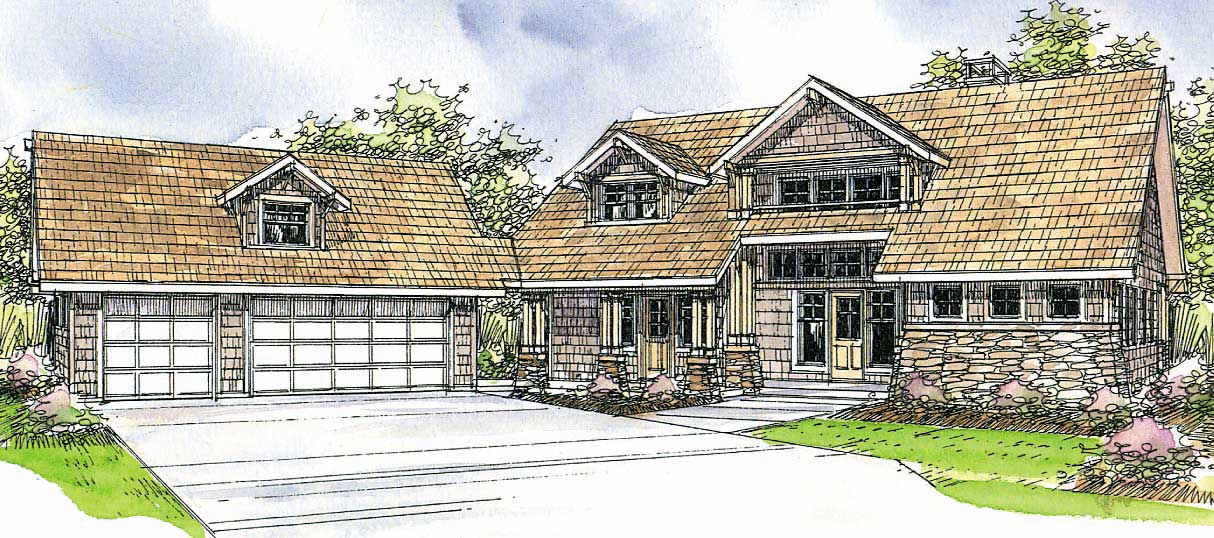
Plan#108-1460
Starting at$1050
2428
Sq Ft
2
Story
3
Bed
2.5
Bath
3
Car

Plan#108-1928
Starting at$1280
2864
Sq Ft
1
Story
3
Bed
2.5
Bath
3
Car

Plan#187-1075
Starting at$1250
2199
Sq Ft
1
Story
3
Bed
2.5
Bath
3
Car
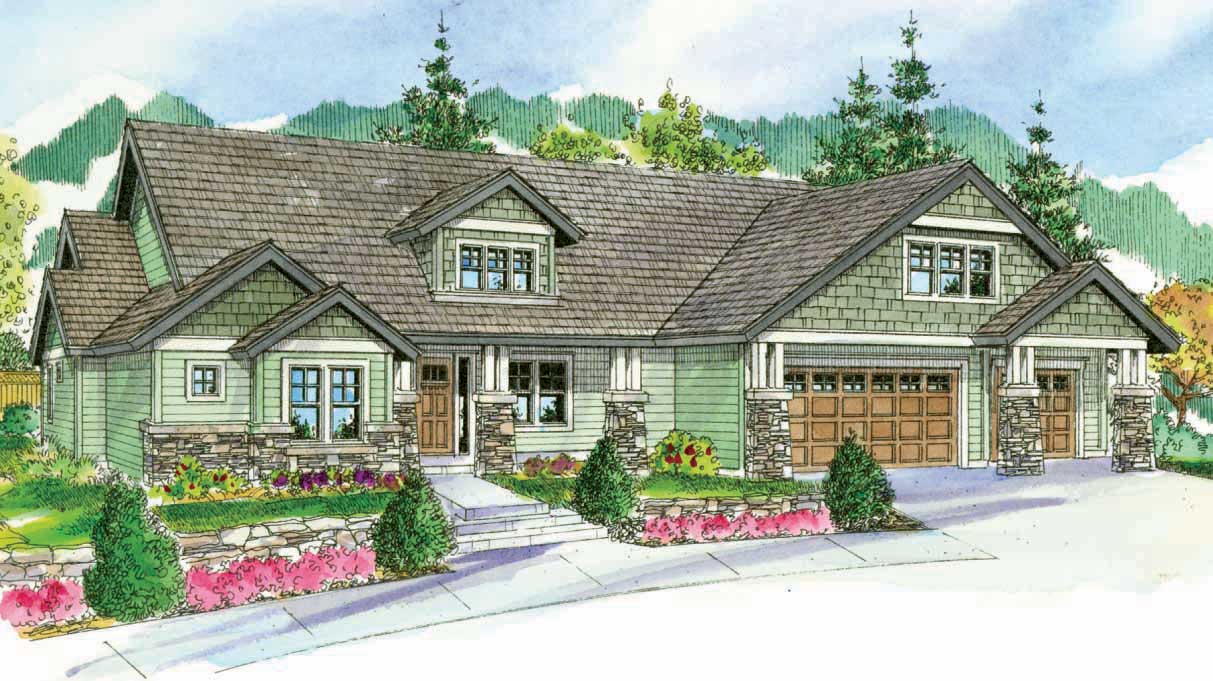
Plan#108-1068
Starting at$1765
3739
Sq Ft
2
Story
4
Bed
3.5
Bath
3
Car

Plan#108-1164
Starting at$945
2069
Sq Ft
1
Story
3
Bed
2.5
Bath
3
Car
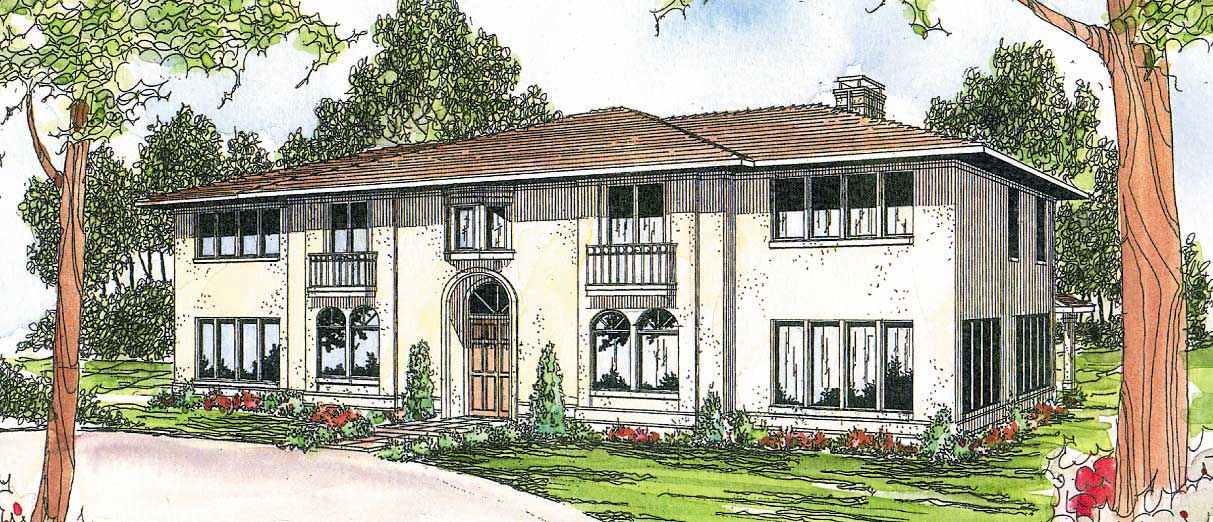
Plan#108-1178
Starting at$2200
4765
Sq Ft
2
Story
6
Bed
3.5
Bath
3
Car
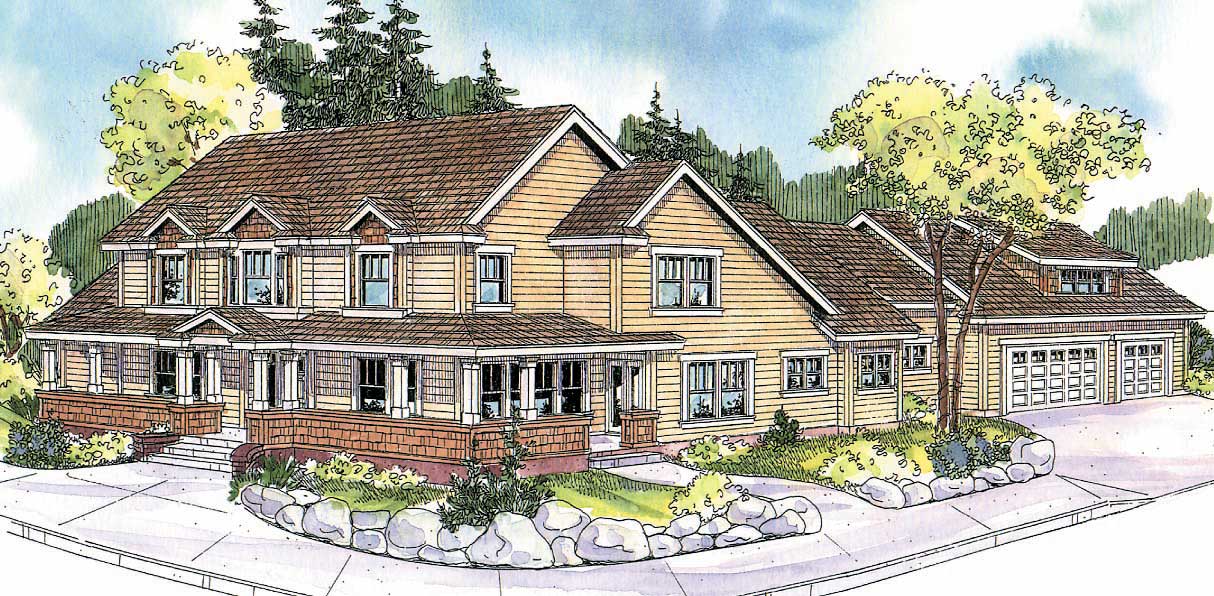
Plan#108-1149
Starting at$1510
3370
Sq Ft
2
Story
4
Bed
4
Bath
3
Car
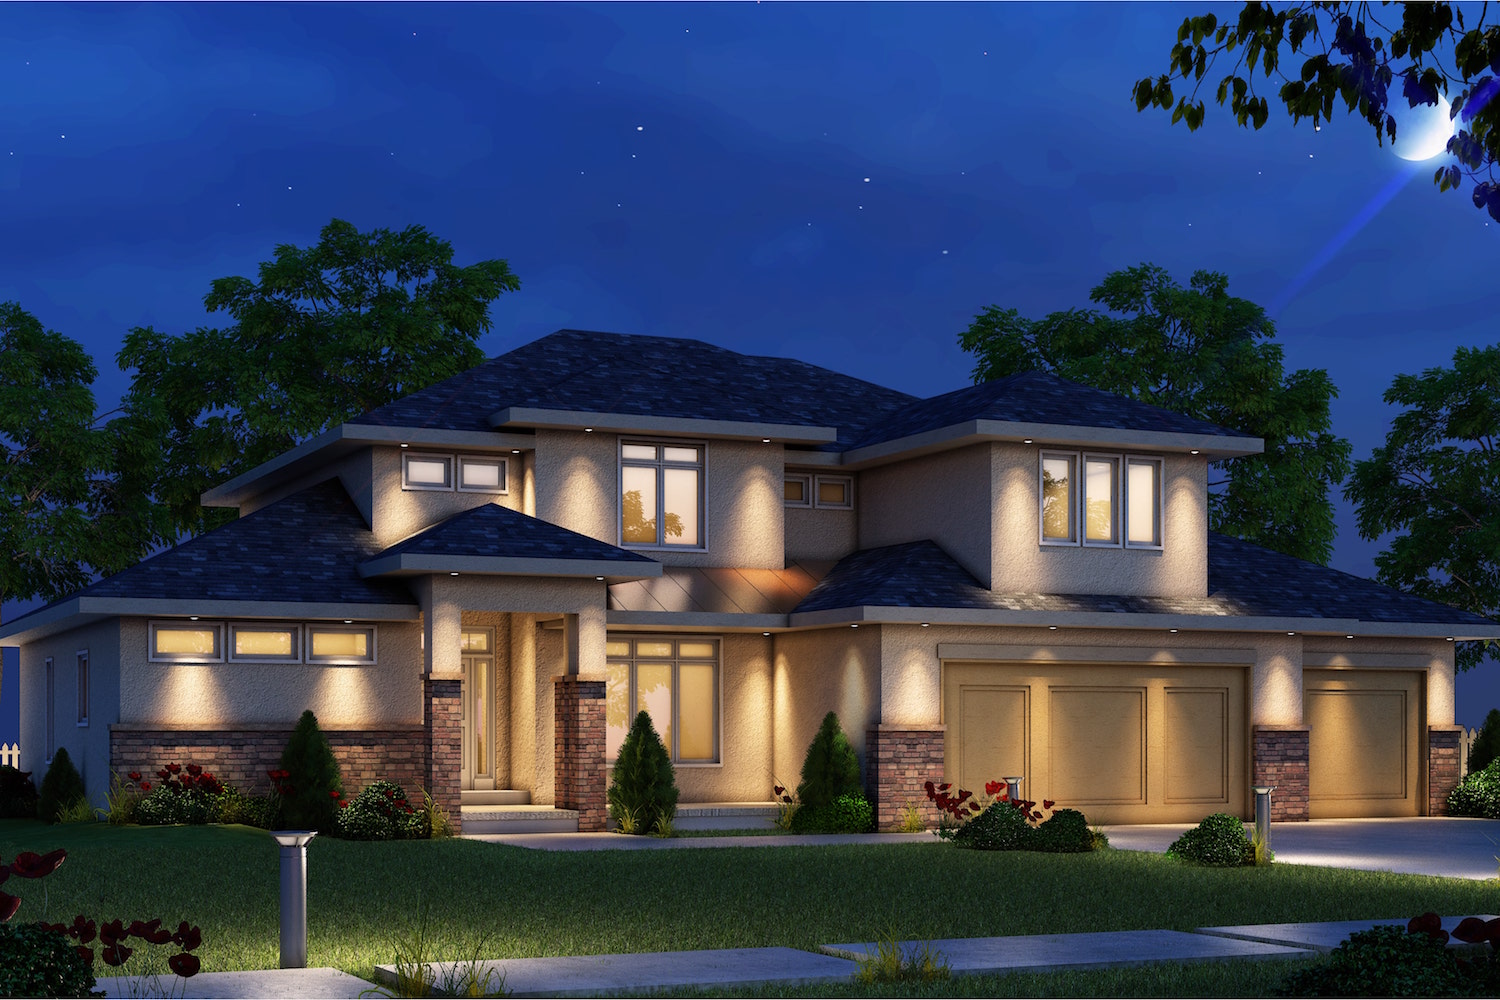
Plan#120-2482
Starting at$1355
2503
Sq Ft
2
Story
4
Bed
3.5
Bath
3
Car
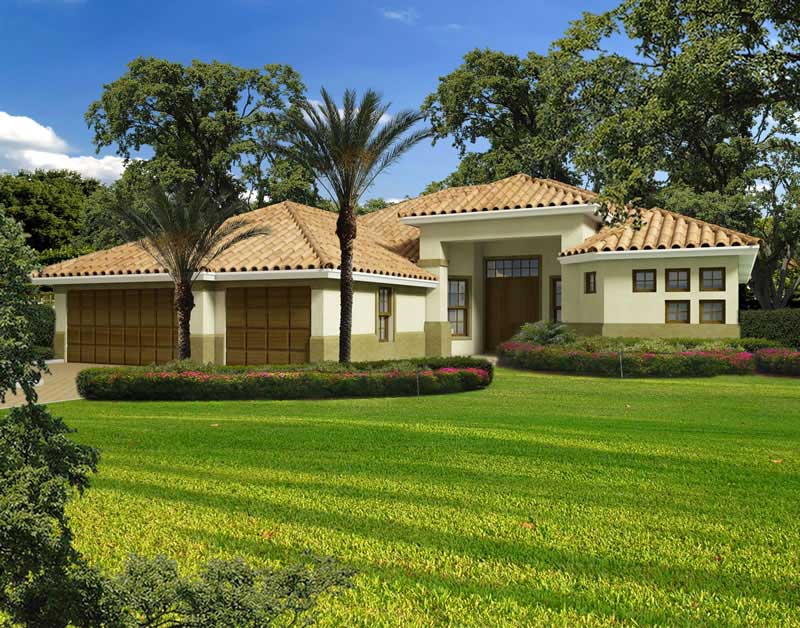
Plan#107-1083
Starting at$1500
4250
Sq Ft
1
Story
5
Bed
3.5
Bath
3
Car
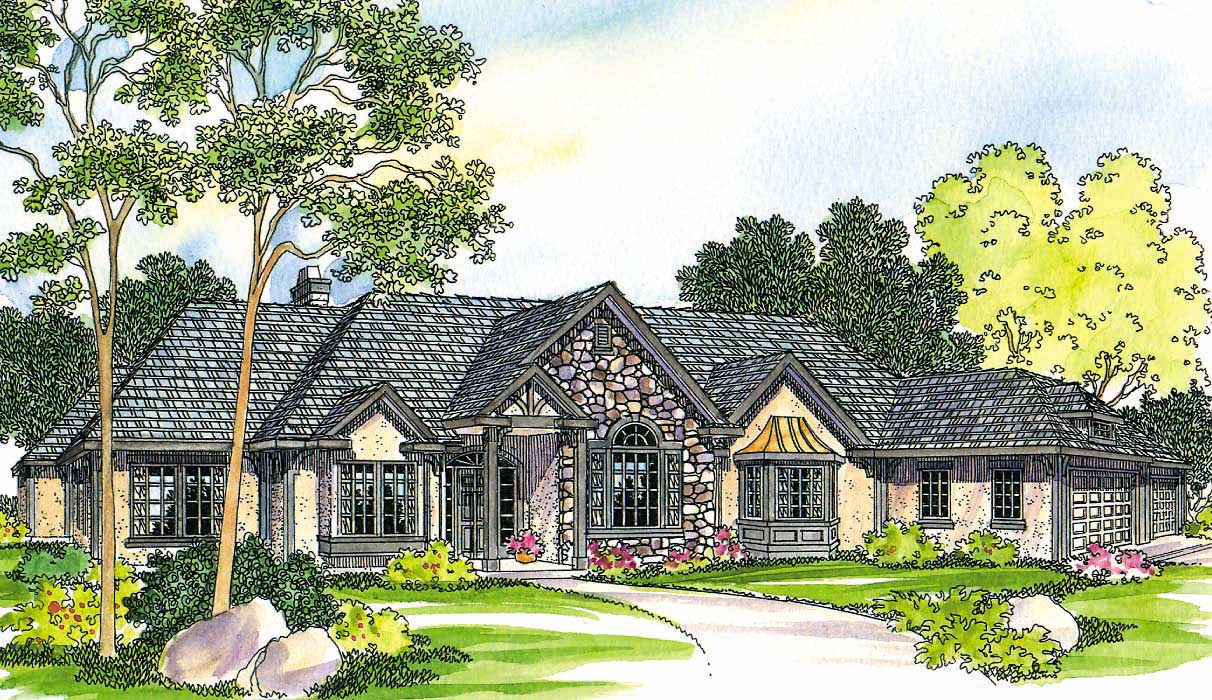
Plan#108-1253
Starting at$1280
2927
Sq Ft
1
Story
3
Bed
3
Bath
3
Car
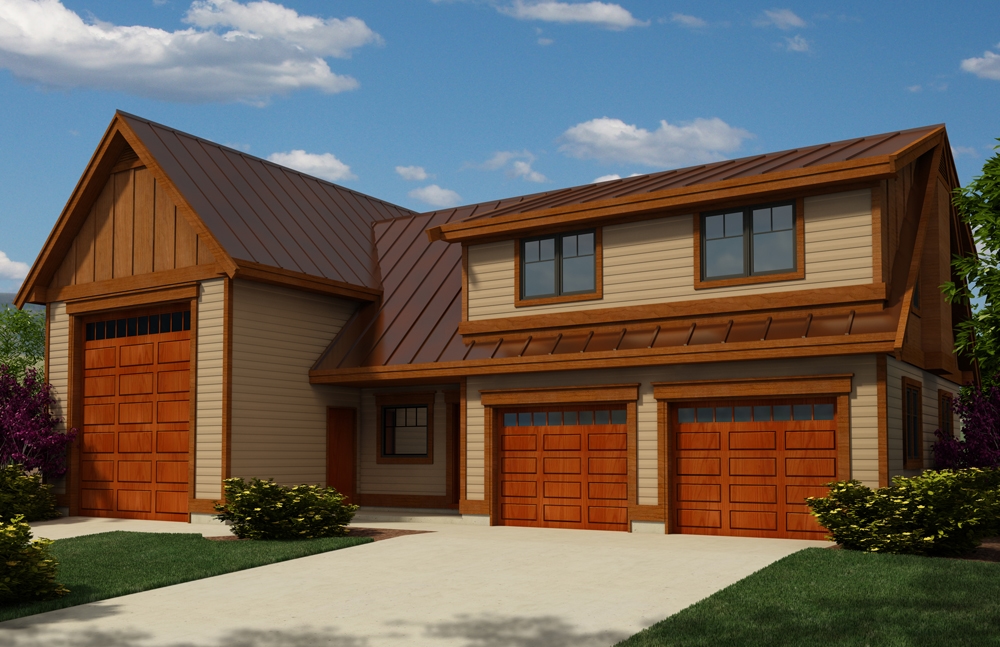
Plan#160-1026
Starting at$745
1173
Sq Ft
2
Story
2
Bed
1.5
Bath
3
Car

Plan#178-1239
Starting at$1105
1810
Sq Ft
1
Story
3
Bed
2
Bath
3
Car
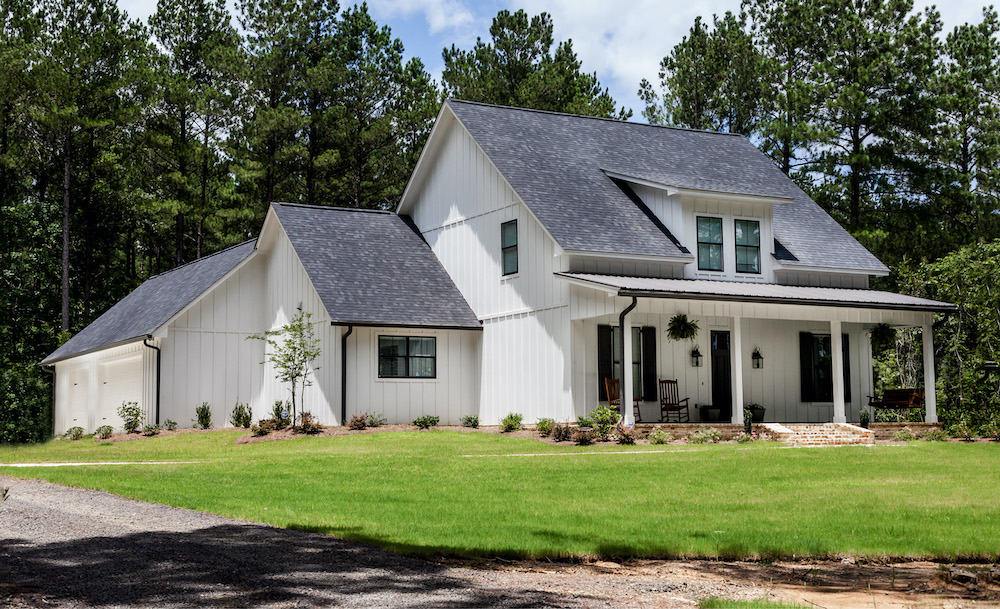
Plan#140-1101
Starting at$945
2672
Sq Ft
2
Story
3
Bed
3.5
Bath
3
Car
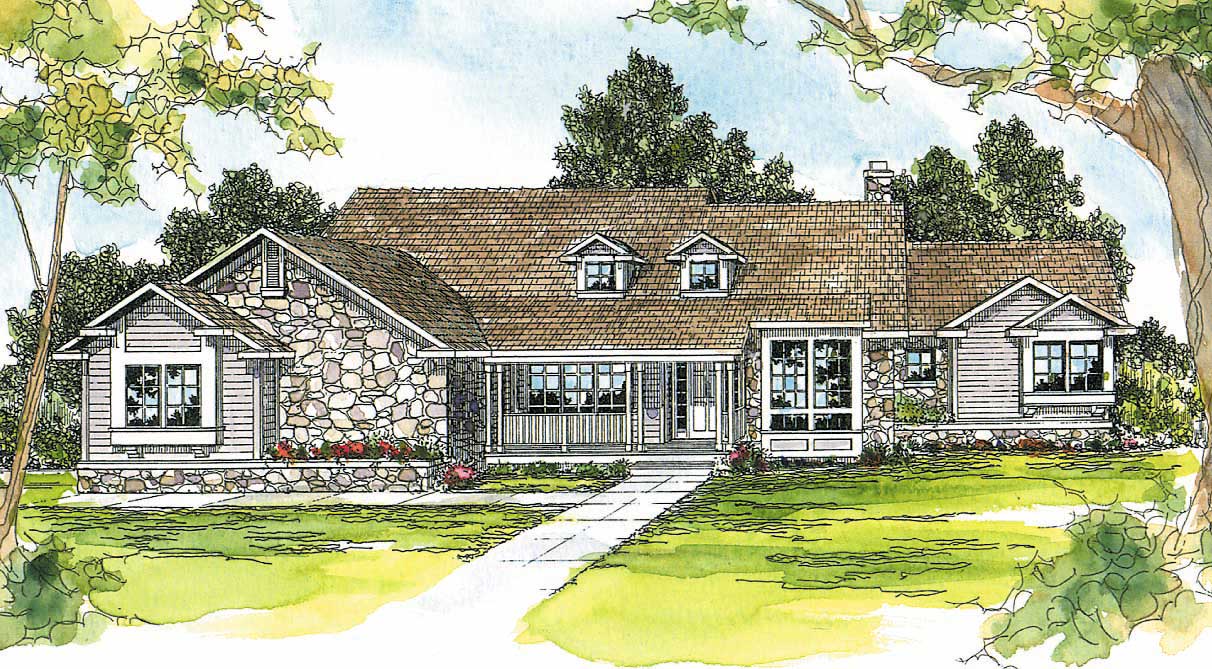
Plan#108-1495
Starting at$1510
3102
Sq Ft
1
Story
4
Bed
3.5
Bath
3
Car
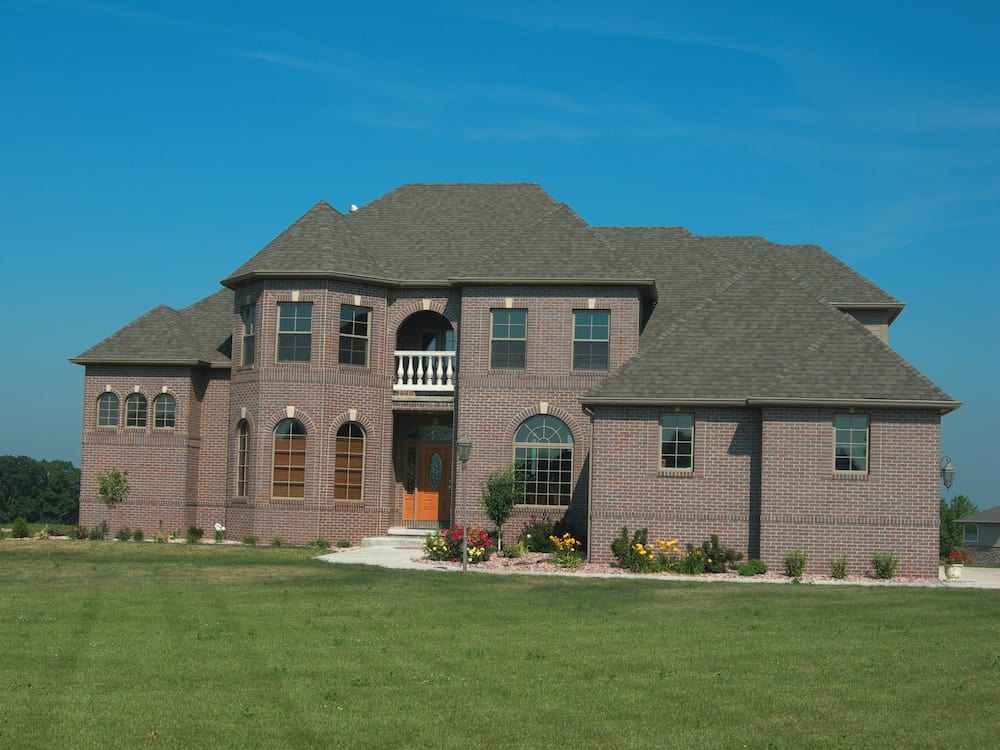
Plan#120-1942
Starting at$1405
3094
Sq Ft
2
Story
4
Bed
3.5
Bath
3
Car
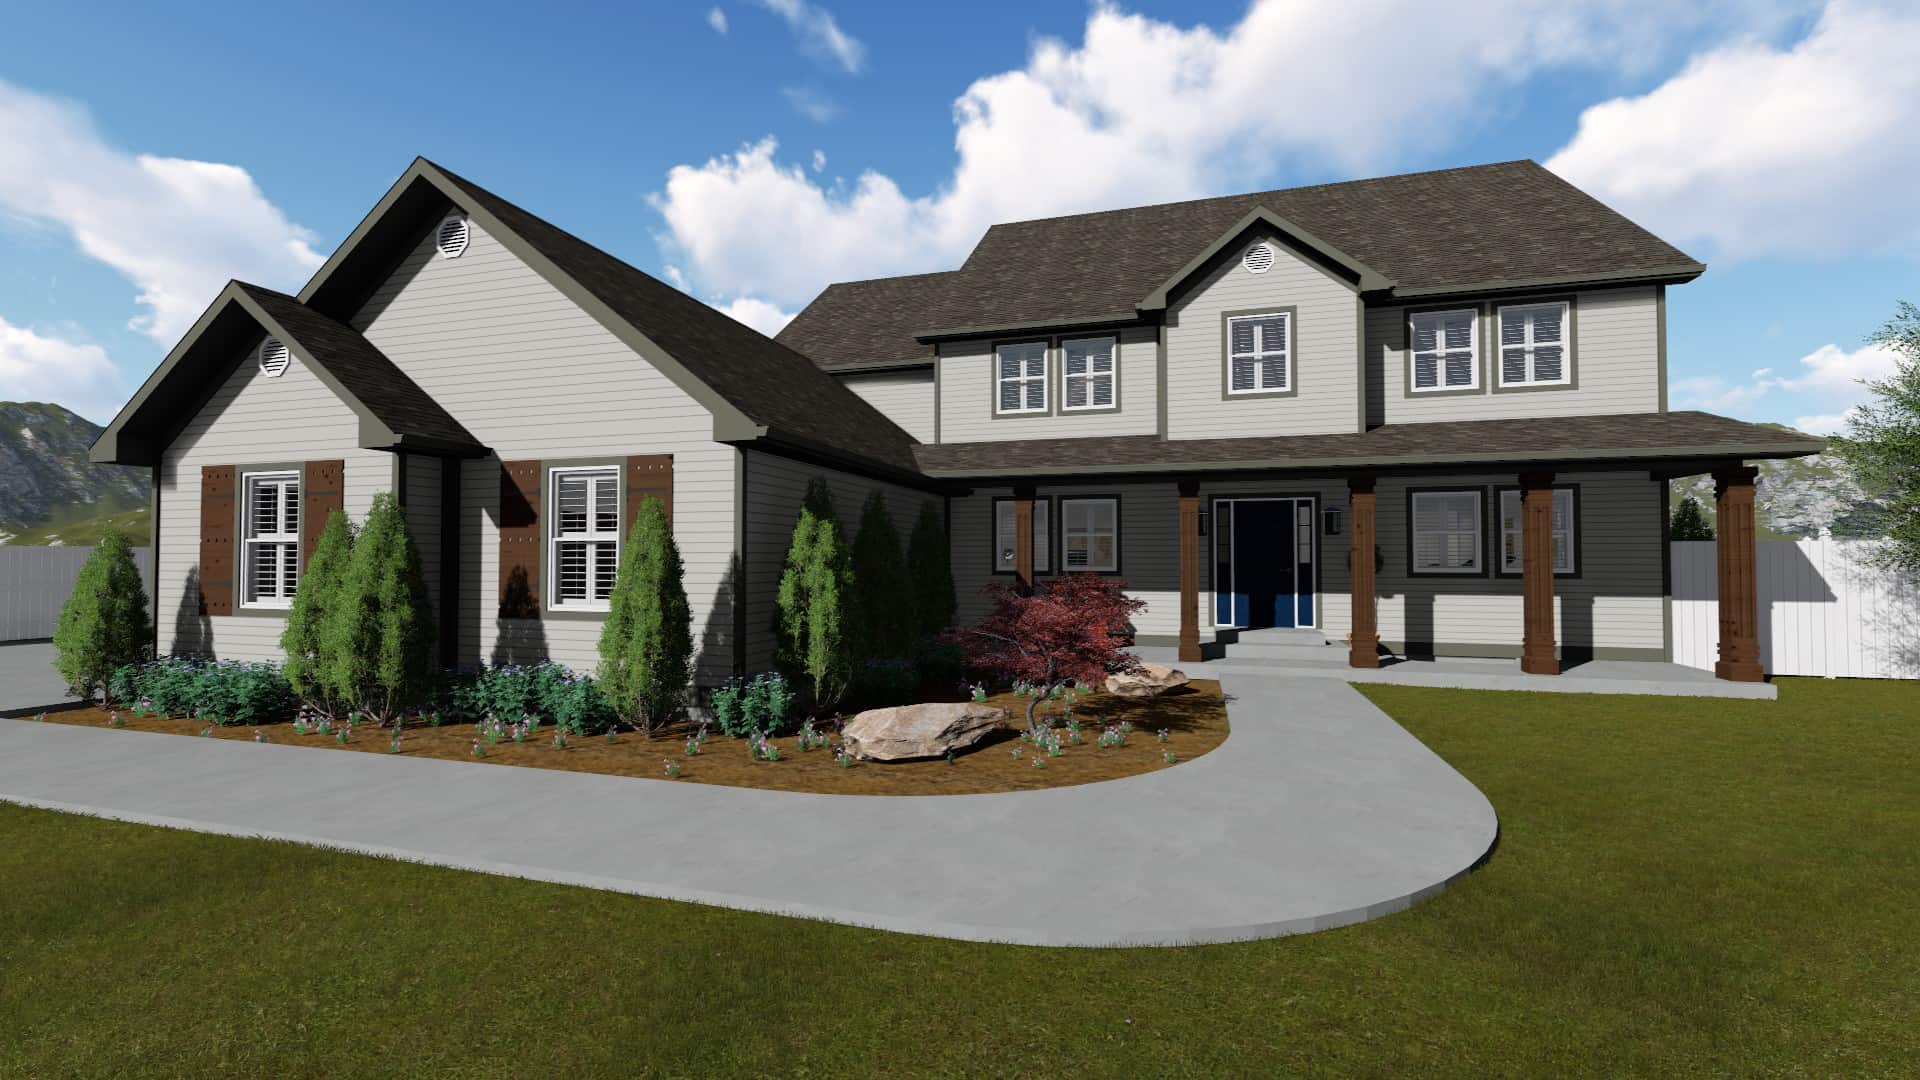
Plan#187-1167
Starting at$1450
3356
Sq Ft
2
Story
4
Bed
2.5
Bath
3
Car

Plan#140-1083
Starting at$945
2465
Sq Ft
1.5
Story
3
Bed
3.5
Bath
3
Car
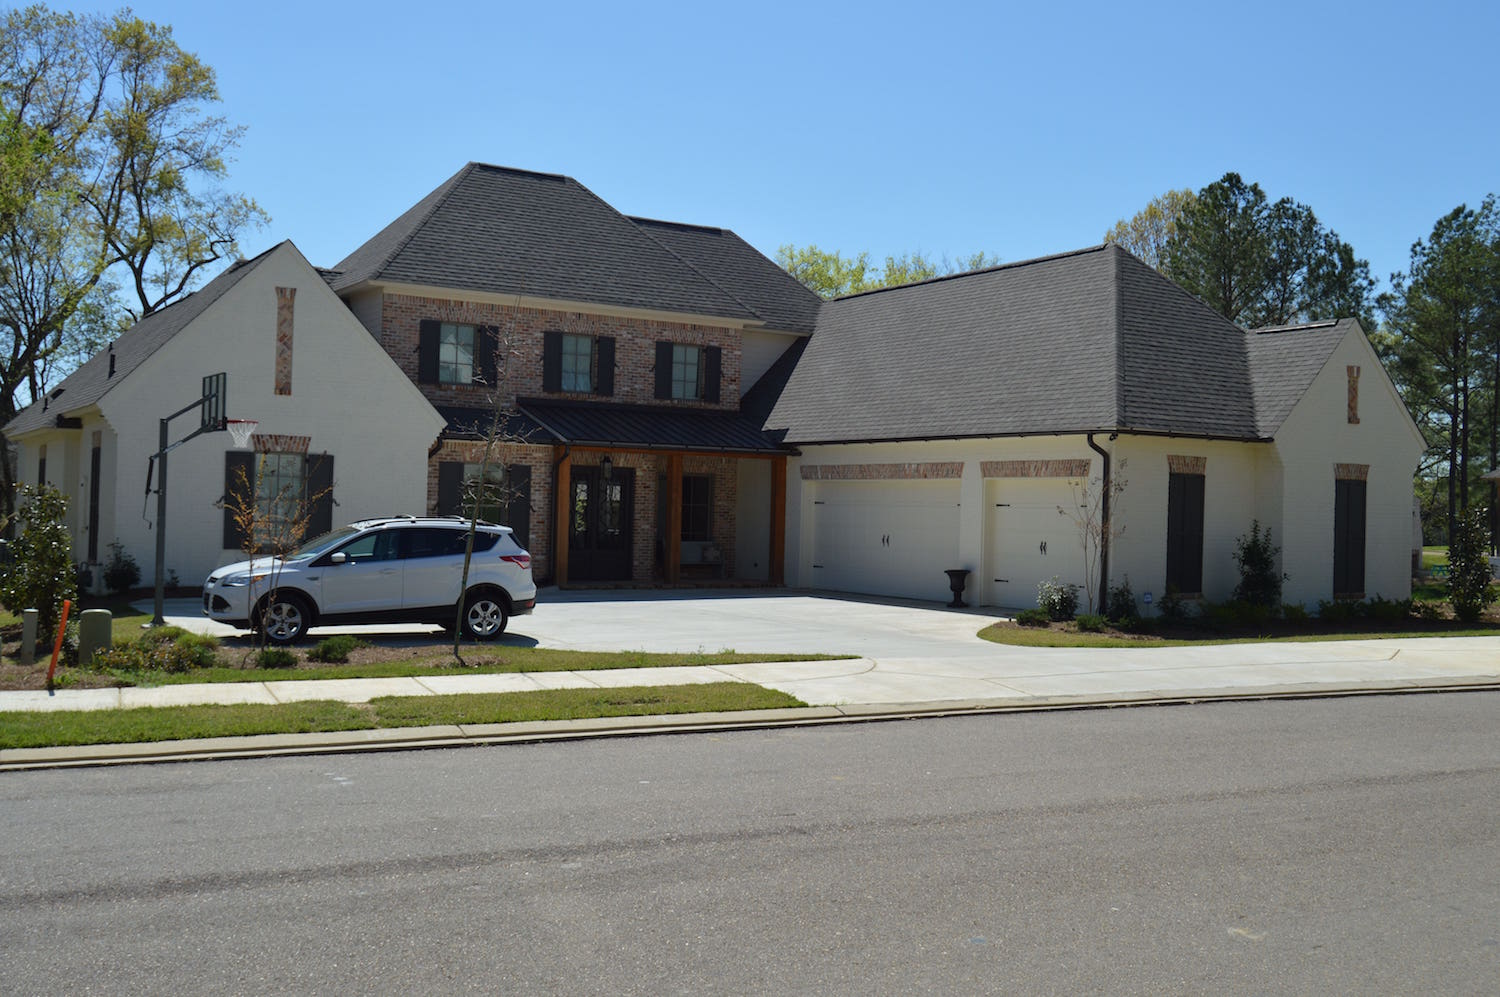
Plan#197-1008
Starting at$745
3453
Sq Ft
2
Story
4
Bed
4.5
Bath
3
Car
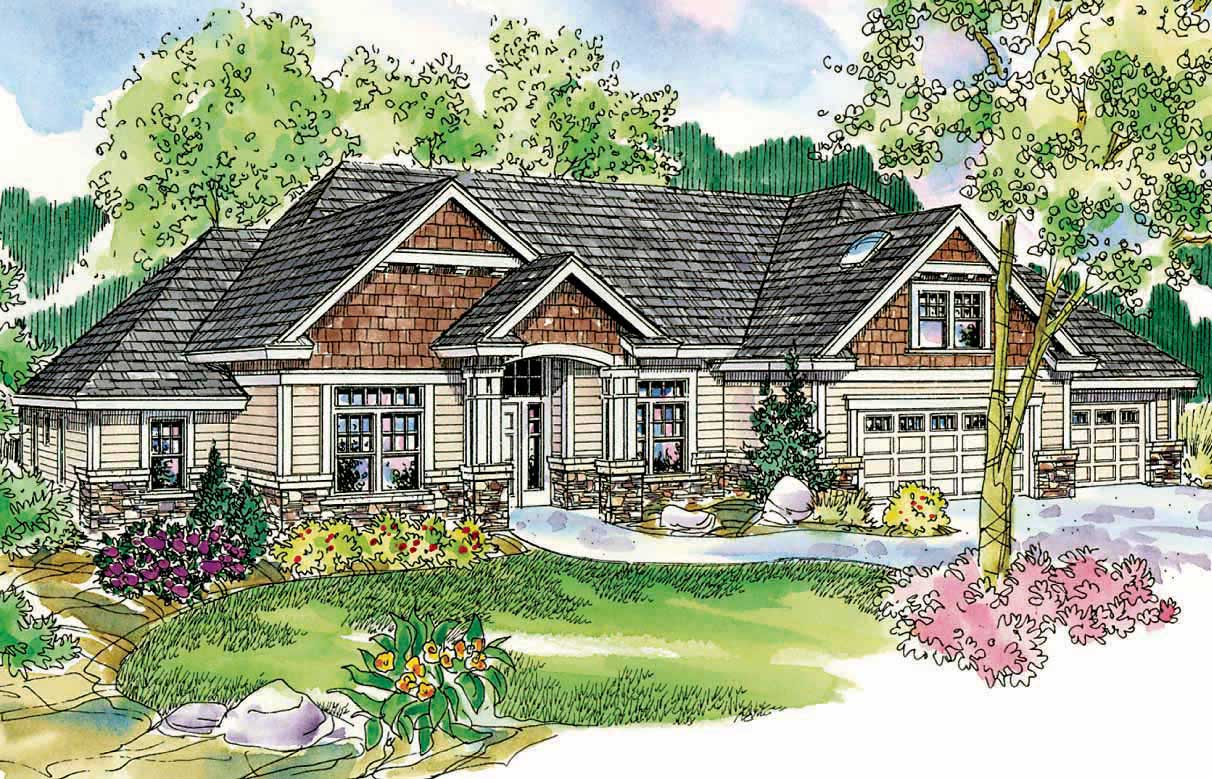
Plan#108-1111
Starting at$1100
2689
Sq Ft
1
Story
3
Bed
2.5
Bath
3
Car

Plan#108-1252
Starting at$1050
2481
Sq Ft
2
Story
4
Bed
3
Bath
3
Car
Plan#197-1007
Starting at$745
3245
Sq Ft
2
Story
4
Bed
3.5
Bath
3
Car
Plan#169-1038
Starting at$870
2479
Sq Ft
1
Story
3
Bed
2.5
Bath
3
Car
Plan#108-1964
Starting at$1050
2310
Sq Ft
1
Story
4
Bed
3
Bath
3
Car
Plan#197-1018
Starting at$645
2460
Sq Ft
1
Story
4
Bed
3
Bath
3
Car
Plan#108-1460
Starting at$1050
2428
Sq Ft
2
Story
3
Bed
2.5
Bath
3
Car
Plan#108-1928
Starting at$1280
2864
Sq Ft
1
Story
3
Bed
2.5
Bath
3
Car
Plan#187-1075
Starting at$1250
2199
Sq Ft
1
Story
3
Bed
2.5
Bath
3
Car
Plan#108-1068
Starting at$1765
3739
Sq Ft
2
Story
4
Bed
3.5
Bath
3
Car
Plan#108-1164
Starting at$945
2069
Sq Ft
1
Story
3
Bed
2.5
Bath
3
Car
Plan#108-1178
Starting at$2200
4765
Sq Ft
2
Story
6
Bed
3.5
Bath
3
Car
Plan#108-1149
Starting at$1510
3370
Sq Ft
2
Story
4
Bed
4
Bath
3
Car
Plan#120-2482
Starting at$1355
2503
Sq Ft
2
Story
4
Bed
3.5
Bath
3
Car
Plan#107-1083
Starting at$1500
4250
Sq Ft
1
Story
5
Bed
3.5
Bath
3
Car
Plan#108-1253
Starting at$1280
2927
Sq Ft
1
Story
3
Bed
3
Bath
3
Car
Plan#160-1026
Starting at$745
1173
Sq Ft
2
Story
2
Bed
1.5
Bath
3
Car
Plan#178-1239
Starting at$1105
1810
Sq Ft
1
Story
3
Bed
2
Bath
3
Car
Plan#140-1101
Starting at$945
2672
Sq Ft
2
Story
3
Bed
3.5
Bath
3
Car
Plan#108-1495
Starting at$1510
3102
Sq Ft
1
Story
4
Bed
3.5
Bath
3
Car
Plan#120-1942
Starting at$1405
3094
Sq Ft
2
Story
4
Bed
3.5
Bath
3
Car
Plan#187-1167
Starting at$1450
3356
Sq Ft
2
Story
4
Bed
2.5
Bath
3
Car
Plan#140-1083
Starting at$945
2465
Sq Ft
1.5
Story
3
Bed
3.5
Bath
3
Car
Plan#197-1008
Starting at$745
3453
Sq Ft
2
Story
4
Bed
4.5
Bath
3
Car
Plan#108-1111
Starting at$1100
2689
Sq Ft
1
Story
3
Bed
2.5
Bath
3
Car
Plan#108-1252
Starting at$1050
2481
Sq Ft
2
Story
4
Bed
3
Bath
3
Car