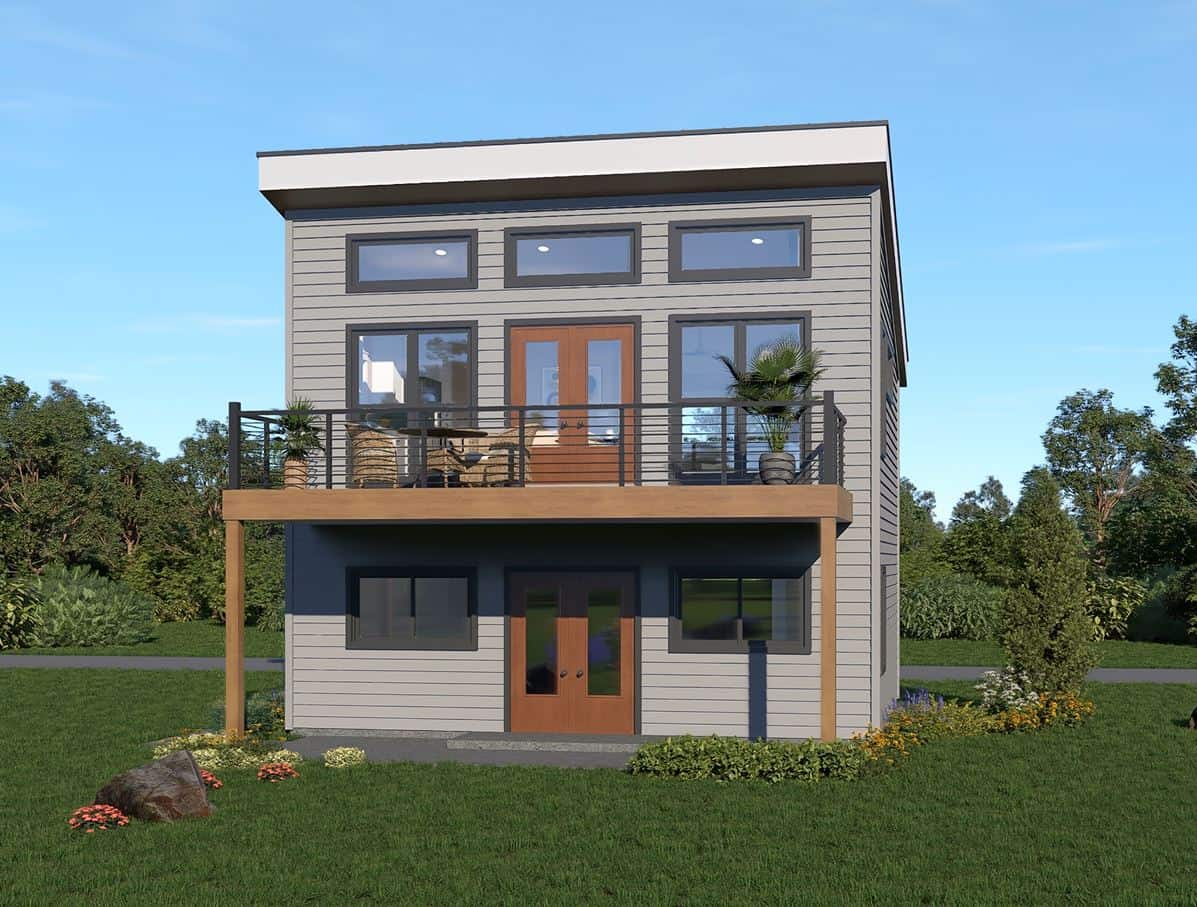
2 Garage House Plans

11,506
Plan Results
4-Bedroom, 3104 Sq Ft Tudor House - Plan #198-1101 - Front Exterior
Plan Collection
4-Bedroom, 3104 Sq Ft Tudor House - Plan #198-1101 - Front Exterior
Plan#198-1101
Starting at$1445
3104
Sq Ft
2
Story
4
Bed
4.5
Bath
2
Car
4-Bedroom, 2234 Sq Ft Farmhouse Home - Plan #206-1036 - Main Exterior
Plan Collection
4-Bedroom, 2234 Sq Ft Farmhouse Home - Plan #206-1036 - Main Exterior
Plan#206-1036
Starting at$1295
2234
Sq Ft
1
Story
4
Bed
2.5
Bath
2
Car
4-Bedroom, 2607 Sq Ft Farmhouse Home - Plan #142-1245 - Front Exterior
Plan Collection
4-Bedroom, 2607 Sq Ft Farmhouse Home - Plan #142-1245 - Front Exterior
Plan#142-1245
Starting at$1495
2607
Sq Ft
1
Story
4
Bed
2.5
Bath
2
Car
3-Bedroom, 1373 Sq Ft Small House Plan - 108-1140 - Main Exterior
Plan Collection
3-Bedroom, 1373 Sq Ft Small House Plan - 108-1140 - Main Exterior
Plan#108-1140
Starting at$690
1373
Sq Ft
1
Story
3
Bed
2
Bath
2
Car
3-Bedroom, 1486 Sq Ft Country House - Plan #117-1140 - Front Exterior
Plan Collection
3-Bedroom, 1486 Sq Ft Country House - Plan #117-1140 - Front Exterior
Plan#117-1140
Starting at$1095
1486
Sq Ft
1.5
Story
3
Bed
2
Bath
2
Car
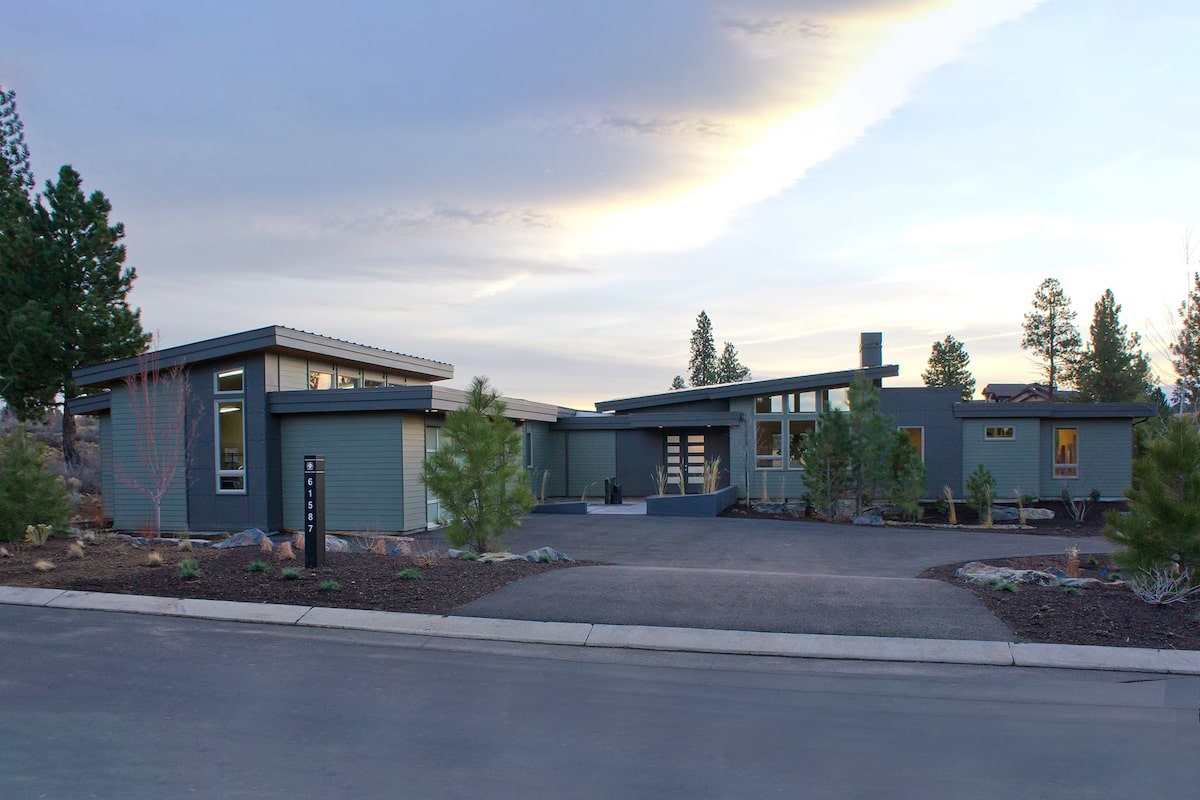
1-Bedroom, 1265 Sq Ft Contemporary House - Plan #196-1223 - Front Exterior
Plan Collection
1-Bedroom, 1265 Sq Ft Contemporary House - Plan #196-1223 - Front Exterior
Plan#196-1223
Starting at$825
1265
Sq Ft
2
Story
1
Bed
1.5
Bath
2
Car
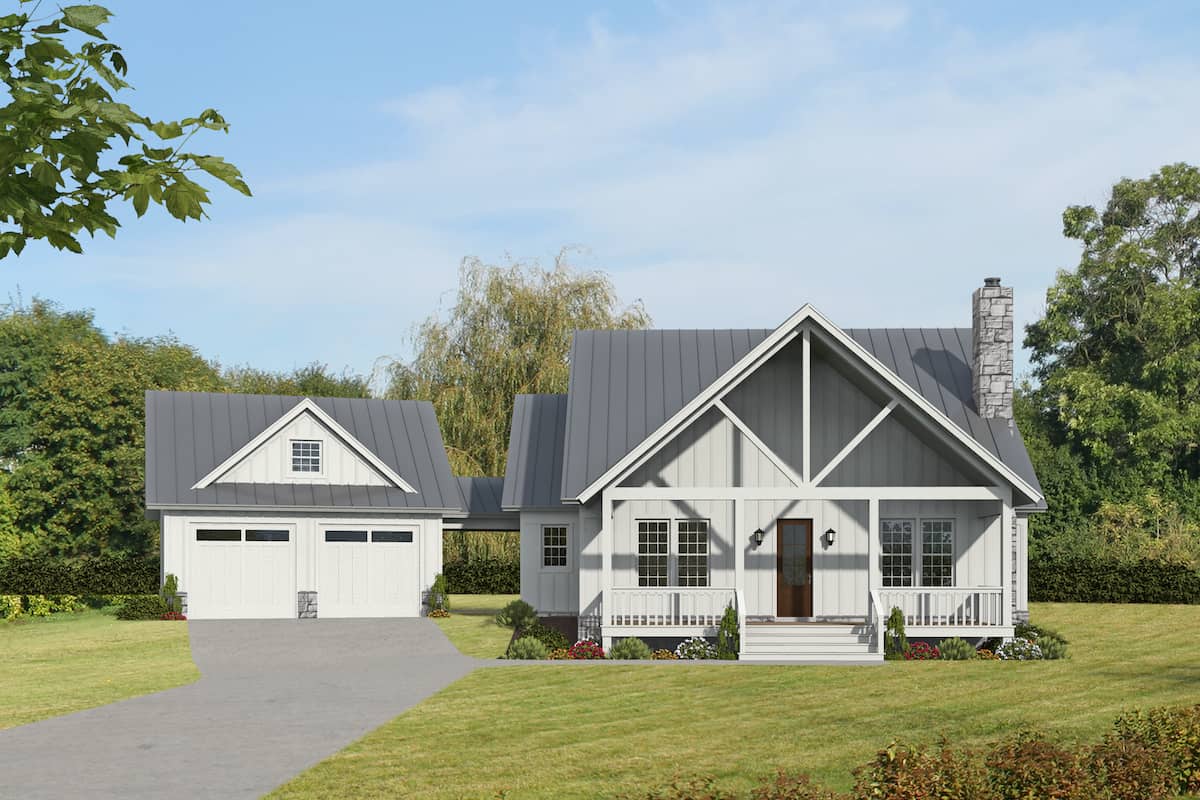
3-Bedroom, 1697 Sq Ft Contemporary House - Plan #142-1240 - Front Exterior
Plan Collection
3-Bedroom, 1697 Sq Ft Contemporary House - Plan #142-1240 - Front Exterior
Plan#142-1240
Starting at$1395
1697
Sq Ft
1
Story
3
Bed
2
Bath
2
Car
3-Bedroom, 2200 Sq Ft Farmhouse Style Home - Plan #196-1181 - Main Exterior
Plan Collection
3-Bedroom, 2200 Sq Ft Farmhouse Style Home - Plan #196-1181 - Main Exterior
Plan#196-1181
Starting at$1015
2200
Sq Ft
2
Story
3
Bed
2
Bath
2
Car
4-Bedroom, 1938 Sq Ft Traditional Home Plan - 178-1373 - Main Exterior
Plan Collection
4-Bedroom, 1938 Sq Ft Traditional Home Plan - 178-1373 - Main Exterior
Plan#178-1373
Starting at$1105
1938
Sq Ft
1.5
Story
4
Bed
3
Bath
2
Car
3-Bedroom, 1600 Sq Ft Acadian House - Plan #142-1063 - Front Exterior
Plan Collection
3-Bedroom, 1600 Sq Ft Acadian House - Plan #142-1063 - Front Exterior
Plan#142-1063
Starting at$1395
1600
Sq Ft
1
Story
3
Bed
2
Bath
2
Car
3-Bedroom, 1997 Sq Ft Cottage House - Plan #198-1061 - Front Exterior
Plan Collection
3-Bedroom, 1997 Sq Ft Cottage House - Plan #198-1061 - Front Exterior
Plan#198-1061
Starting at$1795
1997
Sq Ft
1
Story
3
Bed
3
Bath
2
Car
2-Bedroom, 1677 Sq Ft Ranch House - Plan #196-1200 - Front Exterior
Plan Collection
2-Bedroom, 1677 Sq Ft Ranch House - Plan #196-1200 - Front Exterior
Plan#196-1200
Starting at$1015
1677
Sq Ft
1
Story
2
Bed
2
Bath
2
Car
3-Bedroom, 1450 Sq Ft Cottage House Plan - 142-1123 - Front Exterior
Plan Collection
3-Bedroom, 1450 Sq Ft Cottage House Plan - 142-1123 - Front Exterior
Plan#142-1123
Starting at$1345
1450
Sq Ft
1
Story
3
Bed
2
Bath
2
Car
3-5 Bedroom, 2210 Sq Ft Acadian Home Plan - 142-1154 - Main Exterior
Plan Collection
3-5 Bedroom, 2210 Sq Ft Acadian Home Plan - 142-1154 - Main Exterior
Plan#142-1154
Starting at$1445
2210
Sq Ft
1
Story
4
Bed
2
Bath
2
Car
3-Bedroom, 2464 Sq Ft Contemporary Home Plan - 108-2046 - Main Exterior
Plan Collection
3-Bedroom, 2464 Sq Ft Contemporary Home Plan - 108-2046 - Main Exterior
Plan#108-2046
Starting at$1050
2464
Sq Ft
1
Story
3
Bed
2
Bath
2
Car

4-Bedroom, 2847 Sq Ft Ranch Home - Plan #142-1239 - Main Exterior
Plan Collection
4-Bedroom, 2847 Sq Ft Ranch Home - Plan #142-1239 - Main Exterior
Plan#142-1239
Starting at$1495
2847
Sq Ft
1
Story
4
Bed
2.5
Bath
2
Car

3-Bedroom, 2000 Sq Ft Acadian Home Plan - 142-1091 - Main Exterior
Plan Collection
3-Bedroom, 2000 Sq Ft Acadian Home Plan - 142-1091 - Main Exterior
Plan#142-1091
Starting at$1445
2000
Sq Ft
1
Story
3
Bed
2
Bath
2
Car
3-Bedroom, 1163 Sq Ft Craftsman Home Plan - 178-1246 - Main Exterior
Plan Collection
3-Bedroom, 1163 Sq Ft Craftsman Home Plan - 178-1246 - Main Exterior
Plan#178-1246
Starting at$1025
1163
Sq Ft
1
Story
3
Bed
2
Bath
2
Car
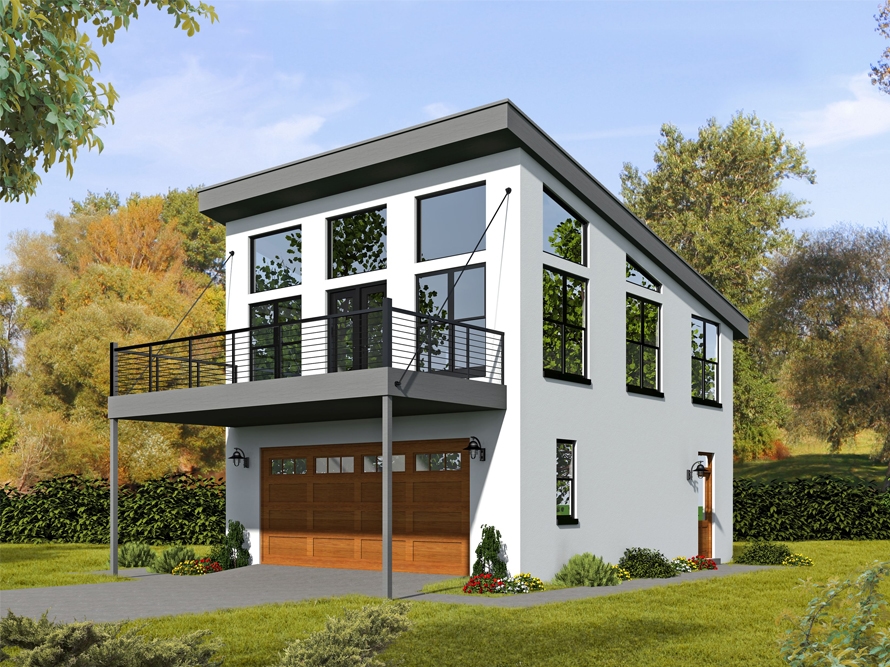
1-Bedroom, 820 Sq Ft Garage with Apartment Plan - 196-1049 - Main Exterior
Plan Collection
1-Bedroom, 820 Sq Ft Garage with Apartment Plan - 196-1049 - Main Exterior
Plan#196-1049
Starting at$715
820
Sq Ft
2
Story
1
Bed
1
Bath
2
Car

3-Bedroom, 1800 Sq Ft Country Home - Plan #142-1023 - Front Exterior
Plan Collection
3-Bedroom, 1800 Sq Ft Country Home - Plan #142-1023 - Front Exterior
Plan#142-1023
Starting at$1395
1800
Sq Ft
1
Story
3
Bed
2
Bath
2
Car
5-Bedroom, 3455 Sq Ft Colonial Home - Plan #196-1205 - Main Exterior
Plan Collection
5-Bedroom, 3455 Sq Ft Colonial Home - Plan #196-1205 - Main Exterior
Plan#196-1205
Starting at$1615
3455
Sq Ft
2
Story
5
Bed
3
Bath
2
Car
3-Bedroom, 2590 Sq Ft Farmhouse House - Plan #194-1021 - Front Exterior
Plan Collection
3-Bedroom, 2590 Sq Ft Farmhouse House - Plan #194-1021 - Front Exterior
Plan#194-1021
Starting at$1195
2590
Sq Ft
1
Story
3
Bed
3
Bath
2
Car
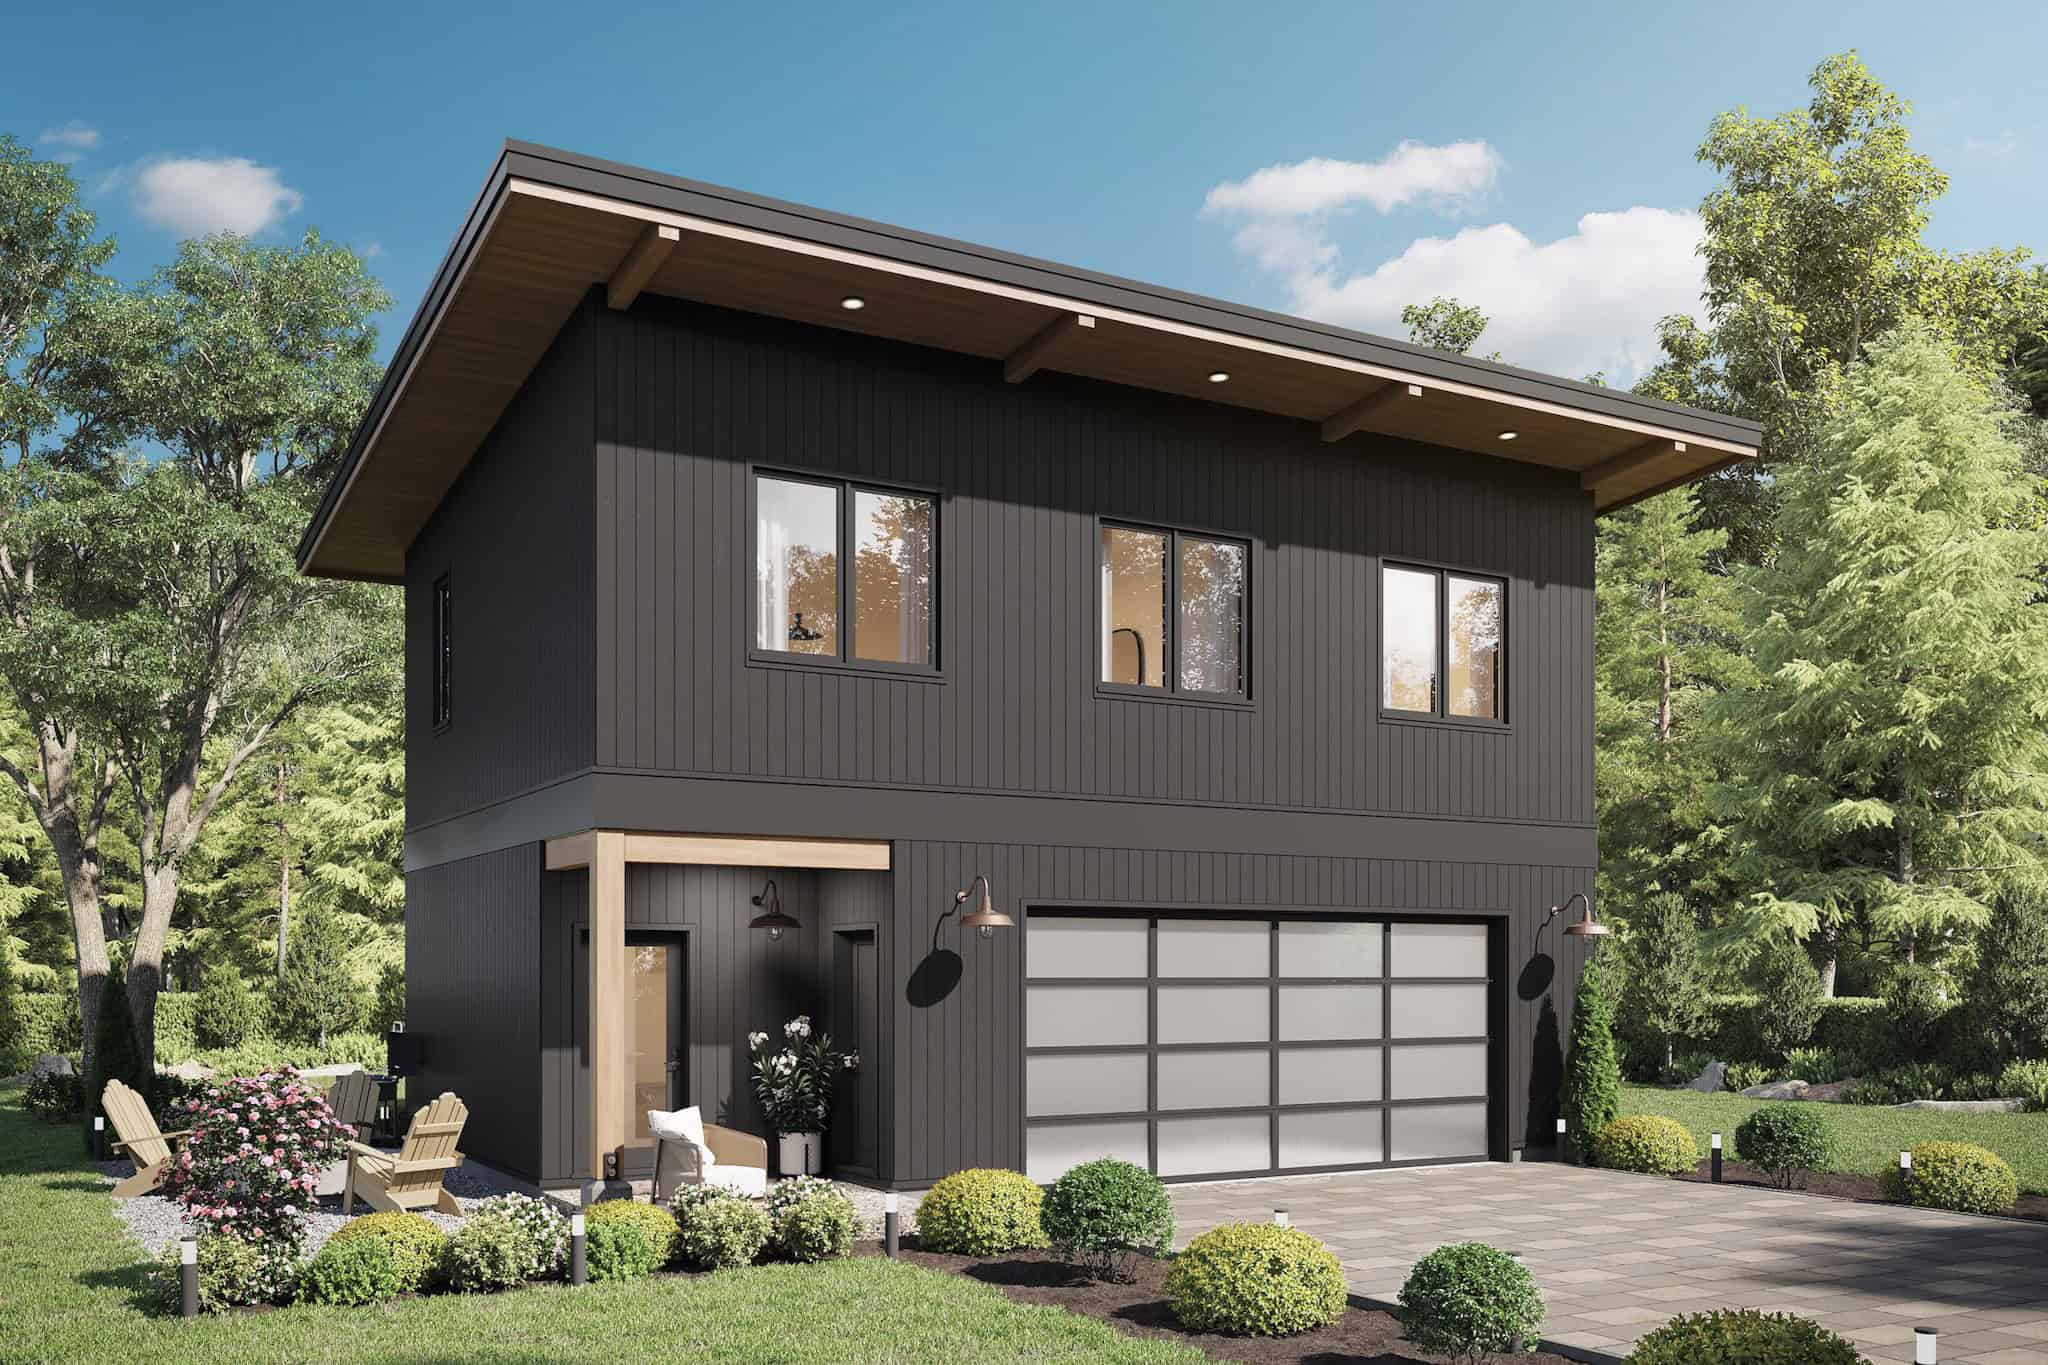
2-Bedroom, 886 Sq Ft Garage w/Apartments Home Plan #211-1089
Plan Collection
2-Bedroom, 886 Sq Ft Garage w/Apartments Home Plan #211-1089
Plan#211-1089
Starting at$1065
886
Sq Ft
2
Story
2
Bed
1
Bath
2
Car
3-Bedroom, 2230 Sq Ft Ranch Home - Plan #198-1110 - Main Exterior
Plan Collection
3-Bedroom, 2230 Sq Ft Ranch Home - Plan #198-1110 - Main Exterior
Plan#198-1110
Starting at$1495
2230
Sq Ft
1
Story
3
Bed
3.5
Bath
2
Car
4-Bedroom, 3104 Sq Ft Tudor House - Plan #198-1101 - Front Exterior
Plan Collection
4-Bedroom, 3104 Sq Ft Tudor House - Plan #198-1101 - Front Exterior
Plan#198-1101
Starting at$1445
3104
Sq Ft
2
Story
4
Bed
4.5
Bath
2
Car
4-Bedroom, 2234 Sq Ft Farmhouse Home - Plan #206-1036 - Main Exterior
Plan Collection
4-Bedroom, 2234 Sq Ft Farmhouse Home - Plan #206-1036 - Main Exterior
Plan#206-1036
Starting at$1295
2234
Sq Ft
1
Story
4
Bed
2.5
Bath
2
Car
4-Bedroom, 2607 Sq Ft Farmhouse Home - Plan #142-1245 - Front Exterior
Plan Collection
4-Bedroom, 2607 Sq Ft Farmhouse Home - Plan #142-1245 - Front Exterior
Plan#142-1245
Starting at$1495
2607
Sq Ft
1
Story
4
Bed
2.5
Bath
2
Car
3-Bedroom, 1373 Sq Ft Small House Plan - 108-1140 - Main Exterior
Plan Collection
3-Bedroom, 1373 Sq Ft Small House Plan - 108-1140 - Main Exterior
Plan#108-1140
Starting at$690
1373
Sq Ft
1
Story
3
Bed
2
Bath
2
Car
3-Bedroom, 1486 Sq Ft Country House - Plan #117-1140 - Front Exterior
Plan Collection
3-Bedroom, 1486 Sq Ft Country House - Plan #117-1140 - Front Exterior
Plan#117-1140
Starting at$1095
1486
Sq Ft
1.5
Story
3
Bed
2
Bath
2
Car
1-Bedroom, 1265 Sq Ft Contemporary House - Plan #196-1223 - Front Exterior
Plan Collection
1-Bedroom, 1265 Sq Ft Contemporary House - Plan #196-1223 - Front Exterior
Plan#196-1223
Starting at$825
1265
Sq Ft
2
Story
1
Bed
1.5
Bath
2
Car
3-Bedroom, 1697 Sq Ft Contemporary House - Plan #142-1240 - Front Exterior
Plan Collection
3-Bedroom, 1697 Sq Ft Contemporary House - Plan #142-1240 - Front Exterior
Plan#142-1240
Starting at$1395
1697
Sq Ft
1
Story
3
Bed
2
Bath
2
Car
3-Bedroom, 2200 Sq Ft Farmhouse Style Home - Plan #196-1181 - Main Exterior
Plan Collection
3-Bedroom, 2200 Sq Ft Farmhouse Style Home - Plan #196-1181 - Main Exterior
Plan#196-1181
Starting at$1015
2200
Sq Ft
2
Story
3
Bed
2
Bath
2
Car
4-Bedroom, 1938 Sq Ft Traditional Home Plan - 178-1373 - Main Exterior
Plan Collection
4-Bedroom, 1938 Sq Ft Traditional Home Plan - 178-1373 - Main Exterior
Plan#178-1373
Starting at$1105
1938
Sq Ft
1.5
Story
4
Bed
3
Bath
2
Car
3-Bedroom, 1600 Sq Ft Acadian House - Plan #142-1063 - Front Exterior
Plan Collection
3-Bedroom, 1600 Sq Ft Acadian House - Plan #142-1063 - Front Exterior
Plan#142-1063
Starting at$1395
1600
Sq Ft
1
Story
3
Bed
2
Bath
2
Car
3-Bedroom, 1997 Sq Ft Cottage House - Plan #198-1061 - Front Exterior
Plan Collection
3-Bedroom, 1997 Sq Ft Cottage House - Plan #198-1061 - Front Exterior
Plan#198-1061
Starting at$1795
1997
Sq Ft
1
Story
3
Bed
3
Bath
2
Car
2-Bedroom, 1677 Sq Ft Ranch House - Plan #196-1200 - Front Exterior
Plan Collection
2-Bedroom, 1677 Sq Ft Ranch House - Plan #196-1200 - Front Exterior
Plan#196-1200
Starting at$1015
1677
Sq Ft
1
Story
2
Bed
2
Bath
2
Car

3-Bedroom, 1450 Sq Ft Cottage House Plan - 142-1123 - Front Exterior
Plan Collection
3-Bedroom, 1450 Sq Ft Cottage House Plan - 142-1123 - Front Exterior
Plan#142-1123
Starting at$1345
1450
Sq Ft
1
Story
3
Bed
2
Bath
2
Car
3-5 Bedroom, 2210 Sq Ft Acadian Home Plan - 142-1154 - Main Exterior
Plan Collection
3-5 Bedroom, 2210 Sq Ft Acadian Home Plan - 142-1154 - Main Exterior
Plan#142-1154
Starting at$1445
2210
Sq Ft
1
Story
4
Bed
2
Bath
2
Car
3-Bedroom, 2464 Sq Ft Contemporary Home Plan - 108-2046 - Main Exterior
Plan Collection
3-Bedroom, 2464 Sq Ft Contemporary Home Plan - 108-2046 - Main Exterior
Plan#108-2046
Starting at$1050
2464
Sq Ft
1
Story
3
Bed
2
Bath
2
Car
4-Bedroom, 2847 Sq Ft Ranch Home - Plan #142-1239 - Main Exterior
Plan Collection
4-Bedroom, 2847 Sq Ft Ranch Home - Plan #142-1239 - Main Exterior
Plan#142-1239
Starting at$1495
2847
Sq Ft
1
Story
4
Bed
2.5
Bath
2
Car
3-Bedroom, 2000 Sq Ft Acadian Home Plan - 142-1091 - Main Exterior
Plan Collection
3-Bedroom, 2000 Sq Ft Acadian Home Plan - 142-1091 - Main Exterior
Plan#142-1091
Starting at$1445
2000
Sq Ft
1
Story
3
Bed
2
Bath
2
Car
3-Bedroom, 1163 Sq Ft Craftsman Home Plan - 178-1246 - Main Exterior
Plan Collection
3-Bedroom, 1163 Sq Ft Craftsman Home Plan - 178-1246 - Main Exterior
Plan#178-1246
Starting at$1025
1163
Sq Ft
1
Story
3
Bed
2
Bath
2
Car
1-Bedroom, 820 Sq Ft Garage with Apartment Plan - 196-1049 - Main Exterior
Plan Collection
1-Bedroom, 820 Sq Ft Garage with Apartment Plan - 196-1049 - Main Exterior
Plan#196-1049
Starting at$715
820
Sq Ft
2
Story
1
Bed
1
Bath
2
Car
3-Bedroom, 1800 Sq Ft Country Home - Plan #142-1023 - Front Exterior
Plan Collection
3-Bedroom, 1800 Sq Ft Country Home - Plan #142-1023 - Front Exterior
Plan#142-1023
Starting at$1395
1800
Sq Ft
1
Story
3
Bed
2
Bath
2
Car
5-Bedroom, 3455 Sq Ft Colonial Home - Plan #196-1205 - Main Exterior
Plan Collection
5-Bedroom, 3455 Sq Ft Colonial Home - Plan #196-1205 - Main Exterior
Plan#196-1205
Starting at$1615
3455
Sq Ft
2
Story
5
Bed
3
Bath
2
Car
3-Bedroom, 2590 Sq Ft Farmhouse House - Plan #194-1021 - Front Exterior
Plan Collection
3-Bedroom, 2590 Sq Ft Farmhouse House - Plan #194-1021 - Front Exterior
Plan#194-1021
Starting at$1195
2590
Sq Ft
1
Story
3
Bed
3
Bath
2
Car

2-Bedroom, 886 Sq Ft Garage w/Apartments Home Plan #211-1089
Plan Collection
2-Bedroom, 886 Sq Ft Garage w/Apartments Home Plan #211-1089
Plan#211-1089
Starting at$1065
886
Sq Ft
2
Story
2
Bed
1
Bath
2
Car

3-Bedroom, 2230 Sq Ft Ranch Home - Plan #198-1110 - Main Exterior
Plan Collection
3-Bedroom, 2230 Sq Ft Ranch Home - Plan #198-1110 - Main Exterior
Plan#198-1110
Starting at$1495
2230
Sq Ft
1
Story
3
Bed
3.5
Bath
2
Car
1...89101112...480