22,496
Plan Results
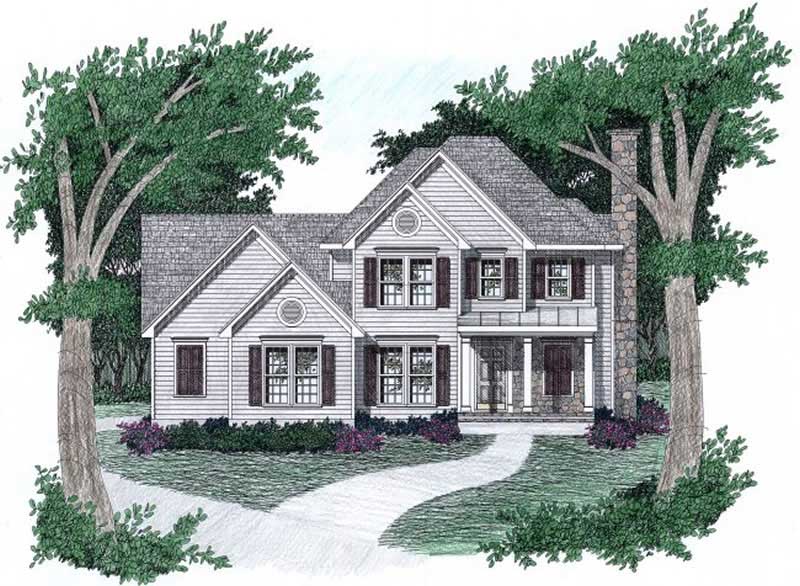
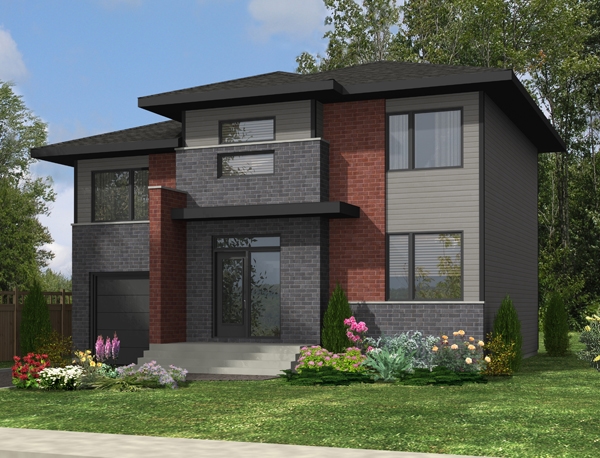
3-Bedroom, 1871 Sq Ft Craftsman House Plan - 115-1068 - Front Exterior
Plan Collection
3-Bedroom, 1871 Sq Ft Craftsman House Plan - 115-1068 - Front Exterior
Plan#115-1068
Starting at$1600
1871
Sq Ft
2
Story
3
Bed
2
Bath
2
Car
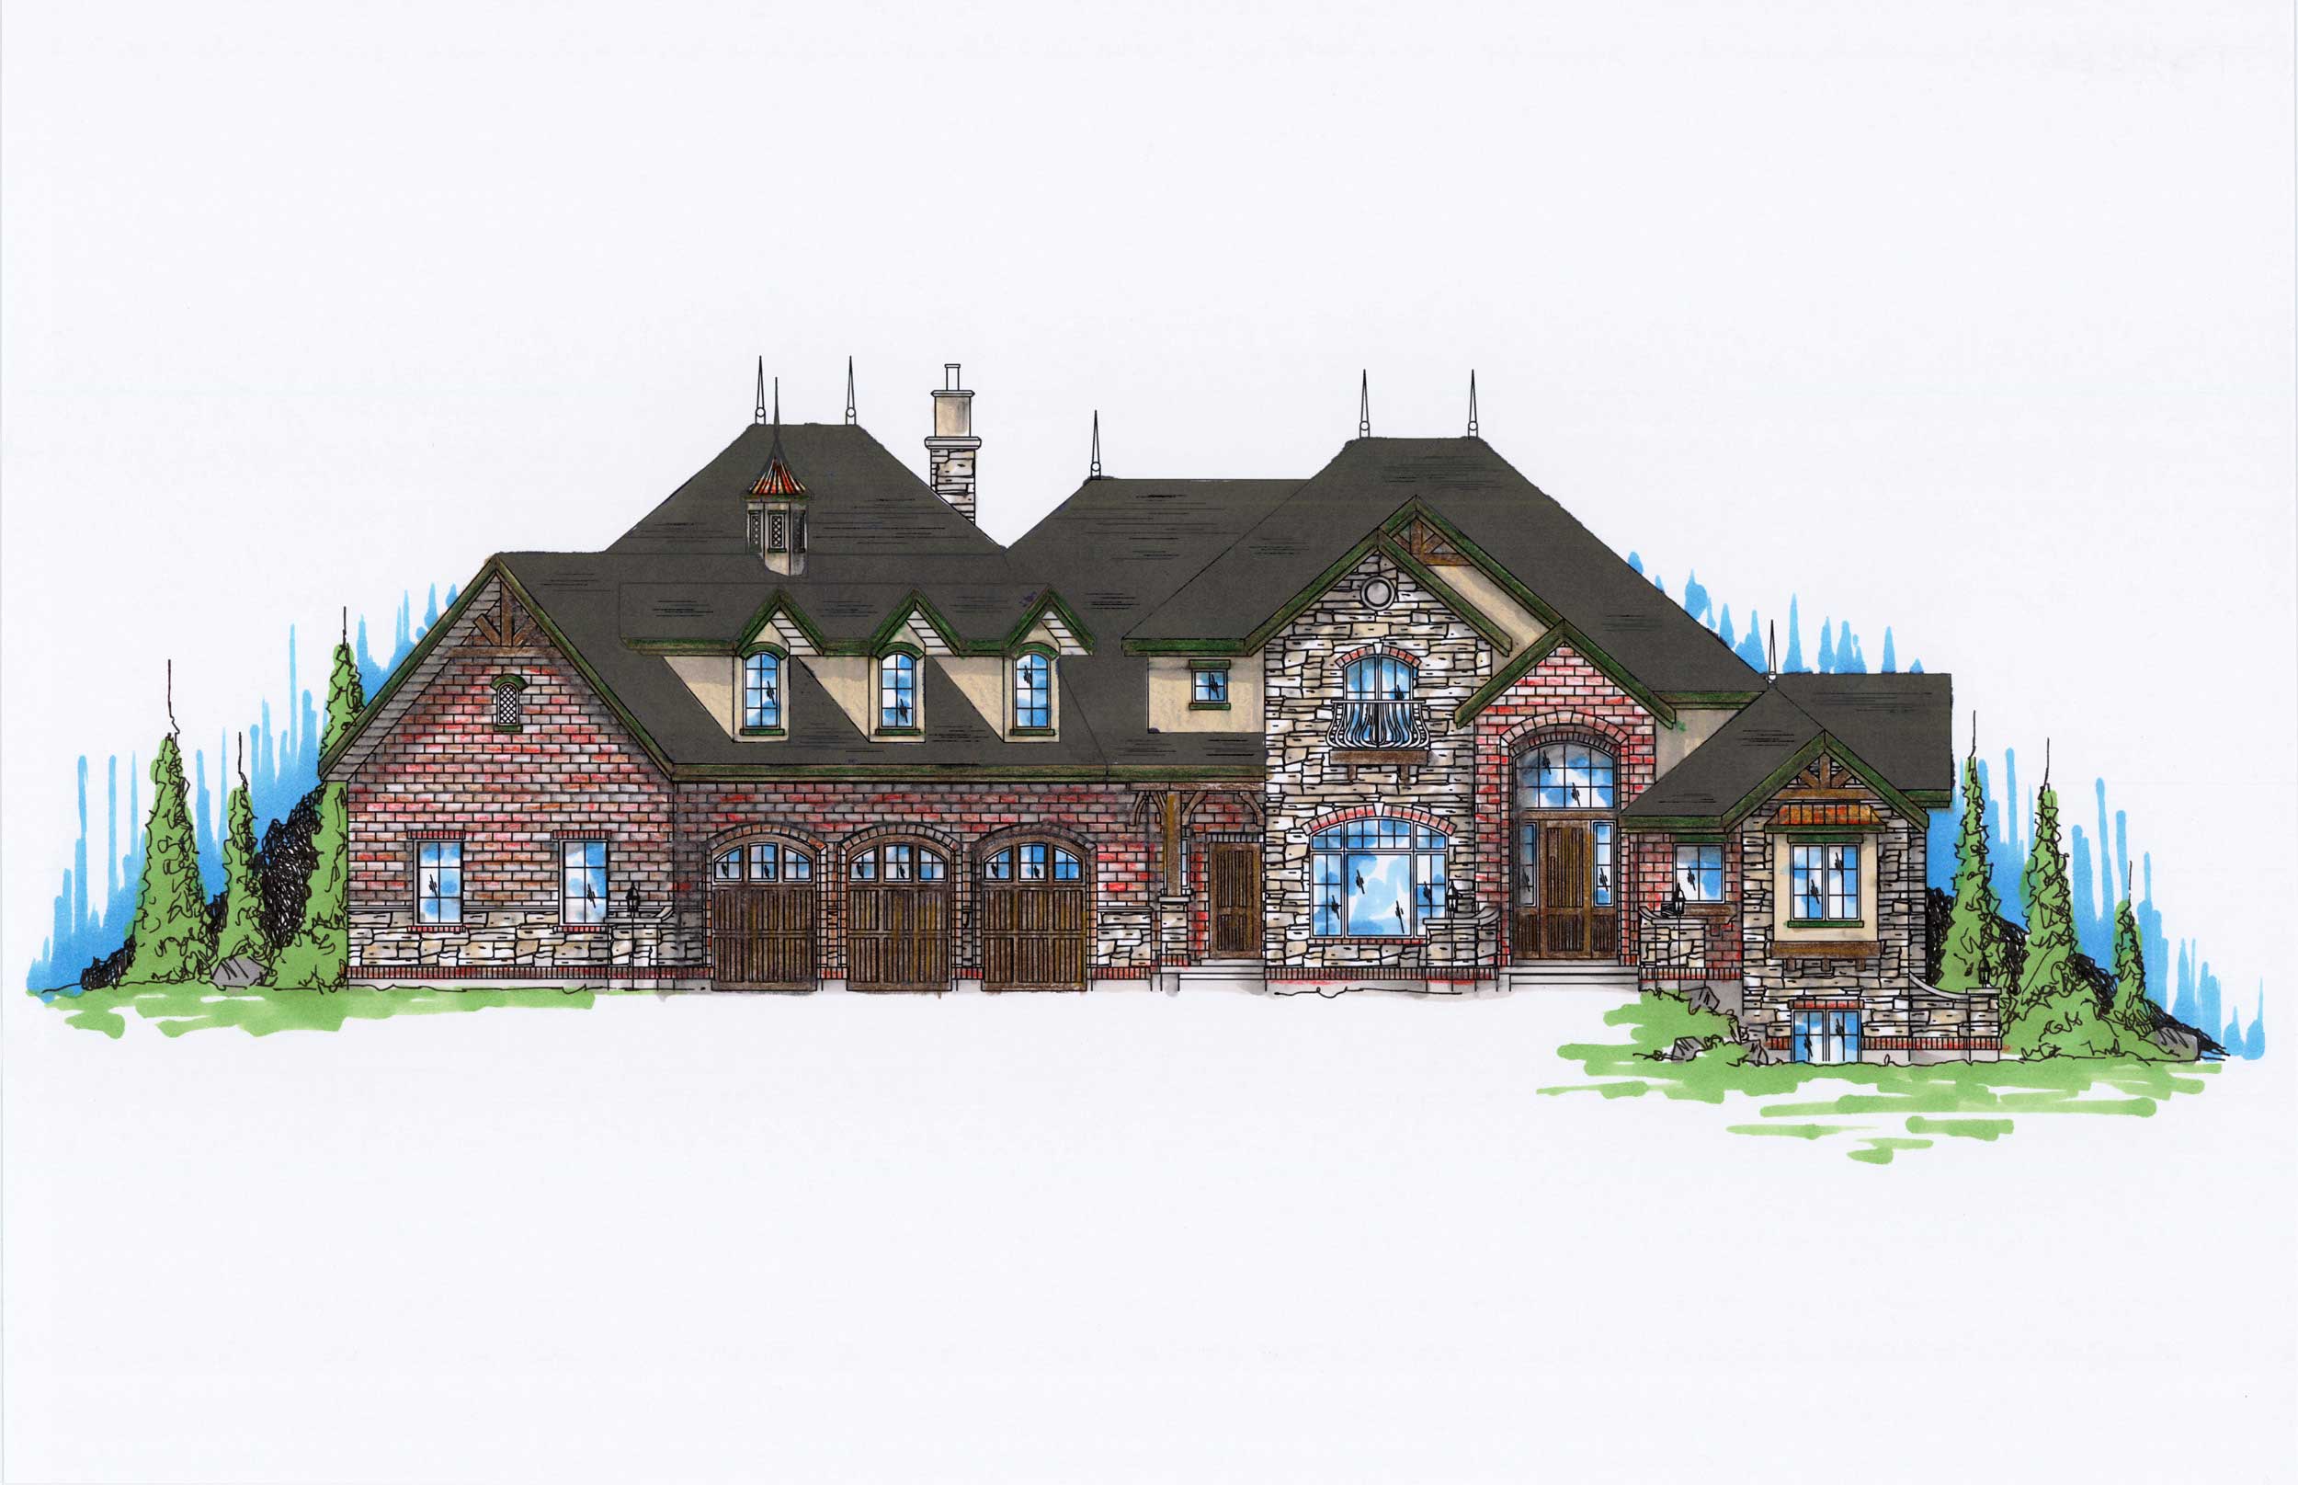
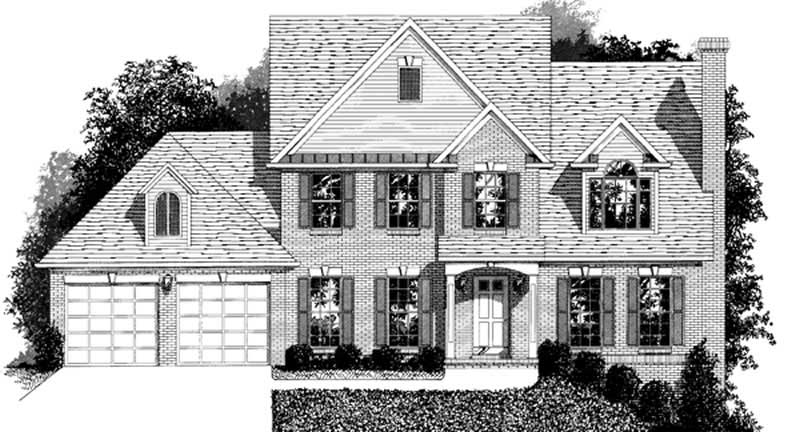
3-Bedroom, 2510 Sq Ft Contemporary House Plan - 108-1412 - Front Exterior
Plan Collection
3-Bedroom, 2510 Sq Ft Contemporary House Plan - 108-1412 - Front Exterior
Plan#108-1412
Starting at$1100
2510
Sq Ft
2
Story
3
Bed
2.5
Bath
3
Car
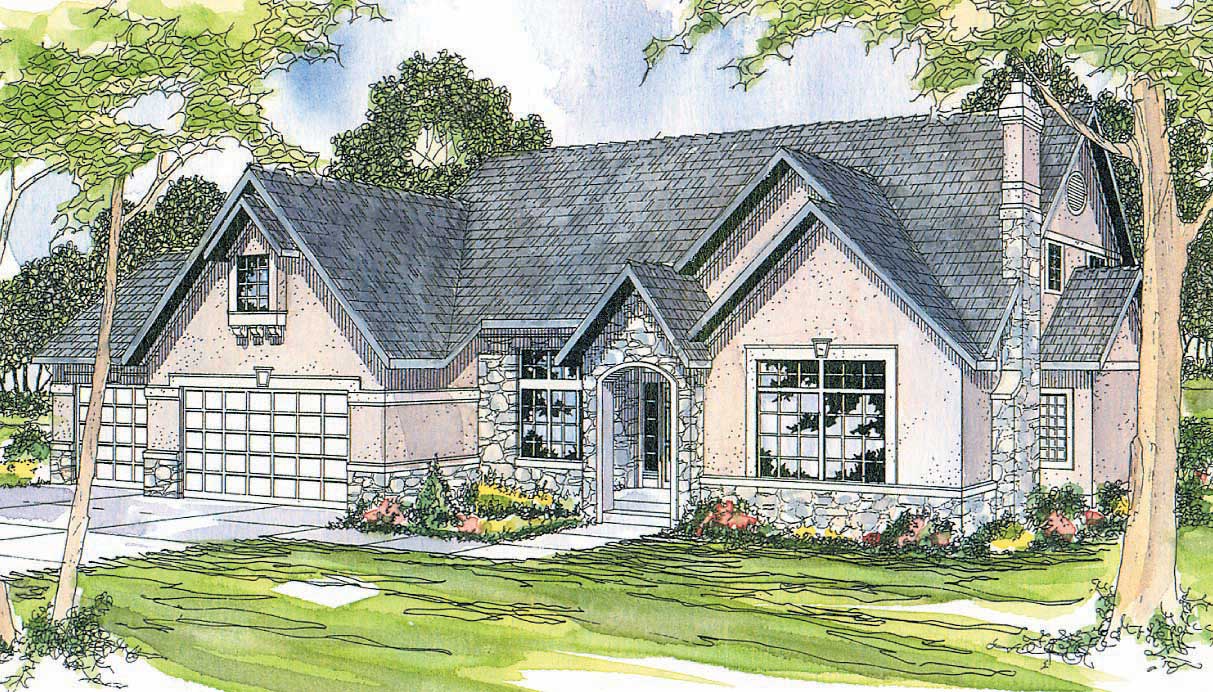
3-Bedroom, 2029 Sq Ft Craftsman House Plan - 180-1042 - Front Exterior
Plan Collection
3-Bedroom, 2029 Sq Ft Craftsman House Plan - 180-1042 - Front Exterior
Plan#180-1042
Starting at$1250
2029
Sq Ft
2
Story
3
Bed
2.5
Bath
2
Car
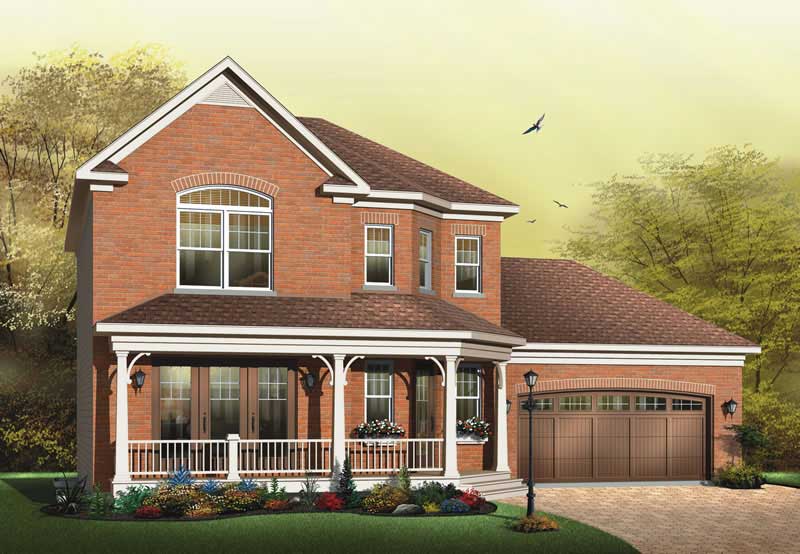
3-Bedroom, 2234 Sq Ft Country House Plan - 108-1468 - Front Exterior
Plan Collection
3-Bedroom, 2234 Sq Ft Country House Plan - 108-1468 - Front Exterior
Plan#108-1468
Starting at$945
2234
Sq Ft
2
Story
3
Bed
2
Bath
3
Car
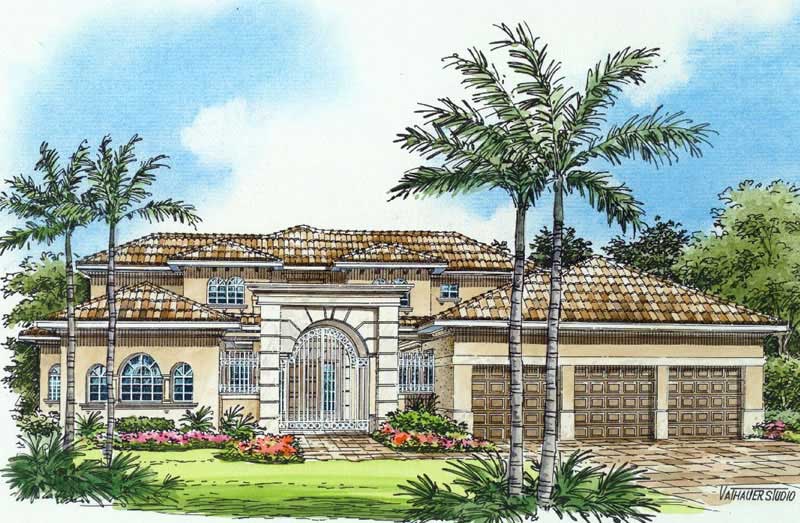
3-Bedroom, 2408 Sq Ft Craftsman Home Plan - 171-1307 - Main Exterior
Plan Collection
3-Bedroom, 2408 Sq Ft Craftsman Home Plan - 171-1307 - Main Exterior
Plan#171-1307
Starting at$1595
2408
Sq Ft
2
Story
3
Bed
2.5
Bath
2
Car
3-Bedroom, 2799 Sq Ft Tudor House Plan - 195-1147 - Front Exterior
Plan Collection
3-Bedroom, 2799 Sq Ft Tudor House Plan - 195-1147 - Front Exterior
Plan#195-1147
Starting at$1115
2799
Sq Ft
1
Story
3
Bed
3
Bath
2
Car
3-Bedroom, 2213 Sq Ft Craftsman House Plan - 115-1457 - Front Exterior
Plan Collection
3-Bedroom, 2213 Sq Ft Craftsman House Plan - 115-1457 - Front Exterior
Plan#115-1457
Starting at$1700
2213
Sq Ft
2
Story
3
Bed
2
Bath
2
Car
2-Car. 608 Sq Ft Carport Plan - 141-1299 - Main Exterior
Plan Collection
2-Car. 608 Sq Ft Carport Plan - 141-1299 - Main Exterior
Plan#141-1299
Starting at$550
608
Sq Ft
1
Story
0
Bed
0
Bath
2
Car
3-Bedroom, 1974 Sq Ft Multi-Level House Plan - 115-1066 - Front Exterior
Plan Collection
3-Bedroom, 1974 Sq Ft Multi-Level House Plan - 115-1066 - Front Exterior
Plan#115-1066
Starting at$1600
1974
Sq Ft
2
Story
3
Bed
2
Bath
2
Car
1-Bedroom, 733 Sq Ft Garage w/Apartments House Plan - 163-1038 - Front Exterior
Plan Collection
1-Bedroom, 733 Sq Ft Garage w/Apartments House Plan - 163-1038 - Front Exterior
Plan#163-1038
Starting at$500
733
Sq Ft
2
Story
1
Bed
1
Bath
3
Car
3-Bedroom, 2825 Sq Ft Country House  - Plan #108-1034 - Front Exterior
Plan Collection
3-Bedroom, 2825 Sq Ft Country House  - Plan #108-1034 - Front Exterior
Plan#108-1034
Starting at$1280
2825
Sq Ft
1.5
Story
3
Bed
2.5
Bath
2
Car
4-Bedroom, 3943 Sq Ft Craftsman Home Plan - 109-1070 - Main Exterior
Plan Collection
4-Bedroom, 3943 Sq Ft Craftsman Home Plan - 109-1070 - Main Exterior
Plan#109-1070
Starting at$1695
3943
Sq Ft
2
Story
4
Bed
3
Bath
0
Car
3-Bedroom, 1992 Sq Ft Colonial House Plan - 109-1079 - Front Exterior
Plan Collection
3-Bedroom, 1992 Sq Ft Colonial House Plan - 109-1079 - Front Exterior
Plan#109-1079
Starting at$1295
1992
Sq Ft
1
Story
3
Bed
2
Bath
0
Car
4-Bedroom, 1980 Sq Ft Colonial Home Plan - 109-1135 - Main Exterior
Plan Collection
4-Bedroom, 1980 Sq Ft Colonial Home Plan - 109-1135 - Main Exterior
Plan#109-1135
Starting at$1295
1980
Sq Ft
2
Story
4
Bed
3
Bath
2
Car
3-Bedroom, 1621 Sq Ft Ranch House Plan - 109-1089 - Front Exterior
Plan Collection
3-Bedroom, 1621 Sq Ft Ranch House Plan - 109-1089 - Front Exterior
Plan#109-1089
Starting at$1295
1621
Sq Ft
2
Story
3
Bed
2
Bath
2
Car
4-Bedroom, 3540 Sq Ft Country House Plan - 144-1055 - Front Exterior
Plan Collection
4-Bedroom, 3540 Sq Ft Country House Plan - 144-1055 - Front Exterior
Plan#144-1055
Starting at$1585
3540
Sq Ft
1
Story
4
Bed
4
Bath
2
Car
4-Bedroom, 4120 Sq Ft Luxury Home Plan - 115-1255 - Main Exterior
Plan Collection
4-Bedroom, 4120 Sq Ft Luxury Home Plan - 115-1255 - Main Exterior
Plan#115-1255
Starting at$2600
4120
Sq Ft
2
Story
4
Bed
2
Bath
0
Car
3-Bedroom, 2008 Sq Ft Coastal Home Plan - 132-1428 - Main Exterior
Plan Collection
3-Bedroom, 2008 Sq Ft Coastal Home Plan - 132-1428 - Main Exterior
Plan#132-1428
Starting at$1480
2008
Sq Ft
2
Story
3
Bed
2
Bath
0
Car
3-Bedroom, 1914 Sq Ft Country House Plan - 108-1447 - Front Exterior
Plan Collection
3-Bedroom, 1914 Sq Ft Country House Plan - 108-1447 - Front Exterior
Plan#108-1447
Starting at$845
1914
Sq Ft
2
Story
3
Bed
2.5
Bath
2
Car

4-Bedroom, 2803 Sq Ft European House Plan - 108-1049 - Front Exterior
Plan Collection
4-Bedroom, 2803 Sq Ft European House Plan - 108-1049 - Front Exterior
Plan#108-1049
Starting at$1280
2803
Sq Ft
2
Story
4
Bed
2
Bath
3
Car
3-Bedroom, 3251 Sq Ft Acadian Home Plan - 195-1186 - Main Exterior
Plan Collection
3-Bedroom, 3251 Sq Ft Acadian Home Plan - 195-1186 - Main Exterior
Plan#195-1186
Starting at$1200
3251
Sq Ft
1
Story
3
Bed
3
Bath
3
Car
3-Bedroom, 1684 Sq Ft Bungalow House Plan - 158-1259 - Front Exterior
Plan Collection
3-Bedroom, 1684 Sq Ft Bungalow House Plan - 158-1259 - Front Exterior
Plan#158-1259
Starting at$1755
1684
Sq Ft
1.5
Story
3
Bed
2
Bath
1
Car
3-Bedroom, 2363 Sq Ft Traditional Home Plan - 168-1109 - Main Exterior
Plan Collection
3-Bedroom, 2363 Sq Ft Traditional Home Plan - 168-1109 - Main Exterior
Plan#168-1109
Starting at$1600
2363
Sq Ft
1
Story
3
Bed
2.5
Bath
2
Car
1-Bedroom, 1040 Sq Ft Small House Plans - 132-1204 - Front Exterior
Plan Collection
1-Bedroom, 1040 Sq Ft Small House Plans - 132-1204 - Front Exterior
Plan#132-1204
Starting at$1315
1040
Sq Ft
2
Story
1
Bed
1
Bath
0
Car
3-Bedroom, 1871 Sq Ft Craftsman House Plan - 115-1068 - Front Exterior
Plan Collection
3-Bedroom, 1871 Sq Ft Craftsman House Plan - 115-1068 - Front Exterior
Plan#115-1068
Starting at$1600
1871
Sq Ft
2
Story
3
Bed
2
Bath
2
Car
3-Bedroom, 2510 Sq Ft Contemporary House Plan - 108-1412 - Front Exterior
Plan Collection
3-Bedroom, 2510 Sq Ft Contemporary House Plan - 108-1412 - Front Exterior
Plan#108-1412
Starting at$1100
2510
Sq Ft
2
Story
3
Bed
2.5
Bath
3
Car
3-Bedroom, 2029 Sq Ft Craftsman House Plan - 180-1042 - Front Exterior
Plan Collection
3-Bedroom, 2029 Sq Ft Craftsman House Plan - 180-1042 - Front Exterior
Plan#180-1042
Starting at$1250
2029
Sq Ft
2
Story
3
Bed
2.5
Bath
2
Car
3-Bedroom, 2234 Sq Ft Country House Plan - 108-1468 - Front Exterior
Plan Collection
3-Bedroom, 2234 Sq Ft Country House Plan - 108-1468 - Front Exterior
Plan#108-1468
Starting at$945
2234
Sq Ft
2
Story
3
Bed
2
Bath
3
Car
3-Bedroom, 2408 Sq Ft Craftsman Home Plan - 171-1307 - Main Exterior
Plan Collection
3-Bedroom, 2408 Sq Ft Craftsman Home Plan - 171-1307 - Main Exterior
Plan#171-1307
Starting at$1595
2408
Sq Ft
2
Story
3
Bed
2.5
Bath
2
Car
3-Bedroom, 2799 Sq Ft Tudor House Plan - 195-1147 - Front Exterior
Plan Collection
3-Bedroom, 2799 Sq Ft Tudor House Plan - 195-1147 - Front Exterior
Plan#195-1147
Starting at$1115
2799
Sq Ft
1
Story
3
Bed
3
Bath
2
Car
3-Bedroom, 2213 Sq Ft Craftsman House Plan - 115-1457 - Front Exterior
Plan Collection
3-Bedroom, 2213 Sq Ft Craftsman House Plan - 115-1457 - Front Exterior
Plan#115-1457
Starting at$1700
2213
Sq Ft
2
Story
3
Bed
2
Bath
2
Car
2-Car. 608 Sq Ft Carport Plan - 141-1299 - Main Exterior
Plan Collection
2-Car. 608 Sq Ft Carport Plan - 141-1299 - Main Exterior
Plan#141-1299
Starting at$550
608
Sq Ft
1
Story
0
Bed
0
Bath
2
Car
3-Bedroom, 1974 Sq Ft Multi-Level House Plan - 115-1066 - Front Exterior
Plan Collection
3-Bedroom, 1974 Sq Ft Multi-Level House Plan - 115-1066 - Front Exterior
Plan#115-1066
Starting at$1600
1974
Sq Ft
2
Story
3
Bed
2
Bath
2
Car
1-Bedroom, 733 Sq Ft Garage w/Apartments House Plan - 163-1038 - Front Exterior
Plan Collection
1-Bedroom, 733 Sq Ft Garage w/Apartments House Plan - 163-1038 - Front Exterior
Plan#163-1038
Starting at$500
733
Sq Ft
2
Story
1
Bed
1
Bath
3
Car
3-Bedroom, 2825 Sq Ft Country House  - Plan #108-1034 - Front Exterior
Plan Collection
3-Bedroom, 2825 Sq Ft Country House  - Plan #108-1034 - Front Exterior
Plan#108-1034
Starting at$1280
2825
Sq Ft
1.5
Story
3
Bed
2.5
Bath
2
Car
4-Bedroom, 3943 Sq Ft Craftsman Home Plan - 109-1070 - Main Exterior
Plan Collection
4-Bedroom, 3943 Sq Ft Craftsman Home Plan - 109-1070 - Main Exterior
Plan#109-1070
Starting at$1695
3943
Sq Ft
2
Story
4
Bed
3
Bath
0
Car
3-Bedroom, 1992 Sq Ft Colonial House Plan - 109-1079 - Front Exterior
Plan Collection
3-Bedroom, 1992 Sq Ft Colonial House Plan - 109-1079 - Front Exterior
Plan#109-1079
Starting at$1295
1992
Sq Ft
1
Story
3
Bed
2
Bath
0
Car
4-Bedroom, 1980 Sq Ft Colonial Home Plan - 109-1135 - Main Exterior
Plan Collection
4-Bedroom, 1980 Sq Ft Colonial Home Plan - 109-1135 - Main Exterior
Plan#109-1135
Starting at$1295
1980
Sq Ft
2
Story
4
Bed
3
Bath
2
Car

3-Bedroom, 1621 Sq Ft Ranch House Plan - 109-1089 - Front Exterior
Plan Collection
3-Bedroom, 1621 Sq Ft Ranch House Plan - 109-1089 - Front Exterior
Plan#109-1089
Starting at$1295
1621
Sq Ft
2
Story
3
Bed
2
Bath
2
Car
4-Bedroom, 3540 Sq Ft Country House Plan - 144-1055 - Front Exterior
Plan Collection
4-Bedroom, 3540 Sq Ft Country House Plan - 144-1055 - Front Exterior
Plan#144-1055
Starting at$1585
3540
Sq Ft
1
Story
4
Bed
4
Bath
2
Car
4-Bedroom, 4120 Sq Ft Luxury Home Plan - 115-1255 - Main Exterior
Plan Collection
4-Bedroom, 4120 Sq Ft Luxury Home Plan - 115-1255 - Main Exterior
Plan#115-1255
Starting at$2600
4120
Sq Ft
2
Story
4
Bed
2
Bath
0
Car
3-Bedroom, 2008 Sq Ft Coastal Home Plan - 132-1428 - Main Exterior
Plan Collection
3-Bedroom, 2008 Sq Ft Coastal Home Plan - 132-1428 - Main Exterior
Plan#132-1428
Starting at$1480
2008
Sq Ft
2
Story
3
Bed
2
Bath
0
Car
3-Bedroom, 1914 Sq Ft Country House Plan - 108-1447 - Front Exterior
Plan Collection
3-Bedroom, 1914 Sq Ft Country House Plan - 108-1447 - Front Exterior
Plan#108-1447
Starting at$845
1914
Sq Ft
2
Story
3
Bed
2.5
Bath
2
Car
4-Bedroom, 2803 Sq Ft European House Plan - 108-1049 - Front Exterior
Plan Collection
4-Bedroom, 2803 Sq Ft European House Plan - 108-1049 - Front Exterior
Plan#108-1049
Starting at$1280
2803
Sq Ft
2
Story
4
Bed
2
Bath
3
Car
3-Bedroom, 3251 Sq Ft Acadian Home Plan - 195-1186 - Main Exterior
Plan Collection
3-Bedroom, 3251 Sq Ft Acadian Home Plan - 195-1186 - Main Exterior
Plan#195-1186
Starting at$1200
3251
Sq Ft
1
Story
3
Bed
3
Bath
3
Car
3-Bedroom, 1684 Sq Ft Bungalow House Plan - 158-1259 - Front Exterior
Plan Collection
3-Bedroom, 1684 Sq Ft Bungalow House Plan - 158-1259 - Front Exterior
Plan#158-1259
Starting at$1755
1684
Sq Ft
1.5
Story
3
Bed
2
Bath
1
Car
3-Bedroom, 2363 Sq Ft Traditional Home Plan - 168-1109 - Main Exterior
Plan Collection
3-Bedroom, 2363 Sq Ft Traditional Home Plan - 168-1109 - Main Exterior
Plan#168-1109
Starting at$1600
2363
Sq Ft
1
Story
3
Bed
2.5
Bath
2
Car
1-Bedroom, 1040 Sq Ft Small House Plans - 132-1204 - Front Exterior
Plan Collection
1-Bedroom, 1040 Sq Ft Small House Plans - 132-1204 - Front Exterior
Plan#132-1204
Starting at$1315
1040
Sq Ft
2
Story
1
Bed
1
Bath
0
Car
1...323324325326327...938