22,464
Plan Results
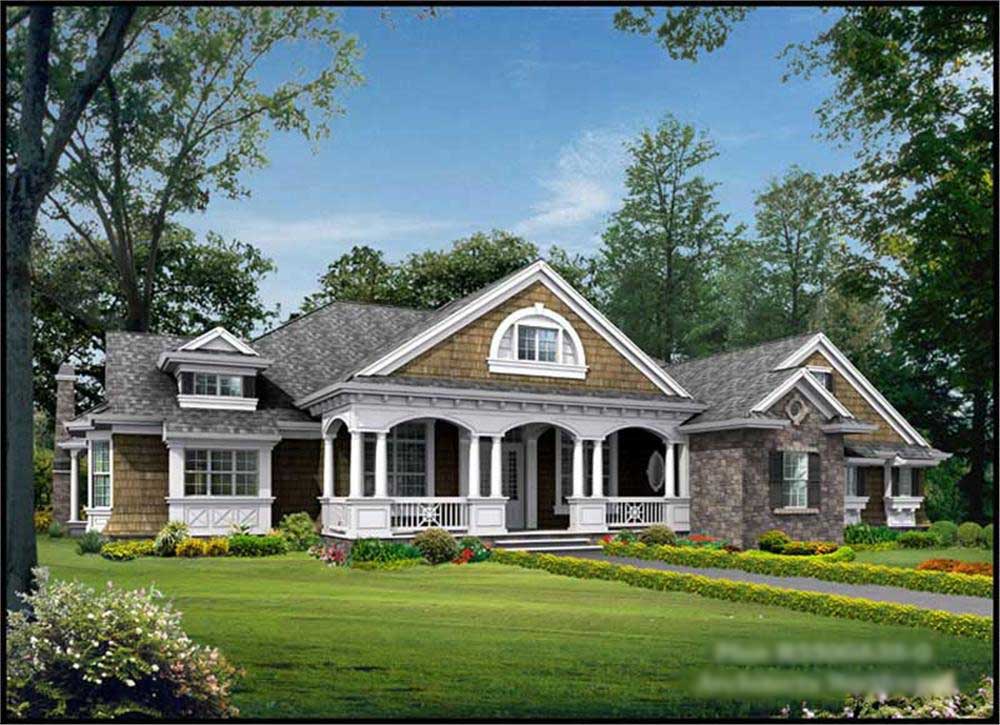
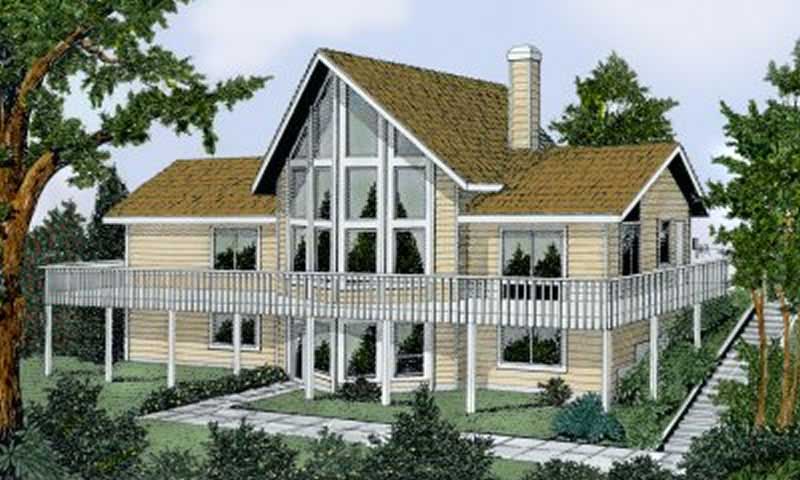
5-Bedroom, 6680 Sq Ft Craftsman House Plan - 115-1123 - Front Exterior
Plan Collection
5-Bedroom, 6680 Sq Ft Craftsman House Plan - 115-1123 - Front Exterior
Plan#115-1123
Starting at$4300
6680
Sq Ft
2
Story
5
Bed
6
Bath
4
Car
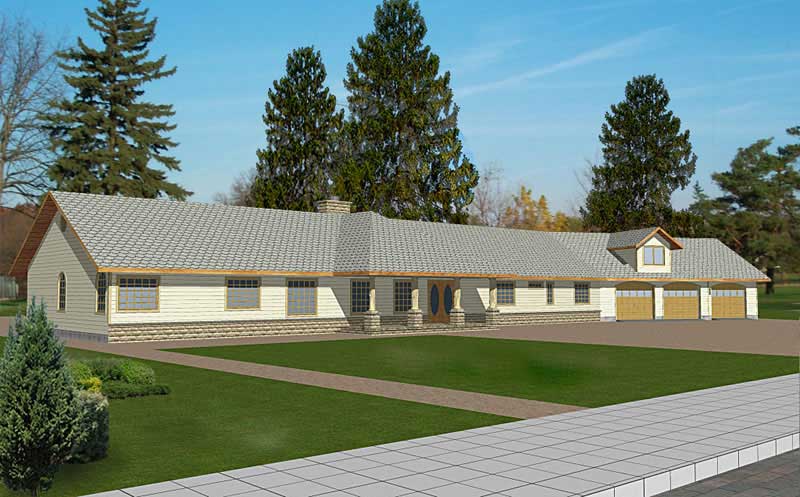
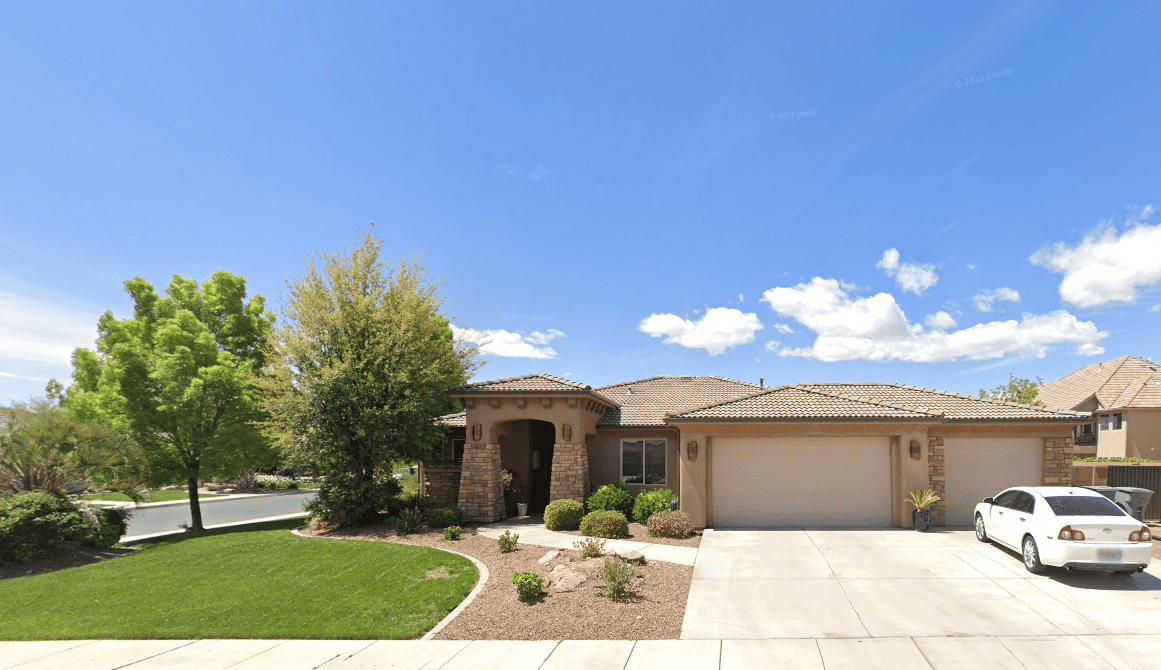
3-Bedroom, 1883 Sq Ft Ranch Home Plan - 102-1002 - Main Exterior
Plan Collection
3-Bedroom, 1883 Sq Ft Ranch Home Plan - 102-1002 - Main Exterior
Plan#102-1002
Starting at$950
1883
Sq Ft
1
Story
3
Bed
2
Bath
2
Car
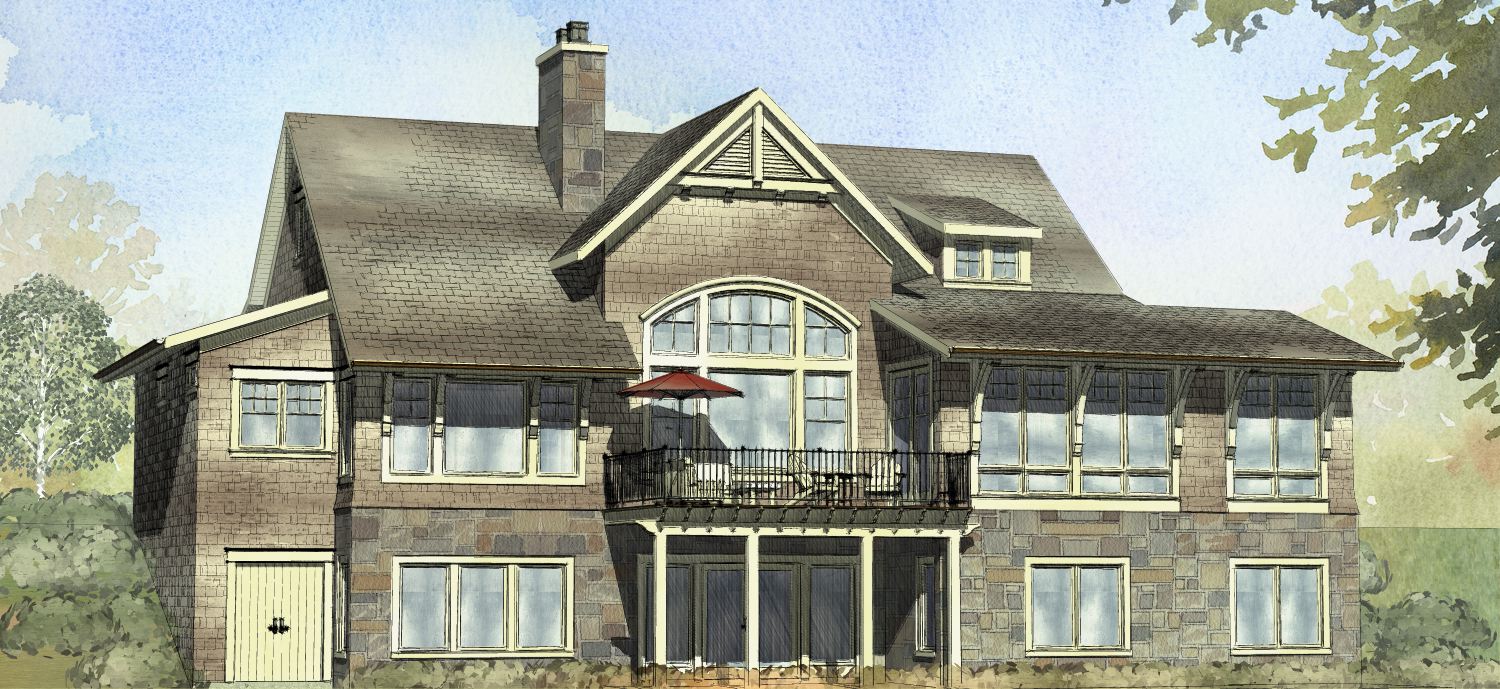
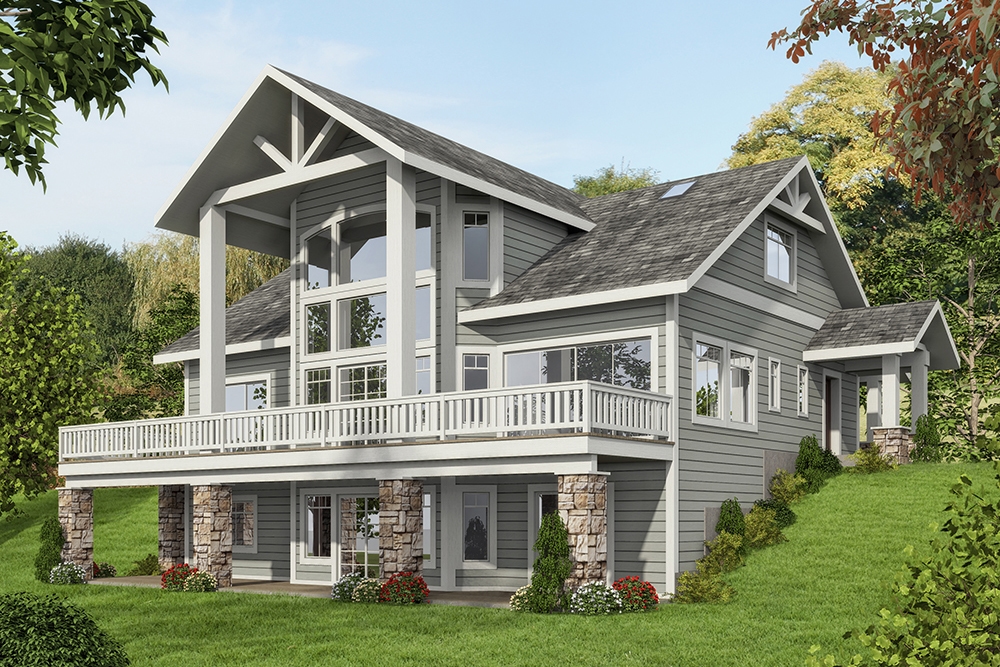
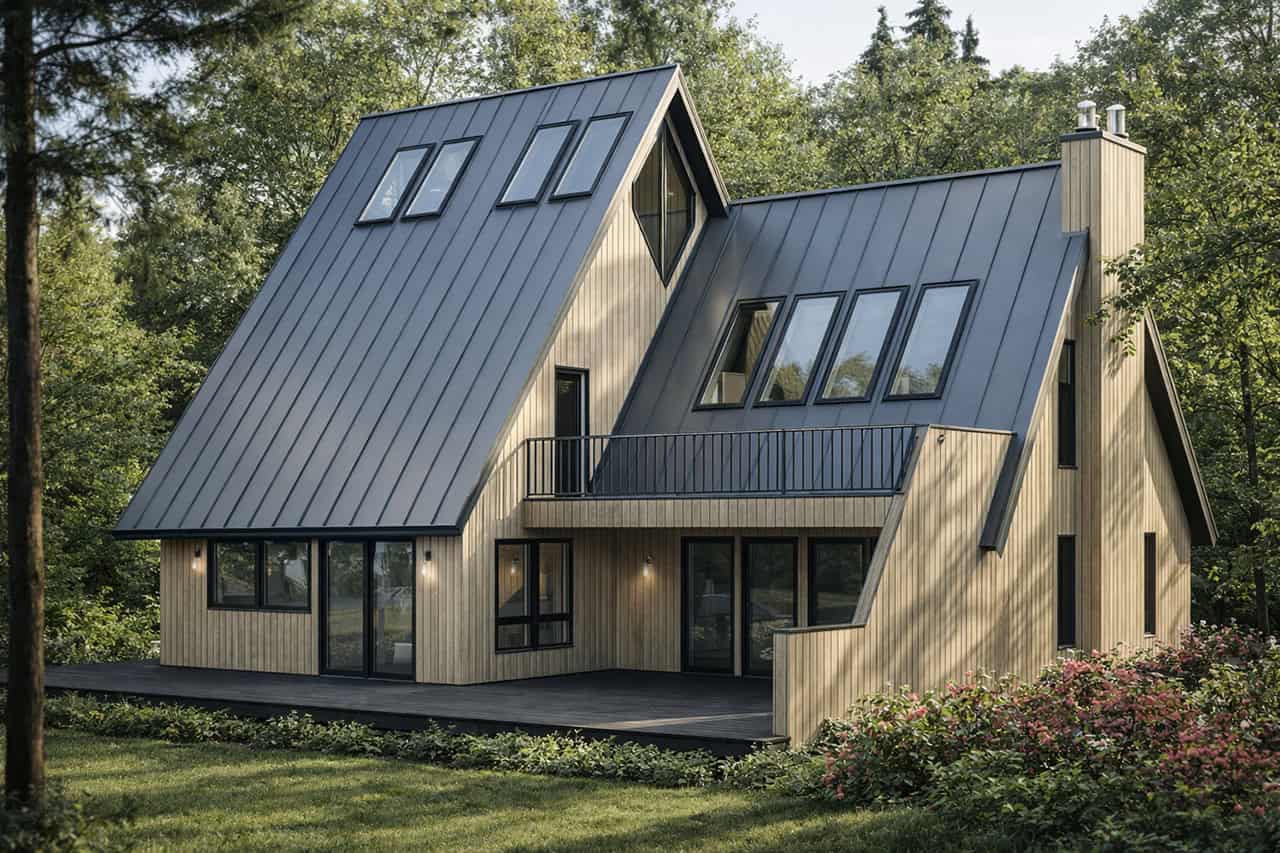
3-Bedroom, 2962 Sq Ft Craftsman Home Plan - 163-1066 - Main Exterior
Plan Collection
3-Bedroom, 2962 Sq Ft Craftsman Home Plan - 163-1066 - Main Exterior
Plan#163-1066
Starting at$1230
2962
Sq Ft
1
Story
3
Bed
3
Bath
3
Car
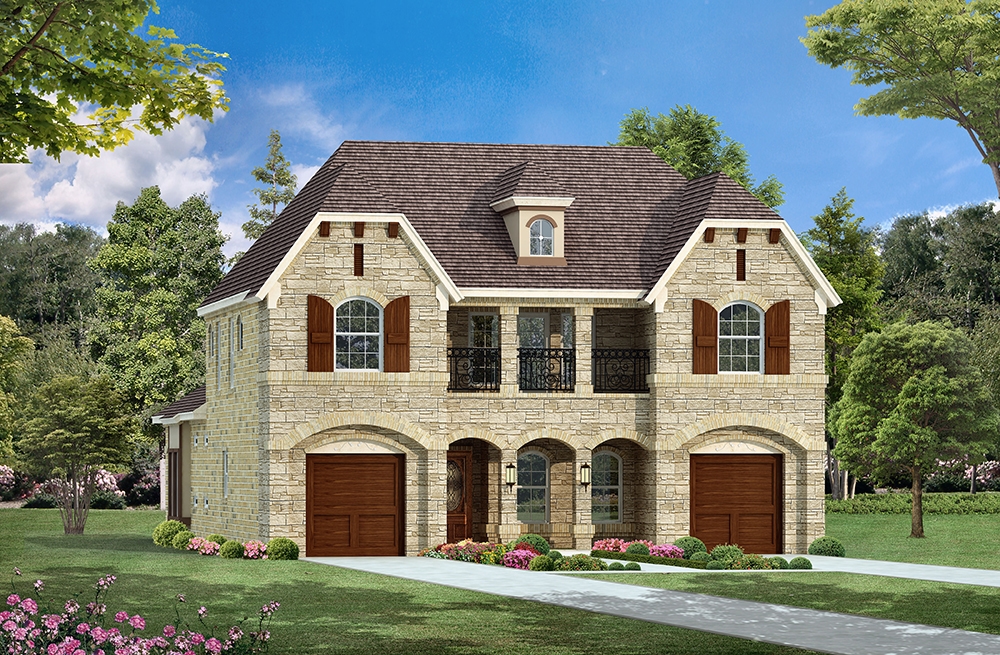
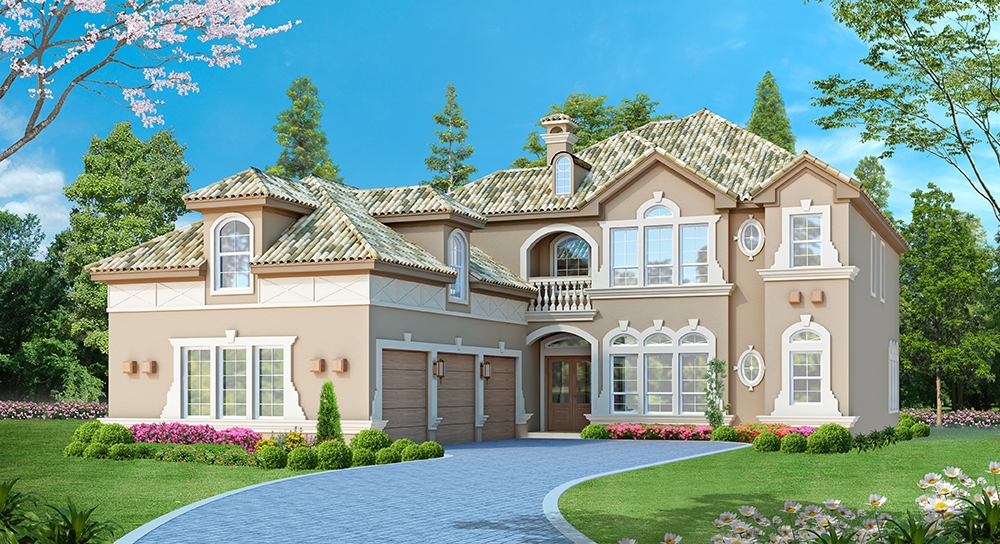
4-Bedroom, 4030 Sq Ft European House Plan - 109-1161 - Front Exterior
Plan Collection
4-Bedroom, 4030 Sq Ft European House Plan - 109-1161 - Front Exterior
Plan#109-1161
Starting at$2150
4030
Sq Ft
2
Story
4
Bed
4
Bath
0
Car
2-Bedroom, 1232 Sq Ft Contemporary House Plan - 158-1285 - Front Exterior
Plan Collection
2-Bedroom, 1232 Sq Ft Contemporary House Plan - 158-1285 - Front Exterior
Plan#158-1285
Starting at$1500
1232
Sq Ft
1
Story
2
Bed
1
Bath
1
Car
580 Sq Ft Garage Plan - 160-1019 - Front Exterior
Plan Collection
580 Sq Ft Garage Plan - 160-1019 - Front Exterior
Plan#160-1019
Starting at$425
580
Sq Ft
1
Story
0
Bed
0
Bath
1
Car
3-Bedroom, 1071 Sq Ft European Home Plan - 102-1022 - Main Exterior
Plan Collection
3-Bedroom, 1071 Sq Ft European Home Plan - 102-1022 - Main Exterior
Plan#102-1022
Starting at$800
1071
Sq Ft
1
Story
3
Bed
2
Bath
2
Car
4-Bedroom, 3264 Sq Ft Cape Cod House Plan - 109-1004 - Front Exterior
Plan Collection
4-Bedroom, 3264 Sq Ft Cape Cod House Plan - 109-1004 - Front Exterior
Plan#109-1004
Starting at$1595
3264
Sq Ft
2
Story
4
Bed
3.5
Bath
2
Car
3-Bedroom, 1272 Sq Ft European Home Plan - 158-1053 - Main Exterior
Plan Collection
3-Bedroom, 1272 Sq Ft European Home Plan - 158-1053 - Main Exterior
Plan#158-1053
Starting at$1500
1272
Sq Ft
2
Story
3
Bed
1.5
Bath
1
Car
4-Bedroom, 4725 Sq Ft Country House Plan - 115-1201 - Front Exterior
Plan Collection
4-Bedroom, 4725 Sq Ft Country House Plan - 115-1201 - Front Exterior
Plan#115-1201
Starting at$2900
4725
Sq Ft
2
Story
4
Bed
4
Bath
4
Car
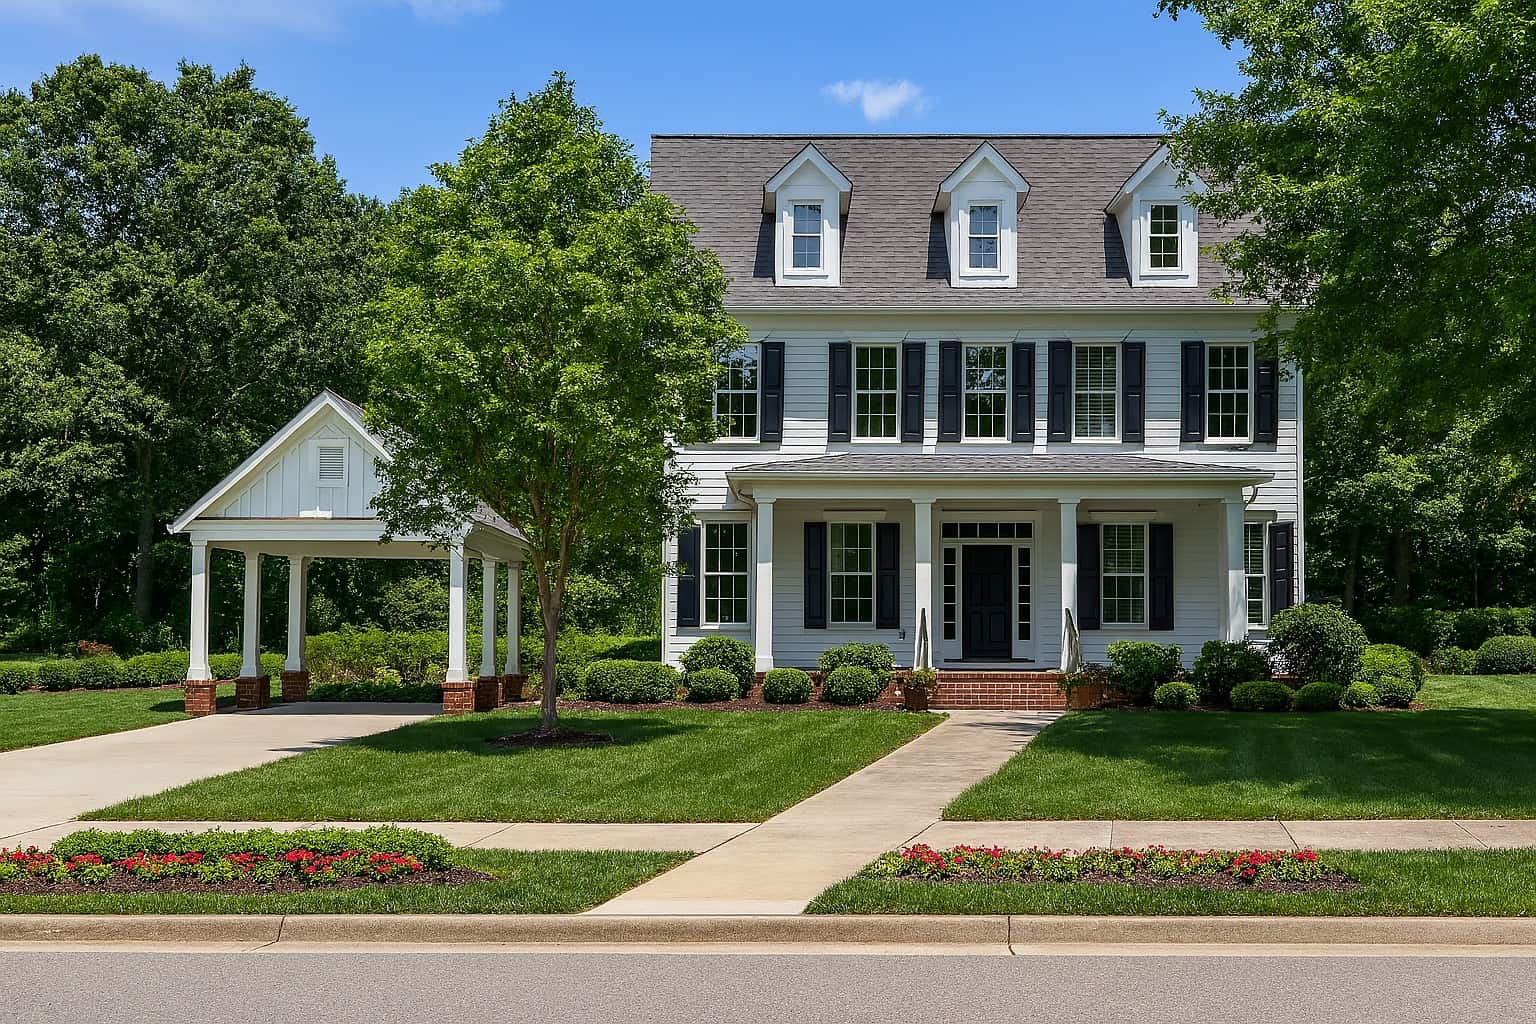
4-Bedroom, 4625 Sq Ft Colonial House Plan - 115-1160 - Front Exterior
Plan Collection
4-Bedroom, 4625 Sq Ft Colonial House Plan - 115-1160 - Front Exterior
Plan#115-1160
Starting at$2900
4625
Sq Ft
2
Story
4
Bed
3
Bath
3
Car
3-Bedroom, 1985 Sq Ft Colonial Home Plan - 109-1083 - Main Exterior
Plan Collection
3-Bedroom, 1985 Sq Ft Colonial Home Plan - 109-1083 - Main Exterior
Plan#109-1083
Starting at$1295
1985
Sq Ft
2
Story
3
Bed
2
Bath
0
Car
3-Bedroom, 4104 Sq Ft Craftsman House Plan - 108-1553 - Front Exterior
Plan Collection
3-Bedroom, 4104 Sq Ft Craftsman House Plan - 108-1553 - Front Exterior
Plan#108-1553
Starting at$1970
4104
Sq Ft
2
Story
3
Bed
3.5
Bath
3
Car
3-Bedroom, 2881 Sq Ft Country House Plan - 108-1833 - Front Exterior
Plan Collection
3-Bedroom, 2881 Sq Ft Country House Plan - 108-1833 - Front Exterior
Plan#108-1833
Starting at$1280
2881
Sq Ft
2
Story
3
Bed
4
Bath
2
Car
3-Bedroom, 3658 Sq Ft Craftsman House Plan - 132-1607 - Front Exterior
Plan Collection
3-Bedroom, 3658 Sq Ft Craftsman House Plan - 132-1607 - Front Exterior
Plan#132-1607
Starting at$2085
3658
Sq Ft
2
Story
3
Bed
3
Bath
3
Car
2-Bedroom, 1968 Sq Ft Contemporary House Plan - 132-1596 - Front Exterior
Plan Collection
2-Bedroom, 1968 Sq Ft Contemporary House Plan - 132-1596 - Front Exterior
Plan#132-1596
Starting at$1480
1968
Sq Ft
2
Story
2
Bed
2
Bath
2
Car
4-Bedroom, 2270 Sq Ft European House Plan - 109-1110 - Front Exterior
Plan Collection
4-Bedroom, 2270 Sq Ft European House Plan - 109-1110 - Front Exterior
Plan#109-1110
Starting at$1395
2270
Sq Ft
2
Story
4
Bed
2
Bath
1
Car
5-Bedroom, 4330 Sq Ft Traditional Home Plan - 175-1135 - Main Exterior
Plan Collection
5-Bedroom, 4330 Sq Ft Traditional Home Plan - 175-1135 - Main Exterior
Plan#175-1135
Starting at$2100
4330
Sq Ft
2
Story
5
Bed
5.5
Bath
2
Car
4-Bedroom, 4198 Sq Ft French House Plan - 195-1183 - Front Exterior
Plan Collection
4-Bedroom, 4198 Sq Ft French House Plan - 195-1183 - Front Exterior
Plan#195-1183
Starting at$1570
4198
Sq Ft
2
Story
4
Bed
3.5
Bath
3
Car
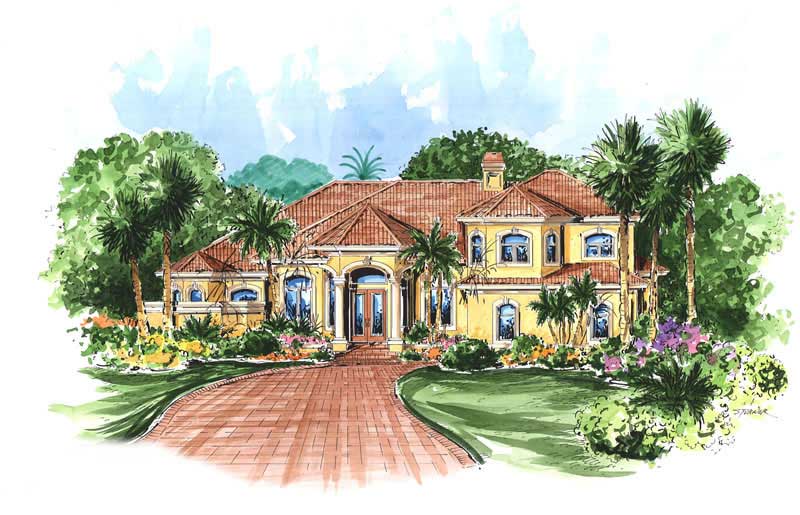
4-Bedroom, 3080 Sq Ft Florida Style Home Plan - 107-1078 - Main Exterior
Plan Collection
4-Bedroom, 3080 Sq Ft Florida Style Home Plan - 107-1078 - Main Exterior
Plan#107-1078
Starting at$2700
3080
Sq Ft
1
Story
4
Bed
3
Bath
3
Car
4-Bedroom, 3623 Sq Ft European Home Plan - 168-1075 - Main Exterior
Plan Collection
4-Bedroom, 3623 Sq Ft European Home Plan - 168-1075 - Main Exterior
Plan#168-1075
Starting at$2600
3623
Sq Ft
2
Story
4
Bed
3.5
Bath
3
Car
2-Bedroom, 1565 Sq Ft Log Cabin Home Plan - 132-1491 - Main Exterior
Plan Collection
2-Bedroom, 1565 Sq Ft Log Cabin Home Plan - 132-1491 - Main Exterior
Plan#132-1491
Starting at$1370
1565
Sq Ft
2
Story
2
Bed
2
Bath
0
Car
4-Bedroom, 2413 Sq Ft Home Plan - 108-1204 - Main Exterior
Plan Collection
4-Bedroom, 2413 Sq Ft Home Plan - 108-1204 - Main Exterior
Plan#108-1204
Starting at$1050
2413
Sq Ft
2
Story
4
Bed
2.5
Bath
3
Car
2-Car. 608 Sq Ft Carport Plan - 141-1299 - Main Exterior
Plan Collection
2-Car. 608 Sq Ft Carport Plan - 141-1299 - Main Exterior
Plan#141-1299
Starting at$550
608
Sq Ft
1
Story
0
Bed
0
Bath
2
Car
5-Bedroom, 6680 Sq Ft Craftsman House Plan - 115-1123 - Front Exterior
Plan Collection
5-Bedroom, 6680 Sq Ft Craftsman House Plan - 115-1123 - Front Exterior
Plan#115-1123
Starting at$4300
6680
Sq Ft
2
Story
5
Bed
6
Bath
4
Car
3-Bedroom, 1883 Sq Ft Ranch Home Plan - 102-1002 - Main Exterior
Plan Collection
3-Bedroom, 1883 Sq Ft Ranch Home Plan - 102-1002 - Main Exterior
Plan#102-1002
Starting at$950
1883
Sq Ft
1
Story
3
Bed
2
Bath
2
Car
3-Bedroom, 2962 Sq Ft Craftsman Home Plan - 163-1066 - Main Exterior
Plan Collection
3-Bedroom, 2962 Sq Ft Craftsman Home Plan - 163-1066 - Main Exterior
Plan#163-1066
Starting at$1230
2962
Sq Ft
1
Story
3
Bed
3
Bath
3
Car
4-Bedroom, 4030 Sq Ft European House Plan - 109-1161 - Front Exterior
Plan Collection
4-Bedroom, 4030 Sq Ft European House Plan - 109-1161 - Front Exterior
Plan#109-1161
Starting at$2150
4030
Sq Ft
2
Story
4
Bed
4
Bath
0
Car
2-Bedroom, 1232 Sq Ft Contemporary House Plan - 158-1285 - Front Exterior
Plan Collection
2-Bedroom, 1232 Sq Ft Contemporary House Plan - 158-1285 - Front Exterior
Plan#158-1285
Starting at$1500
1232
Sq Ft
1
Story
2
Bed
1
Bath
1
Car
580 Sq Ft Garage Plan - 160-1019 - Front Exterior
Plan Collection
580 Sq Ft Garage Plan - 160-1019 - Front Exterior
Plan#160-1019
Starting at$425
580
Sq Ft
1
Story
0
Bed
0
Bath
1
Car
3-Bedroom, 1071 Sq Ft European Home Plan - 102-1022 - Main Exterior
Plan Collection
3-Bedroom, 1071 Sq Ft European Home Plan - 102-1022 - Main Exterior
Plan#102-1022
Starting at$800
1071
Sq Ft
1
Story
3
Bed
2
Bath
2
Car
4-Bedroom, 3264 Sq Ft Cape Cod House Plan - 109-1004 - Front Exterior
Plan Collection
4-Bedroom, 3264 Sq Ft Cape Cod House Plan - 109-1004 - Front Exterior
Plan#109-1004
Starting at$1595
3264
Sq Ft
2
Story
4
Bed
3.5
Bath
2
Car
3-Bedroom, 1272 Sq Ft European Home Plan - 158-1053 - Main Exterior
Plan Collection
3-Bedroom, 1272 Sq Ft European Home Plan - 158-1053 - Main Exterior
Plan#158-1053
Starting at$1500
1272
Sq Ft
2
Story
3
Bed
1.5
Bath
1
Car
4-Bedroom, 4725 Sq Ft Country House Plan - 115-1201 - Front Exterior
Plan Collection
4-Bedroom, 4725 Sq Ft Country House Plan - 115-1201 - Front Exterior
Plan#115-1201
Starting at$2900
4725
Sq Ft
2
Story
4
Bed
4
Bath
4
Car
4-Bedroom, 4625 Sq Ft Colonial House Plan - 115-1160 - Front Exterior
Plan Collection
4-Bedroom, 4625 Sq Ft Colonial House Plan - 115-1160 - Front Exterior
Plan#115-1160
Starting at$2900
4625
Sq Ft
2
Story
4
Bed
3
Bath
3
Car
3-Bedroom, 1985 Sq Ft Colonial Home Plan - 109-1083 - Main Exterior
Plan Collection
3-Bedroom, 1985 Sq Ft Colonial Home Plan - 109-1083 - Main Exterior
Plan#109-1083
Starting at$1295
1985
Sq Ft
2
Story
3
Bed
2
Bath
0
Car
3-Bedroom, 4104 Sq Ft Craftsman House Plan - 108-1553 - Front Exterior
Plan Collection
3-Bedroom, 4104 Sq Ft Craftsman House Plan - 108-1553 - Front Exterior
Plan#108-1553
Starting at$1970
4104
Sq Ft
2
Story
3
Bed
3.5
Bath
3
Car
3-Bedroom, 2881 Sq Ft Country House Plan - 108-1833 - Front Exterior
Plan Collection
3-Bedroom, 2881 Sq Ft Country House Plan - 108-1833 - Front Exterior
Plan#108-1833
Starting at$1280
2881
Sq Ft
2
Story
3
Bed
4
Bath
2
Car
3-Bedroom, 3658 Sq Ft Craftsman House Plan - 132-1607 - Front Exterior
Plan Collection
3-Bedroom, 3658 Sq Ft Craftsman House Plan - 132-1607 - Front Exterior
Plan#132-1607
Starting at$2085
3658
Sq Ft
2
Story
3
Bed
3
Bath
3
Car
2-Bedroom, 1968 Sq Ft Contemporary House Plan - 132-1596 - Front Exterior
Plan Collection
2-Bedroom, 1968 Sq Ft Contemporary House Plan - 132-1596 - Front Exterior
Plan#132-1596
Starting at$1480
1968
Sq Ft
2
Story
2
Bed
2
Bath
2
Car
4-Bedroom, 2270 Sq Ft European House Plan - 109-1110 - Front Exterior
Plan Collection
4-Bedroom, 2270 Sq Ft European House Plan - 109-1110 - Front Exterior
Plan#109-1110
Starting at$1395
2270
Sq Ft
2
Story
4
Bed
2
Bath
1
Car
5-Bedroom, 4330 Sq Ft Traditional Home Plan - 175-1135 - Main Exterior
Plan Collection
5-Bedroom, 4330 Sq Ft Traditional Home Plan - 175-1135 - Main Exterior
Plan#175-1135
Starting at$2100
4330
Sq Ft
2
Story
5
Bed
5.5
Bath
2
Car
4-Bedroom, 4198 Sq Ft French House Plan - 195-1183 - Front Exterior
Plan Collection
4-Bedroom, 4198 Sq Ft French House Plan - 195-1183 - Front Exterior
Plan#195-1183
Starting at$1570
4198
Sq Ft
2
Story
4
Bed
3.5
Bath
3
Car
4-Bedroom, 3080 Sq Ft Florida Style Home Plan - 107-1078 - Main Exterior
Plan Collection
4-Bedroom, 3080 Sq Ft Florida Style Home Plan - 107-1078 - Main Exterior
Plan#107-1078
Starting at$2700
3080
Sq Ft
1
Story
4
Bed
3
Bath
3
Car
4-Bedroom, 3623 Sq Ft European Home Plan - 168-1075 - Main Exterior
Plan Collection
4-Bedroom, 3623 Sq Ft European Home Plan - 168-1075 - Main Exterior
Plan#168-1075
Starting at$2600
3623
Sq Ft
2
Story
4
Bed
3.5
Bath
3
Car
2-Bedroom, 1565 Sq Ft Log Cabin Home Plan - 132-1491 - Main Exterior
Plan Collection
2-Bedroom, 1565 Sq Ft Log Cabin Home Plan - 132-1491 - Main Exterior
Plan#132-1491
Starting at$1370
1565
Sq Ft
2
Story
2
Bed
2
Bath
0
Car
4-Bedroom, 2413 Sq Ft Home Plan - 108-1204 - Main Exterior
Plan Collection
4-Bedroom, 2413 Sq Ft Home Plan - 108-1204 - Main Exterior
Plan#108-1204
Starting at$1050
2413
Sq Ft
2
Story
4
Bed
2.5
Bath
3
Car
2-Car. 608 Sq Ft Carport Plan - 141-1299 - Main Exterior
Plan Collection
2-Car. 608 Sq Ft Carport Plan - 141-1299 - Main Exterior
Plan#141-1299
Starting at$550
608
Sq Ft
1
Story
0
Bed
0
Bath
2
Car
1...315316317318319...936