Modern, Traditional House Plans

10,167
Plan Results
2-Bedroom, 1333 Sq Ft Small House Plans - 103-1046 - Main Exterior
Plan Collection
2-Bedroom, 1333 Sq Ft Small House Plans - 103-1046 - Main Exterior
Plan#103-1046
Starting at$895
1333
Sq Ft
1
Story
2
Bed
2
Bath
2
Car
3-Bedroom, 988 Sq Ft Traditional Home Plan - 138-1011 - Main Exterior
Plan Collection
3-Bedroom, 988 Sq Ft Traditional Home Plan - 138-1011 - Main Exterior
Plan#138-1011
Starting at$1000
988
Sq Ft
1
Story
3
Bed
1
Bath
1
Car
3-Bedroom, 1140 Sq Ft Cottage House Plan - 138-1061 - Front Exterior
Plan Collection
3-Bedroom, 1140 Sq Ft Cottage House Plan - 138-1061 - Front Exterior
Plan#138-1061
Starting at$1200
1140
Sq Ft
1
Story
3
Bed
2
Bath
2
Car
7-Bedroom, 4693 Sq Ft Craftsman Home Plan - 153-1166 - Main Exterior
Plan Collection
7-Bedroom, 4693 Sq Ft Craftsman Home Plan - 153-1166 - Main Exterior
Plan#153-1166
Starting at$2050
4693
Sq Ft
2
Story
7
Bed
5.5
Bath
3
Car
3-Bedroom, 1847 Sq Ft Country Home Plan - 126-1862 - Main Exterior
Plan Collection
3-Bedroom, 1847 Sq Ft Country Home Plan - 126-1862 - Main Exterior
Plan#126-1862
Starting at$1740
1847
Sq Ft
1
Story
3
Bed
2
Bath
0
Car
3-Bedroom, 1092 Sq Ft Ranch Home Plan - 138-1062 - Main Exterior
Plan Collection
3-Bedroom, 1092 Sq Ft Ranch Home Plan - 138-1062 - Main Exterior
Plan#138-1062
Starting at$1000
1092
Sq Ft
1
Story
3
Bed
1.5
Bath
1
Car
3-Bedroom, 1308 Sq Ft Country Home Plan - 138-1345 - Main Exterior
Plan Collection
3-Bedroom, 1308 Sq Ft Country Home Plan - 138-1345 - Main Exterior
Plan#138-1345
Starting at$1200
1308
Sq Ft
1
Story
3
Bed
2
Bath
2
Car
12-Bedroom, 4240 Sq Ft Multi-Unit Home Plan - 138-1053 - Main Exterior
Plan Collection
12-Bedroom, 4240 Sq Ft Multi-Unit Home Plan - 138-1053 - Main Exterior
Plan#138-1053
Starting at$1800
4240
Sq Ft
2
Story
12
Bed
8
Bath
4
Car
3-Bedroom, 1206 Sq Ft Traditional Home - Plan #103-1122 - Main Exterior
Plan Collection
3-Bedroom, 1206 Sq Ft Traditional Home - Plan #103-1122 - Main Exterior
Plan#103-1122
Starting at$895
1206
Sq Ft
1
Story
3
Bed
2
Bath
3
Car
3-Bedroom, 1625 Sq Ft Country Ranch Home - Plan #103-1159 - Main Exterior
Plan Collection
3-Bedroom, 1625 Sq Ft Country Ranch Home - Plan #103-1159 - Main Exterior
Plan#103-1159
Starting at$920
1625
Sq Ft
1
Story
3
Bed
2.5
Bath
3
Car
3-Bedroom, 1624 Sq Ft Country House Plan - 138-1353 - Front Exterior
Plan Collection
3-Bedroom, 1624 Sq Ft Country House Plan - 138-1353 - Front Exterior
Plan#138-1353
Starting at$1200
1624
Sq Ft
1
Story
3
Bed
2
Bath
2
Car
4-Bedroom, 2100 Sq Ft Country House Plan - 101-1433 - Front Exterior
Plan Collection
4-Bedroom, 2100 Sq Ft Country House Plan - 101-1433 - Front Exterior
Plan#101-1433
Starting at$1090
2100
Sq Ft
2
Story
4
Bed
2
Bath
3
Car
3-Bedroom, 1196 Sq Ft Ranch House Plan - 138-1185 - Front Exterior
Plan Collection
3-Bedroom, 1196 Sq Ft Ranch House Plan - 138-1185 - Front Exterior
Plan#138-1185
Starting at$1200
1196
Sq Ft
1
Story
3
Bed
2
Bath
1
Car
3-Bedroom, 1243 Sq Ft Small House Plans - 103-1067 - Front Exterior
Plan Collection
3-Bedroom, 1243 Sq Ft Small House Plans - 103-1067 - Front Exterior
Plan#103-1067
Starting at$895
1243
Sq Ft
1
Story
3
Bed
2
Bath
2
Car
3–4-Bedroom, 2140 Sq Ft Southern Home - Plan #153-1637 - Main Exterior
Plan Collection
3–4-Bedroom, 2140 Sq Ft Southern Home - Plan #153-1637 - Main Exterior
Plan#153-1637
Starting at$1000
2140
Sq Ft
1.5
Story
3
Bed
2.5
Bath
2
Car
3-Bedroom, 1559 Sq Ft Ranch Home Plan - 138-1149 - Main Exterior
Plan Collection
3-Bedroom, 1559 Sq Ft Ranch Home Plan - 138-1149 - Main Exterior
Plan#138-1149
Starting at$1300
1559
Sq Ft
1
Story
3
Bed
2.5
Bath
2
Car
2-Bedroom, 1400 Sq Ft Craftsman House Plan - 157-1301 - Front Exterior
Plan Collection
2-Bedroom, 1400 Sq Ft Craftsman House Plan - 157-1301 - Front Exterior
Plan#157-1301
Starting at$1255
1400
Sq Ft
1
Story
2
Bed
1
Bath
1
Car
3-Bedroom, 2760 Sq Ft French House Plan - 153-1383 - Front Exterior
Plan Collection
3-Bedroom, 2760 Sq Ft French House Plan - 153-1383 - Front Exterior
Plan#153-1383
Starting at$1100
2760
Sq Ft
1
Story
3
Bed
3.5
Bath
2
Car

3-Bedroom, 1600 Sq Ft Bungalow Home Plan - 157-1395 - Main Exterior
Plan Collection
3-Bedroom, 1600 Sq Ft Bungalow Home Plan - 157-1395 - Main Exterior
Plan#157-1395
Starting at$1350
1600
Sq Ft
1
Story
3
Bed
2
Bath
0
Car
3-Bedroom, 2238 Sq Ft Ranch House Plan - 101-1772 - Front Exterior
Plan Collection
3-Bedroom, 2238 Sq Ft Ranch House Plan - 101-1772 - Front Exterior
Plan#101-1772
Starting at$1090
2238
Sq Ft
1
Story
3
Bed
2
Bath
2
Car
4-Bedroom, 2900 Sq Ft Ranch Home Plan - 138-1109 - Main Exterior
Plan Collection
4-Bedroom, 2900 Sq Ft Ranch Home Plan - 138-1109 - Main Exterior
Plan#138-1109
Starting at$1500
2900
Sq Ft
1
Story
4
Bed
2.5
Bath
3
Car
2-Bedroom, 1496 Sq Ft Ranch House Plan - 103-1053 - Front Exterior
Plan Collection
2-Bedroom, 1496 Sq Ft Ranch House Plan - 103-1053 - Front Exterior
Plan#103-1053
Starting at$895
1496
Sq Ft
1
Story
2
Bed
2
Bath
2
Car
3-Bedroom, 1929 Sq Ft Beachfront House Plan - 168-1122 - Front Exterior
Plan Collection
3-Bedroom, 1929 Sq Ft Beachfront House Plan - 168-1122 - Front Exterior
Plan#168-1122
Starting at$2500
1929
Sq Ft
2
Story
3
Bed
2.5
Bath
2
Car
3-Bedroom, 1451 Sq Ft Ranch Home Plan - 103-1036 - Main Exterior
Plan Collection
3-Bedroom, 1451 Sq Ft Ranch Home Plan - 103-1036 - Main Exterior
Plan#103-1036
Starting at$895
1451
Sq Ft
1
Story
3
Bed
2
Bath
3
Car
2-Bedroom, 1333 Sq Ft Small House Plans - 103-1046 - Main Exterior
Plan Collection
2-Bedroom, 1333 Sq Ft Small House Plans - 103-1046 - Main Exterior
Plan#103-1046
Starting at$895
1333
Sq Ft
1
Story
2
Bed
2
Bath
2
Car
3-Bedroom, 988 Sq Ft Traditional Home Plan - 138-1011 - Main Exterior
Plan Collection
3-Bedroom, 988 Sq Ft Traditional Home Plan - 138-1011 - Main Exterior
Plan#138-1011
Starting at$1000
988
Sq Ft
1
Story
3
Bed
1
Bath
1
Car
3-Bedroom, 1140 Sq Ft Cottage House Plan - 138-1061 - Front Exterior
Plan Collection
3-Bedroom, 1140 Sq Ft Cottage House Plan - 138-1061 - Front Exterior
Plan#138-1061
Starting at$1200
1140
Sq Ft
1
Story
3
Bed
2
Bath
2
Car
7-Bedroom, 4693 Sq Ft Craftsman Home Plan - 153-1166 - Main Exterior
Plan Collection
7-Bedroom, 4693 Sq Ft Craftsman Home Plan - 153-1166 - Main Exterior
Plan#153-1166
Starting at$2050
4693
Sq Ft
2
Story
7
Bed
5.5
Bath
3
Car
3-Bedroom, 1847 Sq Ft Country Home Plan - 126-1862 - Main Exterior
Plan Collection
3-Bedroom, 1847 Sq Ft Country Home Plan - 126-1862 - Main Exterior
Plan#126-1862
Starting at$1740
1847
Sq Ft
1
Story
3
Bed
2
Bath
0
Car
3-Bedroom, 1092 Sq Ft Ranch Home Plan - 138-1062 - Main Exterior
Plan Collection
3-Bedroom, 1092 Sq Ft Ranch Home Plan - 138-1062 - Main Exterior
Plan#138-1062
Starting at$1000
1092
Sq Ft
1
Story
3
Bed
1.5
Bath
1
Car
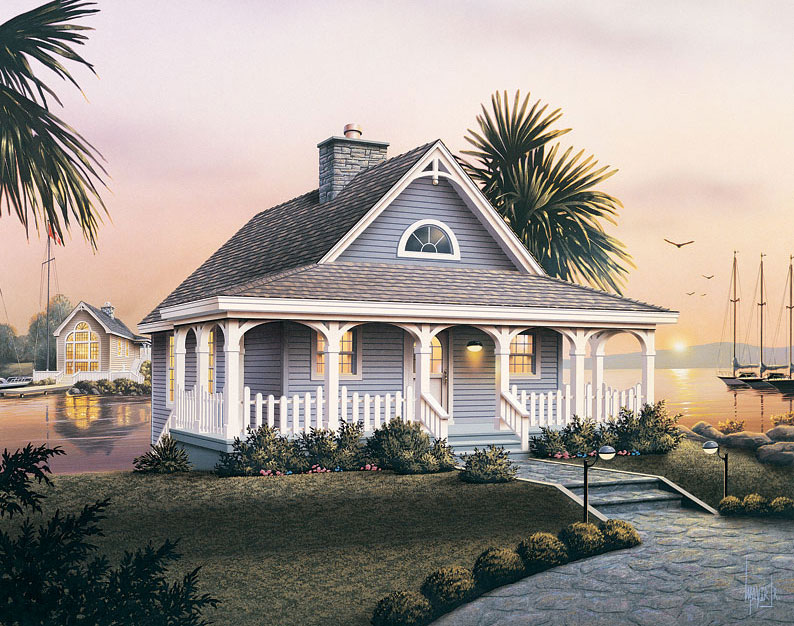
3-Bedroom, 1308 Sq Ft Country Home Plan - 138-1345 - Main Exterior
Plan Collection
3-Bedroom, 1308 Sq Ft Country Home Plan - 138-1345 - Main Exterior
Plan#138-1345
Starting at$1200
1308
Sq Ft
1
Story
3
Bed
2
Bath
2
Car
12-Bedroom, 4240 Sq Ft Multi-Unit Home Plan - 138-1053 - Main Exterior
Plan Collection
12-Bedroom, 4240 Sq Ft Multi-Unit Home Plan - 138-1053 - Main Exterior
Plan#138-1053
Starting at$1800
4240
Sq Ft
2
Story
12
Bed
8
Bath
4
Car
3-Bedroom, 1206 Sq Ft Traditional Home - Plan #103-1122 - Main Exterior
Plan Collection
3-Bedroom, 1206 Sq Ft Traditional Home - Plan #103-1122 - Main Exterior
Plan#103-1122
Starting at$895
1206
Sq Ft
1
Story
3
Bed
2
Bath
3
Car

3-Bedroom, 1625 Sq Ft Country Ranch Home - Plan #103-1159 - Main Exterior
Plan Collection
3-Bedroom, 1625 Sq Ft Country Ranch Home - Plan #103-1159 - Main Exterior
Plan#103-1159
Starting at$920
1625
Sq Ft
1
Story
3
Bed
2.5
Bath
3
Car
3-Bedroom, 1624 Sq Ft Country House Plan - 138-1353 - Front Exterior
Plan Collection
3-Bedroom, 1624 Sq Ft Country House Plan - 138-1353 - Front Exterior
Plan#138-1353
Starting at$1200
1624
Sq Ft
1
Story
3
Bed
2
Bath
2
Car
4-Bedroom, 2100 Sq Ft Country House Plan - 101-1433 - Front Exterior
Plan Collection
4-Bedroom, 2100 Sq Ft Country House Plan - 101-1433 - Front Exterior
Plan#101-1433
Starting at$1090
2100
Sq Ft
2
Story
4
Bed
2
Bath
3
Car
3-Bedroom, 1196 Sq Ft Ranch House Plan - 138-1185 - Front Exterior
Plan Collection
3-Bedroom, 1196 Sq Ft Ranch House Plan - 138-1185 - Front Exterior
Plan#138-1185
Starting at$1200
1196
Sq Ft
1
Story
3
Bed
2
Bath
1
Car

3-Bedroom, 1243 Sq Ft Small House Plans - 103-1067 - Front Exterior
Plan Collection
3-Bedroom, 1243 Sq Ft Small House Plans - 103-1067 - Front Exterior
Plan#103-1067
Starting at$895
1243
Sq Ft
1
Story
3
Bed
2
Bath
2
Car
3–4-Bedroom, 2140 Sq Ft Southern Home - Plan #153-1637 - Main Exterior
Plan Collection
3–4-Bedroom, 2140 Sq Ft Southern Home - Plan #153-1637 - Main Exterior
Plan#153-1637
Starting at$1000
2140
Sq Ft
1.5
Story
3
Bed
2.5
Bath
2
Car

3-Bedroom, 1559 Sq Ft Ranch Home Plan - 138-1149 - Main Exterior
Plan Collection
3-Bedroom, 1559 Sq Ft Ranch Home Plan - 138-1149 - Main Exterior
Plan#138-1149
Starting at$1300
1559
Sq Ft
1
Story
3
Bed
2.5
Bath
2
Car
2-Bedroom, 1400 Sq Ft Craftsman House Plan - 157-1301 - Front Exterior
Plan Collection
2-Bedroom, 1400 Sq Ft Craftsman House Plan - 157-1301 - Front Exterior
Plan#157-1301
Starting at$1255
1400
Sq Ft
1
Story
2
Bed
1
Bath
1
Car
3-Bedroom, 2760 Sq Ft French House Plan - 153-1383 - Front Exterior
Plan Collection
3-Bedroom, 2760 Sq Ft French House Plan - 153-1383 - Front Exterior
Plan#153-1383
Starting at$1100
2760
Sq Ft
1
Story
3
Bed
3.5
Bath
2
Car
3-Bedroom, 1600 Sq Ft Bungalow Home Plan - 157-1395 - Main Exterior
Plan Collection
3-Bedroom, 1600 Sq Ft Bungalow Home Plan - 157-1395 - Main Exterior
Plan#157-1395
Starting at$1350
1600
Sq Ft
1
Story
3
Bed
2
Bath
0
Car
3-Bedroom, 2238 Sq Ft Ranch House Plan - 101-1772 - Front Exterior
Plan Collection
3-Bedroom, 2238 Sq Ft Ranch House Plan - 101-1772 - Front Exterior
Plan#101-1772
Starting at$1090
2238
Sq Ft
1
Story
3
Bed
2
Bath
2
Car
4-Bedroom, 2900 Sq Ft Ranch Home Plan - 138-1109 - Main Exterior
Plan Collection
4-Bedroom, 2900 Sq Ft Ranch Home Plan - 138-1109 - Main Exterior
Plan#138-1109
Starting at$1500
2900
Sq Ft
1
Story
4
Bed
2.5
Bath
3
Car
2-Bedroom, 1496 Sq Ft Ranch House Plan - 103-1053 - Front Exterior
Plan Collection
2-Bedroom, 1496 Sq Ft Ranch House Plan - 103-1053 - Front Exterior
Plan#103-1053
Starting at$895
1496
Sq Ft
1
Story
2
Bed
2
Bath
2
Car
3-Bedroom, 1929 Sq Ft Beachfront House Plan - 168-1122 - Front Exterior
Plan Collection
3-Bedroom, 1929 Sq Ft Beachfront House Plan - 168-1122 - Front Exterior
Plan#168-1122
Starting at$2500
1929
Sq Ft
2
Story
3
Bed
2.5
Bath
2
Car
3-Bedroom, 1451 Sq Ft Ranch Home Plan - 103-1036 - Main Exterior
Plan Collection
3-Bedroom, 1451 Sq Ft Ranch Home Plan - 103-1036 - Main Exterior
Plan#103-1036
Starting at$895
1451
Sq Ft
1
Story
3
Bed
2
Bath
3
Car
1...182183184185186...424