Modern, European House Plans
Clear AllSort ByTrending
4,097
Plan Results
Plan Results

Plan#142-1070
Starting at$1395
1725
Sq Ft
1
Story
4
Bed
2
Bath
2
Car

Plan#141-1153
Starting at$1300
1853
Sq Ft
1.5
Story
3
Bed
2.5
Bath
2
Car
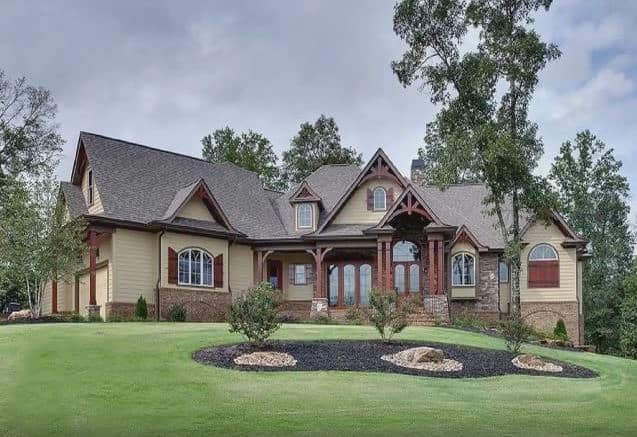
Plan#198-1149
Starting at$2795
4440
Sq Ft
2
Story
3
Bed
3.5
Bath
3
Car
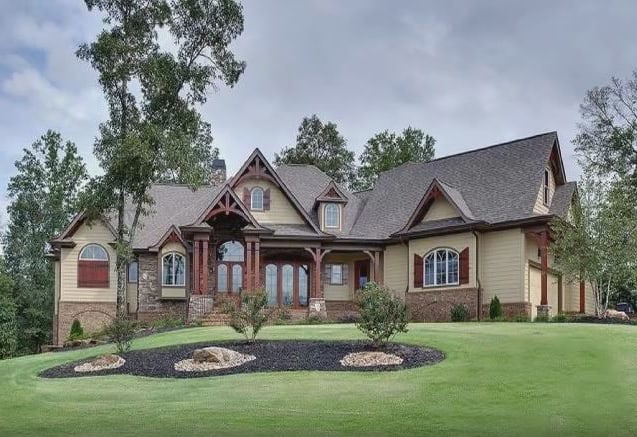
Plan#198-1148
Starting at$2695
3572
Sq Ft
1
Story
3
Bed
2.5
Bath
2
Car
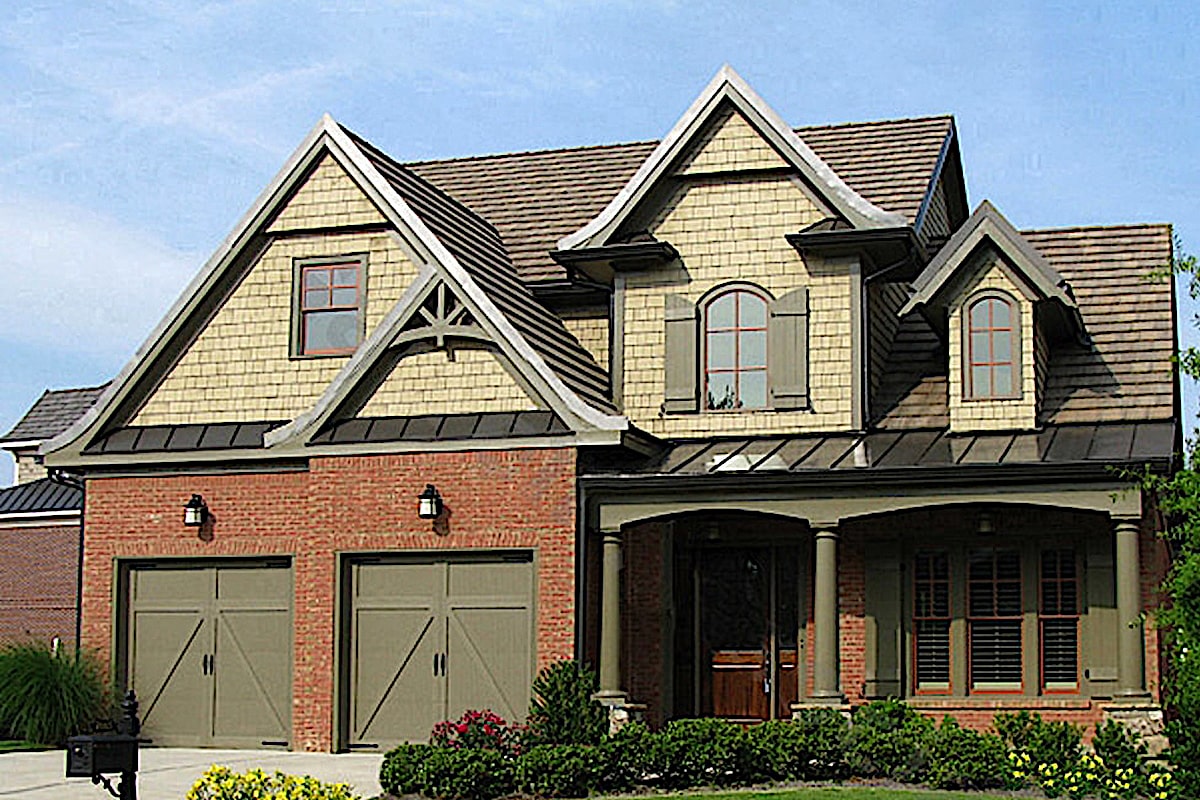
Plan#198-1046
Starting at$1245
2397
Sq Ft
2
Story
3
Bed
3.5
Bath
2
Car

Plan#161-1039
Starting at$2950
4278
Sq Ft
2
Story
4
Bed
4.5
Bath
4
Car

Plan#141-1025
Starting at$1400
2216
Sq Ft
1
Story
3
Bed
2.5
Bath
2
Car

Plan#142-1149
Starting at$2045
2217
Sq Ft
1
Story
3
Bed
2.5
Bath
2
Car
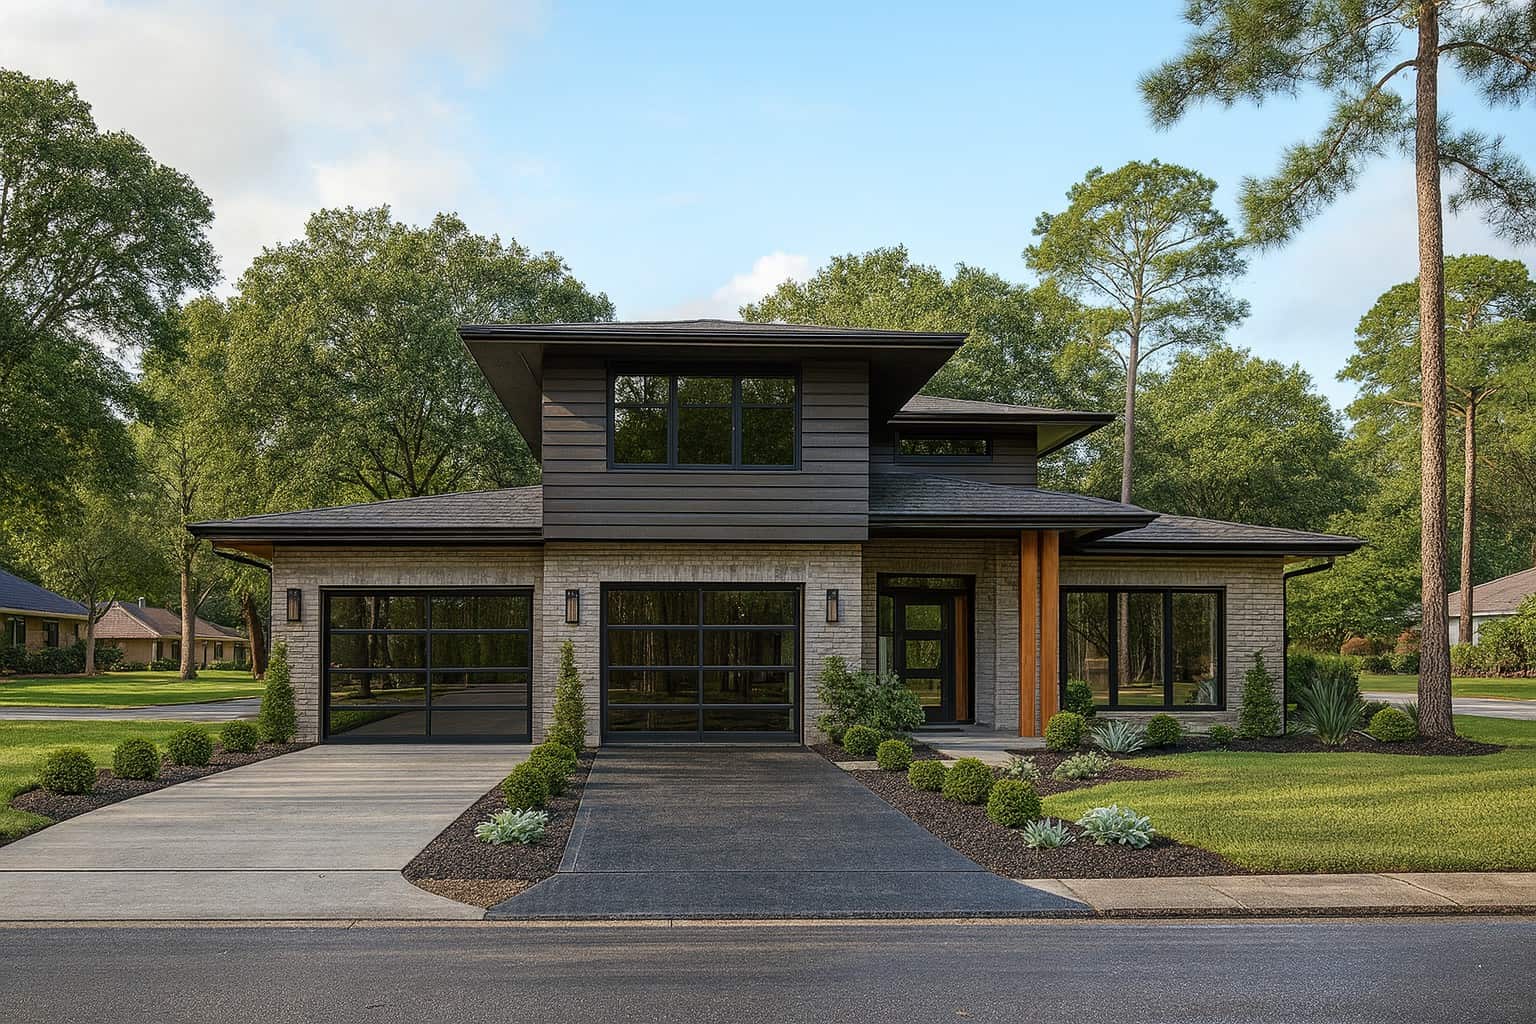
Plan#193-1146
Starting at$1550
2092
Sq Ft
1.5
Story
3
Bed
2
Bath
2
Car

Plan#142-1100
Starting at$1445
2480
Sq Ft
1
Story
4
Bed
2
Bath
2
Car
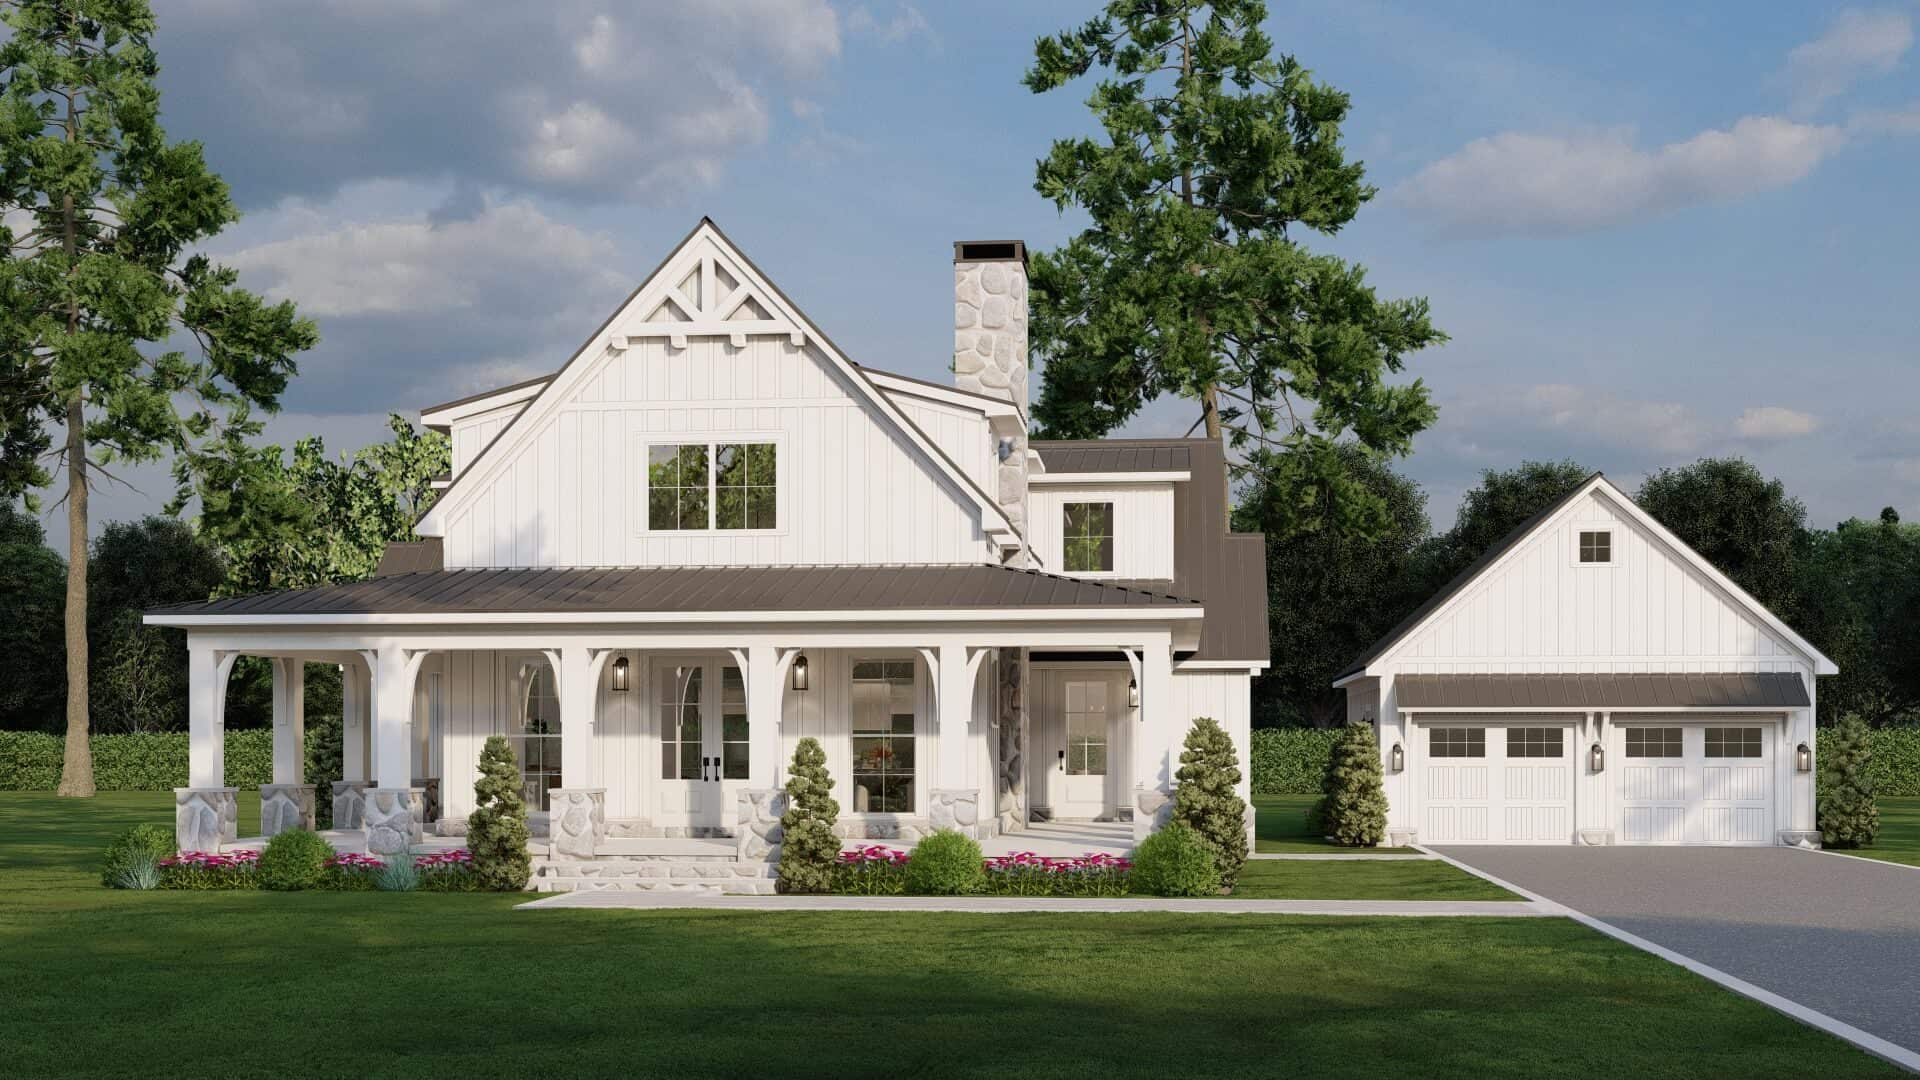
Plan#193-1342
Starting at$1550
3033
Sq Ft
2
Story
4
Bed
3.5
Bath
2
Car

Plan#219-1022
Starting at$3229
2583
Sq Ft
2
Story
3
Bed
3.5
Bath
2
Car

Plan#142-1156
Starting at$1445
2016
Sq Ft
1
Story
4
Bed
2
Bath
2
Car
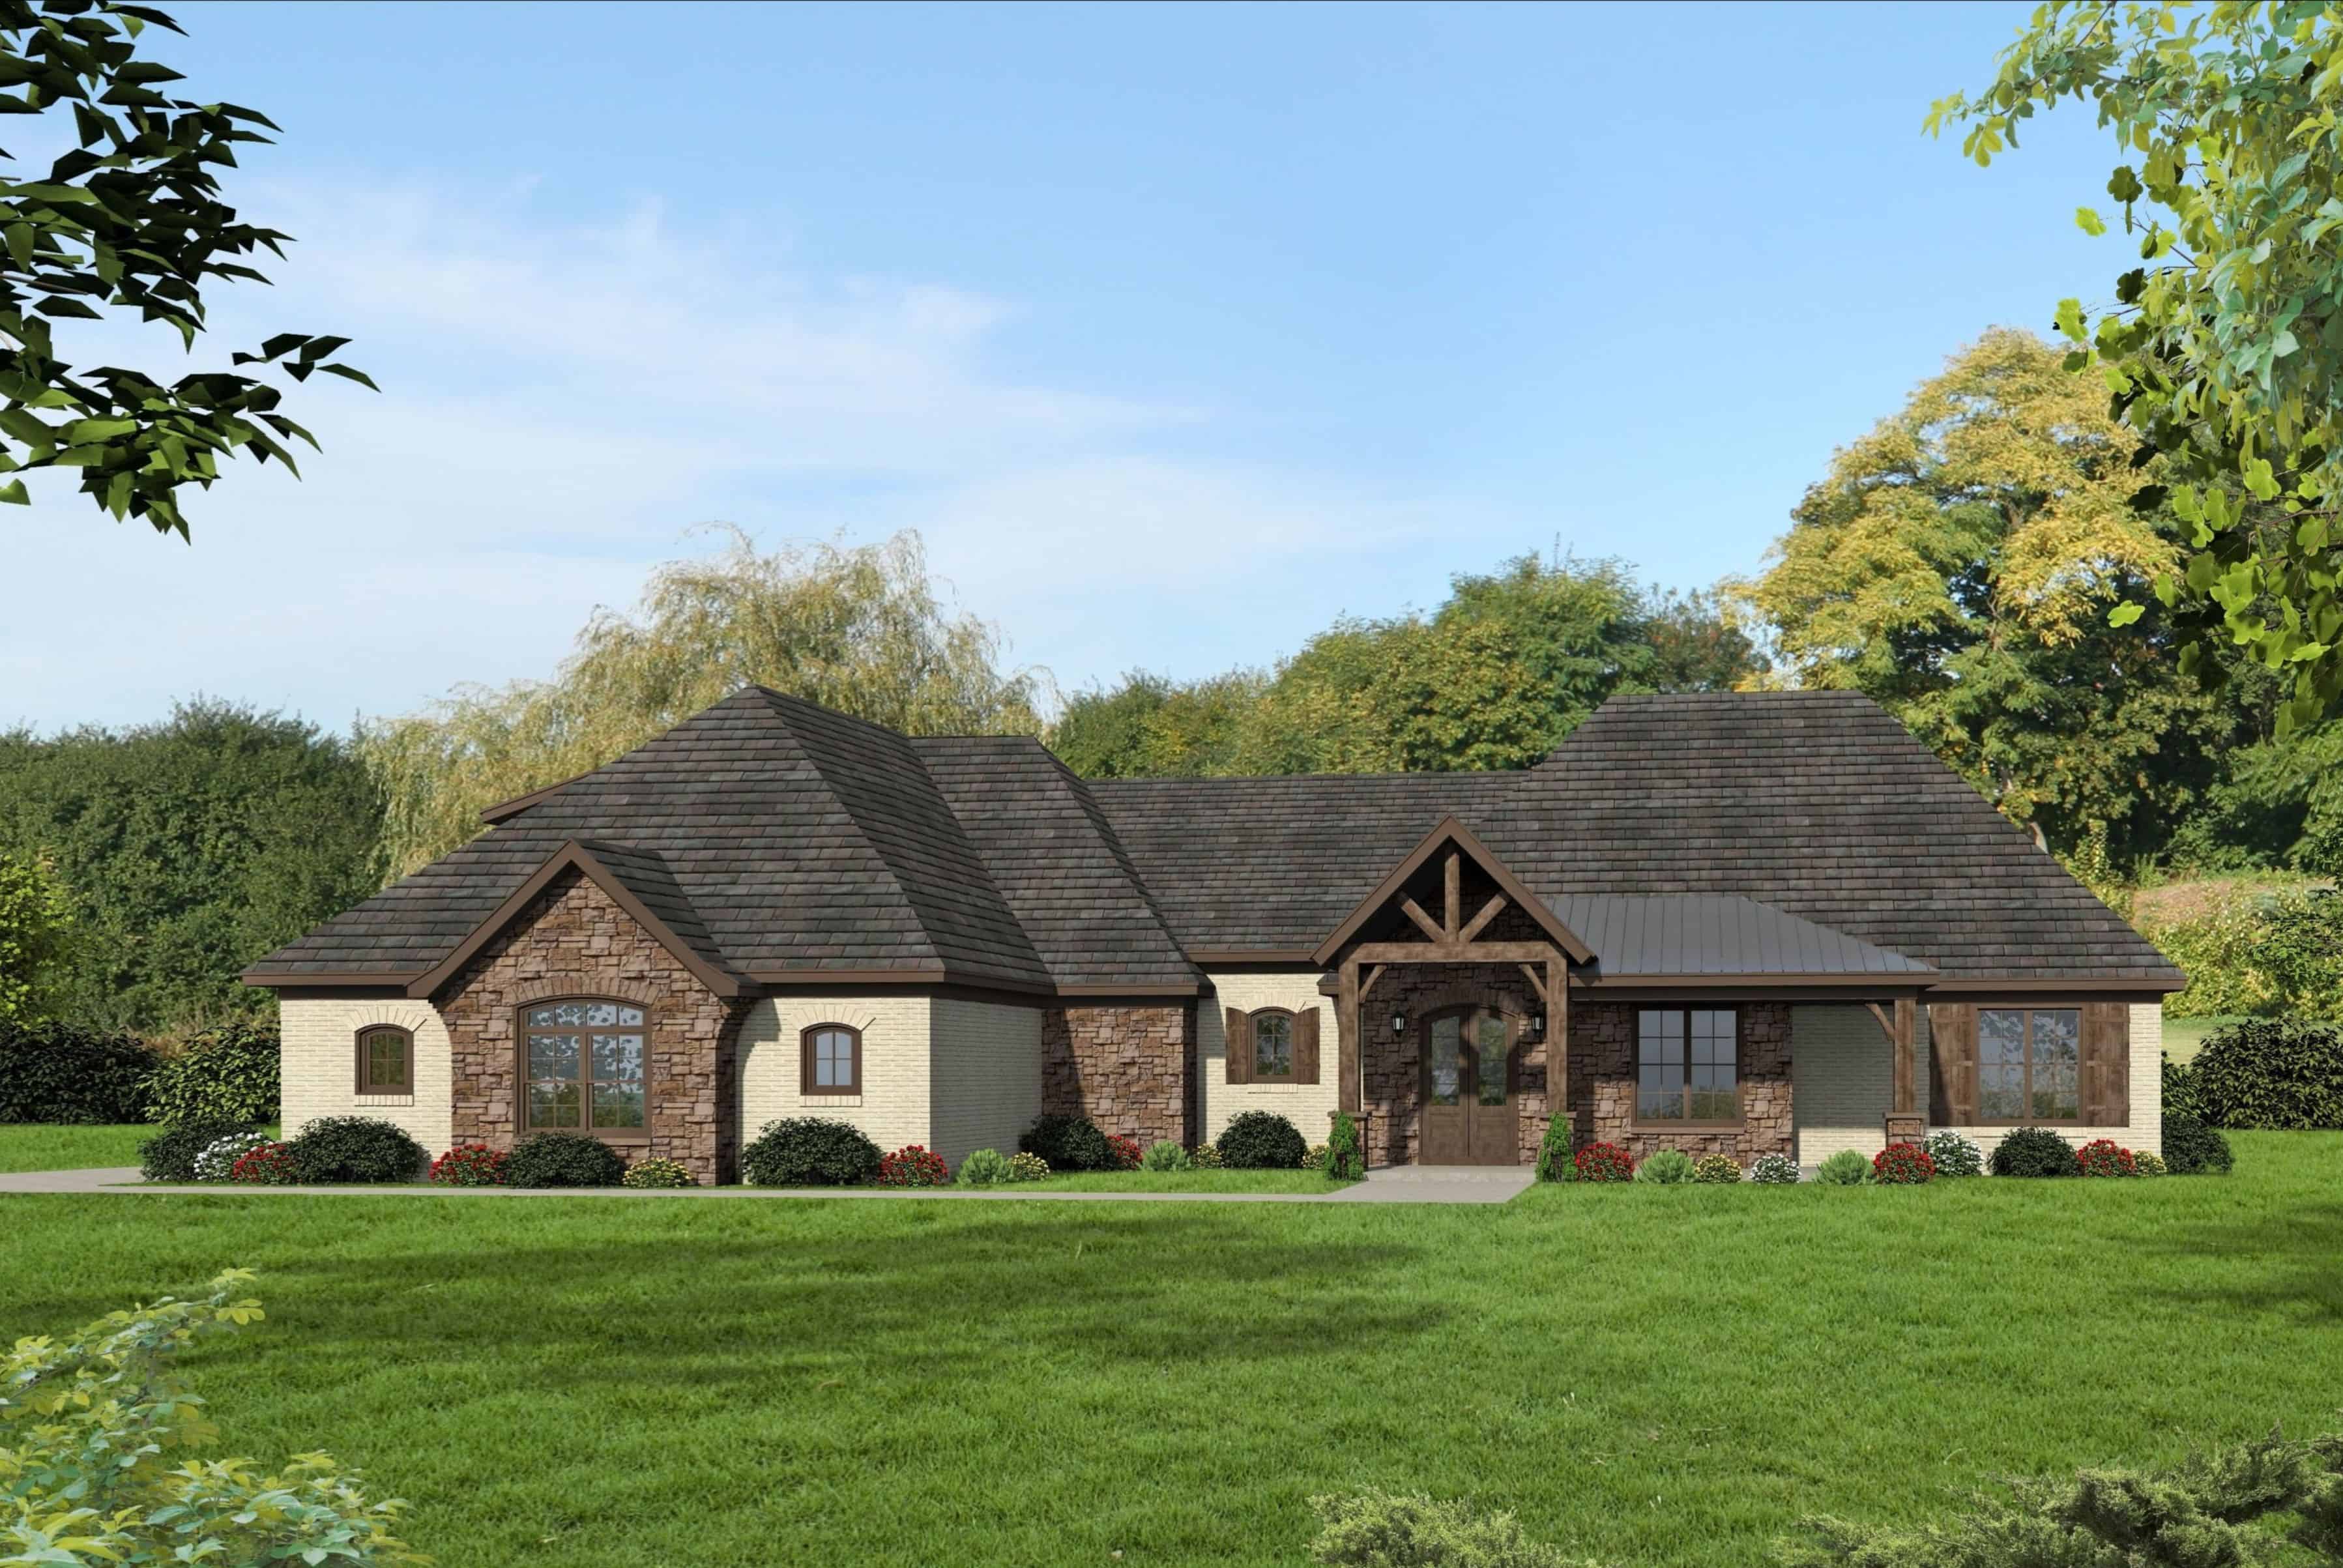
Plan#196-1185
Starting at$1915
4055
Sq Ft
1
Story
3
Bed
3.5
Bath
3
Car
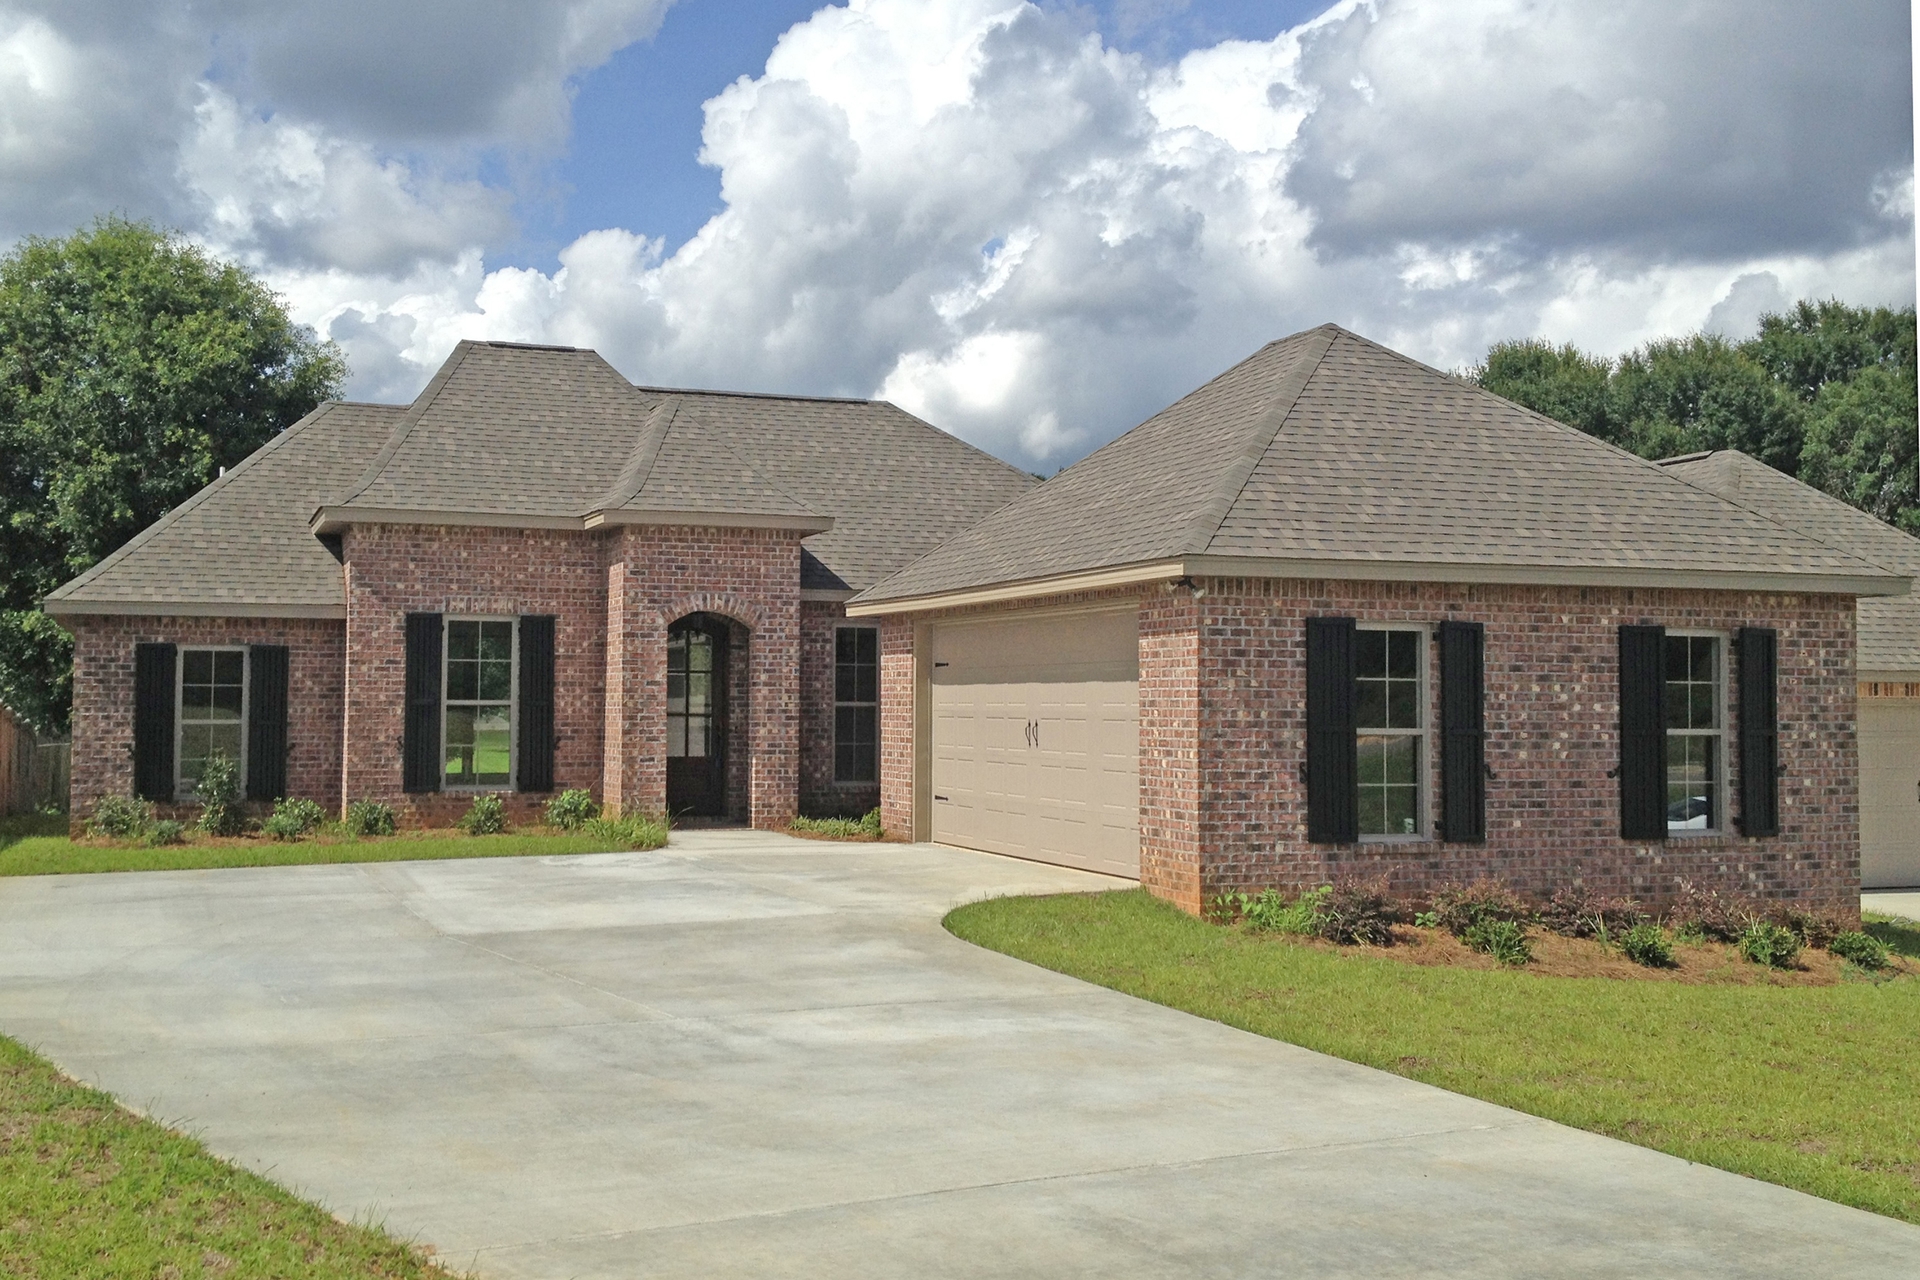
Plan#142-1068
Starting at$1395
1694
Sq Ft
1
Story
3
Bed
2
Bath
2
Car
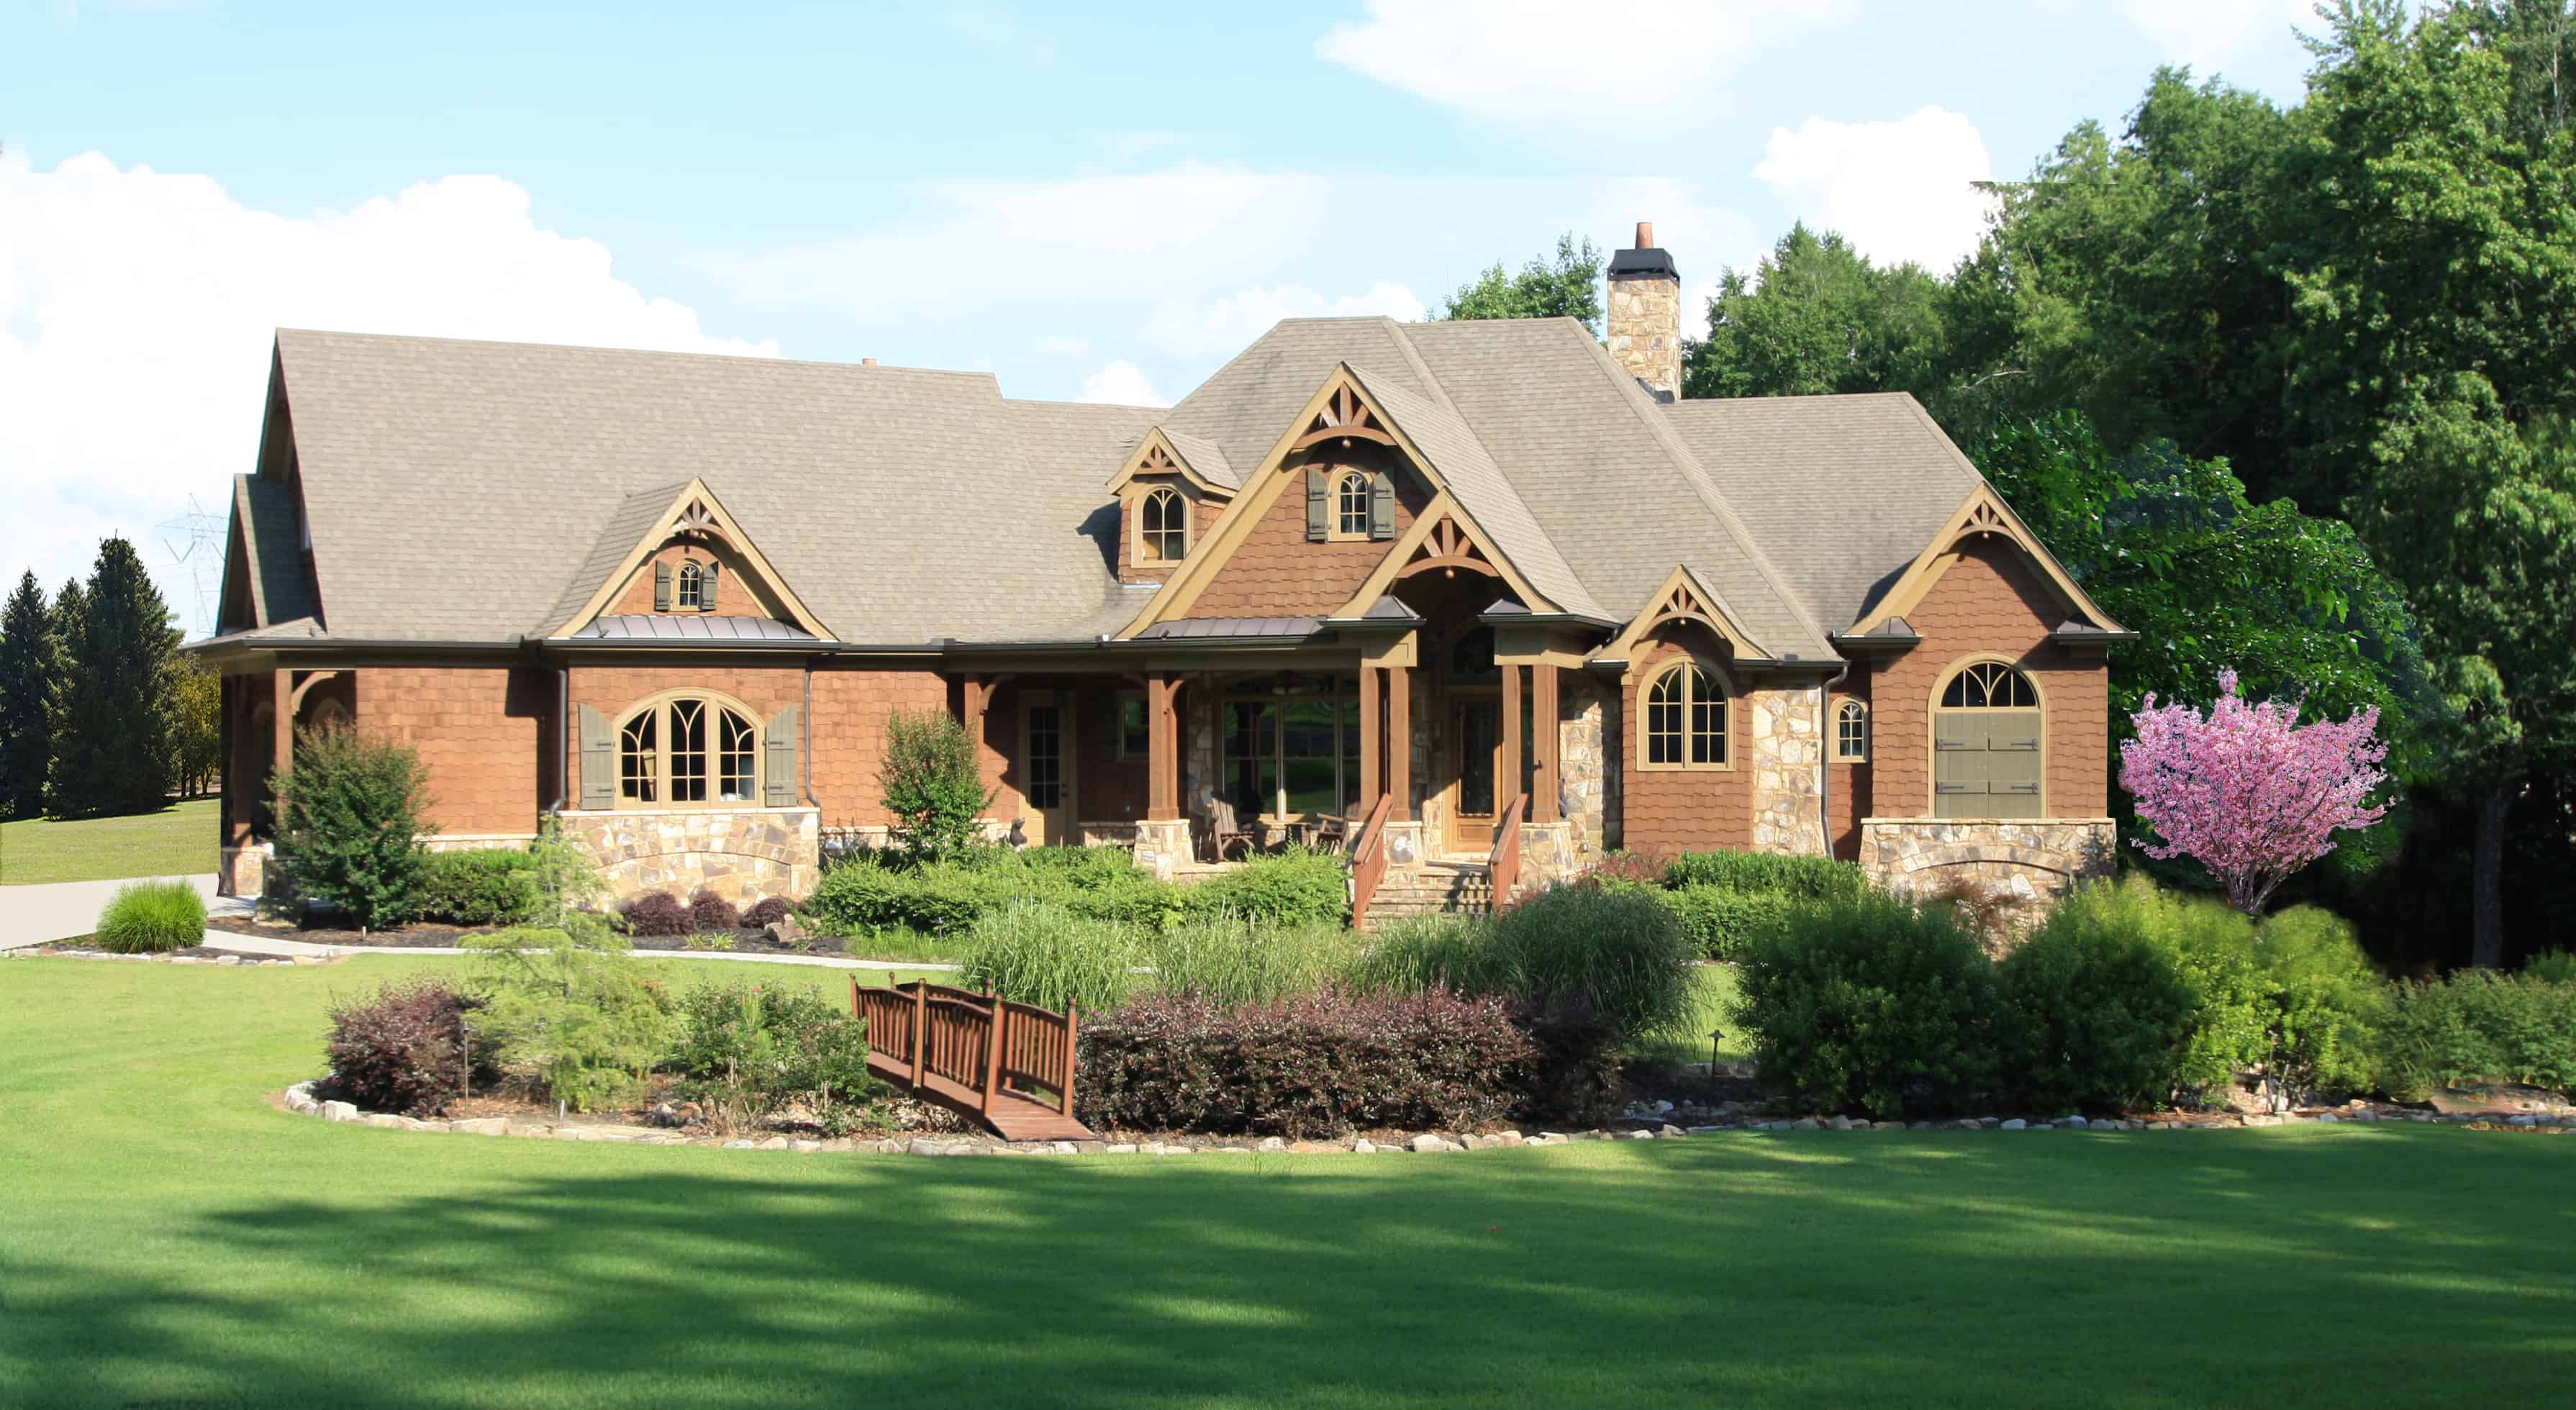
Plan#198-1146
Starting at$2525
3894
Sq Ft
1.5
Story
4
Bed
3.5
Bath
2
Car

Plan#141-1297
Starting at$1300
1658
Sq Ft
1
Story
3
Bed
2
Bath
2
Car
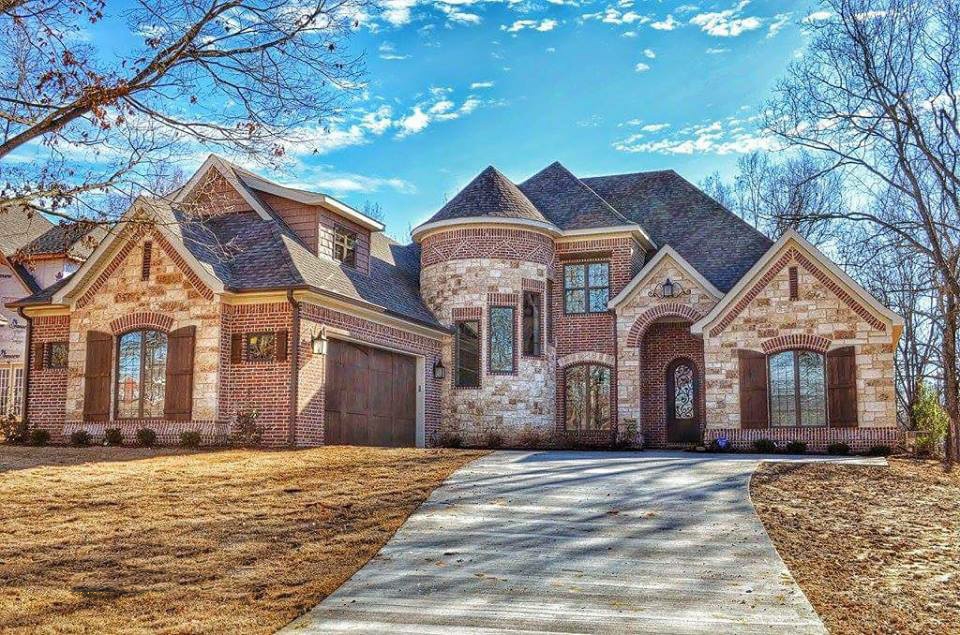
Plan#153-1990
Starting at$1850
3084
Sq Ft
1.5
Story
4
Bed
3.5
Bath
2
Car
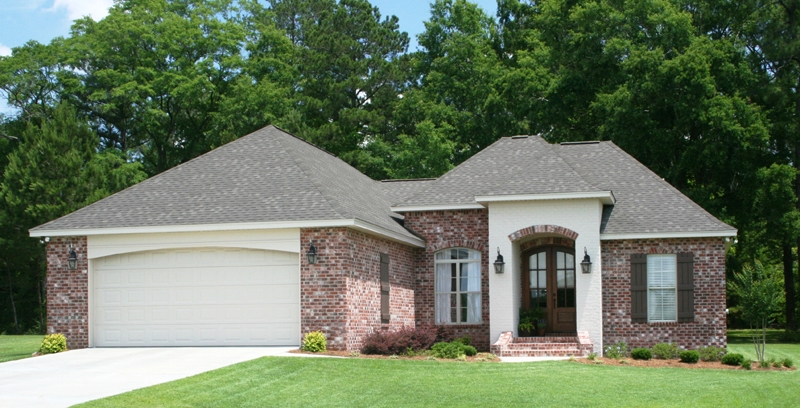
Plan#142-1074
Starting at$1395
1764
Sq Ft
1
Story
3
Bed
2
Bath
2
Car
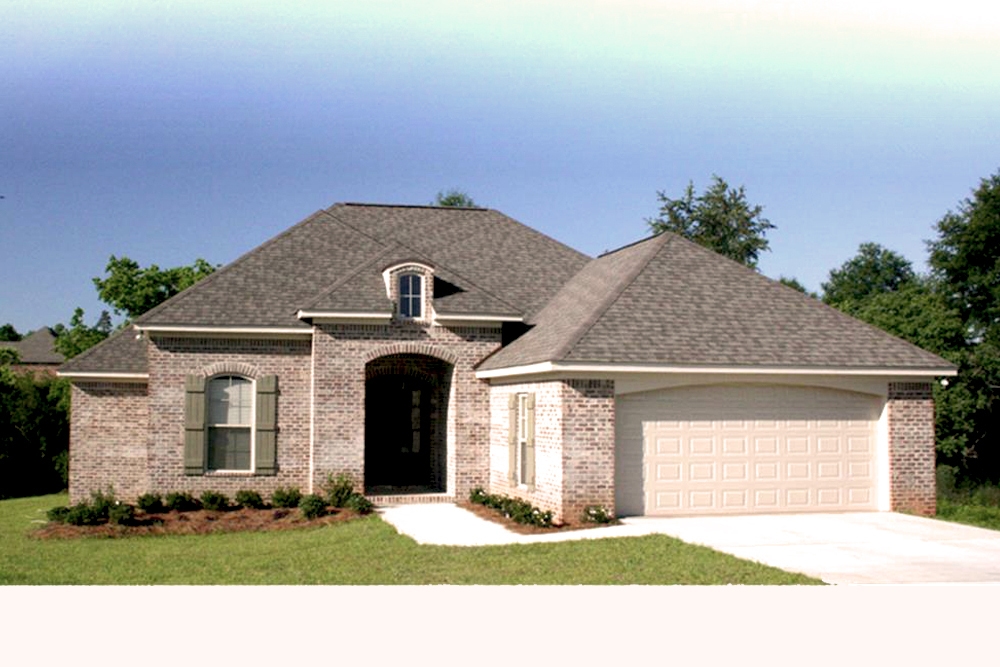
Plan#142-1062
Starting at$1395
1575
Sq Ft
1
Story
3
Bed
2
Bath
2
Car
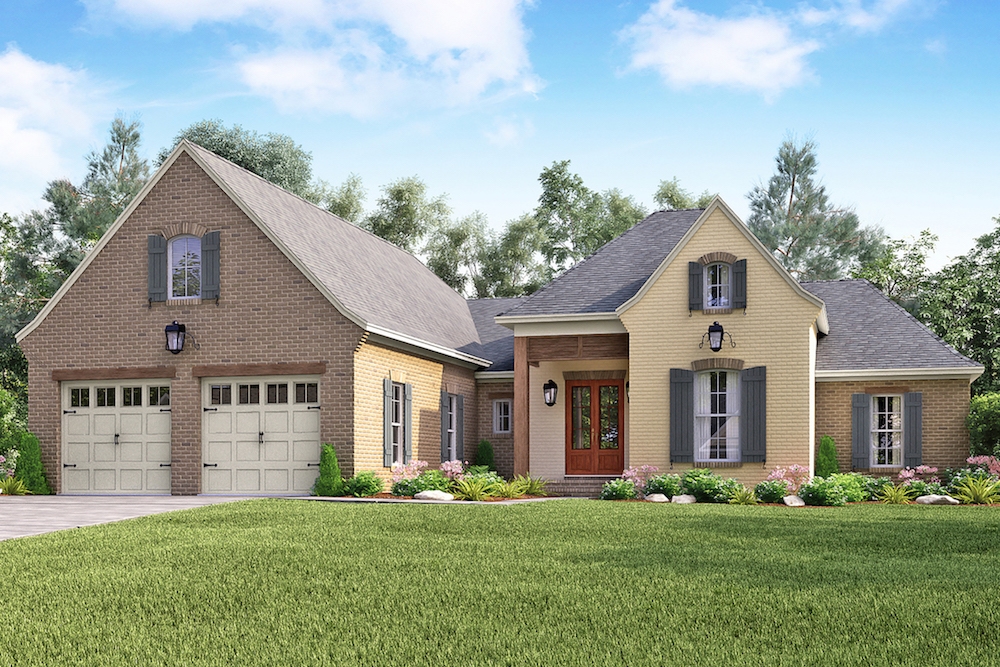
Plan#142-1157
Starting at$1445
2459
Sq Ft
1.5
Story
4
Bed
2.5
Bath
2
Car
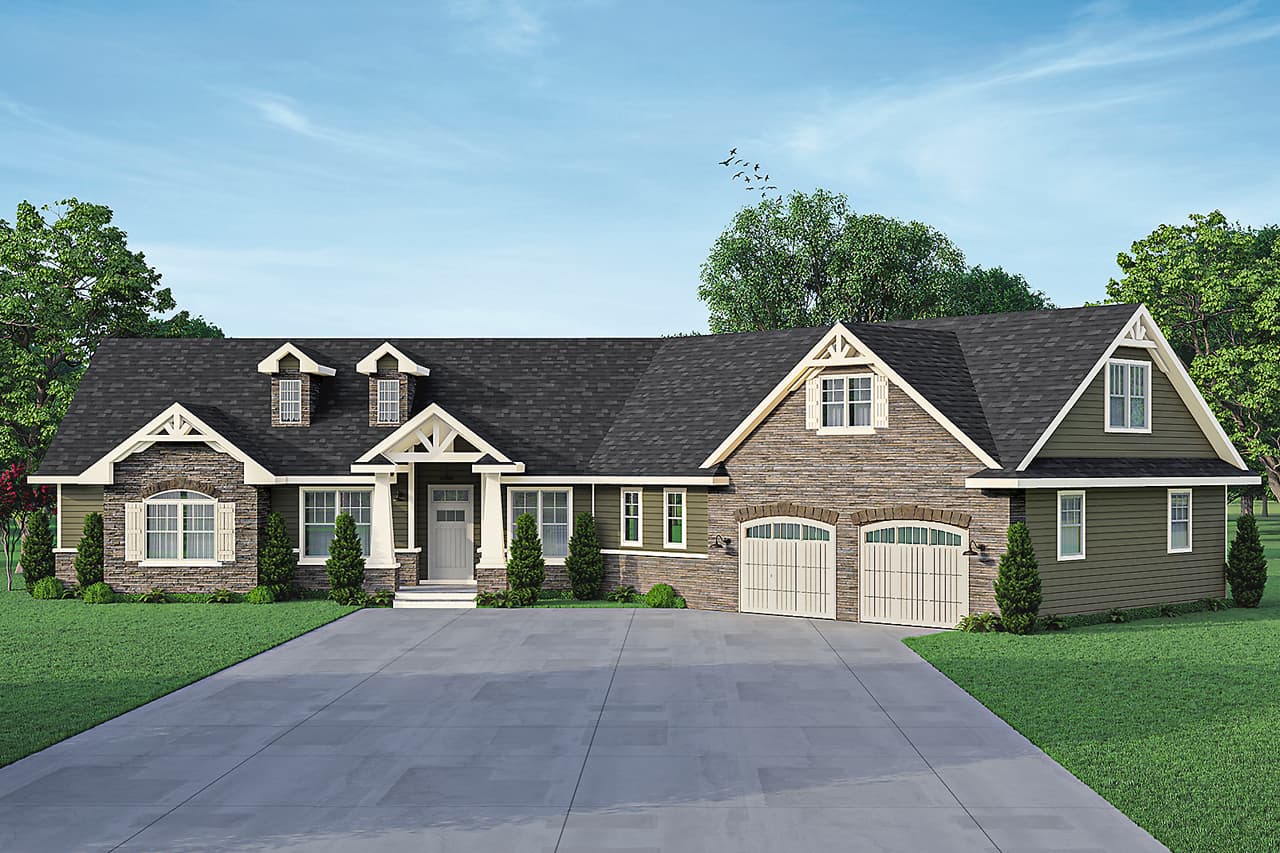
Plan#108-2012
Starting at$1100
2511
Sq Ft
2
Story
3
Bed
2.5
Bath
2
Car
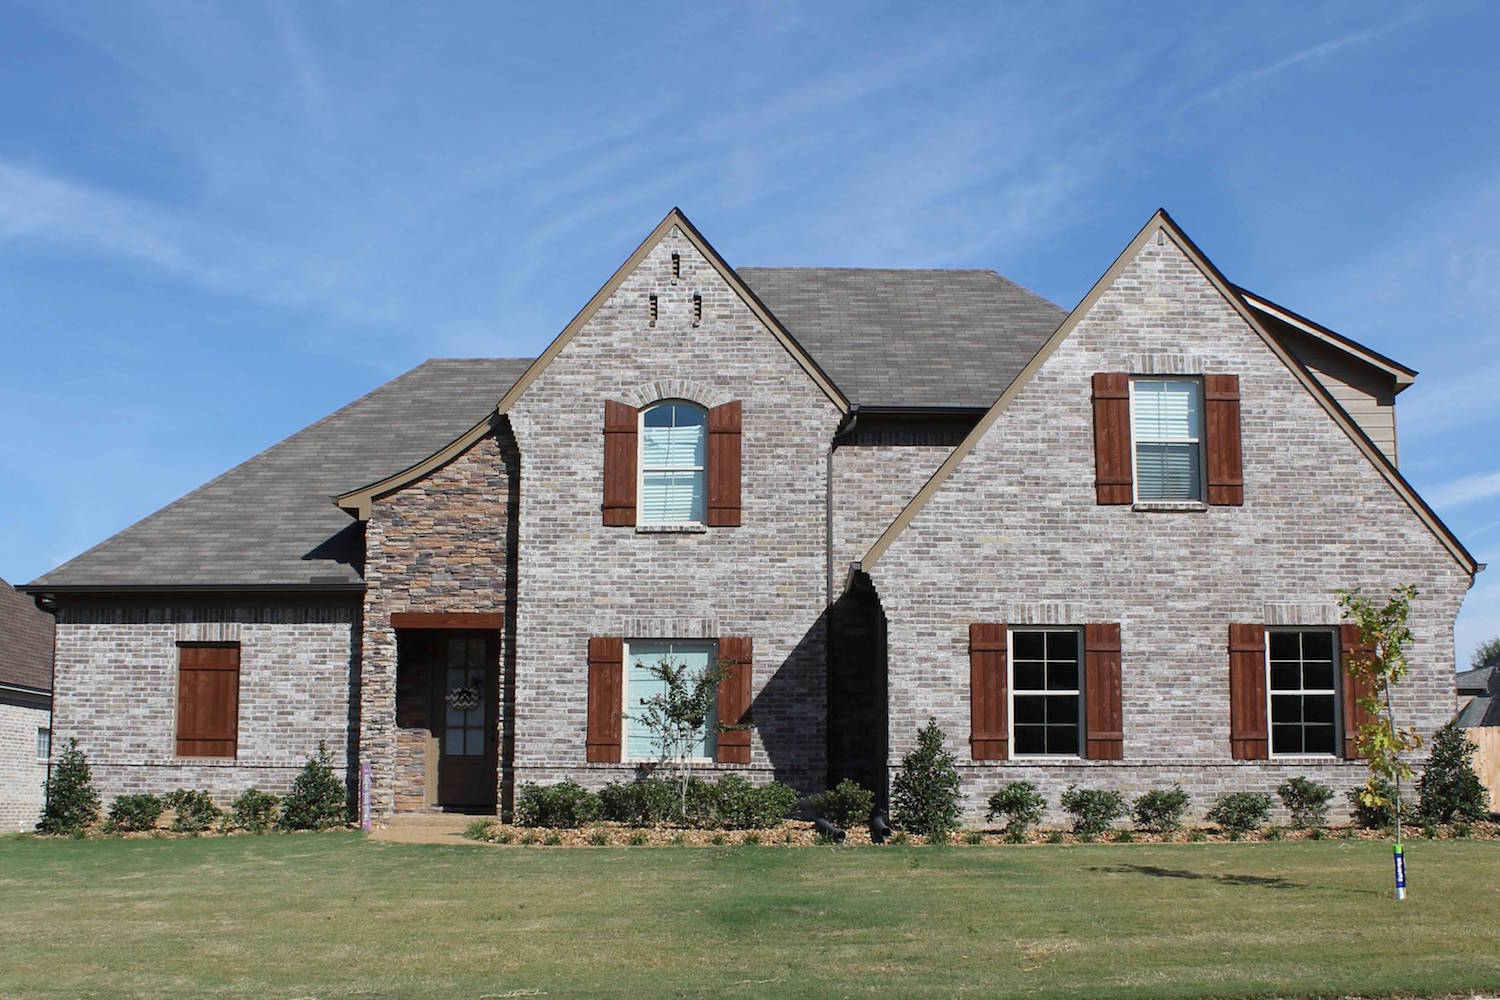
Plan#196-1028
Starting at$1540
3018
Sq Ft
2
Story
3
Bed
3
Bath
2
Car
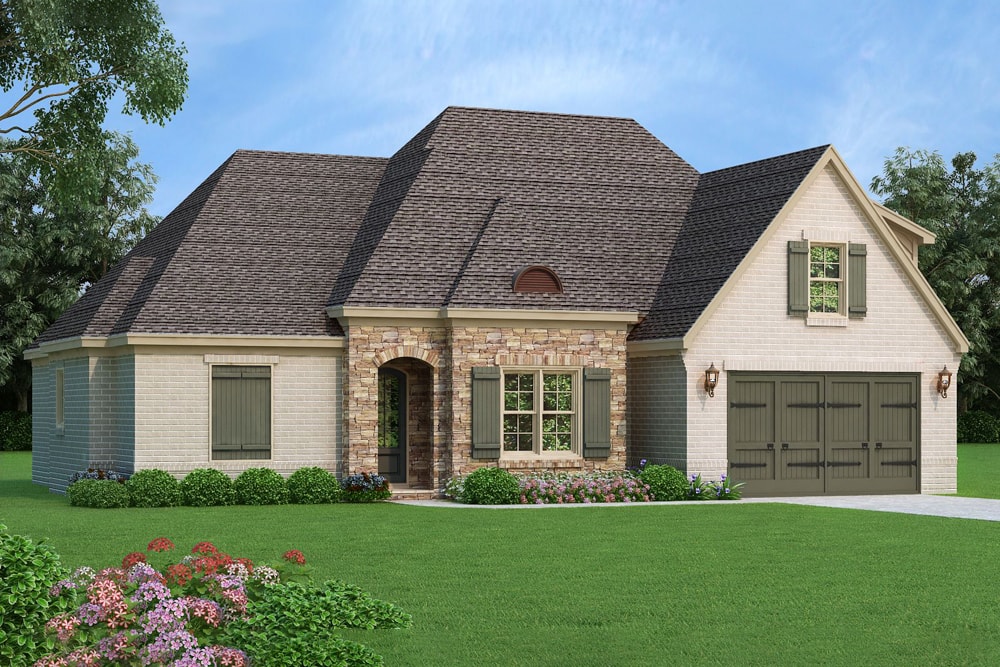
Plan#196-1060
Starting at$1315
2964
Sq Ft
1.5
Story
4
Bed
3
Bath
2
Car
Plan#142-1070
Starting at$1395
1725
Sq Ft
1
Story
4
Bed
2
Bath
2
Car
Plan#141-1153
Starting at$1300
1853
Sq Ft
1.5
Story
3
Bed
2.5
Bath
2
Car
Plan#198-1149
Starting at$2795
4440
Sq Ft
2
Story
3
Bed
3.5
Bath
3
Car
Plan#198-1148
Starting at$2695
3572
Sq Ft
1
Story
3
Bed
2.5
Bath
2
Car
Plan#198-1046
Starting at$1245
2397
Sq Ft
2
Story
3
Bed
3.5
Bath
2
Car
Plan#161-1039
Starting at$2950
4278
Sq Ft
2
Story
4
Bed
4.5
Bath
4
Car
Plan#141-1025
Starting at$1400
2216
Sq Ft
1
Story
3
Bed
2.5
Bath
2
Car
Plan#142-1149
Starting at$2045
2217
Sq Ft
1
Story
3
Bed
2.5
Bath
2
Car
Plan#193-1146
Starting at$1550
2092
Sq Ft
1.5
Story
3
Bed
2
Bath
2
Car
Plan#142-1100
Starting at$1445
2480
Sq Ft
1
Story
4
Bed
2
Bath
2
Car
Plan#193-1342
Starting at$1550
3033
Sq Ft
2
Story
4
Bed
3.5
Bath
2
Car
Plan#219-1022
Starting at$3229
2583
Sq Ft
2
Story
3
Bed
3.5
Bath
2
Car
Plan#142-1156
Starting at$1445
2016
Sq Ft
1
Story
4
Bed
2
Bath
2
Car
Plan#196-1185
Starting at$1915
4055
Sq Ft
1
Story
3
Bed
3.5
Bath
3
Car
Plan#142-1068
Starting at$1395
1694
Sq Ft
1
Story
3
Bed
2
Bath
2
Car
Plan#198-1146
Starting at$2525
3894
Sq Ft
1.5
Story
4
Bed
3.5
Bath
2
Car
Plan#141-1297
Starting at$1300
1658
Sq Ft
1
Story
3
Bed
2
Bath
2
Car
Plan#153-1990
Starting at$1850
3084
Sq Ft
1.5
Story
4
Bed
3.5
Bath
2
Car
Plan#142-1074
Starting at$1395
1764
Sq Ft
1
Story
3
Bed
2
Bath
2
Car
Plan#142-1062
Starting at$1395
1575
Sq Ft
1
Story
3
Bed
2
Bath
2
Car
Plan#142-1157
Starting at$1445
2459
Sq Ft
1.5
Story
4
Bed
2.5
Bath
2
Car
Plan#108-2012
Starting at$1100
2511
Sq Ft
2
Story
3
Bed
2.5
Bath
2
Car
Plan#196-1028
Starting at$1540
3018
Sq Ft
2
Story
3
Bed
3
Bath
2
Car
Plan#196-1060
Starting at$1315
2964
Sq Ft
1.5
Story
4
Bed
3
Bath
2
Car