Modern, European House Plans

4,058
Plan Results
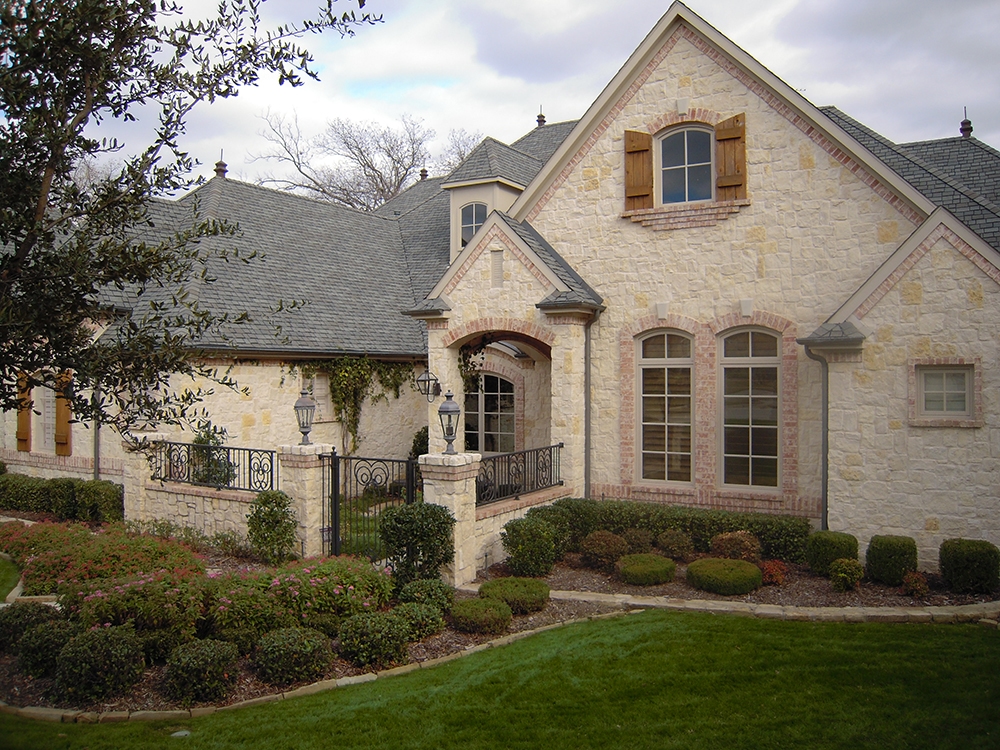
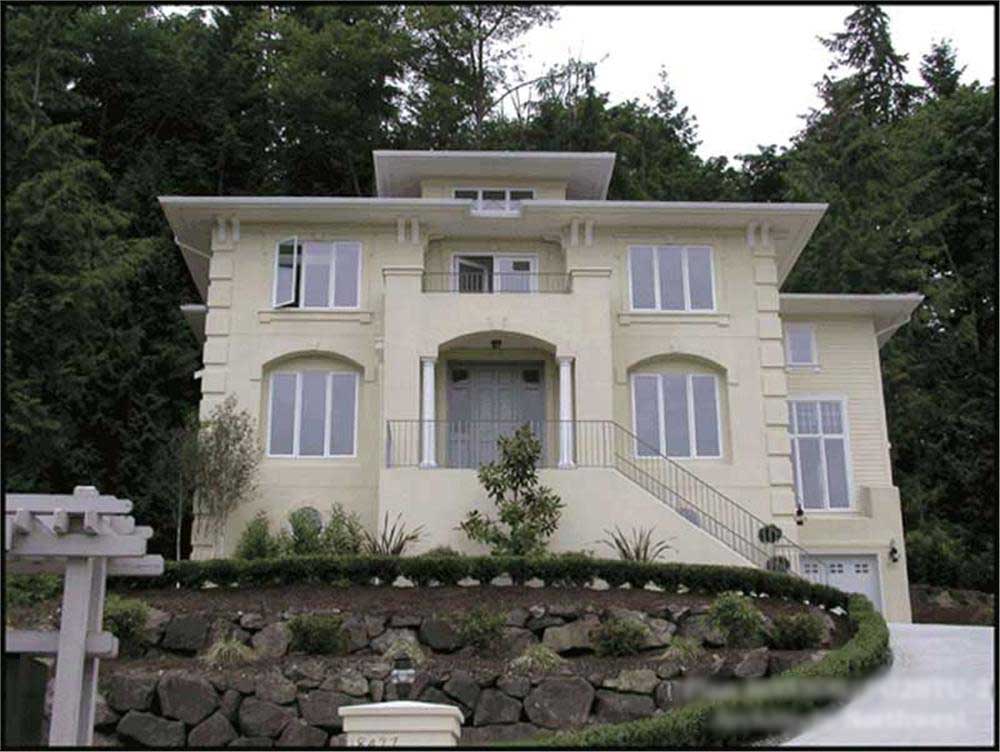
3-Bedroom, 2256 Sq Ft European Home Plan - 102-1051 - Main Exterior
Plan Collection
3-Bedroom, 2256 Sq Ft European Home Plan - 102-1051 - Main Exterior
Plan#102-1051
Starting at$1100
2256
Sq Ft
2
Story
3
Bed
3.5
Bath
2
Car
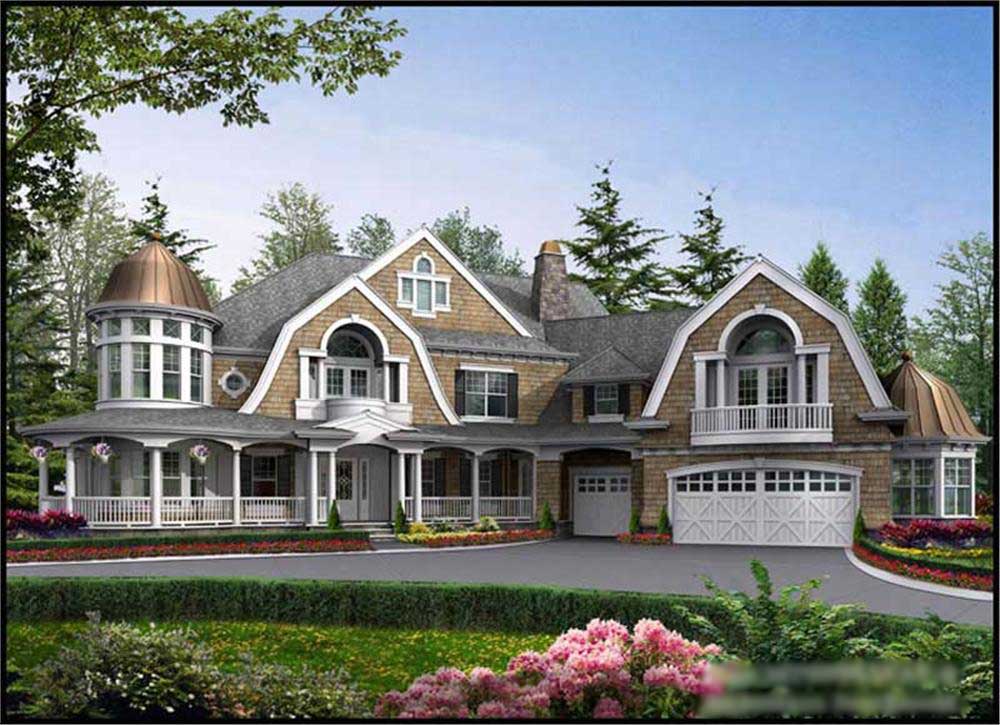
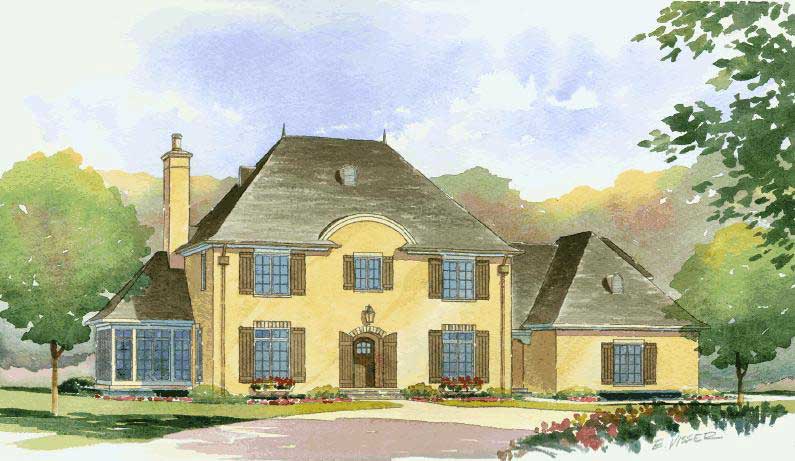
3-Bedroom, 2765 Sq Ft Cottage House Plan - 180-1036 - Front Exterior
Plan Collection
3-Bedroom, 2765 Sq Ft Cottage House Plan - 180-1036 - Front Exterior
Plan#180-1036
Starting at$1350
2765
Sq Ft
2
Story
3
Bed
4
Bath
2
Car
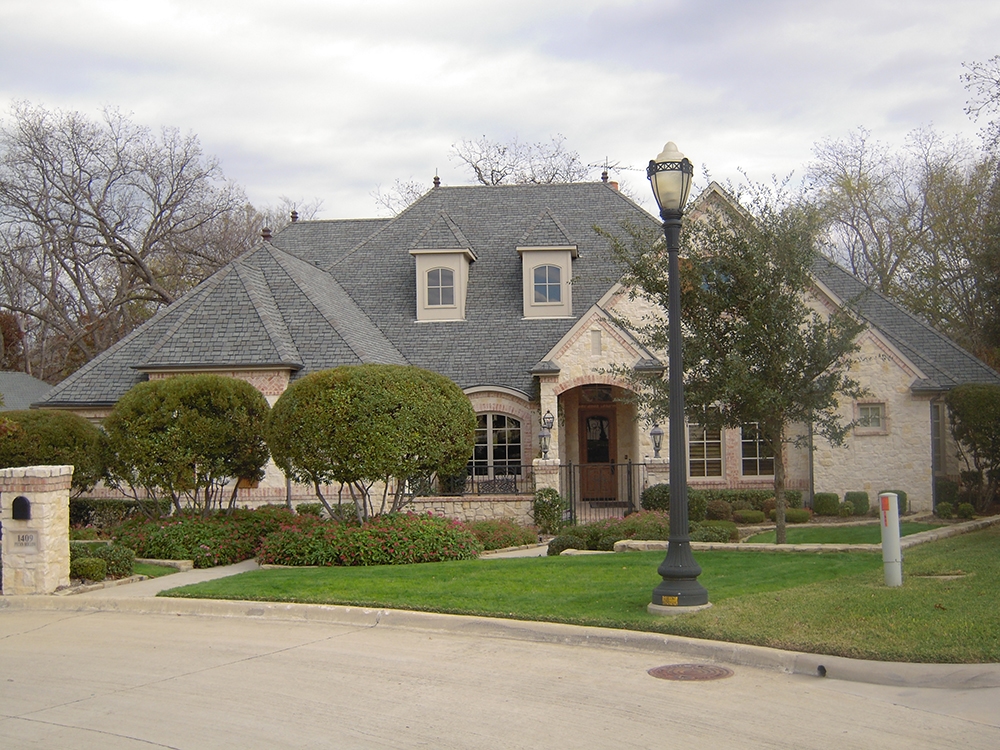
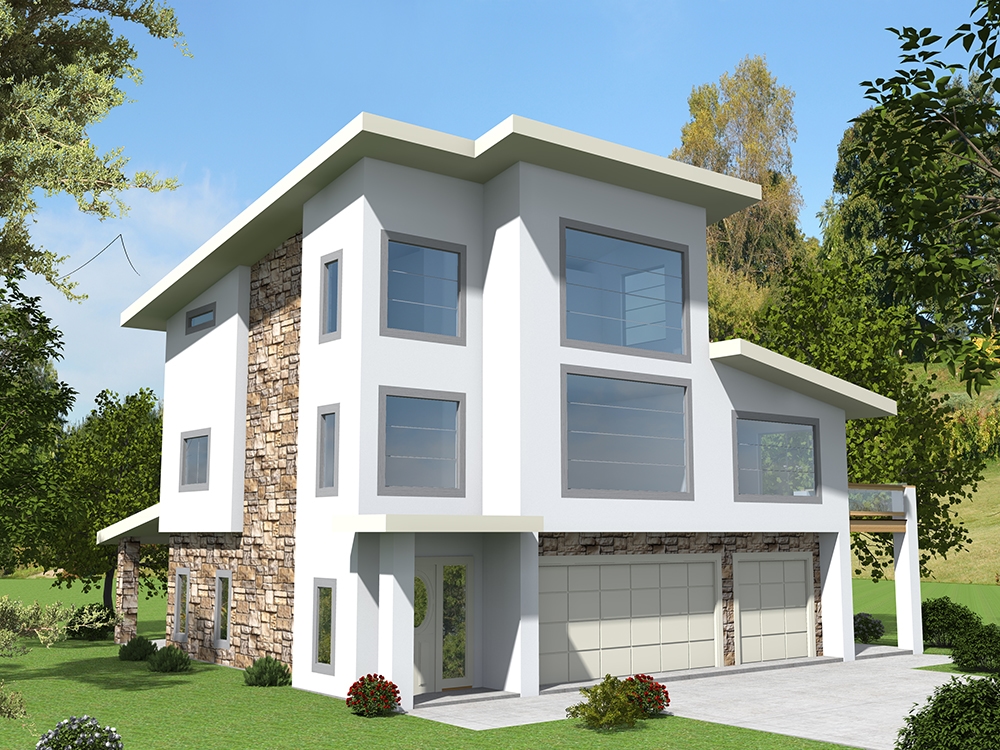
4-Bedroom, 2954 Sq Ft European House Plan - 109-1007 - Front Exterior
Plan Collection
4-Bedroom, 2954 Sq Ft European House Plan - 109-1007 - Front Exterior
Plan#109-1007
Starting at$1595
2954
Sq Ft
2
Story
4
Bed
3.5
Bath
2
Car
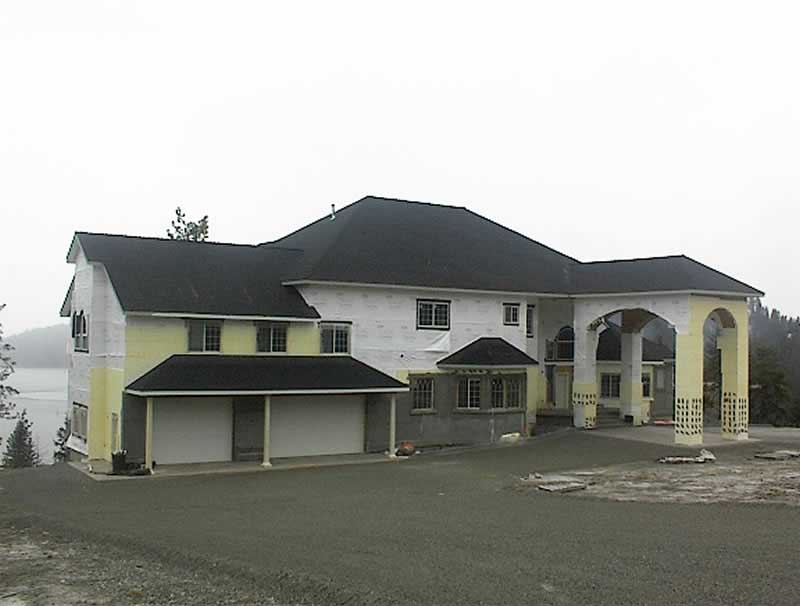
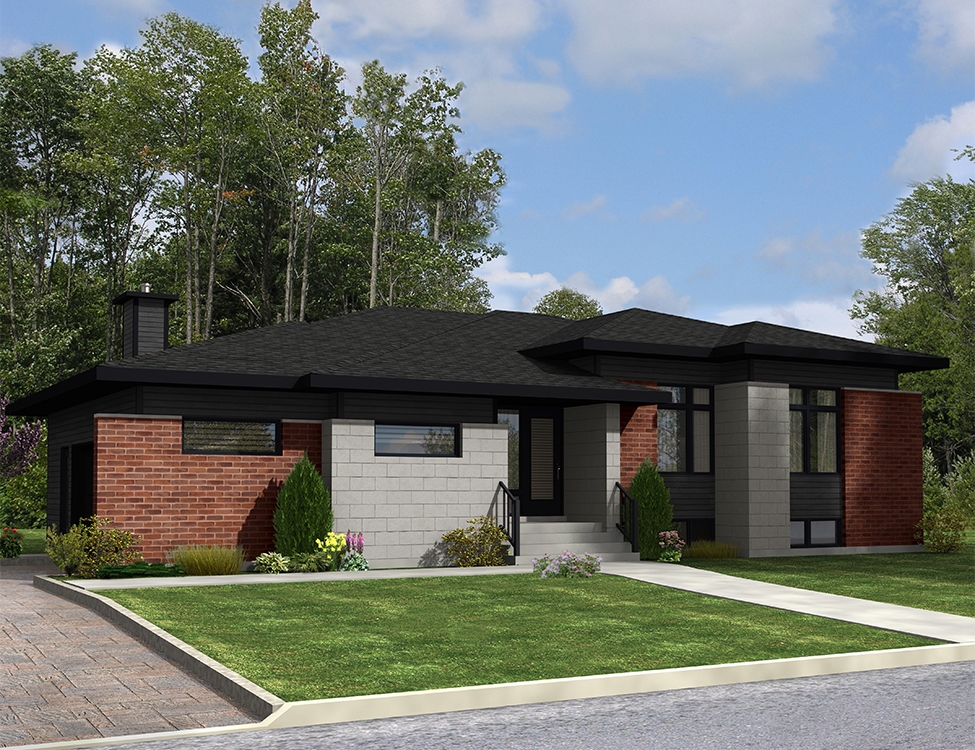
3-Bedroom, 1093 Sq Ft European House Plan - 109-1027 - Front Exterior
Plan Collection
3-Bedroom, 1093 Sq Ft European House Plan - 109-1027 - Front Exterior
Plan#109-1027
Starting at$1195
1093
Sq Ft
1
Story
3
Bed
2
Bath
2
Car
5-Bedroom, 5865 Sq Ft European Home Plan - 115-1186 - Main Exterior
Plan Collection
5-Bedroom, 5865 Sq Ft European Home Plan - 115-1186 - Main Exterior
Plan#115-1186
Starting at$3700
5865
Sq Ft
2
Story
5
Bed
4.5
Bath
4
Car
3-Bedroom, 2058 Sq Ft European Home Plan - 102-1062 - Main Exterior
Plan Collection
3-Bedroom, 2058 Sq Ft European Home Plan - 102-1062 - Main Exterior
Plan#102-1062
Starting at$1100
2058
Sq Ft
2
Story
3
Bed
2
Bath
2
Car
3-Bedroom, 1919 Sq Ft Coastal Home Plan - 174-1060 - Main Exterior
Plan Collection
3-Bedroom, 1919 Sq Ft Coastal Home Plan - 174-1060 - Main Exterior
Plan#174-1060
Starting at$710
1919
Sq Ft
1
Story
3
Bed
2
Bath
0
Car
4-Bedroom, 2841 Sq Ft Contemporary House Plan - 158-1251 - Front Exterior
Plan Collection
4-Bedroom, 2841 Sq Ft Contemporary House Plan - 158-1251 - Front Exterior
Plan#158-1251
Starting at$2260
2841
Sq Ft
2
Story
4
Bed
2.5
Bath
2
Car
3-Bedroom, 3915 Sq Ft Mediterranean House - Plan #175-1133 - Front Exterior
Plan Collection
3-Bedroom, 3915 Sq Ft Mediterranean House - Plan #175-1133 - Front Exterior
Plan#175-1133
Starting at$1300
2584
Sq Ft
1
Story
3
Bed
3
Bath
2
Car
4-Bedroom, 2965 Sq Ft Craftsman House Plan - 108-1041 - Front Exterior
Plan Collection
4-Bedroom, 2965 Sq Ft Craftsman House Plan - 108-1041 - Front Exterior
Plan#108-1041
Starting at$1280
2965
Sq Ft
2
Story
4
Bed
3
Bath
3
Car
3-Bedroom, 1902 Sq Ft Country House Plan - 108-1142 - Front Exterior
Plan Collection
3-Bedroom, 1902 Sq Ft Country House Plan - 108-1142 - Front Exterior
Plan#108-1142
Starting at$845
1902
Sq Ft
2
Story
3
Bed
2
Bath
3
Car
4-Bedroom, 2292 Sq Ft European House Plan - 109-1181 - Front Exterior
Plan Collection
4-Bedroom, 2292 Sq Ft European House Plan - 109-1181 - Front Exterior
Plan#109-1181
Starting at$1395
2292
Sq Ft
2
Story
4
Bed
2
Bath
1
Car
3-Bedroom, 2910 Sq Ft Tudor House Plan - 132-1699 - Front Exterior
Plan Collection
3-Bedroom, 2910 Sq Ft Tudor House Plan - 132-1699 - Front Exterior
Plan#132-1699
Starting at$1480
2910
Sq Ft
2
Story
3
Bed
3.5
Bath
2
Car
4-Bedroom, 1674 Sq Ft Contemporary House Plan - 158-1262 - Front Exterior
Plan Collection
4-Bedroom, 1674 Sq Ft Contemporary House Plan - 158-1262 - Front Exterior
Plan#158-1262
Starting at$1755
1674
Sq Ft
2
Story
4
Bed
1.5
Bath
0
Car
5-Bedroom, 4775 Sq Ft Tudor Home Plan - 195-1105 - Main Exterior
Plan Collection
5-Bedroom, 4775 Sq Ft Tudor Home Plan - 195-1105 - Main Exterior
Plan#195-1105
Starting at$1700
4775
Sq Ft
2
Story
5
Bed
5.5
Bath
3
Car

3-Bedroom, 2402 Sq Ft Tudor Home Plan - 195-1092 - Main Exterior
Plan Collection
3-Bedroom, 2402 Sq Ft Tudor Home Plan - 195-1092 - Main Exterior
Plan#195-1092
Starting at$1050
2402
Sq Ft
1
Story
3
Bed
3
Bath
2
Car
3-Bedroom, 2554 Sq Ft Traditional House Plan - 169-1140 - Front Exterior
Plan Collection
3-Bedroom, 2554 Sq Ft Traditional House Plan - 169-1140 - Front Exterior
Plan#169-1140
Starting at$870
2554
Sq Ft
1
Story
3
Bed
2.5
Bath
2
Car
3-Bedroom, 1284 Sq Ft Bungalow House Plan - 158-1311 - Front Exterior
Plan Collection
3-Bedroom, 1284 Sq Ft Bungalow House Plan - 158-1311 - Front Exterior
Plan#158-1311
Starting at$1500
1284
Sq Ft
1
Story
3
Bed
1
Bath
0
Car
3-Bedroom, 3142 Sq Ft Contemporary Home Plan - 132-1629 - Main Exterior
Plan Collection
3-Bedroom, 3142 Sq Ft Contemporary Home Plan - 132-1629 - Main Exterior
Plan#132-1629
Starting at$1480
3142
Sq Ft
1.5
Story
3
Bed
3.5
Bath
3
Car
4-Bedroom, 3692 Sq Ft Tudor House - Plan #195-1090 - Front Exterior
Plan Collection
4-Bedroom, 3692 Sq Ft Tudor House - Plan #195-1090 - Front Exterior
Plan#195-1090
Starting at$1290
3692
Sq Ft
1.5
Story
4
Bed
4.5
Bath
3
Car
3-Bedroom, 3040 Sq Ft European Home Plan - 108-1156 - Main Exterior
Plan Collection
3-Bedroom, 3040 Sq Ft European Home Plan - 108-1156 - Main Exterior
Plan#108-1156
Starting at$1510
3040
Sq Ft
2
Story
3
Bed
2.5
Bath
3
Car
3-Bedroom, 4461 Sq Ft Tudor House Plan - 195-1103 - Front Exterior
Plan Collection
3-Bedroom, 4461 Sq Ft Tudor House Plan - 195-1103 - Front Exterior
Plan#195-1103
Starting at$1570
4461
Sq Ft
2
Story
3
Bed
2.5
Bath
3
Car
3-Bedroom, 3251 Sq Ft Acadian Home Plan - 195-1186 - Main Exterior
Plan Collection
3-Bedroom, 3251 Sq Ft Acadian Home Plan - 195-1186 - Main Exterior
Plan#195-1186
Starting at$1200
3251
Sq Ft
1
Story
3
Bed
3
Bath
3
Car
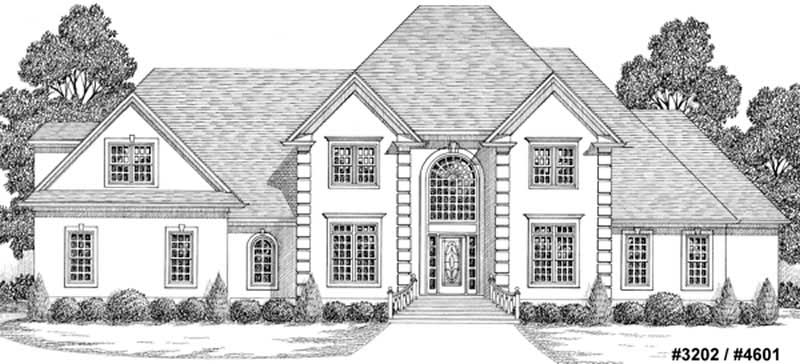
3-Bedroom, 2640 Sq Ft Tudor House Plan - 195-1045 - Front Exterior
Plan Collection
3-Bedroom, 2640 Sq Ft Tudor House Plan - 195-1045 - Front Exterior
Plan#195-1045
Starting at$1115
2640
Sq Ft
1
Story
3
Bed
2.5
Bath
2
Car
3-Bedroom, 2256 Sq Ft European Home Plan - 102-1051 - Main Exterior
Plan Collection
3-Bedroom, 2256 Sq Ft European Home Plan - 102-1051 - Main Exterior
Plan#102-1051
Starting at$1100
2256
Sq Ft
2
Story
3
Bed
3.5
Bath
2
Car
3-Bedroom, 2765 Sq Ft Cottage House Plan - 180-1036 - Front Exterior
Plan Collection
3-Bedroom, 2765 Sq Ft Cottage House Plan - 180-1036 - Front Exterior
Plan#180-1036
Starting at$1350
2765
Sq Ft
2
Story
3
Bed
4
Bath
2
Car
4-Bedroom, 2954 Sq Ft European House Plan - 109-1007 - Front Exterior
Plan Collection
4-Bedroom, 2954 Sq Ft European House Plan - 109-1007 - Front Exterior
Plan#109-1007
Starting at$1595
2954
Sq Ft
2
Story
4
Bed
3.5
Bath
2
Car
3-Bedroom, 1093 Sq Ft European House Plan - 109-1027 - Front Exterior
Plan Collection
3-Bedroom, 1093 Sq Ft European House Plan - 109-1027 - Front Exterior
Plan#109-1027
Starting at$1195
1093
Sq Ft
1
Story
3
Bed
2
Bath
2
Car
5-Bedroom, 5865 Sq Ft European Home Plan - 115-1186 - Main Exterior
Plan Collection
5-Bedroom, 5865 Sq Ft European Home Plan - 115-1186 - Main Exterior
Plan#115-1186
Starting at$3700
5865
Sq Ft
2
Story
5
Bed
4.5
Bath
4
Car
3-Bedroom, 2058 Sq Ft European Home Plan - 102-1062 - Main Exterior
Plan Collection
3-Bedroom, 2058 Sq Ft European Home Plan - 102-1062 - Main Exterior
Plan#102-1062
Starting at$1100
2058
Sq Ft
2
Story
3
Bed
2
Bath
2
Car
3-Bedroom, 1919 Sq Ft Coastal Home Plan - 174-1060 - Main Exterior
Plan Collection
3-Bedroom, 1919 Sq Ft Coastal Home Plan - 174-1060 - Main Exterior
Plan#174-1060
Starting at$710
1919
Sq Ft
1
Story
3
Bed
2
Bath
0
Car
4-Bedroom, 2841 Sq Ft Contemporary House Plan - 158-1251 - Front Exterior
Plan Collection
4-Bedroom, 2841 Sq Ft Contemporary House Plan - 158-1251 - Front Exterior
Plan#158-1251
Starting at$2260
2841
Sq Ft
2
Story
4
Bed
2.5
Bath
2
Car
3-Bedroom, 3915 Sq Ft Mediterranean House - Plan #175-1133 - Front Exterior
Plan Collection
3-Bedroom, 3915 Sq Ft Mediterranean House - Plan #175-1133 - Front Exterior
Plan#175-1133
Starting at$1300
2584
Sq Ft
1
Story
3
Bed
3
Bath
2
Car
4-Bedroom, 2965 Sq Ft Craftsman House Plan - 108-1041 - Front Exterior
Plan Collection
4-Bedroom, 2965 Sq Ft Craftsman House Plan - 108-1041 - Front Exterior
Plan#108-1041
Starting at$1280
2965
Sq Ft
2
Story
4
Bed
3
Bath
3
Car
3-Bedroom, 1902 Sq Ft Country House Plan - 108-1142 - Front Exterior
Plan Collection
3-Bedroom, 1902 Sq Ft Country House Plan - 108-1142 - Front Exterior
Plan#108-1142
Starting at$845
1902
Sq Ft
2
Story
3
Bed
2
Bath
3
Car
4-Bedroom, 2292 Sq Ft European House Plan - 109-1181 - Front Exterior
Plan Collection
4-Bedroom, 2292 Sq Ft European House Plan - 109-1181 - Front Exterior
Plan#109-1181
Starting at$1395
2292
Sq Ft
2
Story
4
Bed
2
Bath
1
Car
3-Bedroom, 2910 Sq Ft Tudor House Plan - 132-1699 - Front Exterior
Plan Collection
3-Bedroom, 2910 Sq Ft Tudor House Plan - 132-1699 - Front Exterior
Plan#132-1699
Starting at$1480
2910
Sq Ft
2
Story
3
Bed
3.5
Bath
2
Car
4-Bedroom, 1674 Sq Ft Contemporary House Plan - 158-1262 - Front Exterior
Plan Collection
4-Bedroom, 1674 Sq Ft Contemporary House Plan - 158-1262 - Front Exterior
Plan#158-1262
Starting at$1755
1674
Sq Ft
2
Story
4
Bed
1.5
Bath
0
Car
5-Bedroom, 4775 Sq Ft Tudor Home Plan - 195-1105 - Main Exterior
Plan Collection
5-Bedroom, 4775 Sq Ft Tudor Home Plan - 195-1105 - Main Exterior
Plan#195-1105
Starting at$1700
4775
Sq Ft
2
Story
5
Bed
5.5
Bath
3
Car
3-Bedroom, 2402 Sq Ft Tudor Home Plan - 195-1092 - Main Exterior
Plan Collection
3-Bedroom, 2402 Sq Ft Tudor Home Plan - 195-1092 - Main Exterior
Plan#195-1092
Starting at$1050
2402
Sq Ft
1
Story
3
Bed
3
Bath
2
Car
3-Bedroom, 2554 Sq Ft Traditional House Plan - 169-1140 - Front Exterior
Plan Collection
3-Bedroom, 2554 Sq Ft Traditional House Plan - 169-1140 - Front Exterior
Plan#169-1140
Starting at$870
2554
Sq Ft
1
Story
3
Bed
2.5
Bath
2
Car
3-Bedroom, 1284 Sq Ft Bungalow House Plan - 158-1311 - Front Exterior
Plan Collection
3-Bedroom, 1284 Sq Ft Bungalow House Plan - 158-1311 - Front Exterior
Plan#158-1311
Starting at$1500
1284
Sq Ft
1
Story
3
Bed
1
Bath
0
Car
3-Bedroom, 3142 Sq Ft Contemporary Home Plan - 132-1629 - Main Exterior
Plan Collection
3-Bedroom, 3142 Sq Ft Contemporary Home Plan - 132-1629 - Main Exterior
Plan#132-1629
Starting at$1480
3142
Sq Ft
1.5
Story
3
Bed
3.5
Bath
3
Car
4-Bedroom, 3692 Sq Ft Tudor House - Plan #195-1090 - Front Exterior
Plan Collection
4-Bedroom, 3692 Sq Ft Tudor House - Plan #195-1090 - Front Exterior
Plan#195-1090
Starting at$1290
3692
Sq Ft
1.5
Story
4
Bed
4.5
Bath
3
Car
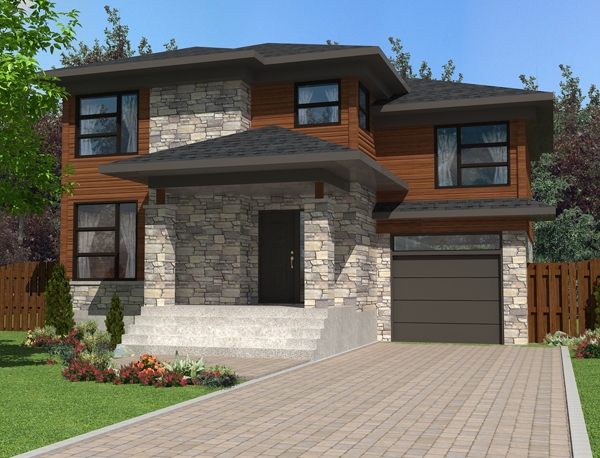
3-Bedroom, 3040 Sq Ft European Home Plan - 108-1156 - Main Exterior
Plan Collection
3-Bedroom, 3040 Sq Ft European Home Plan - 108-1156 - Main Exterior
Plan#108-1156
Starting at$1510
3040
Sq Ft
2
Story
3
Bed
2.5
Bath
3
Car
3-Bedroom, 4461 Sq Ft Tudor House Plan - 195-1103 - Front Exterior
Plan Collection
3-Bedroom, 4461 Sq Ft Tudor House Plan - 195-1103 - Front Exterior
Plan#195-1103
Starting at$1570
4461
Sq Ft
2
Story
3
Bed
2.5
Bath
3
Car
3-Bedroom, 3251 Sq Ft Acadian Home Plan - 195-1186 - Main Exterior
Plan Collection
3-Bedroom, 3251 Sq Ft Acadian Home Plan - 195-1186 - Main Exterior
Plan#195-1186
Starting at$1200
3251
Sq Ft
1
Story
3
Bed
3
Bath
3
Car
3-Bedroom, 2640 Sq Ft Tudor House Plan - 195-1045 - Front Exterior
Plan Collection
3-Bedroom, 2640 Sq Ft Tudor House Plan - 195-1045 - Front Exterior
Plan#195-1045
Starting at$1115
2640
Sq Ft
1
Story
3
Bed
2.5
Bath
2
Car
1...6364656667...170