Modern, Country House Plans

8,886
Plan Results
3-Bedroom, 2159 Sq Ft Contemporary Home - Plan #195-1305 - Main Exterior
Plan Collection
3-Bedroom, 2159 Sq Ft Contemporary Home - Plan #195-1305 - Main Exterior
Plan#195-1305
Starting at$1050
2159
Sq Ft
1
Story
3
Bed
2.5
Bath
2
Car

2-Bedroom, 1211 Sq Ft Country Home Plan - 126-1867 - Main Exterior
Plan Collection
2-Bedroom, 1211 Sq Ft Country Home Plan - 126-1867 - Main Exterior
Plan#126-1867
Starting at$1510
1211
Sq Ft
1
Story
2
Bed
1
Bath
0
Car

3-Bedroom, 2746 Sq Ft Cape Cod Home Plan - 100-1160 - Main Exterior
Plan Collection
3-Bedroom, 2746 Sq Ft Cape Cod Home Plan - 100-1160 - Main Exterior
Plan#100-1160
Starting at$1800
2746
Sq Ft
2
Story
3
Bed
2.5
Bath
3
Car
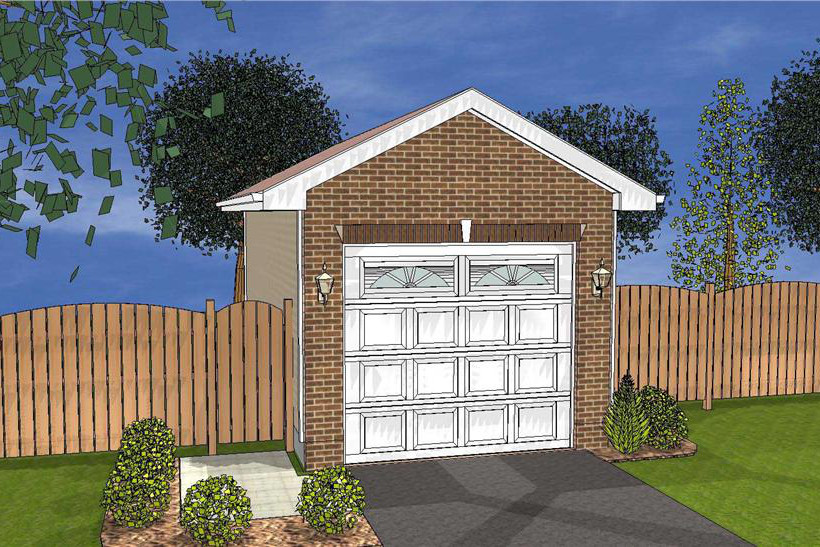
1-Car, 288 Sq Ft Plan - 100-1108 - Main Exterior
Plan Collection
1-Car, 288 Sq Ft Plan - 100-1108 - Main Exterior
Plan#100-1108
Starting at$400
288
Sq Ft
1
Story
0
Bed
0
Bath
1
Car

2-Bedroom, 1252 Sq Ft Duplex Home Plan - 101-1030 - Main Exterior
Plan Collection
2-Bedroom, 1252 Sq Ft Duplex Home Plan - 101-1030 - Main Exterior
Plan#101-1030
Starting at$5108
2504
Sq Ft
1
Story
4
Bed
4
Bath
4
Car
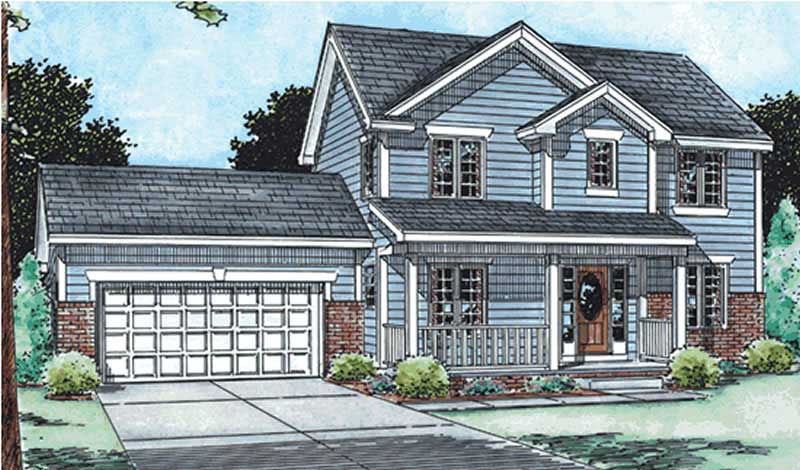
4-Bedroom, 2549 Sq Ft Country House Plan - 120-2100 - Front Exterior
Plan Collection
4-Bedroom, 2549 Sq Ft Country House Plan - 120-2100 - Front Exterior
Plan#120-2100
Starting at$1355
2549
Sq Ft
2
Story
4
Bed
3
Bath
2
Car

3-Bedroom, 3742 Sq Ft Country House Plan - 175-1146 - Front Exterior
Plan Collection
3-Bedroom, 3742 Sq Ft Country House Plan - 175-1146 - Front Exterior
Plan#175-1146
Starting at$1500
3742
Sq Ft
1
Story
3
Bed
3
Bath
3
Car

0-Bedroom, 1362 Sq Ft Garage House Plan - 100-1153 - Front Exterior
Plan Collection
0-Bedroom, 1362 Sq Ft Garage House Plan - 100-1153 - Front Exterior
Plan#100-1153
Starting at$700
1
Sq Ft
1
Story
0
Bed
0
Bath
3
Car
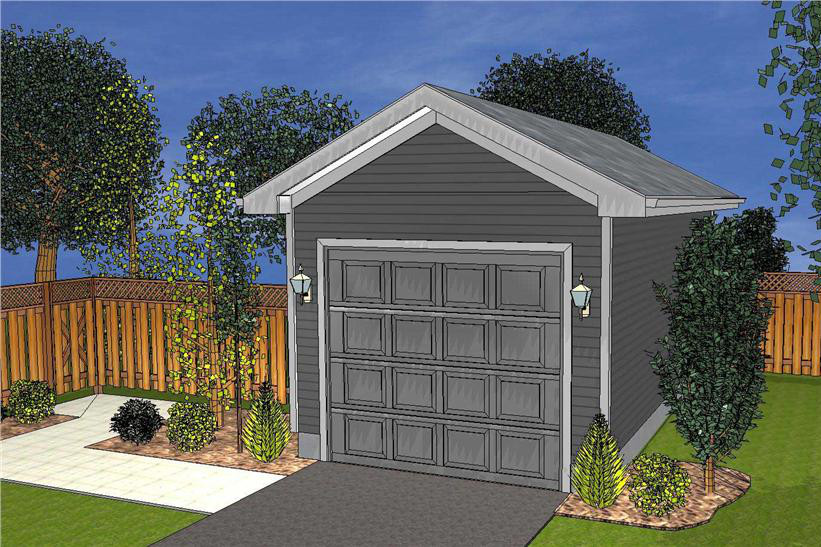
1-Car 288 Sq Ft Garage Plan - 100-1090 - Main Exterior
Plan Collection
1-Car 288 Sq Ft Garage Plan - 100-1090 - Main Exterior
Plan#100-1090
Starting at$400
288
Sq Ft
1
Story
0
Bed
0
Bath
1
Car

4-Bedroom, 2362 Sq Ft Farmhouse Home Plan - 116-1098 - Main Exterior
Plan Collection
4-Bedroom, 2362 Sq Ft Farmhouse Home Plan - 116-1098 - Main Exterior
Plan#116-1098
Starting at$2013
2362
Sq Ft
2
Story
4
Bed
3.5
Bath
2
Car

3-Bedroom, 2025 Sq Ft Cottage Home Plan - 120-2259 - Main Exterior
Plan Collection
3-Bedroom, 2025 Sq Ft Cottage Home Plan - 120-2259 - Main Exterior
Plan#120-2259
Starting at$1305
2025
Sq Ft
1
Story
3
Bed
2
Bath
2
Car
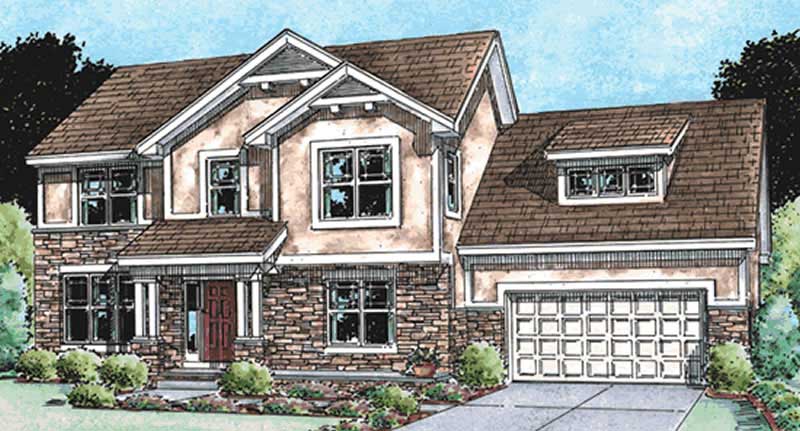
4-Bedroom, 2609 Sq Ft Country Home Plan - 120-2131 - Main Exterior
Plan Collection
4-Bedroom, 2609 Sq Ft Country Home Plan - 120-2131 - Main Exterior
Plan#120-2131
Starting at$1355
2609
Sq Ft
2
Story
4
Bed
3
Bath
3
Car
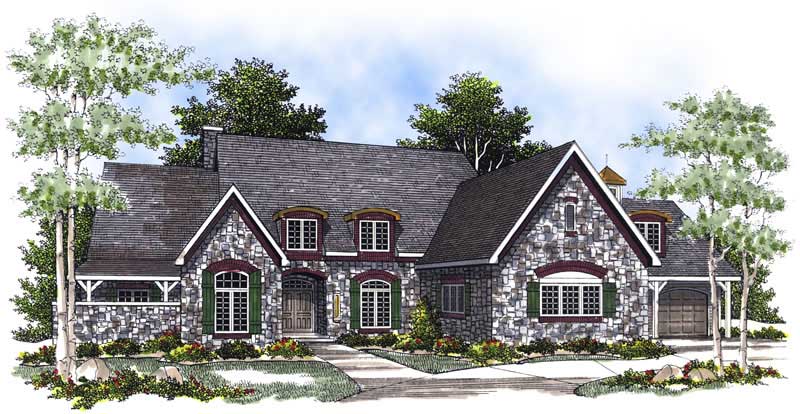
3-Bedroom, 4247 Sq Ft Country House Plan - 101-1547 - Front Exterior
Plan Collection
3-Bedroom, 4247 Sq Ft Country House Plan - 101-1547 - Front Exterior
Plan#101-1547
Starting at$4162
4247
Sq Ft
2
Story
3
Bed
2
Bath
4
Car
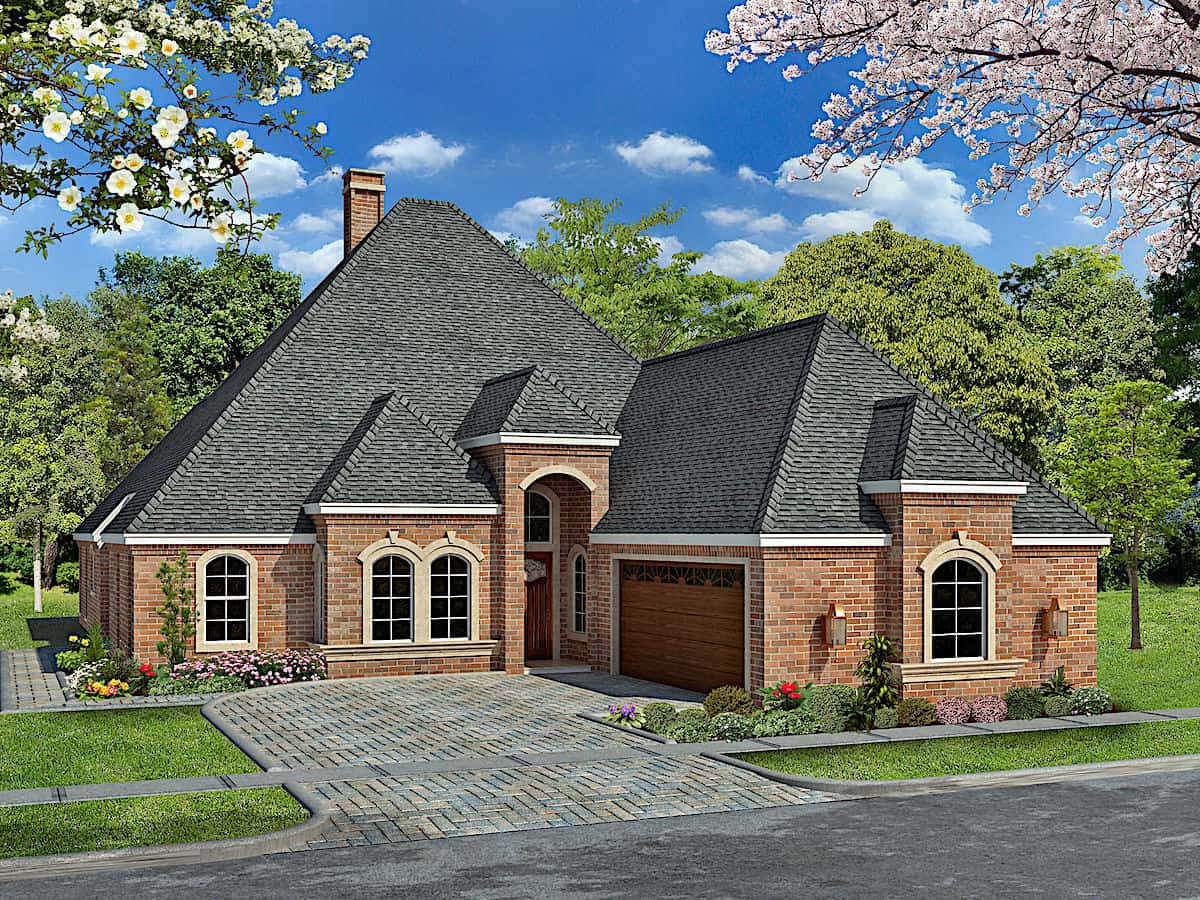
3-Bedroom, 2953 Sq Ft French House - Plan #195-1276 - Front Exterior
Plan Collection
3-Bedroom, 2953 Sq Ft French House - Plan #195-1276 - Front Exterior
Plan#195-1276
Starting at$1115
2953
Sq Ft
1
Story
3
Bed
2.5
Bath
2
Car
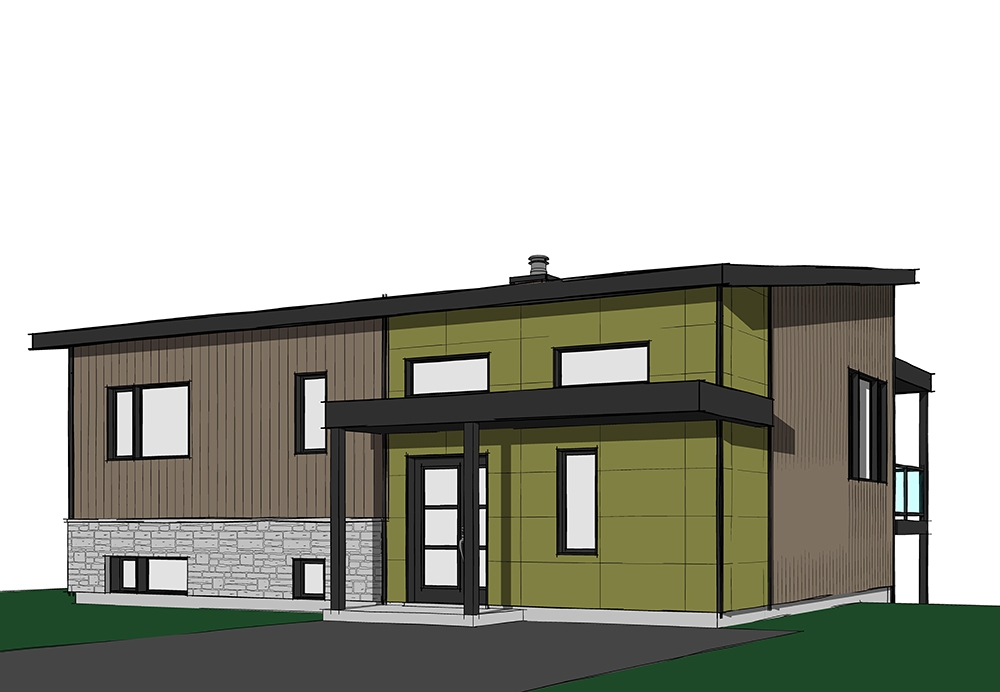
3-Bedroom, 2128 Sq Ft Cottage House Plan - 126-1835 - Front Exterior
Plan Collection
3-Bedroom, 2128 Sq Ft Cottage House Plan - 126-1835 - Front Exterior
Plan#126-1835
Starting at$1740
2128
Sq Ft
1
Story
3
Bed
1
Bath
0
Car

4-Bedroom, 3600 Sq Ft Country House Plan - 101-1480 - Front Exterior
Plan Collection
4-Bedroom, 3600 Sq Ft Country House Plan - 101-1480 - Front Exterior
Plan#101-1480
Starting at$3528
3600
Sq Ft
1
Story
4
Bed
2
Bath
3
Car

3-Bedroom, 1853 Sq Ft Country Home - Plan #153-1779 - Main Exterior
Plan Collection
3-Bedroom, 1853 Sq Ft Country Home - Plan #153-1779 - Main Exterior
Plan#153-1779
Starting at$1100
1853
Sq Ft
2
Story
3
Bed
2
Bath
2
Car

3-Bedroom, 1634 Sq Ft Country Home Plan - 120-1437 - Main Exterior
Plan Collection
3-Bedroom, 1634 Sq Ft Country Home Plan - 120-1437 - Main Exterior
Plan#120-1437
Starting at$1255
1634
Sq Ft
2
Story
3
Bed
2
Bath
2
Car

3-Bedroom, 1304 Sq Ft Ranch Home Plan - 100-1000 - Main Exterior
Plan Collection
3-Bedroom, 1304 Sq Ft Ranch Home Plan - 100-1000 - Main Exterior
Plan#100-1000
Starting at$1300
1304
Sq Ft
1
Story
3
Bed
2
Bath
2
Car
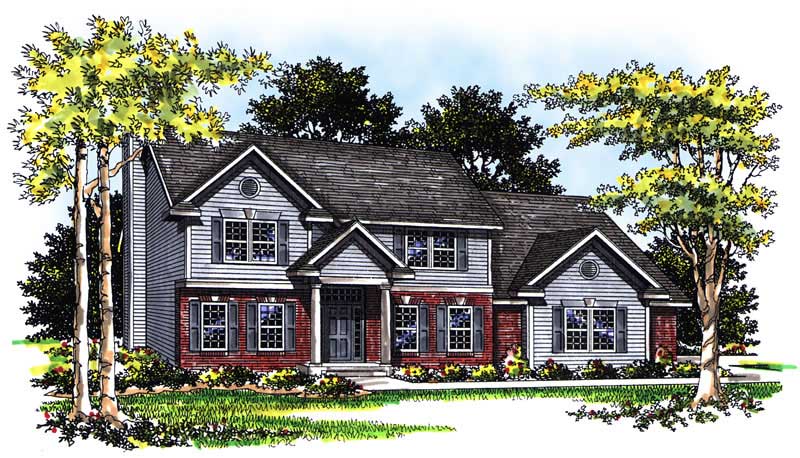
4-Bedroom, 2493 Sq Ft Cape Cod House Plan - 101-1738 - Front Exterior
Plan Collection
4-Bedroom, 2493 Sq Ft Cape Cod House Plan - 101-1738 - Front Exterior
Plan#101-1738
Starting at$1130
2493
Sq Ft
2
Story
4
Bed
2
Bath
2
Car
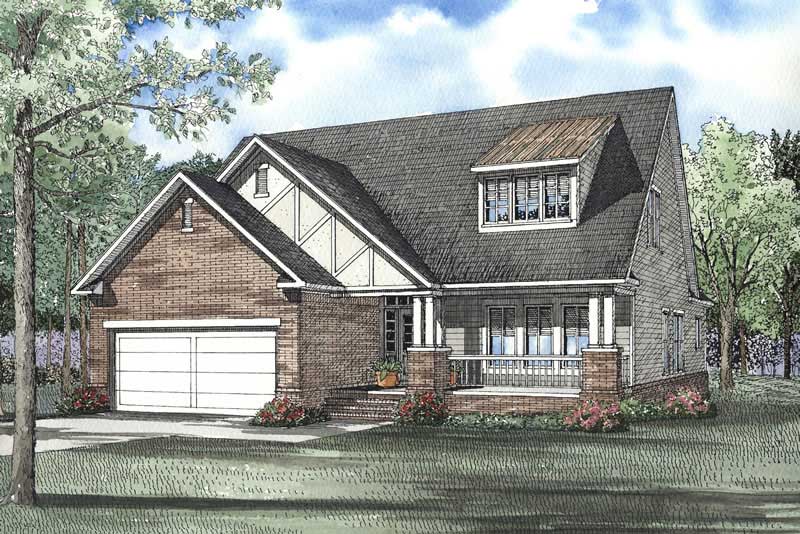
3-Bedroom, 2288 Sq Ft Craftsman Home Plan - 153-1569 - Main Exterior
Plan Collection
3-Bedroom, 2288 Sq Ft Craftsman Home Plan - 153-1569 - Main Exterior
Plan#153-1569
Starting at$1200
2288
Sq Ft
2
Story
3
Bed
3.5
Bath
2
Car
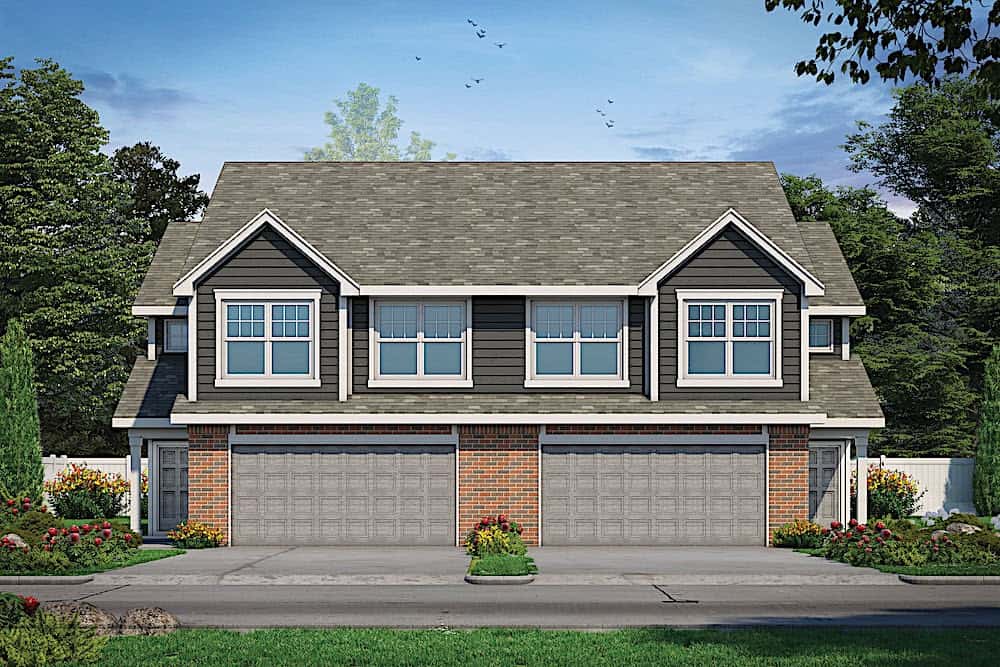
3-Bedroom, 2064 Sq Ft Traditional Home Plan - 120-2594 - Main Exterior
Plan Collection
3-Bedroom, 2064 Sq Ft Traditional Home Plan - 120-2594 - Main Exterior
Plan#120-2594
Starting at$2280
2064
Sq Ft
2
Story
3
Bed
2.5
Bath
2
Car

3-Bedroom, 1672 Sq Ft Country Home Plan - 101-1501 - Main Exterior
Plan Collection
3-Bedroom, 1672 Sq Ft Country Home Plan - 101-1501 - Main Exterior
Plan#101-1501
Starting at$1025
1672
Sq Ft
2
Story
3
Bed
2
Bath
2
Car

3-Bedroom, 2155 Sq Ft Country House Plan - 120-2092 - Front Exterior
Plan Collection
3-Bedroom, 2155 Sq Ft Country House Plan - 120-2092 - Front Exterior
Plan#120-2092
Starting at$1305
2155
Sq Ft
2
Story
3
Bed
2
Bath
2
Car
3-Bedroom, 2159 Sq Ft Contemporary Home - Plan #195-1305 - Main Exterior
Plan Collection
3-Bedroom, 2159 Sq Ft Contemporary Home - Plan #195-1305 - Main Exterior
Plan#195-1305
Starting at$1050
2159
Sq Ft
1
Story
3
Bed
2.5
Bath
2
Car
2-Bedroom, 1211 Sq Ft Country Home Plan - 126-1867 - Main Exterior
Plan Collection
2-Bedroom, 1211 Sq Ft Country Home Plan - 126-1867 - Main Exterior
Plan#126-1867
Starting at$1510
1211
Sq Ft
1
Story
2
Bed
1
Bath
0
Car
3-Bedroom, 2746 Sq Ft Cape Cod Home Plan - 100-1160 - Main Exterior
Plan Collection
3-Bedroom, 2746 Sq Ft Cape Cod Home Plan - 100-1160 - Main Exterior
Plan#100-1160
Starting at$1800
2746
Sq Ft
2
Story
3
Bed
2.5
Bath
3
Car
1-Car, 288 Sq Ft Plan - 100-1108 - Main Exterior
Plan Collection
1-Car, 288 Sq Ft Plan - 100-1108 - Main Exterior
Plan#100-1108
Starting at$400
288
Sq Ft
1
Story
0
Bed
0
Bath
1
Car
2-Bedroom, 1252 Sq Ft Duplex Home Plan - 101-1030 - Main Exterior
Plan Collection
2-Bedroom, 1252 Sq Ft Duplex Home Plan - 101-1030 - Main Exterior
Plan#101-1030
Starting at$5108
2504
Sq Ft
1
Story
4
Bed
4
Bath
4
Car
4-Bedroom, 2549 Sq Ft Country House Plan - 120-2100 - Front Exterior
Plan Collection
4-Bedroom, 2549 Sq Ft Country House Plan - 120-2100 - Front Exterior
Plan#120-2100
Starting at$1355
2549
Sq Ft
2
Story
4
Bed
3
Bath
2
Car
3-Bedroom, 3742 Sq Ft Country House Plan - 175-1146 - Front Exterior
Plan Collection
3-Bedroom, 3742 Sq Ft Country House Plan - 175-1146 - Front Exterior
Plan#175-1146
Starting at$1500
3742
Sq Ft
1
Story
3
Bed
3
Bath
3
Car
0-Bedroom, 1362 Sq Ft Garage House Plan - 100-1153 - Front Exterior
Plan Collection
0-Bedroom, 1362 Sq Ft Garage House Plan - 100-1153 - Front Exterior
Plan#100-1153
Starting at$700
1
Sq Ft
1
Story
0
Bed
0
Bath
3
Car
1-Car 288 Sq Ft Garage Plan - 100-1090 - Main Exterior
Plan Collection
1-Car 288 Sq Ft Garage Plan - 100-1090 - Main Exterior
Plan#100-1090
Starting at$400
288
Sq Ft
1
Story
0
Bed
0
Bath
1
Car
4-Bedroom, 2362 Sq Ft Farmhouse Home Plan - 116-1098 - Main Exterior
Plan Collection
4-Bedroom, 2362 Sq Ft Farmhouse Home Plan - 116-1098 - Main Exterior
Plan#116-1098
Starting at$2013
2362
Sq Ft
2
Story
4
Bed
3.5
Bath
2
Car
3-Bedroom, 2025 Sq Ft Cottage Home Plan - 120-2259 - Main Exterior
Plan Collection
3-Bedroom, 2025 Sq Ft Cottage Home Plan - 120-2259 - Main Exterior
Plan#120-2259
Starting at$1305
2025
Sq Ft
1
Story
3
Bed
2
Bath
2
Car
4-Bedroom, 2609 Sq Ft Country Home Plan - 120-2131 - Main Exterior
Plan Collection
4-Bedroom, 2609 Sq Ft Country Home Plan - 120-2131 - Main Exterior
Plan#120-2131
Starting at$1355
2609
Sq Ft
2
Story
4
Bed
3
Bath
3
Car
3-Bedroom, 4247 Sq Ft Country House Plan - 101-1547 - Front Exterior
Plan Collection
3-Bedroom, 4247 Sq Ft Country House Plan - 101-1547 - Front Exterior
Plan#101-1547
Starting at$4162
4247
Sq Ft
2
Story
3
Bed
2
Bath
4
Car
3-Bedroom, 2953 Sq Ft French House - Plan #195-1276 - Front Exterior
Plan Collection
3-Bedroom, 2953 Sq Ft French House - Plan #195-1276 - Front Exterior
Plan#195-1276
Starting at$1115
2953
Sq Ft
1
Story
3
Bed
2.5
Bath
2
Car
3-Bedroom, 2128 Sq Ft Cottage House Plan - 126-1835 - Front Exterior
Plan Collection
3-Bedroom, 2128 Sq Ft Cottage House Plan - 126-1835 - Front Exterior
Plan#126-1835
Starting at$1740
2128
Sq Ft
1
Story
3
Bed
1
Bath
0
Car
4-Bedroom, 3600 Sq Ft Country House Plan - 101-1480 - Front Exterior
Plan Collection
4-Bedroom, 3600 Sq Ft Country House Plan - 101-1480 - Front Exterior
Plan#101-1480
Starting at$3528
3600
Sq Ft
1
Story
4
Bed
2
Bath
3
Car
3-Bedroom, 1853 Sq Ft Country Home - Plan #153-1779 - Main Exterior
Plan Collection
3-Bedroom, 1853 Sq Ft Country Home - Plan #153-1779 - Main Exterior
Plan#153-1779
Starting at$1100
1853
Sq Ft
2
Story
3
Bed
2
Bath
2
Car
3-Bedroom, 1634 Sq Ft Country Home Plan - 120-1437 - Main Exterior
Plan Collection
3-Bedroom, 1634 Sq Ft Country Home Plan - 120-1437 - Main Exterior
Plan#120-1437
Starting at$1255
1634
Sq Ft
2
Story
3
Bed
2
Bath
2
Car
3-Bedroom, 1304 Sq Ft Ranch Home Plan - 100-1000 - Main Exterior
Plan Collection
3-Bedroom, 1304 Sq Ft Ranch Home Plan - 100-1000 - Main Exterior
Plan#100-1000
Starting at$1300
1304
Sq Ft
1
Story
3
Bed
2
Bath
2
Car
4-Bedroom, 2493 Sq Ft Cape Cod House Plan - 101-1738 - Front Exterior
Plan Collection
4-Bedroom, 2493 Sq Ft Cape Cod House Plan - 101-1738 - Front Exterior
Plan#101-1738
Starting at$1130
2493
Sq Ft
2
Story
4
Bed
2
Bath
2
Car
3-Bedroom, 2288 Sq Ft Craftsman Home Plan - 153-1569 - Main Exterior
Plan Collection
3-Bedroom, 2288 Sq Ft Craftsman Home Plan - 153-1569 - Main Exterior
Plan#153-1569
Starting at$1200
2288
Sq Ft
2
Story
3
Bed
3.5
Bath
2
Car
3-Bedroom, 2064 Sq Ft Traditional Home Plan - 120-2594 - Main Exterior
Plan Collection
3-Bedroom, 2064 Sq Ft Traditional Home Plan - 120-2594 - Main Exterior
Plan#120-2594
Starting at$2280
2064
Sq Ft
2
Story
3
Bed
2.5
Bath
2
Car
3-Bedroom, 1672 Sq Ft Country Home Plan - 101-1501 - Main Exterior
Plan Collection
3-Bedroom, 1672 Sq Ft Country Home Plan - 101-1501 - Main Exterior
Plan#101-1501
Starting at$1025
1672
Sq Ft
2
Story
3
Bed
2
Bath
2
Car
3-Bedroom, 2155 Sq Ft Country House Plan - 120-2092 - Front Exterior
Plan Collection
3-Bedroom, 2155 Sq Ft Country House Plan - 120-2092 - Front Exterior
Plan#120-2092
Starting at$1305
2155
Sq Ft
2
Story
3
Bed
2
Bath
2
Car
1...135136137138139...371
