Mediterranean, Traditional House Plans

10,930
Plan Results
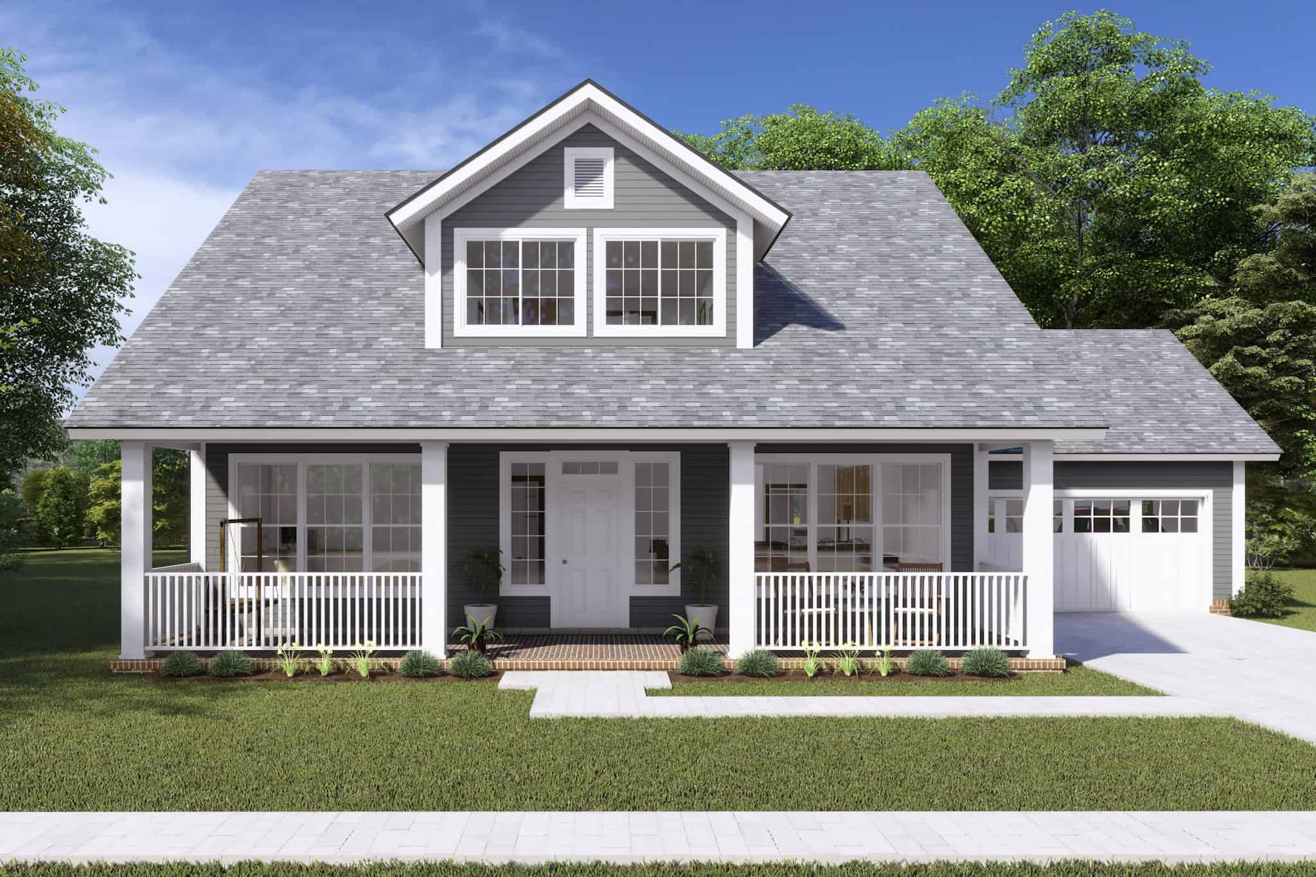
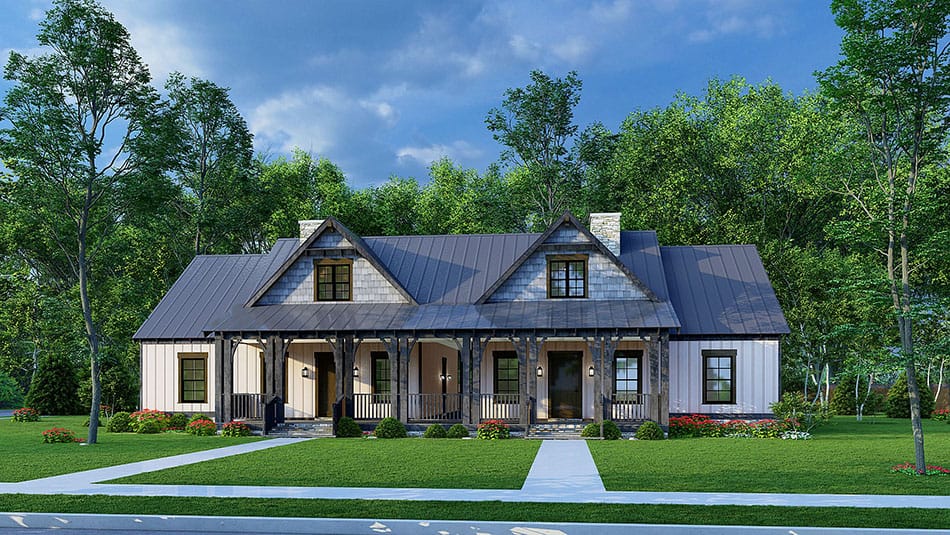
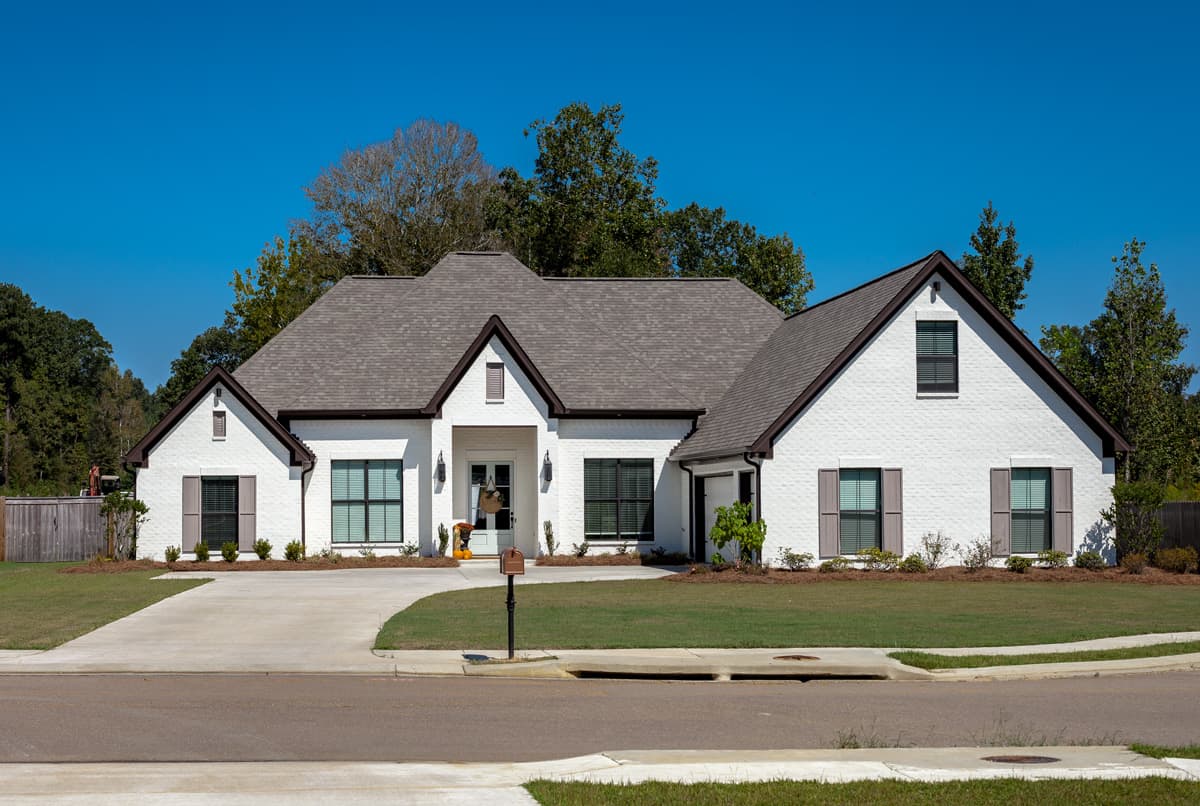
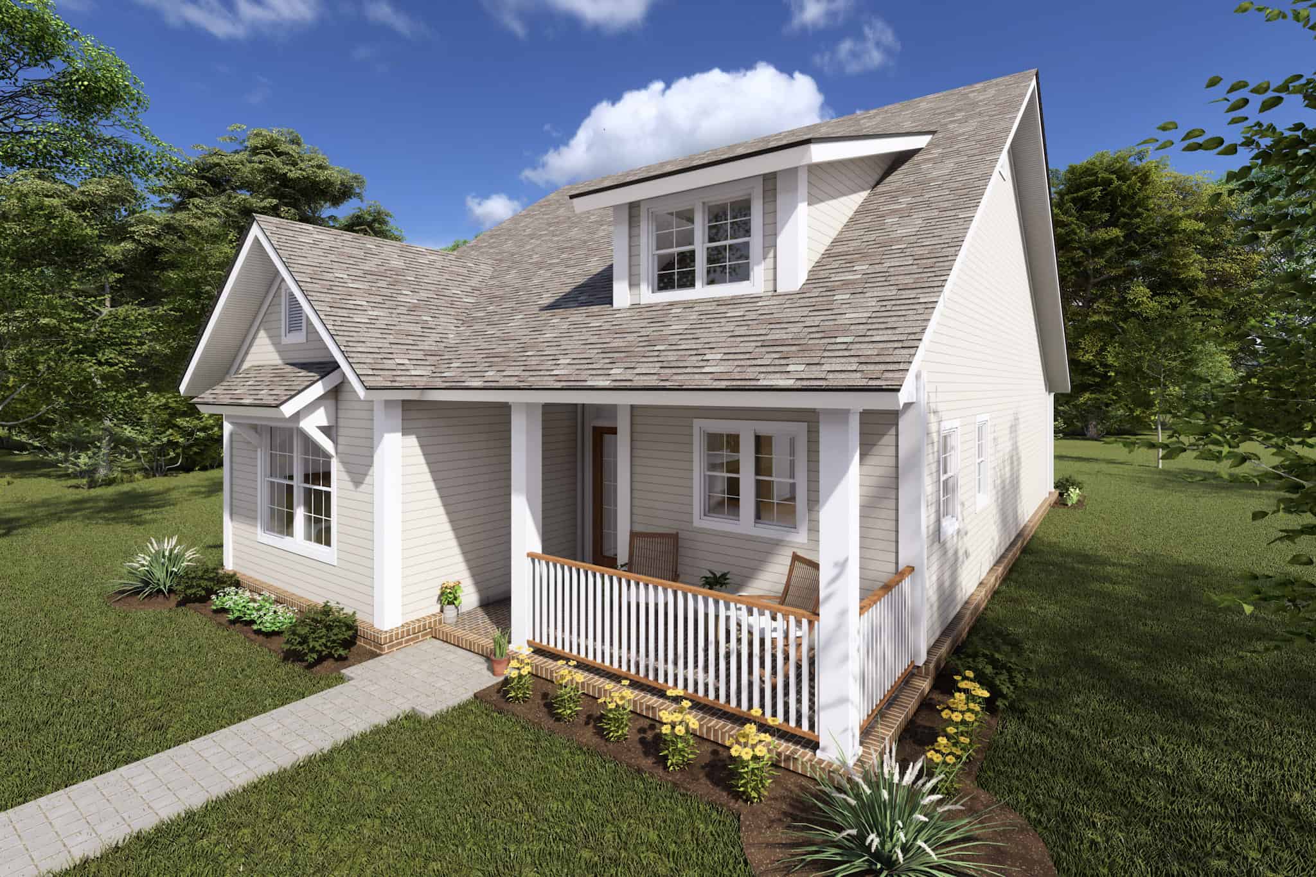
3-Bedroom, 1397 Sq Ft Craftsman Home Plan - 178-1352 - Main Exterior
Plan Collection
3-Bedroom, 1397 Sq Ft Craftsman Home Plan - 178-1352 - Main Exterior
Plan#178-1352
Starting at$1045
1397
Sq Ft
1
Story
3
Bed
2
Bath
2
Car
3-Bedroom, 1379 Sq Ft Craftsman Home - Plan #153-1147 - Main Exterior
Plan Collection
3-Bedroom, 1379 Sq Ft Craftsman Home - Plan #153-1147 - Main Exterior
Plan#153-1147
Starting at$1200
1379
Sq Ft
2
Story
3
Bed
2
Bath
0
Car
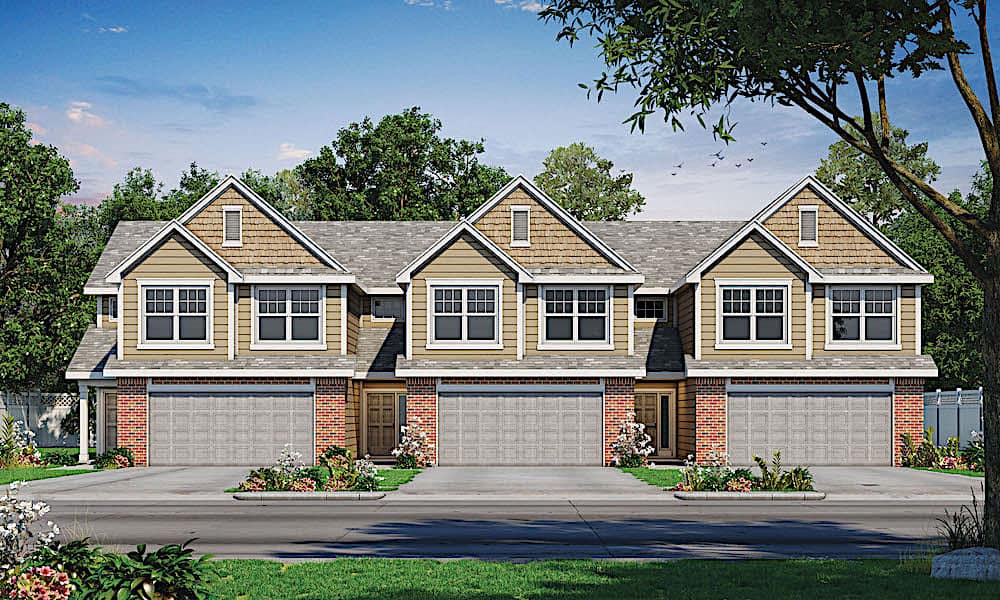
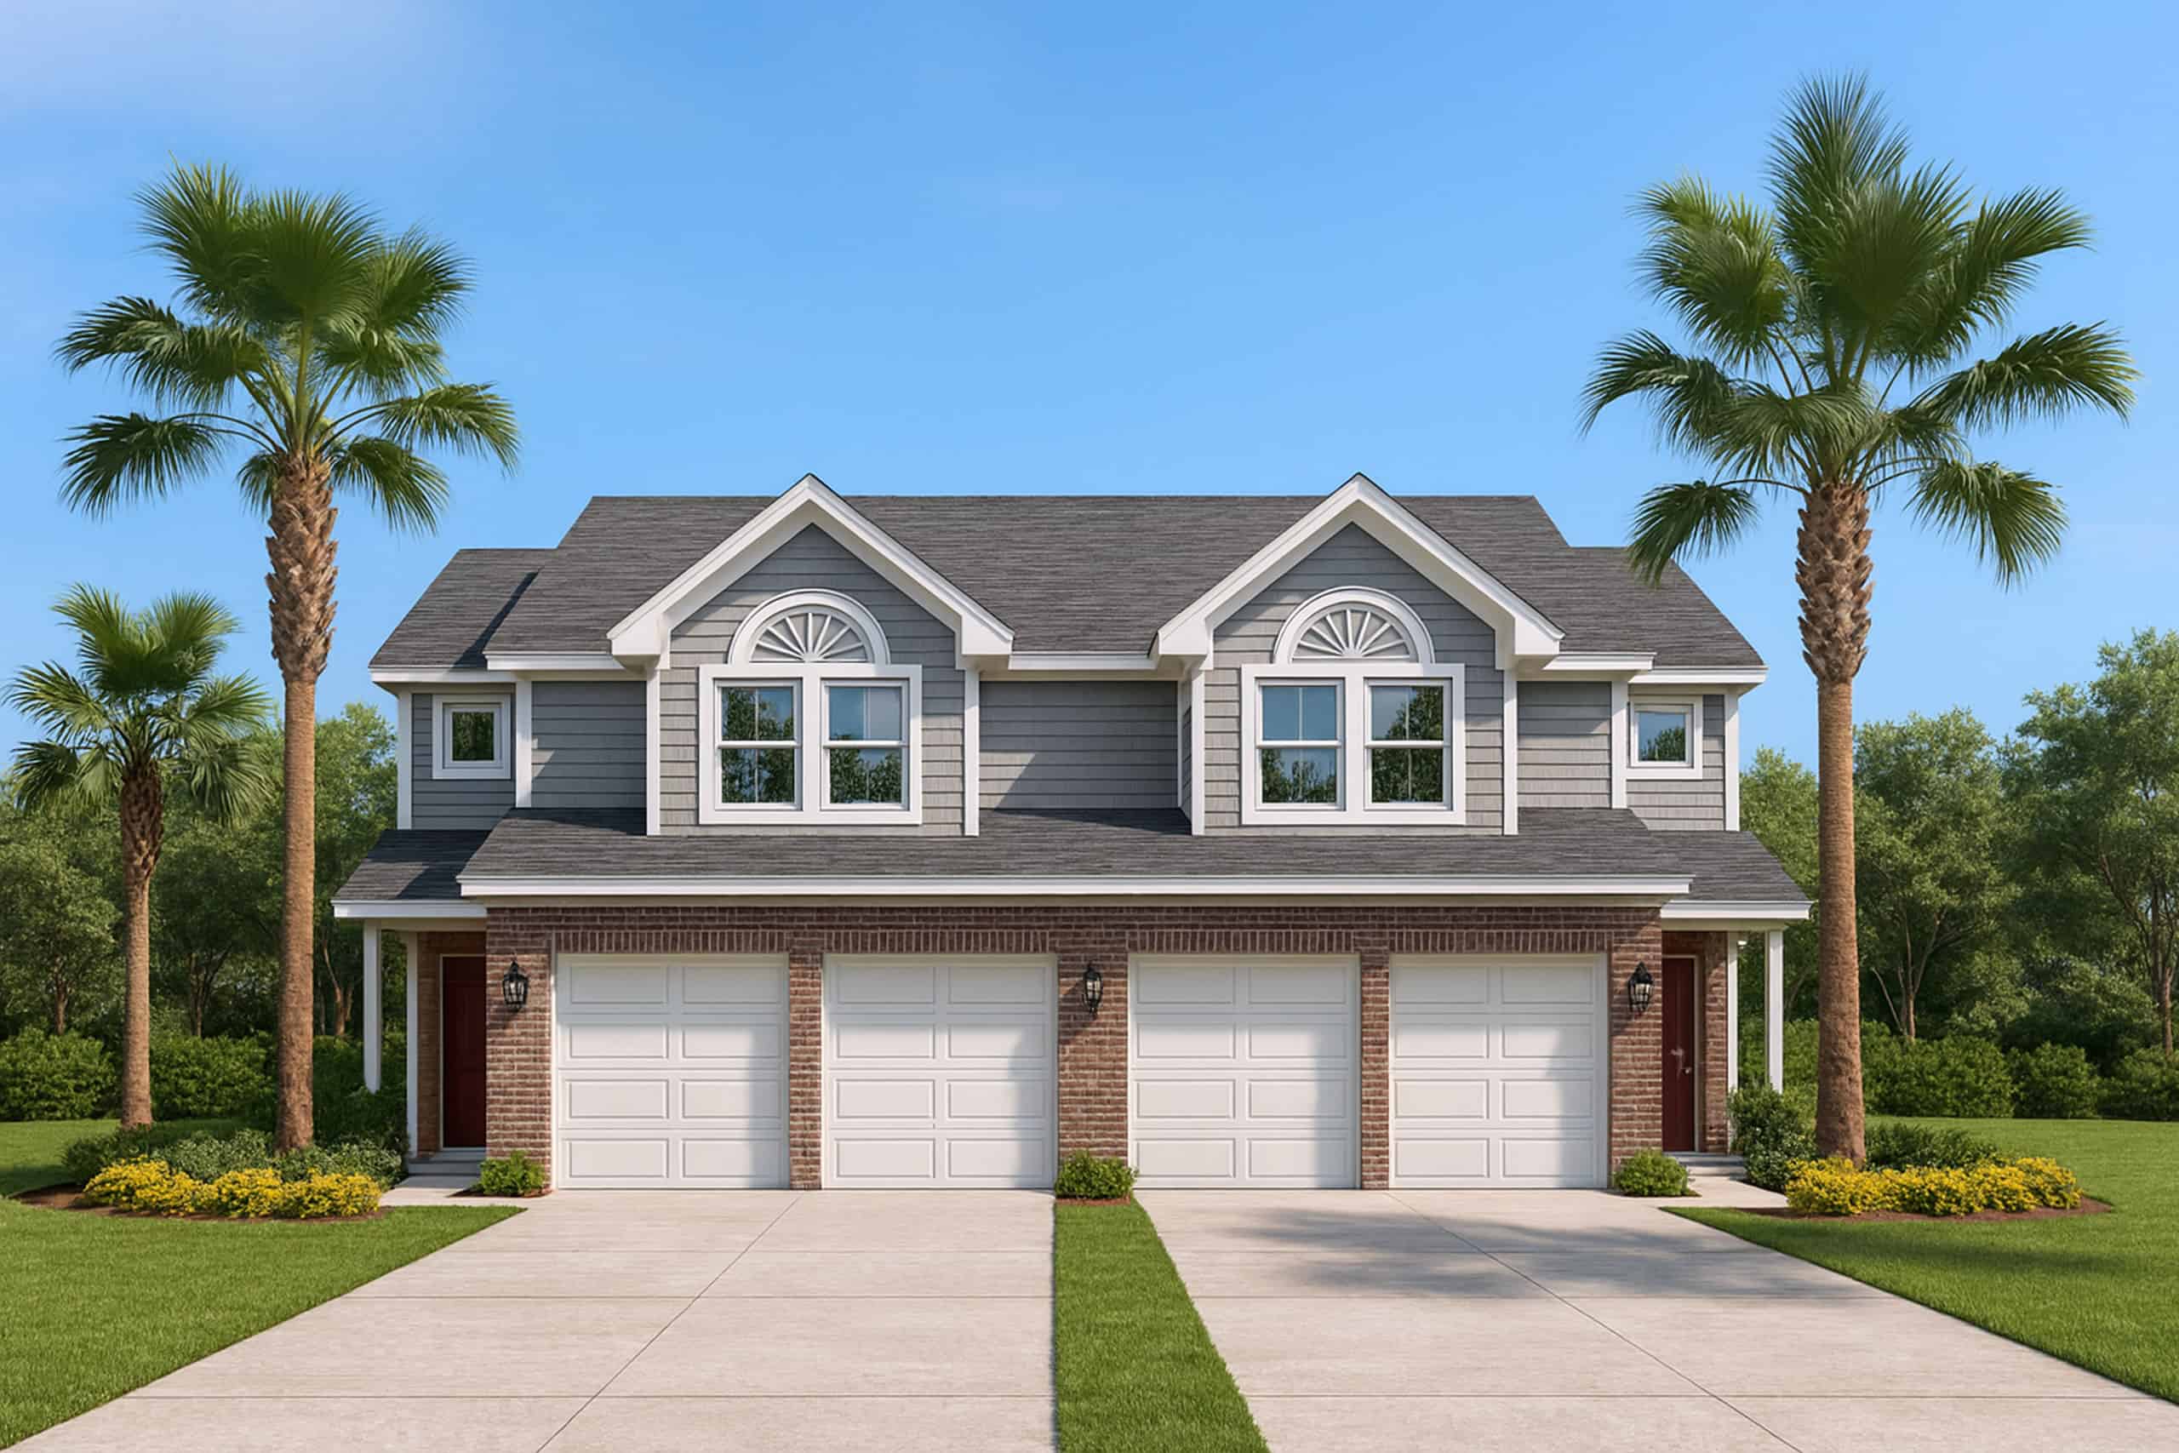
3-Bedroom, 1818 Sq Ft Duplex Home Plan - 120-1833 - Main Exterior
Plan Collection
3-Bedroom, 1818 Sq Ft Duplex Home Plan - 120-1833 - Main Exterior
Plan#120-1833
Starting at$2180
1818
Sq Ft
2
Story
3
Bed
2.5
Bath
2
Car
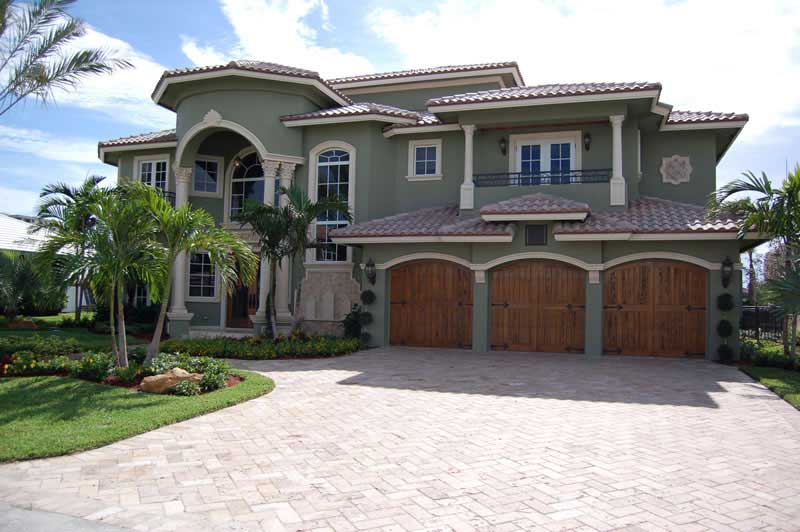
4-Bedroom, 3542 Sq Ft Coastal House Plan - 175-1122 - Front Exterior
Plan Collection
4-Bedroom, 3542 Sq Ft Coastal House Plan - 175-1122 - Front Exterior
Plan#175-1122
Starting at$2500
3542
Sq Ft
2
Story
4
Bed
4.5
Bath
3
Car
3-Bedroom, 1733 Sq Ft Country Home Plan - 108-1091 - Main Exterior
Plan Collection
3-Bedroom, 1733 Sq Ft Country Home Plan - 108-1091 - Main Exterior
Plan#108-1091
Starting at$845
1733
Sq Ft
2
Story
3
Bed
2.5
Bath
2
Car
7-Bedroom, 15079 Sq Ft Tudor Home Plan - 195-1012 - Main Exterior
Plan Collection
7-Bedroom, 15079 Sq Ft Tudor Home Plan - 195-1012 - Main Exterior
Plan#195-1012
Starting at$9995
15079
Sq Ft
2
Story
7
Bed
7.5
Bath
6
Car
2-Bedroom, 1292 Sq Ft Farmhouse Home Plan - 193-1232 - Main Exterior
Plan Collection
2-Bedroom, 1292 Sq Ft Farmhouse Home Plan - 193-1232 - Main Exterior
Plan#193-1232
Starting at$1850
2584
Sq Ft
1.5
Story
4
Bed
4
Bath
2
Car
3-Bedroom, 2066 Sq Ft Craftsman House Plan - 178-1241 - Front Exterior
Plan Collection
3-Bedroom, 2066 Sq Ft Craftsman House Plan - 178-1241 - Front Exterior
Plan#178-1241
Starting at$1125
2066
Sq Ft
1.5
Story
3
Bed
2.5
Bath
2
Car
4-Bedroom, 1871 Sq Ft Craftsman Home Plan - 178-1354 - Main Exterior
Plan Collection
4-Bedroom, 1871 Sq Ft Craftsman Home Plan - 178-1354 - Main Exterior
Plan#178-1354
Starting at$1105
1871
Sq Ft
2
Story
4
Bed
3.5
Bath
0
Car
4-Bedroom, 3124 Sq Ft Country Home Plan - 120-2176 - Main Exterior
Plan Collection
4-Bedroom, 3124 Sq Ft Country Home Plan - 120-2176 - Main Exterior
Plan#120-2176
Starting at$1405
3124
Sq Ft
2
Story
4
Bed
3.5
Bath
2
Car
4-Bedroom, 1729 Sq Ft Country House Plan - 123-1078 - Front Exterior
Plan Collection
4-Bedroom, 1729 Sq Ft Country House Plan - 123-1078 - Front Exterior
Plan#123-1078
Starting at$1120
1729
Sq Ft
1
Story
4
Bed
2
Bath
2
Car
2-Bedroom, 2120 Sq Ft Ranch Home - Plan #120-2627 - Main Exterior
Plan Collection
2-Bedroom, 2120 Sq Ft Ranch Home - Plan #120-2627 - Main Exterior
Plan#120-2627
Starting at$1305
2120
Sq Ft
1
Story
2
Bed
2.5
Bath
2
Car
3-Bedroom, 2065 Sq Ft Farmhouse Home Plan - 120-2603 - Main Exterior
Plan Collection
3-Bedroom, 2065 Sq Ft Farmhouse Home Plan - 120-2603 - Main Exterior
Plan#120-2603
Starting at$2480
2065
Sq Ft
2
Story
3
Bed
2.5
Bath
2
Car
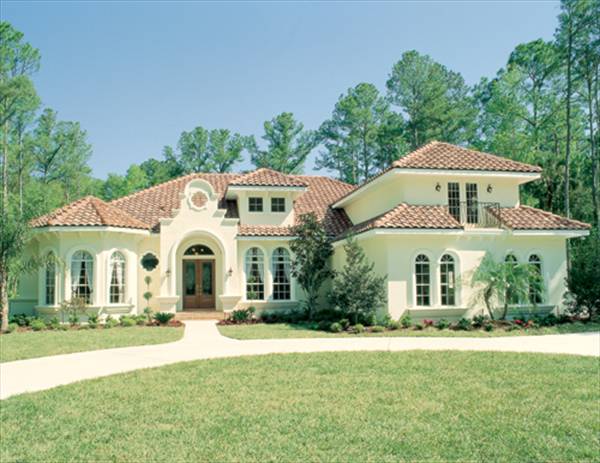
5-Bedroom, 6095 Sq Ft Spanish House Plan - 107-1020 - Front Exterior
Plan Collection
5-Bedroom, 6095 Sq Ft Spanish House Plan - 107-1020 - Front Exterior
Plan#107-1020
Starting at$1900
6095
Sq Ft
1
Story
5
Bed
5
Bath
3
Car
8-Bedroom, 3406 Sq Ft Multi-Unit Home Plan - 193-1234 - Main Exterior
Plan Collection
8-Bedroom, 3406 Sq Ft Multi-Unit Home Plan - 193-1234 - Main Exterior
Plan#193-1234
Starting at$1850
3406
Sq Ft
1.5
Story
8
Bed
6
Bath
0
Car
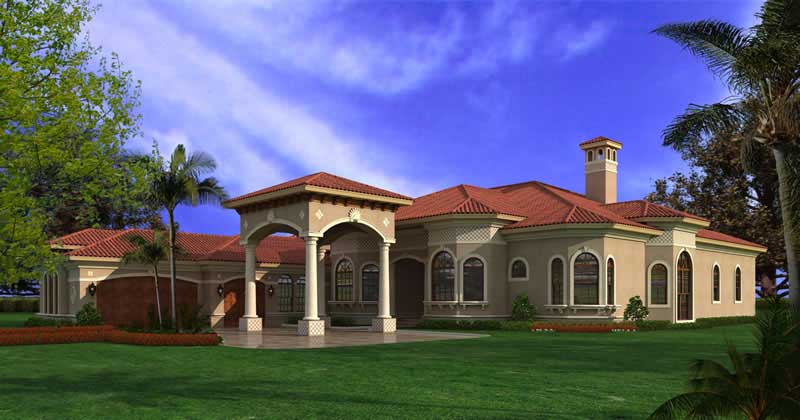
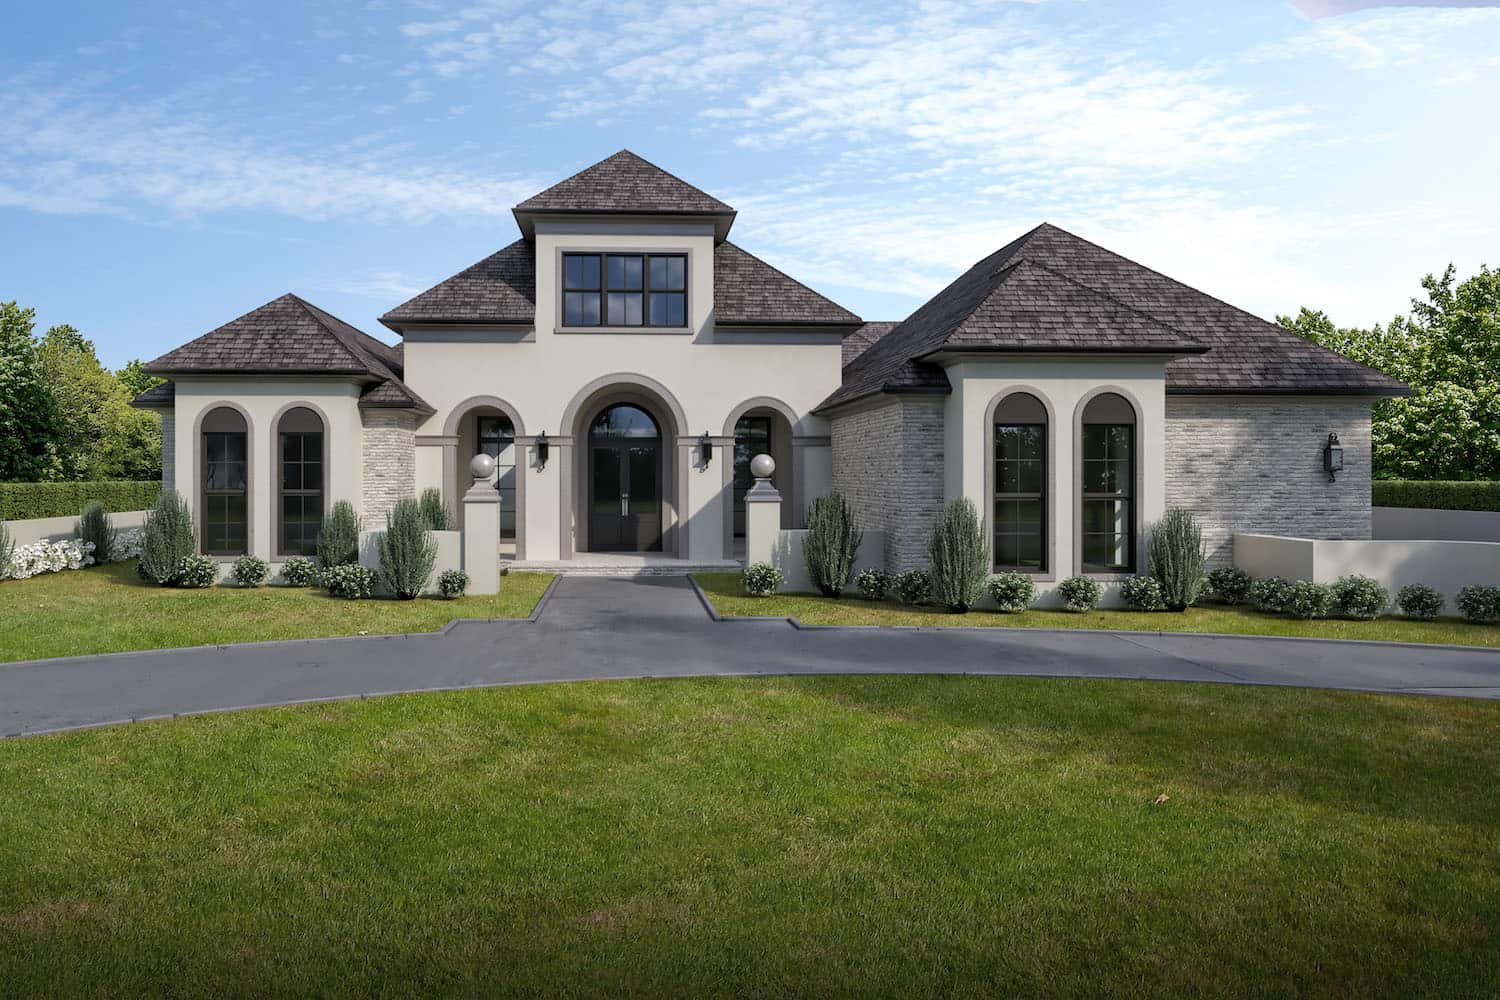
5-Bedroom, 3327 Sq Ft Mediterranean House Plan - 108-1370 - Front Exterior
Plan Collection
5-Bedroom, 3327 Sq Ft Mediterranean House Plan - 108-1370 - Front Exterior
Plan#108-1370
Starting at$1510
3327
Sq Ft
2
Story
5
Bed
3.5
Bath
2
Car
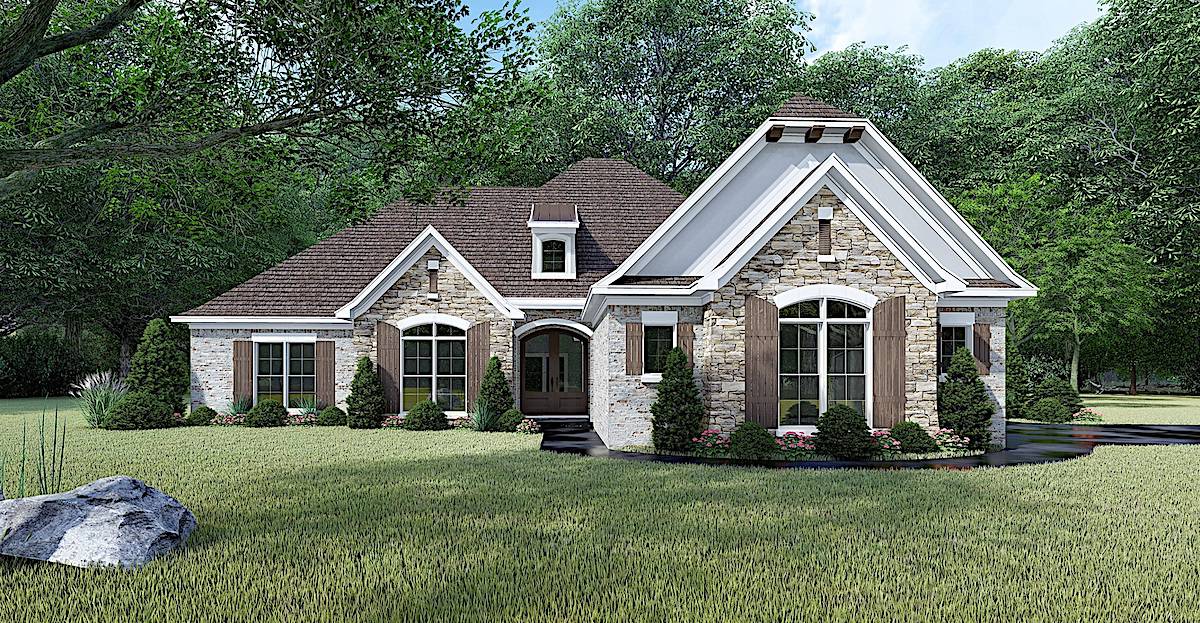
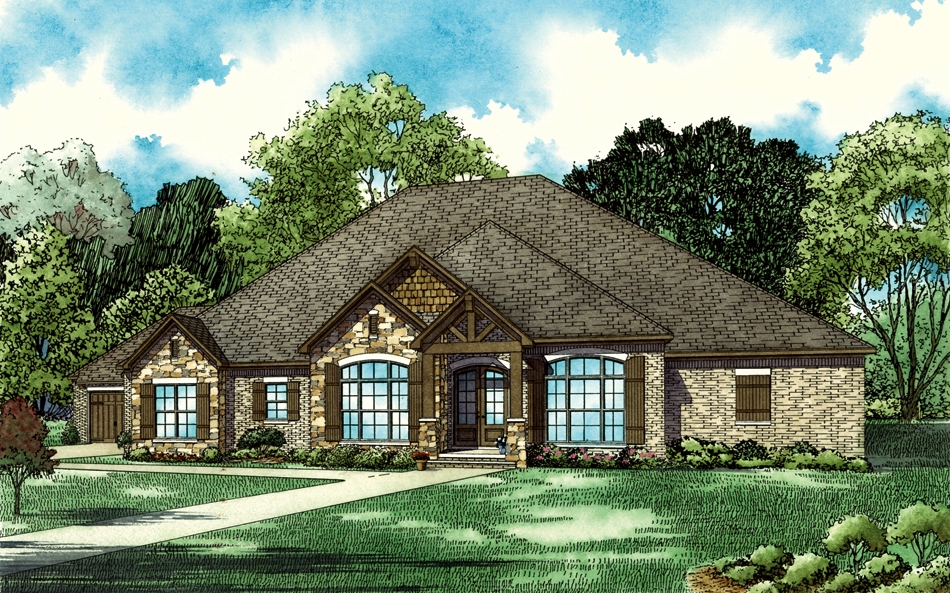
4-Bedroom, 2556 Sq Ft European Home - Plan #193-1063 - Main Exterior
Plan Collection
4-Bedroom, 2556 Sq Ft European Home - Plan #193-1063 - Main Exterior
Plan#193-1063
Starting at$1550
2556
Sq Ft
1
Story
4
Bed
2.5
Bath
3
Car
4-Bedroom, 3568 Sq Ft Mediterranean House Plan - 107-1145 - Front Exterior
Plan Collection
4-Bedroom, 3568 Sq Ft Mediterranean House Plan - 107-1145 - Front Exterior
Plan#107-1145
Starting at$1400
3568
Sq Ft
1
Story
4
Bed
3
Bath
3
Car
3-Bedroom, 3314 Sq Ft Craftsman House Plan - 180-1047 - Front Exterior
Plan Collection
3-Bedroom, 3314 Sq Ft Craftsman House Plan - 180-1047 - Front Exterior
Plan#180-1047
Starting at$1550
3314
Sq Ft
2
Story
3
Bed
4.5
Bath
3
Car
4-Bedroom, 2399 Sq Ft Ranch House - Plan #140-1090 - Front Exterior
Plan Collection
4-Bedroom, 2399 Sq Ft Ranch House - Plan #140-1090 - Front Exterior
Plan#140-1090
Starting at$945
2399
Sq Ft
1.5
Story
4
Bed
3
Bath
3
Car
4-Bedroom, 3276 Sq Ft Florida Style House Plan - 107-1019 - Front Exterior
Plan Collection
4-Bedroom, 3276 Sq Ft Florida Style House Plan - 107-1019 - Front Exterior
Plan#107-1019
Starting at$1350
3276
Sq Ft
1
Story
4
Bed
3.5
Bath
0
Car
3-Bedroom, 6636 Sq Ft Luxury Home - Plan #153-1937 - Main Exterior
Plan Collection
3-Bedroom, 6636 Sq Ft Luxury Home - Plan #153-1937 - Main Exterior
Plan#153-1937
Starting at$2450
6636
Sq Ft
1.5
Story
3
Bed
4
Bath
3
Car
3-7 Bedroom Ranch House Plan - 187-1149 - Front Exterior
Plan Collection
3-7 Bedroom Ranch House Plan - 187-1149 - Front Exterior
Plan#187-1149
Starting at$1050
1635
Sq Ft
1
Story
3
Bed
2
Bath
2
Car
1-Bedroom, 664 Sq Ft Cottage Home Plan - 178-1343 - Main Exterior
Plan Collection
1-Bedroom, 664 Sq Ft Cottage Home Plan - 178-1343 - Main Exterior
Plan#178-1343
Starting at$680
664
Sq Ft
1.5
Story
1
Bed
1.5
Bath
0
Car
3-Bedroom, 1397 Sq Ft Craftsman Home Plan - 178-1352 - Main Exterior
Plan Collection
3-Bedroom, 1397 Sq Ft Craftsman Home Plan - 178-1352 - Main Exterior
Plan#178-1352
Starting at$1045
1397
Sq Ft
1
Story
3
Bed
2
Bath
2
Car
3-Bedroom, 1379 Sq Ft Craftsman Home - Plan #153-1147 - Main Exterior
Plan Collection
3-Bedroom, 1379 Sq Ft Craftsman Home - Plan #153-1147 - Main Exterior
Plan#153-1147
Starting at$1200
1379
Sq Ft
2
Story
3
Bed
2
Bath
0
Car
3-Bedroom, 1818 Sq Ft Duplex Home Plan - 120-1833 - Main Exterior
Plan Collection
3-Bedroom, 1818 Sq Ft Duplex Home Plan - 120-1833 - Main Exterior
Plan#120-1833
Starting at$2180
1818
Sq Ft
2
Story
3
Bed
2.5
Bath
2
Car
4-Bedroom, 3542 Sq Ft Coastal House Plan - 175-1122 - Front Exterior
Plan Collection
4-Bedroom, 3542 Sq Ft Coastal House Plan - 175-1122 - Front Exterior
Plan#175-1122
Starting at$2500
3542
Sq Ft
2
Story
4
Bed
4.5
Bath
3
Car
3-Bedroom, 1733 Sq Ft Country Home Plan - 108-1091 - Main Exterior
Plan Collection
3-Bedroom, 1733 Sq Ft Country Home Plan - 108-1091 - Main Exterior
Plan#108-1091
Starting at$845
1733
Sq Ft
2
Story
3
Bed
2.5
Bath
2
Car
7-Bedroom, 15079 Sq Ft Tudor Home Plan - 195-1012 - Main Exterior
Plan Collection
7-Bedroom, 15079 Sq Ft Tudor Home Plan - 195-1012 - Main Exterior
Plan#195-1012
Starting at$9995
15079
Sq Ft
2
Story
7
Bed
7.5
Bath
6
Car
2-Bedroom, 1292 Sq Ft Farmhouse Home Plan - 193-1232 - Main Exterior
Plan Collection
2-Bedroom, 1292 Sq Ft Farmhouse Home Plan - 193-1232 - Main Exterior
Plan#193-1232
Starting at$1850
2584
Sq Ft
1.5
Story
4
Bed
4
Bath
2
Car
3-Bedroom, 2066 Sq Ft Craftsman House Plan - 178-1241 - Front Exterior
Plan Collection
3-Bedroom, 2066 Sq Ft Craftsman House Plan - 178-1241 - Front Exterior
Plan#178-1241
Starting at$1125
2066
Sq Ft
1.5
Story
3
Bed
2.5
Bath
2
Car

4-Bedroom, 1871 Sq Ft Craftsman Home Plan - 178-1354 - Main Exterior
Plan Collection
4-Bedroom, 1871 Sq Ft Craftsman Home Plan - 178-1354 - Main Exterior
Plan#178-1354
Starting at$1105
1871
Sq Ft
2
Story
4
Bed
3.5
Bath
0
Car

4-Bedroom, 3124 Sq Ft Country Home Plan - 120-2176 - Main Exterior
Plan Collection
4-Bedroom, 3124 Sq Ft Country Home Plan - 120-2176 - Main Exterior
Plan#120-2176
Starting at$1405
3124
Sq Ft
2
Story
4
Bed
3.5
Bath
2
Car
4-Bedroom, 1729 Sq Ft Country House Plan - 123-1078 - Front Exterior
Plan Collection
4-Bedroom, 1729 Sq Ft Country House Plan - 123-1078 - Front Exterior
Plan#123-1078
Starting at$1120
1729
Sq Ft
1
Story
4
Bed
2
Bath
2
Car
2-Bedroom, 2120 Sq Ft Ranch Home - Plan #120-2627 - Main Exterior
Plan Collection
2-Bedroom, 2120 Sq Ft Ranch Home - Plan #120-2627 - Main Exterior
Plan#120-2627
Starting at$1305
2120
Sq Ft
1
Story
2
Bed
2.5
Bath
2
Car
3-Bedroom, 2065 Sq Ft Farmhouse Home Plan - 120-2603 - Main Exterior
Plan Collection
3-Bedroom, 2065 Sq Ft Farmhouse Home Plan - 120-2603 - Main Exterior
Plan#120-2603
Starting at$2480
2065
Sq Ft
2
Story
3
Bed
2.5
Bath
2
Car
5-Bedroom, 6095 Sq Ft Spanish House Plan - 107-1020 - Front Exterior
Plan Collection
5-Bedroom, 6095 Sq Ft Spanish House Plan - 107-1020 - Front Exterior
Plan#107-1020
Starting at$1900
6095
Sq Ft
1
Story
5
Bed
5
Bath
3
Car
8-Bedroom, 3406 Sq Ft Multi-Unit Home Plan - 193-1234 - Main Exterior
Plan Collection
8-Bedroom, 3406 Sq Ft Multi-Unit Home Plan - 193-1234 - Main Exterior
Plan#193-1234
Starting at$1850
3406
Sq Ft
1.5
Story
8
Bed
6
Bath
0
Car
5-Bedroom, 3327 Sq Ft Mediterranean House Plan - 108-1370 - Front Exterior
Plan Collection
5-Bedroom, 3327 Sq Ft Mediterranean House Plan - 108-1370 - Front Exterior
Plan#108-1370
Starting at$1510
3327
Sq Ft
2
Story
5
Bed
3.5
Bath
2
Car
4-Bedroom, 2556 Sq Ft European Home - Plan #193-1063 - Main Exterior
Plan Collection
4-Bedroom, 2556 Sq Ft European Home - Plan #193-1063 - Main Exterior
Plan#193-1063
Starting at$1550
2556
Sq Ft
1
Story
4
Bed
2.5
Bath
3
Car
4-Bedroom, 3568 Sq Ft Mediterranean House Plan - 107-1145 - Front Exterior
Plan Collection
4-Bedroom, 3568 Sq Ft Mediterranean House Plan - 107-1145 - Front Exterior
Plan#107-1145
Starting at$1400
3568
Sq Ft
1
Story
4
Bed
3
Bath
3
Car
3-Bedroom, 3314 Sq Ft Craftsman House Plan - 180-1047 - Front Exterior
Plan Collection
3-Bedroom, 3314 Sq Ft Craftsman House Plan - 180-1047 - Front Exterior
Plan#180-1047
Starting at$1550
3314
Sq Ft
2
Story
3
Bed
4.5
Bath
3
Car
4-Bedroom, 2399 Sq Ft Ranch House - Plan #140-1090 - Front Exterior
Plan Collection
4-Bedroom, 2399 Sq Ft Ranch House - Plan #140-1090 - Front Exterior
Plan#140-1090
Starting at$945
2399
Sq Ft
1.5
Story
4
Bed
3
Bath
3
Car
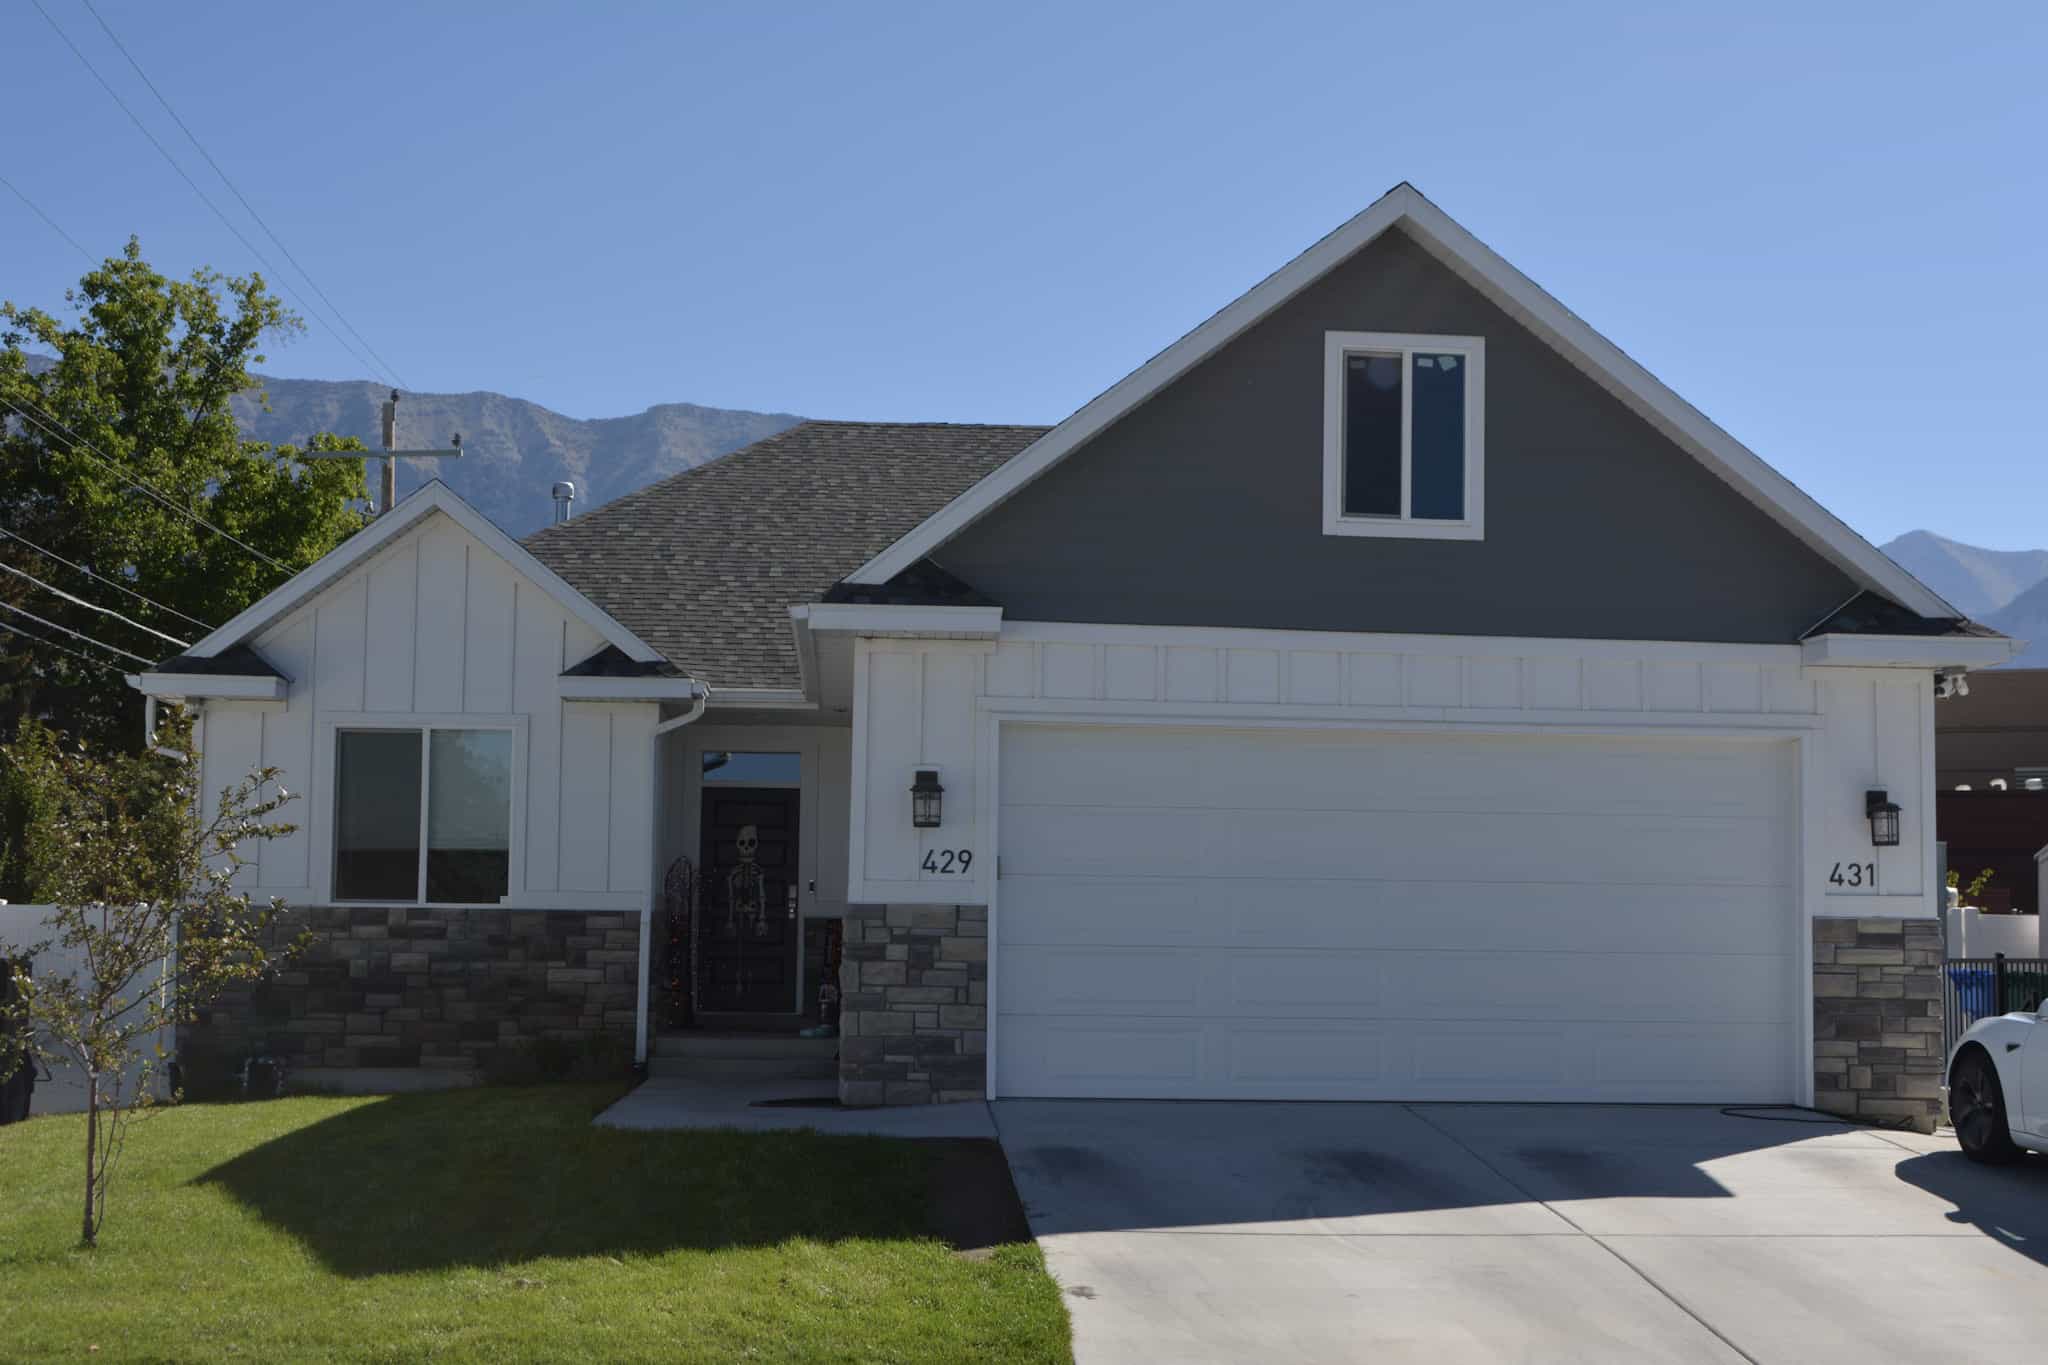
4-Bedroom, 3276 Sq Ft Florida Style House Plan - 107-1019 - Front Exterior
Plan Collection
4-Bedroom, 3276 Sq Ft Florida Style House Plan - 107-1019 - Front Exterior
Plan#107-1019
Starting at$1350
3276
Sq Ft
1
Story
4
Bed
3.5
Bath
0
Car
3-Bedroom, 6636 Sq Ft Luxury Home - Plan #153-1937 - Main Exterior
Plan Collection
3-Bedroom, 6636 Sq Ft Luxury Home - Plan #153-1937 - Main Exterior
Plan#153-1937
Starting at$2450
6636
Sq Ft
1.5
Story
3
Bed
4
Bath
3
Car
3-7 Bedroom Ranch House Plan - 187-1149 - Front Exterior
Plan Collection
3-7 Bedroom Ranch House Plan - 187-1149 - Front Exterior
Plan#187-1149
Starting at$1050
1635
Sq Ft
1
Story
3
Bed
2
Bath
2
Car
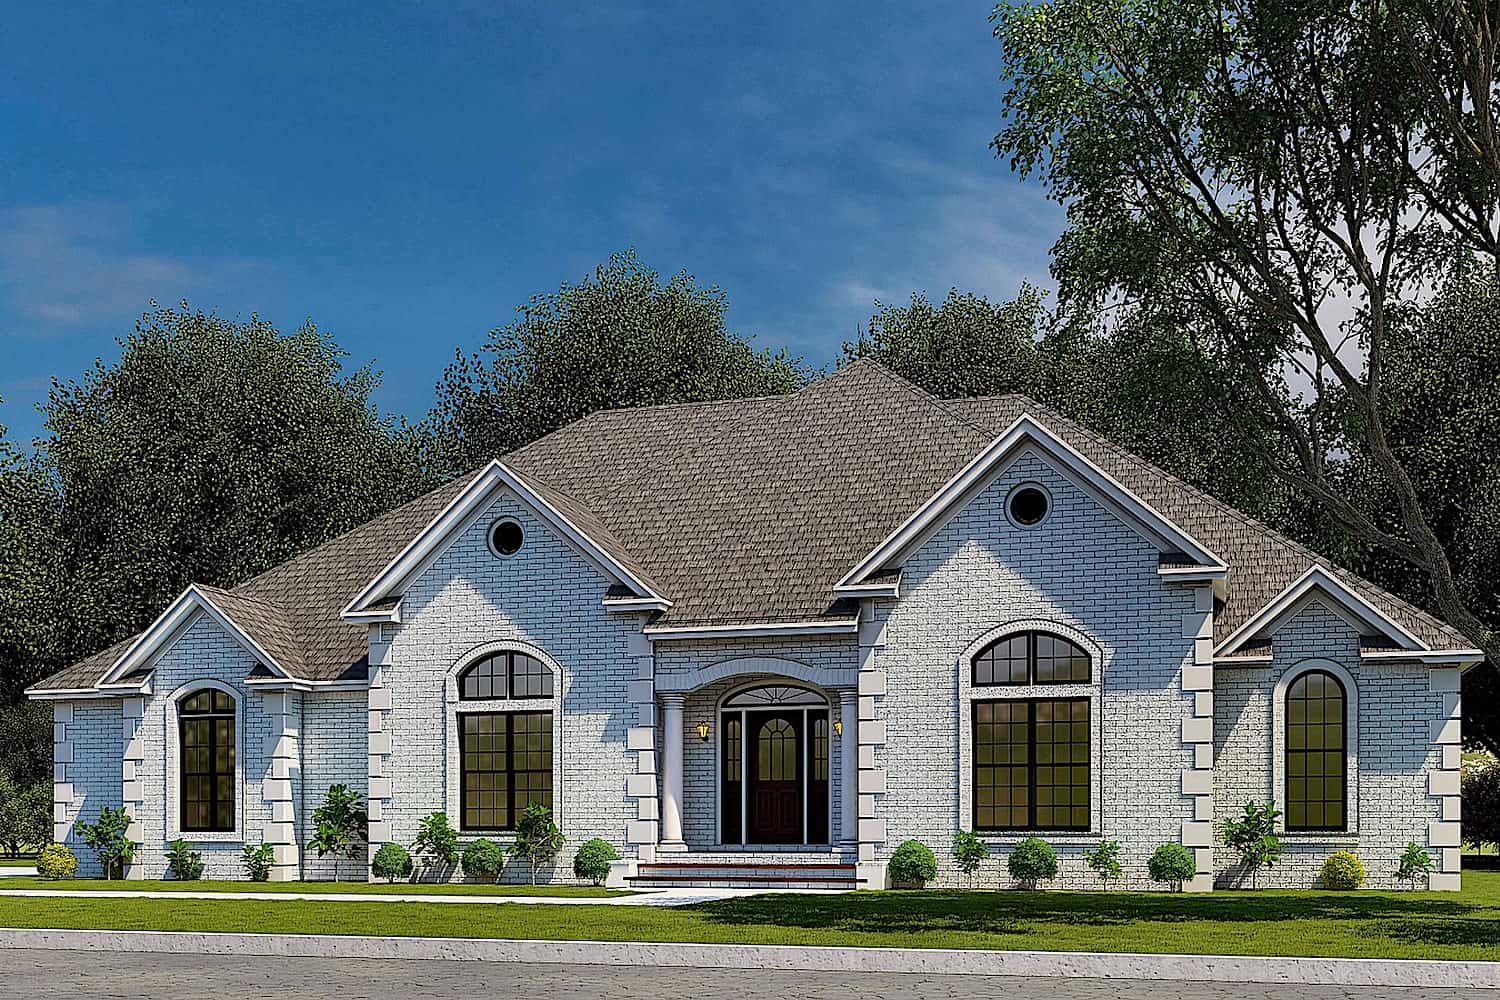
1-Bedroom, 664 Sq Ft Cottage Home Plan - 178-1343 - Main Exterior
Plan Collection
1-Bedroom, 664 Sq Ft Cottage Home Plan - 178-1343 - Main Exterior
Plan#178-1343
Starting at$680
664
Sq Ft
1.5
Story
1
Bed
1.5
Bath
0
Car
1...4647484950...456