Main Floor Master House Plans

9,600
Plan Results
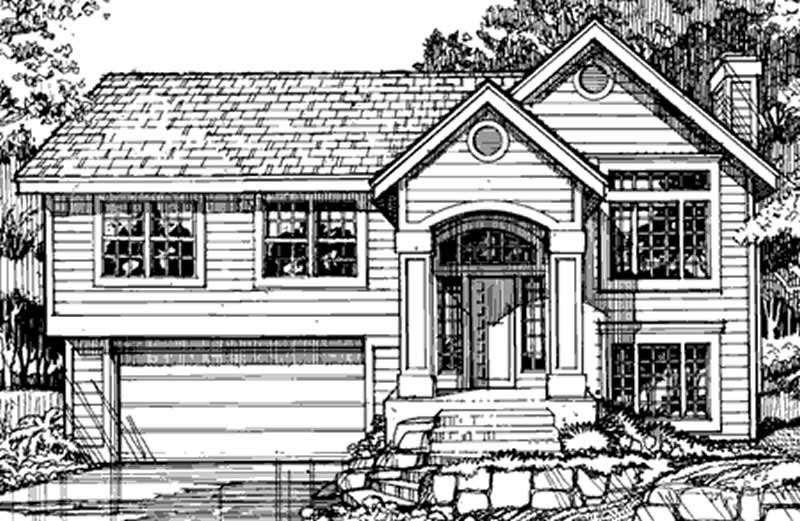
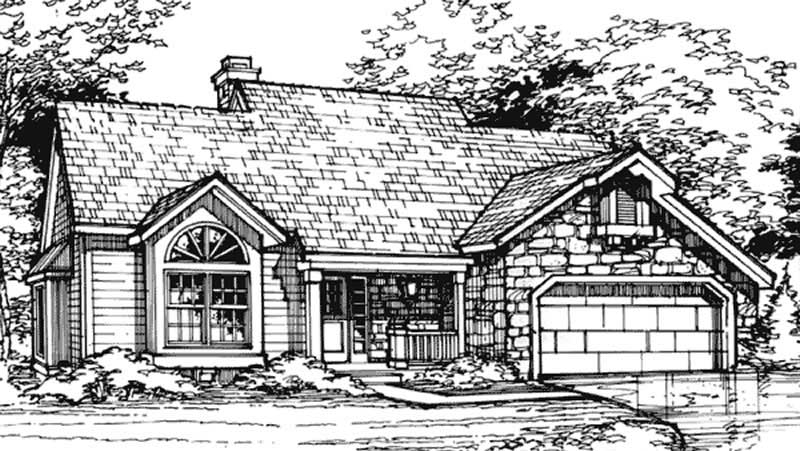
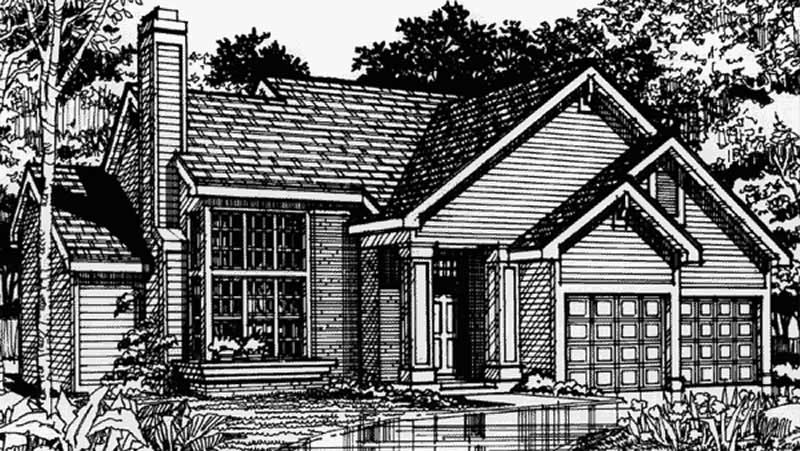
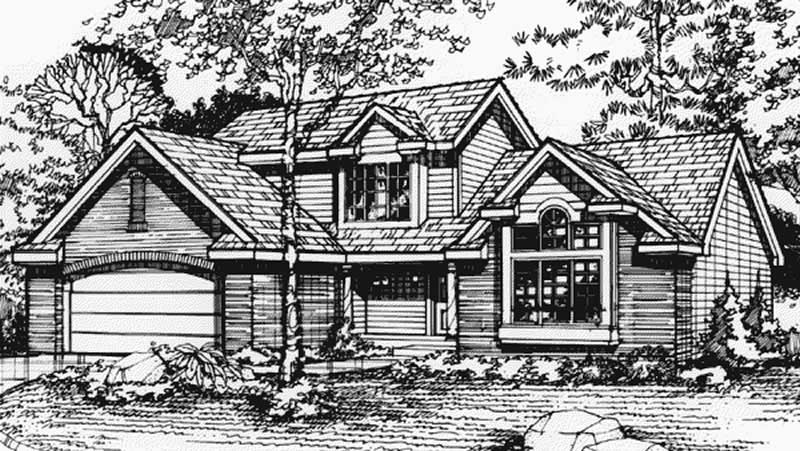
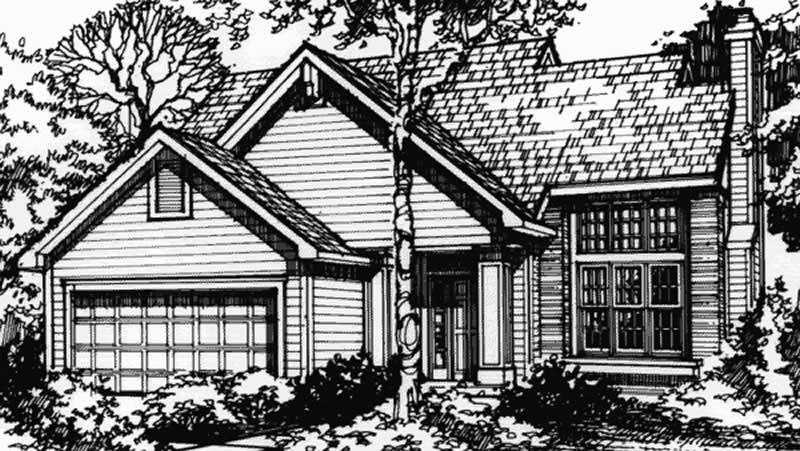
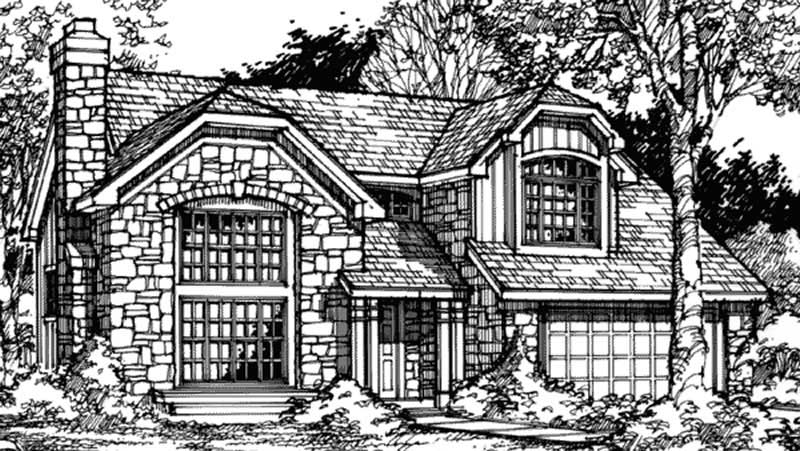
1-Bedroom, 2000 Sq Ft Duplex/Multi-Unit House Plan - 146-2574 - Front Exterior
Plan Collection
1-Bedroom, 2000 Sq Ft Duplex/Multi-Unit House Plan - 146-2574 - Front Exterior
Plan#146-2574
Starting at$1015
2000
Sq Ft
2
Story
1
Bed
1
Bath
1
Car
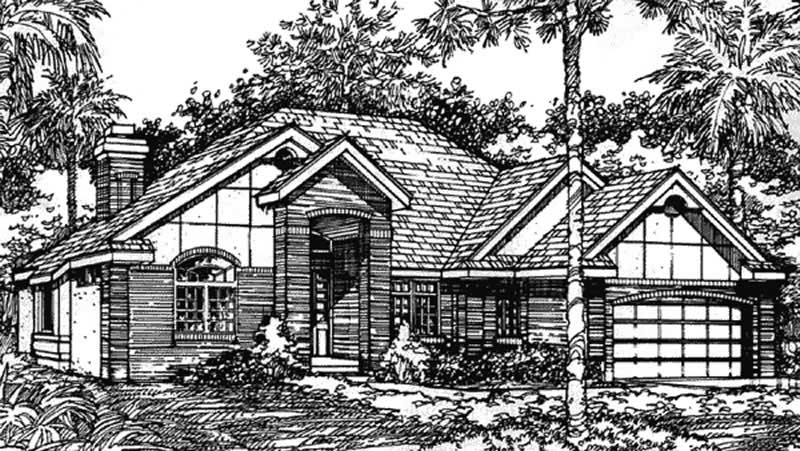
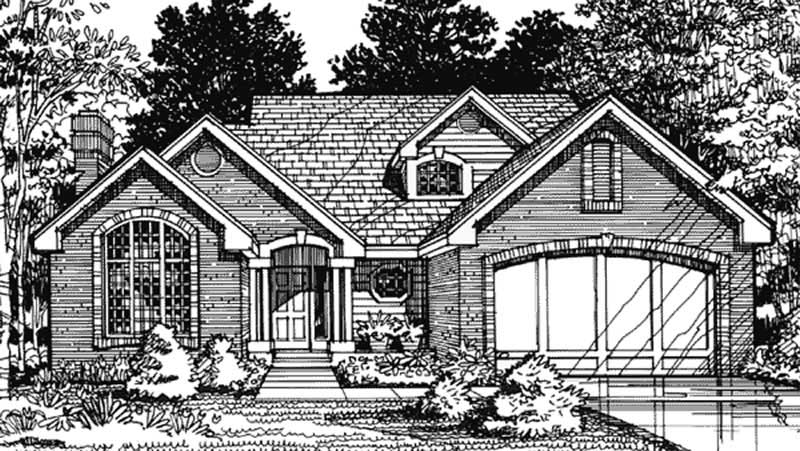
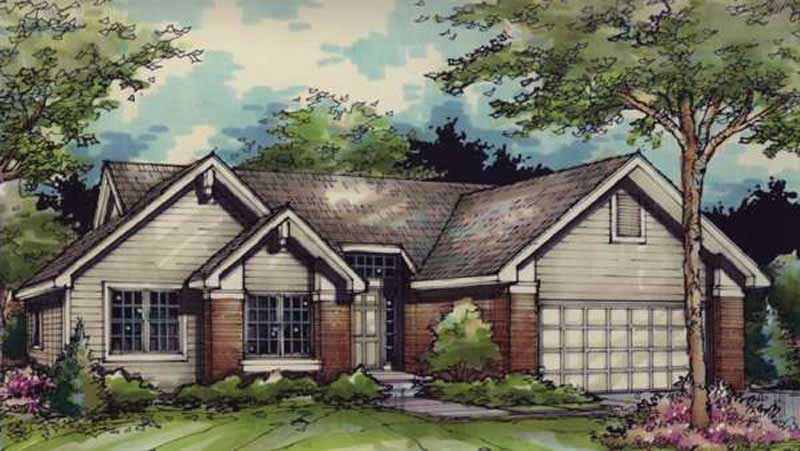
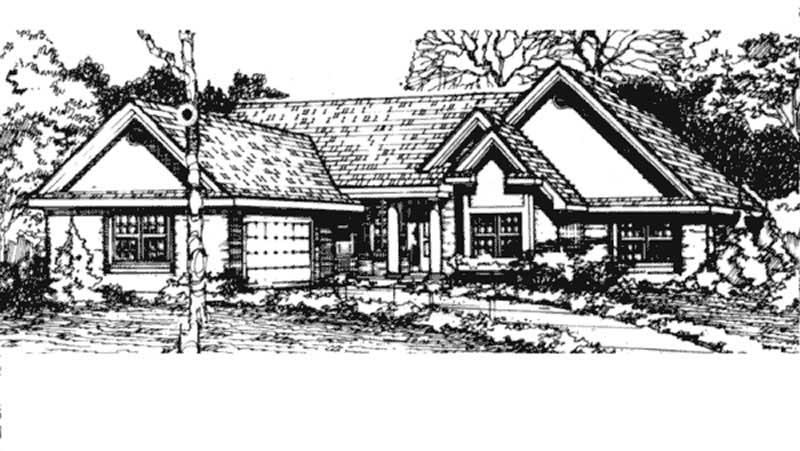
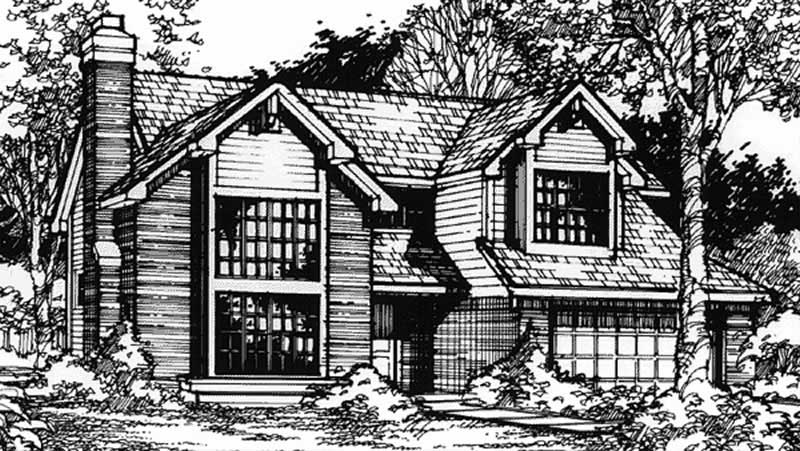
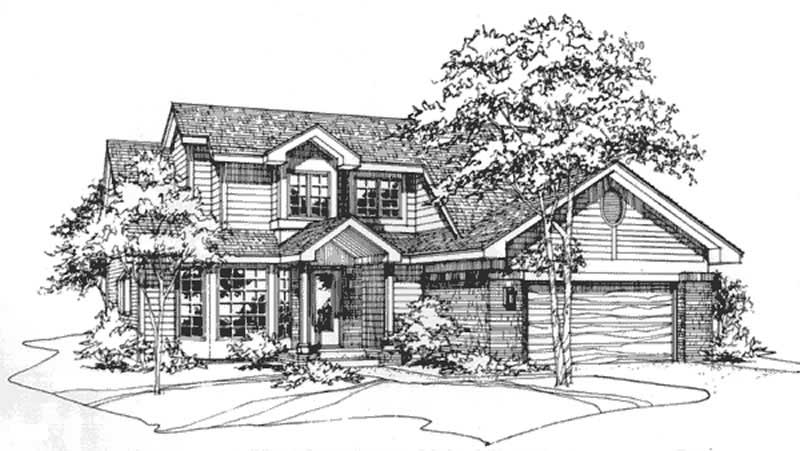
3-Bedroom, 1928 Sq Ft Multi-Level House Plan - 146-2562 - Front Exterior
Plan Collection
3-Bedroom, 1928 Sq Ft Multi-Level House Plan - 146-2562 - Front Exterior
Plan#146-2562
Starting at$980
1928
Sq Ft
2
Story
3
Bed
2.5
Bath
2
Car
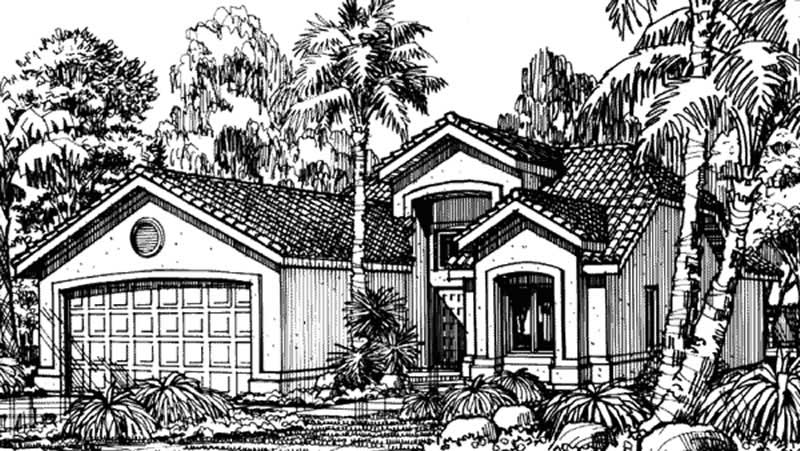
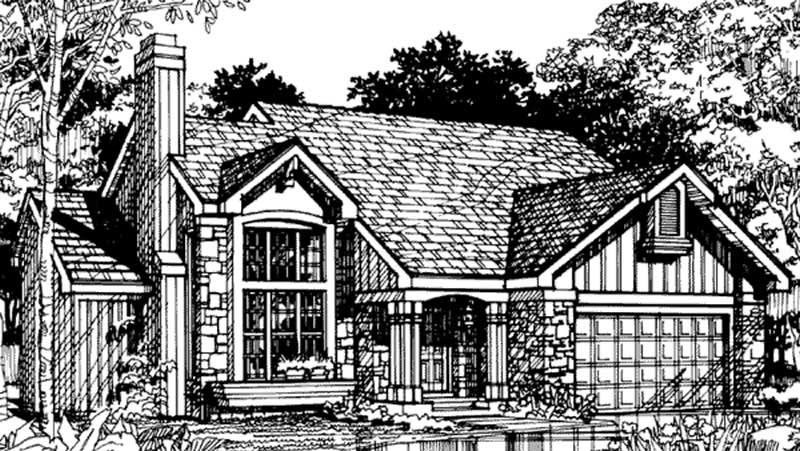
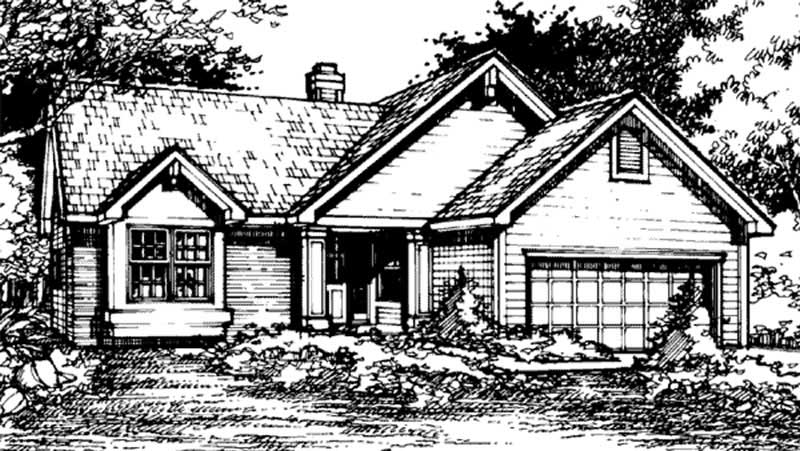
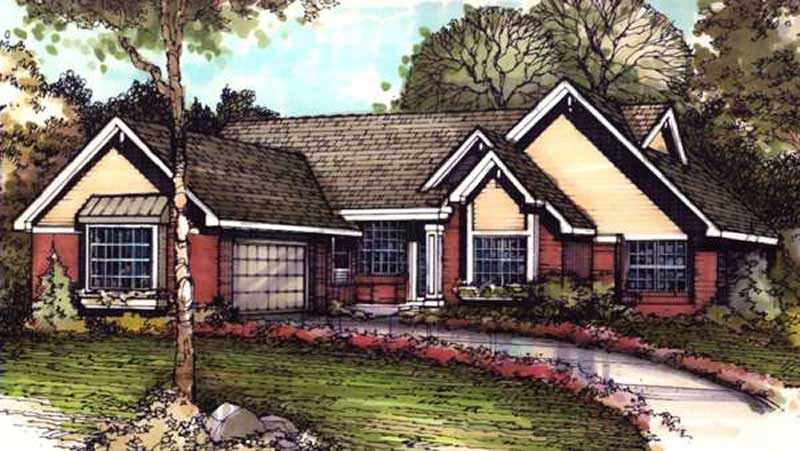
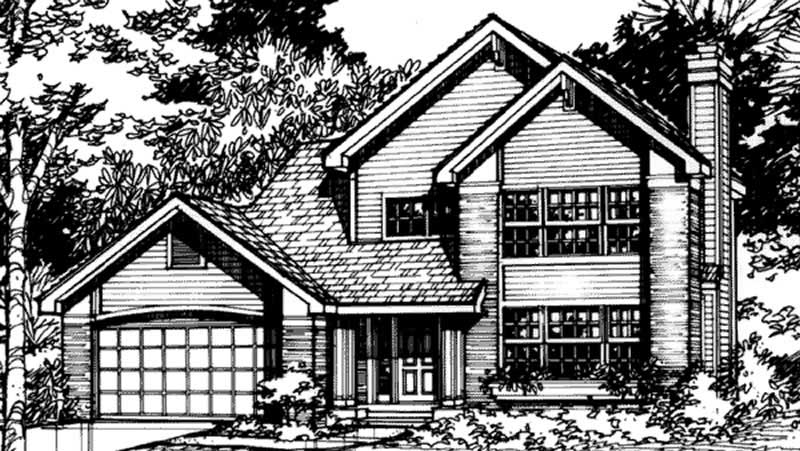
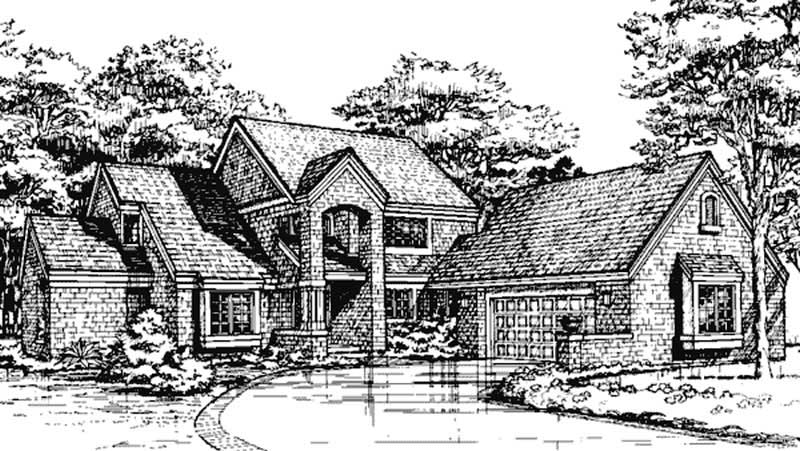
2-Bedroom, 1120 Sq Ft Ranch House Plan - 146-2569 - Front Exterior
Plan Collection
2-Bedroom, 1120 Sq Ft Ranch House Plan - 146-2569 - Front Exterior
Plan#146-2569
Starting at$885
1120
Sq Ft
2
Story
2
Bed
2
Bath
2
Car
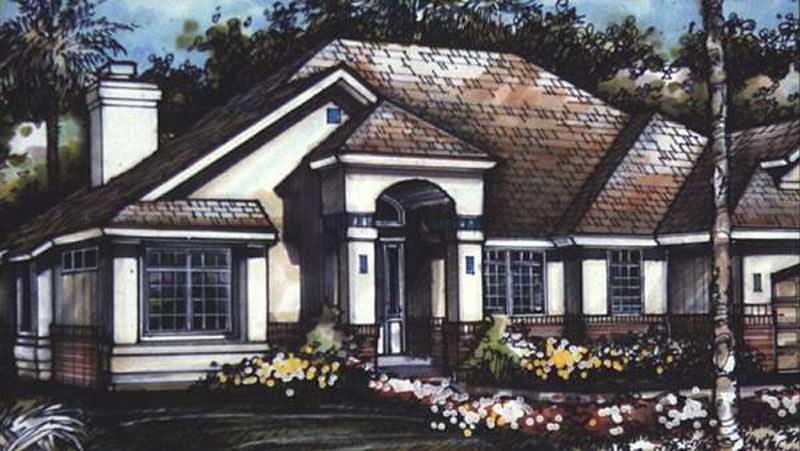
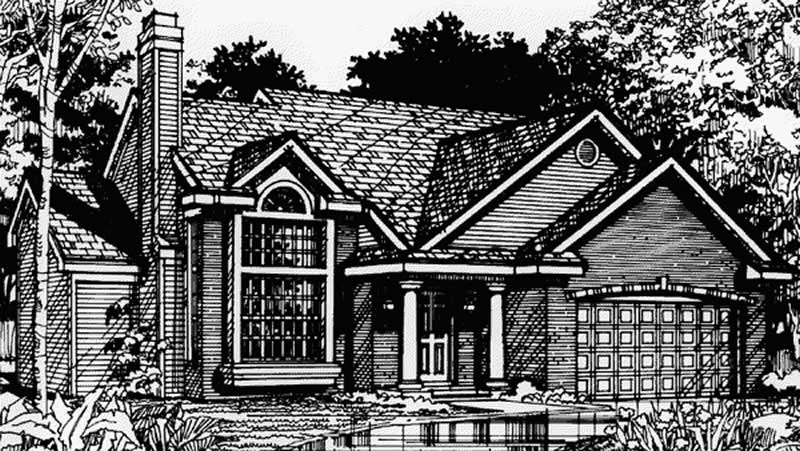
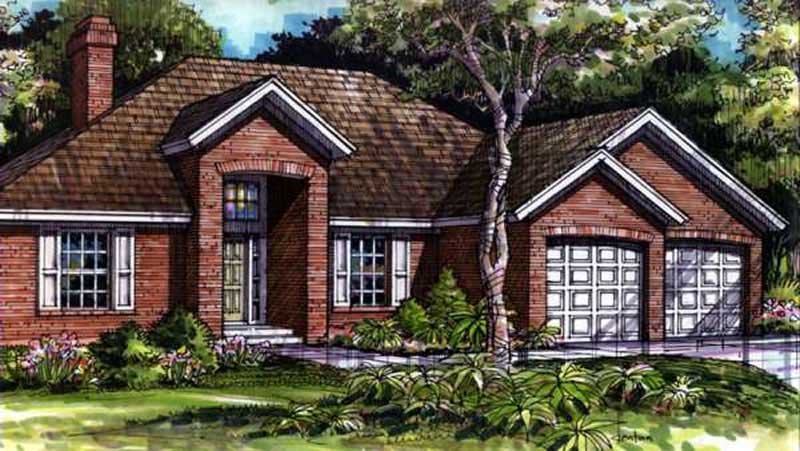
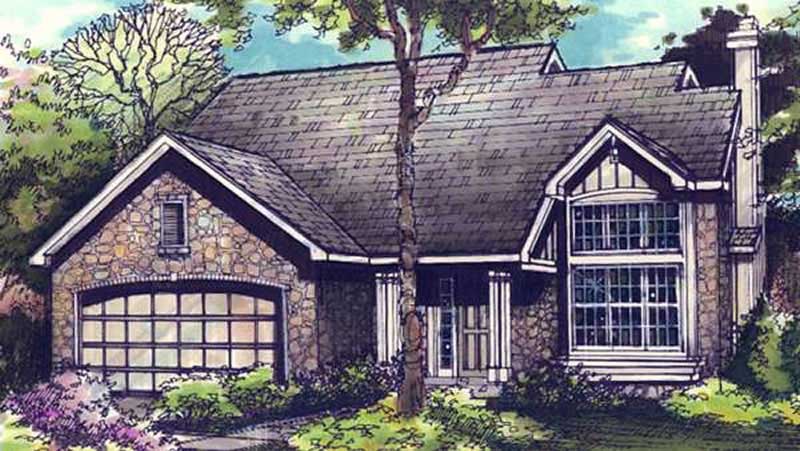
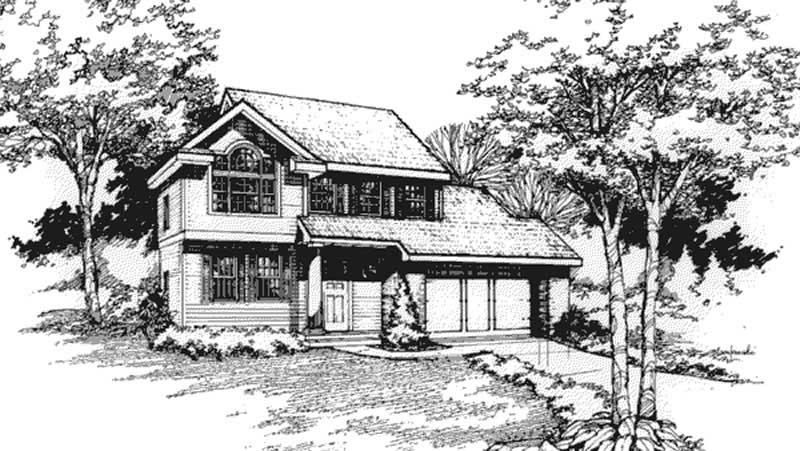
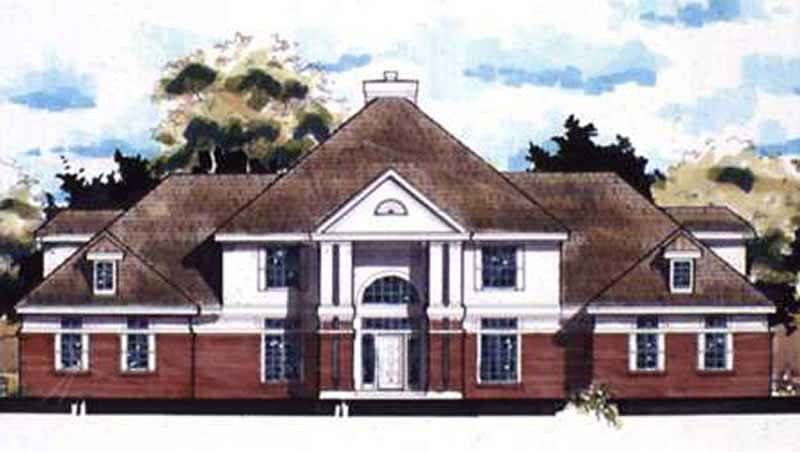
2-Bedroom, 1640 Sq Ft Ranch House Plan - 146-1489 - Front Exterior
Plan Collection
2-Bedroom, 1640 Sq Ft Ranch House Plan - 146-1489 - Front Exterior
Plan#146-1489
Starting at$980
1640
Sq Ft
1
Story
2
Bed
2
Bath
2
Car
3-Bedroom, 1333 Sq Ft Cape Cod House Plan - 146-1457 - Front Exterior
Plan Collection
3-Bedroom, 1333 Sq Ft Cape Cod House Plan - 146-1457 - Front Exterior
Plan#146-1457
Starting at$885
1333
Sq Ft
2
Story
3
Bed
2
Bath
2
Car
2-Bedroom, 1020 Sq Ft Ranch House Plan - 146-1499 - Front Exterior
Plan Collection
2-Bedroom, 1020 Sq Ft Ranch House Plan - 146-1499 - Front Exterior
Plan#146-1499
Starting at$885
1020
Sq Ft
1
Story
2
Bed
1
Bath
2
Car
3-Bedroom, 1510 Sq Ft Bungalow House Plan - 146-1498 - Front Exterior
Plan Collection
3-Bedroom, 1510 Sq Ft Bungalow House Plan - 146-1498 - Front Exterior
Plan#146-1498
Starting at$980
1510
Sq Ft
2
Story
3
Bed
2.5
Bath
2
Car
2-Bedroom, 1584 Sq Ft Ranch House Plan - 146-1466 - Front Exterior
Plan Collection
2-Bedroom, 1584 Sq Ft Ranch House Plan - 146-1466 - Front Exterior
Plan#146-1466
Starting at$980
1584
Sq Ft
1
Story
2
Bed
2
Bath
2
Car
4-Bedroom, 3627 Sq Ft Country House Plan - 146-1454 - Front Exterior
Plan Collection
4-Bedroom, 3627 Sq Ft Country House Plan - 146-1454 - Front Exterior
Plan#146-1454
Starting at$1285
3627
Sq Ft
2
Story
4
Bed
3.5
Bath
3
Car
3-Bedroom, 1571 Sq Ft Contemporary House Plan - 146-1462 - Front Exterior
Plan Collection
3-Bedroom, 1571 Sq Ft Contemporary House Plan - 146-1462 - Front Exterior
Plan#146-1462
Starting at$980
1571
Sq Ft
2
Story
3
Bed
2.5
Bath
2
Car
2-Bedroom, 1100 Sq Ft Ranch House Plan - 146-1480 - Front Exterior
Plan Collection
2-Bedroom, 1100 Sq Ft Ranch House Plan - 146-1480 - Front Exterior
Plan#146-1480
Starting at$885
1100
Sq Ft
1
Story
2
Bed
2
Bath
2
Car
3-Bedroom, 2210 Sq Ft Contemporary House Plan - 146-1474 - Front Exterior
Plan Collection
3-Bedroom, 2210 Sq Ft Contemporary House Plan - 146-1474 - Front Exterior
Plan#146-1474
Starting at$1015
2210
Sq Ft
2
Story
3
Bed
2.5
Bath
2
Car
2-Bedroom, 2500 Sq Ft Ranch House Plan - 146-1875 - Front Exterior
Plan Collection
2-Bedroom, 2500 Sq Ft Ranch House Plan - 146-1875 - Front Exterior
Plan#146-1875
Starting at$1120
2500
Sq Ft
1
Story
2
Bed
2
Bath
2
Car
3-Bedroom, 3412 Sq Ft Ranch House Plan - 146-2676 - Front Exterior
Plan Collection
3-Bedroom, 3412 Sq Ft Ranch House Plan - 146-2676 - Front Exterior
Plan#146-2676
Starting at$1213
3412
Sq Ft
1
Story
3
Bed
2.5
Bath
2
Car
4-Bedroom, 5620 Sq Ft Luxury House Plan - 146-1976 - Front Exterior
Plan Collection
4-Bedroom, 5620 Sq Ft Luxury House Plan - 146-1976 - Front Exterior
Plan#146-1976
Starting at$1645
5620
Sq Ft
2
Story
4
Bed
4.5
Bath
3
Car
4-Bedroom, 2899 Sq Ft Colonial House Plan - 146-2130 - Front Exterior
Plan Collection
4-Bedroom, 2899 Sq Ft Colonial House Plan - 146-2130 - Front Exterior
Plan#146-2130
Starting at$1120
2899
Sq Ft
2
Story
4
Bed
3.5
Bath
3
Car
3-Bedroom, 2819 Sq Ft Contemporary House Plan - 146-2688 - Front Exterior
Plan Collection
3-Bedroom, 2819 Sq Ft Contemporary House Plan - 146-2688 - Front Exterior
Plan#146-2688
Starting at$1120
2819
Sq Ft
2
Story
3
Bed
3.5
Bath
2
Car
3-Bedroom, 1620 Sq Ft Ranch House Plan - 146-2106 - Front Exterior
Plan Collection
3-Bedroom, 1620 Sq Ft Ranch House Plan - 146-2106 - Front Exterior
Plan#146-2106
Starting at$980
1620
Sq Ft
1
Story
3
Bed
2
Bath
2
Car
3-Bedroom, 1641 Sq Ft Cape Cod House Plan - 146-2653 - Front Exterior
Plan Collection
3-Bedroom, 1641 Sq Ft Cape Cod House Plan - 146-2653 - Front Exterior
Plan#146-2653
Starting at$980
1641
Sq Ft
2
Story
3
Bed
2.5
Bath
2
Car
3-Bedroom, 3026 Sq Ft Ranch House Plan - 108-1659 - Front Exterior
Plan Collection
3-Bedroom, 3026 Sq Ft Ranch House Plan - 108-1659 - Front Exterior
Plan#108-1659
Starting at$1510
3026
Sq Ft
2
Story
3
Bed
3
Bath
3
Car
3-Bedroom, 2827 Sq Ft Ranch House Plan - 108-1014 - Front Exterior
Plan Collection
3-Bedroom, 2827 Sq Ft Ranch House Plan - 108-1014 - Front Exterior
Plan#108-1014
Starting at$1280
2827
Sq Ft
2
Story
3
Bed
2.5
Bath
2
Car
6-Bedroom, 8205 Sq Ft Luxury House Plan - 117-1053 - Front Exterior
Plan Collection
6-Bedroom, 8205 Sq Ft Luxury House Plan - 117-1053 - Front Exterior
Plan#117-1053
Starting at$1795
8205
Sq Ft
2
Story
6
Bed
7.5
Bath
4
Car
5-Bedroom, 6804 Sq Ft Luxury Home Plan - 117-1067 - Main Exterior
Plan Collection
5-Bedroom, 6804 Sq Ft Luxury Home Plan - 117-1067 - Main Exterior
Plan#117-1067
Starting at$1795
6804
Sq Ft
2
Story
5
Bed
5.5
Bath
4
Car
4-Bedroom, 2995 Sq Ft Ranch Home Plan - 117-1084 - Main Exterior
Plan Collection
4-Bedroom, 2995 Sq Ft Ranch Home Plan - 117-1084 - Main Exterior
Plan#117-1084
Starting at$1545
2995
Sq Ft
1
Story
4
Bed
3.5
Bath
2
Car
1-Bedroom, 2000 Sq Ft Duplex/Multi-Unit House Plan - 146-2574 - Front Exterior
Plan Collection
1-Bedroom, 2000 Sq Ft Duplex/Multi-Unit House Plan - 146-2574 - Front Exterior
Plan#146-2574
Starting at$1015
2000
Sq Ft
2
Story
1
Bed
1
Bath
1
Car
3-Bedroom, 1928 Sq Ft Multi-Level House Plan - 146-2562 - Front Exterior
Plan Collection
3-Bedroom, 1928 Sq Ft Multi-Level House Plan - 146-2562 - Front Exterior
Plan#146-2562
Starting at$980
1928
Sq Ft
2
Story
3
Bed
2.5
Bath
2
Car
2-Bedroom, 1120 Sq Ft Ranch House Plan - 146-2569 - Front Exterior
Plan Collection
2-Bedroom, 1120 Sq Ft Ranch House Plan - 146-2569 - Front Exterior
Plan#146-2569
Starting at$885
1120
Sq Ft
2
Story
2
Bed
2
Bath
2
Car
2-Bedroom, 1640 Sq Ft Ranch House Plan - 146-1489 - Front Exterior
Plan Collection
2-Bedroom, 1640 Sq Ft Ranch House Plan - 146-1489 - Front Exterior
Plan#146-1489
Starting at$980
1640
Sq Ft
1
Story
2
Bed
2
Bath
2
Car
3-Bedroom, 1333 Sq Ft Cape Cod House Plan - 146-1457 - Front Exterior
Plan Collection
3-Bedroom, 1333 Sq Ft Cape Cod House Plan - 146-1457 - Front Exterior
Plan#146-1457
Starting at$885
1333
Sq Ft
2
Story
3
Bed
2
Bath
2
Car
2-Bedroom, 1020 Sq Ft Ranch House Plan - 146-1499 - Front Exterior
Plan Collection
2-Bedroom, 1020 Sq Ft Ranch House Plan - 146-1499 - Front Exterior
Plan#146-1499
Starting at$885
1020
Sq Ft
1
Story
2
Bed
1
Bath
2
Car
3-Bedroom, 1510 Sq Ft Bungalow House Plan - 146-1498 - Front Exterior
Plan Collection
3-Bedroom, 1510 Sq Ft Bungalow House Plan - 146-1498 - Front Exterior
Plan#146-1498
Starting at$980
1510
Sq Ft
2
Story
3
Bed
2.5
Bath
2
Car
2-Bedroom, 1584 Sq Ft Ranch House Plan - 146-1466 - Front Exterior
Plan Collection
2-Bedroom, 1584 Sq Ft Ranch House Plan - 146-1466 - Front Exterior
Plan#146-1466
Starting at$980
1584
Sq Ft
1
Story
2
Bed
2
Bath
2
Car
4-Bedroom, 3627 Sq Ft Country House Plan - 146-1454 - Front Exterior
Plan Collection
4-Bedroom, 3627 Sq Ft Country House Plan - 146-1454 - Front Exterior
Plan#146-1454
Starting at$1285
3627
Sq Ft
2
Story
4
Bed
3.5
Bath
3
Car
3-Bedroom, 1571 Sq Ft Contemporary House Plan - 146-1462 - Front Exterior
Plan Collection
3-Bedroom, 1571 Sq Ft Contemporary House Plan - 146-1462 - Front Exterior
Plan#146-1462
Starting at$980
1571
Sq Ft
2
Story
3
Bed
2.5
Bath
2
Car
2-Bedroom, 1100 Sq Ft Ranch House Plan - 146-1480 - Front Exterior
Plan Collection
2-Bedroom, 1100 Sq Ft Ranch House Plan - 146-1480 - Front Exterior
Plan#146-1480
Starting at$885
1100
Sq Ft
1
Story
2
Bed
2
Bath
2
Car
3-Bedroom, 2210 Sq Ft Contemporary House Plan - 146-1474 - Front Exterior
Plan Collection
3-Bedroom, 2210 Sq Ft Contemporary House Plan - 146-1474 - Front Exterior
Plan#146-1474
Starting at$1015
2210
Sq Ft
2
Story
3
Bed
2.5
Bath
2
Car
2-Bedroom, 2500 Sq Ft Ranch House Plan - 146-1875 - Front Exterior
Plan Collection
2-Bedroom, 2500 Sq Ft Ranch House Plan - 146-1875 - Front Exterior
Plan#146-1875
Starting at$1120
2500
Sq Ft
1
Story
2
Bed
2
Bath
2
Car
3-Bedroom, 3412 Sq Ft Ranch House Plan - 146-2676 - Front Exterior
Plan Collection
3-Bedroom, 3412 Sq Ft Ranch House Plan - 146-2676 - Front Exterior
Plan#146-2676
Starting at$1213
3412
Sq Ft
1
Story
3
Bed
2.5
Bath
2
Car
4-Bedroom, 5620 Sq Ft Luxury House Plan - 146-1976 - Front Exterior
Plan Collection
4-Bedroom, 5620 Sq Ft Luxury House Plan - 146-1976 - Front Exterior
Plan#146-1976
Starting at$1645
5620
Sq Ft
2
Story
4
Bed
4.5
Bath
3
Car
4-Bedroom, 2899 Sq Ft Colonial House Plan - 146-2130 - Front Exterior
Plan Collection
4-Bedroom, 2899 Sq Ft Colonial House Plan - 146-2130 - Front Exterior
Plan#146-2130
Starting at$1120
2899
Sq Ft
2
Story
4
Bed
3.5
Bath
3
Car
3-Bedroom, 2819 Sq Ft Contemporary House Plan - 146-2688 - Front Exterior
Plan Collection
3-Bedroom, 2819 Sq Ft Contemporary House Plan - 146-2688 - Front Exterior
Plan#146-2688
Starting at$1120
2819
Sq Ft
2
Story
3
Bed
3.5
Bath
2
Car
3-Bedroom, 1620 Sq Ft Ranch House Plan - 146-2106 - Front Exterior
Plan Collection
3-Bedroom, 1620 Sq Ft Ranch House Plan - 146-2106 - Front Exterior
Plan#146-2106
Starting at$980
1620
Sq Ft
1
Story
3
Bed
2
Bath
2
Car
3-Bedroom, 1641 Sq Ft Cape Cod House Plan - 146-2653 - Front Exterior
Plan Collection
3-Bedroom, 1641 Sq Ft Cape Cod House Plan - 146-2653 - Front Exterior
Plan#146-2653
Starting at$980
1641
Sq Ft
2
Story
3
Bed
2.5
Bath
2
Car
3-Bedroom, 3026 Sq Ft Ranch House Plan - 108-1659 - Front Exterior
Plan Collection
3-Bedroom, 3026 Sq Ft Ranch House Plan - 108-1659 - Front Exterior
Plan#108-1659
Starting at$1510
3026
Sq Ft
2
Story
3
Bed
3
Bath
3
Car
3-Bedroom, 2827 Sq Ft Ranch House Plan - 108-1014 - Front Exterior
Plan Collection
3-Bedroom, 2827 Sq Ft Ranch House Plan - 108-1014 - Front Exterior
Plan#108-1014
Starting at$1280
2827
Sq Ft
2
Story
3
Bed
2.5
Bath
2
Car
6-Bedroom, 8205 Sq Ft Luxury House Plan - 117-1053 - Front Exterior
Plan Collection
6-Bedroom, 8205 Sq Ft Luxury House Plan - 117-1053 - Front Exterior
Plan#117-1053
Starting at$1795
8205
Sq Ft
2
Story
6
Bed
7.5
Bath
4
Car
5-Bedroom, 6804 Sq Ft Luxury Home Plan - 117-1067 - Main Exterior
Plan Collection
5-Bedroom, 6804 Sq Ft Luxury Home Plan - 117-1067 - Main Exterior
Plan#117-1067
Starting at$1795
6804
Sq Ft
2
Story
5
Bed
5.5
Bath
4
Car
4-Bedroom, 2995 Sq Ft Ranch Home Plan - 117-1084 - Main Exterior
Plan Collection
4-Bedroom, 2995 Sq Ft Ranch Home Plan - 117-1084 - Main Exterior
Plan#117-1084
Starting at$1545
2995
Sq Ft
1
Story
4
Bed
3.5
Bath
2
Car
1...373374375376377...400