Main Floor Master House Plans
Clear AllSort ByTrending
9,772
Plan Results
Plan Results
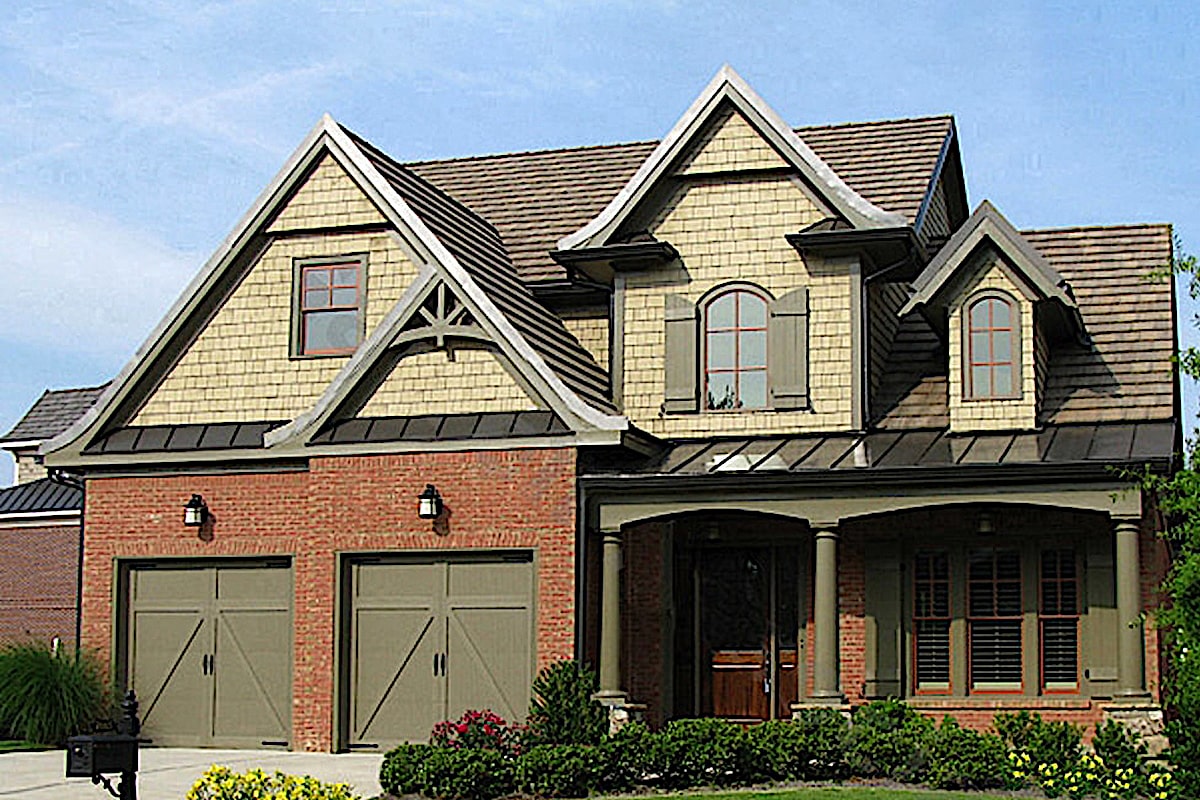
Plan#198-1046
Starting at$1245
2397
Sq Ft
2
Story
3
Bed
3.5
Bath
2
Car

Plan#142-1156
Starting at$1445
2016
Sq Ft
1
Story
4
Bed
2
Bath
2
Car
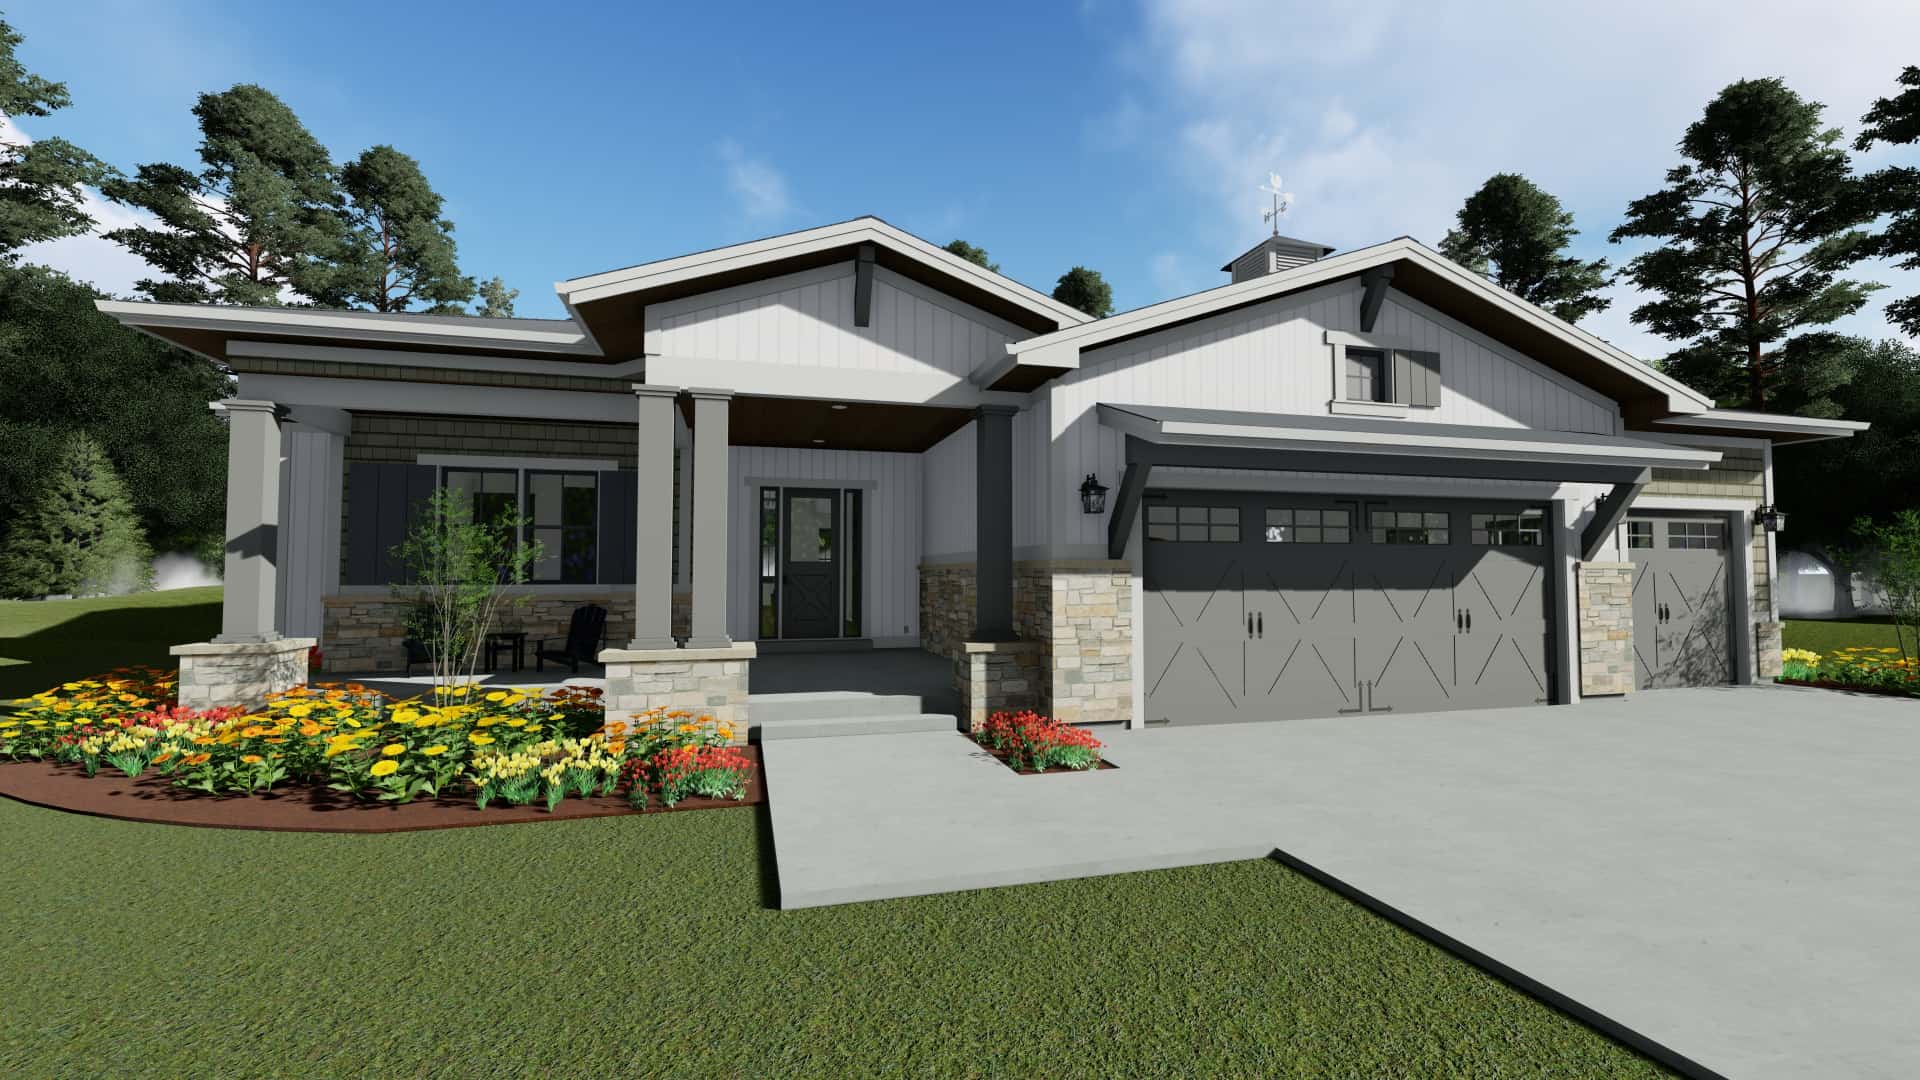
Plan#194-1050
Starting at$1195
2370
Sq Ft
1
Story
3
Bed
2.5
Bath
3
Car
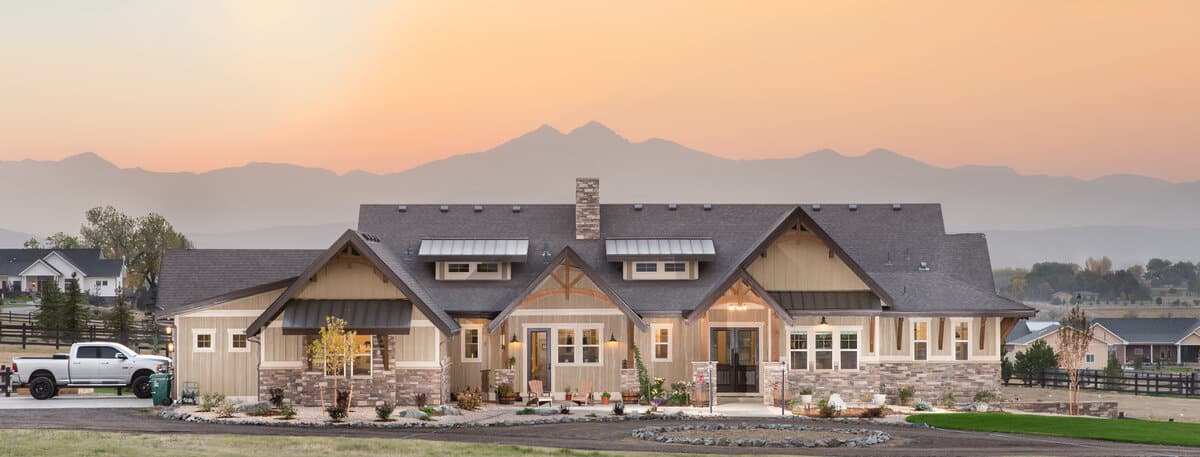
Plan#161-1147
Starting at$1950
2889
Sq Ft
1
Story
2
Bed
2.5
Bath
3
Car

Plan#142-1088
Starting at$1395
1900
Sq Ft
1.5
Story
3
Bed
2
Bath
2
Car

Plan#142-1094
Starting at$1445
2091
Sq Ft
1.5
Story
3
Bed
2
Bath
2
Car

Plan#142-1070
Starting at$1395
1725
Sq Ft
1
Story
4
Bed
2
Bath
2
Car
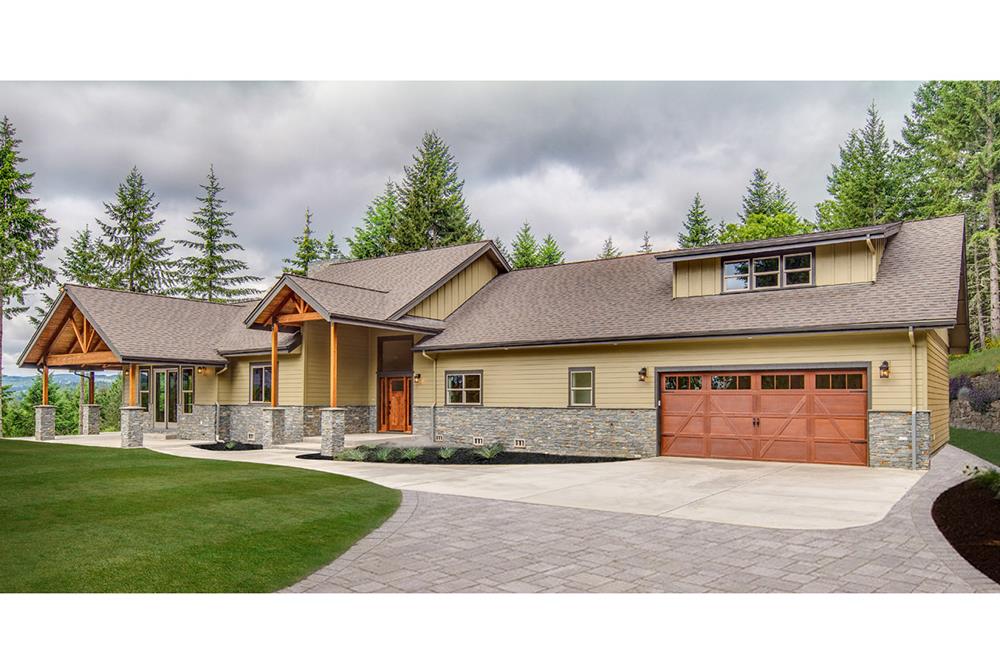
Plan#108-1794
Starting at$1100
2518
Sq Ft
1
Story
3
Bed
2.5
Bath
2
Car
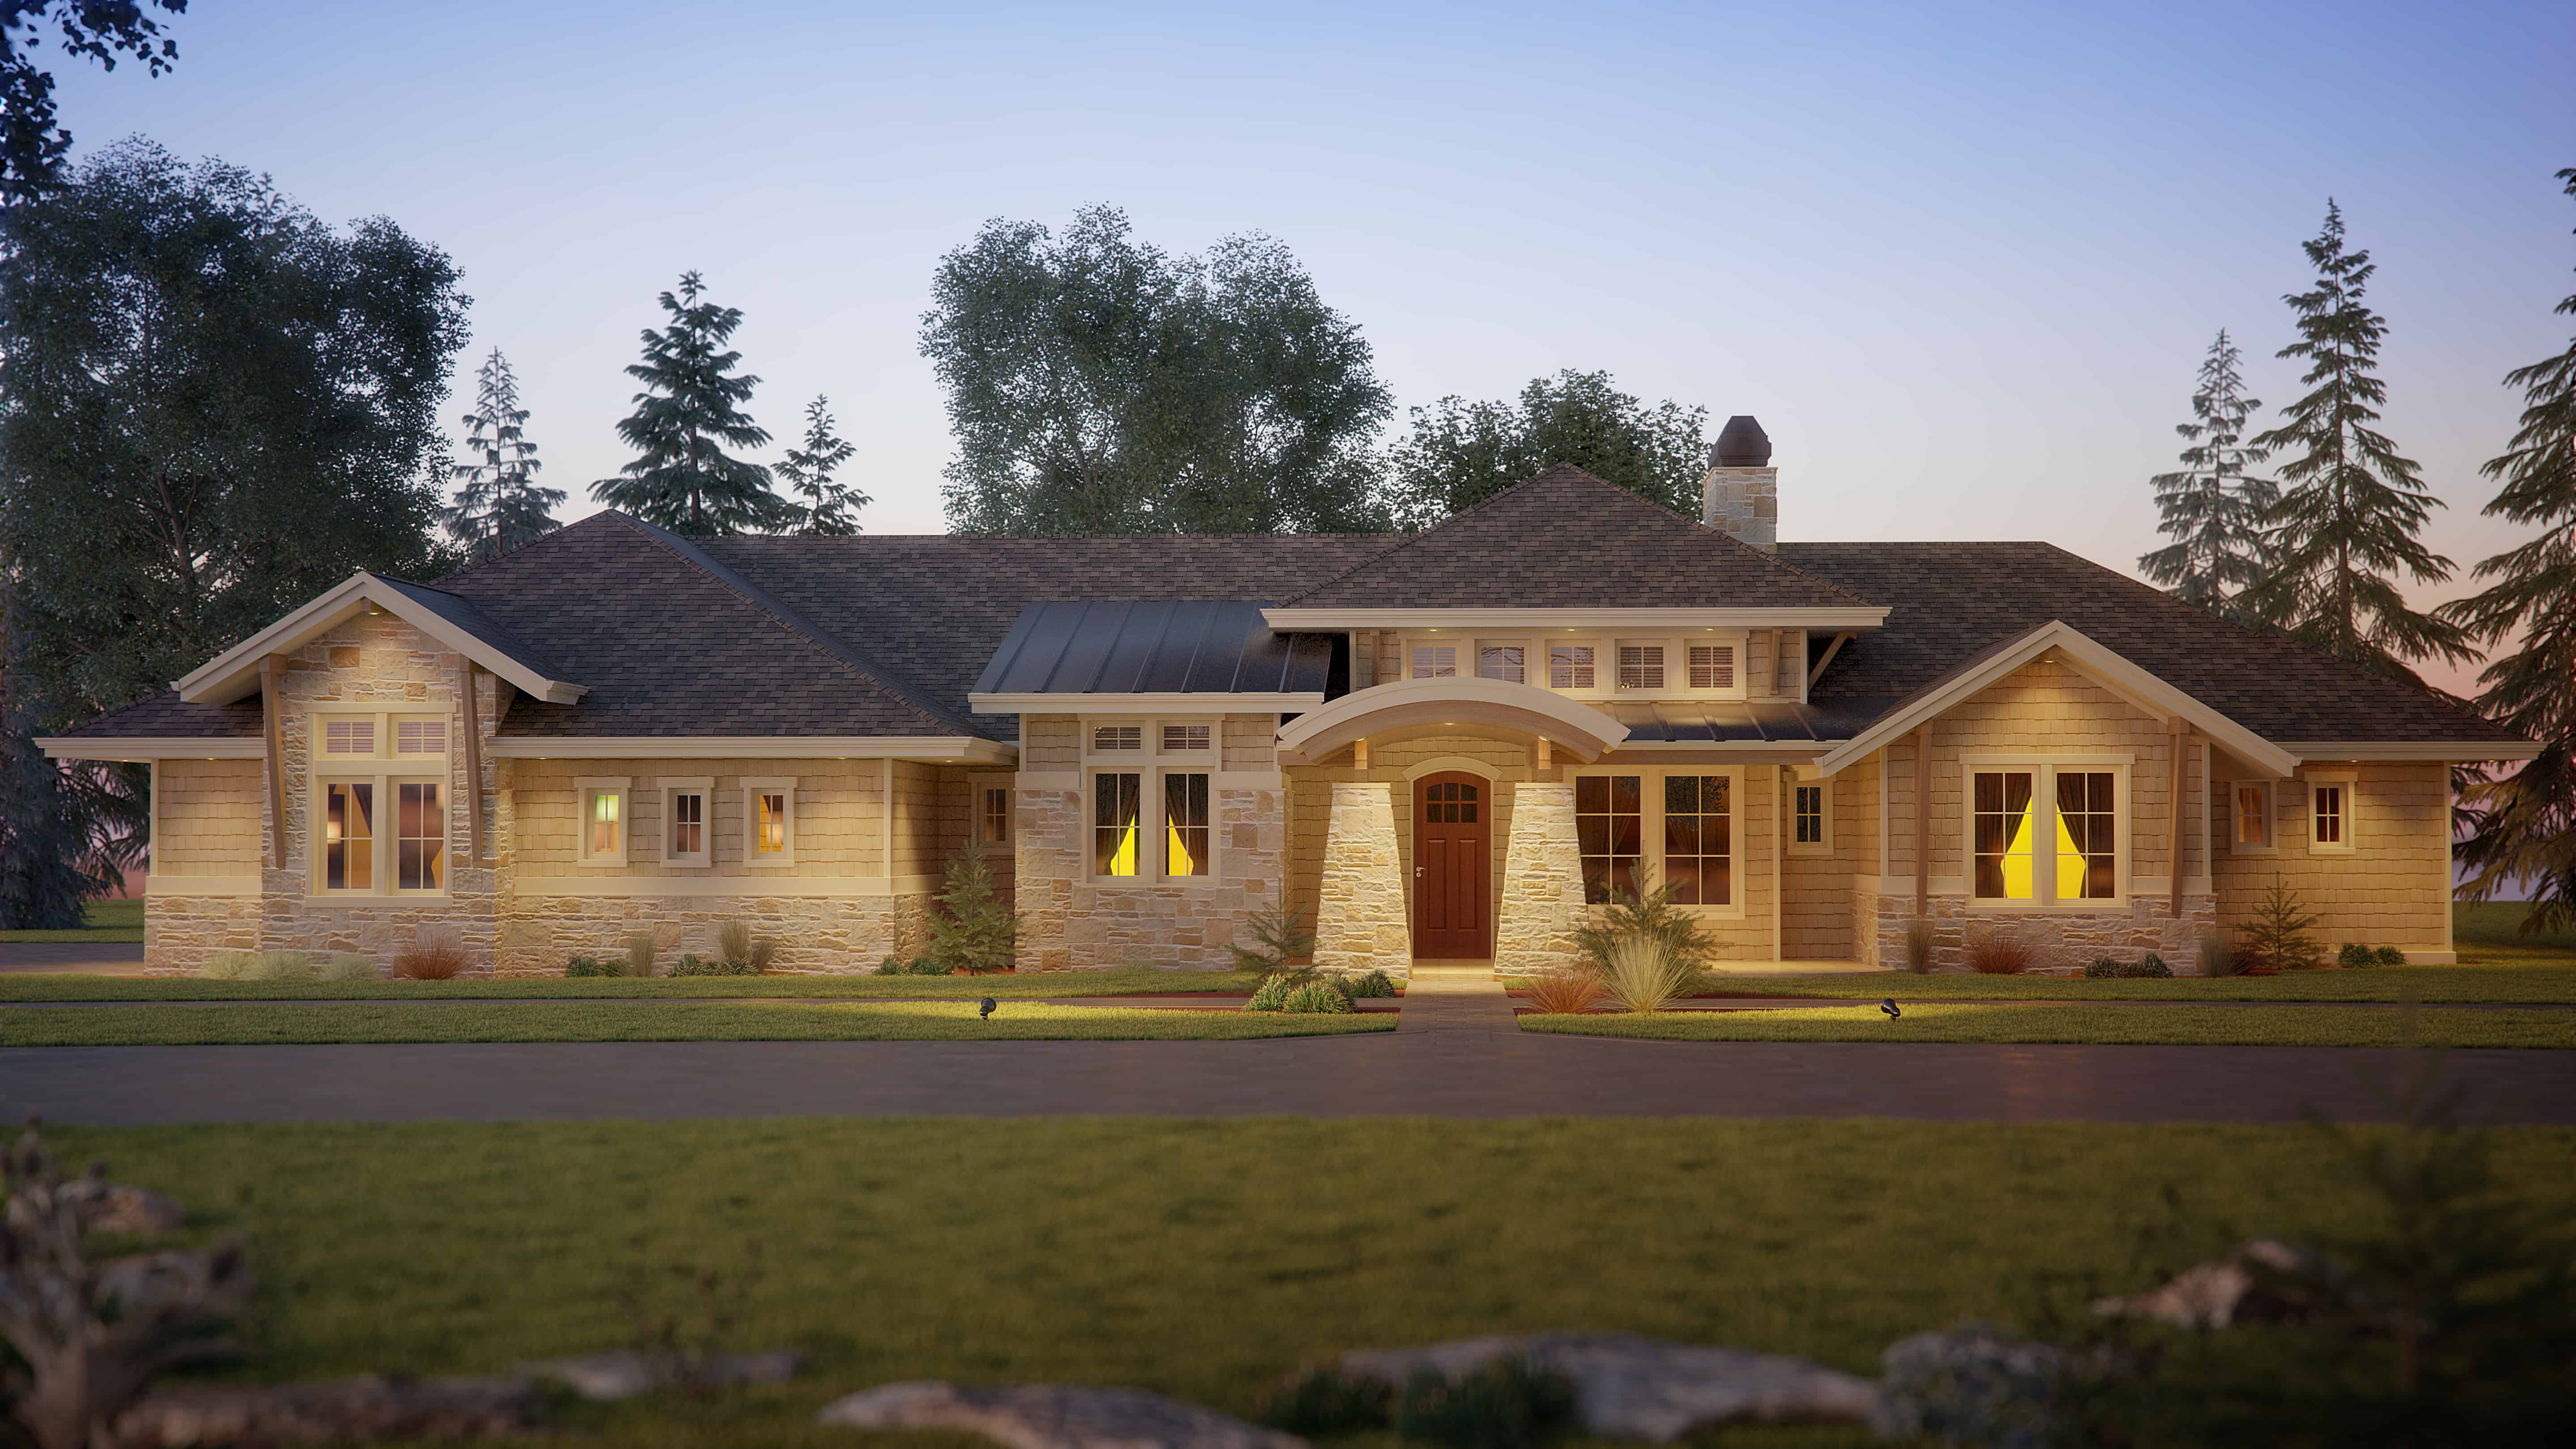
Plan#161-1114
Starting at$1950
2725
Sq Ft
1
Story
1
Bed
1.5
Bath
4
Car

Plan#142-1149
Starting at$2045
2217
Sq Ft
1
Story
3
Bed
2.5
Bath
2
Car
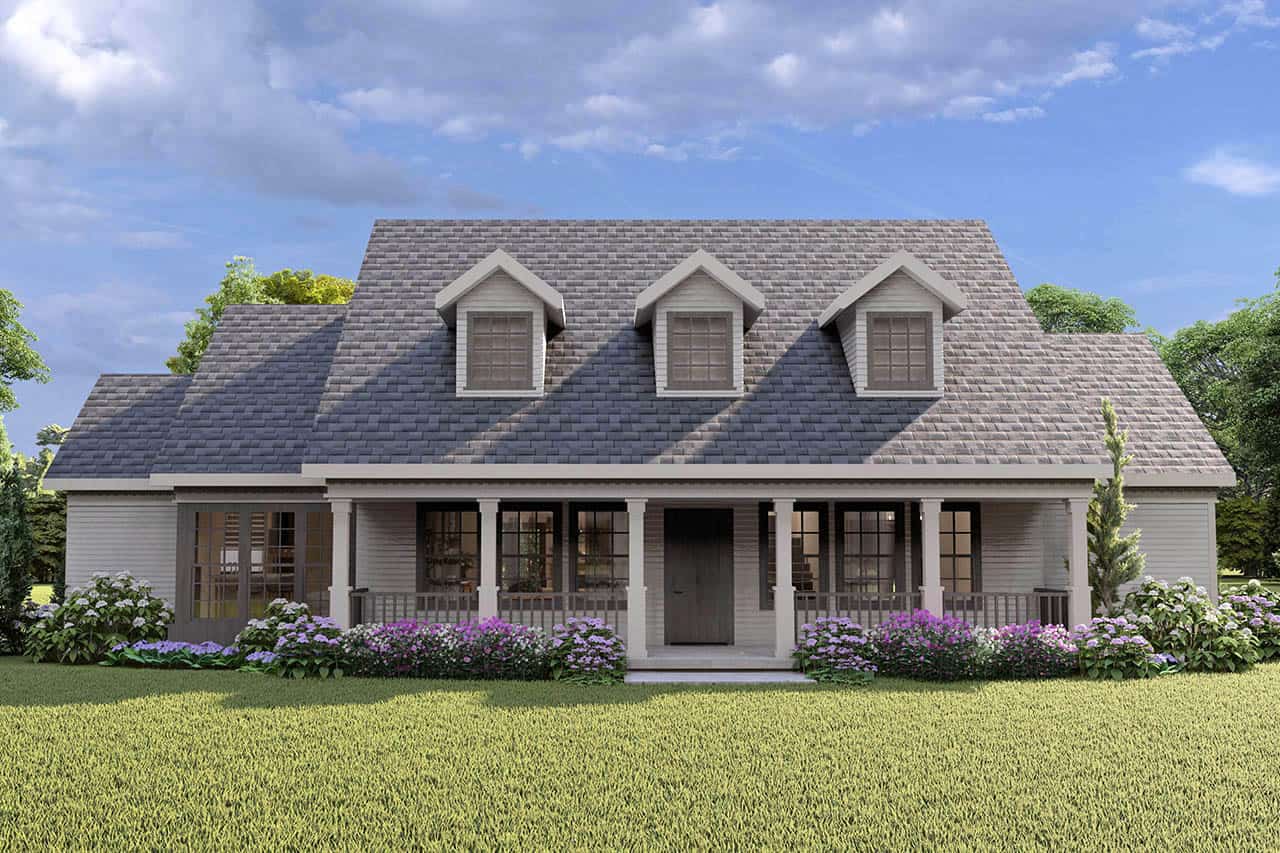
Plan#108-1208
Starting at$945
2227
Sq Ft
2
Story
3
Bed
3.5
Bath
2
Car

Plan#142-1086
Starting at$1395
1850
Sq Ft
1
Story
3
Bed
2
Bath
2
Car

Plan#123-1079
Starting at$1190
2291
Sq Ft
1
Story
3
Bed
2.5
Bath
2
Car
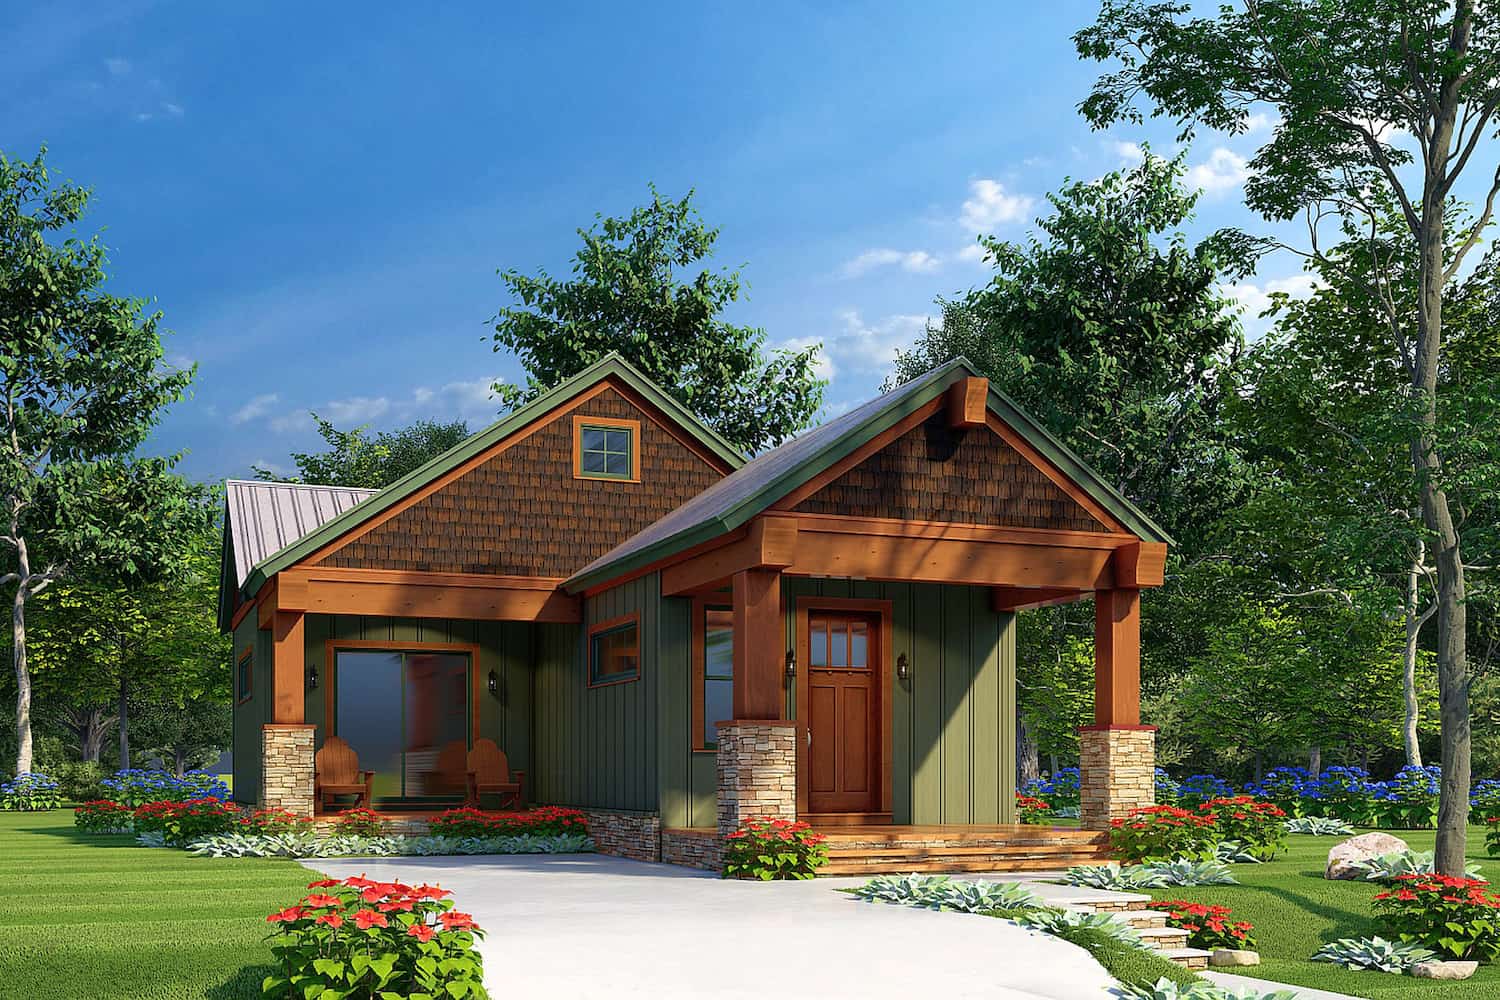
Plan#193-1215
Starting at$700
696
Sq Ft
1
Story
2
Bed
1
Bath
0
Car

Plan#142-1076
Starting at$1395
1778
Sq Ft
1
Story
3
Bed
2
Bath
2
Car
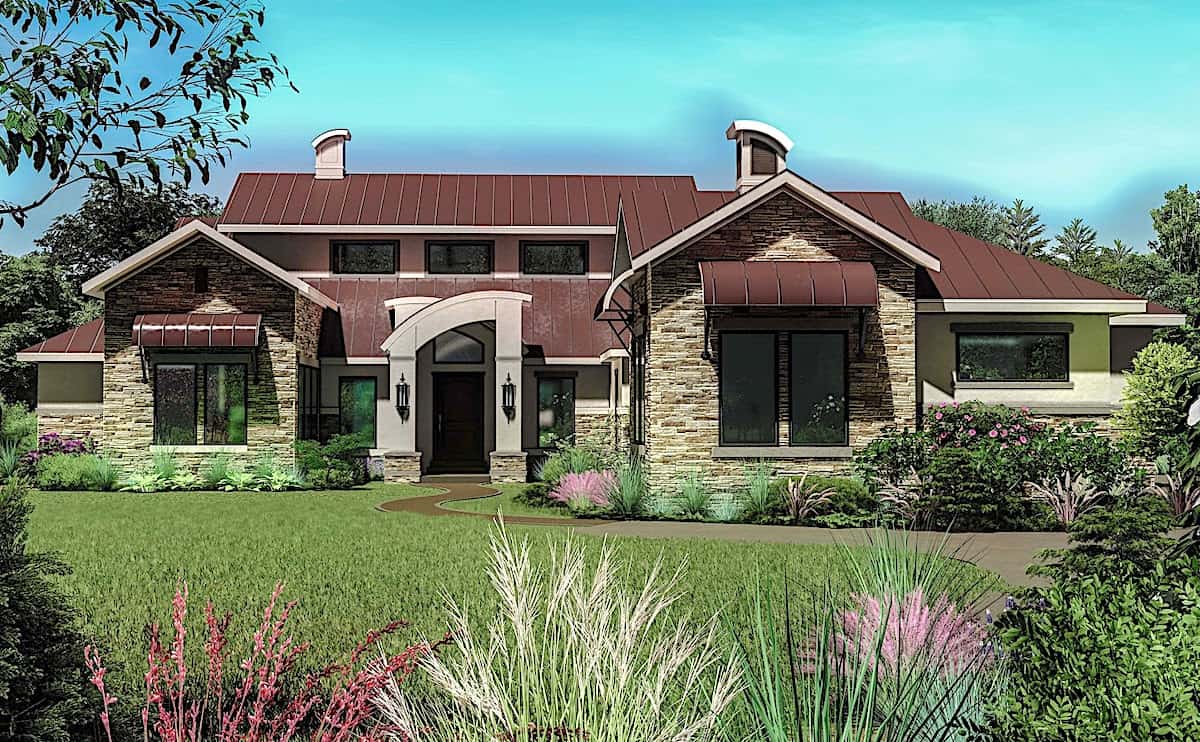
Plan#209-1011
Starting at$3595
3493
Sq Ft
1
Story
4
Bed
3.5
Bath
3
Car
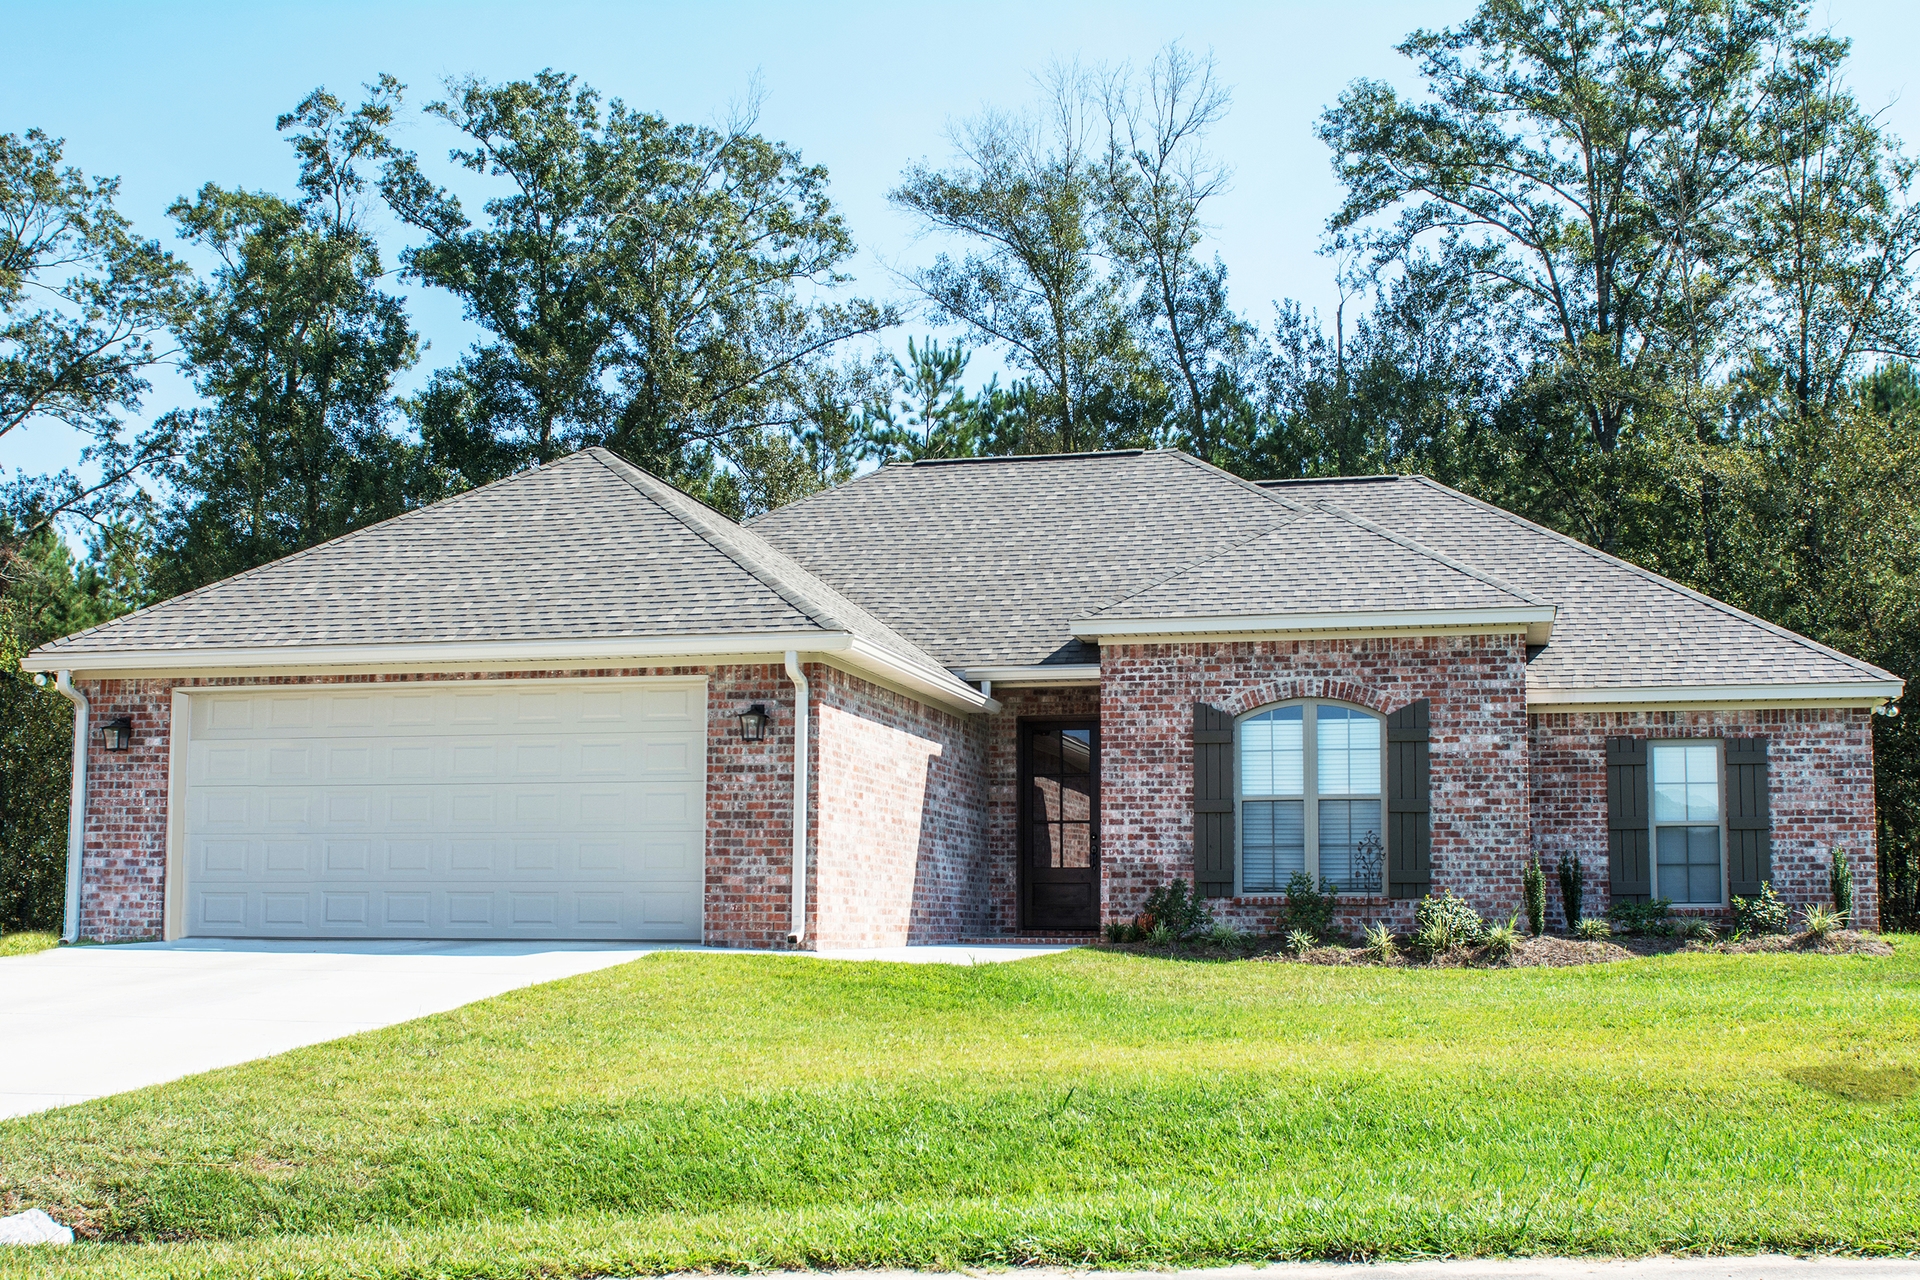
Plan#142-1081
Starting at$1395
1830
Sq Ft
1
Story
4
Bed
2
Bath
2
Car
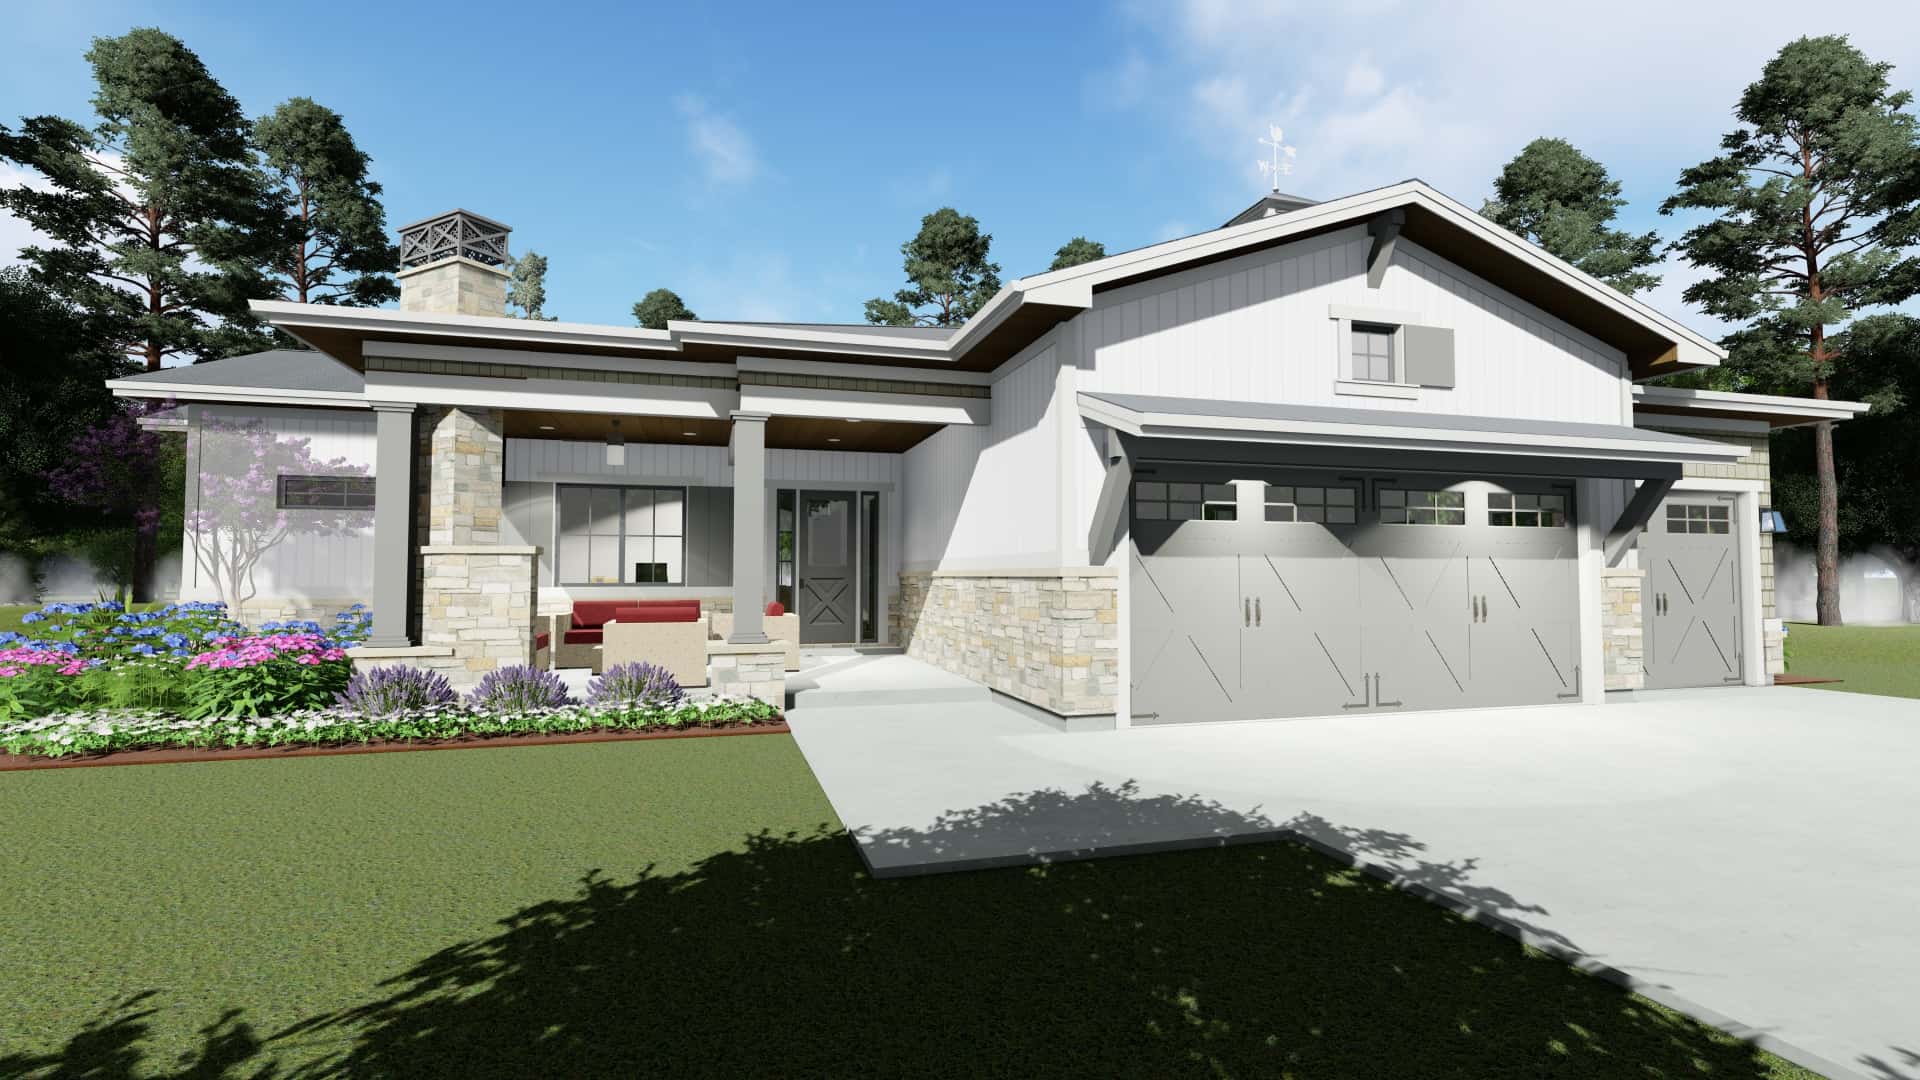
Plan#194-1052
Starting at$1195
2470
Sq Ft
1
Story
2
Bed
2.5
Bath
3
Car
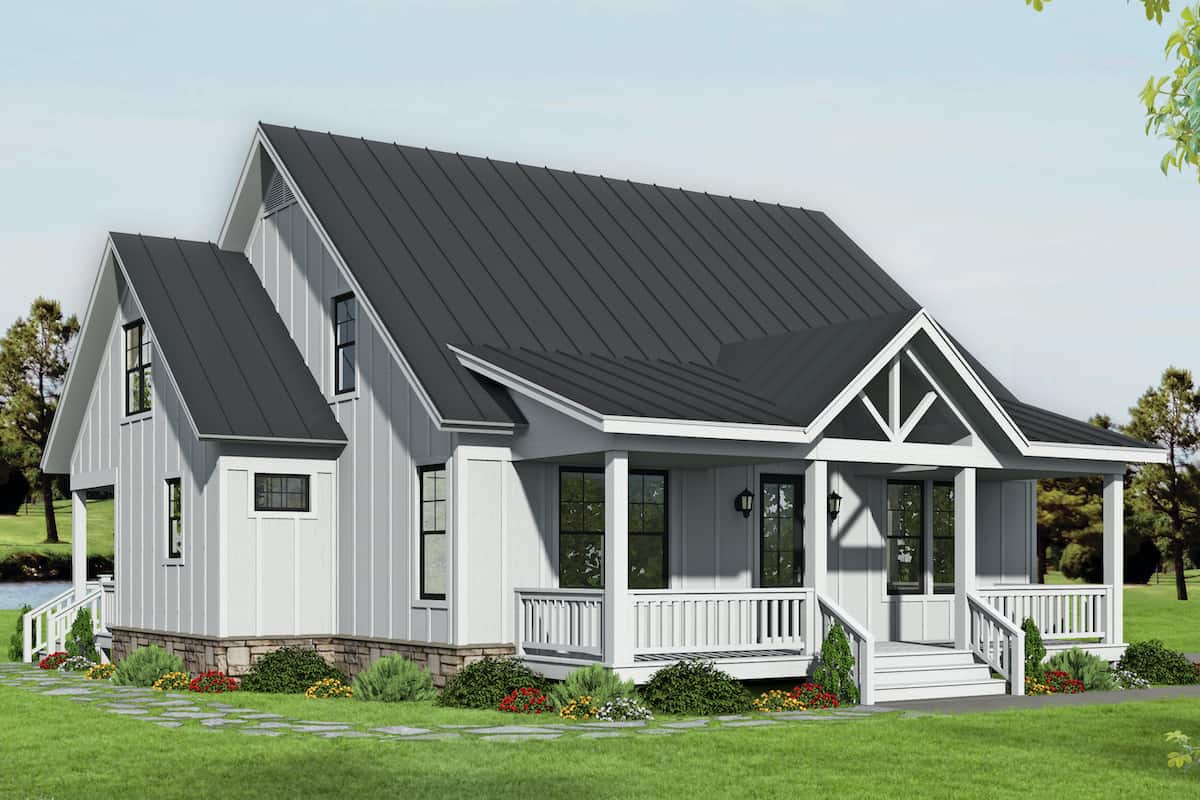
Plan#196-1193
Starting at$1015
2227
Sq Ft
2
Story
3
Bed
2.5
Bath
0
Car
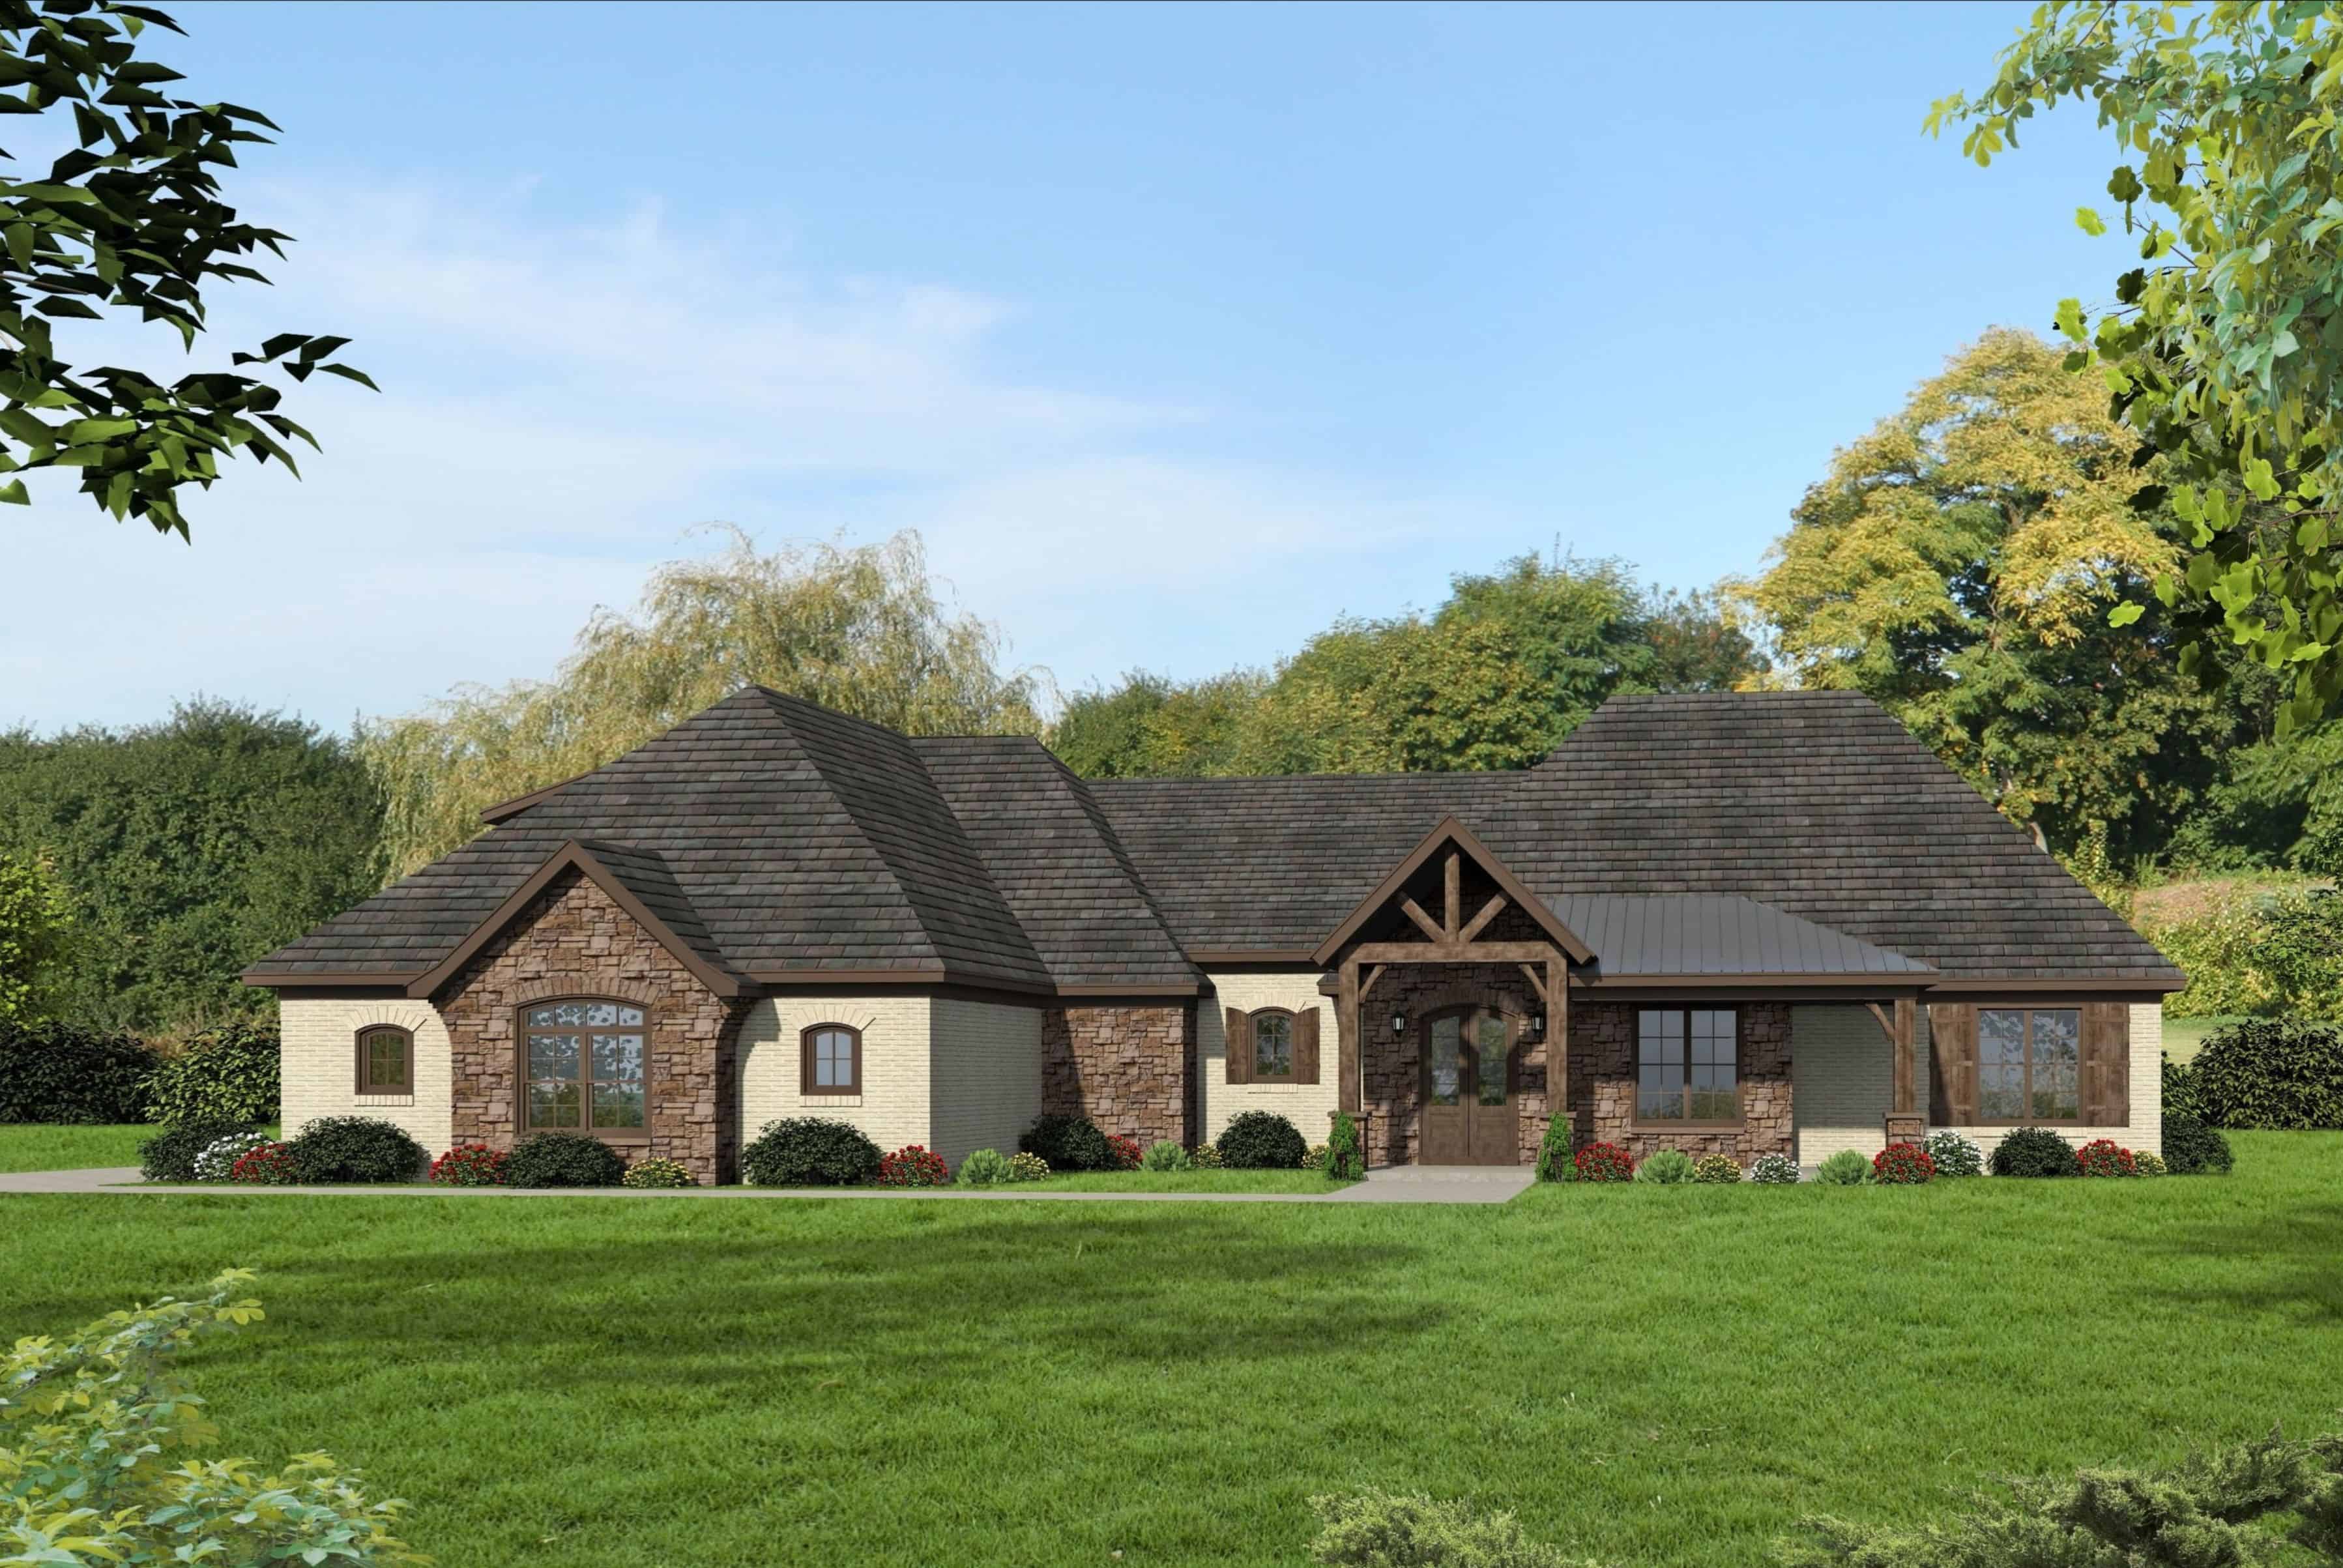
Plan#196-1185
Starting at$1915
4055
Sq Ft
1
Story
3
Bed
3.5
Bath
3
Car

Plan#193-1216
Starting at$1550
2370
Sq Ft
1
Story
3
Bed
3
Bath
2
Car
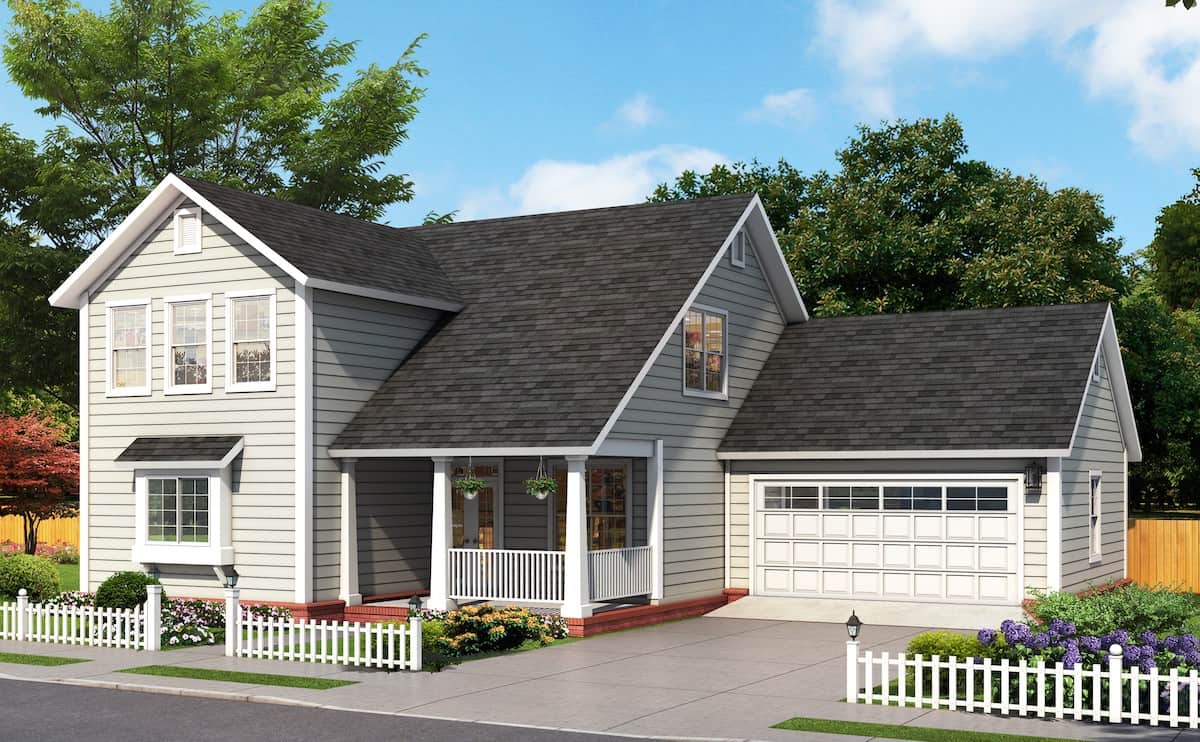
Plan#178-1388
Starting at$1105
1878
Sq Ft
1.5
Story
3
Bed
3.5
Bath
2
Car
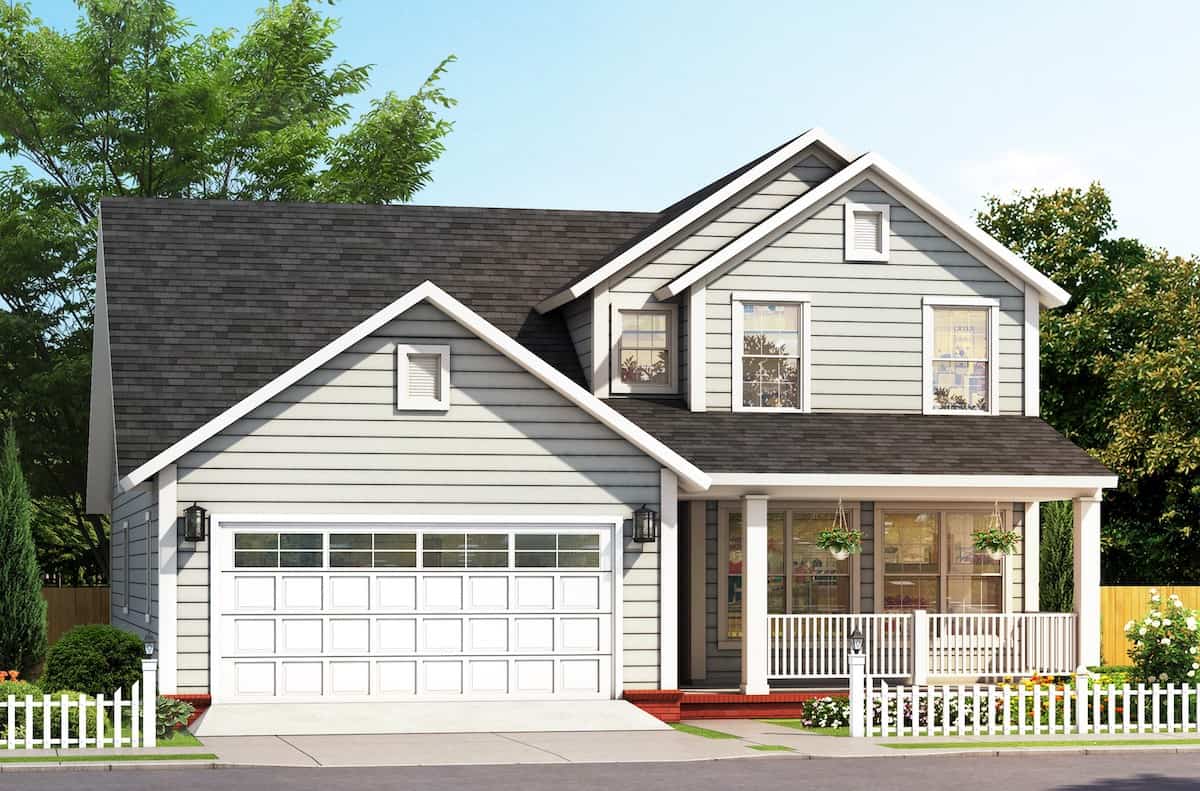
Plan#178-1386
Starting at$1125
2075
Sq Ft
1.5
Story
3
Bed
3.5
Bath
2
Car
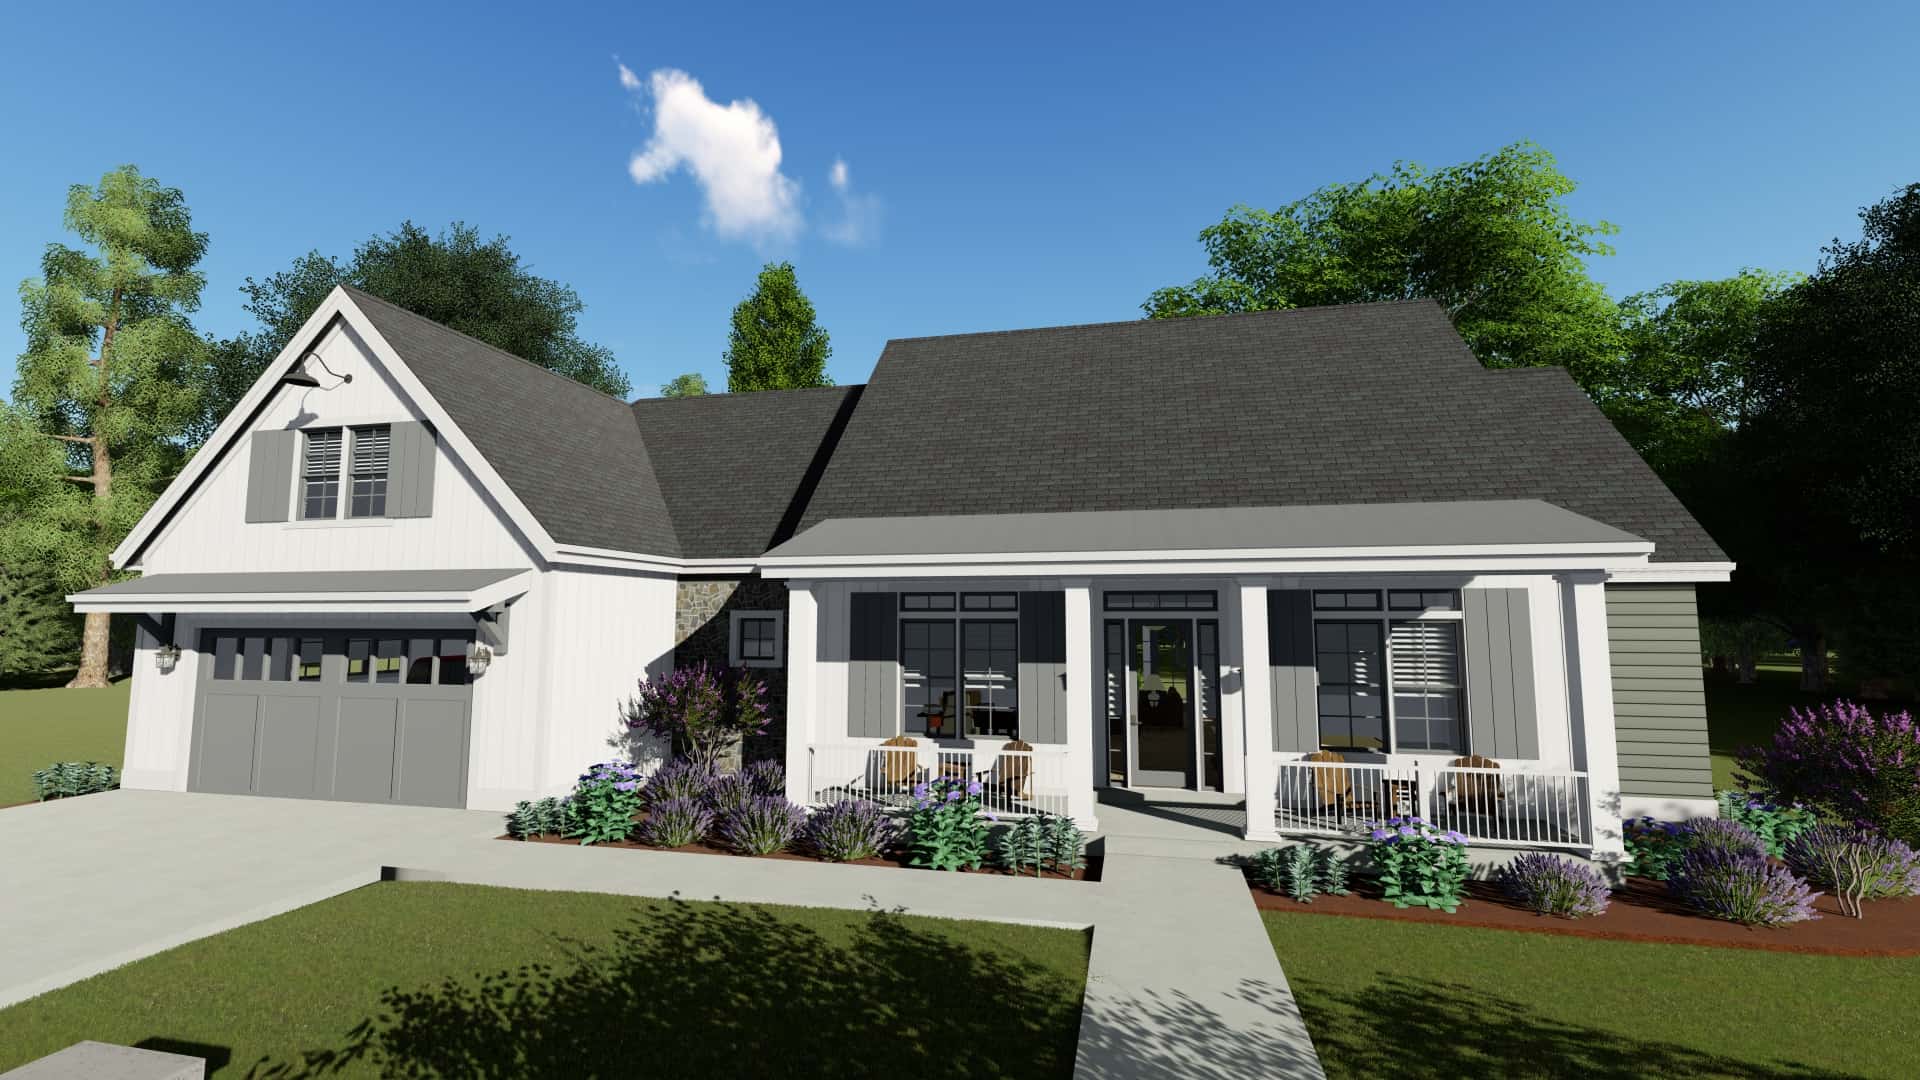
Plan#194-1020
Starting at$1795
2576
Sq Ft
1
Story
3
Bed
3
Bath
2
Car
Plan#198-1046
Starting at$1245
2397
Sq Ft
2
Story
3
Bed
3.5
Bath
2
Car
Plan#142-1156
Starting at$1445
2016
Sq Ft
1
Story
4
Bed
2
Bath
2
Car
Plan#194-1050
Starting at$1195
2370
Sq Ft
1
Story
3
Bed
2.5
Bath
3
Car
Plan#161-1147
Starting at$1950
2889
Sq Ft
1
Story
2
Bed
2.5
Bath
3
Car
Plan#142-1088
Starting at$1395
1900
Sq Ft
1.5
Story
3
Bed
2
Bath
2
Car
Plan#142-1094
Starting at$1445
2091
Sq Ft
1.5
Story
3
Bed
2
Bath
2
Car
Plan#142-1070
Starting at$1395
1725
Sq Ft
1
Story
4
Bed
2
Bath
2
Car
Plan#108-1794
Starting at$1100
2518
Sq Ft
1
Story
3
Bed
2.5
Bath
2
Car
Plan#161-1114
Starting at$1950
2725
Sq Ft
1
Story
1
Bed
1.5
Bath
4
Car
Plan#142-1149
Starting at$2045
2217
Sq Ft
1
Story
3
Bed
2.5
Bath
2
Car
Plan#108-1208
Starting at$945
2227
Sq Ft
2
Story
3
Bed
3.5
Bath
2
Car
Plan#142-1086
Starting at$1395
1850
Sq Ft
1
Story
3
Bed
2
Bath
2
Car
Plan#123-1079
Starting at$1190
2291
Sq Ft
1
Story
3
Bed
2.5
Bath
2
Car
Plan#193-1215
Starting at$700
696
Sq Ft
1
Story
2
Bed
1
Bath
0
Car
Plan#142-1076
Starting at$1395
1778
Sq Ft
1
Story
3
Bed
2
Bath
2
Car
Plan#209-1011
Starting at$3595
3493
Sq Ft
1
Story
4
Bed
3.5
Bath
3
Car
Plan#142-1081
Starting at$1395
1830
Sq Ft
1
Story
4
Bed
2
Bath
2
Car
Plan#194-1052
Starting at$1195
2470
Sq Ft
1
Story
2
Bed
2.5
Bath
3
Car
Plan#196-1193
Starting at$1015
2227
Sq Ft
2
Story
3
Bed
2.5
Bath
0
Car
Plan#196-1185
Starting at$1915
4055
Sq Ft
1
Story
3
Bed
3.5
Bath
3
Car
Plan#193-1216
Starting at$1550
2370
Sq Ft
1
Story
3
Bed
3
Bath
2
Car
Plan#178-1388
Starting at$1105
1878
Sq Ft
1.5
Story
3
Bed
3.5
Bath
2
Car
Plan#178-1386
Starting at$1125
2075
Sq Ft
1.5
Story
3
Bed
3.5
Bath
2
Car
Plan#194-1020
Starting at$1795
2576
Sq Ft
1
Story
3
Bed
3
Bath
2
Car