Luxury, Traditional House Plans

11,458
Plan Results
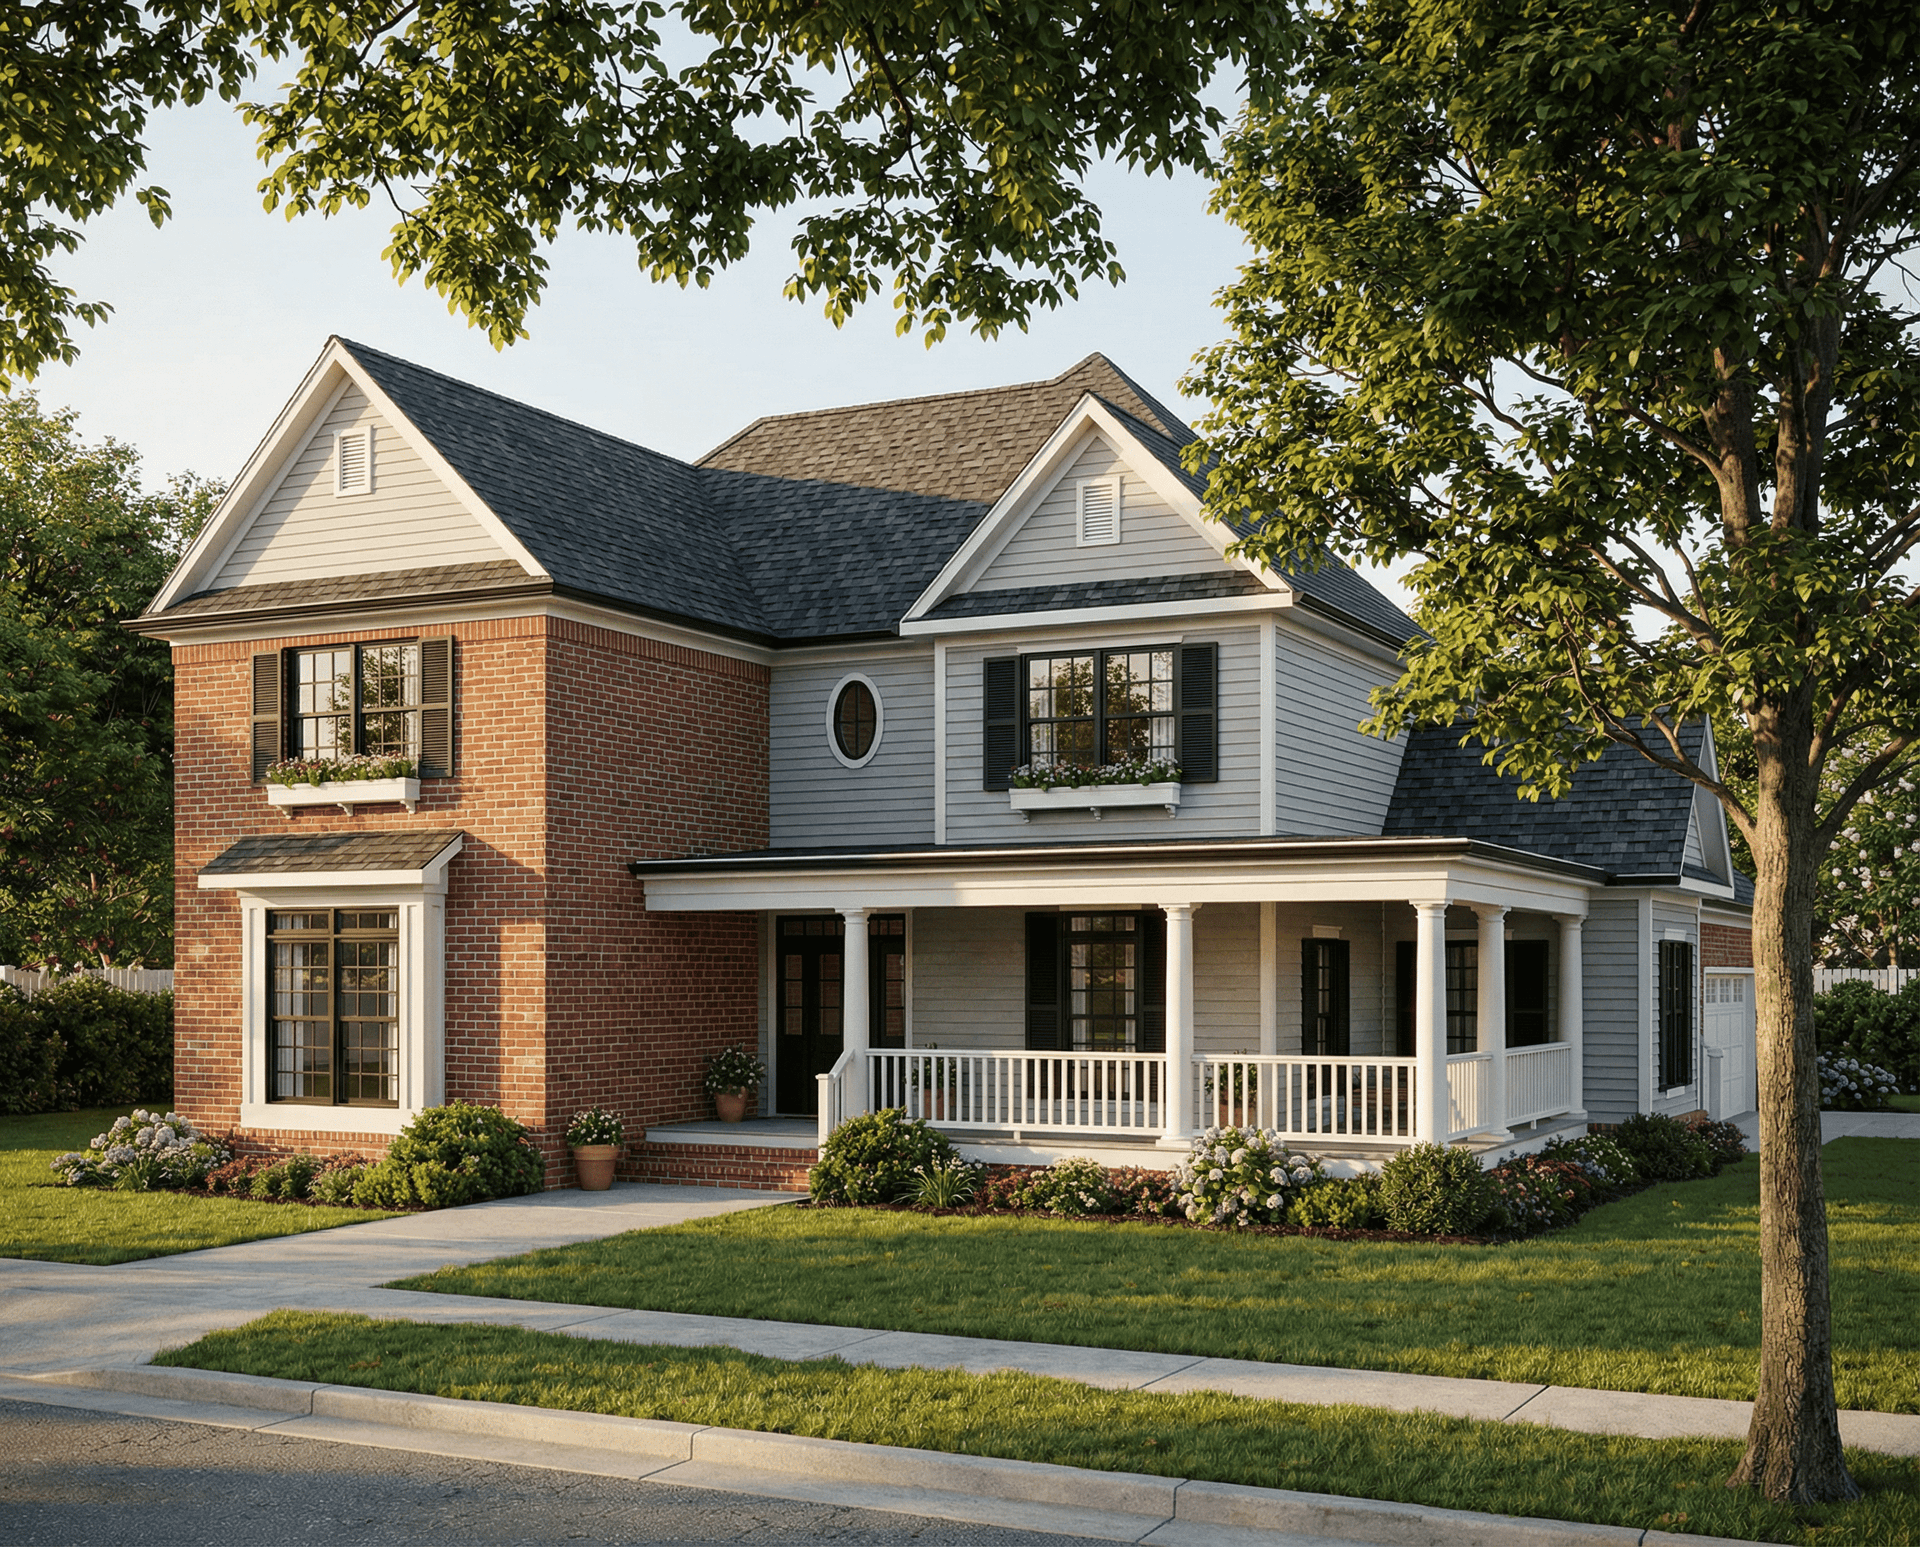
4-Bedroom, 2676 Sq Ft Southern Home Plan - 153-1178 - Main Exterior
Plan Collection
4-Bedroom, 2676 Sq Ft Southern Home Plan - 153-1178 - Main Exterior
Plan#153-1178
Starting at$1100
2676
Sq Ft
2
Story
4
Bed
2
Bath
2
Car
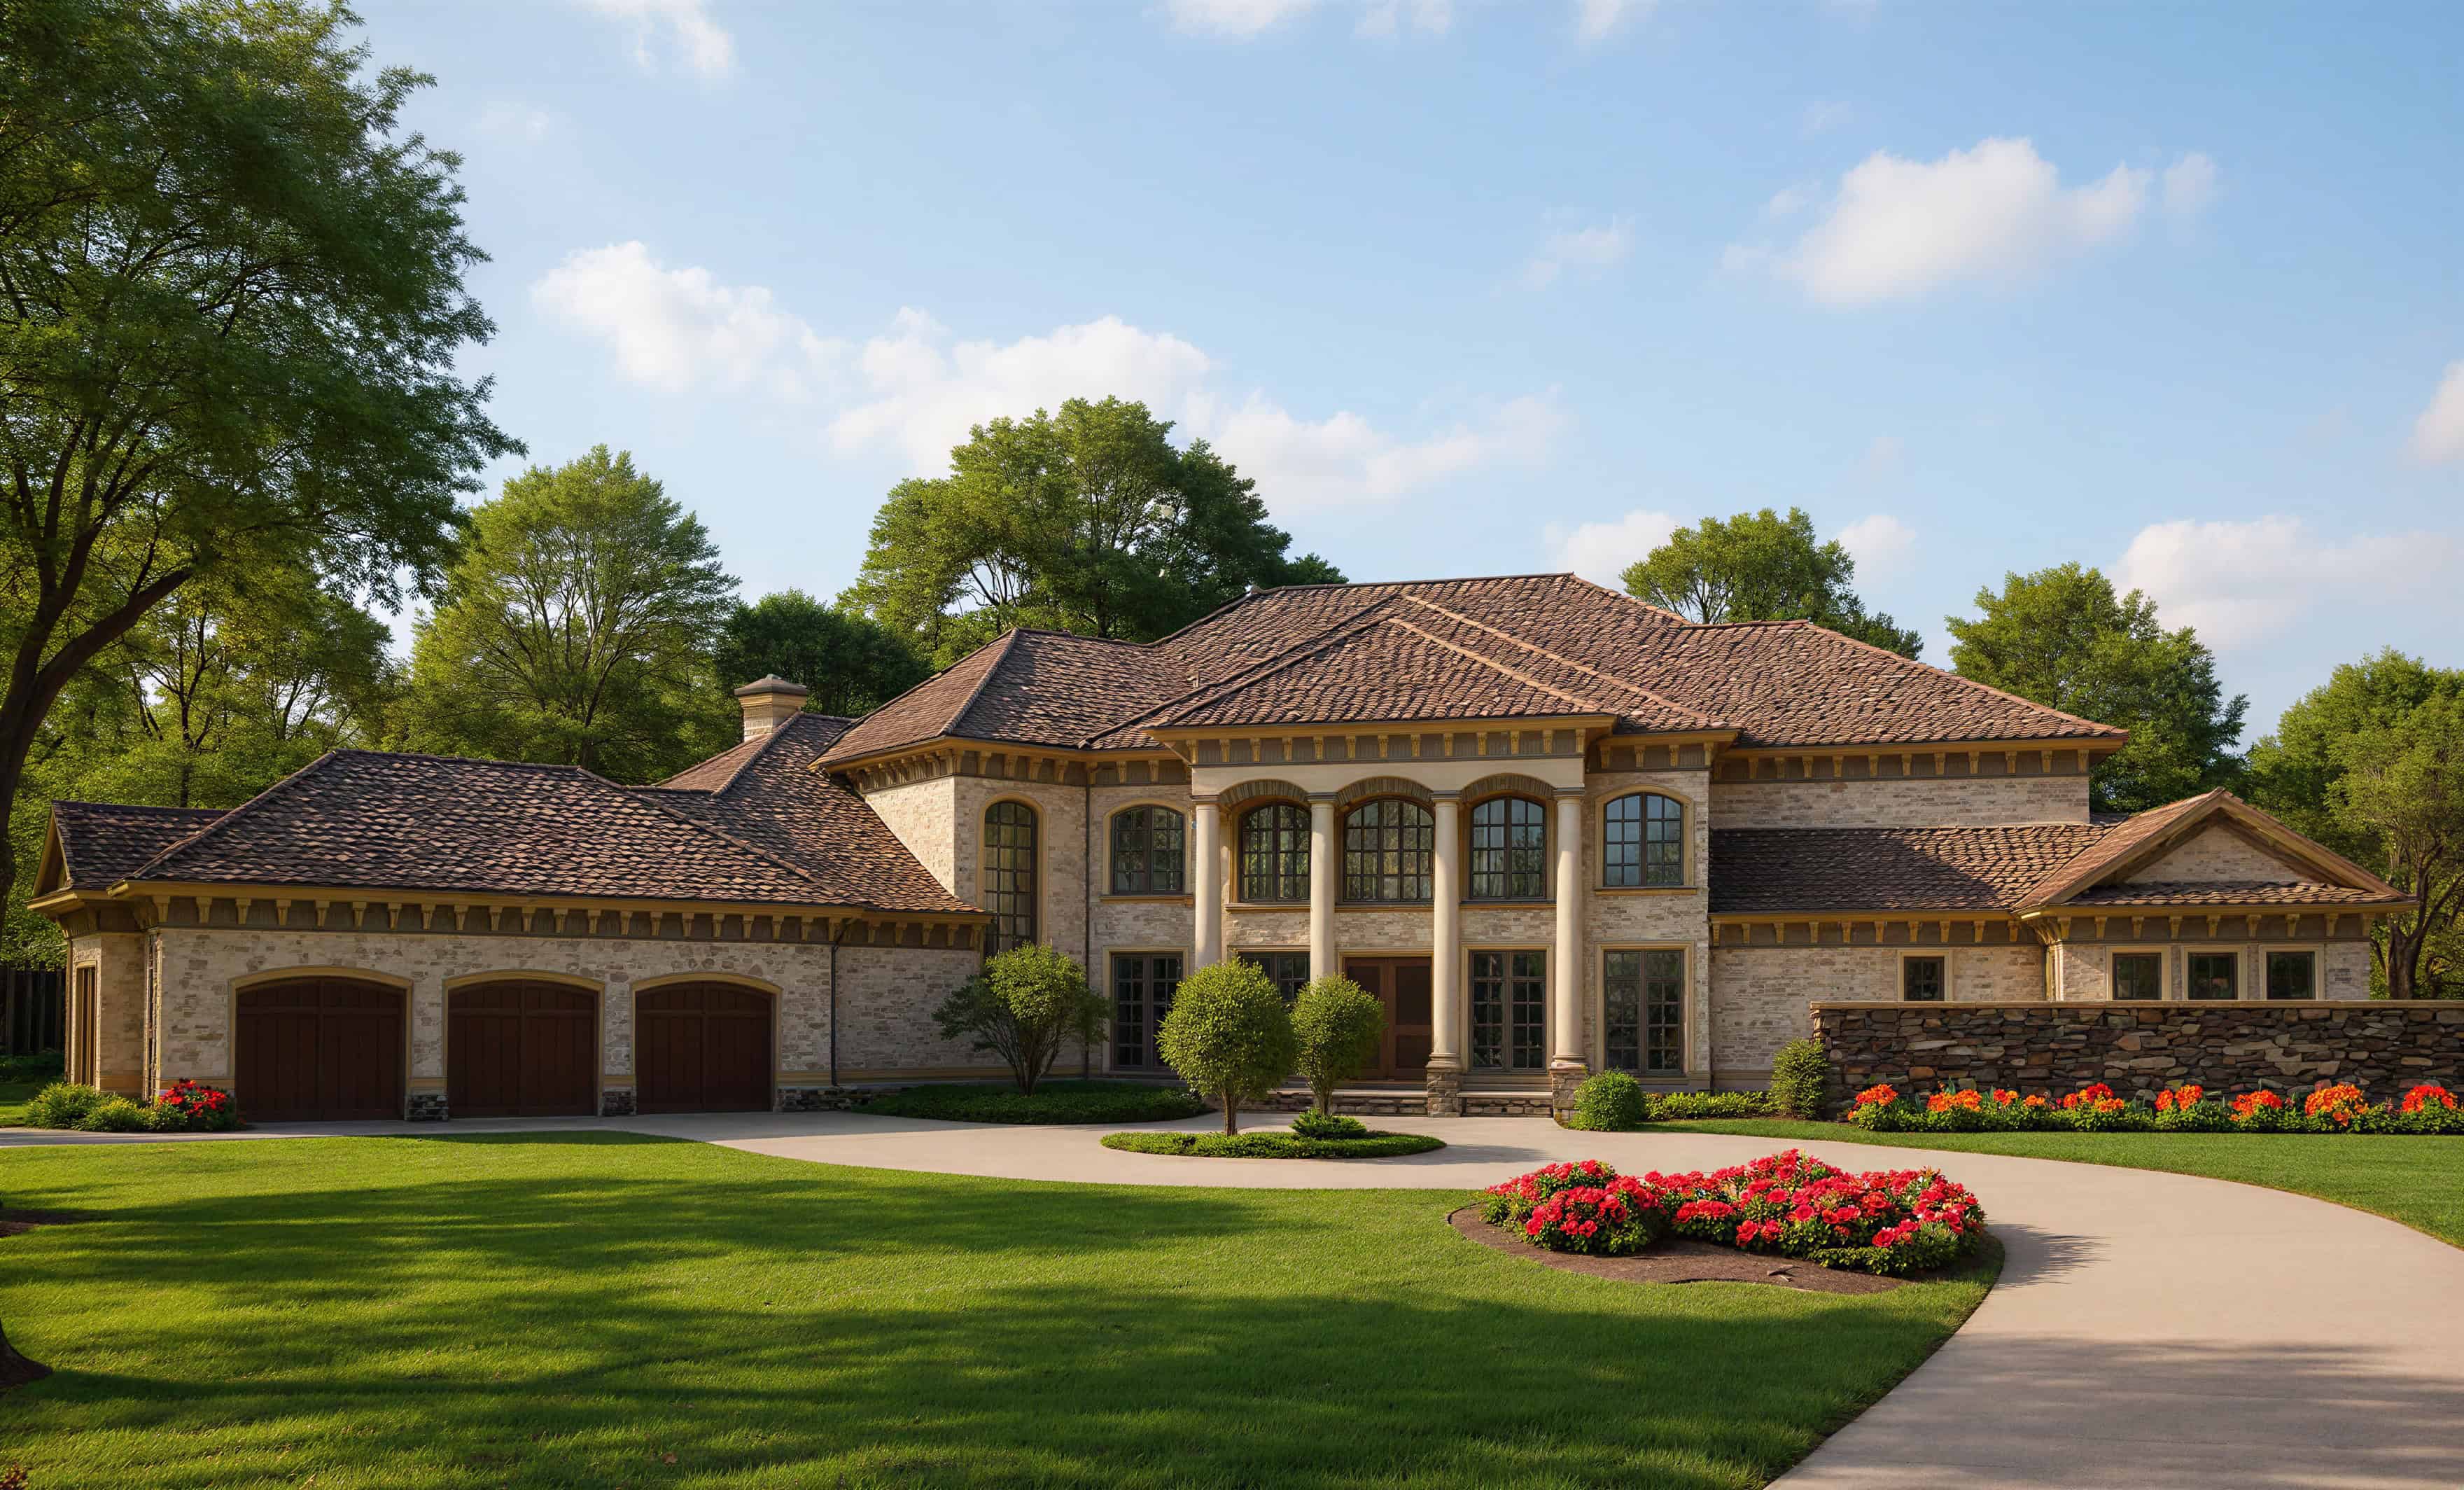
Front exterior elevation of luxury Mediterranean home plan 8484 — large estate with arched windows and covered lanai
Plan Collection
Front exterior elevation of luxury Mediterranean home plan 8484 — large estate with arched windows and covered lanai
Plan#153-1143
Starting at$3250
8484
Sq Ft
2
Story
4
Bed
4.5
Bath
3
Car
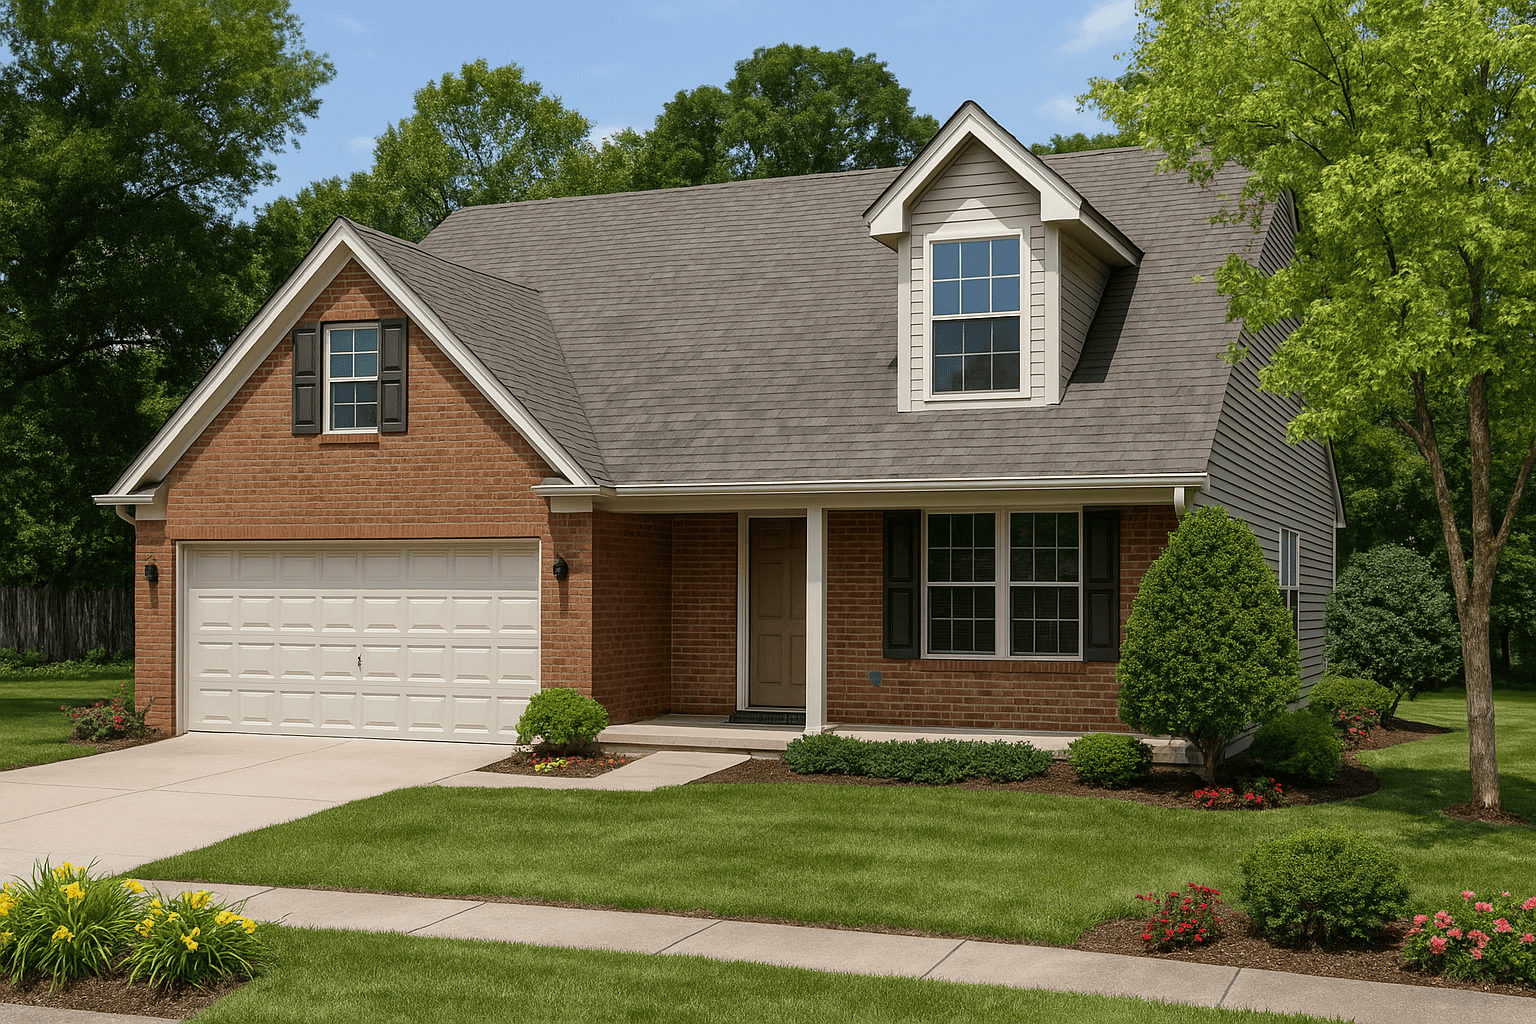
3-Bedroom, 1604 Sq Ft Country House Plan - 153-1289 - Front Exterior
Plan Collection
3-Bedroom, 1604 Sq Ft Country House Plan - 153-1289 - Front Exterior
Plan#153-1289
Starting at$800
1604
Sq Ft
2
Story
3
Bed
2.5
Bath
2
Car
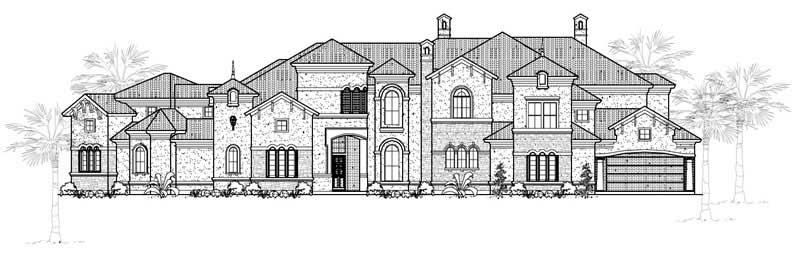
5-Bedroom, 7783 Sq Ft Mediterranean House Plan - 134-1039 - Front Exterior
Plan Collection
5-Bedroom, 7783 Sq Ft Mediterranean House Plan - 134-1039 - Front Exterior
Plan#134-1039
Starting at$25684
7783
Sq Ft
2
Story
5
Bed
6.5
Bath
3
Car
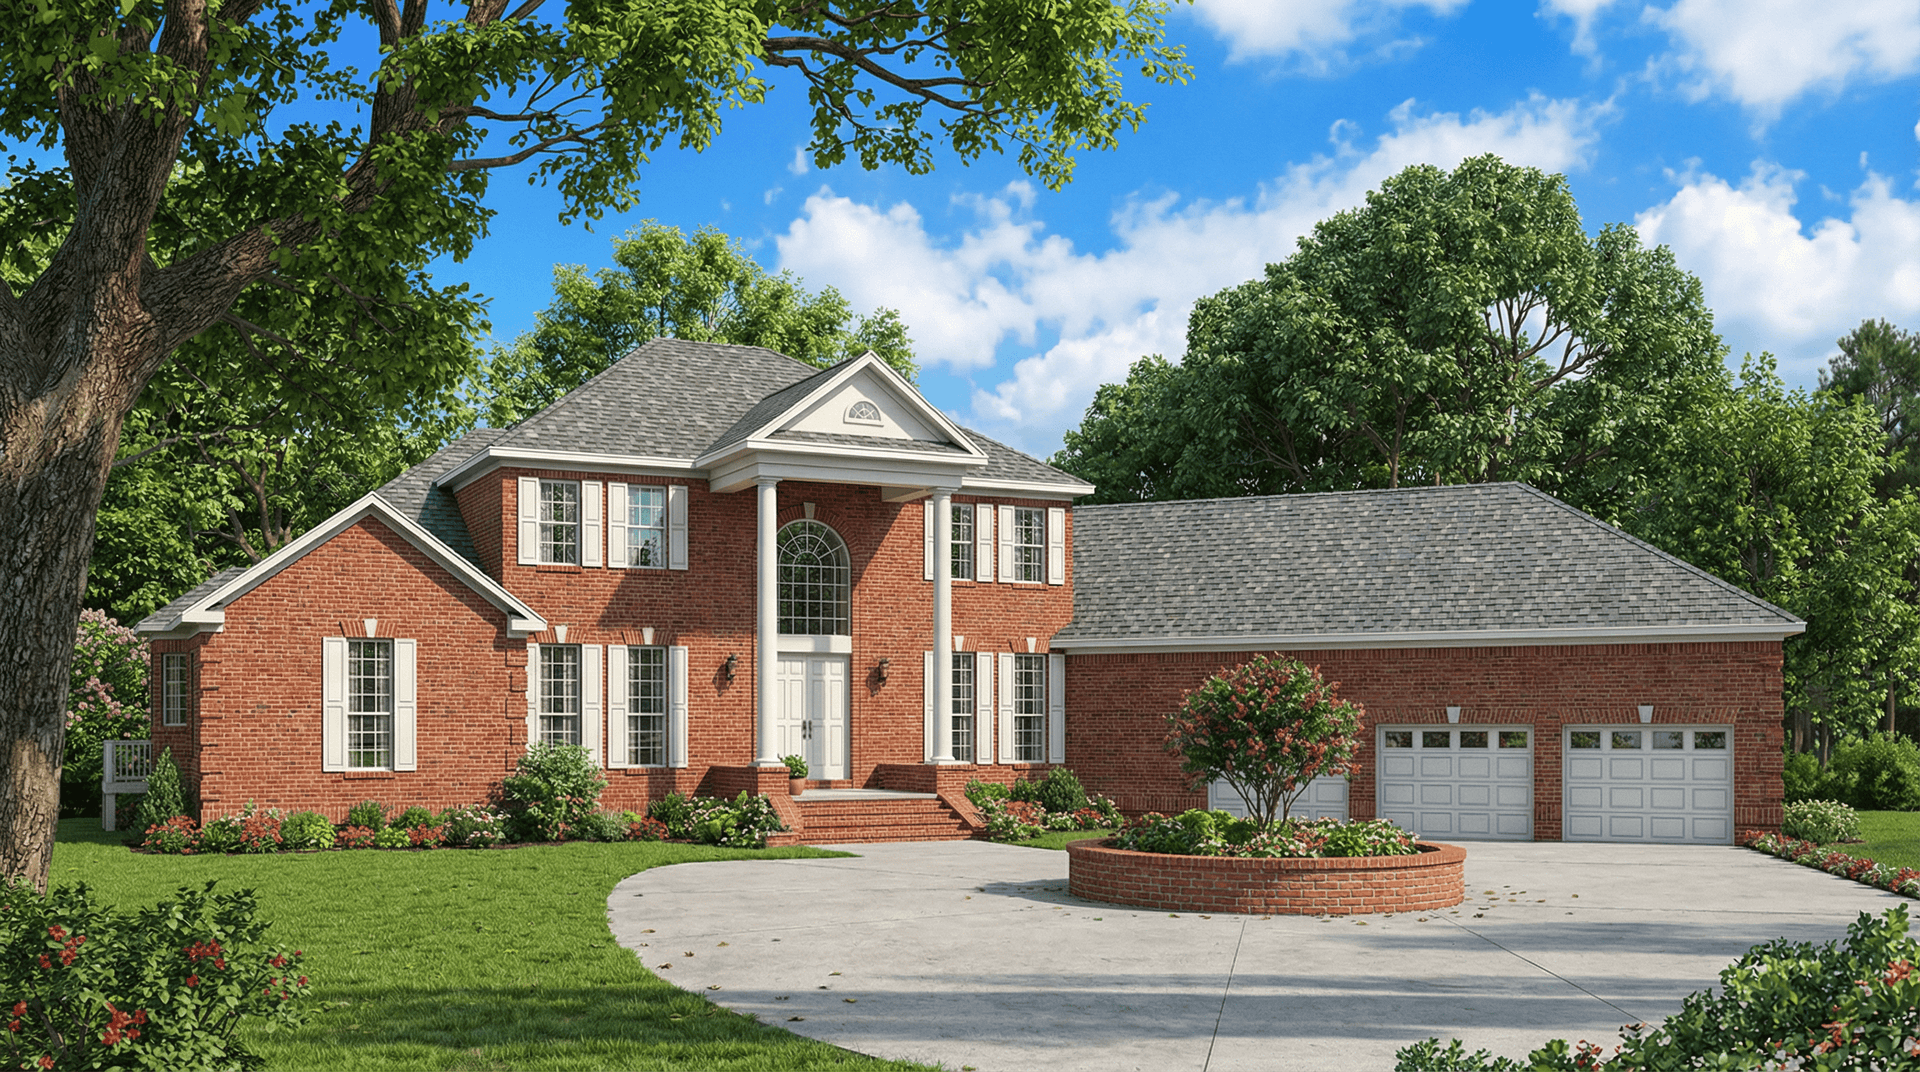
5-Bedroom, 5050 Sq Ft Colonial Home Plan - 153-1034 - Main Exterior
Plan Collection
5-Bedroom, 5050 Sq Ft Colonial Home Plan - 153-1034 - Main Exterior
Plan#153-1034
Starting at$2050
5050
Sq Ft
2
Story
5
Bed
3.5
Bath
3
Car
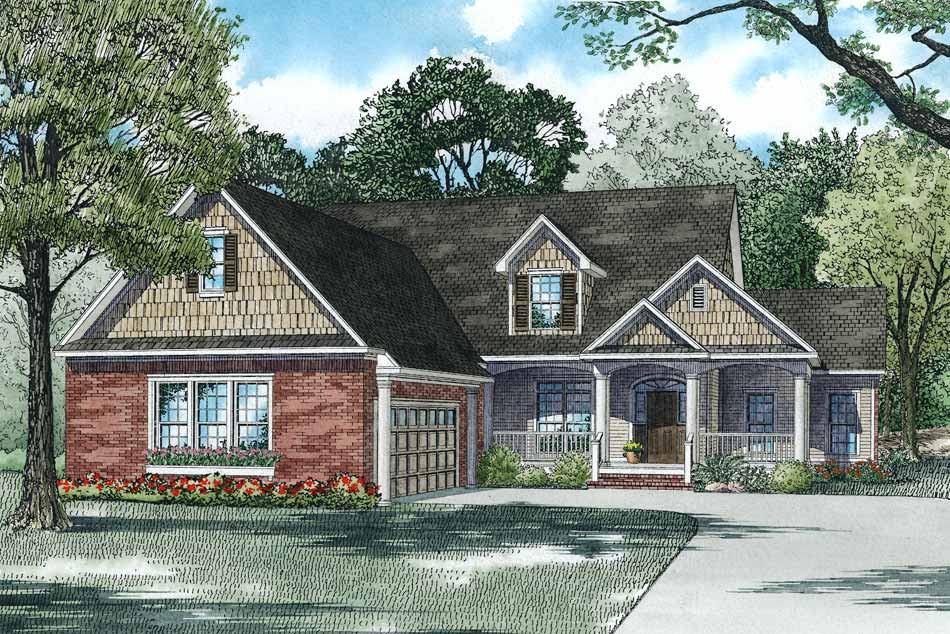
4-Bedroom, 2635 Sq Ft Country Home Plan - 153-1186 - Main Exterior
Plan Collection
4-Bedroom, 2635 Sq Ft Country Home Plan - 153-1186 - Main Exterior
Plan#153-1186
Starting at$1350
2635
Sq Ft
1.5
Story
4
Bed
3
Bath
2
Car
3-Bedroom, 2112 Sq Ft French House Plan - 170-3091 - Front Exterior
Plan Collection
3-Bedroom, 2112 Sq Ft French House Plan - 170-3091 - Front Exterior
Plan#170-3091
Starting at$970
2112
Sq Ft
2
Story
3
Bed
2
Bath
2
Car
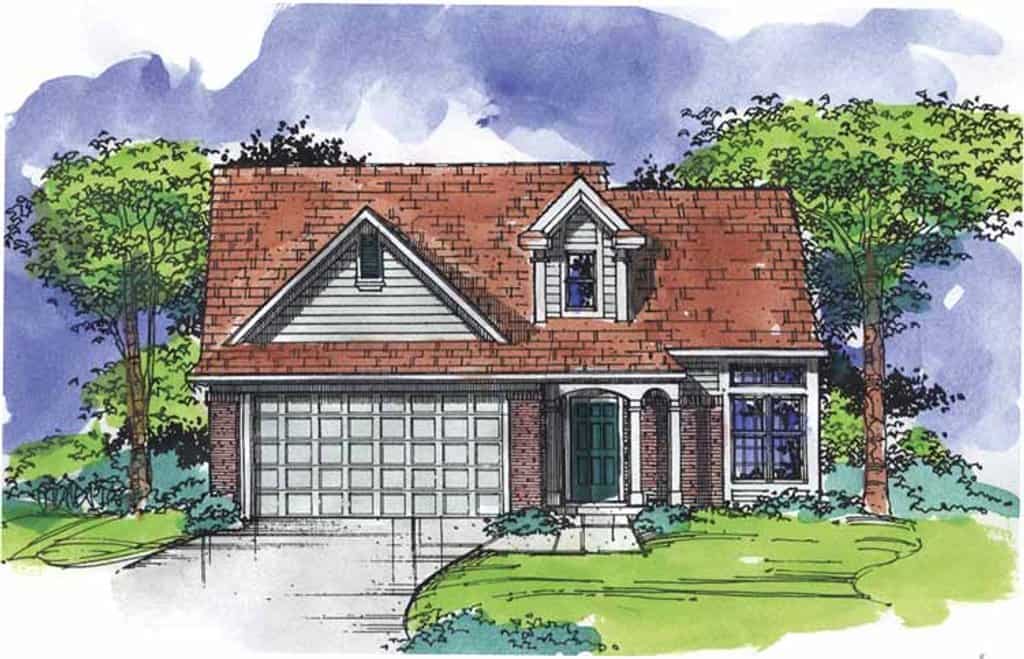
4-Bedroom, 1589 Sq Ft Country House Plan - 146-2013 - Front Exterior
Plan Collection
4-Bedroom, 1589 Sq Ft Country House Plan - 146-2013 - Front Exterior
Plan#146-2013
Starting at$980
1589
Sq Ft
2
Story
4
Bed
2.5
Bath
2
Car
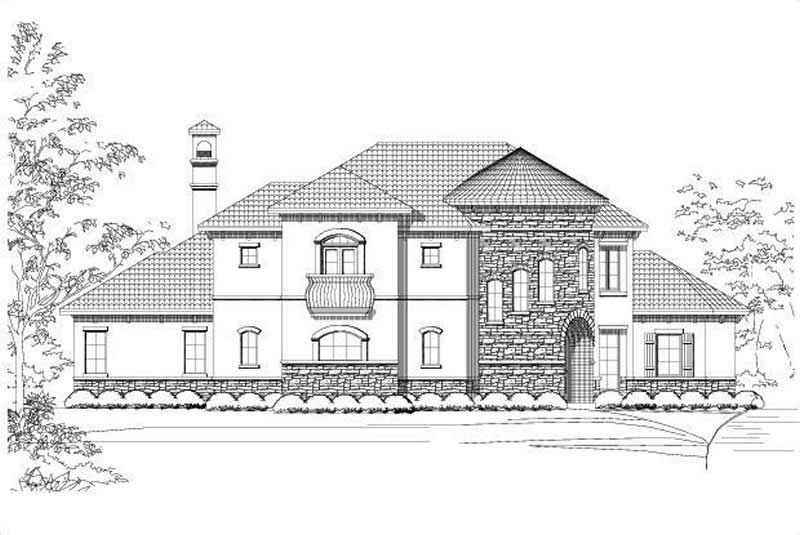
4-Bedroom, 3900 Sq Ft Spanish House Plan - 156-1085 - Front Exterior
Plan Collection
4-Bedroom, 3900 Sq Ft Spanish House Plan - 156-1085 - Front Exterior
Plan#156-1085
Starting at$1100
3900
Sq Ft
2
Story
4
Bed
3.5
Bath
3
Car
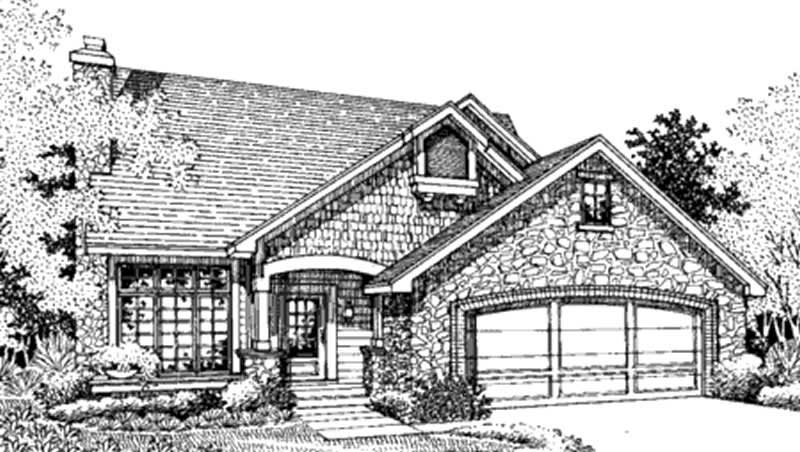
3-Bedroom, 1667 Sq Ft 1 1/2 Story House Plan - 146-1247 - Front Exterior
Plan Collection
3-Bedroom, 1667 Sq Ft 1 1/2 Story House Plan - 146-1247 - Front Exterior
Plan#146-1247
Starting at$980
1667
Sq Ft
2
Story
3
Bed
2.5
Bath
2
Car
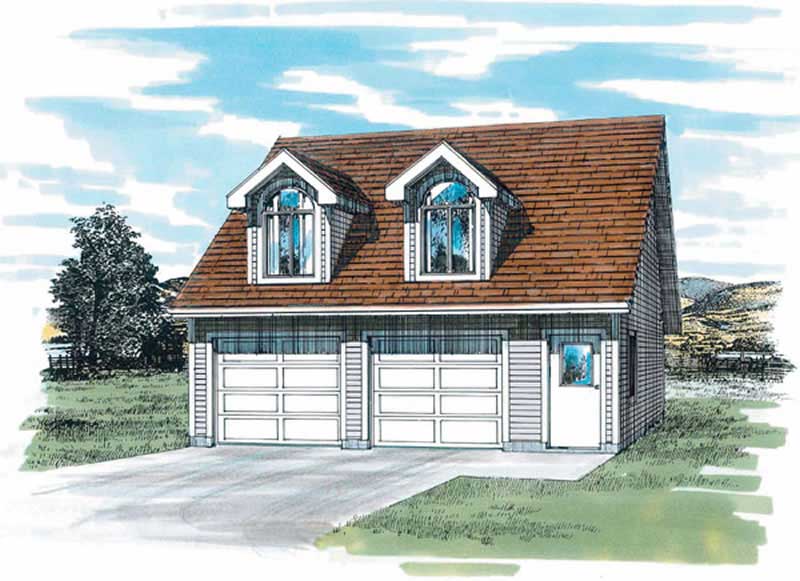
1-Bedroom, 652 Living Sq Ft Garage with Apartment Plan - 167-1430 - Front Exterior
Plan Collection
1-Bedroom, 652 Living Sq Ft Garage with Apartment Plan - 167-1430 - Front Exterior
Plan#167-1430
Starting at$650
652
Sq Ft
1
Story
1
Bed
1
Bath
2
Car
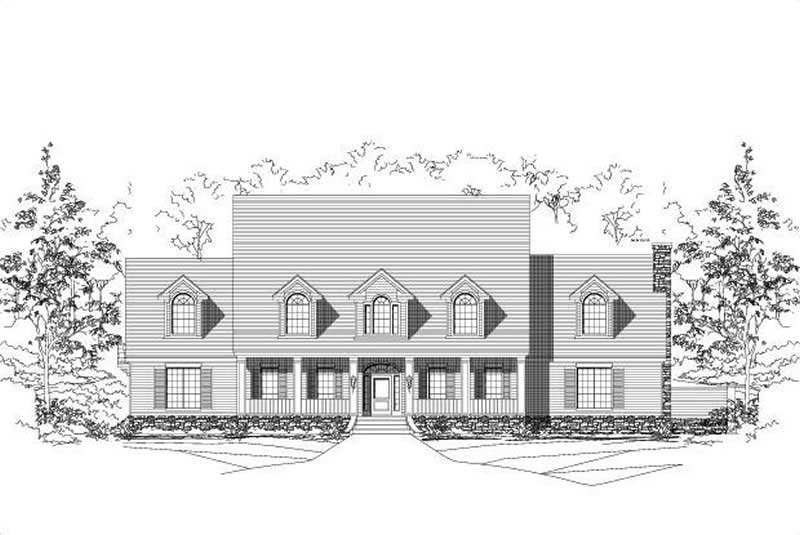
6-Bedroom, 6775 Sq Ft Colonial Home Plan - 156-1734 - Main Exterior
Plan Collection
6-Bedroom, 6775 Sq Ft Colonial Home Plan - 156-1734 - Main Exterior
Plan#156-1734
Starting at$1700
6775
Sq Ft
2
Story
6
Bed
4.5
Bath
2
Car
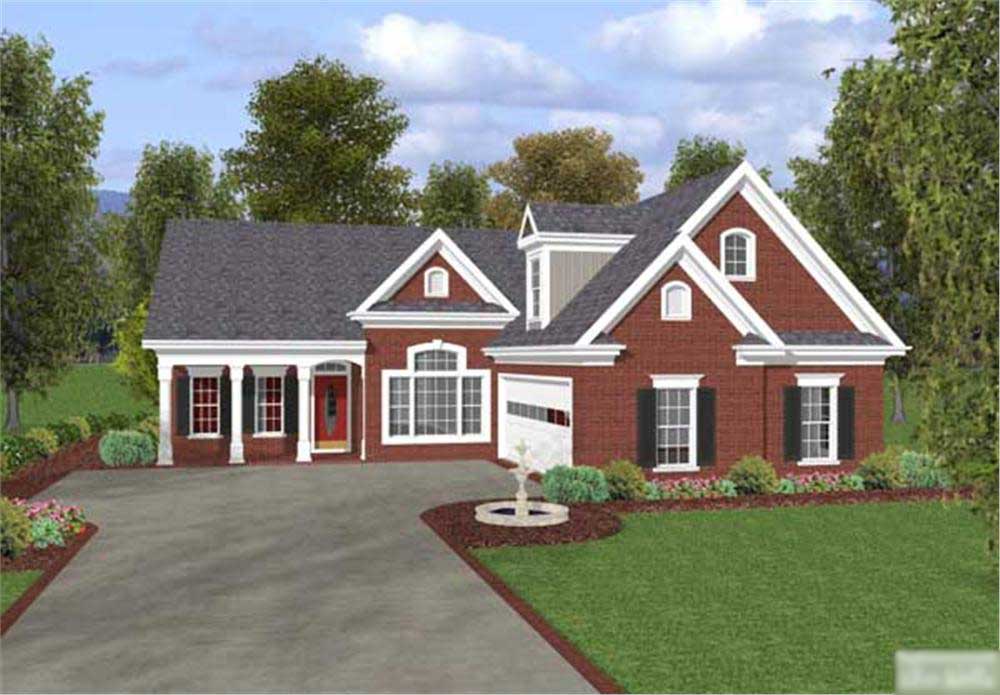
3-Bedroom, 1831 Sq Ft Colonial Home Plan - 109-1012 - Main Exterior
Plan Collection
3-Bedroom, 1831 Sq Ft Colonial Home Plan - 109-1012 - Main Exterior
Plan#109-1012
Starting at$1295
1831
Sq Ft
1
Story
3
Bed
2.5
Bath
2
Car
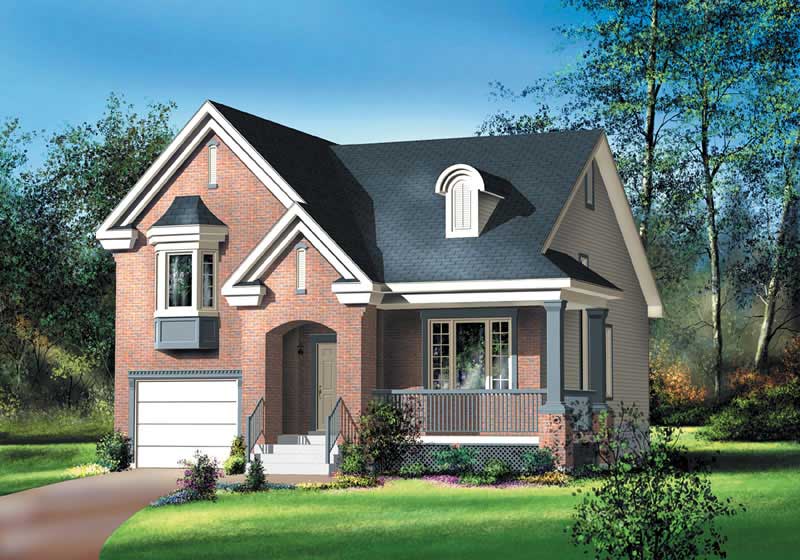
2-Bedroom, 1514 Sq Ft Country Home Plan - 157-1332 - Main Exterior
Plan Collection
2-Bedroom, 1514 Sq Ft Country Home Plan - 157-1332 - Main Exterior
Plan#157-1332
Starting at$1350
1514
Sq Ft
2
Story
2
Bed
1.5
Bath
1
Car
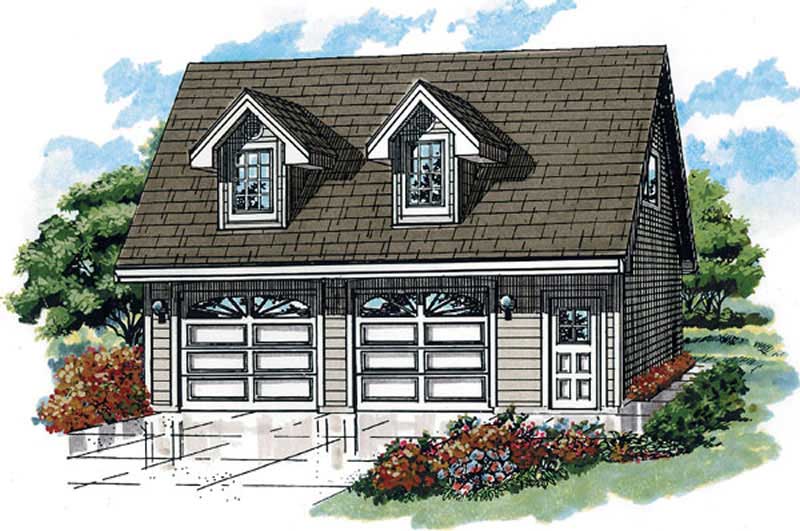
1-Bedroom, 588 Sq Ft Garage with Aparmtment - 167-1398 - Front Exterior
Plan Collection
1-Bedroom, 588 Sq Ft Garage with Aparmtment - 167-1398 - Front Exterior
Plan#167-1398
Starting at$650
588
Sq Ft
2
Story
1
Bed
1
Bath
2
Car
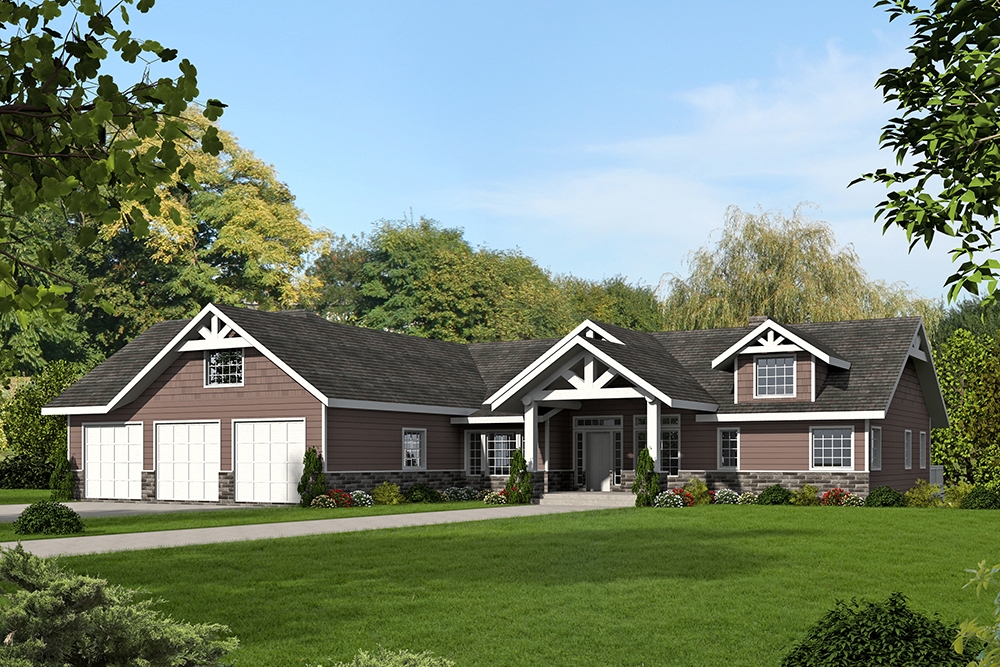
5-Bedroom, 5628 Sq Ft Craftsman House Plan - 132-1568 - Front Exterior
Plan Collection
5-Bedroom, 5628 Sq Ft Craftsman House Plan - 132-1568 - Front Exterior
Plan#132-1568
Starting at$1870
5628
Sq Ft
1.5
Story
5
Bed
4
Bath
3
Car
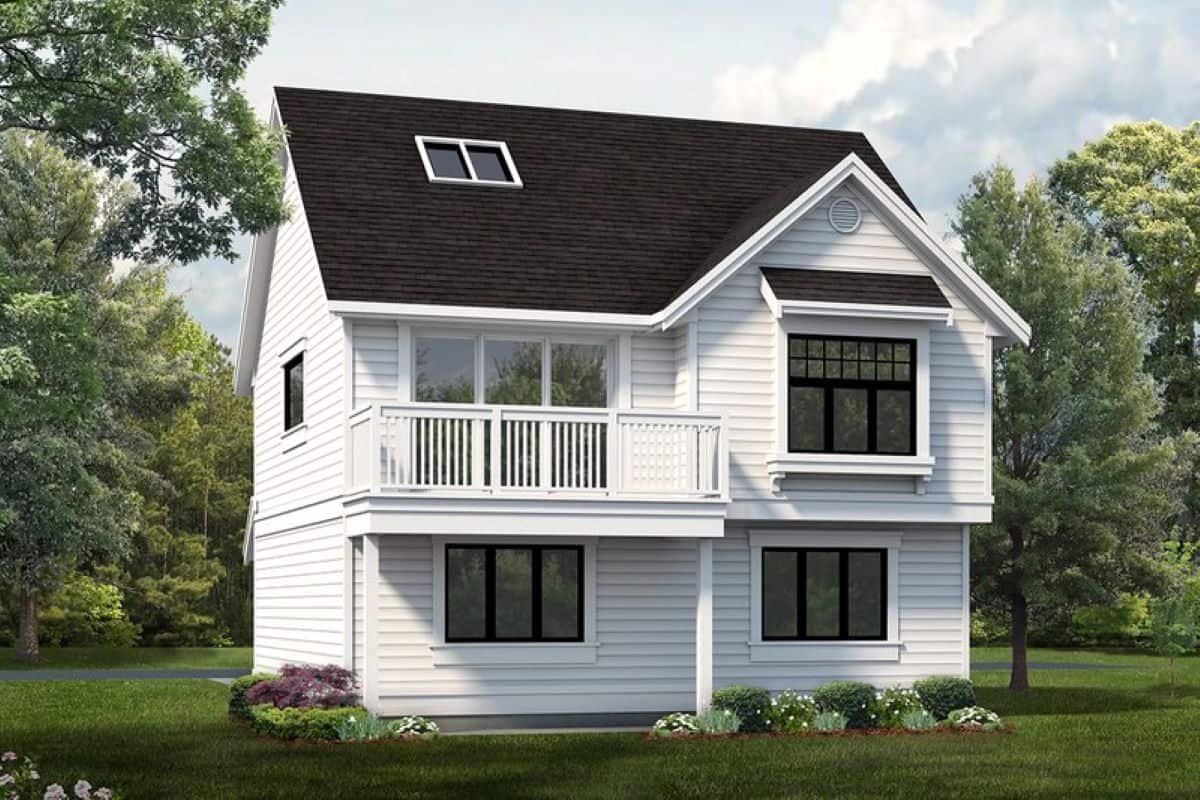
1-Bedroom, 773 Sq Ft Garage with Apartment Plan - 167-1395 - Front Exterior
Plan Collection
1-Bedroom, 773 Sq Ft Garage with Apartment Plan - 167-1395 - Front Exterior
Plan#167-1395
Starting at$650
773
Sq Ft
2
Story
1
Bed
1
Bath
2
Car

4-Bedroom, 2053 Sq Ft Traditional Home - Plan #147-1034 - Main Exterior
Plan Collection
4-Bedroom, 2053 Sq Ft Traditional Home - Plan #147-1034 - Main Exterior
Plan#147-1034
Starting at$1097
2053
Sq Ft
2
Story
4
Bed
2.5
Bath
2
Car
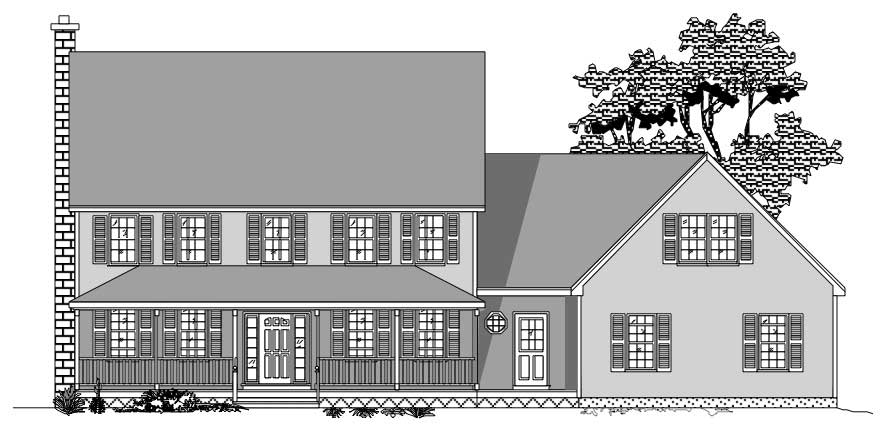
4-Bedroom, 2970 Sq Ft Country House Plan - 110-1066 - Front Exterior
Plan Collection
4-Bedroom, 2970 Sq Ft Country House Plan - 110-1066 - Front Exterior
Plan#110-1066
Starting at$775
2970
Sq Ft
2
Story
4
Bed
2.5
Bath
2
Car
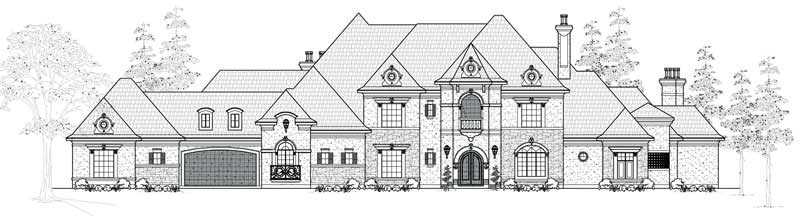
3-Bedroom, 5154 Sq Ft European Home Plan - 134-1094 - Main Exterior
Plan Collection
3-Bedroom, 5154 Sq Ft European Home Plan - 134-1094 - Main Exterior
Plan#134-1094
Starting at$12370
5154
Sq Ft
2
Story
3
Bed
2.5
Bath
4
Car
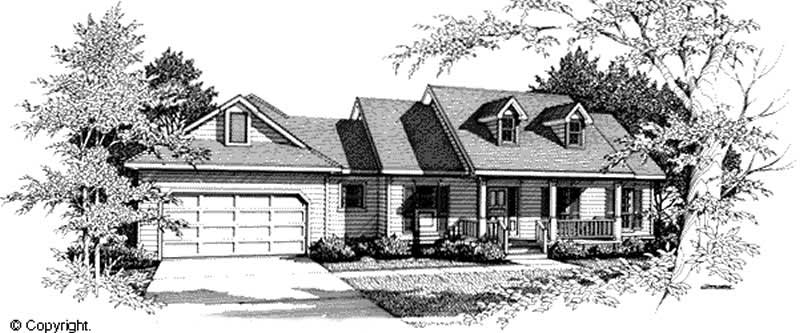
3-Bedroom, 1654 Sq Ft Cape Cod Home Plan - 174-1061 - Main Exterior
Plan Collection
3-Bedroom, 1654 Sq Ft Cape Cod Home Plan - 174-1061 - Main Exterior
Plan#174-1061
Starting at$660
1654
Sq Ft
1
Story
3
Bed
2
Bath
2
Car
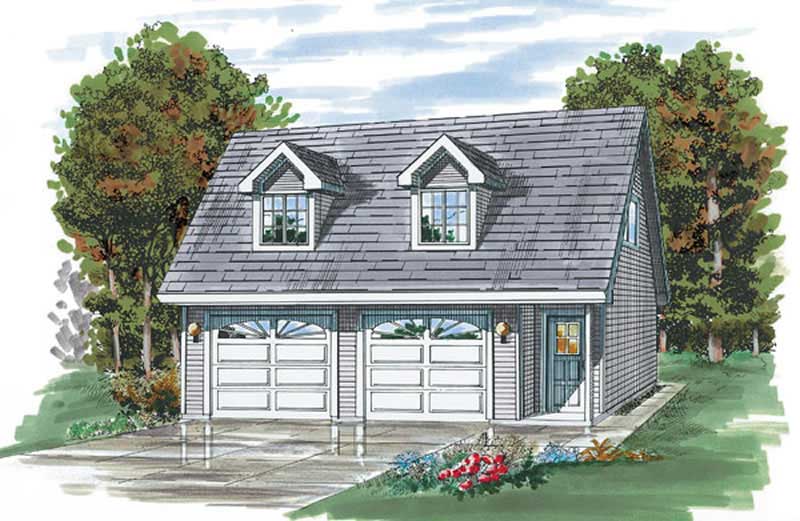
1138 Sq Ft 2-Car Garage with Loft Plan - 167-1399 - Main Exterior
Plan Collection
1138 Sq Ft 2-Car Garage with Loft Plan - 167-1399 - Main Exterior
Plan#167-1399
Starting at$650
1
Sq Ft
2
Story
0
Bed
0
Bath
2
Car
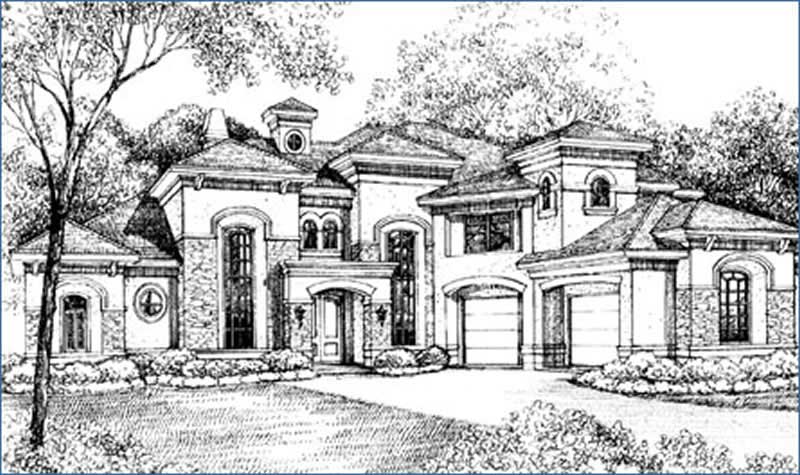
5-Bedroom, 5415 Sq Ft Mediterranean Home Plan - 134-1328 - Main Exterior
Plan Collection
5-Bedroom, 5415 Sq Ft Mediterranean Home Plan - 134-1328 - Main Exterior
Plan#134-1328
Starting at$12996
5415
Sq Ft
2
Story
5
Bed
5.5
Bath
3
Car
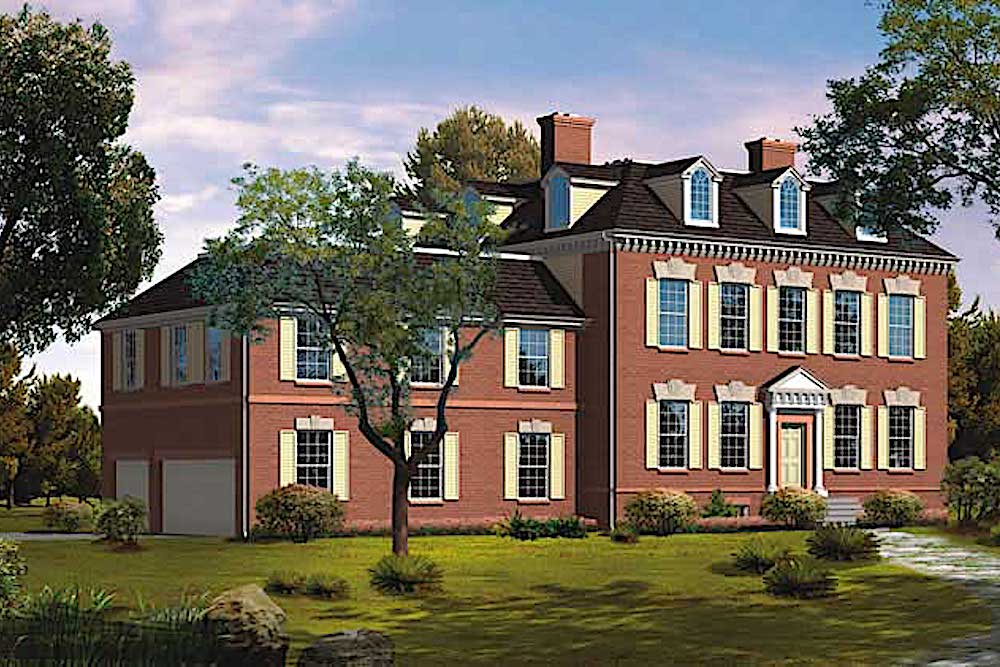
5-Bedroom, 4679 Sq Ft Colonial Home - Plan #137-1322 - Main Exterior
Plan Collection
5-Bedroom, 4679 Sq Ft Colonial Home - Plan #137-1322 - Main Exterior
Plan#137-1322
Starting at$1180
4679
Sq Ft
2
Story
5
Bed
3.5
Bath
3
Car
4-Bedroom, 2676 Sq Ft Southern Home Plan - 153-1178 - Main Exterior
Plan Collection
4-Bedroom, 2676 Sq Ft Southern Home Plan - 153-1178 - Main Exterior
Plan#153-1178
Starting at$1100
2676
Sq Ft
2
Story
4
Bed
2
Bath
2
Car
Front exterior elevation of luxury Mediterranean home plan 8484 — large estate with arched windows and covered lanai
Plan Collection
Front exterior elevation of luxury Mediterranean home plan 8484 — large estate with arched windows and covered lanai
Plan#153-1143
Starting at$3250
8484
Sq Ft
2
Story
4
Bed
4.5
Bath
3
Car
3-Bedroom, 1604 Sq Ft Country House Plan - 153-1289 - Front Exterior
Plan Collection
3-Bedroom, 1604 Sq Ft Country House Plan - 153-1289 - Front Exterior
Plan#153-1289
Starting at$800
1604
Sq Ft
2
Story
3
Bed
2.5
Bath
2
Car
5-Bedroom, 7783 Sq Ft Mediterranean House Plan - 134-1039 - Front Exterior
Plan Collection
5-Bedroom, 7783 Sq Ft Mediterranean House Plan - 134-1039 - Front Exterior
Plan#134-1039
Starting at$25684
7783
Sq Ft
2
Story
5
Bed
6.5
Bath
3
Car
5-Bedroom, 5050 Sq Ft Colonial Home Plan - 153-1034 - Main Exterior
Plan Collection
5-Bedroom, 5050 Sq Ft Colonial Home Plan - 153-1034 - Main Exterior
Plan#153-1034
Starting at$2050
5050
Sq Ft
2
Story
5
Bed
3.5
Bath
3
Car
4-Bedroom, 2635 Sq Ft Country Home Plan - 153-1186 - Main Exterior
Plan Collection
4-Bedroom, 2635 Sq Ft Country Home Plan - 153-1186 - Main Exterior
Plan#153-1186
Starting at$1350
2635
Sq Ft
1.5
Story
4
Bed
3
Bath
2
Car
3-Bedroom, 2112 Sq Ft French House Plan - 170-3091 - Front Exterior
Plan Collection
3-Bedroom, 2112 Sq Ft French House Plan - 170-3091 - Front Exterior
Plan#170-3091
Starting at$970
2112
Sq Ft
2
Story
3
Bed
2
Bath
2
Car
4-Bedroom, 1589 Sq Ft Country House Plan - 146-2013 - Front Exterior
Plan Collection
4-Bedroom, 1589 Sq Ft Country House Plan - 146-2013 - Front Exterior
Plan#146-2013
Starting at$980
1589
Sq Ft
2
Story
4
Bed
2.5
Bath
2
Car
4-Bedroom, 3900 Sq Ft Spanish House Plan - 156-1085 - Front Exterior
Plan Collection
4-Bedroom, 3900 Sq Ft Spanish House Plan - 156-1085 - Front Exterior
Plan#156-1085
Starting at$1100
3900
Sq Ft
2
Story
4
Bed
3.5
Bath
3
Car
3-Bedroom, 1667 Sq Ft 1 1/2 Story House Plan - 146-1247 - Front Exterior
Plan Collection
3-Bedroom, 1667 Sq Ft 1 1/2 Story House Plan - 146-1247 - Front Exterior
Plan#146-1247
Starting at$980
1667
Sq Ft
2
Story
3
Bed
2.5
Bath
2
Car
1-Bedroom, 652 Living Sq Ft Garage with Apartment Plan - 167-1430 - Front Exterior
Plan Collection
1-Bedroom, 652 Living Sq Ft Garage with Apartment Plan - 167-1430 - Front Exterior
Plan#167-1430
Starting at$650
652
Sq Ft
1
Story
1
Bed
1
Bath
2
Car
6-Bedroom, 6775 Sq Ft Colonial Home Plan - 156-1734 - Main Exterior
Plan Collection
6-Bedroom, 6775 Sq Ft Colonial Home Plan - 156-1734 - Main Exterior
Plan#156-1734
Starting at$1700
6775
Sq Ft
2
Story
6
Bed
4.5
Bath
2
Car
3-Bedroom, 1831 Sq Ft Colonial Home Plan - 109-1012 - Main Exterior
Plan Collection
3-Bedroom, 1831 Sq Ft Colonial Home Plan - 109-1012 - Main Exterior
Plan#109-1012
Starting at$1295
1831
Sq Ft
1
Story
3
Bed
2.5
Bath
2
Car
2-Bedroom, 1514 Sq Ft Country Home Plan - 157-1332 - Main Exterior
Plan Collection
2-Bedroom, 1514 Sq Ft Country Home Plan - 157-1332 - Main Exterior
Plan#157-1332
Starting at$1350
1514
Sq Ft
2
Story
2
Bed
1.5
Bath
1
Car
1-Bedroom, 588 Sq Ft Garage with Aparmtment - 167-1398 - Front Exterior
Plan Collection
1-Bedroom, 588 Sq Ft Garage with Aparmtment - 167-1398 - Front Exterior
Plan#167-1398
Starting at$650
588
Sq Ft
2
Story
1
Bed
1
Bath
2
Car
5-Bedroom, 5628 Sq Ft Craftsman House Plan - 132-1568 - Front Exterior
Plan Collection
5-Bedroom, 5628 Sq Ft Craftsman House Plan - 132-1568 - Front Exterior
Plan#132-1568
Starting at$1870
5628
Sq Ft
1.5
Story
5
Bed
4
Bath
3
Car
1-Bedroom, 773 Sq Ft Garage with Apartment Plan - 167-1395 - Front Exterior
Plan Collection
1-Bedroom, 773 Sq Ft Garage with Apartment Plan - 167-1395 - Front Exterior
Plan#167-1395
Starting at$650
773
Sq Ft
2
Story
1
Bed
1
Bath
2
Car
4-Bedroom, 2053 Sq Ft Traditional Home - Plan #147-1034 - Main Exterior
Plan Collection
4-Bedroom, 2053 Sq Ft Traditional Home - Plan #147-1034 - Main Exterior
Plan#147-1034
Starting at$1097
2053
Sq Ft
2
Story
4
Bed
2.5
Bath
2
Car
4-Bedroom, 2970 Sq Ft Country House Plan - 110-1066 - Front Exterior
Plan Collection
4-Bedroom, 2970 Sq Ft Country House Plan - 110-1066 - Front Exterior
Plan#110-1066
Starting at$775
2970
Sq Ft
2
Story
4
Bed
2.5
Bath
2
Car
3-Bedroom, 5154 Sq Ft European Home Plan - 134-1094 - Main Exterior
Plan Collection
3-Bedroom, 5154 Sq Ft European Home Plan - 134-1094 - Main Exterior
Plan#134-1094
Starting at$12370
5154
Sq Ft
2
Story
3
Bed
2.5
Bath
4
Car
3-Bedroom, 1654 Sq Ft Cape Cod Home Plan - 174-1061 - Main Exterior
Plan Collection
3-Bedroom, 1654 Sq Ft Cape Cod Home Plan - 174-1061 - Main Exterior
Plan#174-1061
Starting at$660
1654
Sq Ft
1
Story
3
Bed
2
Bath
2
Car
1138 Sq Ft 2-Car Garage with Loft Plan - 167-1399 - Main Exterior
Plan Collection
1138 Sq Ft 2-Car Garage with Loft Plan - 167-1399 - Main Exterior
Plan#167-1399
Starting at$650
1
Sq Ft
2
Story
0
Bed
0
Bath
2
Car
5-Bedroom, 5415 Sq Ft Mediterranean Home Plan - 134-1328 - Main Exterior
Plan Collection
5-Bedroom, 5415 Sq Ft Mediterranean Home Plan - 134-1328 - Main Exterior
Plan#134-1328
Starting at$12996
5415
Sq Ft
2
Story
5
Bed
5.5
Bath
3
Car
5-Bedroom, 4679 Sq Ft Colonial Home - Plan #137-1322 - Main Exterior
Plan Collection
5-Bedroom, 4679 Sq Ft Colonial Home - Plan #137-1322 - Main Exterior
Plan#137-1322
Starting at$1180
4679
Sq Ft
2
Story
5
Bed
3.5
Bath
3
Car
1...239240241242243...478