Luxury, Small House Plans House Plans

4,958
Plan Results
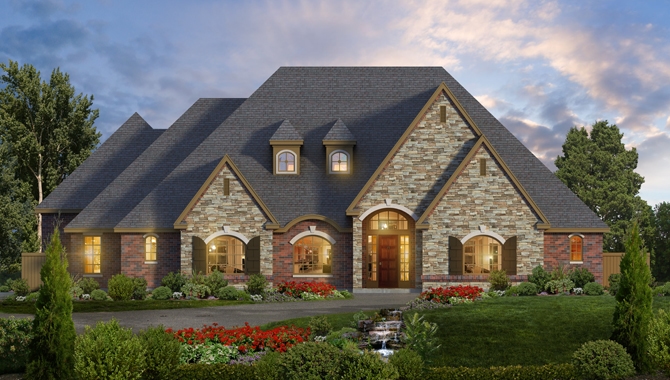
4-Bedroom, 5142 Sq Ft Craftsman House Plan - 132-1572 - Front Exterior
Plan Collection
4-Bedroom, 5142 Sq Ft Craftsman House Plan - 132-1572 - Front Exterior
Plan#132-1572
Starting at$1870
5142
Sq Ft
2
Story
4
Bed
5
Bath
2
Car
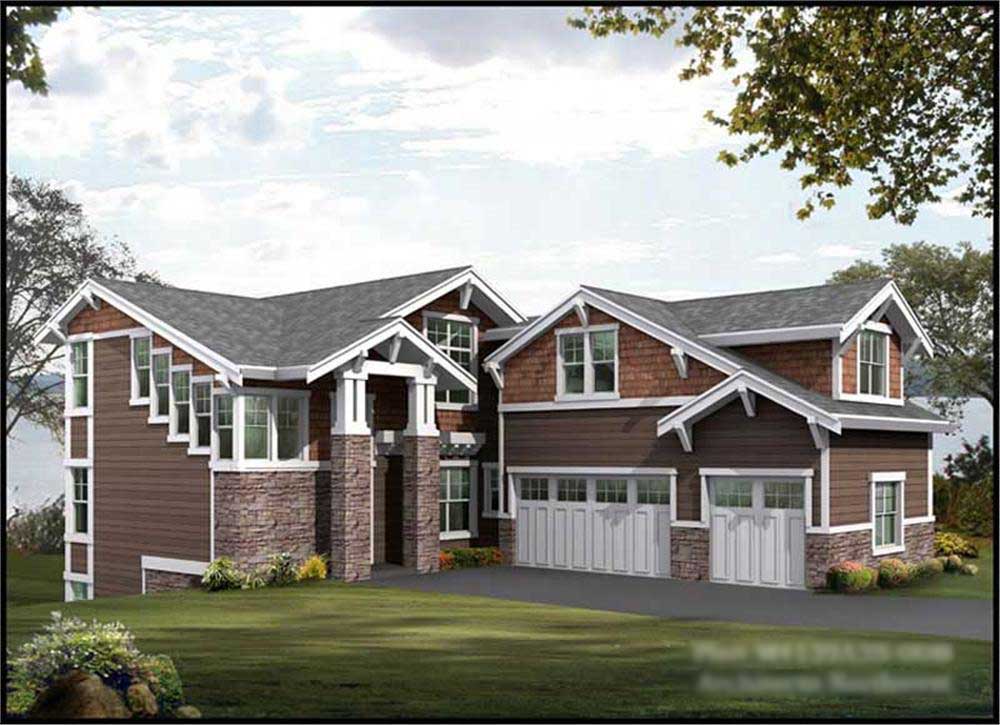
3-Bedroom, 4461 Sq Ft Tudor House Plan - 195-1103 - Front Exterior
Plan Collection
3-Bedroom, 4461 Sq Ft Tudor House Plan - 195-1103 - Front Exterior
Plan#195-1103
Starting at$1570
4461
Sq Ft
2
Story
3
Bed
2.5
Bath
3
Car
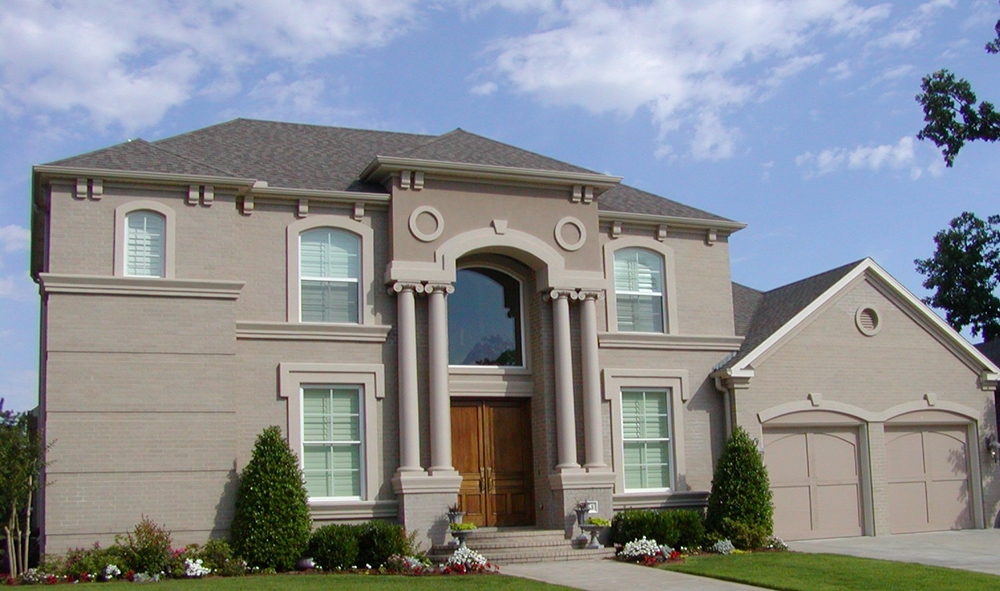
5-Bedroom, 4139 Sq Ft Luxury Home Plan - 115-1162 - Main Exterior
Plan Collection
5-Bedroom, 4139 Sq Ft Luxury Home Plan - 115-1162 - Main Exterior
Plan#115-1162
Starting at$2600
4139
Sq Ft
2
Story
5
Bed
4
Bath
3
Car
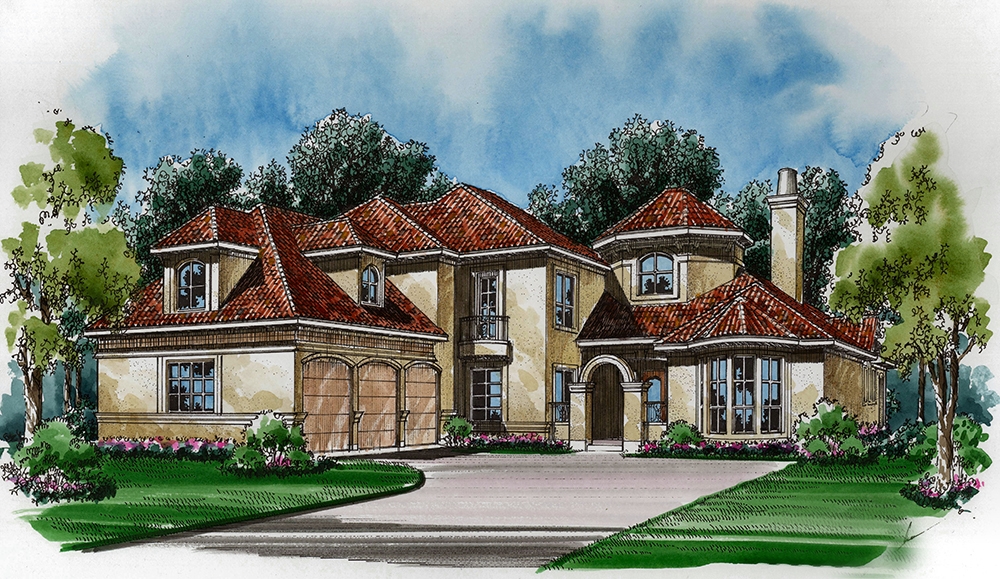
3-Bedroom, 3381 Sq Ft Mediterranean Home Plan - 195-1080 - Main Exterior
Plan Collection
3-Bedroom, 3381 Sq Ft Mediterranean Home Plan - 195-1080 - Main Exterior
Plan#195-1080
Starting at$1200
3381
Sq Ft
2
Story
3
Bed
4
Bath
2
Car

3-Bedroom, 1278 Sq Ft Small House Plans - 119-1114 - Front Exterior
Plan Collection
3-Bedroom, 1278 Sq Ft Small House Plans - 119-1114 - Front Exterior
Plan#119-1114
Starting at$995
1278
Sq Ft
2
Story
3
Bed
2.5
Bath
2
Car
3-Bedroom, 3689 Sq Ft Mediterranean House Plan - 195-1108 - Front Exterior
Plan Collection
3-Bedroom, 3689 Sq Ft Mediterranean House Plan - 195-1108 - Front Exterior
Plan#195-1108
Starting at$1290
3689
Sq Ft
2
Story
3
Bed
3.5
Bath
3
Car

4-Bedroom, 3264 Sq Ft Cape Cod House Plan - 109-1004 - Front Exterior
Plan Collection
4-Bedroom, 3264 Sq Ft Cape Cod House Plan - 109-1004 - Front Exterior
Plan#109-1004
Starting at$1595
3264
Sq Ft
2
Story
4
Bed
3.5
Bath
2
Car
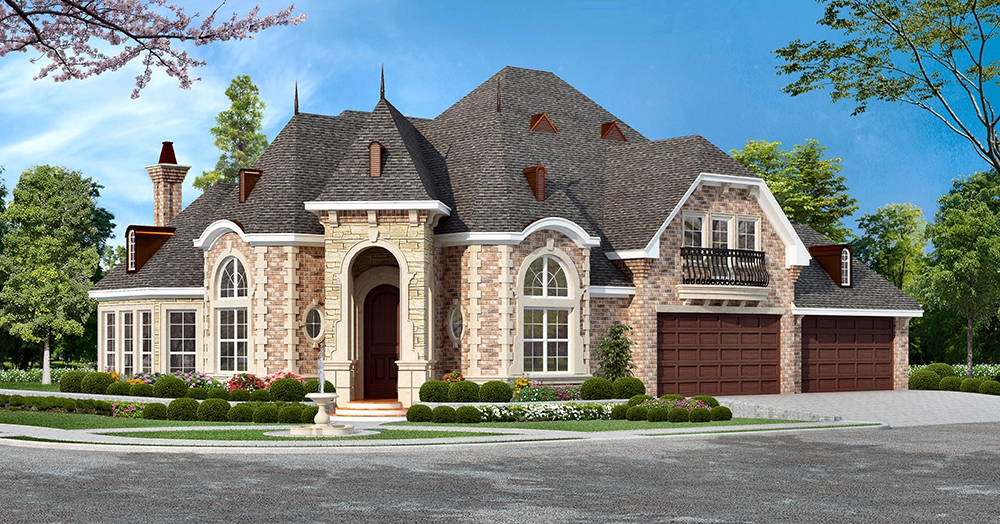
3-Bedroom, 3043 Sq Ft Georgian House Plan - 195-1049 - Front Exterior
Plan Collection
3-Bedroom, 3043 Sq Ft Georgian House Plan - 195-1049 - Front Exterior
Plan#195-1049
Starting at$1200
3043
Sq Ft
2
Story
3
Bed
3.5
Bath
3
Car
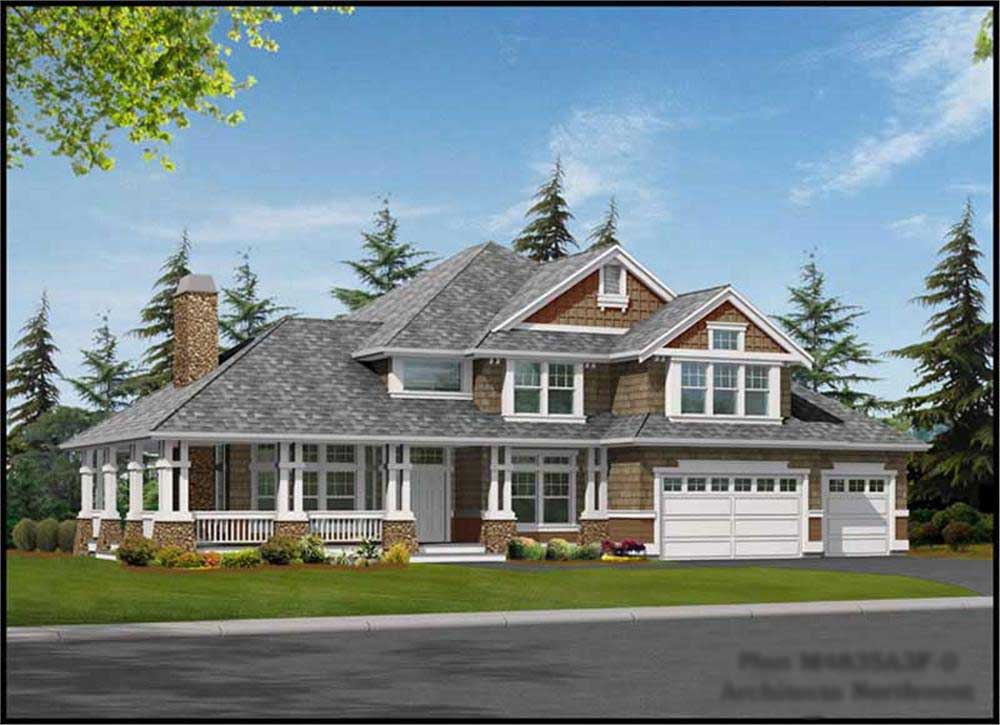
4-Bedroom, 4835 Sq Ft Country House Plan - 115-1272 - Front Exterior
Plan Collection
4-Bedroom, 4835 Sq Ft Country House Plan - 115-1272 - Front Exterior
Plan#115-1272
Starting at$2900
4835
Sq Ft
2
Story
4
Bed
3.5
Bath
3
Car

4-Bedroom, 5116 Sq Ft Log Cabin Home Plan - 132-1470 - Main Exterior
Plan Collection
4-Bedroom, 5116 Sq Ft Log Cabin Home Plan - 132-1470 - Main Exterior
Plan#132-1470
Starting at$1870
5116
Sq Ft
1
Story
4
Bed
3
Bath
2
Car
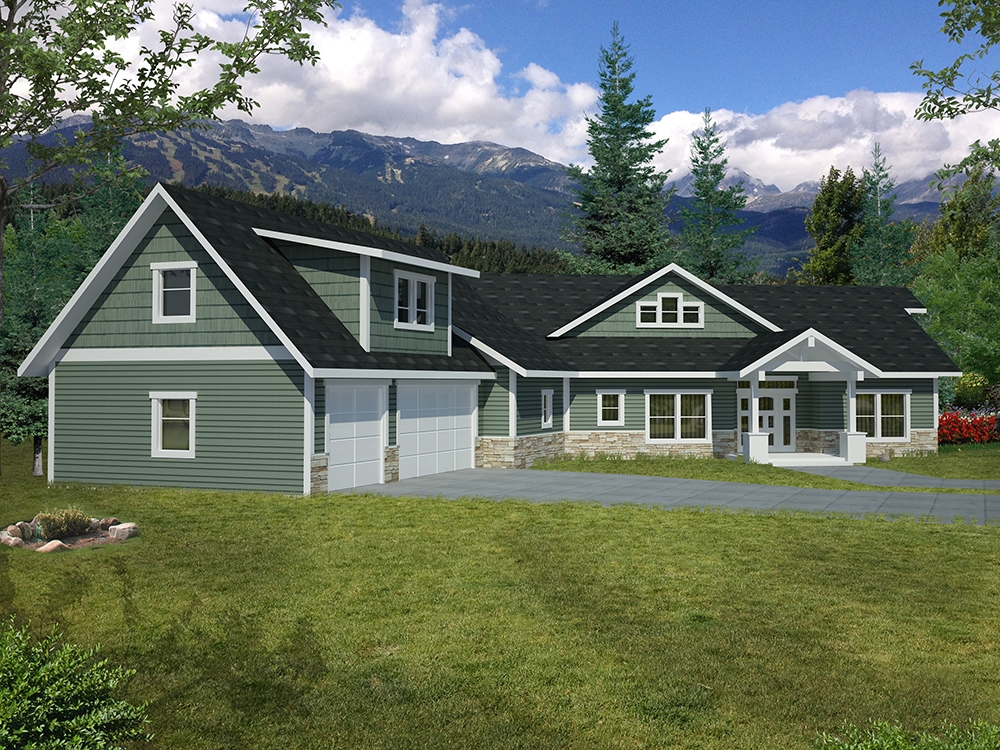
3-Bedroom, 3658 Sq Ft Craftsman House Plan - 132-1607 - Front Exterior
Plan Collection
3-Bedroom, 3658 Sq Ft Craftsman House Plan - 132-1607 - Front Exterior
Plan#132-1607
Starting at$2085
3658
Sq Ft
2
Story
3
Bed
3
Bath
3
Car

3-Bedroom, 1304 Sq Ft Small House Plans - 113-1006 - Front Exterior
Plan Collection
3-Bedroom, 1304 Sq Ft Small House Plans - 113-1006 - Front Exterior
Plan#113-1006
Starting at$325
1304
Sq Ft
1
Story
3
Bed
2
Bath
2
Car

3-Bedroom, 3310 Sq Ft Modern Home Plan - 132-1557 - Main Exterior
Plan Collection
3-Bedroom, 3310 Sq Ft Modern Home Plan - 132-1557 - Main Exterior
Plan#132-1557
Starting at$1480
3310
Sq Ft
2
Story
3
Bed
2.5
Bath
2
Car

3-Bedroom, 3251 Sq Ft Acadian Home Plan - 195-1186 - Main Exterior
Plan Collection
3-Bedroom, 3251 Sq Ft Acadian Home Plan - 195-1186 - Main Exterior
Plan#195-1186
Starting at$1200
3251
Sq Ft
1
Story
3
Bed
3
Bath
3
Car

5-Bedroom, 4650 Sq Ft Craftsman House Plan - 115-1167 - Front Exterior
Plan Collection
5-Bedroom, 4650 Sq Ft Craftsman House Plan - 115-1167 - Front Exterior
Plan#115-1167
Starting at$2900
4650
Sq Ft
2
Story
5
Bed
4
Bath
3
Car
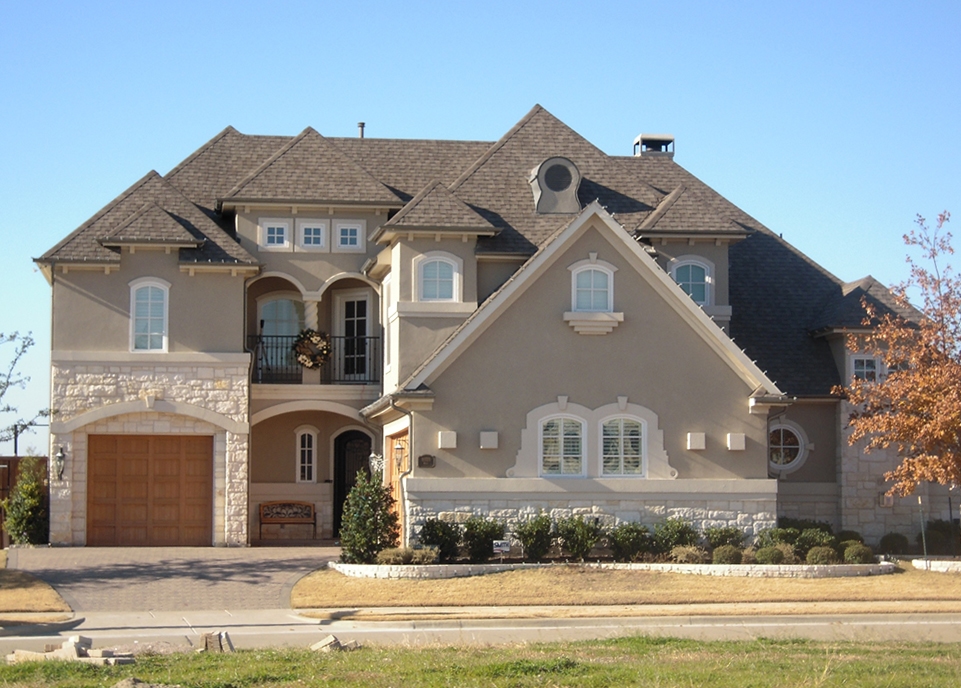
3-Bedroom, 3673 Sq Ft Georgian Home Plan - 195-1112 - Main Exterior
Plan Collection
3-Bedroom, 3673 Sq Ft Georgian Home Plan - 195-1112 - Main Exterior
Plan#195-1112
Starting at$1290
3673
Sq Ft
2
Story
3
Bed
4
Bath
3
Car
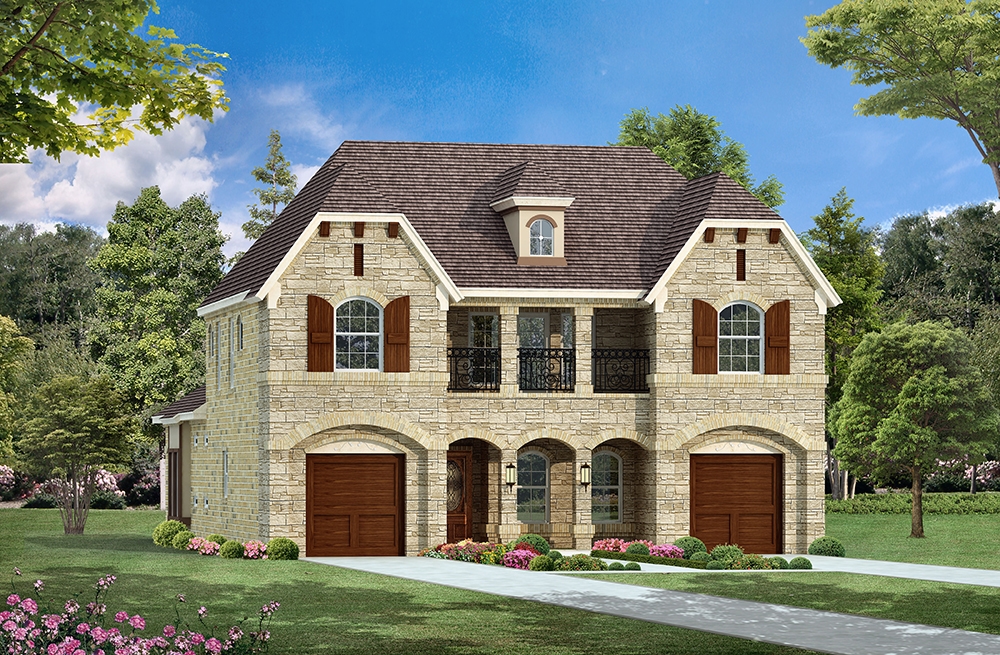
4-Bedroom, 3552 Sq Ft European House Plan - 195-1088 - Front Exterior
Plan Collection
4-Bedroom, 3552 Sq Ft European House Plan - 195-1088 - Front Exterior
Plan#195-1088
Starting at$1290
3552
Sq Ft
2
Story
4
Bed
4.5
Bath
2
Car
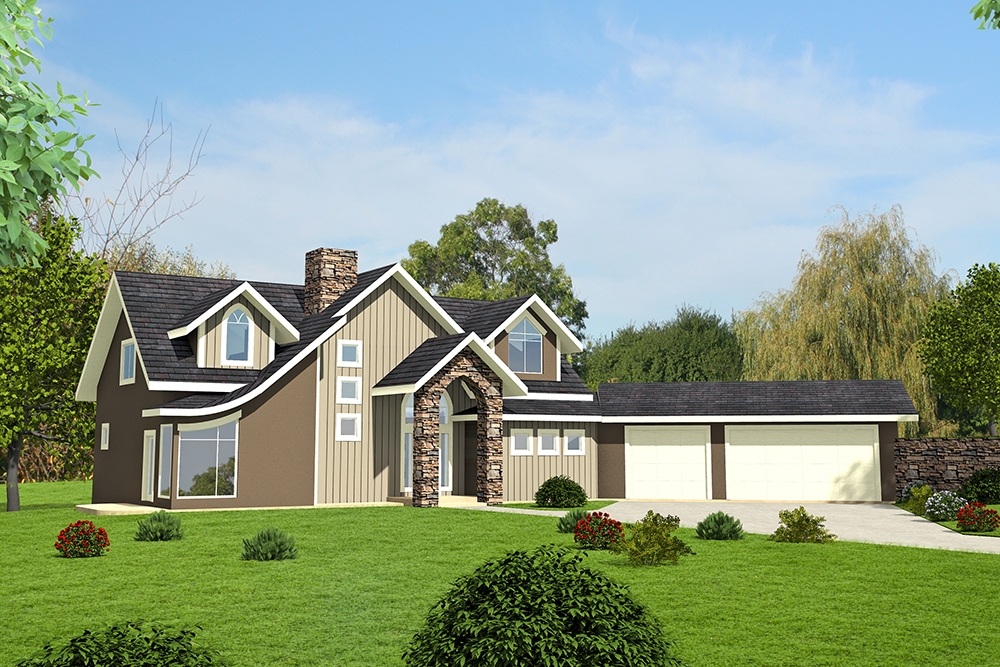
4-Bedroom, 3695 Sq Ft Modern Home Plan - 132-1614 - Main Exterior
Plan Collection
4-Bedroom, 3695 Sq Ft Modern Home Plan - 132-1614 - Main Exterior
Plan#132-1614
Starting at$2085
3695
Sq Ft
2
Story
4
Bed
4.5
Bath
3
Car

3-Bedroom, 3244 Sq Ft Mediterranean House Plan - 195-1054 - Front Exterior
Plan Collection
3-Bedroom, 3244 Sq Ft Mediterranean House Plan - 195-1054 - Front Exterior
Plan#195-1054
Starting at$1200
3244
Sq Ft
1
Story
3
Bed
3.5
Bath
2
Car

4-Bedroom, 4725 Sq Ft Country House Plan - 115-1201 - Front Exterior
Plan Collection
4-Bedroom, 4725 Sq Ft Country House Plan - 115-1201 - Front Exterior
Plan#115-1201
Starting at$2900
4725
Sq Ft
2
Story
4
Bed
4
Bath
4
Car

5-Bedroom, 5824 Sq Ft Ranch Home Plan - 132-1473 - Main Exterior
Plan Collection
5-Bedroom, 5824 Sq Ft Ranch Home Plan - 132-1473 - Main Exterior
Plan#132-1473
Starting at$1870
5824
Sq Ft
1
Story
5
Bed
4
Bath
3
Car

3-Bedroom, 3871 Sq Ft Craftsman House Plan - 132-1581 - Front Exterior
Plan Collection
3-Bedroom, 3871 Sq Ft Craftsman House Plan - 132-1581 - Front Exterior
Plan#132-1581
Starting at$2085
3871
Sq Ft
1
Story
3
Bed
3
Bath
0
Car
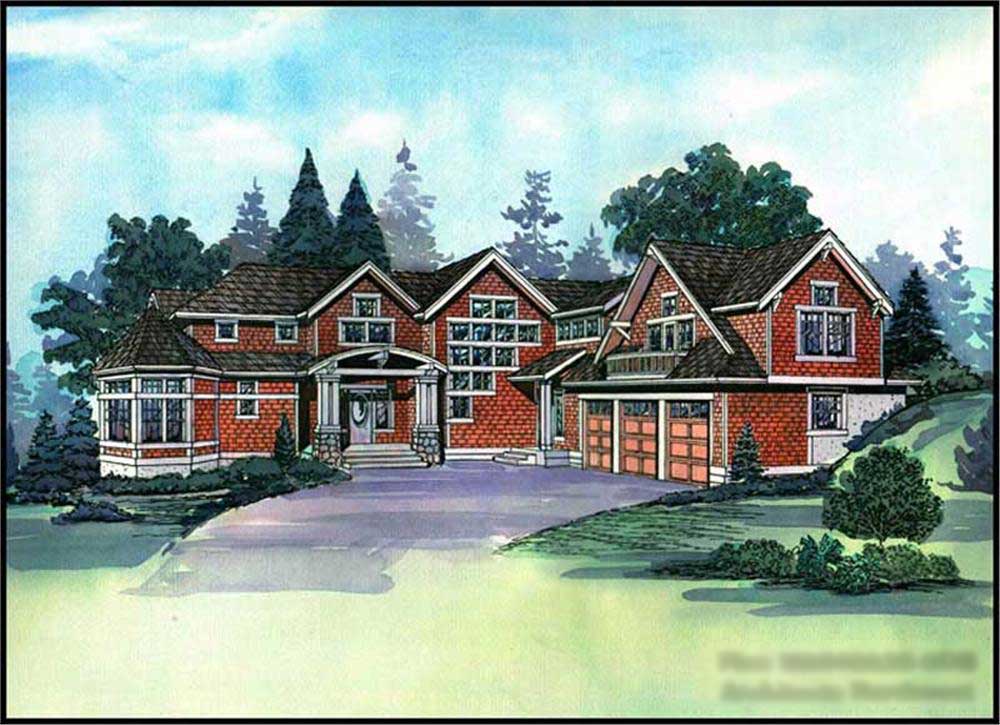
5-Bedroom, 6539 Sq Ft European House Plan - 115-1266 - Front Exterior
Plan Collection
5-Bedroom, 6539 Sq Ft European House Plan - 115-1266 - Front Exterior
Plan#115-1266
Starting at$4300
6539
Sq Ft
2
Story
5
Bed
4
Bath
3
Car
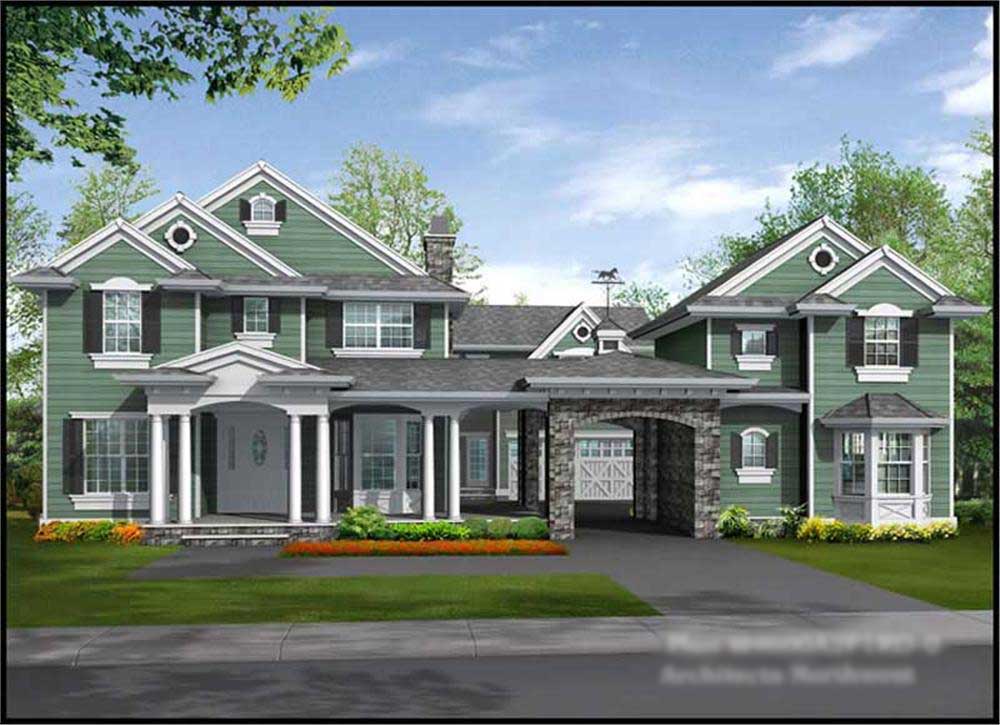
4-Bedroom, 4600 Sq Ft European House Plan - 115-1161 - Front Exterior
Plan Collection
4-Bedroom, 4600 Sq Ft European House Plan - 115-1161 - Front Exterior
Plan#115-1161
Starting at$2900
4600
Sq Ft
2
Story
4
Bed
2
Bath
0
Car
4-Bedroom, 5142 Sq Ft Craftsman House Plan - 132-1572 - Front Exterior
Plan Collection
4-Bedroom, 5142 Sq Ft Craftsman House Plan - 132-1572 - Front Exterior
Plan#132-1572
Starting at$1870
5142
Sq Ft
2
Story
4
Bed
5
Bath
2
Car
3-Bedroom, 4461 Sq Ft Tudor House Plan - 195-1103 - Front Exterior
Plan Collection
3-Bedroom, 4461 Sq Ft Tudor House Plan - 195-1103 - Front Exterior
Plan#195-1103
Starting at$1570
4461
Sq Ft
2
Story
3
Bed
2.5
Bath
3
Car
5-Bedroom, 4139 Sq Ft Luxury Home Plan - 115-1162 - Main Exterior
Plan Collection
5-Bedroom, 4139 Sq Ft Luxury Home Plan - 115-1162 - Main Exterior
Plan#115-1162
Starting at$2600
4139
Sq Ft
2
Story
5
Bed
4
Bath
3
Car
3-Bedroom, 3381 Sq Ft Mediterranean Home Plan - 195-1080 - Main Exterior
Plan Collection
3-Bedroom, 3381 Sq Ft Mediterranean Home Plan - 195-1080 - Main Exterior
Plan#195-1080
Starting at$1200
3381
Sq Ft
2
Story
3
Bed
4
Bath
2
Car
3-Bedroom, 1278 Sq Ft Small House Plans - 119-1114 - Front Exterior
Plan Collection
3-Bedroom, 1278 Sq Ft Small House Plans - 119-1114 - Front Exterior
Plan#119-1114
Starting at$995
1278
Sq Ft
2
Story
3
Bed
2.5
Bath
2
Car
3-Bedroom, 3689 Sq Ft Mediterranean House Plan - 195-1108 - Front Exterior
Plan Collection
3-Bedroom, 3689 Sq Ft Mediterranean House Plan - 195-1108 - Front Exterior
Plan#195-1108
Starting at$1290
3689
Sq Ft
2
Story
3
Bed
3.5
Bath
3
Car
4-Bedroom, 3264 Sq Ft Cape Cod House Plan - 109-1004 - Front Exterior
Plan Collection
4-Bedroom, 3264 Sq Ft Cape Cod House Plan - 109-1004 - Front Exterior
Plan#109-1004
Starting at$1595
3264
Sq Ft
2
Story
4
Bed
3.5
Bath
2
Car
3-Bedroom, 3043 Sq Ft Georgian House Plan - 195-1049 - Front Exterior
Plan Collection
3-Bedroom, 3043 Sq Ft Georgian House Plan - 195-1049 - Front Exterior
Plan#195-1049
Starting at$1200
3043
Sq Ft
2
Story
3
Bed
3.5
Bath
3
Car
4-Bedroom, 4835 Sq Ft Country House Plan - 115-1272 - Front Exterior
Plan Collection
4-Bedroom, 4835 Sq Ft Country House Plan - 115-1272 - Front Exterior
Plan#115-1272
Starting at$2900
4835
Sq Ft
2
Story
4
Bed
3.5
Bath
3
Car
4-Bedroom, 5116 Sq Ft Log Cabin Home Plan - 132-1470 - Main Exterior
Plan Collection
4-Bedroom, 5116 Sq Ft Log Cabin Home Plan - 132-1470 - Main Exterior
Plan#132-1470
Starting at$1870
5116
Sq Ft
1
Story
4
Bed
3
Bath
2
Car
3-Bedroom, 3658 Sq Ft Craftsman House Plan - 132-1607 - Front Exterior
Plan Collection
3-Bedroom, 3658 Sq Ft Craftsman House Plan - 132-1607 - Front Exterior
Plan#132-1607
Starting at$2085
3658
Sq Ft
2
Story
3
Bed
3
Bath
3
Car
3-Bedroom, 1304 Sq Ft Small House Plans - 113-1006 - Front Exterior
Plan Collection
3-Bedroom, 1304 Sq Ft Small House Plans - 113-1006 - Front Exterior
Plan#113-1006
Starting at$325
1304
Sq Ft
1
Story
3
Bed
2
Bath
2
Car
3-Bedroom, 3310 Sq Ft Modern Home Plan - 132-1557 - Main Exterior
Plan Collection
3-Bedroom, 3310 Sq Ft Modern Home Plan - 132-1557 - Main Exterior
Plan#132-1557
Starting at$1480
3310
Sq Ft
2
Story
3
Bed
2.5
Bath
2
Car
3-Bedroom, 3251 Sq Ft Acadian Home Plan - 195-1186 - Main Exterior
Plan Collection
3-Bedroom, 3251 Sq Ft Acadian Home Plan - 195-1186 - Main Exterior
Plan#195-1186
Starting at$1200
3251
Sq Ft
1
Story
3
Bed
3
Bath
3
Car
5-Bedroom, 4650 Sq Ft Craftsman House Plan - 115-1167 - Front Exterior
Plan Collection
5-Bedroom, 4650 Sq Ft Craftsman House Plan - 115-1167 - Front Exterior
Plan#115-1167
Starting at$2900
4650
Sq Ft
2
Story
5
Bed
4
Bath
3
Car
3-Bedroom, 3673 Sq Ft Georgian Home Plan - 195-1112 - Main Exterior
Plan Collection
3-Bedroom, 3673 Sq Ft Georgian Home Plan - 195-1112 - Main Exterior
Plan#195-1112
Starting at$1290
3673
Sq Ft
2
Story
3
Bed
4
Bath
3
Car
4-Bedroom, 3552 Sq Ft European House Plan - 195-1088 - Front Exterior
Plan Collection
4-Bedroom, 3552 Sq Ft European House Plan - 195-1088 - Front Exterior
Plan#195-1088
Starting at$1290
3552
Sq Ft
2
Story
4
Bed
4.5
Bath
2
Car
4-Bedroom, 3695 Sq Ft Modern Home Plan - 132-1614 - Main Exterior
Plan Collection
4-Bedroom, 3695 Sq Ft Modern Home Plan - 132-1614 - Main Exterior
Plan#132-1614
Starting at$2085
3695
Sq Ft
2
Story
4
Bed
4.5
Bath
3
Car
3-Bedroom, 3244 Sq Ft Mediterranean House Plan - 195-1054 - Front Exterior
Plan Collection
3-Bedroom, 3244 Sq Ft Mediterranean House Plan - 195-1054 - Front Exterior
Plan#195-1054
Starting at$1200
3244
Sq Ft
1
Story
3
Bed
3.5
Bath
2
Car
4-Bedroom, 4725 Sq Ft Country House Plan - 115-1201 - Front Exterior
Plan Collection
4-Bedroom, 4725 Sq Ft Country House Plan - 115-1201 - Front Exterior
Plan#115-1201
Starting at$2900
4725
Sq Ft
2
Story
4
Bed
4
Bath
4
Car
5-Bedroom, 5824 Sq Ft Ranch Home Plan - 132-1473 - Main Exterior
Plan Collection
5-Bedroom, 5824 Sq Ft Ranch Home Plan - 132-1473 - Main Exterior
Plan#132-1473
Starting at$1870
5824
Sq Ft
1
Story
5
Bed
4
Bath
3
Car
3-Bedroom, 3871 Sq Ft Craftsman House Plan - 132-1581 - Front Exterior
Plan Collection
3-Bedroom, 3871 Sq Ft Craftsman House Plan - 132-1581 - Front Exterior
Plan#132-1581
Starting at$2085
3871
Sq Ft
1
Story
3
Bed
3
Bath
0
Car
5-Bedroom, 6539 Sq Ft European House Plan - 115-1266 - Front Exterior
Plan Collection
5-Bedroom, 6539 Sq Ft European House Plan - 115-1266 - Front Exterior
Plan#115-1266
Starting at$4300
6539
Sq Ft
2
Story
5
Bed
4
Bath
3
Car
4-Bedroom, 4600 Sq Ft European House Plan - 115-1161 - Front Exterior
Plan Collection
4-Bedroom, 4600 Sq Ft European House Plan - 115-1161 - Front Exterior
Plan#115-1161
Starting at$2900
4600
Sq Ft
2
Story
4
Bed
2
Bath
0
Car
1...9192939495...207
