Log Cabin, Ranch House Plans

5,355
Plan Results
5-Bedroom, 2059 Sq Ft Farmhouse Home Plan - 135-1274 - Main Exterior
Plan Collection
5-Bedroom, 2059 Sq Ft Farmhouse Home Plan - 135-1274 - Main Exterior
Plan#135-1274
Starting at$1610
2059
Sq Ft
1
Story
5
Bed
4
Bath
2
Car
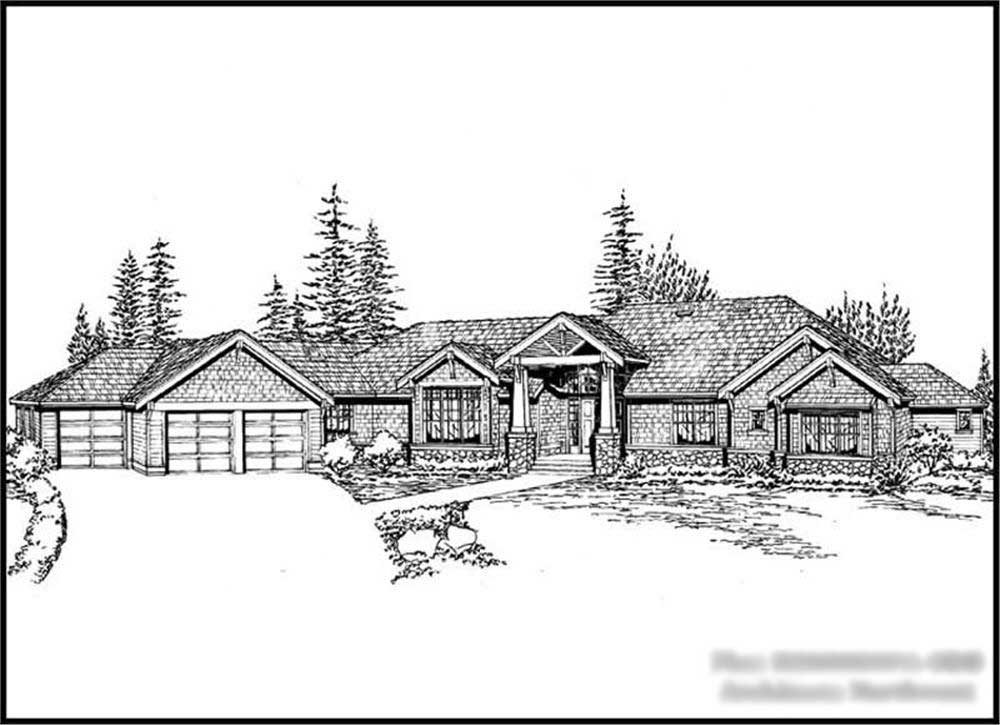
4-Bedroom, 7372 Sq Ft Craftsman Home Plan - 115-1142 - Main Exterior
Plan Collection
4-Bedroom, 7372 Sq Ft Craftsman Home Plan - 115-1142 - Main Exterior
Plan#115-1142
Starting at$4900
7372
Sq Ft
1
Story
4
Bed
3.5
Bath
3
Car

2-Bedroom, 1526 Sq Ft Vacation Home Plan - 132-1405 - Main Exterior
Plan Collection
2-Bedroom, 1526 Sq Ft Vacation Home Plan - 132-1405 - Main Exterior
Plan#132-1405
Starting at$1370
1526
Sq Ft
2
Story
2
Bed
2
Bath
0
Car
5-Bedroom, 2575 Sq Ft Ranch House Plan - 115-1207 - Front Exterior
Plan Collection
5-Bedroom, 2575 Sq Ft Ranch House Plan - 115-1207 - Front Exterior
Plan#115-1207
Starting at$1950
2575
Sq Ft
2
Story
5
Bed
3
Bath
3
Car
3-Bedroom, 1786 Sq Ft Ranch House Plan - 132-1677 - Front Exterior
Plan Collection
3-Bedroom, 1786 Sq Ft Ranch House Plan - 132-1677 - Front Exterior
Plan#132-1677
Starting at$1370
1786
Sq Ft
1
Story
3
Bed
2
Bath
0
Car
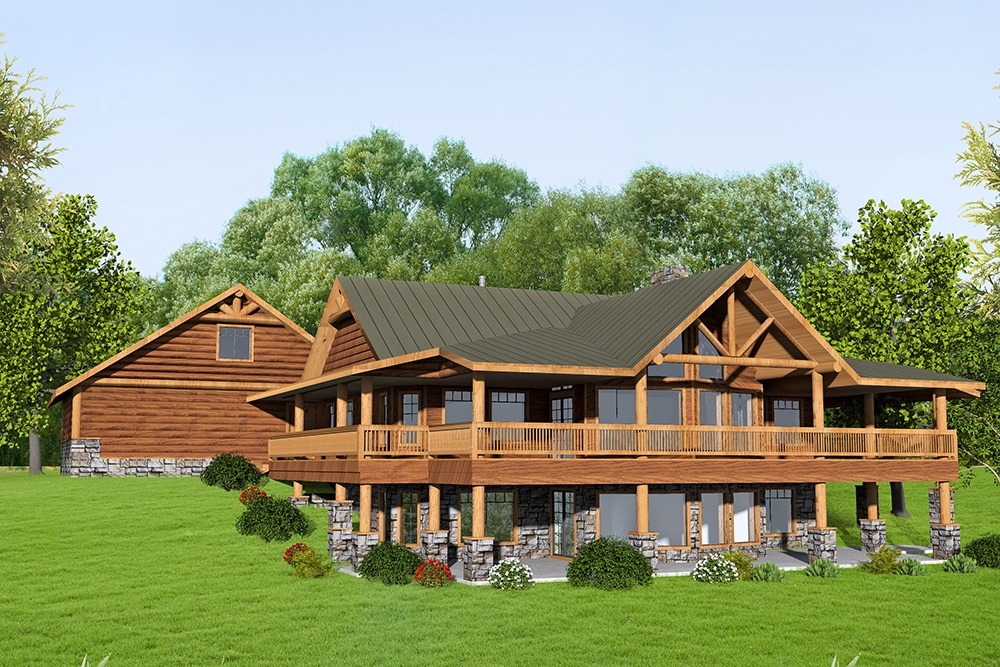
3-Bedroom, 3871 Sq Ft Cottage House Plan - 132-1655 - Front Exterior
Plan Collection
3-Bedroom, 3871 Sq Ft Cottage House Plan - 132-1655 - Front Exterior
Plan#132-1655
Starting at$2085
3871
Sq Ft
1
Story
3
Bed
3
Bath
3
Car
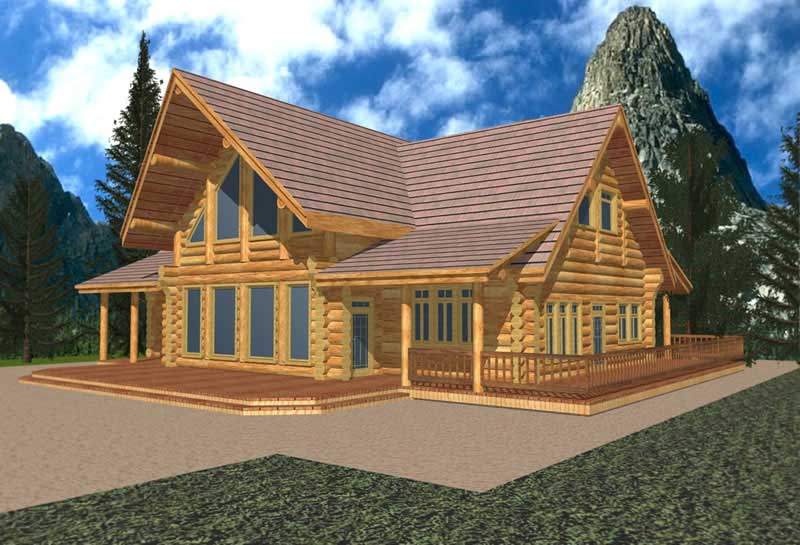
2-Bedroom, 2576 Sq Ft Log Cabin Home Plan - 132-1368 - Main Exterior
Plan Collection
2-Bedroom, 2576 Sq Ft Log Cabin Home Plan - 132-1368 - Main Exterior
Plan#132-1368
Starting at$1480
2576
Sq Ft
2
Story
2
Bed
2
Bath
0
Car

3-Bedroom, 1393 Sq Ft Bungalow House Plan - 158-1308 - Front Exterior
Plan Collection
3-Bedroom, 1393 Sq Ft Bungalow House Plan - 158-1308 - Front Exterior
Plan#158-1308
Starting at$1500
1393
Sq Ft
1
Story
3
Bed
2
Bath
2
Car

3-Bedroom, 1629 Sq Ft Ranch Home Plan - 102-1046 - Main Exterior
Plan Collection
3-Bedroom, 1629 Sq Ft Ranch Home Plan - 102-1046 - Main Exterior
Plan#102-1046
Starting at$950
1629
Sq Ft
1
Story
3
Bed
2
Bath
2
Car

1-Bedroom, 1040 Sq Ft Cape Cod House Plan - 132-1271 - Front Exterior
Plan Collection
1-Bedroom, 1040 Sq Ft Cape Cod House Plan - 132-1271 - Front Exterior
Plan#132-1271
Starting at$1315
1040
Sq Ft
2
Story
1
Bed
1
Bath
0
Car

3-Bedroom, 2368 Sq Ft Log Cabin Home Plan - 132-1185 - Main Exterior
Plan Collection
3-Bedroom, 2368 Sq Ft Log Cabin Home Plan - 132-1185 - Main Exterior
Plan#132-1185
Starting at$1480
2368
Sq Ft
1
Story
3
Bed
2
Bath
3
Car

3-Bedroom, 1488 Sq Ft Ranch Home Plan - 124-1092 - Main Exterior
Plan Collection
3-Bedroom, 1488 Sq Ft Ranch Home Plan - 124-1092 - Main Exterior
Plan#124-1092
Starting at$645
1488
Sq Ft
1
Story
3
Bed
2
Bath
2
Car

3-Bedroom, 1598 Sq Ft Ranch House Plan - 113-1033 - Front Exterior
Plan Collection
3-Bedroom, 1598 Sq Ft Ranch House Plan - 113-1033 - Front Exterior
Plan#113-1033
Starting at$325
1598
Sq Ft
1
Story
3
Bed
2
Bath
2
Car

4-Bedroom, 4030 Sq Ft Historic Home Plan - 115-1168 - Main Exterior
Plan Collection
4-Bedroom, 4030 Sq Ft Historic Home Plan - 115-1168 - Main Exterior
Plan#115-1168
Starting at$2600
4030
Sq Ft
2
Story
4
Bed
3
Bath
3
Car

4-Bedroom, 3002 Sq Ft Country House Plan - 113-1031 - Front Exterior
Plan Collection
4-Bedroom, 3002 Sq Ft Country House Plan - 113-1031 - Front Exterior
Plan#113-1031
Starting at$400
3002
Sq Ft
2
Story
4
Bed
4
Bath
2
Car

3-Bedroom, 1448 Sq Ft Ranch Home Plan - 163-1065 - Main Exterior
Plan Collection
3-Bedroom, 1448 Sq Ft Ranch Home Plan - 163-1065 - Main Exterior
Plan#163-1065
Starting at$990
1448
Sq Ft
1
Story
3
Bed
2.5
Bath
2
Car

3-Bedroom, 1002 Sq Ft Southwest Home Plan - 191-1022 - Main Exterior
Plan Collection
3-Bedroom, 1002 Sq Ft Southwest Home Plan - 191-1022 - Main Exterior
Plan#191-1022
Starting at$1350
1002
Sq Ft
1
Story
3
Bed
2
Bath
1
Car

1-Bedroom, 2591 Sq Ft Log Cabin Home Plan - 132-1220 - Main Exterior
Plan Collection
1-Bedroom, 2591 Sq Ft Log Cabin Home Plan - 132-1220 - Main Exterior
Plan#132-1220
Starting at$1480
2591
Sq Ft
3
Story
1
Bed
2
Bath
0
Car
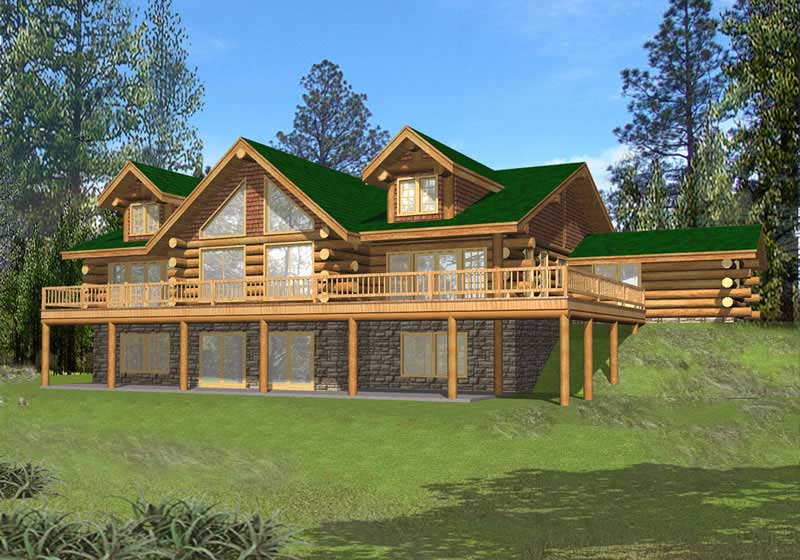
4-Bedroom, 6626 Sq Ft Country Home Plan - 132-1426 - Main Exterior
Plan Collection
4-Bedroom, 6626 Sq Ft Country Home Plan - 132-1426 - Main Exterior
Plan#132-1426
Starting at$1870
6626
Sq Ft
1
Story
4
Bed
5
Bath
0
Car

1-Bedroom, 1485 Sq Ft Log Cabin House Plan - 132-1398 - Front Exterior
Plan Collection
1-Bedroom, 1485 Sq Ft Log Cabin House Plan - 132-1398 - Front Exterior
Plan#132-1398
Starting at$1315
1485
Sq Ft
2
Story
1
Bed
1
Bath
2
Car
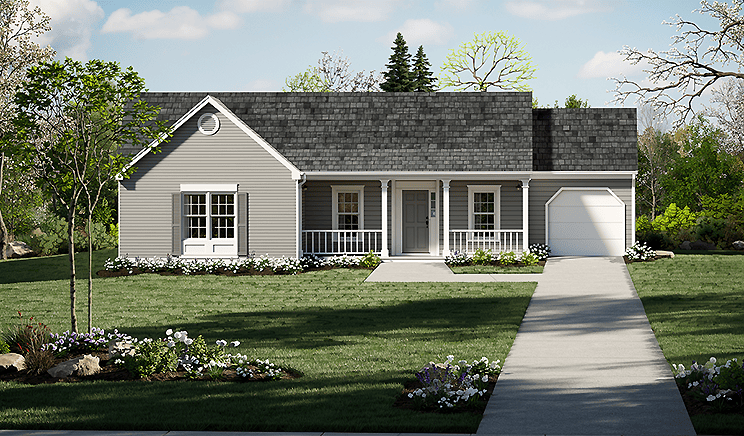
3-Bedroom, 1350 Sq Ft Ranch Home Plan - 124-1112 - Main Exterior
Plan Collection
3-Bedroom, 1350 Sq Ft Ranch Home Plan - 124-1112 - Main Exterior
Plan#124-1112
Starting at$645
1350
Sq Ft
1
Story
3
Bed
2
Bath
1
Car

3-Bedroom, 1771 Sq Ft Cape Cod Home Plan - 174-1069 - Main Exterior
Plan Collection
3-Bedroom, 1771 Sq Ft Cape Cod Home Plan - 174-1069 - Main Exterior
Plan#174-1069
Starting at$710
1771
Sq Ft
1
Story
3
Bed
2
Bath
2
Car

3-Bedroom, 1919 Sq Ft Coastal Home Plan - 174-1060 - Main Exterior
Plan Collection
3-Bedroom, 1919 Sq Ft Coastal Home Plan - 174-1060 - Main Exterior
Plan#174-1060
Starting at$710
1919
Sq Ft
1
Story
3
Bed
2
Bath
0
Car

4-Bedroom, 2648 Sq Ft Ranch House Plan - 108-1317 - Front Exterior
Plan Collection
4-Bedroom, 2648 Sq Ft Ranch House Plan - 108-1317 - Front Exterior
Plan#108-1317
Starting at$1100
2648
Sq Ft
1
Story
4
Bed
2.5
Bath
3
Car
5-Bedroom, 2059 Sq Ft Farmhouse Home Plan - 135-1274 - Main Exterior
Plan Collection
5-Bedroom, 2059 Sq Ft Farmhouse Home Plan - 135-1274 - Main Exterior
Plan#135-1274
Starting at$1610
2059
Sq Ft
1
Story
5
Bed
4
Bath
2
Car
4-Bedroom, 7372 Sq Ft Craftsman Home Plan - 115-1142 - Main Exterior
Plan Collection
4-Bedroom, 7372 Sq Ft Craftsman Home Plan - 115-1142 - Main Exterior
Plan#115-1142
Starting at$4900
7372
Sq Ft
1
Story
4
Bed
3.5
Bath
3
Car
2-Bedroom, 1526 Sq Ft Vacation Home Plan - 132-1405 - Main Exterior
Plan Collection
2-Bedroom, 1526 Sq Ft Vacation Home Plan - 132-1405 - Main Exterior
Plan#132-1405
Starting at$1370
1526
Sq Ft
2
Story
2
Bed
2
Bath
0
Car
5-Bedroom, 2575 Sq Ft Ranch House Plan - 115-1207 - Front Exterior
Plan Collection
5-Bedroom, 2575 Sq Ft Ranch House Plan - 115-1207 - Front Exterior
Plan#115-1207
Starting at$1950
2575
Sq Ft
2
Story
5
Bed
3
Bath
3
Car
3-Bedroom, 1786 Sq Ft Ranch House Plan - 132-1677 - Front Exterior
Plan Collection
3-Bedroom, 1786 Sq Ft Ranch House Plan - 132-1677 - Front Exterior
Plan#132-1677
Starting at$1370
1786
Sq Ft
1
Story
3
Bed
2
Bath
0
Car
3-Bedroom, 3871 Sq Ft Cottage House Plan - 132-1655 - Front Exterior
Plan Collection
3-Bedroom, 3871 Sq Ft Cottage House Plan - 132-1655 - Front Exterior
Plan#132-1655
Starting at$2085
3871
Sq Ft
1
Story
3
Bed
3
Bath
3
Car
2-Bedroom, 2576 Sq Ft Log Cabin Home Plan - 132-1368 - Main Exterior
Plan Collection
2-Bedroom, 2576 Sq Ft Log Cabin Home Plan - 132-1368 - Main Exterior
Plan#132-1368
Starting at$1480
2576
Sq Ft
2
Story
2
Bed
2
Bath
0
Car
3-Bedroom, 1393 Sq Ft Bungalow House Plan - 158-1308 - Front Exterior
Plan Collection
3-Bedroom, 1393 Sq Ft Bungalow House Plan - 158-1308 - Front Exterior
Plan#158-1308
Starting at$1500
1393
Sq Ft
1
Story
3
Bed
2
Bath
2
Car
3-Bedroom, 1629 Sq Ft Ranch Home Plan - 102-1046 - Main Exterior
Plan Collection
3-Bedroom, 1629 Sq Ft Ranch Home Plan - 102-1046 - Main Exterior
Plan#102-1046
Starting at$950
1629
Sq Ft
1
Story
3
Bed
2
Bath
2
Car
1-Bedroom, 1040 Sq Ft Cape Cod House Plan - 132-1271 - Front Exterior
Plan Collection
1-Bedroom, 1040 Sq Ft Cape Cod House Plan - 132-1271 - Front Exterior
Plan#132-1271
Starting at$1315
1040
Sq Ft
2
Story
1
Bed
1
Bath
0
Car
3-Bedroom, 2368 Sq Ft Log Cabin Home Plan - 132-1185 - Main Exterior
Plan Collection
3-Bedroom, 2368 Sq Ft Log Cabin Home Plan - 132-1185 - Main Exterior
Plan#132-1185
Starting at$1480
2368
Sq Ft
1
Story
3
Bed
2
Bath
3
Car
3-Bedroom, 1488 Sq Ft Ranch Home Plan - 124-1092 - Main Exterior
Plan Collection
3-Bedroom, 1488 Sq Ft Ranch Home Plan - 124-1092 - Main Exterior
Plan#124-1092
Starting at$645
1488
Sq Ft
1
Story
3
Bed
2
Bath
2
Car
3-Bedroom, 1598 Sq Ft Ranch House Plan - 113-1033 - Front Exterior
Plan Collection
3-Bedroom, 1598 Sq Ft Ranch House Plan - 113-1033 - Front Exterior
Plan#113-1033
Starting at$325
1598
Sq Ft
1
Story
3
Bed
2
Bath
2
Car
4-Bedroom, 4030 Sq Ft Historic Home Plan - 115-1168 - Main Exterior
Plan Collection
4-Bedroom, 4030 Sq Ft Historic Home Plan - 115-1168 - Main Exterior
Plan#115-1168
Starting at$2600
4030
Sq Ft
2
Story
4
Bed
3
Bath
3
Car
4-Bedroom, 3002 Sq Ft Country House Plan - 113-1031 - Front Exterior
Plan Collection
4-Bedroom, 3002 Sq Ft Country House Plan - 113-1031 - Front Exterior
Plan#113-1031
Starting at$400
3002
Sq Ft
2
Story
4
Bed
4
Bath
2
Car
3-Bedroom, 1448 Sq Ft Ranch Home Plan - 163-1065 - Main Exterior
Plan Collection
3-Bedroom, 1448 Sq Ft Ranch Home Plan - 163-1065 - Main Exterior
Plan#163-1065
Starting at$990
1448
Sq Ft
1
Story
3
Bed
2.5
Bath
2
Car
3-Bedroom, 1002 Sq Ft Southwest Home Plan - 191-1022 - Main Exterior
Plan Collection
3-Bedroom, 1002 Sq Ft Southwest Home Plan - 191-1022 - Main Exterior
Plan#191-1022
Starting at$1350
1002
Sq Ft
1
Story
3
Bed
2
Bath
1
Car
1-Bedroom, 2591 Sq Ft Log Cabin Home Plan - 132-1220 - Main Exterior
Plan Collection
1-Bedroom, 2591 Sq Ft Log Cabin Home Plan - 132-1220 - Main Exterior
Plan#132-1220
Starting at$1480
2591
Sq Ft
3
Story
1
Bed
2
Bath
0
Car
4-Bedroom, 6626 Sq Ft Country Home Plan - 132-1426 - Main Exterior
Plan Collection
4-Bedroom, 6626 Sq Ft Country Home Plan - 132-1426 - Main Exterior
Plan#132-1426
Starting at$1870
6626
Sq Ft
1
Story
4
Bed
5
Bath
0
Car
1-Bedroom, 1485 Sq Ft Log Cabin House Plan - 132-1398 - Front Exterior
Plan Collection
1-Bedroom, 1485 Sq Ft Log Cabin House Plan - 132-1398 - Front Exterior
Plan#132-1398
Starting at$1315
1485
Sq Ft
2
Story
1
Bed
1
Bath
2
Car
3-Bedroom, 1350 Sq Ft Ranch Home Plan - 124-1112 - Main Exterior
Plan Collection
3-Bedroom, 1350 Sq Ft Ranch Home Plan - 124-1112 - Main Exterior
Plan#124-1112
Starting at$645
1350
Sq Ft
1
Story
3
Bed
2
Bath
1
Car
3-Bedroom, 1771 Sq Ft Cape Cod Home Plan - 174-1069 - Main Exterior
Plan Collection
3-Bedroom, 1771 Sq Ft Cape Cod Home Plan - 174-1069 - Main Exterior
Plan#174-1069
Starting at$710
1771
Sq Ft
1
Story
3
Bed
2
Bath
2
Car
3-Bedroom, 1919 Sq Ft Coastal Home Plan - 174-1060 - Main Exterior
Plan Collection
3-Bedroom, 1919 Sq Ft Coastal Home Plan - 174-1060 - Main Exterior
Plan#174-1060
Starting at$710
1919
Sq Ft
1
Story
3
Bed
2
Bath
0
Car
4-Bedroom, 2648 Sq Ft Ranch House Plan - 108-1317 - Front Exterior
Plan Collection
4-Bedroom, 2648 Sq Ft Ranch House Plan - 108-1317 - Front Exterior
Plan#108-1317
Starting at$1100
2648
Sq Ft
1
Story
4
Bed
2.5
Bath
3
Car
1...103104105106107...224