Log Cabin, Country House Plans
Clear AllSort ByTrending
8,664
Plan Results
Plan Results
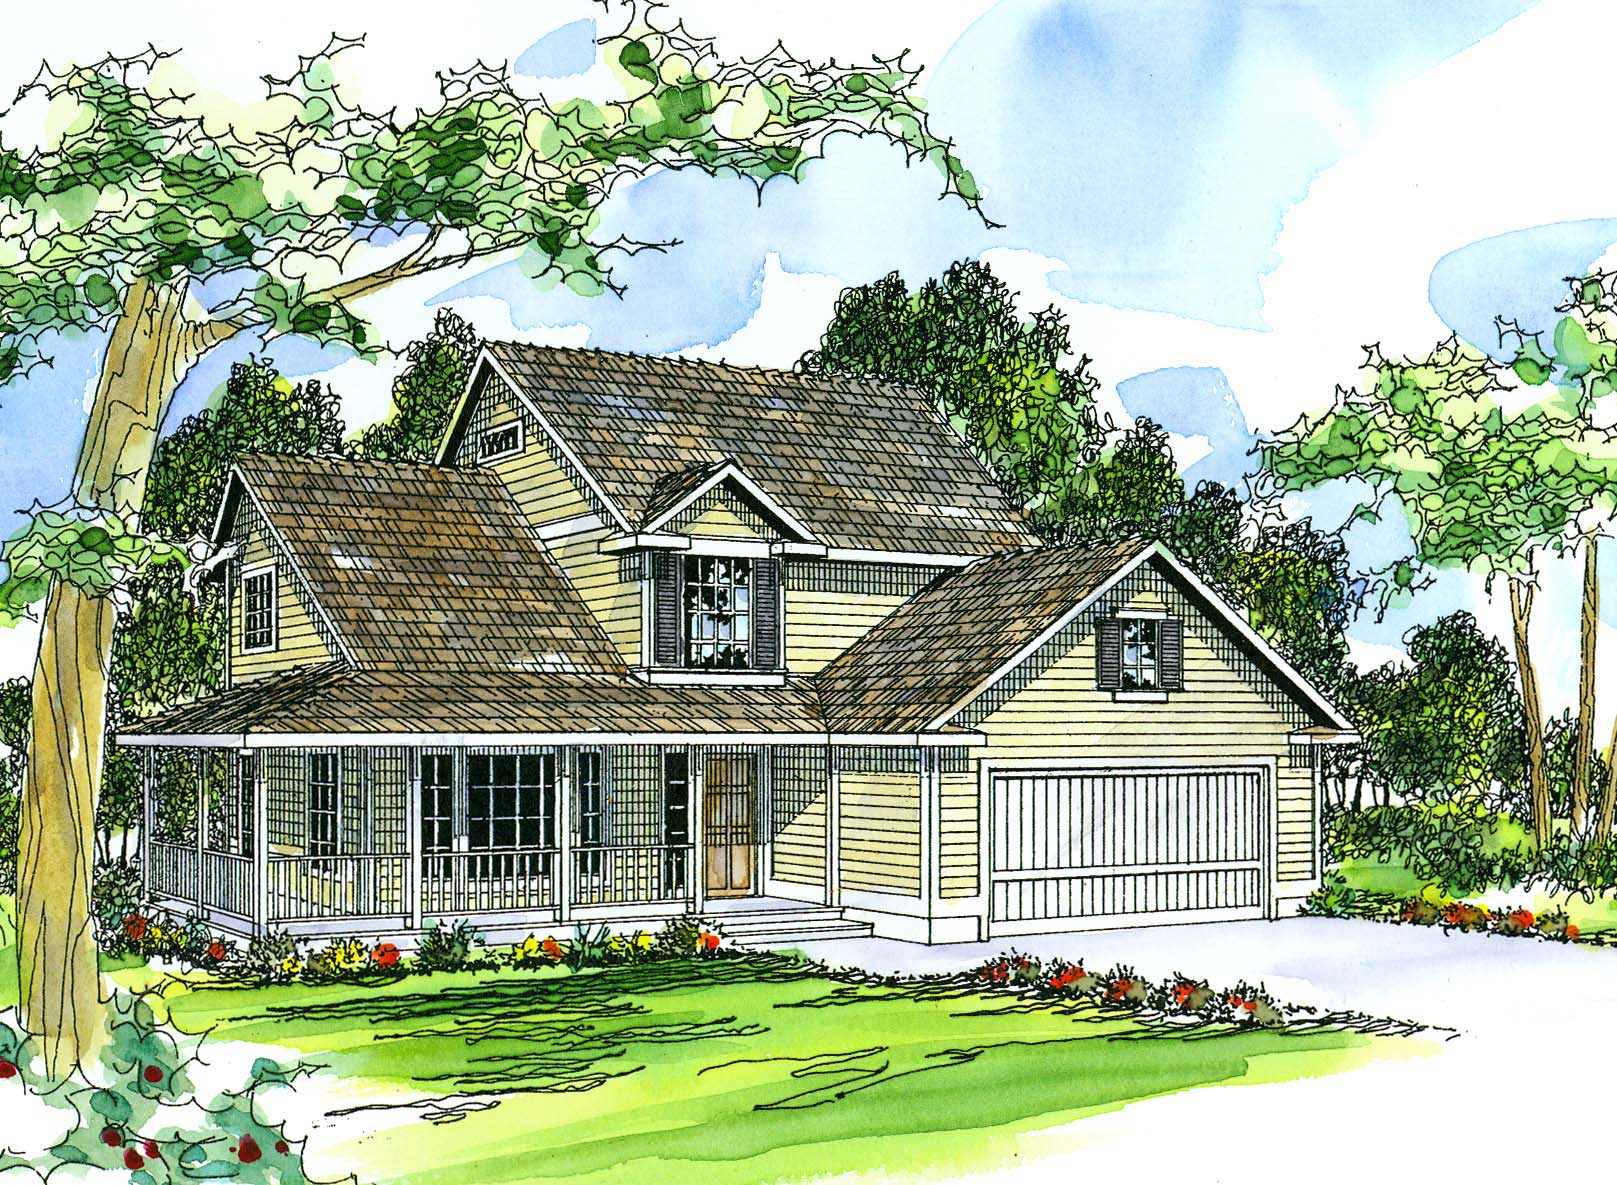
Plan#108-1483
Starting at$845
1972
Sq Ft
2
Story
4
Bed
2.5
Bath
2
Car
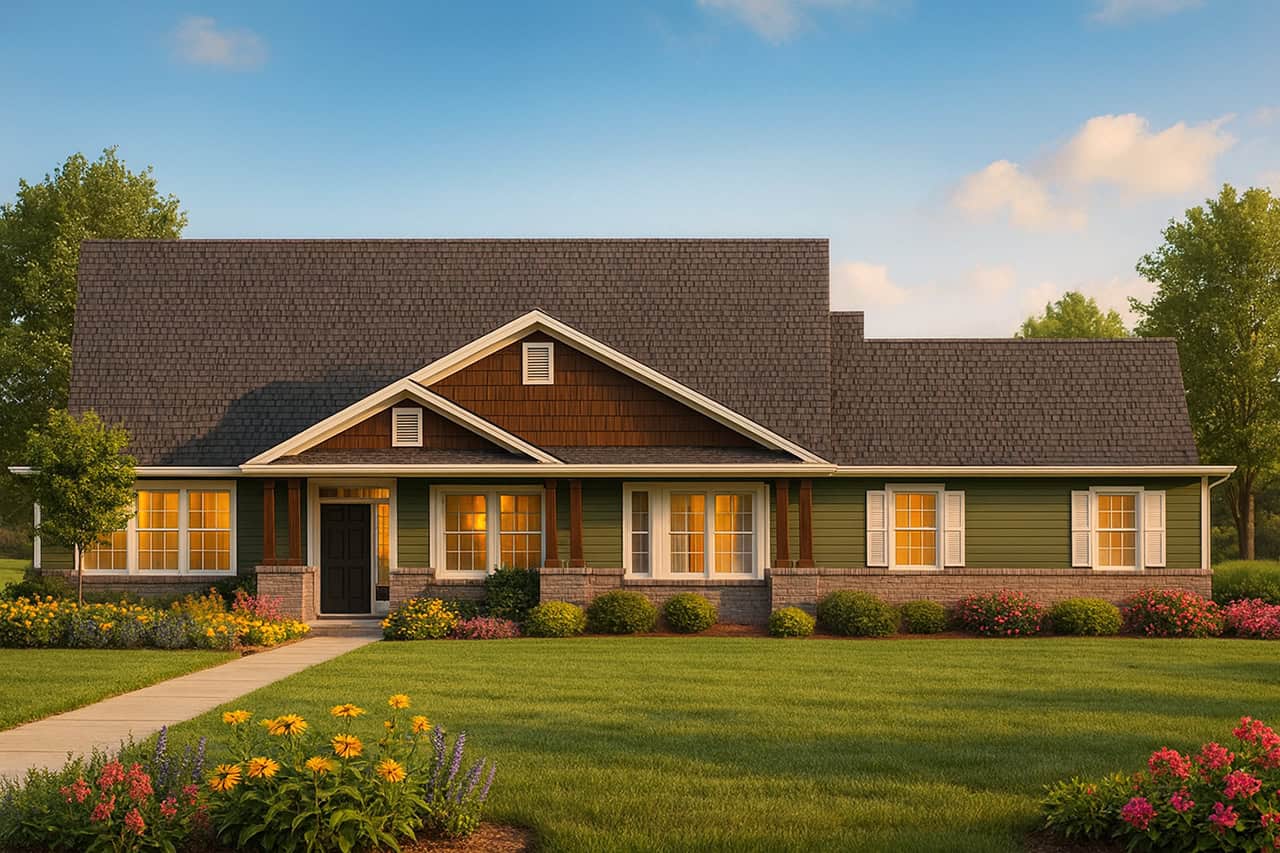
Plan#108-1266
Starting at$1100
2591
Sq Ft
1
Story
4
Bed
3
Bath
2
Car
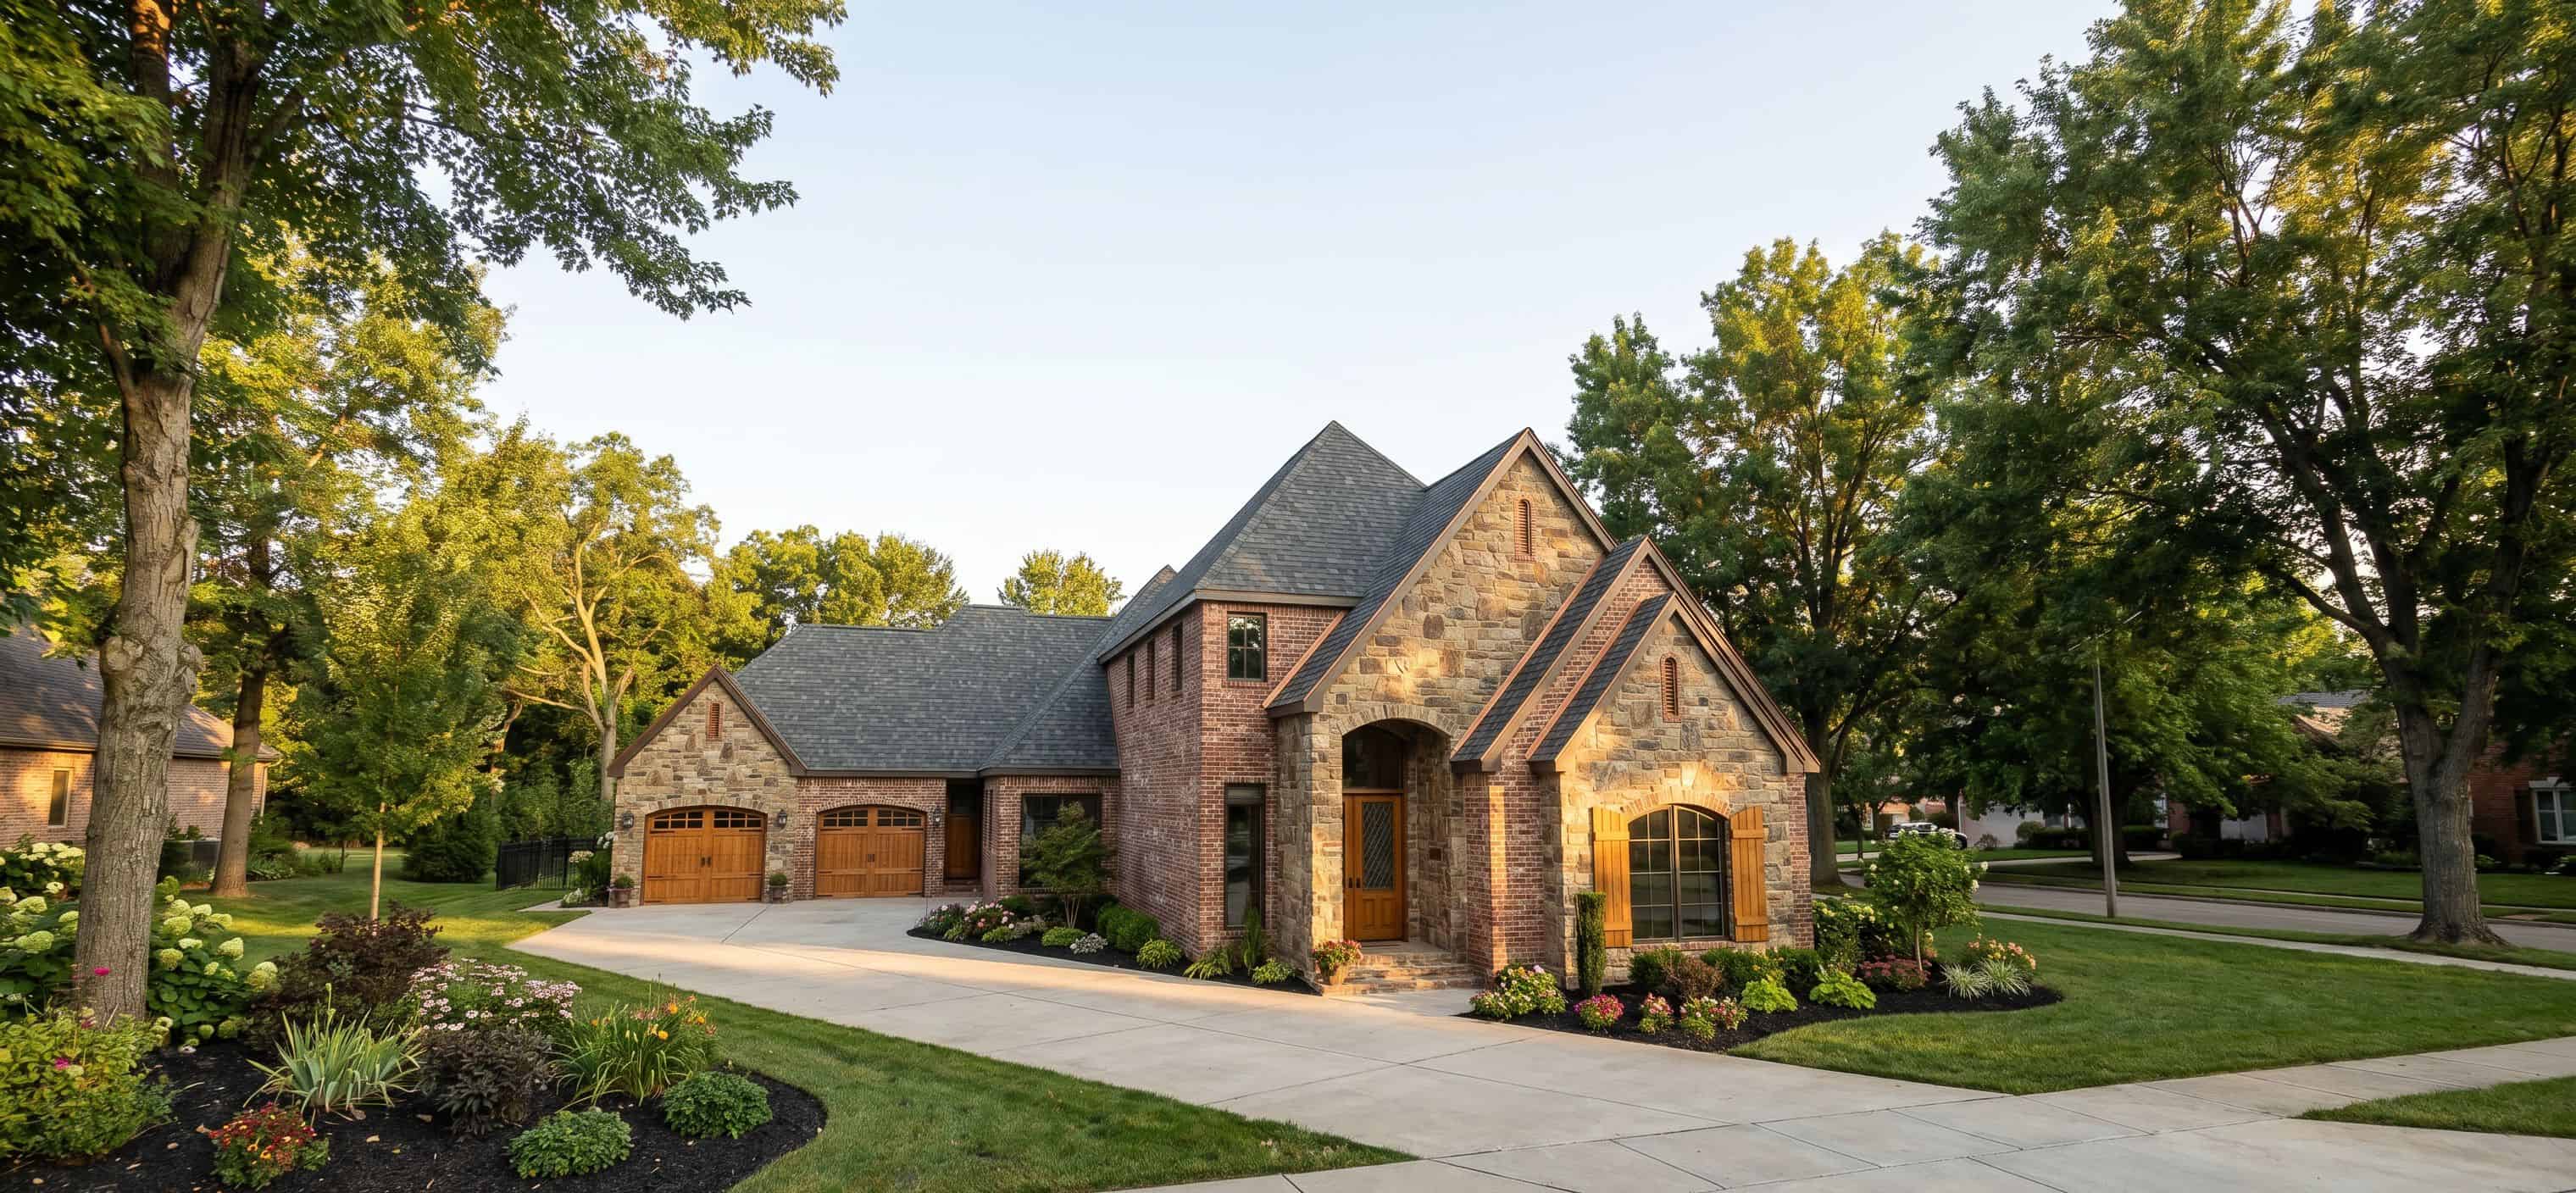
Plan#193-1163
Starting at$2050
3020
Sq Ft
1.5
Story
3
Bed
3.5
Bath
2
Car
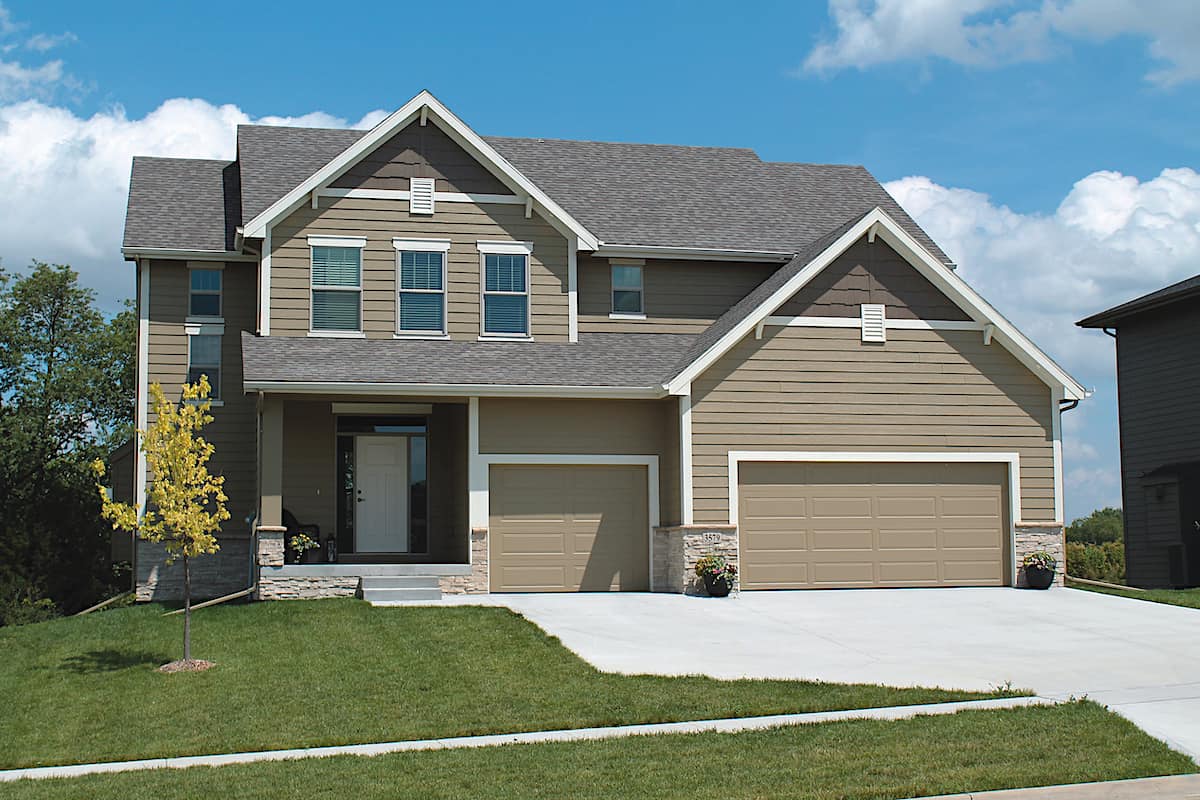
Plan#120-2632
Starting at$1305
2195
Sq Ft
2
Story
4
Bed
2.5
Bath
3
Car
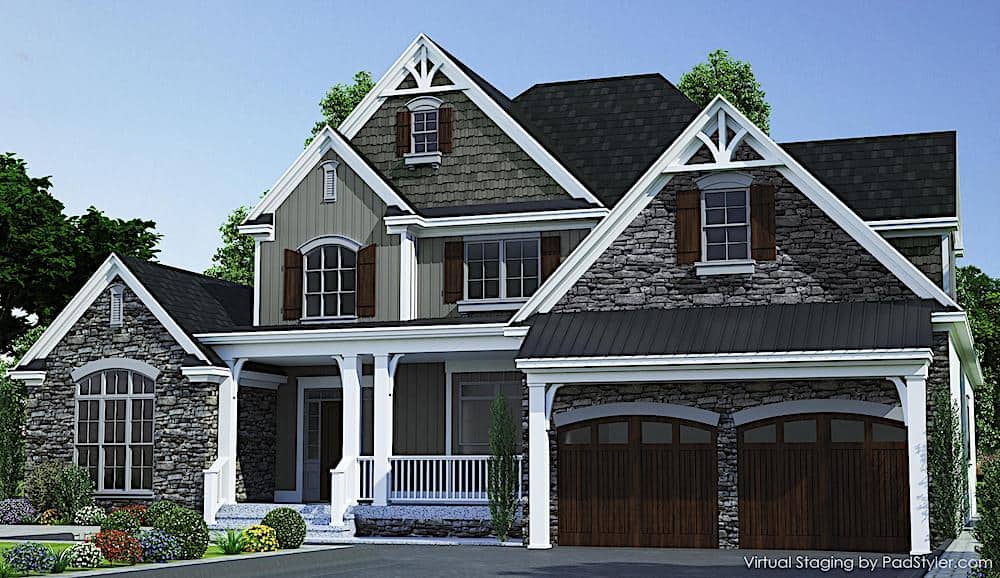
Plan#153-2098
Starting at$1550
2683
Sq Ft
1.5
Story
3
Bed
3.5
Bath
2
Car
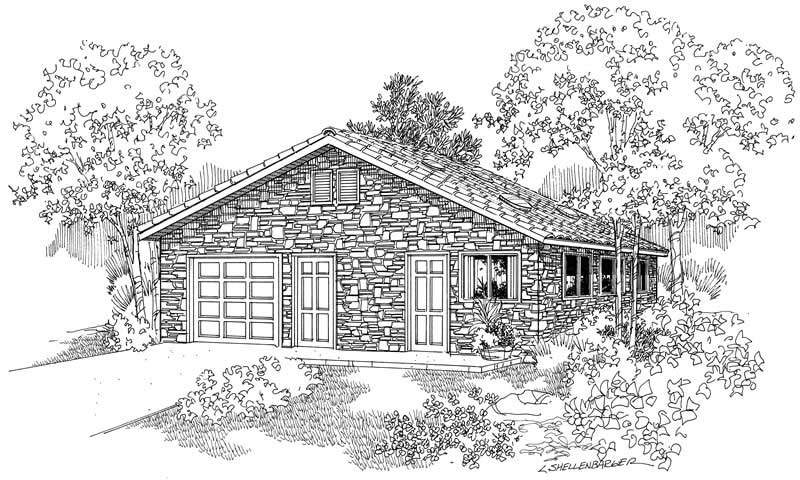
Plan#108-1045
Starting at$190
288
Sq Ft
1
Story
0
Bed
0
Bath
1
Car
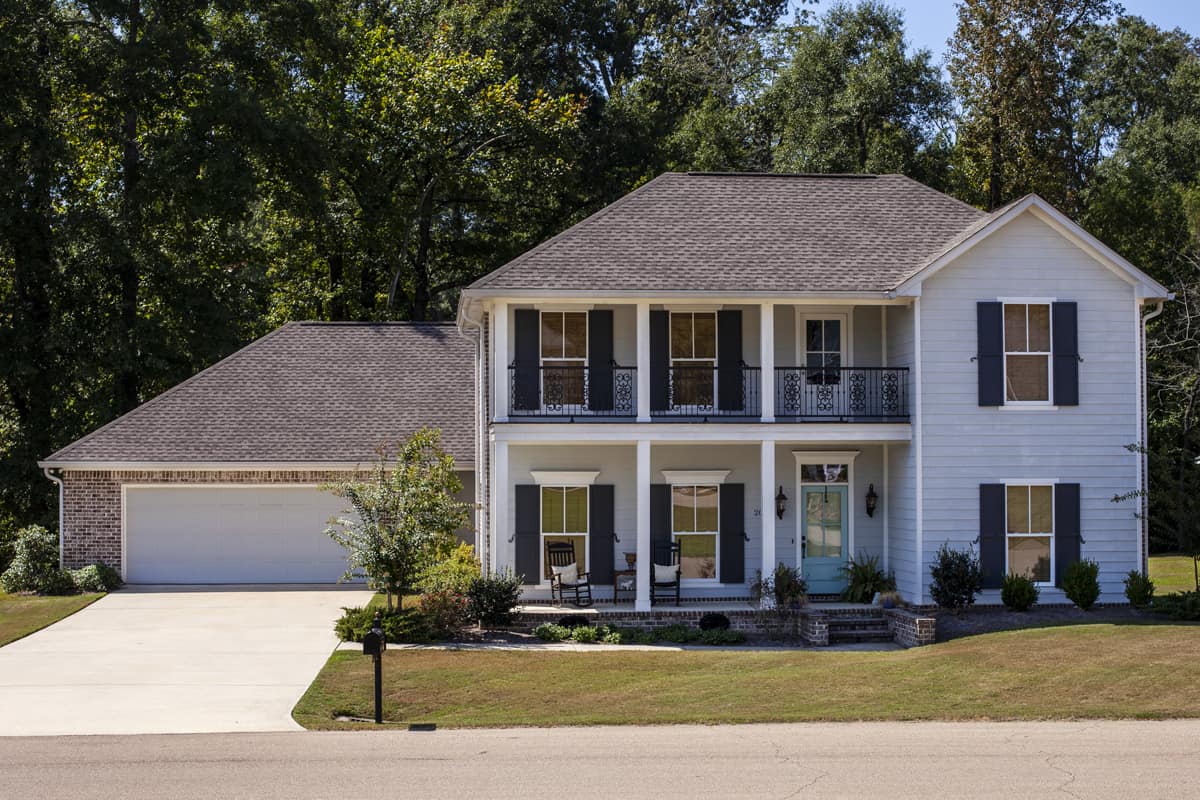
Plan#140-1102
Starting at$945
2402
Sq Ft
1.5
Story
4
Bed
3
Bath
2
Car

Plan#108-1745
Starting at$1100
2668
Sq Ft
1
Story
3
Bed
2.5
Bath
3
Car
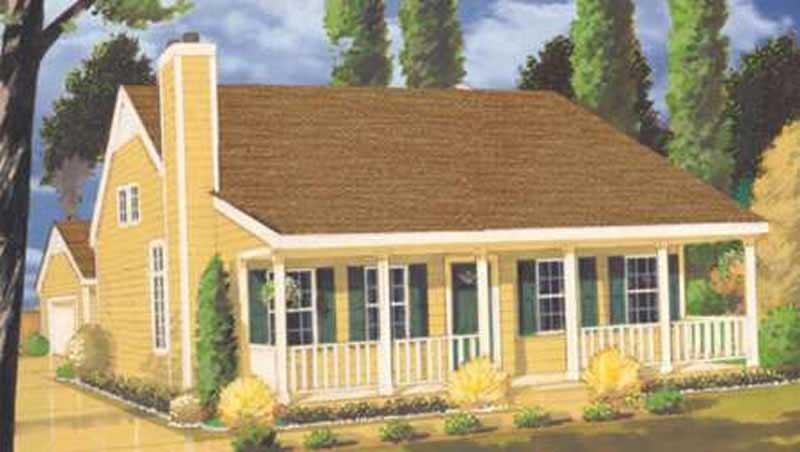
Plan#105-1048
Starting at$485
1345
Sq Ft
2
Story
3
Bed
2
Bath
2
Car
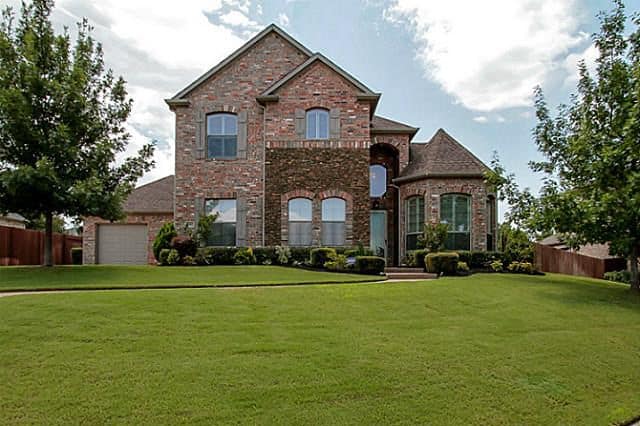
Plan#195-1238
Starting at$1115
2566
Sq Ft
1.5
Story
3
Bed
2.5
Bath
3
Car
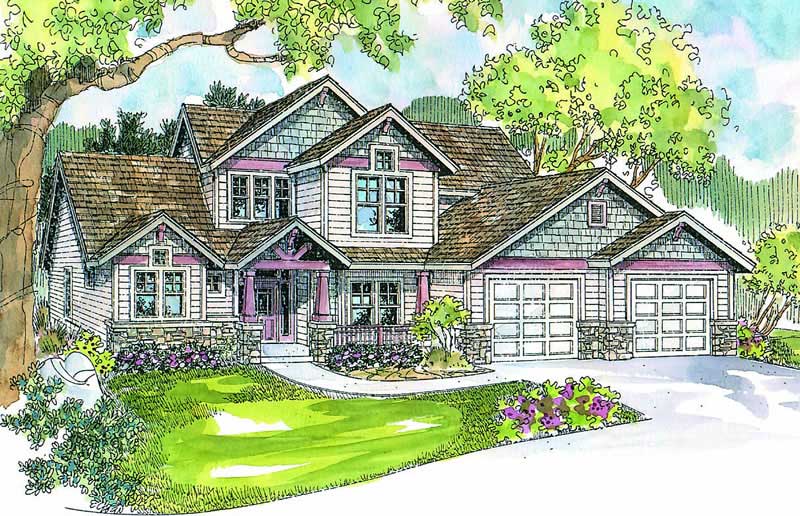
Plan#108-1649
Starting at$945
2887
Sq Ft
2
Story
4
Bed
2
Bath
2
Car
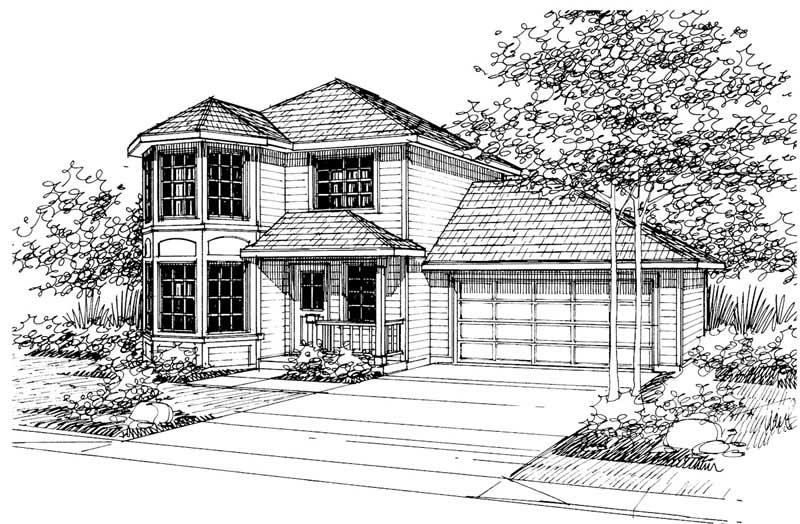
Plan#108-1183
Starting at$690
1427
Sq Ft
2
Story
3
Bed
2.5
Bath
2
Car
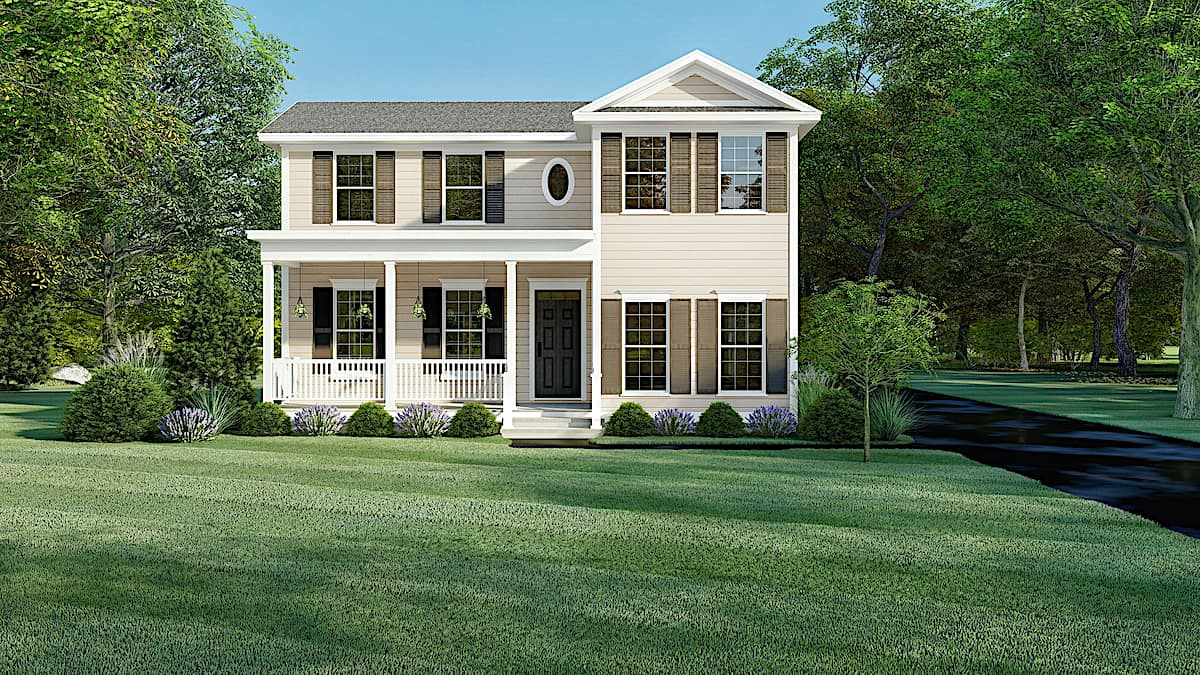
Plan#193-1155
Starting at$1100
1680
Sq Ft
2
Story
3
Bed
2
Bath
2
Car
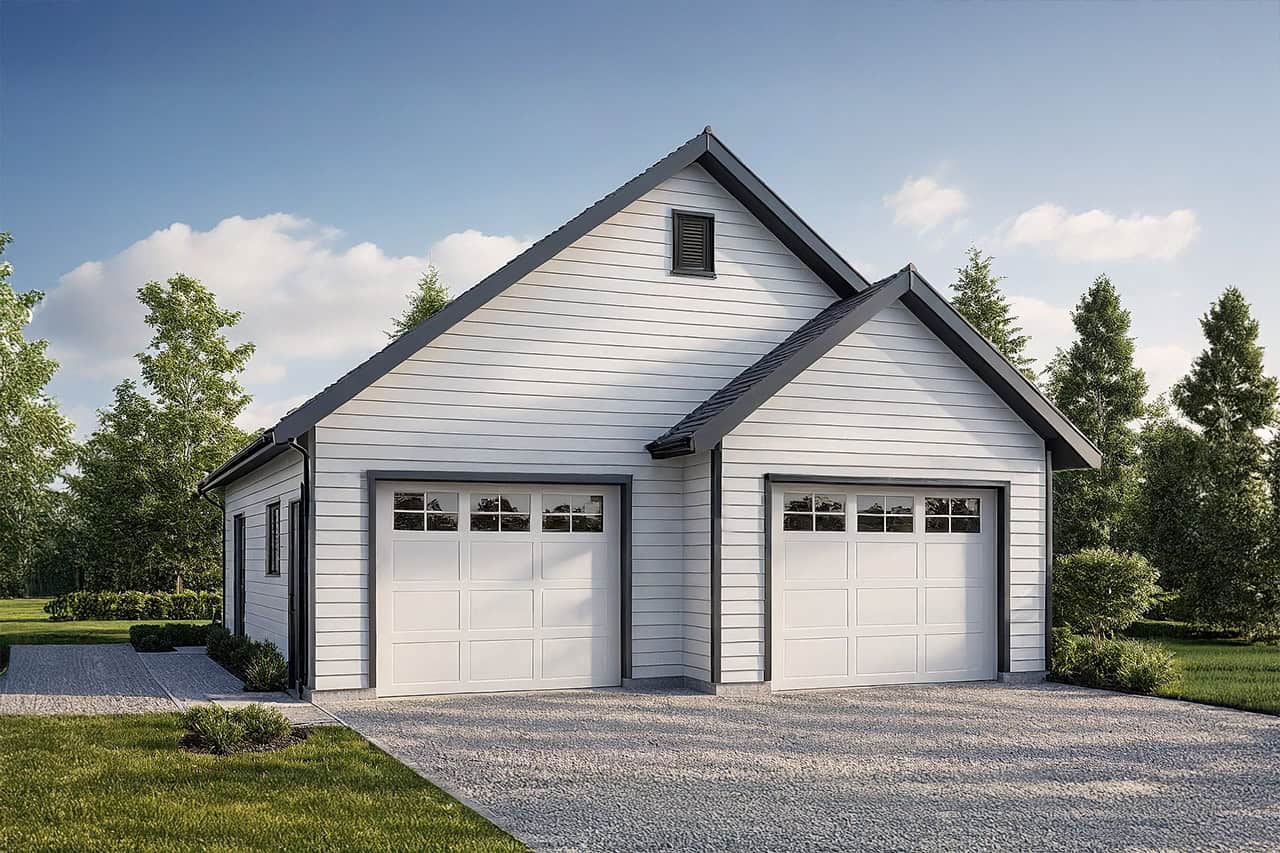
Plan#108-1082
Starting at$240
1040
Sq Ft
1
Story
0
Bed
0
Bath
2
Car
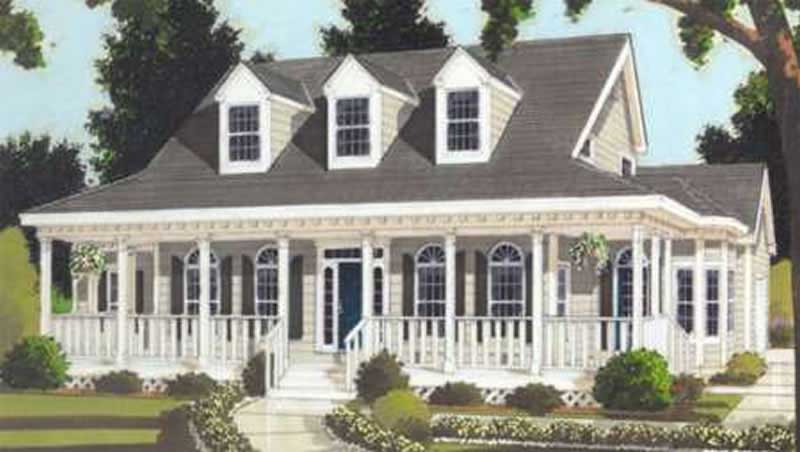
Plan#105-1106
Starting at$575
2252
Sq Ft
2
Story
3
Bed
2
Bath
2
Car
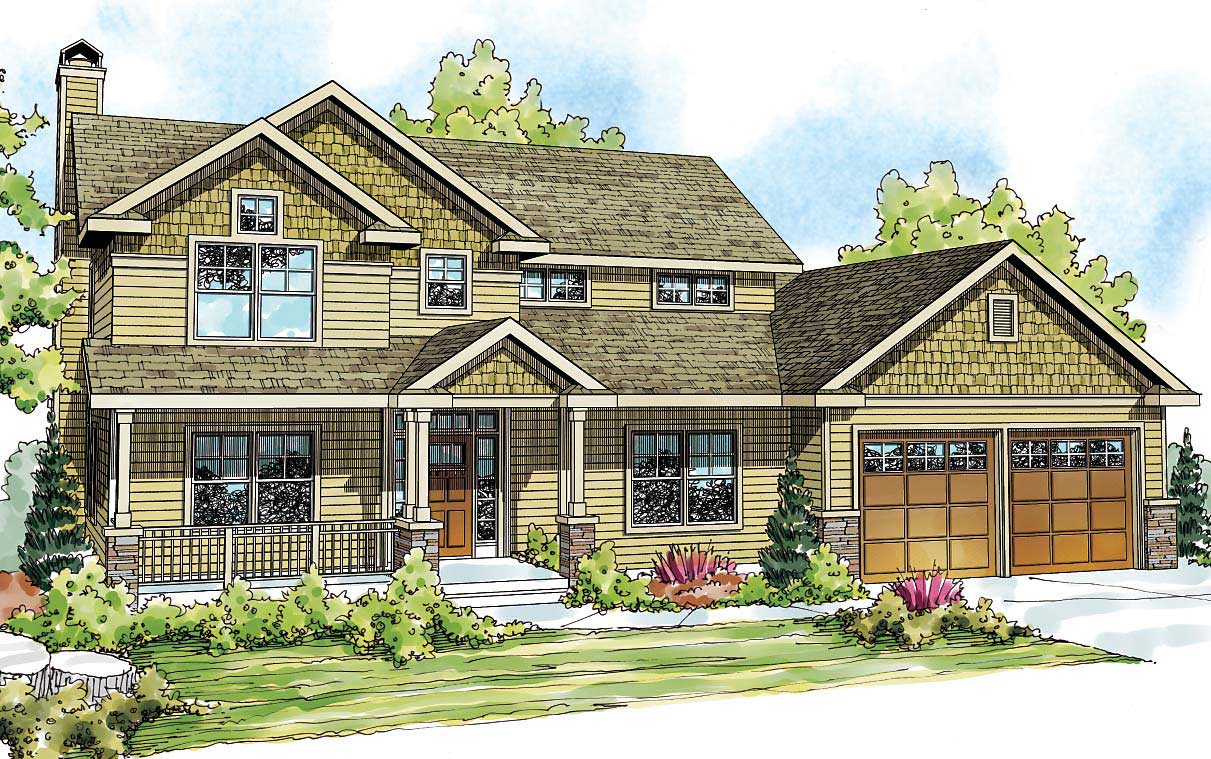
Plan#108-1527
Starting at$1280
2893
Sq Ft
2
Story
4
Bed
3.5
Bath
2
Car
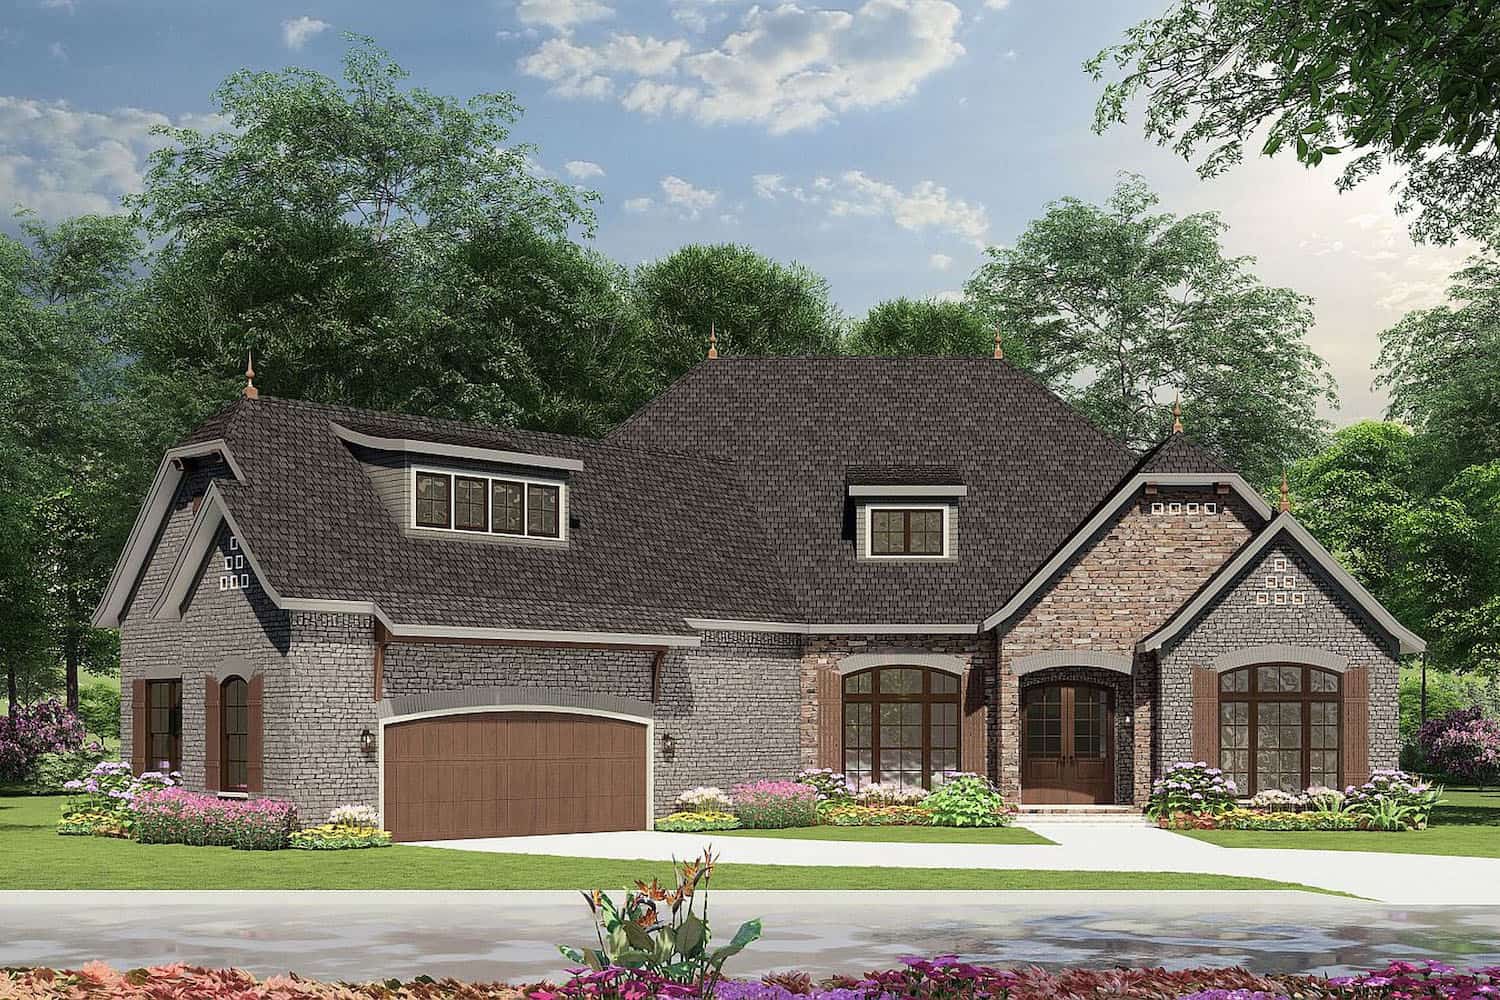
Plan#153-1992
Starting at$1550
2408
Sq Ft
1
Story
3
Bed
2.5
Bath
2
Car
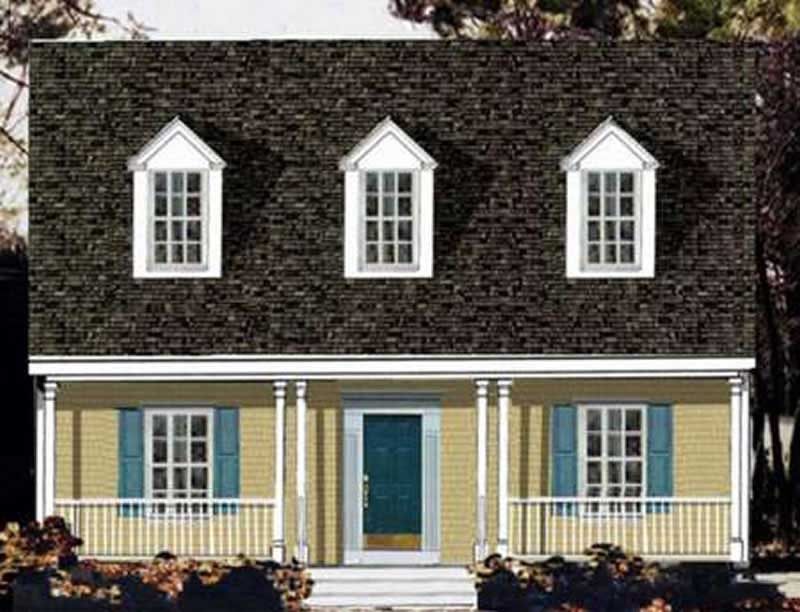
Plan#105-1091
Starting at$530
1846
Sq Ft
2
Story
4
Bed
2
Bath
2
Car
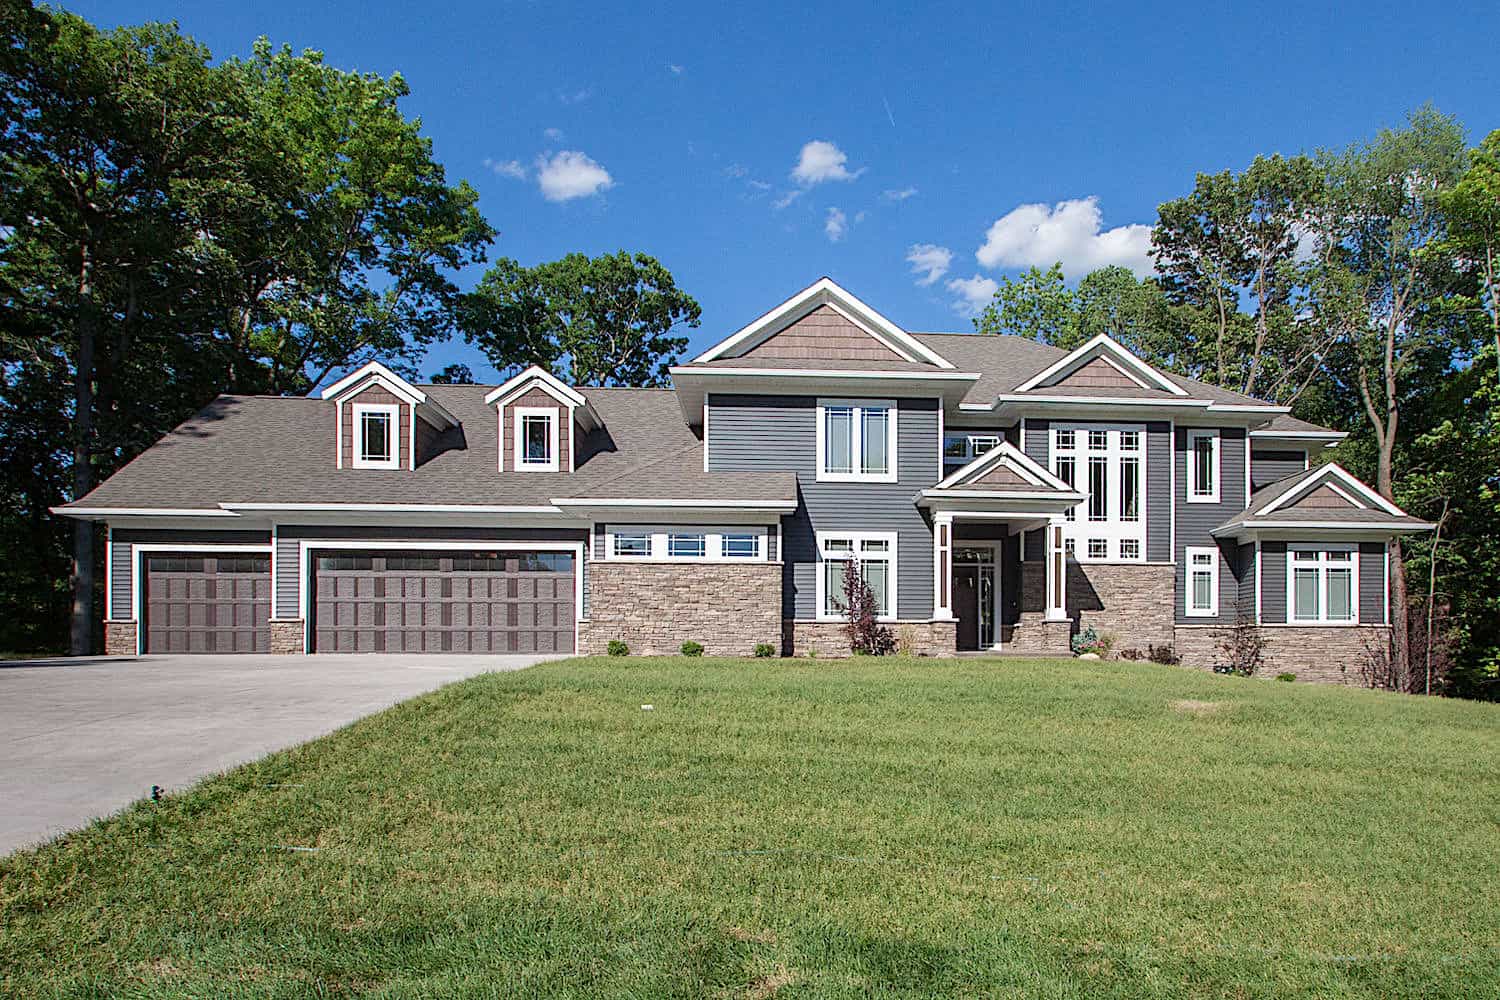
Plan#101-2016
Starting at$5276
5384
Sq Ft
2
Story
5
Bed
4.5
Bath
3
Car
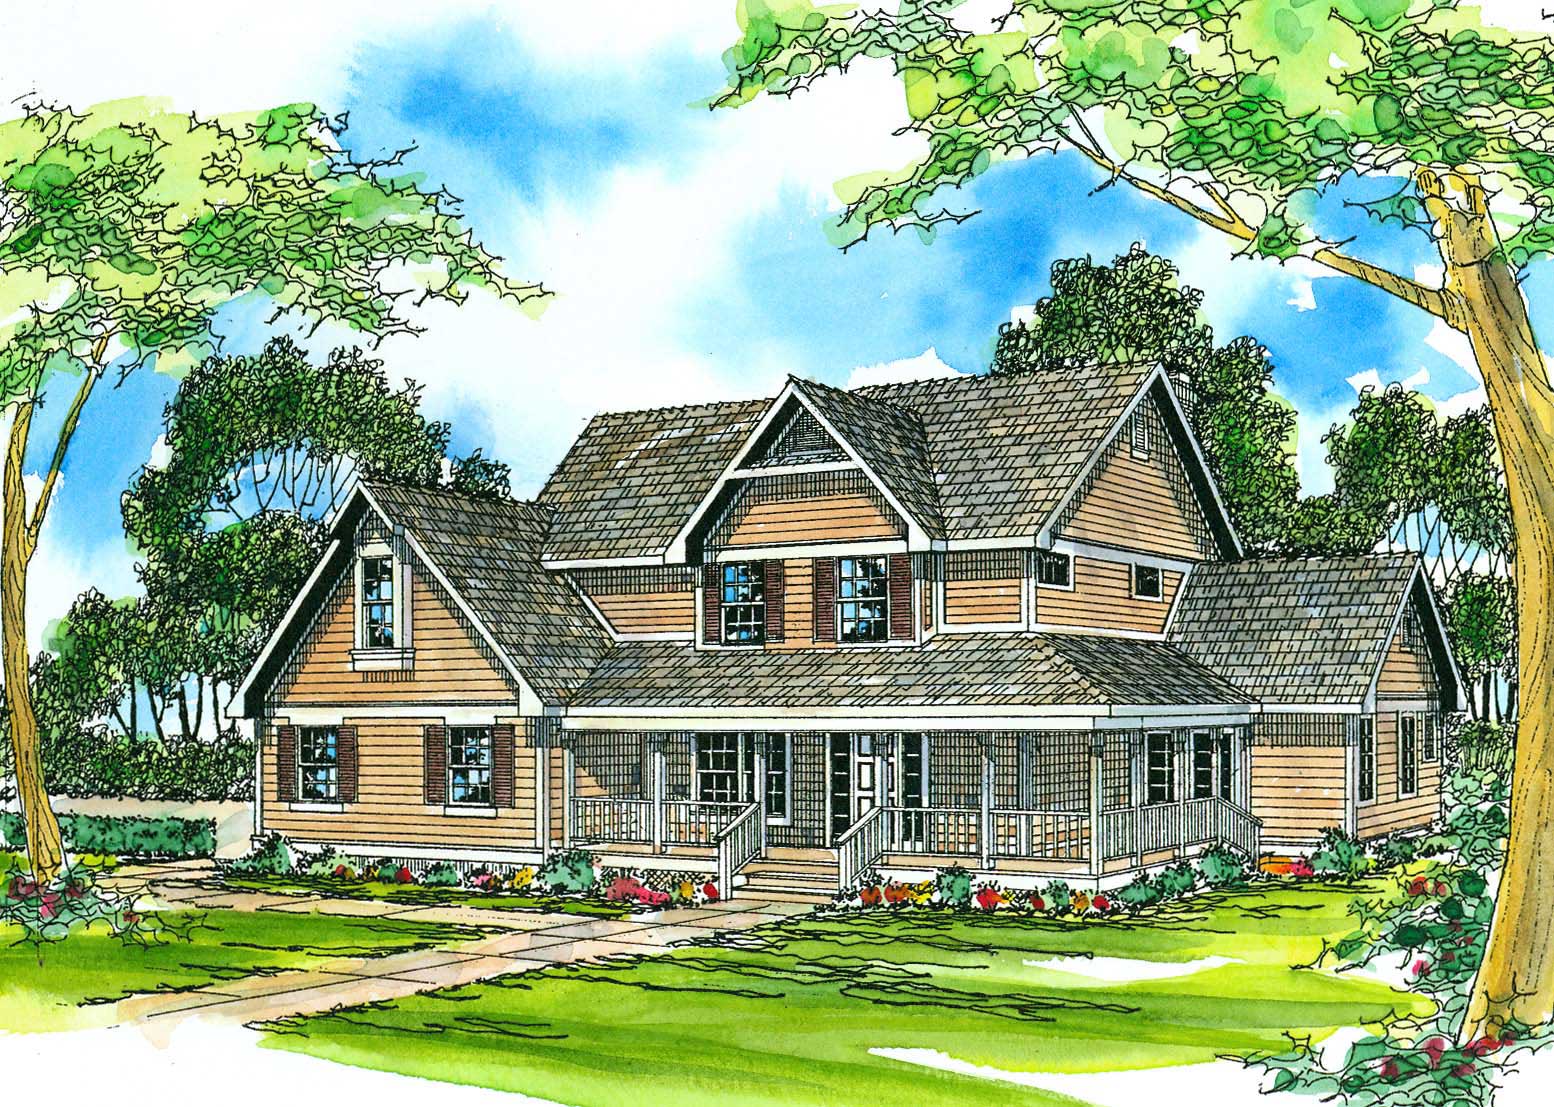
Plan#108-1479
Starting at$1050
2423
Sq Ft
2
Story
3
Bed
2.5
Bath
2
Car
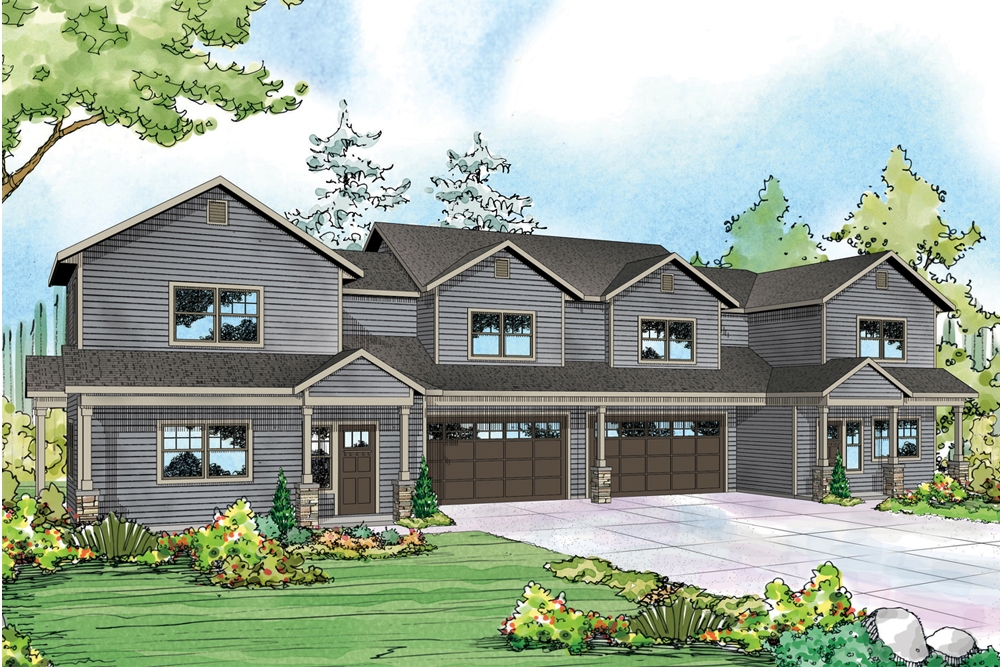
Plan#108-1850
Starting at$1815
3114
Sq Ft
2
Story
6
Bed
4.5
Bath
2
Car
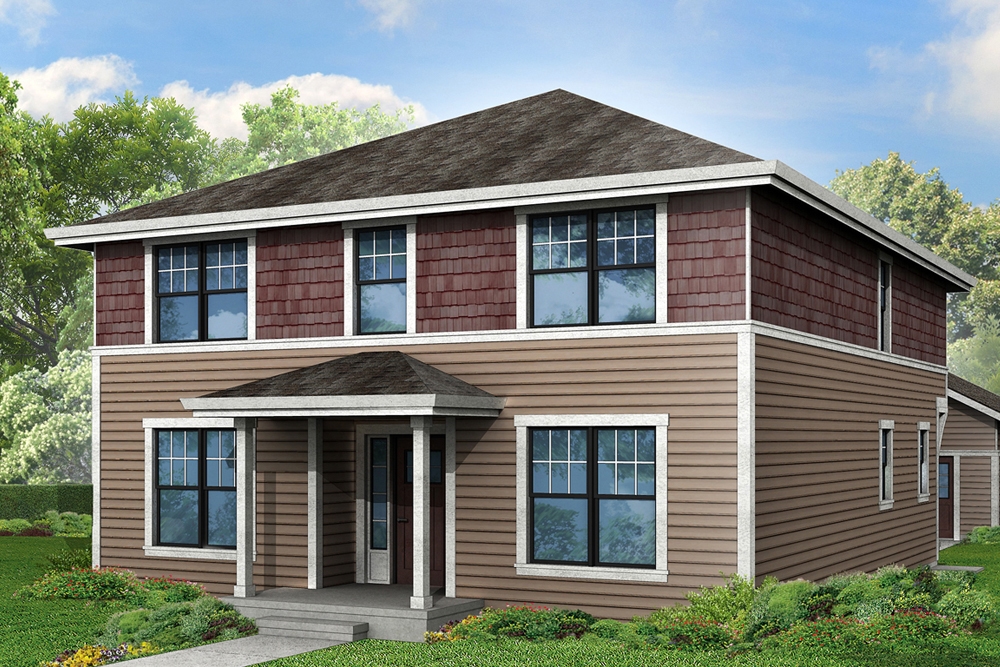
Plan#108-1832
Starting at$1100
2717
Sq Ft
2
Story
4
Bed
3
Bath
2
Car
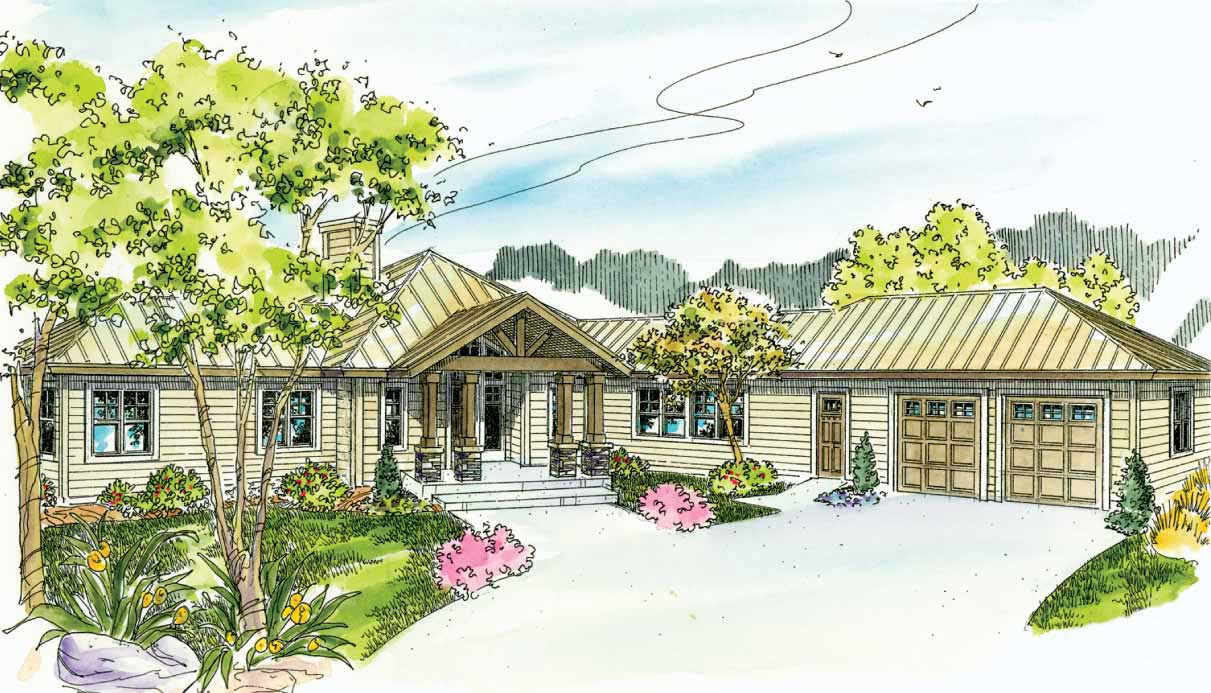
Plan#108-1024
Starting at$1280
2840
Sq Ft
1
Story
3
Bed
2.5
Bath
2
Car
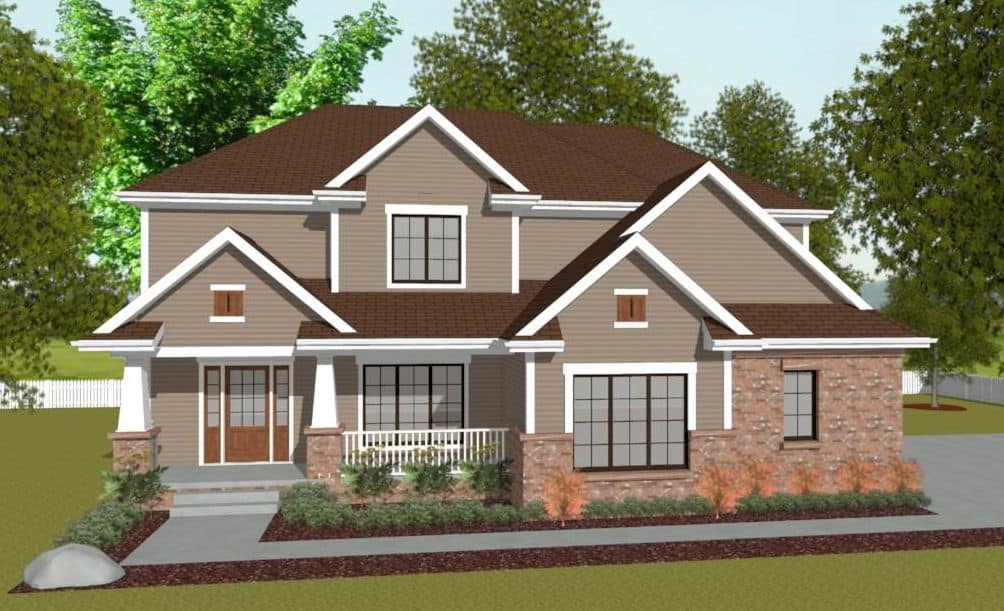
Plan#120-2629
Starting at$1305
2255
Sq Ft
2
Story
4
Bed
2.5
Bath
2
Car
Plan#108-1483
Starting at$845
1972
Sq Ft
2
Story
4
Bed
2.5
Bath
2
Car
Plan#108-1266
Starting at$1100
2591
Sq Ft
1
Story
4
Bed
3
Bath
2
Car
Plan#193-1163
Starting at$2050
3020
Sq Ft
1.5
Story
3
Bed
3.5
Bath
2
Car
Plan#120-2632
Starting at$1305
2195
Sq Ft
2
Story
4
Bed
2.5
Bath
3
Car
Plan#153-2098
Starting at$1550
2683
Sq Ft
1.5
Story
3
Bed
3.5
Bath
2
Car
Plan#108-1045
Starting at$190
288
Sq Ft
1
Story
0
Bed
0
Bath
1
Car
Plan#140-1102
Starting at$945
2402
Sq Ft
1.5
Story
4
Bed
3
Bath
2
Car
Plan#108-1745
Starting at$1100
2668
Sq Ft
1
Story
3
Bed
2.5
Bath
3
Car
Plan#105-1048
Starting at$485
1345
Sq Ft
2
Story
3
Bed
2
Bath
2
Car
Plan#195-1238
Starting at$1115
2566
Sq Ft
1.5
Story
3
Bed
2.5
Bath
3
Car
Plan#108-1649
Starting at$945
2887
Sq Ft
2
Story
4
Bed
2
Bath
2
Car
Plan#108-1183
Starting at$690
1427
Sq Ft
2
Story
3
Bed
2.5
Bath
2
Car
Plan#193-1155
Starting at$1100
1680
Sq Ft
2
Story
3
Bed
2
Bath
2
Car
Plan#108-1082
Starting at$240
1040
Sq Ft
1
Story
0
Bed
0
Bath
2
Car
Plan#105-1106
Starting at$575
2252
Sq Ft
2
Story
3
Bed
2
Bath
2
Car
Plan#108-1527
Starting at$1280
2893
Sq Ft
2
Story
4
Bed
3.5
Bath
2
Car
Plan#153-1992
Starting at$1550
2408
Sq Ft
1
Story
3
Bed
2.5
Bath
2
Car
Plan#105-1091
Starting at$530
1846
Sq Ft
2
Story
4
Bed
2
Bath
2
Car
Plan#101-2016
Starting at$5276
5384
Sq Ft
2
Story
5
Bed
4.5
Bath
3
Car
Plan#108-1479
Starting at$1050
2423
Sq Ft
2
Story
3
Bed
2.5
Bath
2
Car
Plan#108-1850
Starting at$1815
3114
Sq Ft
2
Story
6
Bed
4.5
Bath
2
Car
Plan#108-1832
Starting at$1100
2717
Sq Ft
2
Story
4
Bed
3
Bath
2
Car
Plan#108-1024
Starting at$1280
2840
Sq Ft
1
Story
3
Bed
2.5
Bath
2
Car
Plan#120-2629
Starting at$1305
2255
Sq Ft
2
Story
4
Bed
2.5
Bath
2
Car