Kitchen Island House Plans

8,353
Plan Results
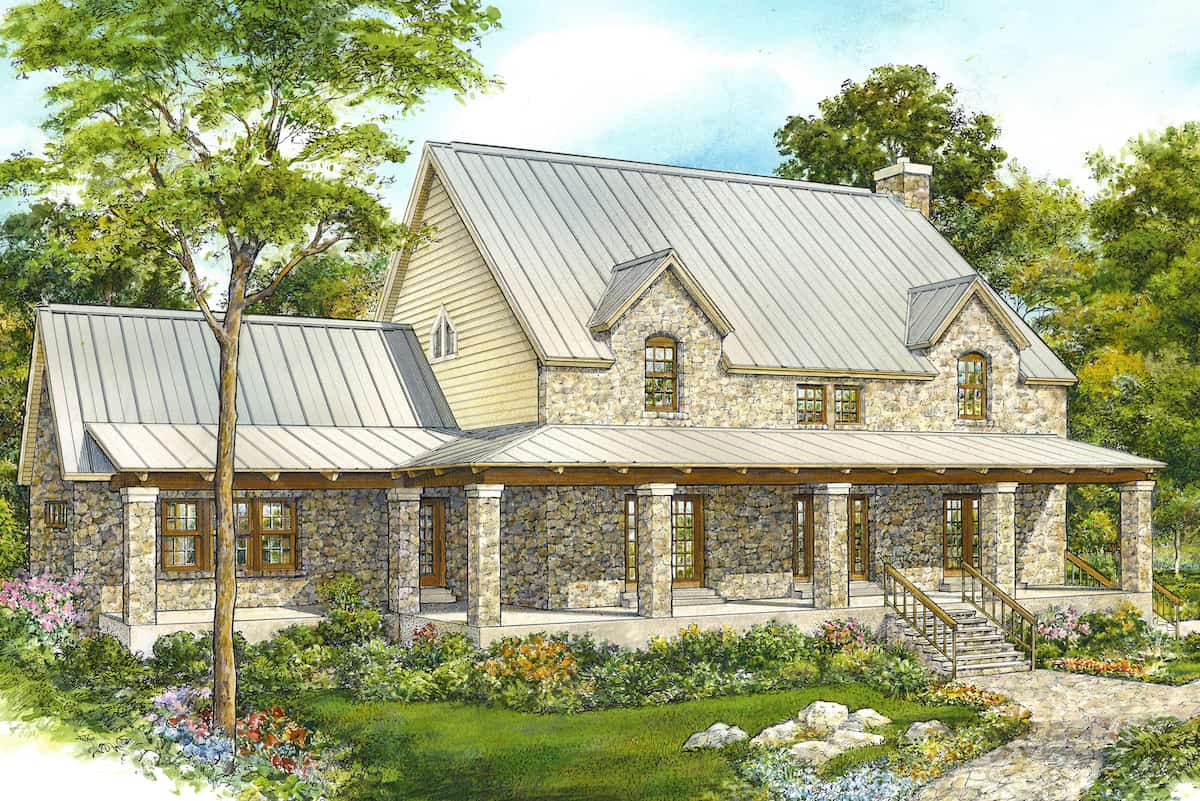
3-Bedroom, 3718 Sq Ft Farmhouse Home - Plan - 192-1066 - Main Exterior
Plan#192-1066
Starting at$200
3718
Sq Ft
1.5
Story
3
Bed
2.5
Bath
0
Car
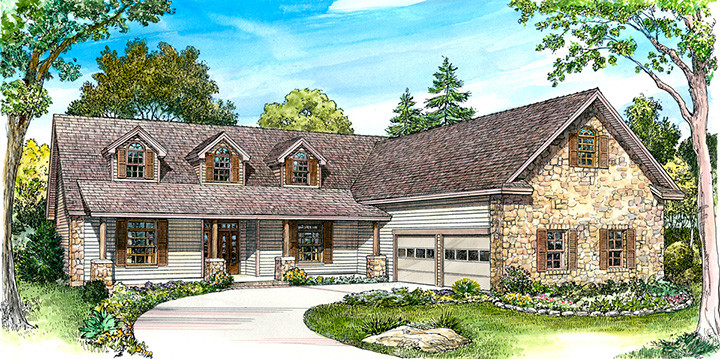
3-Bedroom, 2444 Sq Ft Country Home Plan - 192-1040 - Main Exterior
Plan#192-1040
Starting at$500
2444
Sq Ft
1
Story
3
Bed
2.5
Bath
2
Car

1-Bedroom, 1117 Sq Ft European House Plan - 153-2028 - Front Exterior
Plan#153-2028
Starting at$700
1117
Sq Ft
1
Story
1
Bed
1.5
Bath
2
Car

3-Bedroom, 2167 Sq Ft Ranch House - Plan #192-1063 - Front Exterior
Plan#192-1063
Starting at$500
2167
Sq Ft
1
Story
3
Bed
2
Bath
2
Car
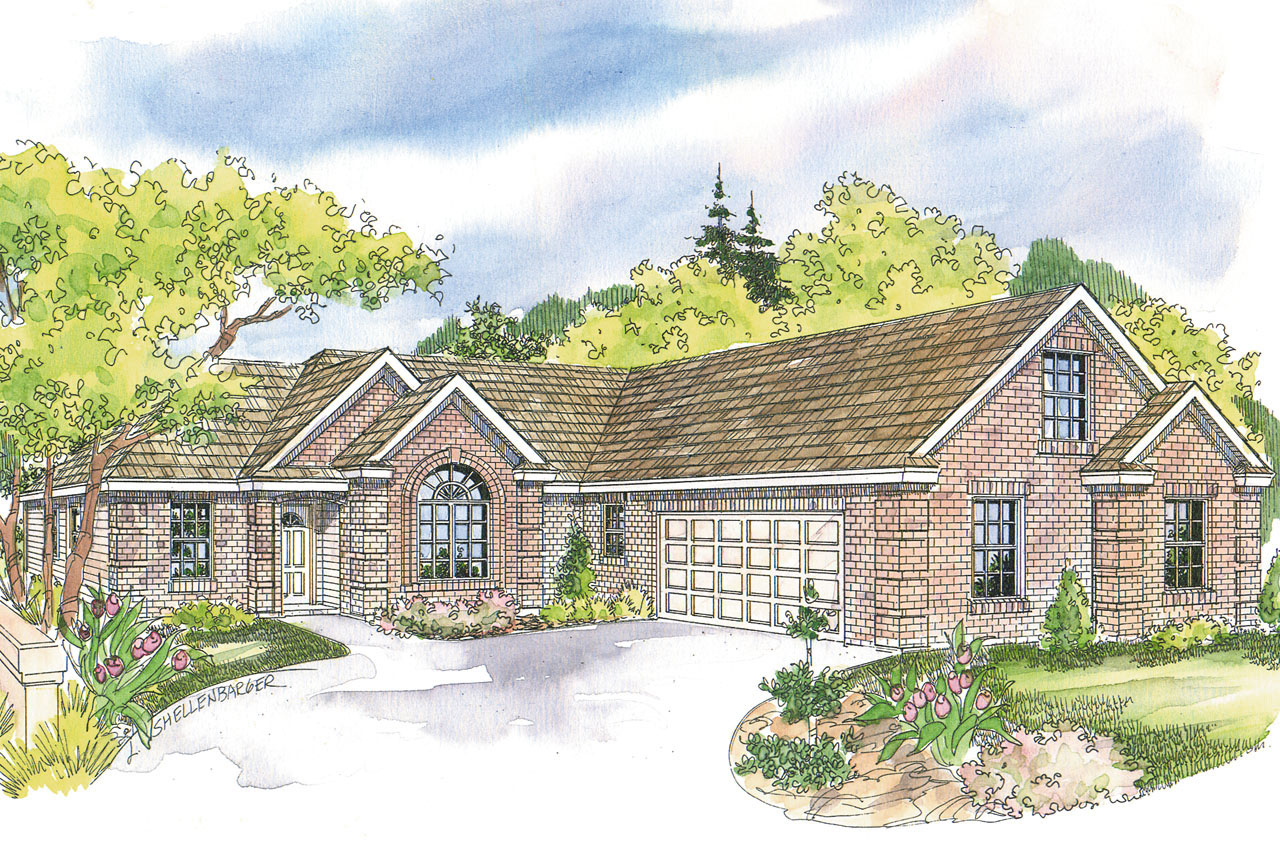
3-Bedroom, 2175 Sq Ft Traditional Home - Plan #108-1627 - Main Exterior
Plan#108-1627
Starting at$945
2174
Sq Ft
1
Story
3
Bed
2.5
Bath
2
Car
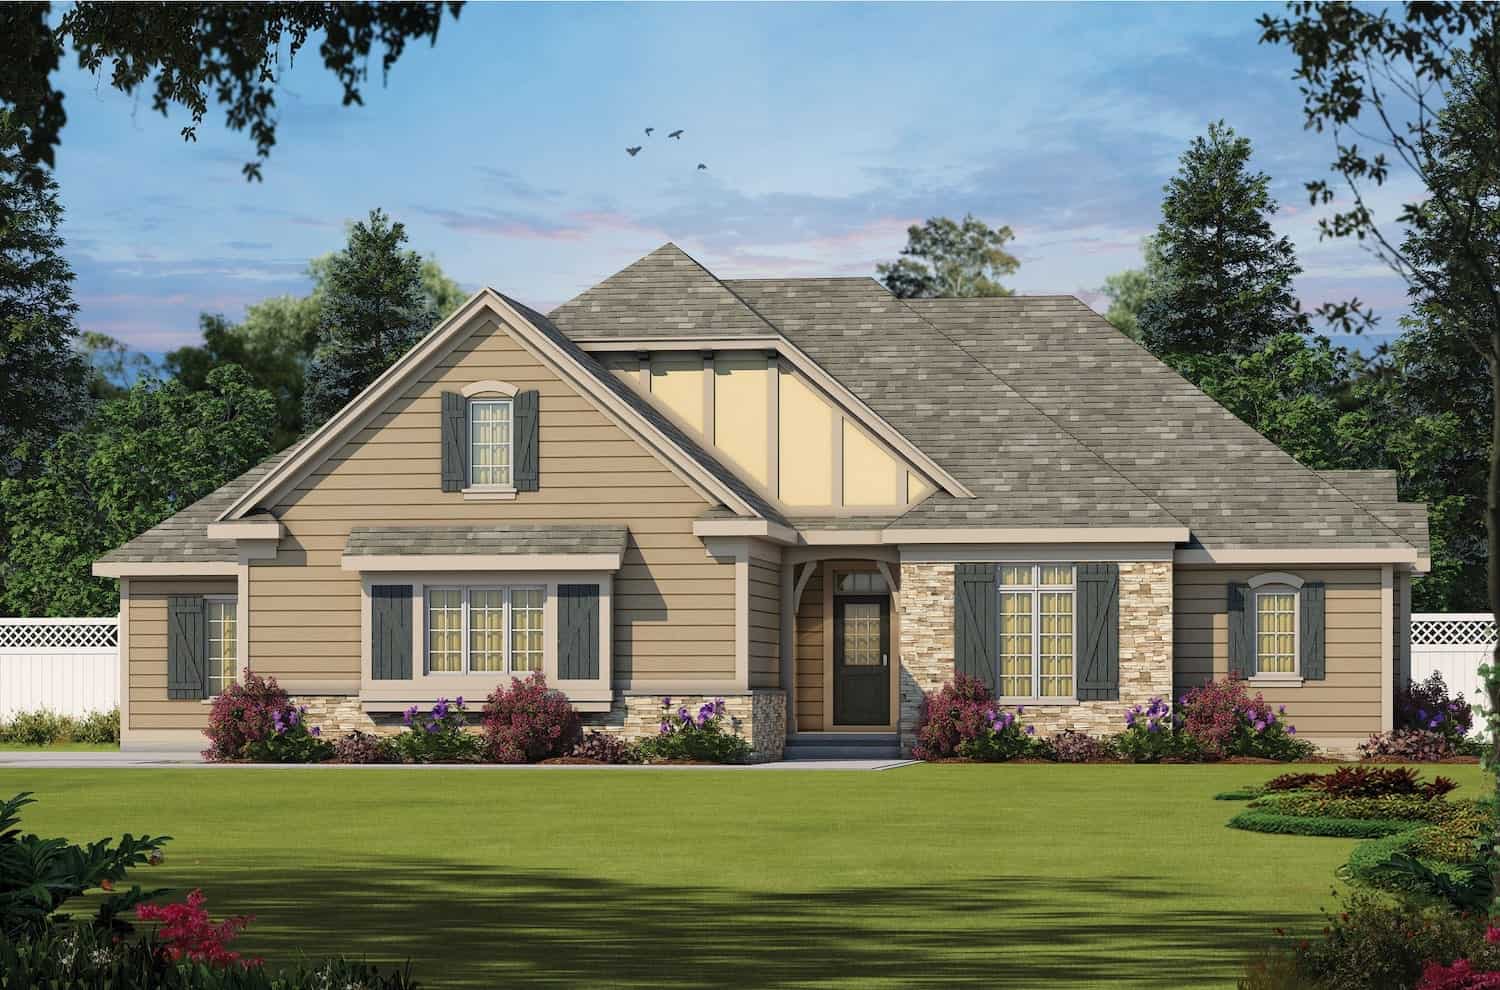
4-Bedroom, 2709 Sq Ft European House Plan - 120-2684 - Front Exterior
Plan#120-2684
Starting at$1355
2709
Sq Ft
1
Story
4
Bed
3.5
Bath
2
Car
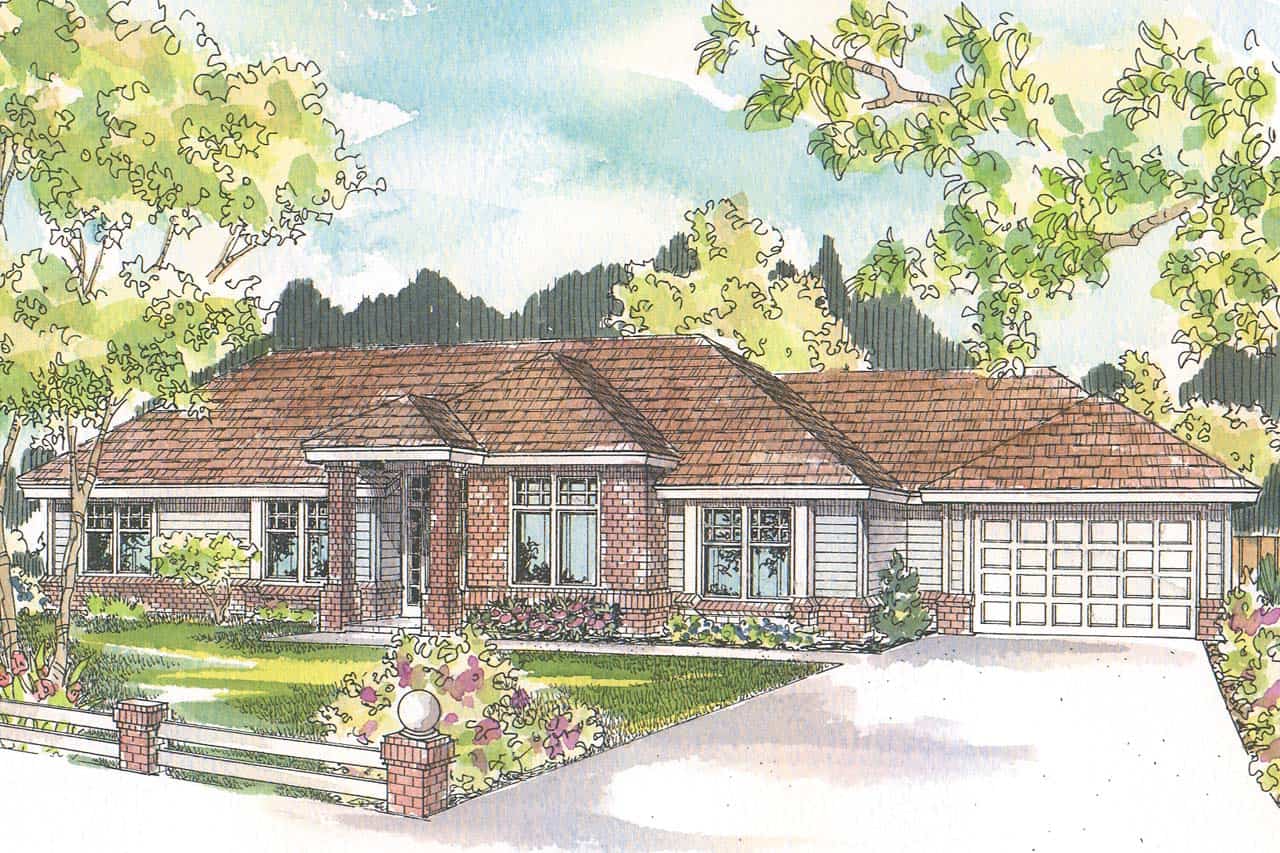
3-Bedroom, 2592 Sq Ft Ranch Home - Plan #108-1966 - Main Exterior
Plan#108-1966
Starting at$1100
2592
Sq Ft
1
Story
3
Bed
2.5
Bath
2
Car
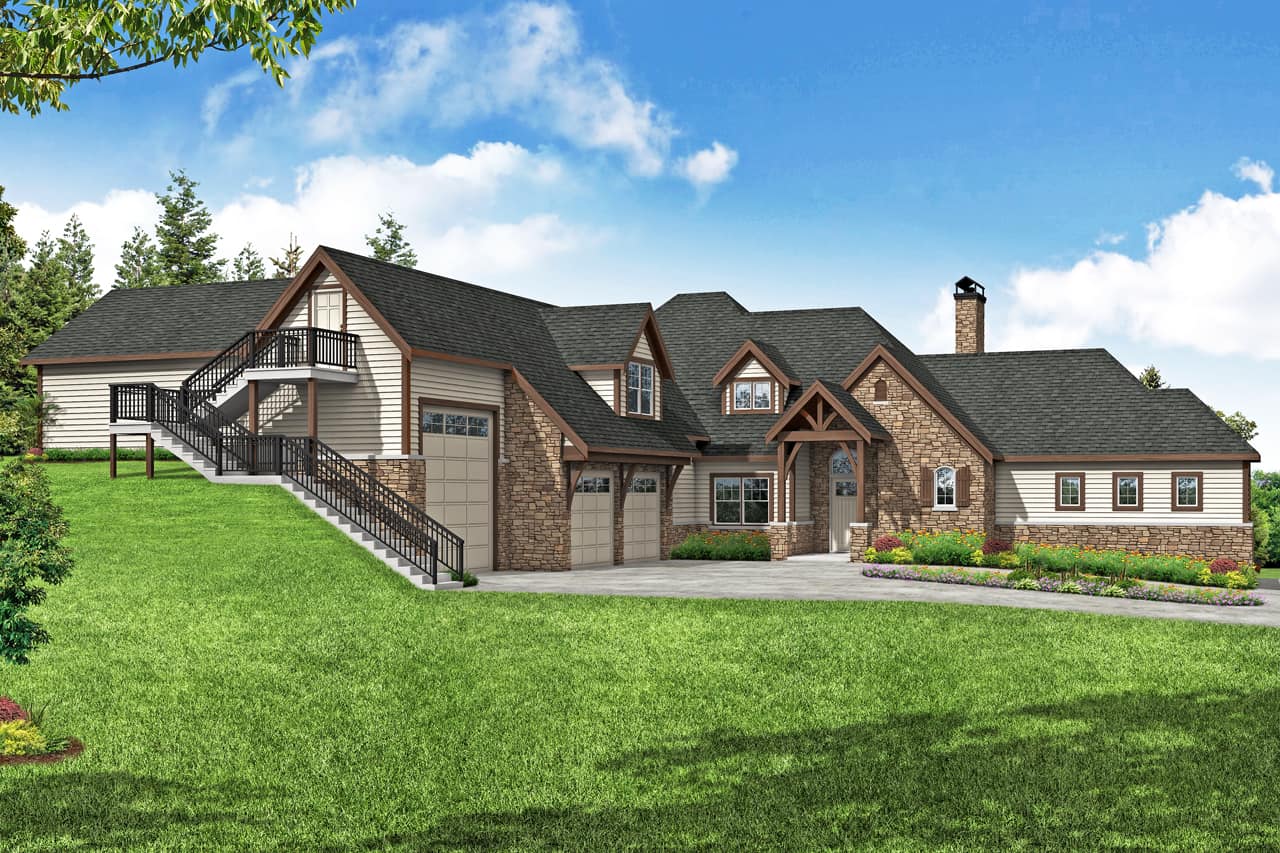
4-Bedroom, 3505 Sq Ft European House Plan - 108-1974 - Front Exterior
Plan#108-1974
Starting at$1765
3505
Sq Ft
2
Story
4
Bed
4.5
Bath
5
Car
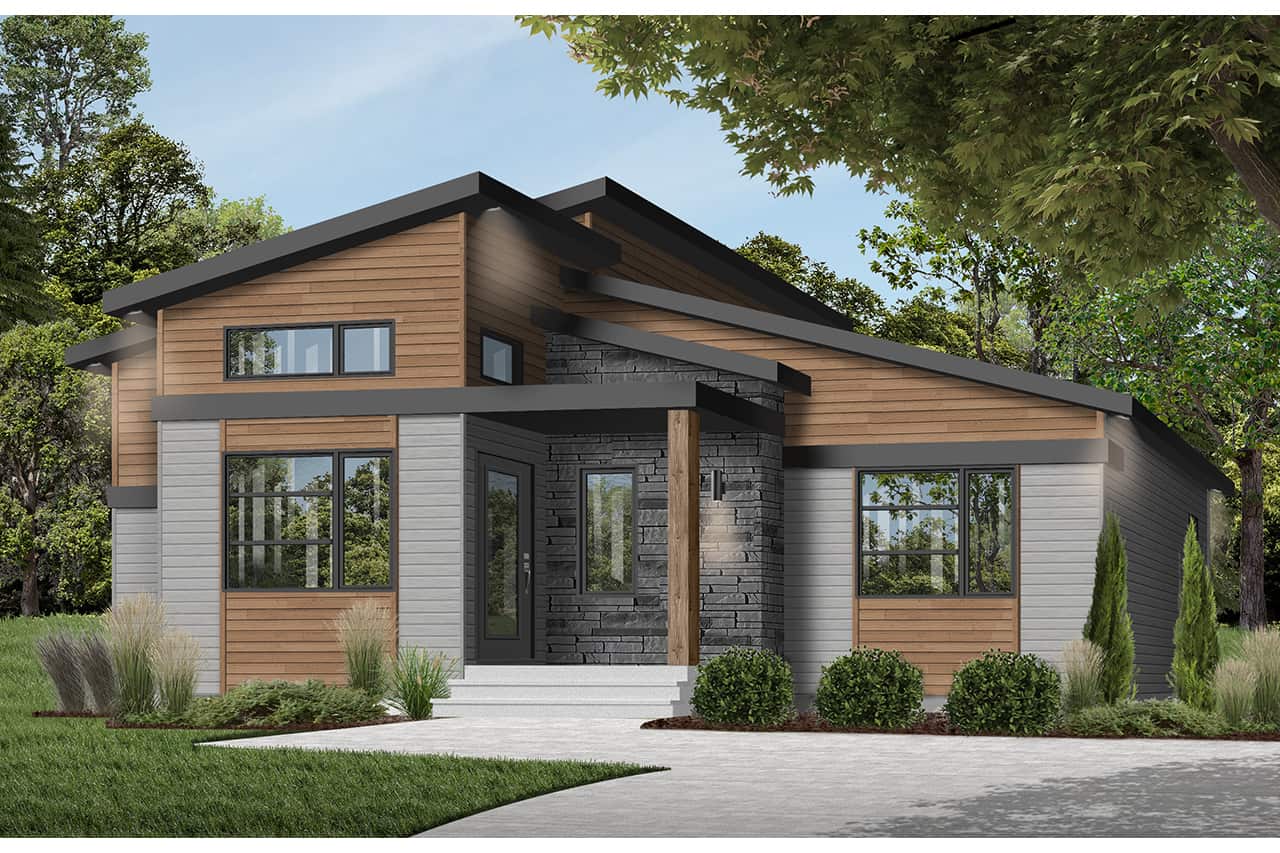
1-Bedroom, 1212 Sq Ft Contemporary House - Plan #126-1966 - Front Exterior
Plan#126-1966
Starting at$1510
1212
Sq Ft
1
Story
1
Bed
1.5
Bath
0
Car

3–6-Bedroom, 2631 Sq Ft Cape Cod home with wraparound porch, gable roofline, and side-entry garage — Plan #187-1006
Plan#187-1006
Starting at$1350
2631
Sq Ft
1.5
Story
3
Bed
3
Bath
2
Car
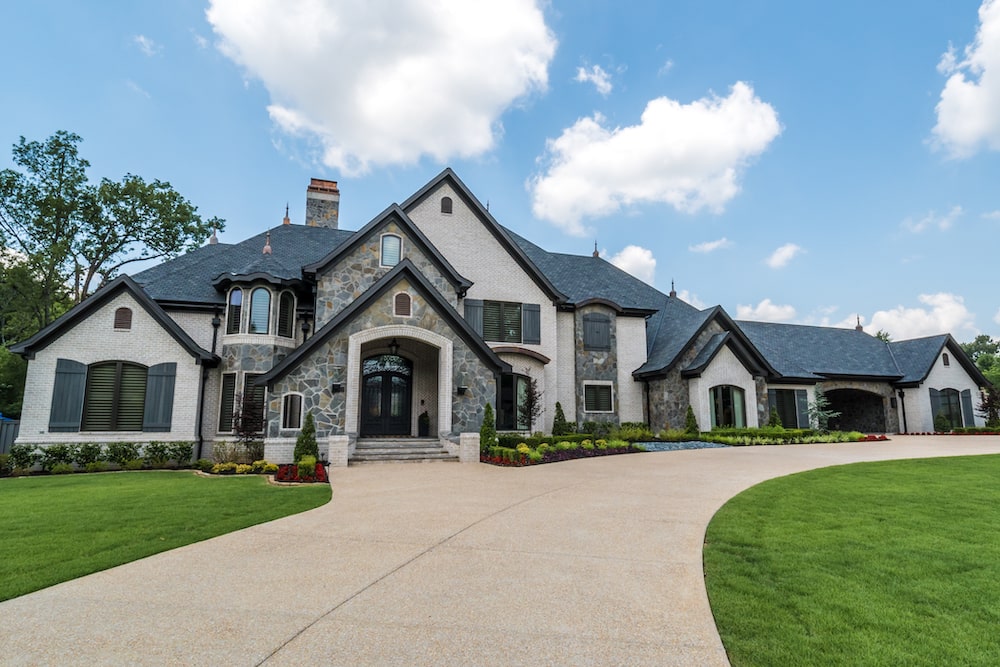
5-Bedroom, 7519 Sq Ft Luxury Home - Plan #193-1125 - Front Exterior
Plan#193-1125
Starting at$4000
7519
Sq Ft
2
Story
5
Bed
6.5
Bath
5
Car

3-Bedroom, 1790 Sq Ft Transitional Home - Plan #108-1321 - Main Exterior
Plan#108-1321
Starting at$845
1790
Sq Ft
1
Story
3
Bed
2
Bath
2
Car
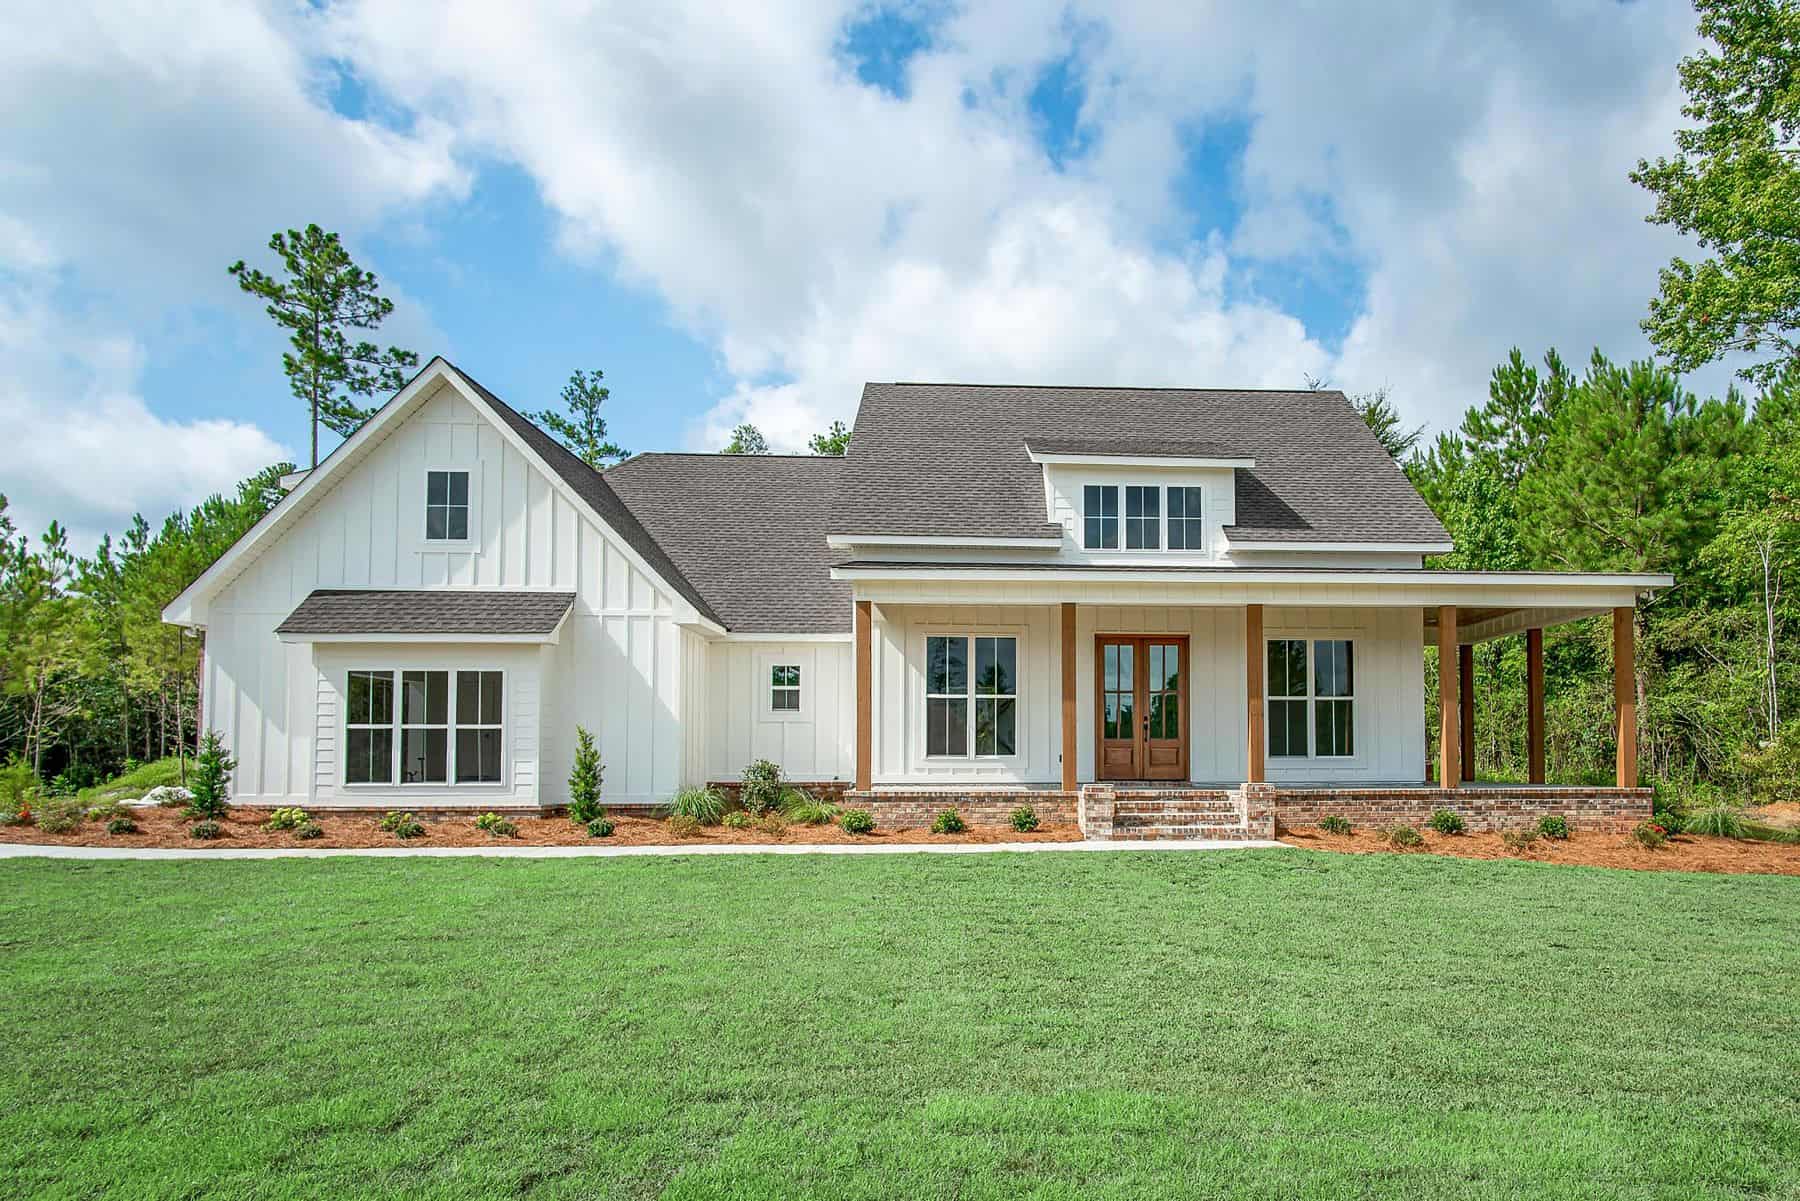
3-Bedroom, 2394 Sq Ft Farmhouse Home Plan - 142-1447 - Main Exterior
Plan#142-1447
Starting at$1445
2394
Sq Ft
1.5
Story
3
Bed
3.5
Bath
2
Car
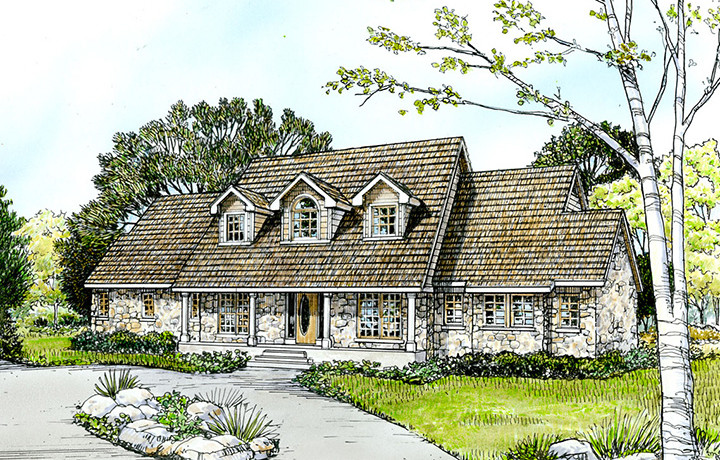
3-Bedroom, 3098 Sq Ft Country House Plan - 192-1036 - Front Exterior
Plan#192-1036
Starting at$500
3098
Sq Ft
2
Story
3
Bed
3.5
Bath
0
Car
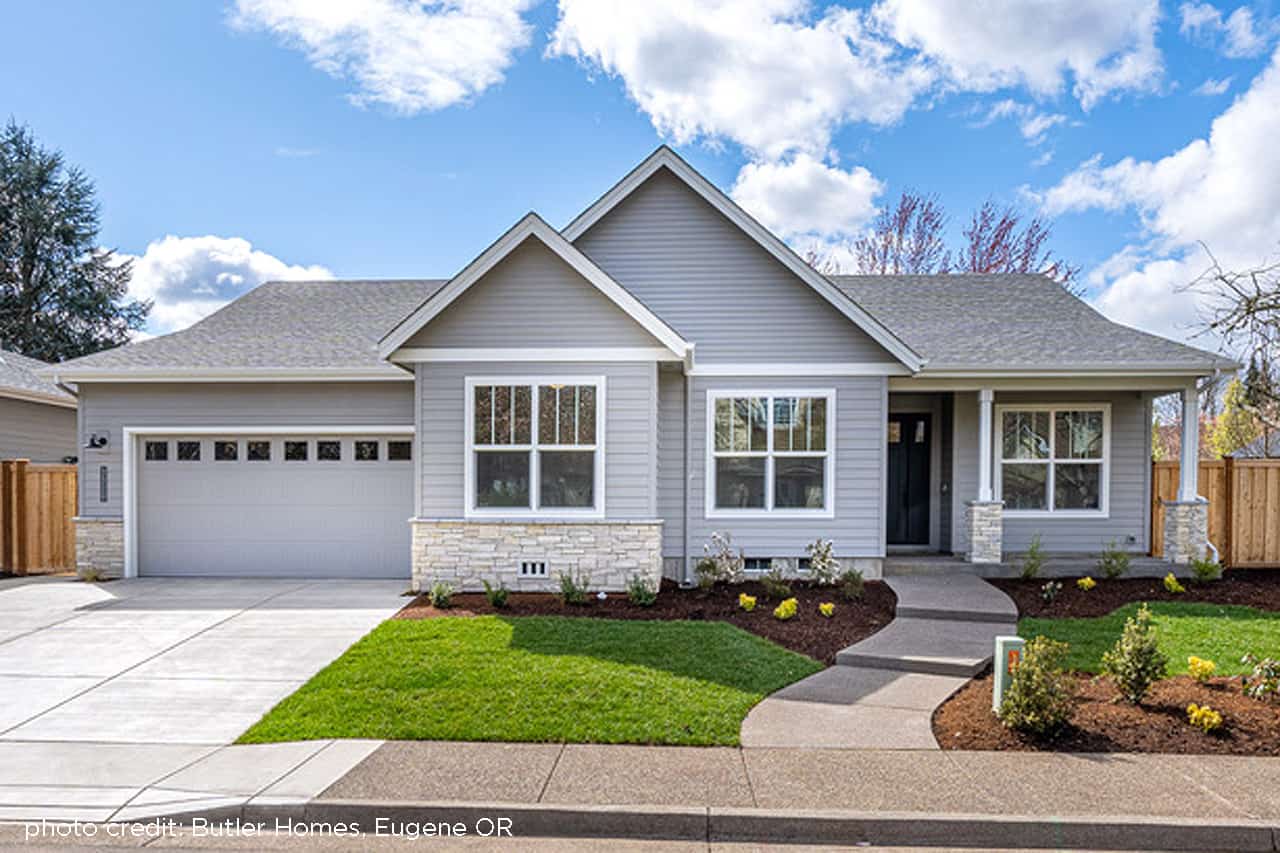
3–4-Bedroom, 2378 Sq Ft Ranch House - Plan #108-1981 - Front Exterior
Plan#108-1981
Starting at$1050
2378
Sq Ft
1
Story
3
Bed
2
Bath
2
Car
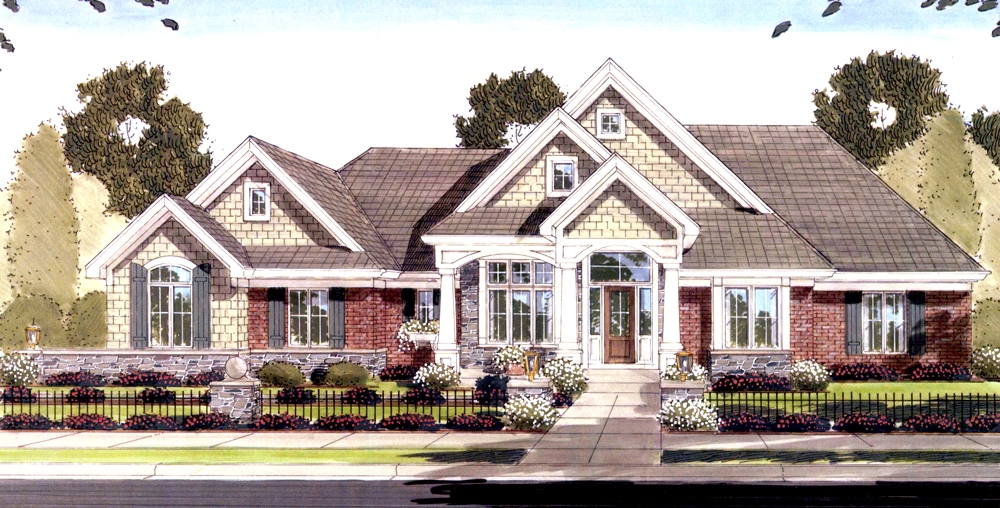
2-Bedroom, 2796 Sq Ft Craftsman House Plan - 169-1092 - Front Exterior
Plan#169-1092
Starting at$870
2796
Sq Ft
2
Story
2
Bed
2.5
Bath
3
Car
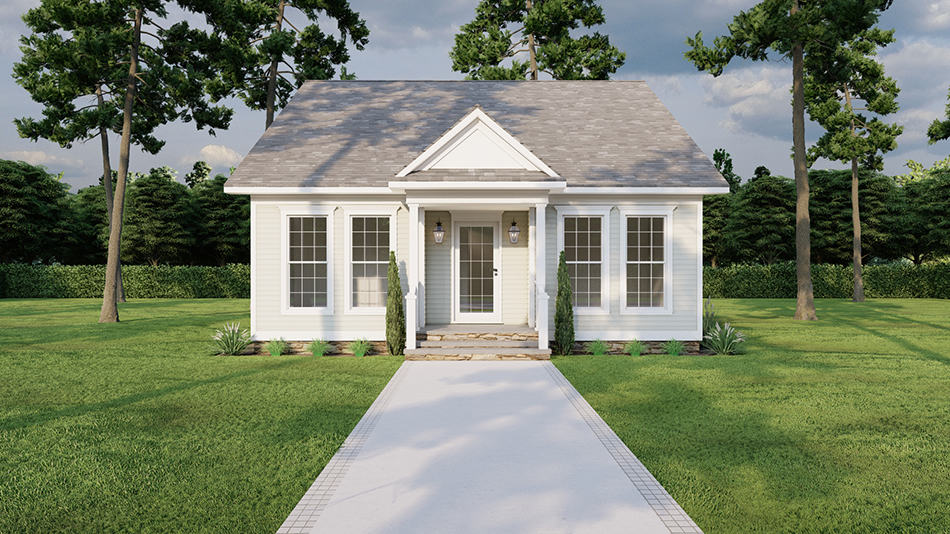
Country Home Plan - 3 Bedrms, 2 Baths - 1284 Sq Ft - #193-1279
Plan#193-1279
Starting at$1100
1284
Sq Ft
1
Story
3
Bed
2
Bath
0
Car
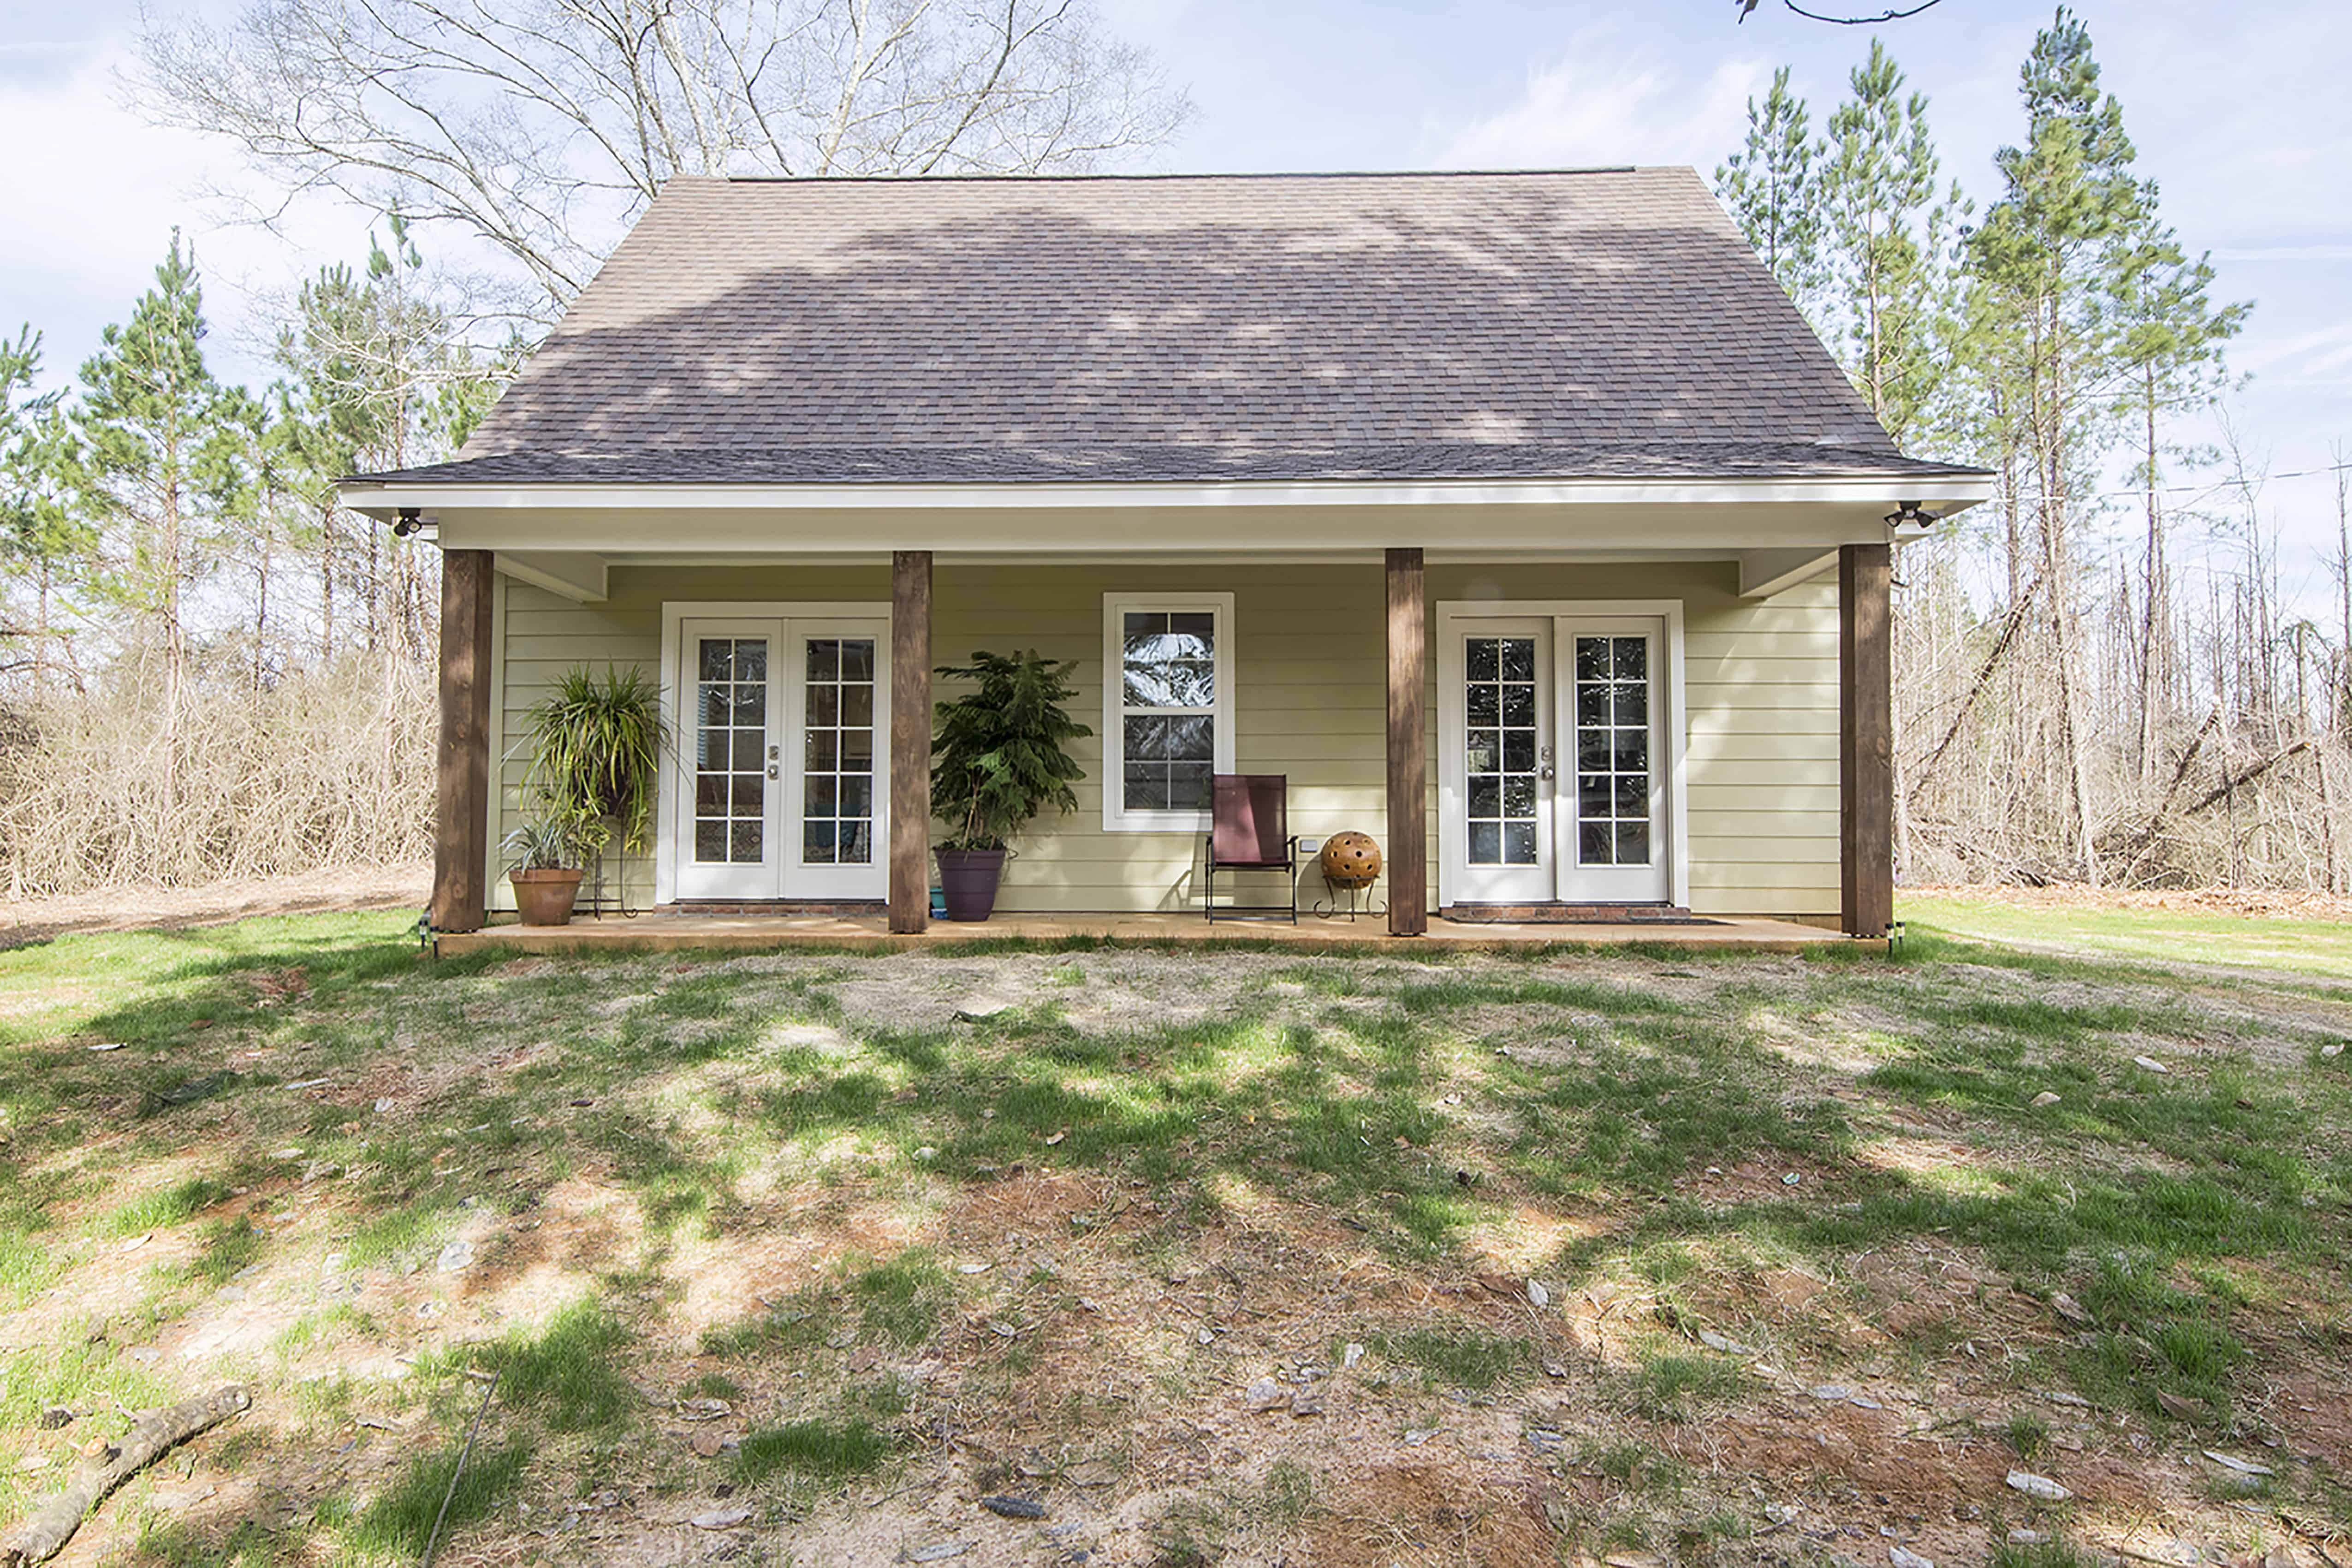
1-Bedroom, 1227 Sq Ft Farmhouse Home Plan - 142-1423 - Main Exterior
Plan#142-1423
Starting at$1345
1227
Sq Ft
2
Story
1
Bed
2
Bath
0
Car
6-Bedroom, 9360 Sq Ft Colonial Home Plan - 120-2531 - Main Exterior
Plan#120-2531
Starting at$7640
9360
Sq Ft
2
Story
6
Bed
6.5
Bath
4
Car
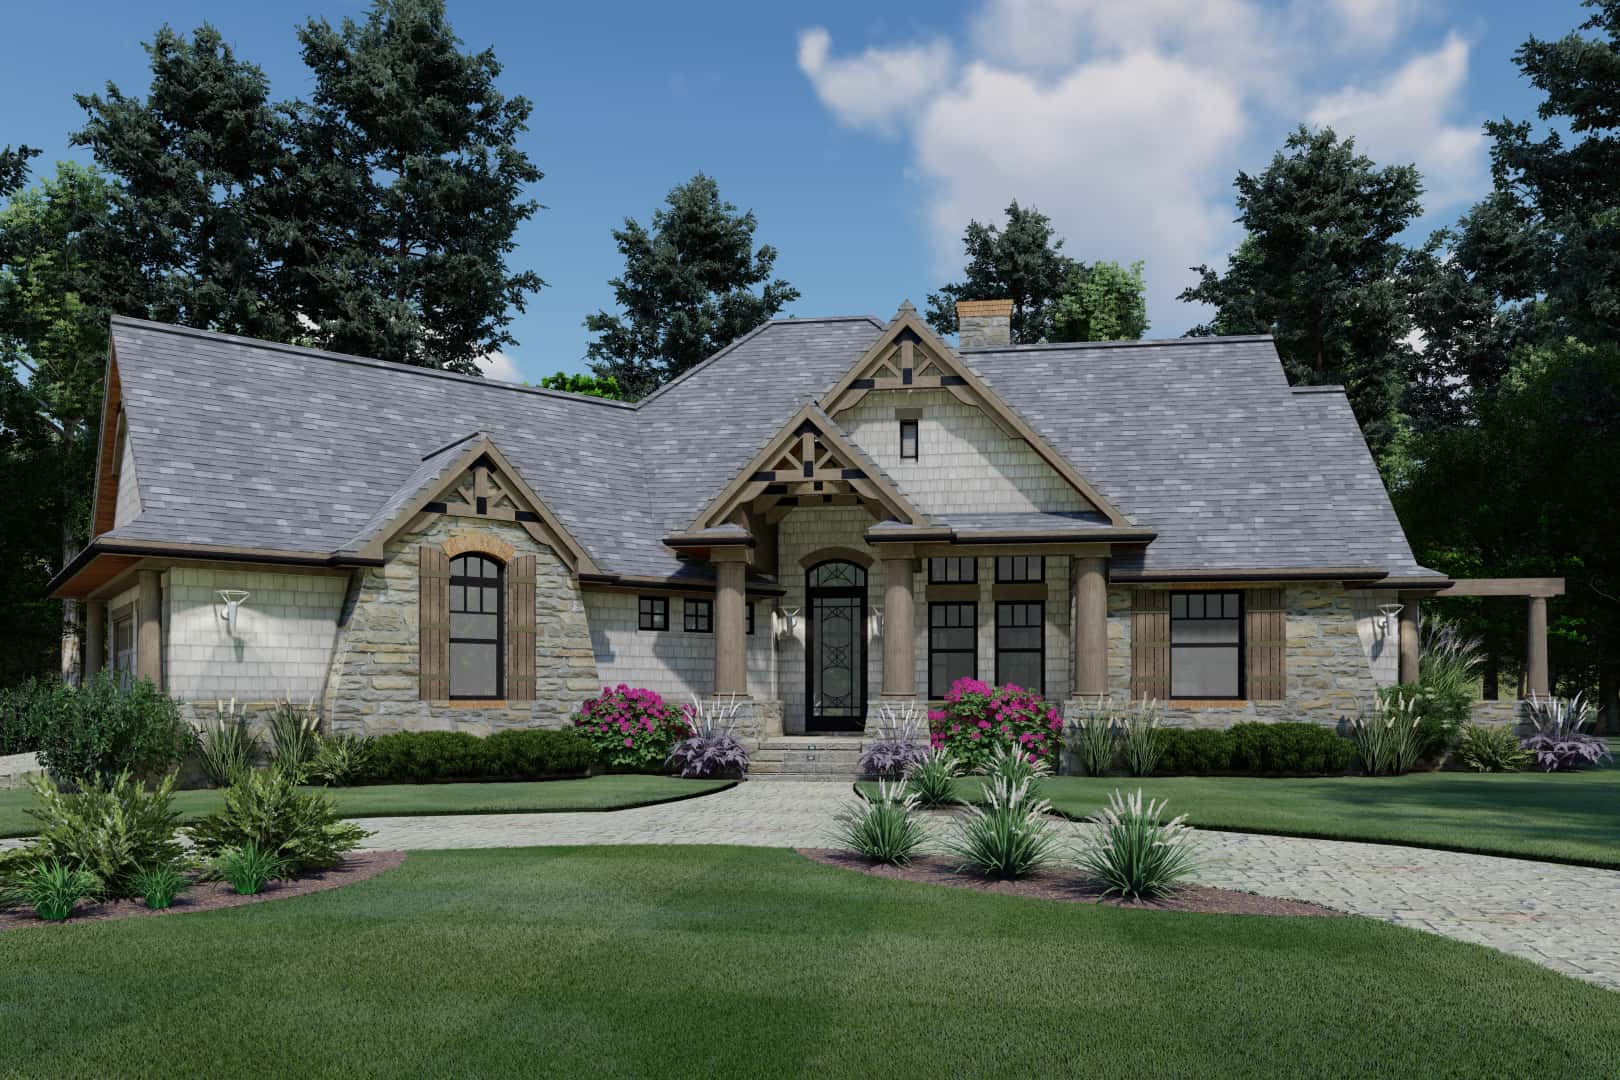
3-Bedroom, 1848 Sq Ft Ranch House Plan - 117-1107 - Front Exterior
Plan#117-1107
Starting at$1095
1848
Sq Ft
1.5
Story
3
Bed
2
Bath
2
Car
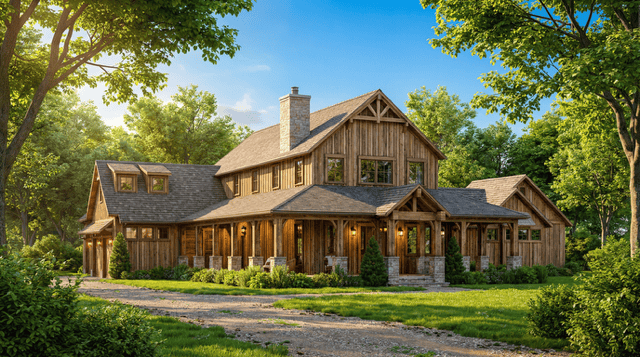
Rustic Floor Plan - 4 Bedrms, 4.5 Baths - 3723 Sq Ft - #193-1296
Plan#193-1296
Starting at$1850
3723
Sq Ft
2
Story
4
Bed
4.5
Bath
3
Car
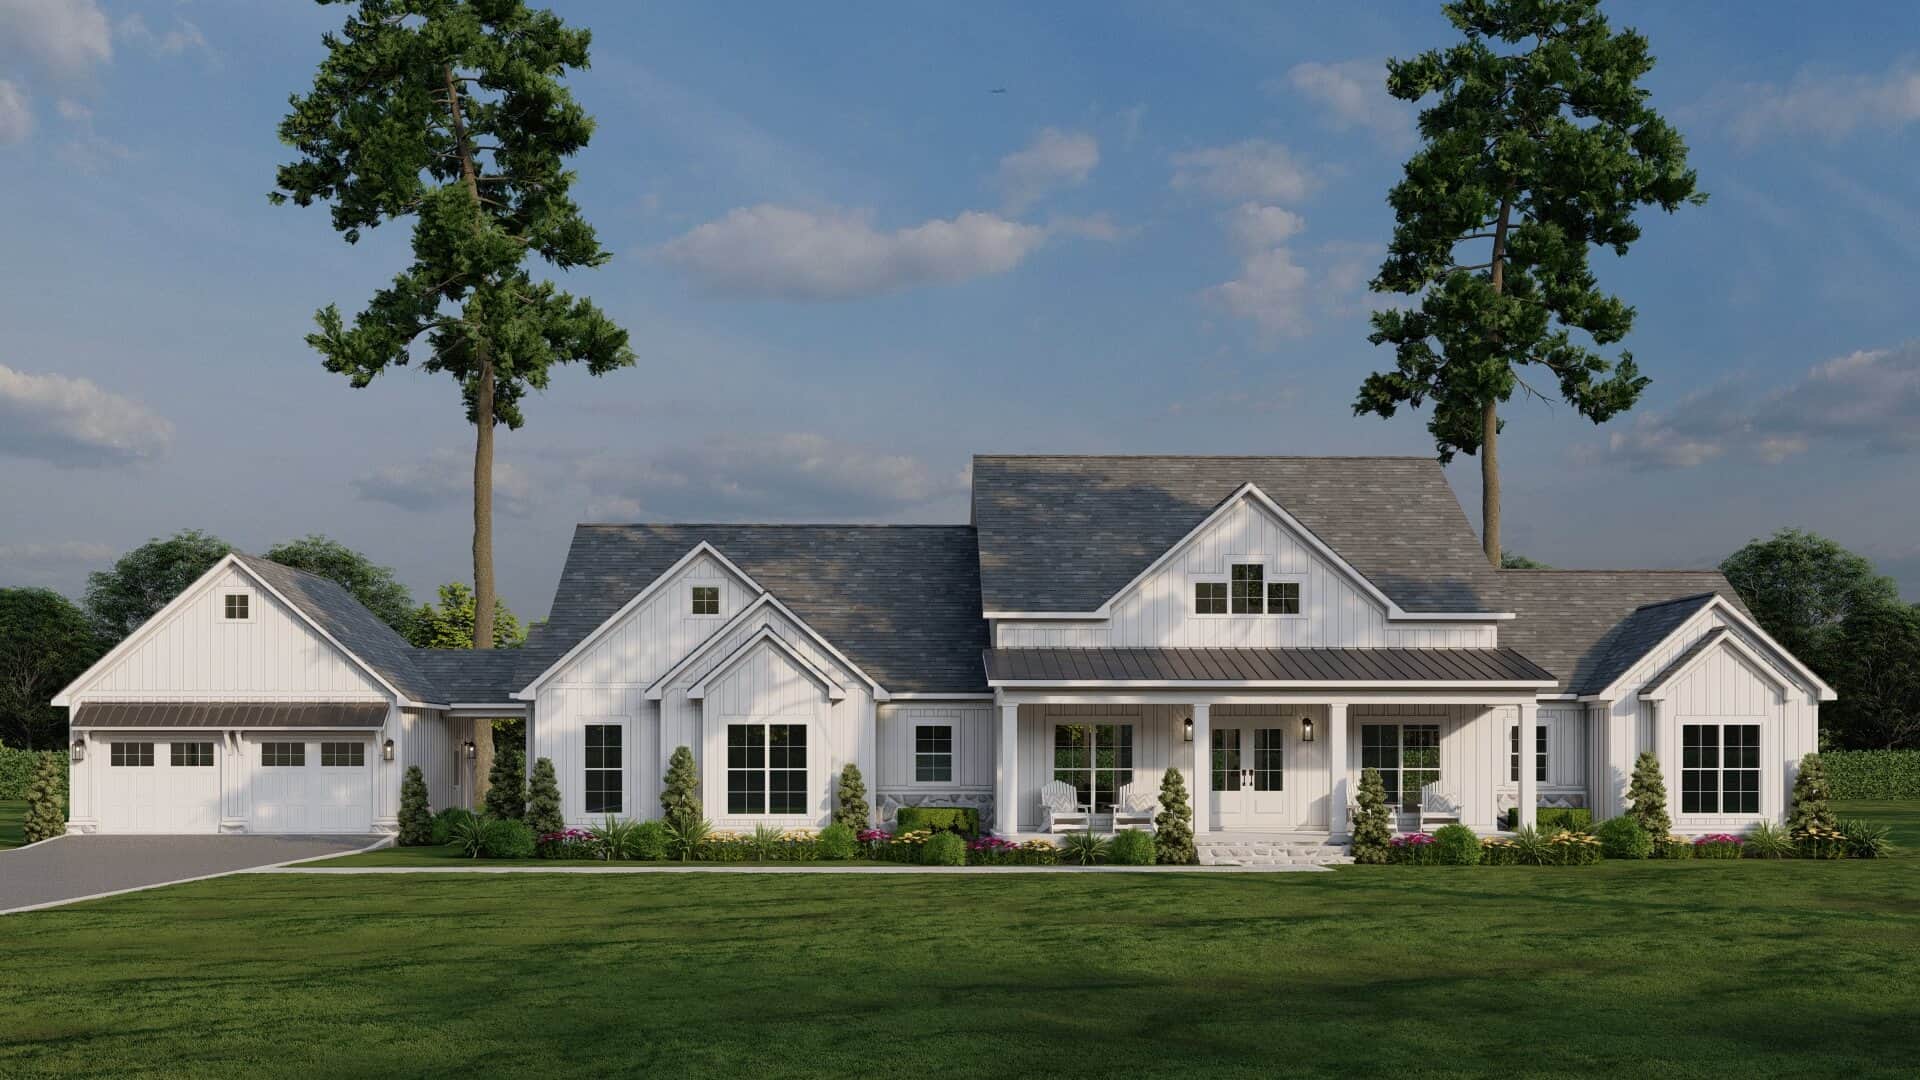
Front elevation of a single-story modern farmhouse with gable roofline, covered porch, breezeway, and courtyard-entry garage — Plan 193-1322
Plan#193-1322
Starting at$1650
2663
Sq Ft
1
Story
4
Bed
3
Bath
2
Car
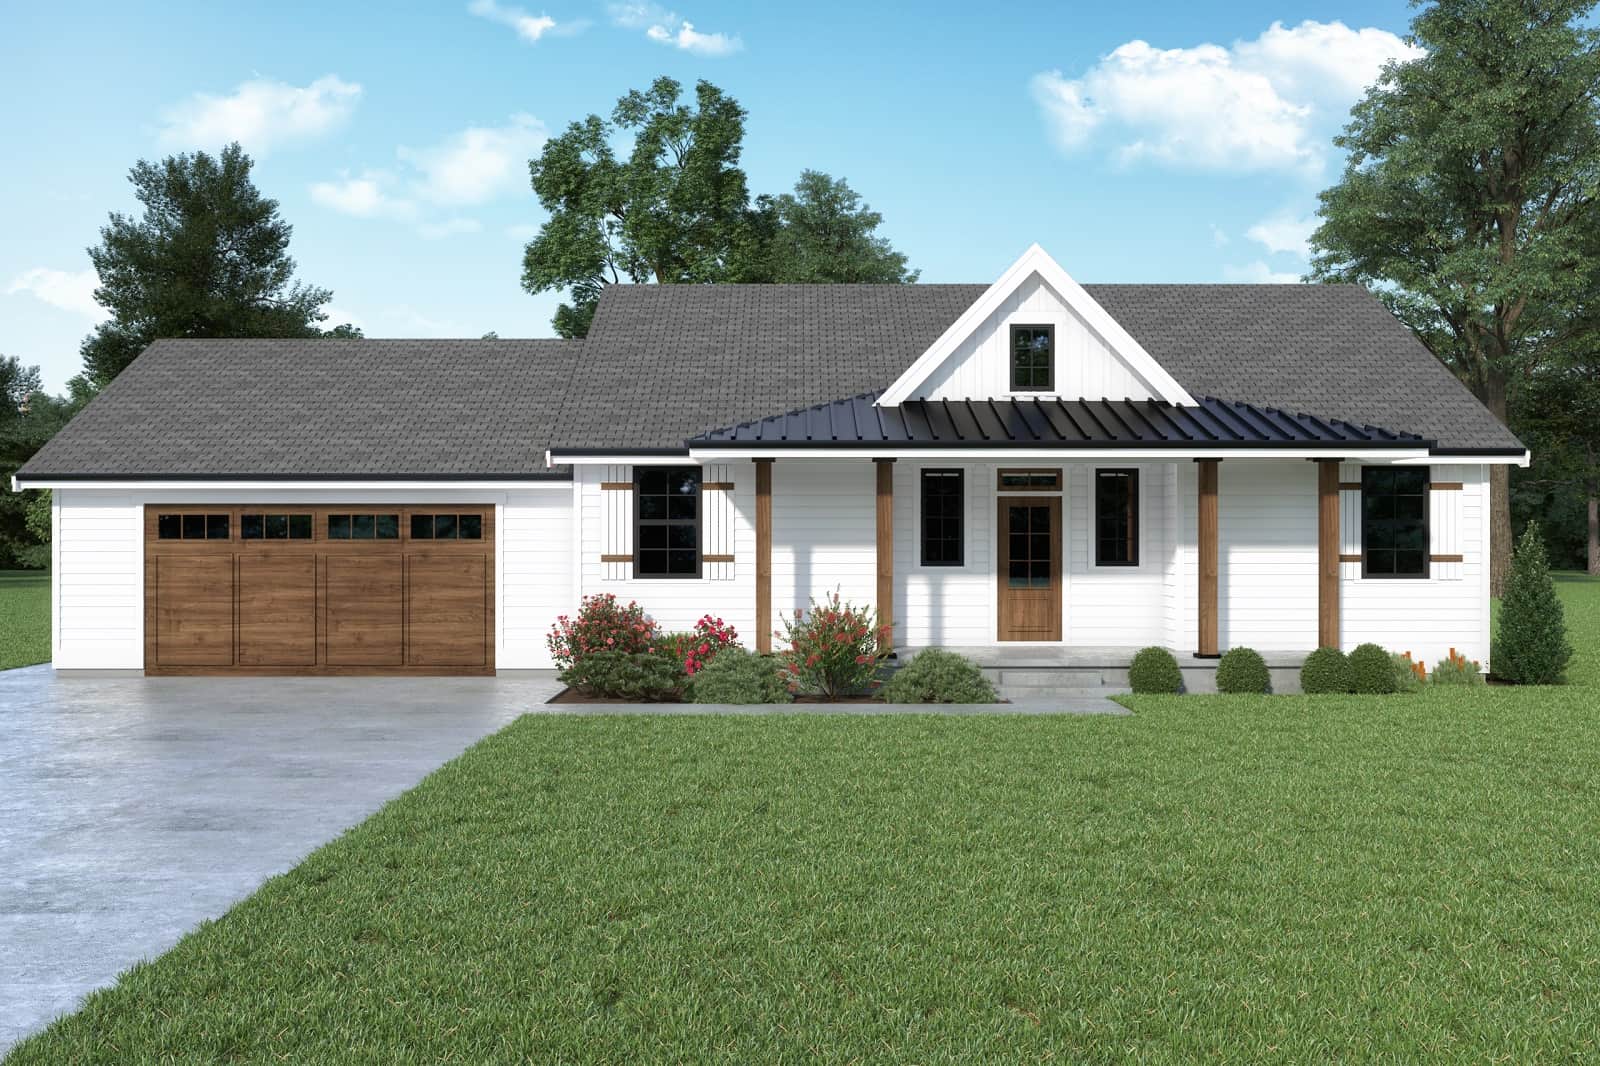
2-Bedroom, 1248 Sq Ft Ranch House Plan - 214-1004 - Front Exterior
Plan#214-1004
Starting at$875
1248
Sq Ft
1
Story
2
Bed
2
Bath
2
Car
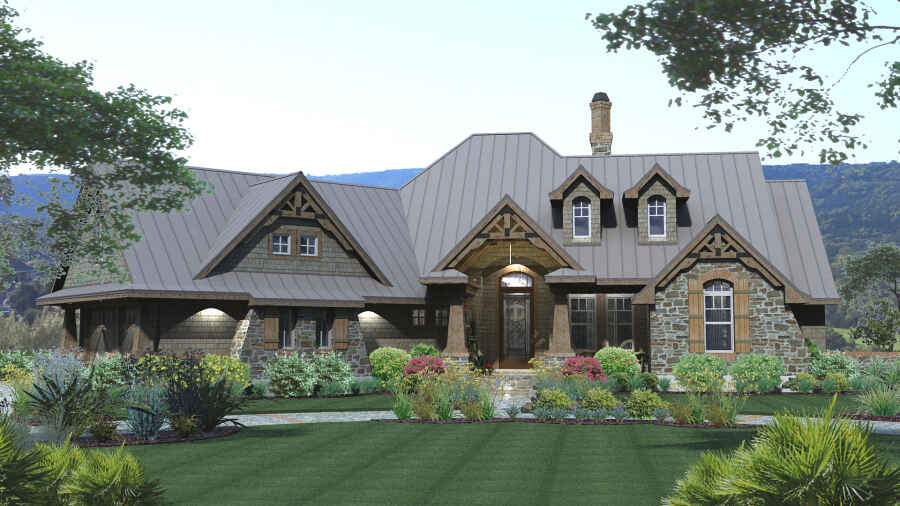
3-Bedroom, 2106 Sq Ft Ranch Home Plan - 117-1108 - Main Exterior
Plan#117-1108
Starting at$1295
2106
Sq Ft
1.5
Story
3
Bed
2.5
Bath
2
Car
3-Bedroom, 3718 Sq Ft Farmhouse Home - Plan - 192-1066 - Main Exterior
Plan#192-1066
Starting at$200
3718
Sq Ft
1.5
Story
3
Bed
2.5
Bath
0
Car
3-Bedroom, 2444 Sq Ft Country Home Plan - 192-1040 - Main Exterior
Plan#192-1040
Starting at$500
2444
Sq Ft
1
Story
3
Bed
2.5
Bath
2
Car
1-Bedroom, 1117 Sq Ft European House Plan - 153-2028 - Front Exterior
Plan#153-2028
Starting at$700
1117
Sq Ft
1
Story
1
Bed
1.5
Bath
2
Car
3-Bedroom, 2167 Sq Ft Ranch House - Plan #192-1063 - Front Exterior
Plan#192-1063
Starting at$500
2167
Sq Ft
1
Story
3
Bed
2
Bath
2
Car
3-Bedroom, 2175 Sq Ft Traditional Home - Plan #108-1627 - Main Exterior
Plan#108-1627
Starting at$945
2174
Sq Ft
1
Story
3
Bed
2.5
Bath
2
Car
4-Bedroom, 2709 Sq Ft European House Plan - 120-2684 - Front Exterior
Plan#120-2684
Starting at$1355
2709
Sq Ft
1
Story
4
Bed
3.5
Bath
2
Car
3-Bedroom, 2592 Sq Ft Ranch Home - Plan #108-1966 - Main Exterior
Plan#108-1966
Starting at$1100
2592
Sq Ft
1
Story
3
Bed
2.5
Bath
2
Car
4-Bedroom, 3505 Sq Ft European House Plan - 108-1974 - Front Exterior
Plan#108-1974
Starting at$1765
3505
Sq Ft
2
Story
4
Bed
4.5
Bath
5
Car
1-Bedroom, 1212 Sq Ft Contemporary House - Plan #126-1966 - Front Exterior
Plan#126-1966
Starting at$1510
1212
Sq Ft
1
Story
1
Bed
1.5
Bath
0
Car
3–6-Bedroom, 2631 Sq Ft Cape Cod home with wraparound porch, gable roofline, and side-entry garage — Plan #187-1006
Plan#187-1006
Starting at$1350
2631
Sq Ft
1.5
Story
3
Bed
3
Bath
2
Car
5-Bedroom, 7519 Sq Ft Luxury Home - Plan #193-1125 - Front Exterior
Plan#193-1125
Starting at$4000
7519
Sq Ft
2
Story
5
Bed
6.5
Bath
5
Car
3-Bedroom, 1790 Sq Ft Transitional Home - Plan #108-1321 - Main Exterior
Plan#108-1321
Starting at$845
1790
Sq Ft
1
Story
3
Bed
2
Bath
2
Car
3-Bedroom, 2394 Sq Ft Farmhouse Home Plan - 142-1447 - Main Exterior
Plan#142-1447
Starting at$1445
2394
Sq Ft
1.5
Story
3
Bed
3.5
Bath
2
Car
3-Bedroom, 3098 Sq Ft Country House Plan - 192-1036 - Front Exterior
Plan#192-1036
Starting at$500
3098
Sq Ft
2
Story
3
Bed
3.5
Bath
0
Car
3–4-Bedroom, 2378 Sq Ft Ranch House - Plan #108-1981 - Front Exterior
Plan#108-1981
Starting at$1050
2378
Sq Ft
1
Story
3
Bed
2
Bath
2
Car
2-Bedroom, 2796 Sq Ft Craftsman House Plan - 169-1092 - Front Exterior
Plan#169-1092
Starting at$870
2796
Sq Ft
2
Story
2
Bed
2.5
Bath
3
Car
Country Home Plan - 3 Bedrms, 2 Baths - 1284 Sq Ft - #193-1279
Plan#193-1279
Starting at$1100
1284
Sq Ft
1
Story
3
Bed
2
Bath
0
Car
1-Bedroom, 1227 Sq Ft Farmhouse Home Plan - 142-1423 - Main Exterior
Plan#142-1423
Starting at$1345
1227
Sq Ft
2
Story
1
Bed
2
Bath
0
Car
6-Bedroom, 9360 Sq Ft Colonial Home Plan - 120-2531 - Main Exterior
Plan#120-2531
Starting at$7640
9360
Sq Ft
2
Story
6
Bed
6.5
Bath
4
Car
3-Bedroom, 1848 Sq Ft Ranch House Plan - 117-1107 - Front Exterior
Plan#117-1107
Starting at$1095
1848
Sq Ft
1.5
Story
3
Bed
2
Bath
2
Car
Rustic Floor Plan - 4 Bedrms, 4.5 Baths - 3723 Sq Ft - #193-1296
Plan#193-1296
Starting at$1850
3723
Sq Ft
2
Story
4
Bed
4.5
Bath
3
Car
Front elevation of a single-story modern farmhouse with gable roofline, covered porch, breezeway, and courtyard-entry garage — Plan 193-1322
Plan#193-1322
Starting at$1650
2663
Sq Ft
1
Story
4
Bed
3
Bath
2
Car
2-Bedroom, 1248 Sq Ft Ranch House Plan - 214-1004 - Front Exterior
Plan#214-1004
Starting at$875
1248
Sq Ft
1
Story
2
Bed
2
Bath
2
Car
3-Bedroom, 2106 Sq Ft Ranch Home Plan - 117-1108 - Main Exterior
Plan#117-1108
Starting at$1295
2106
Sq Ft
1.5
Story
3
Bed
2.5
Bath
2
Car
1...6667686970...349