Kitchen Island House Plans
Clear AllSort ByTrending
8,353
Plan Results
Plan Results
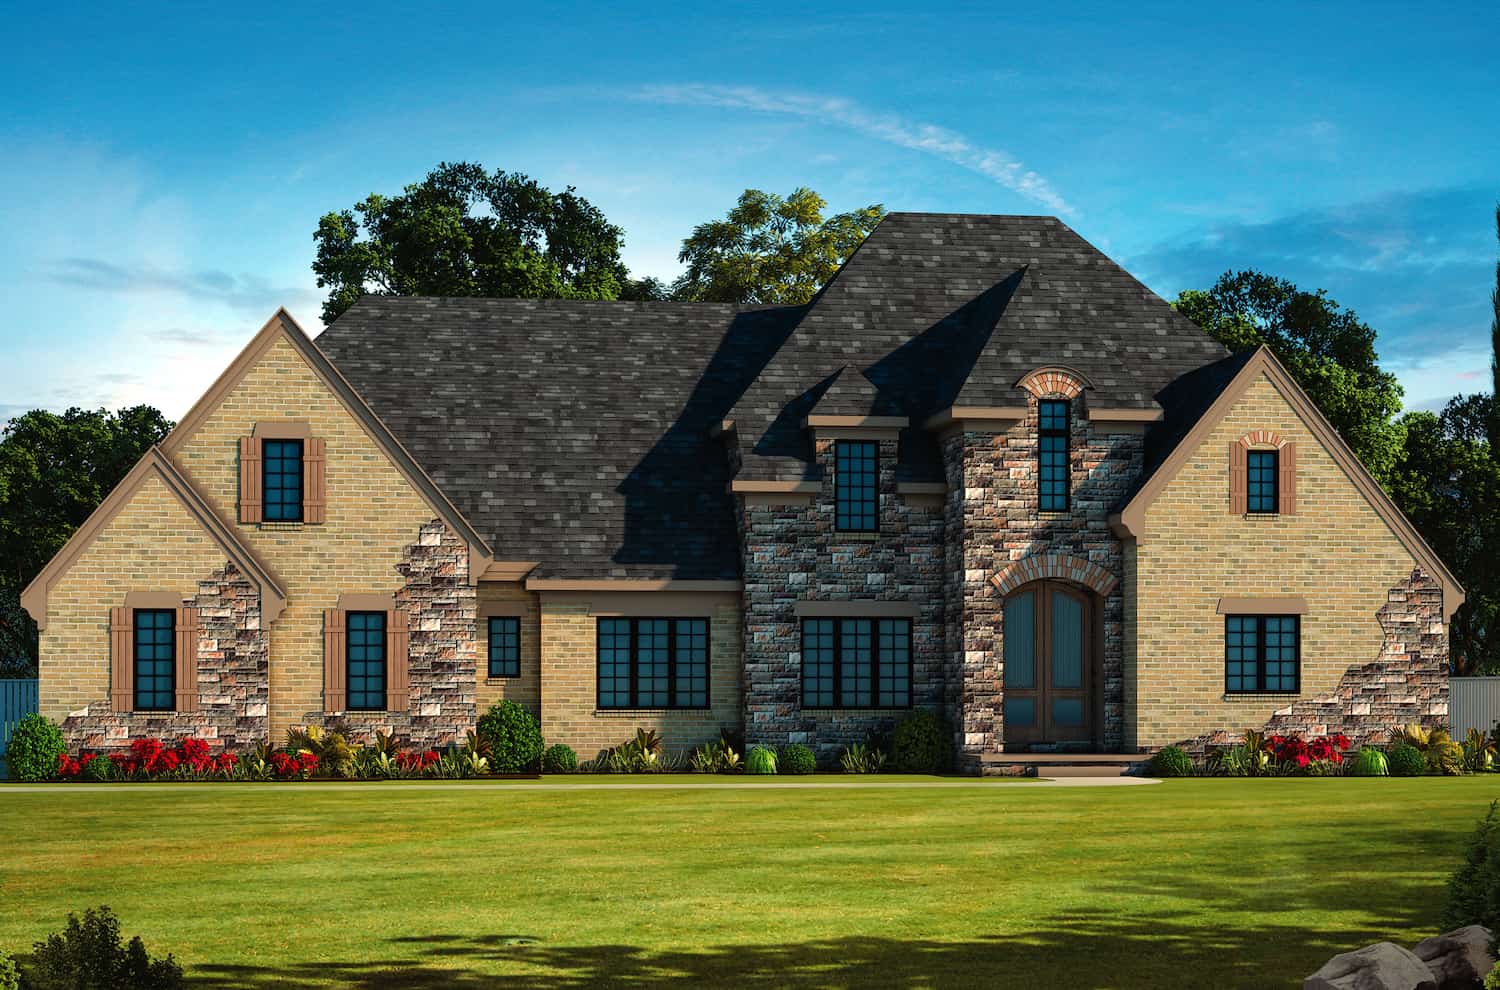
Plan#120-2700
Starting at$4315
5963
Sq Ft
2
Story
6
Bed
6.5
Bath
4
Car
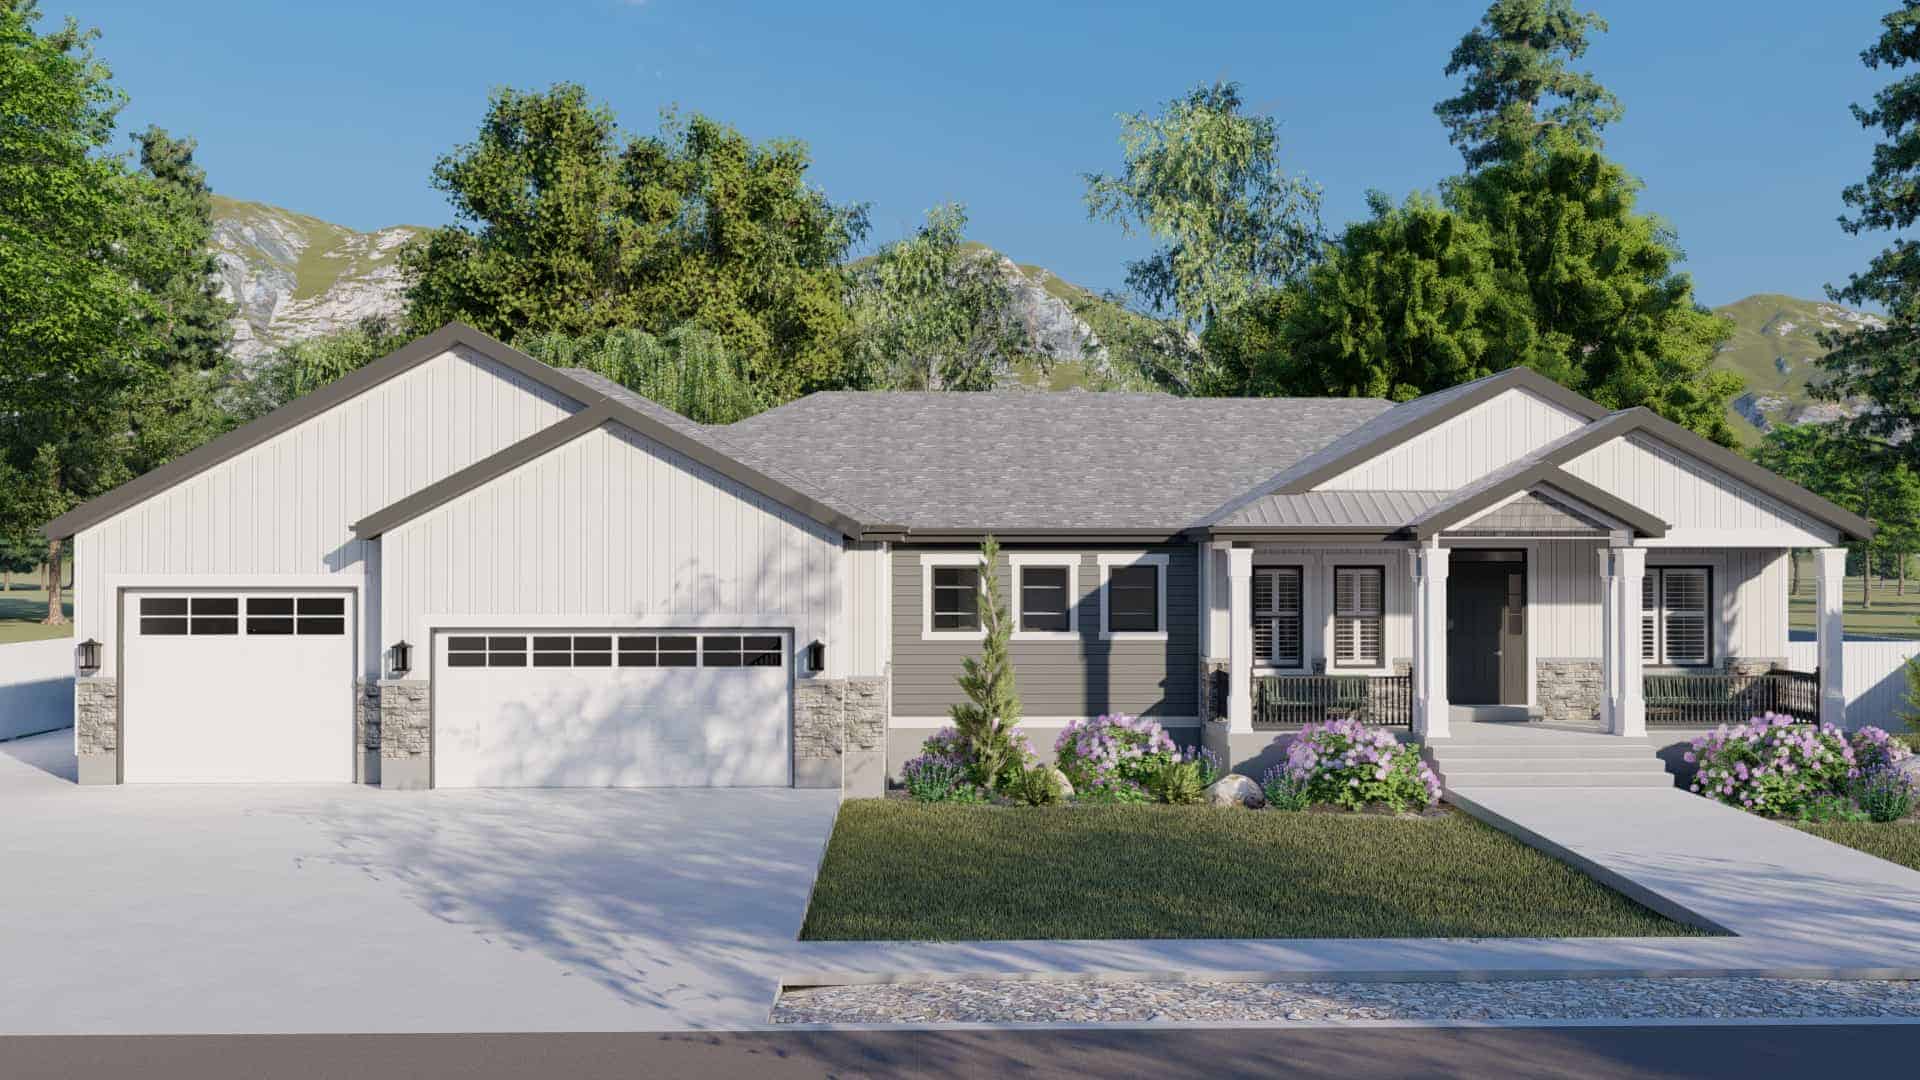
Plan#187-1203
Starting at$1350
2734
Sq Ft
1
Story
3
Bed
2.5
Bath
3
Car

Plan#120-2638
Starting at$1255
1619
Sq Ft
1
Story
3
Bed
2
Bath
2
Car
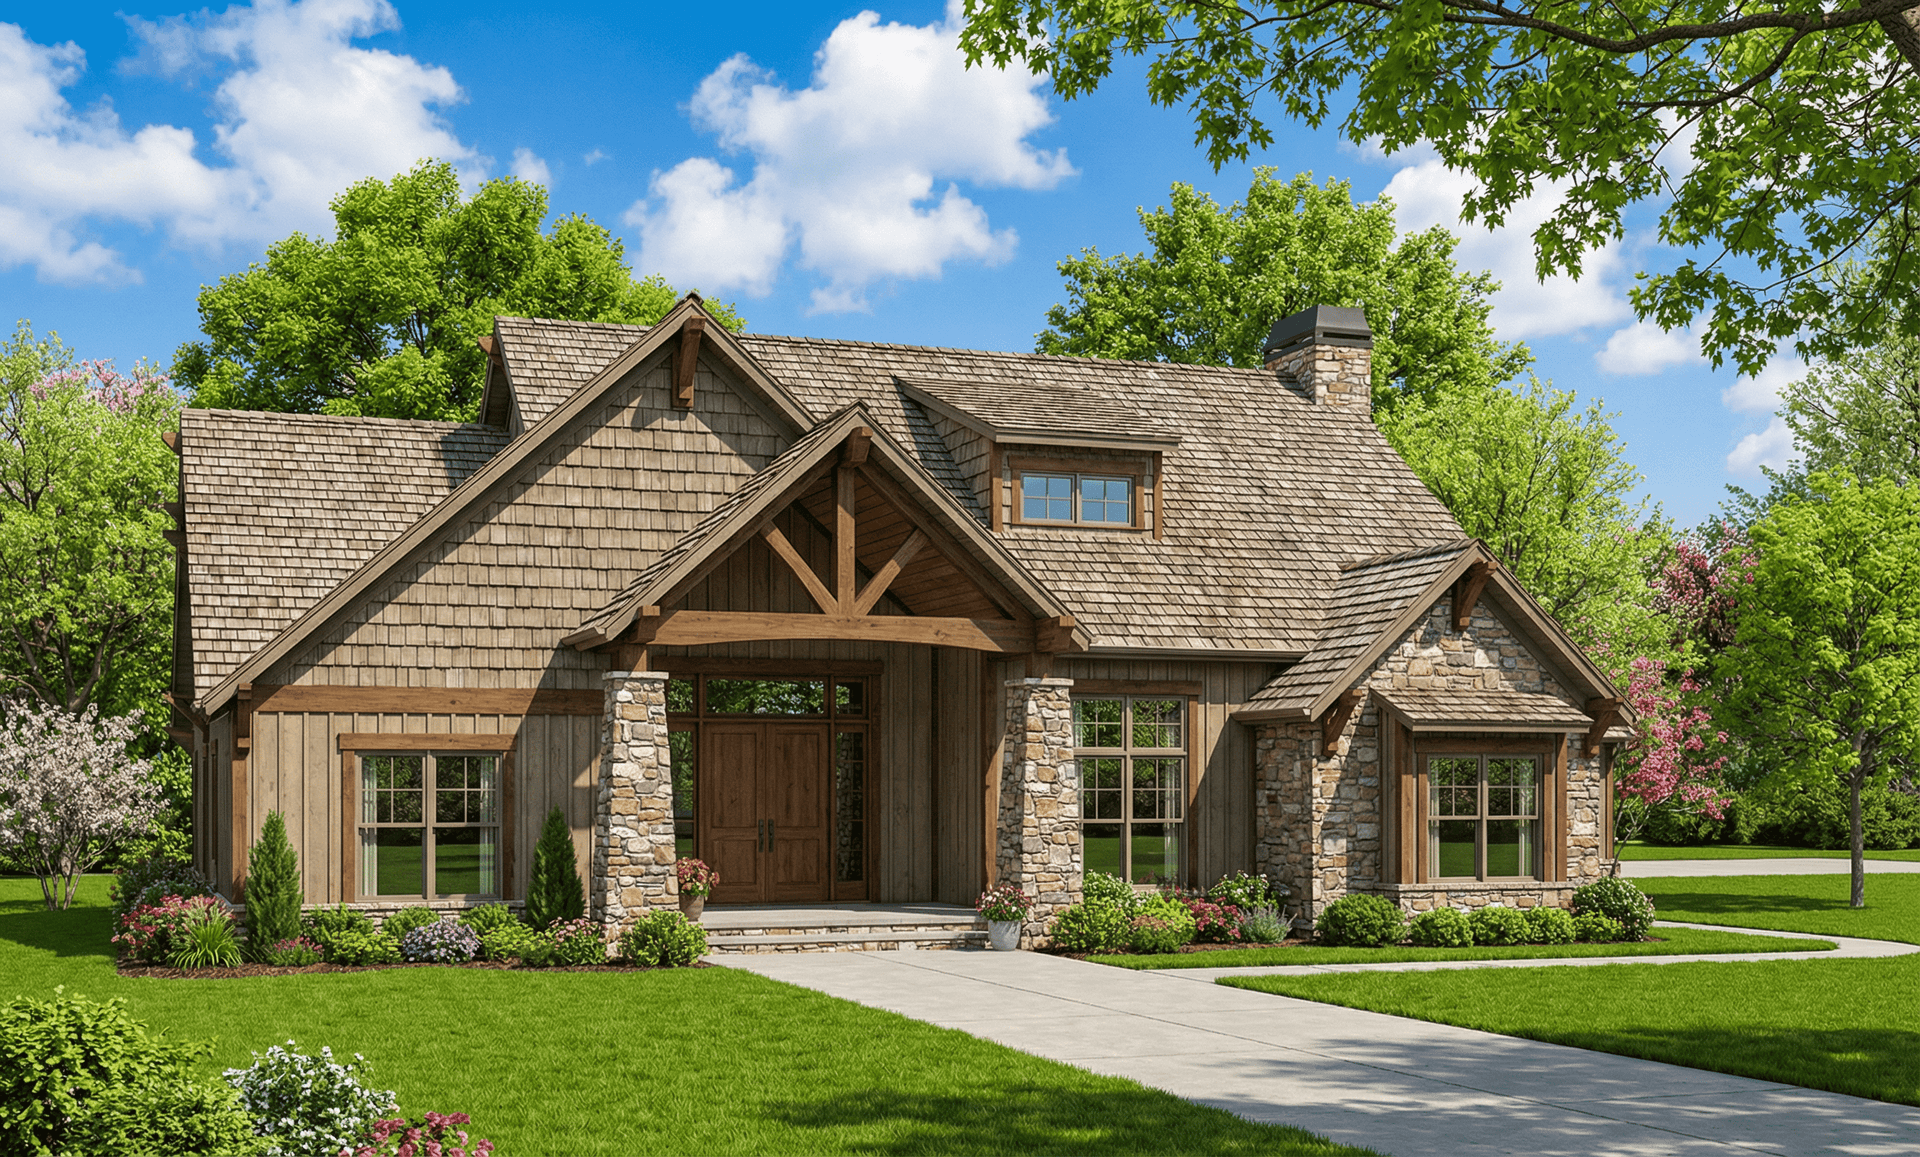
Plan#193-1029
Starting at$1550
2513
Sq Ft
1
Story
5
Bed
3.5
Bath
2
Car
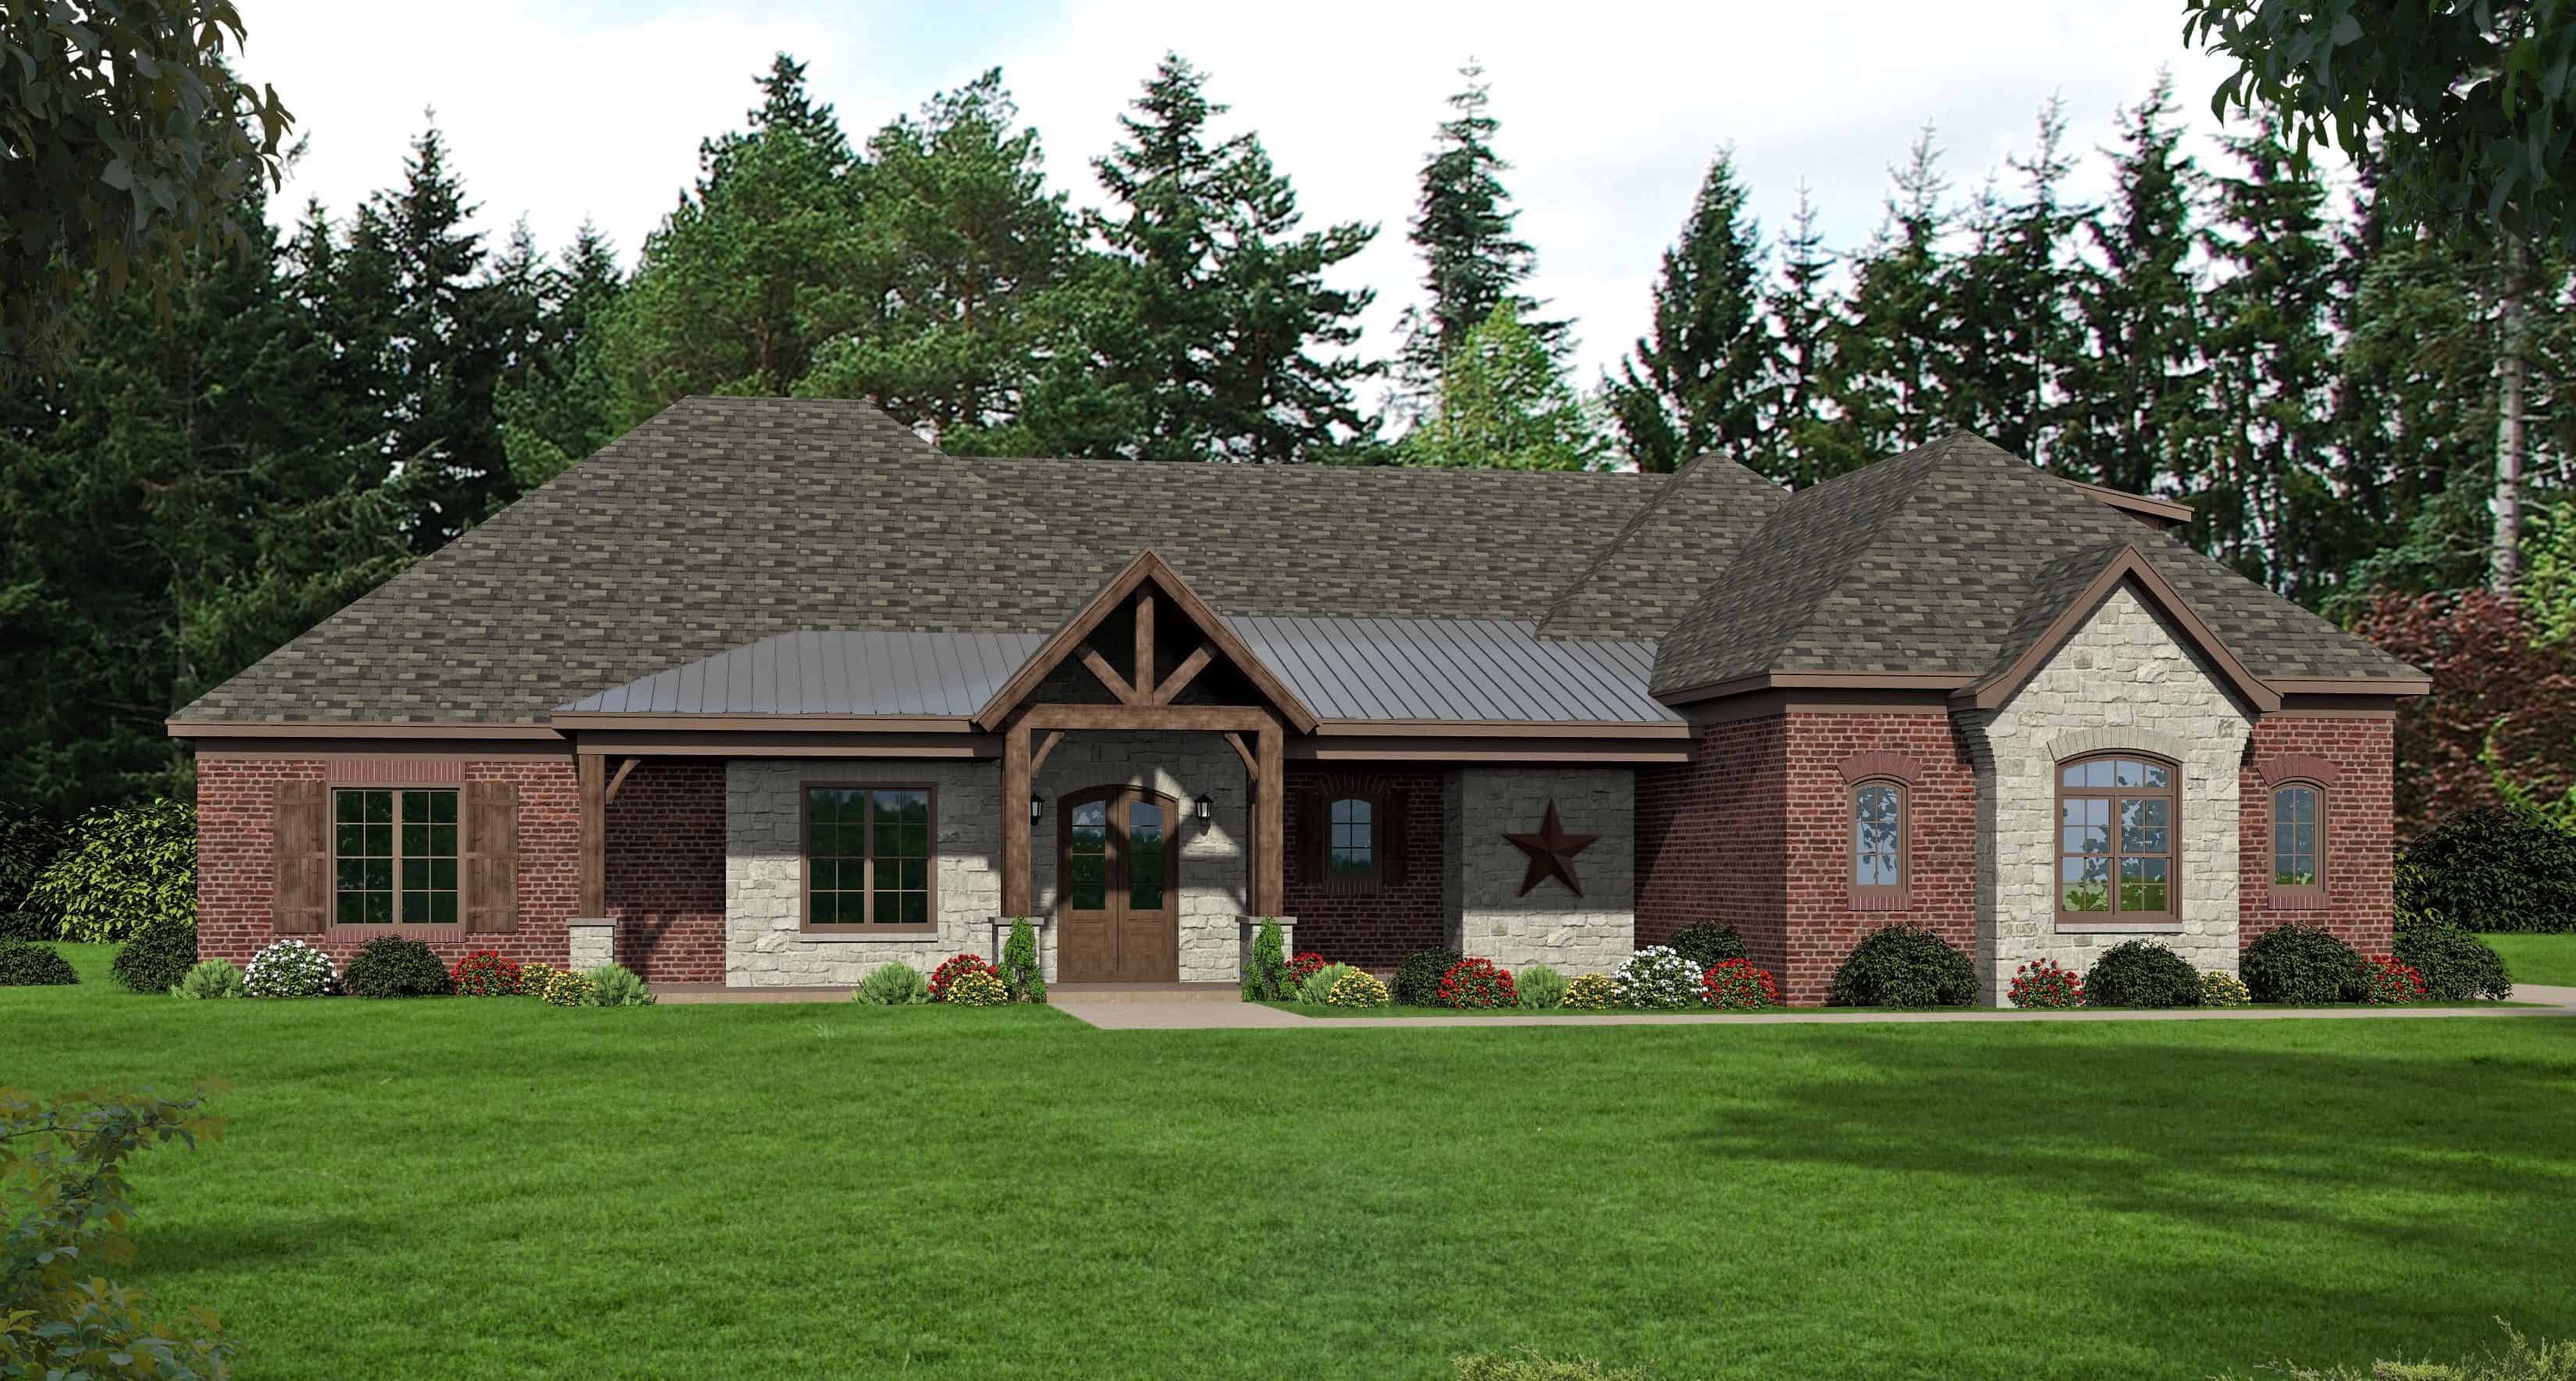
Plan#196-1168
Starting at$1840
3500
Sq Ft
1
Story
3
Bed
3.5
Bath
3
Car

Plan#196-1088
Starting at$715
1000
Sq Ft
1
Story
2
Bed
1
Bath
0
Car
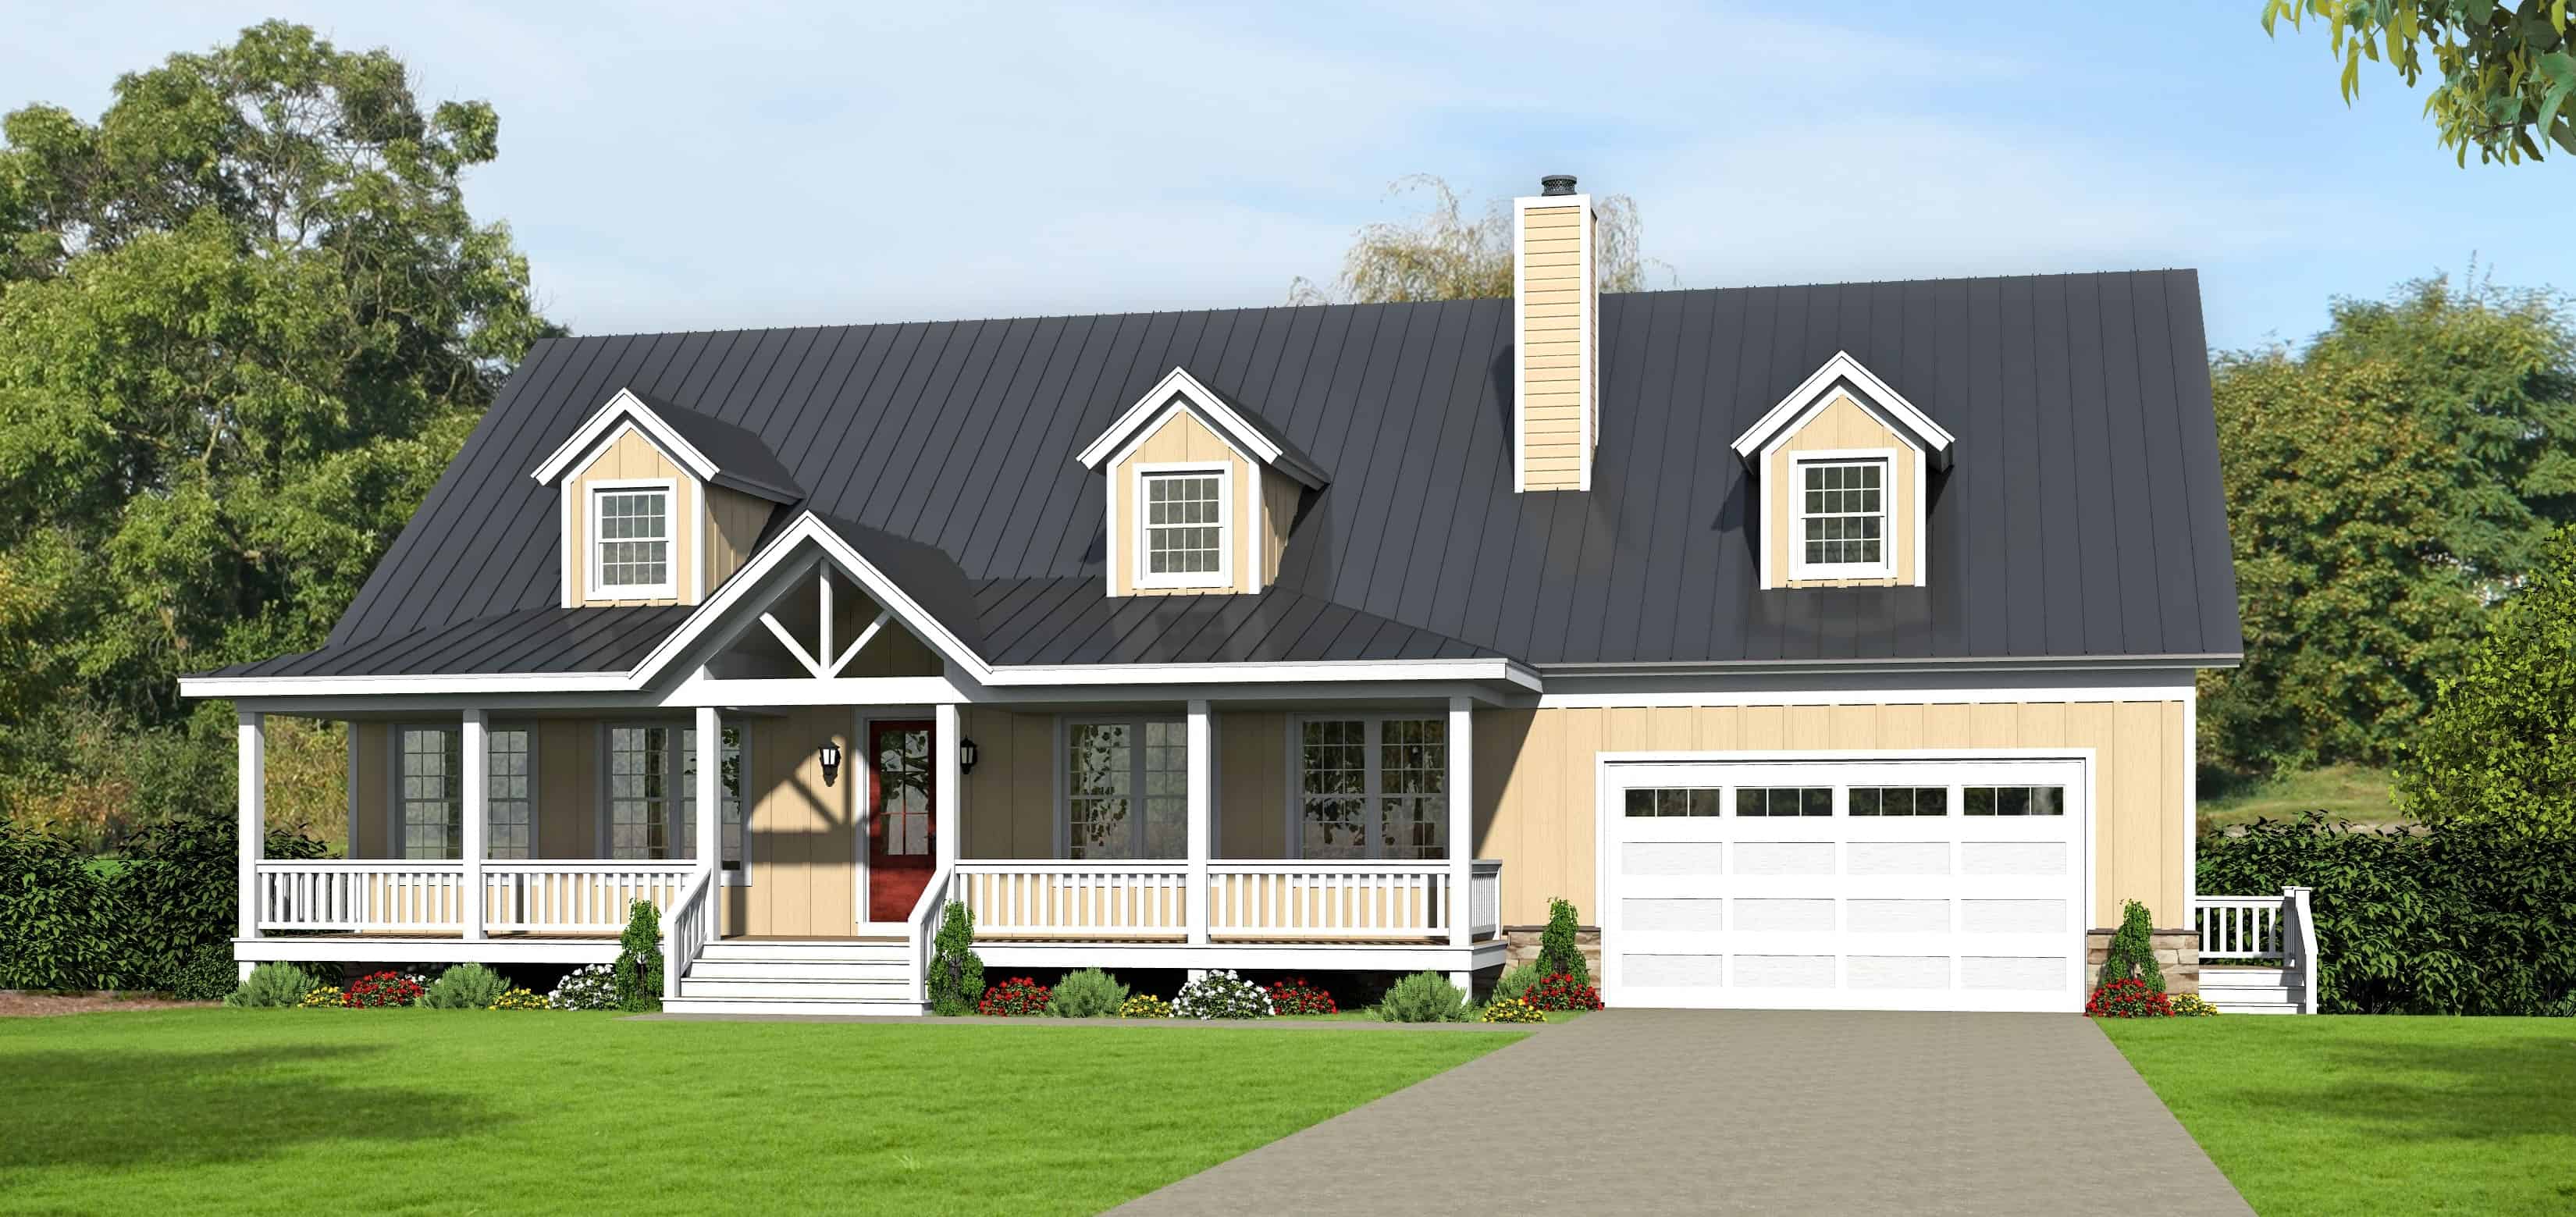
Plan#196-1139
Starting at$1540
3100
Sq Ft
2
Story
4
Bed
4
Bath
2
Car
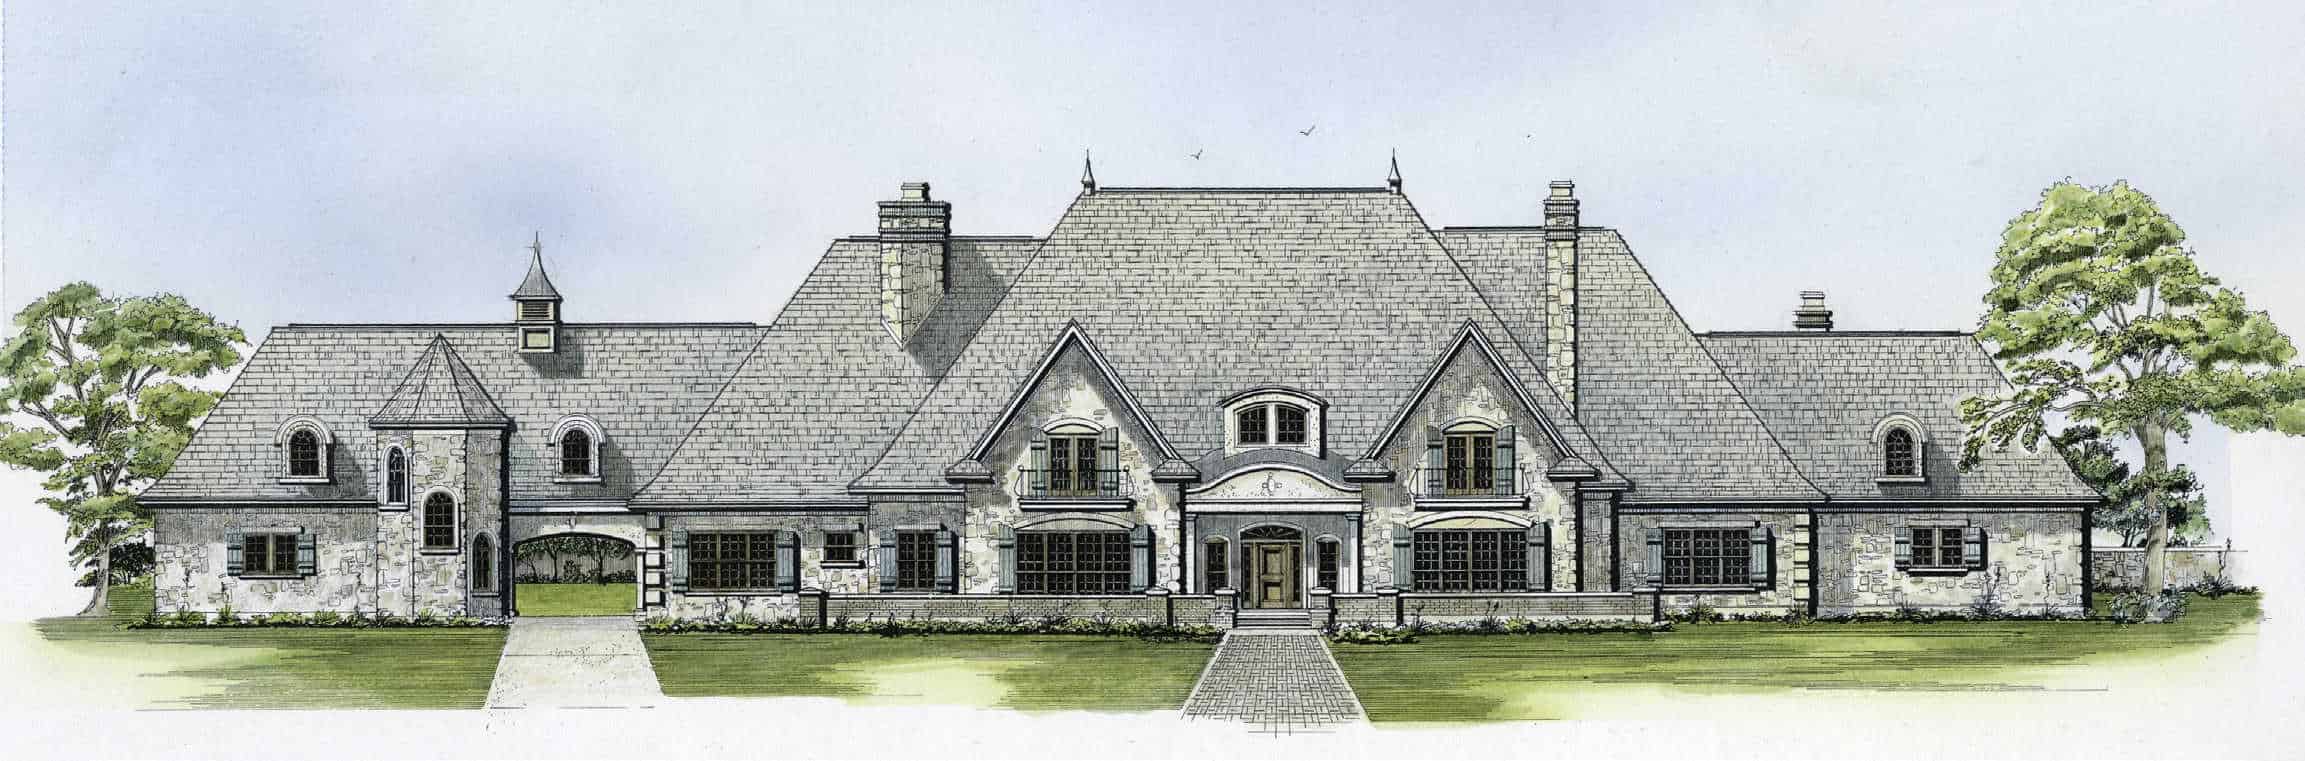
Plan#192-1054
Starting at$650
8617
Sq Ft
2
Story
6
Bed
5.5
Bath
4
Car
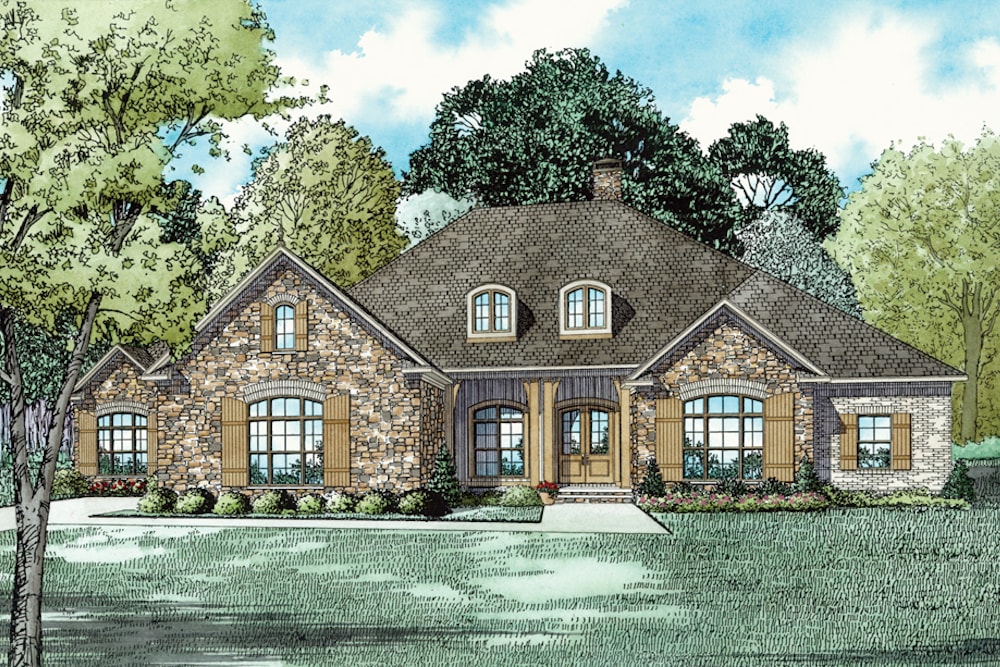
Plan#153-2023
Starting at$1550
3542
Sq Ft
1
Story
3
Bed
2.5
Bath
3
Car

Plan#120-2650
Starting at$1205
1176
Sq Ft
1
Story
3
Bed
2
Bath
2
Car
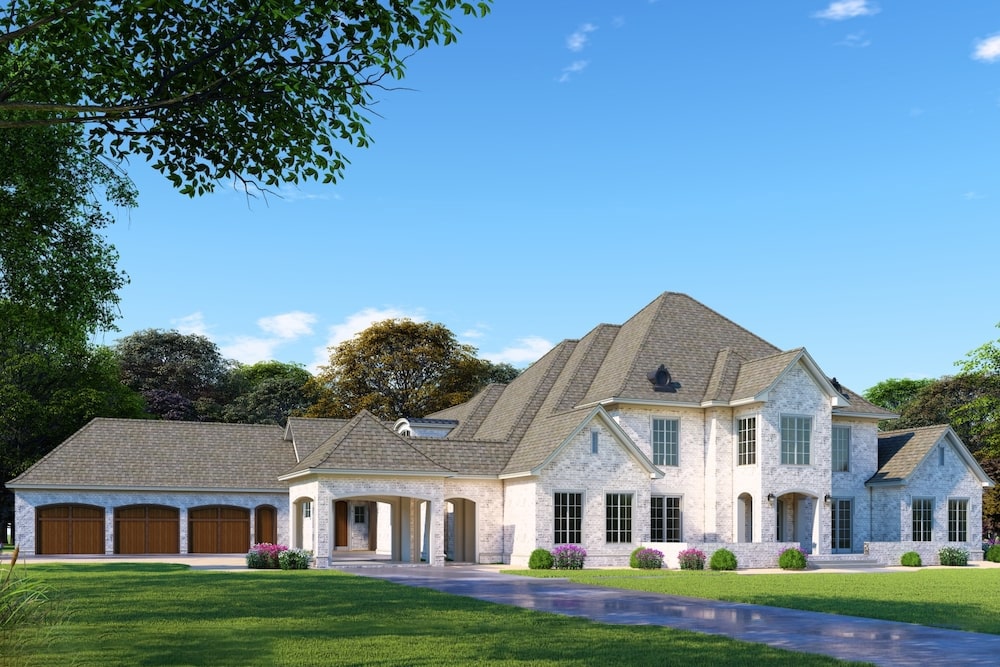
Plan#193-1074
Starting at$3250
6641
Sq Ft
2
Story
5
Bed
6.5
Bath
3
Car
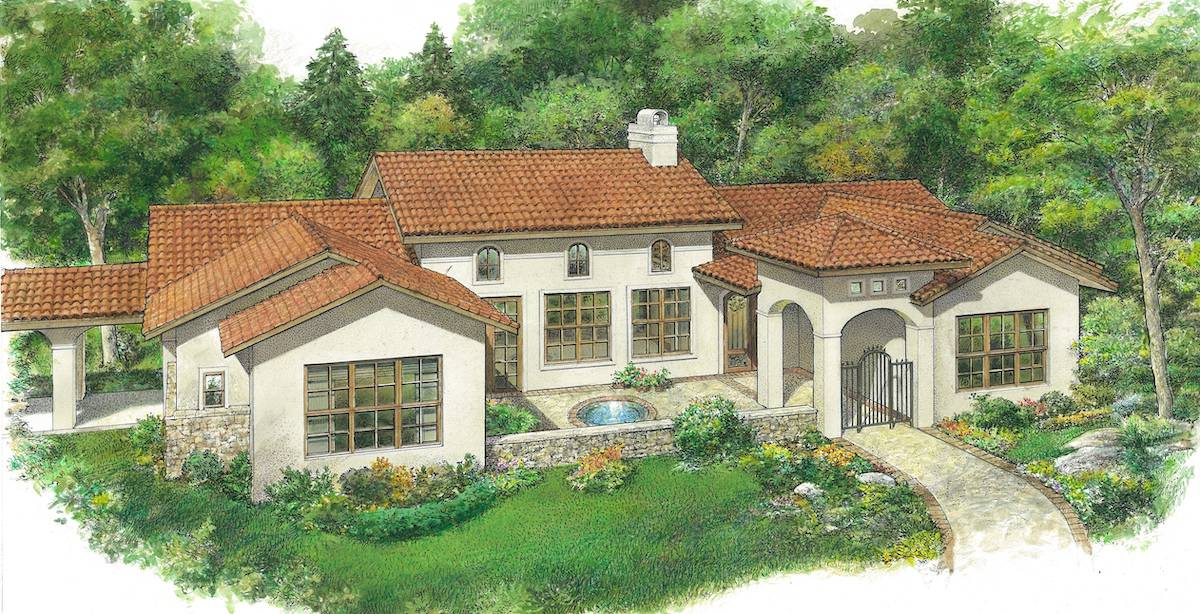
Plan#192-1064
Starting at$500
2357
Sq Ft
1
Story
3
Bed
3
Bath
2
Car
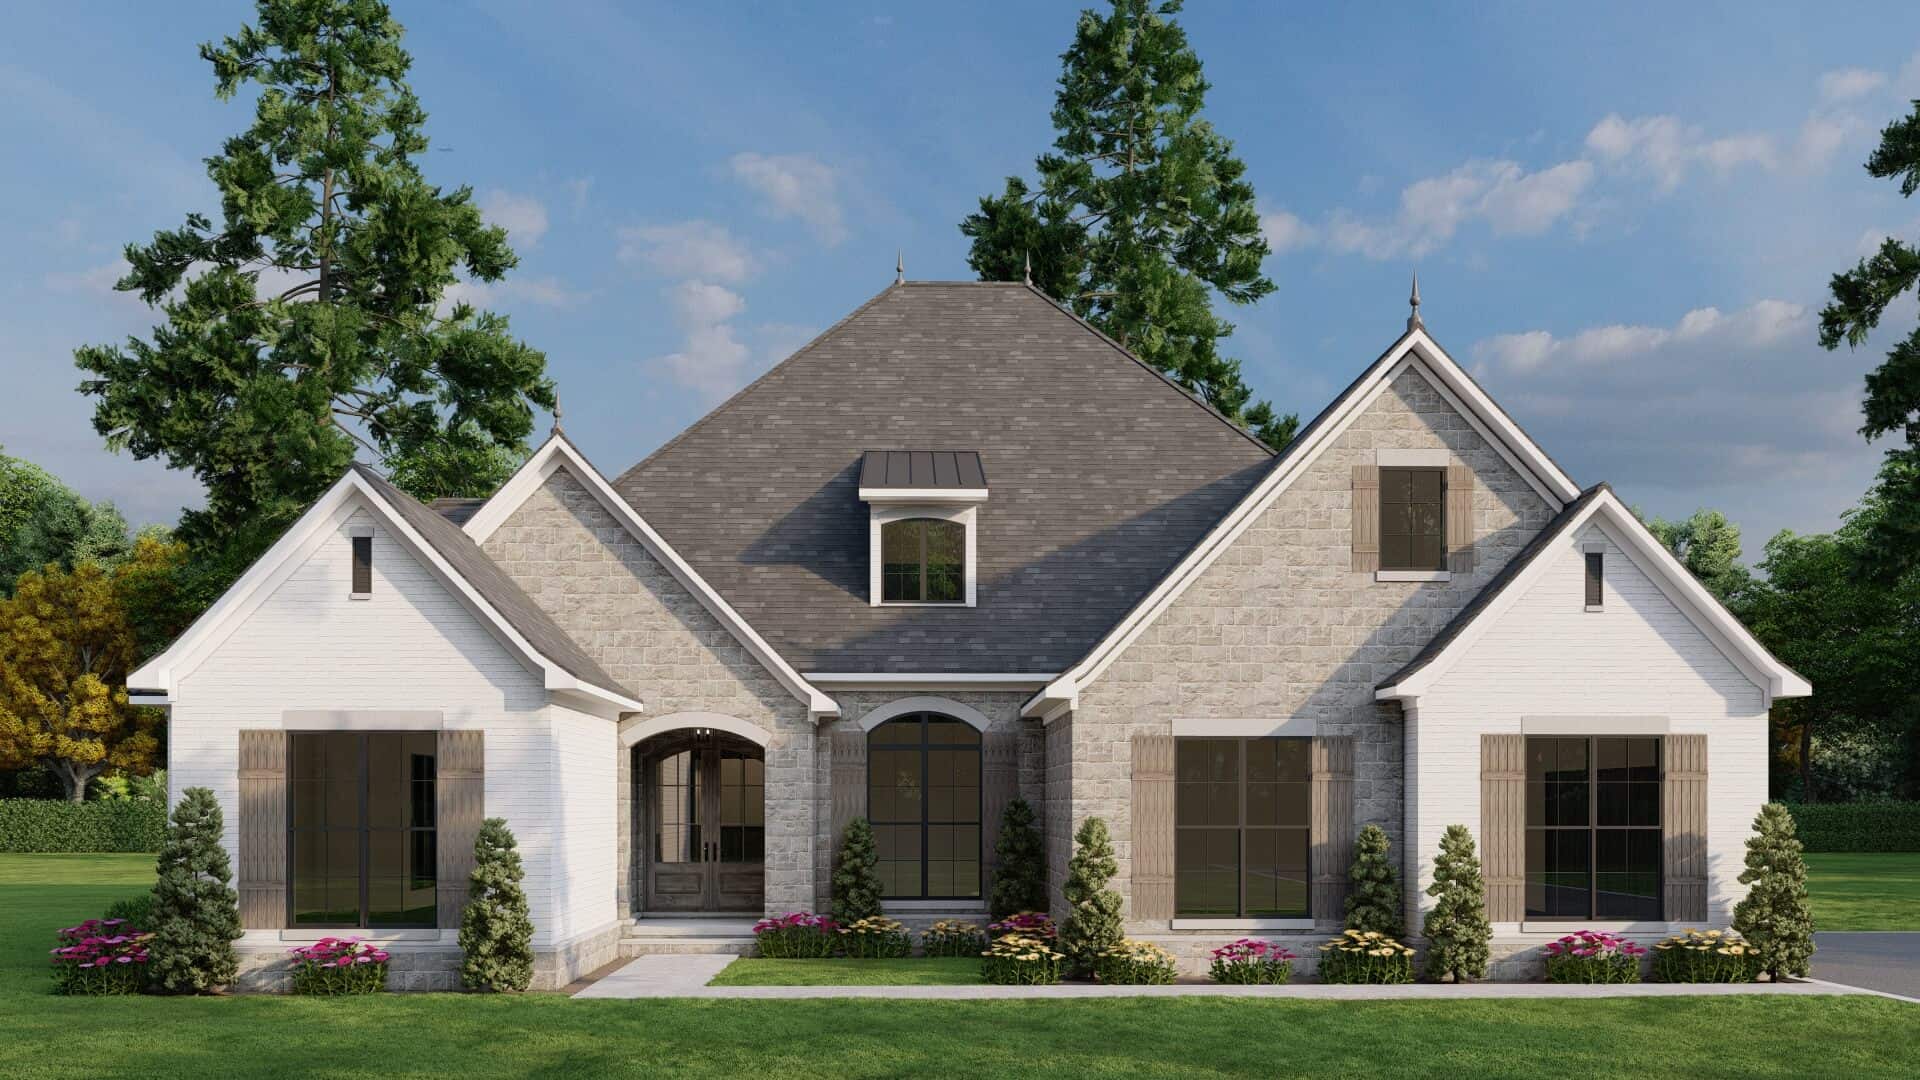
Plan#193-1043
Starting at$1550
2640
Sq Ft
1
Story
4
Bed
3
Bath
2
Car

Plan#120-2539
Starting at$3365
4629
Sq Ft
1.5
Story
4
Bed
4.5
Bath
4
Car

Plan#175-1088
Starting at$3100
4435
Sq Ft
3
Story
5
Bed
5.5
Bath
2
Car
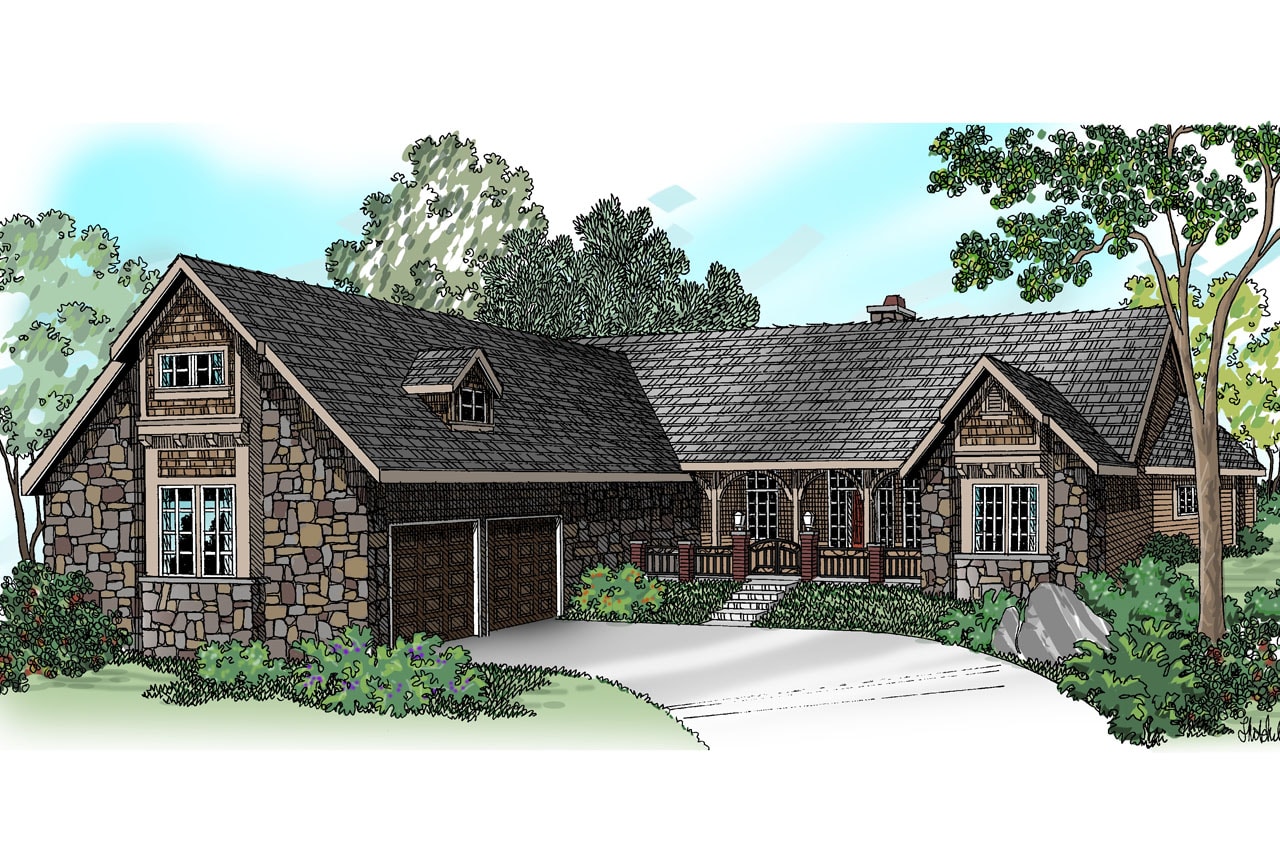
Plan#108-1231
Starting at$1510
3072
Sq Ft
1
Story
4
Bed
2.5
Bath
2
Car
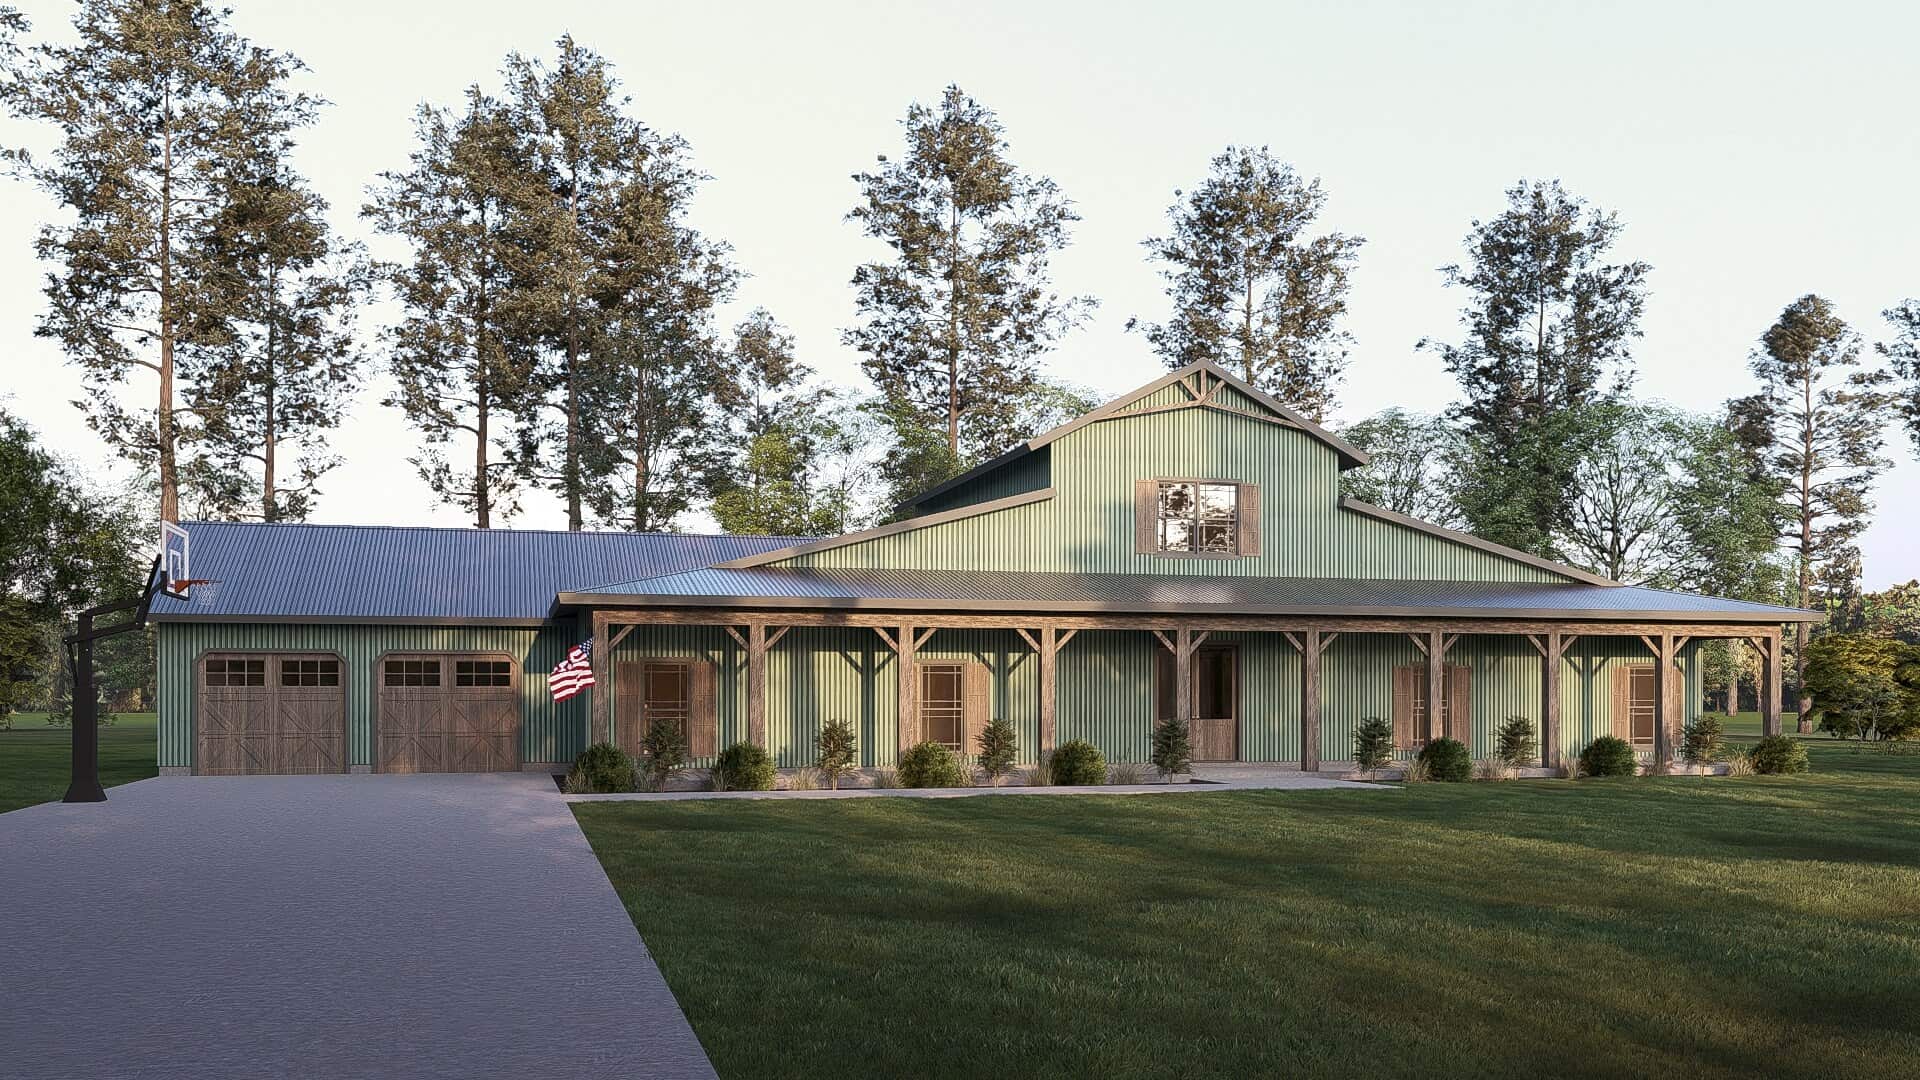
Plan#193-1126
Starting at$1850
3277
Sq Ft
1
Story
5
Bed
3.5
Bath
2
Car
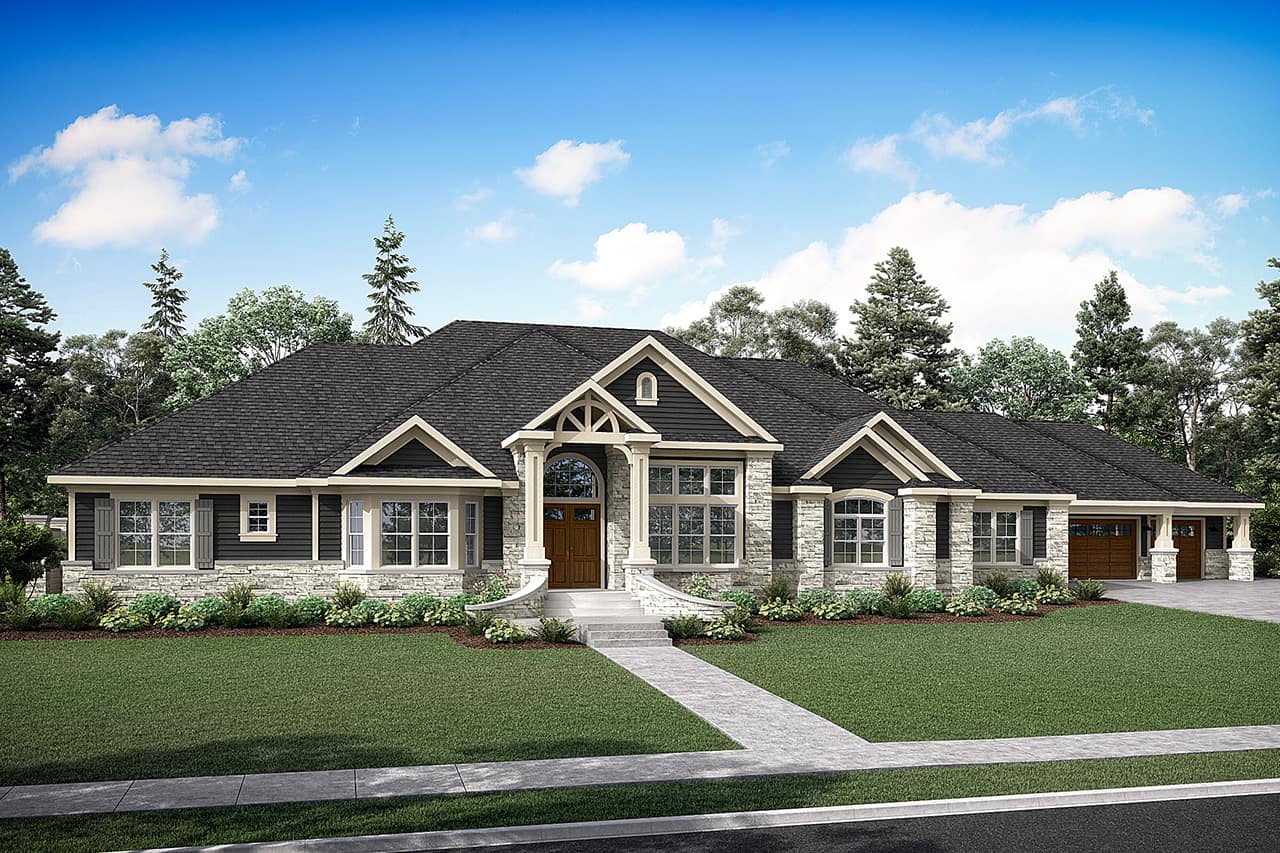
Plan#108-1601
Starting at$2200
4901
Sq Ft
1
Story
4
Bed
4.5
Bath
3
Car
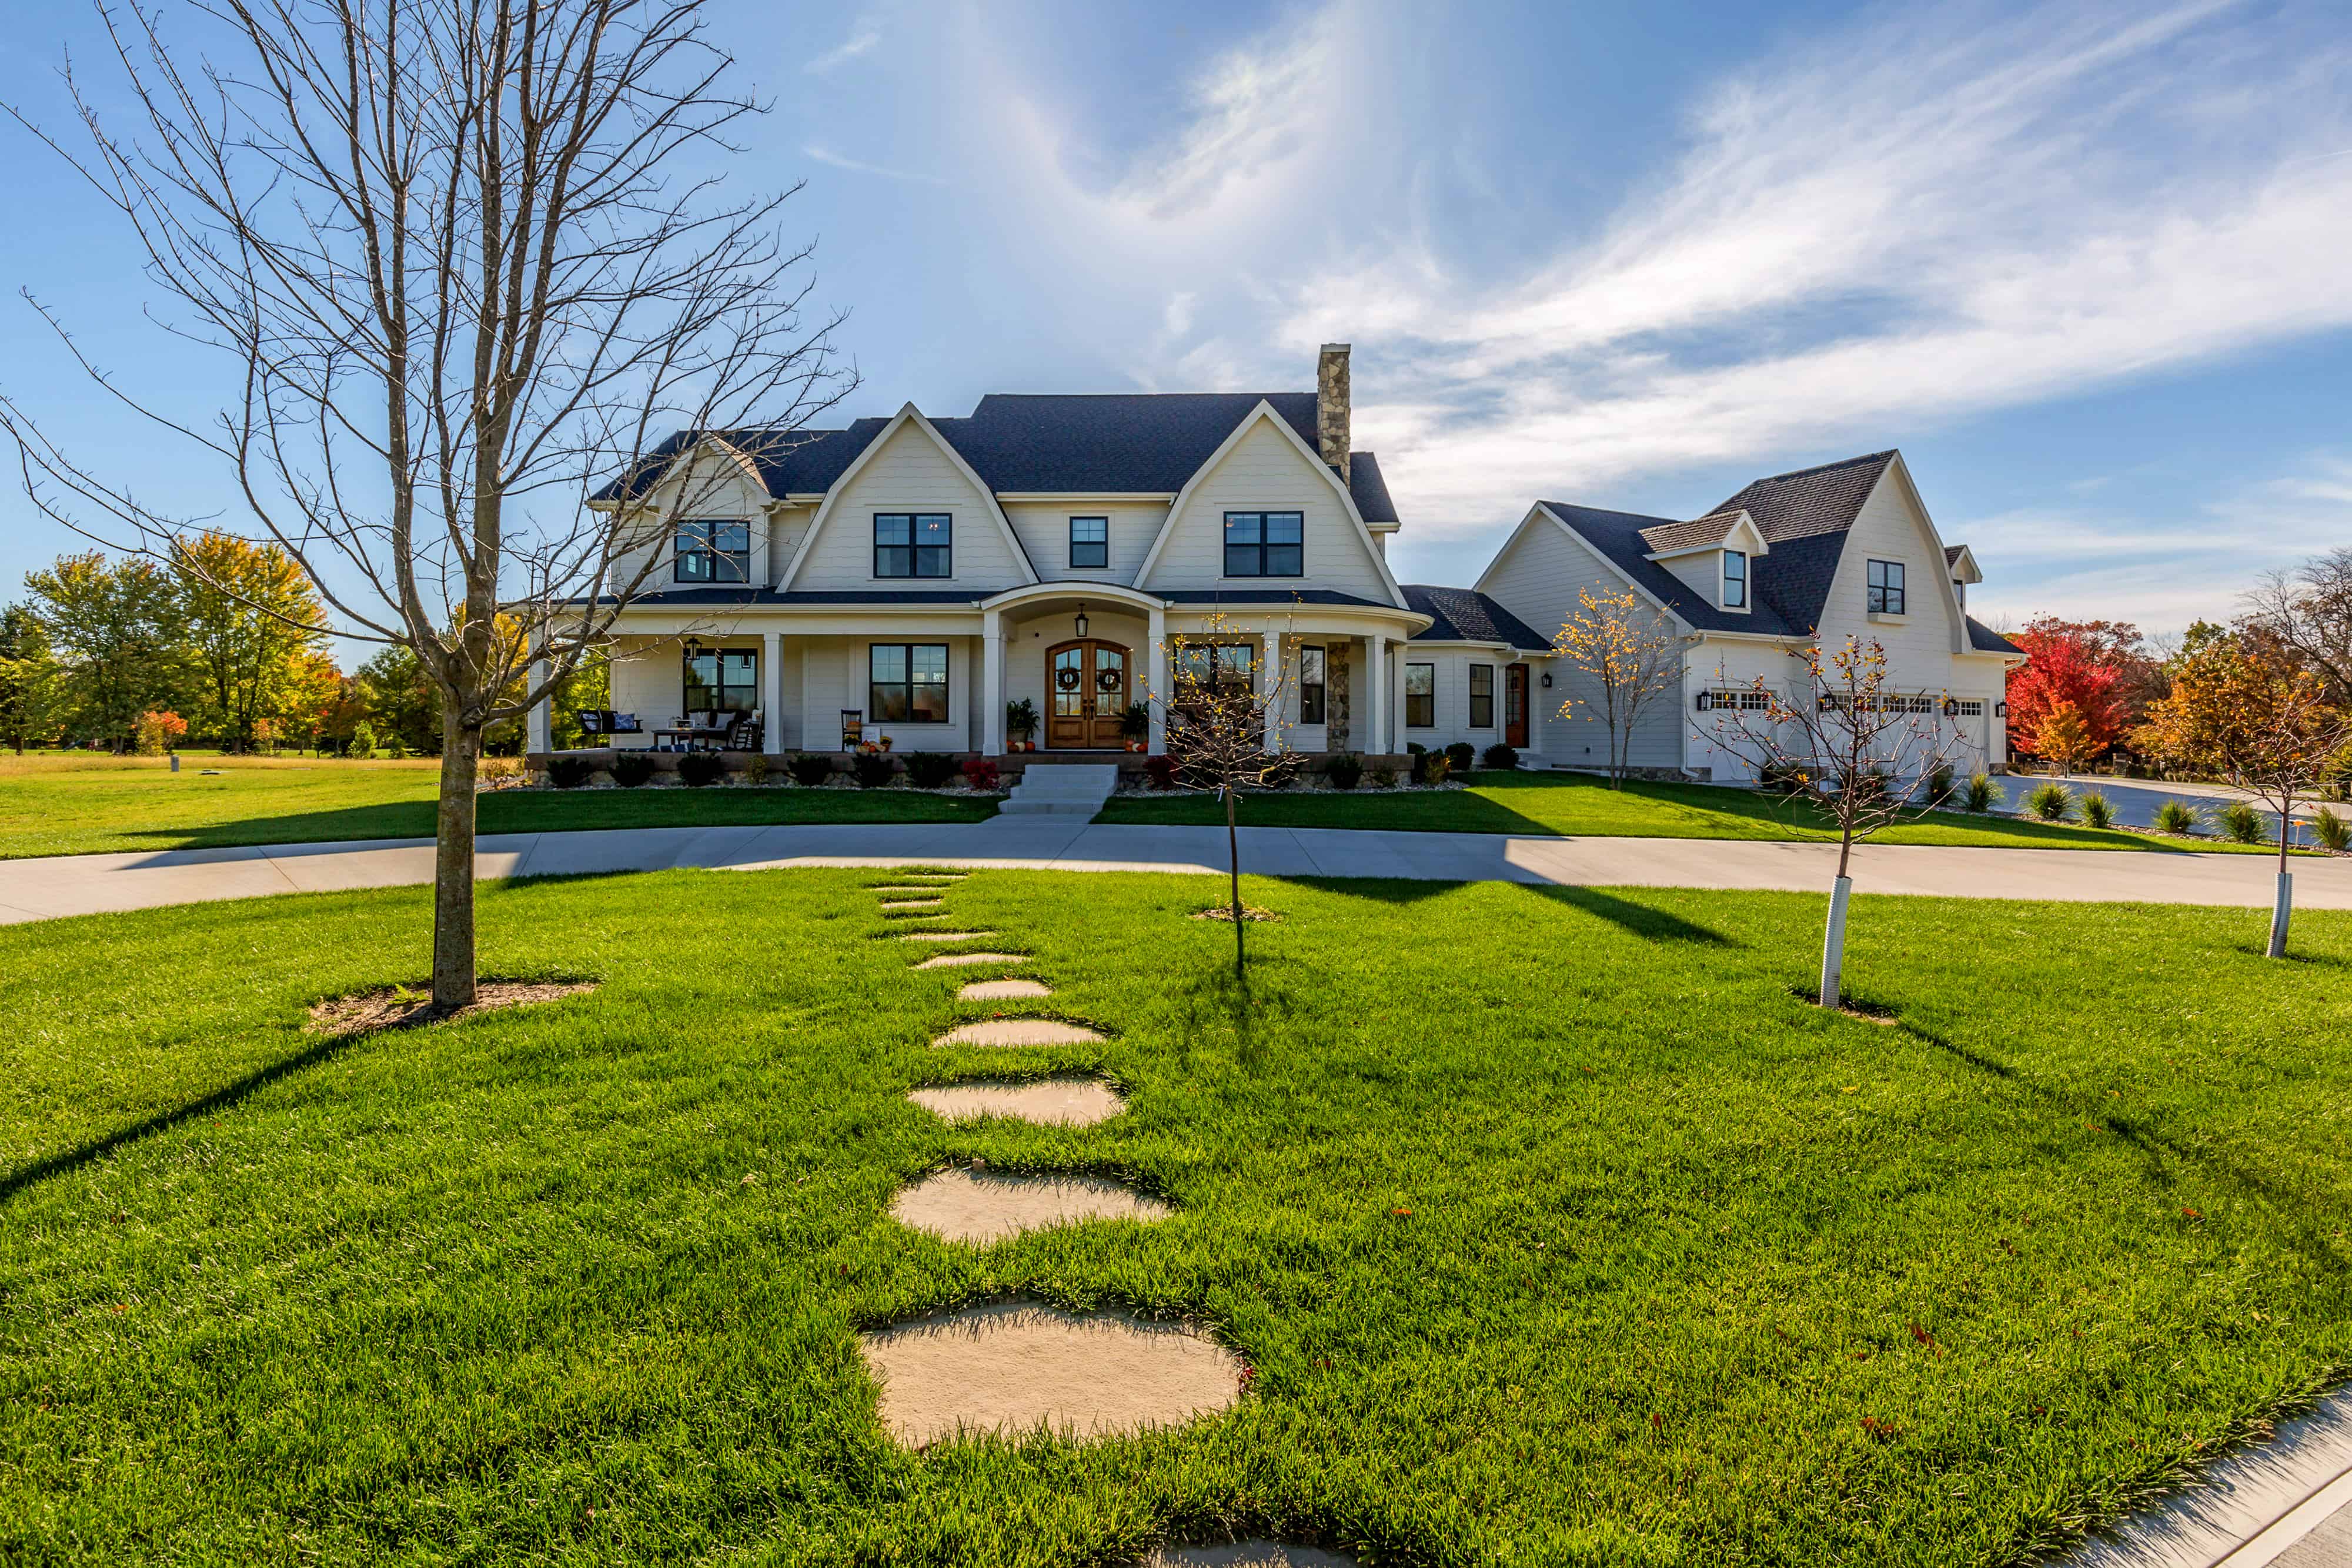
Plan#101-2006
Starting at$4630
4724
Sq Ft
2
Story
4
Bed
4.5
Bath
4
Car
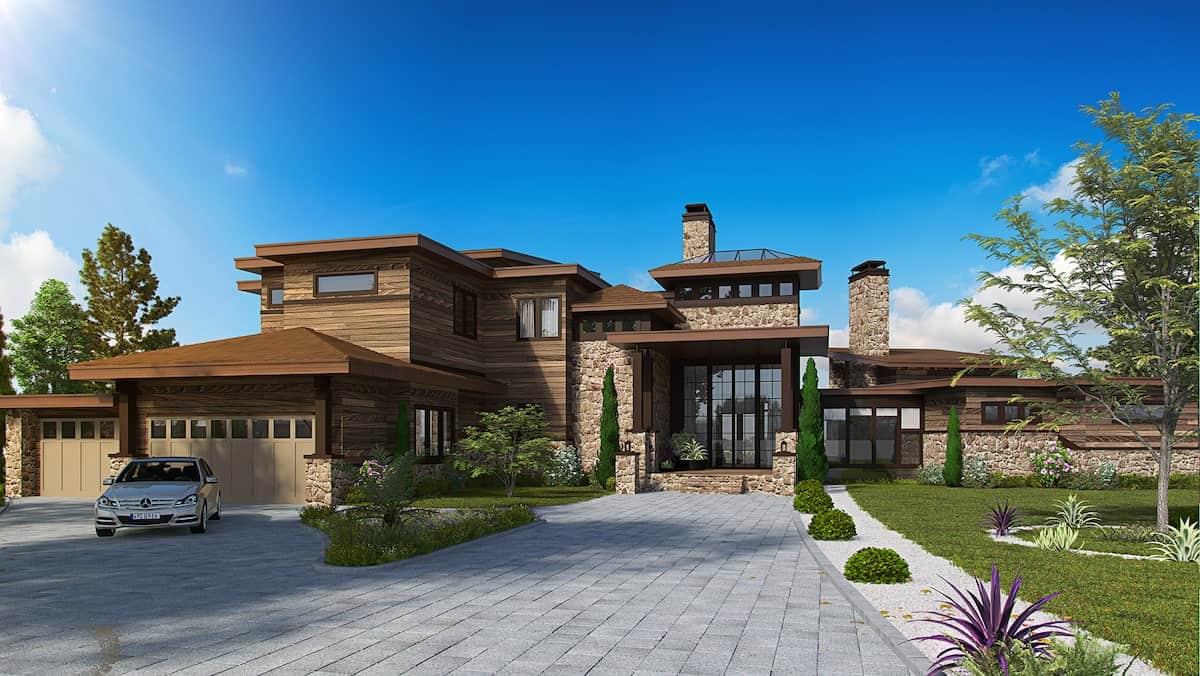
Plan#205-1000
Starting at$5150
7419
Sq Ft
2
Story
5
Bed
4.5
Bath
3
Car
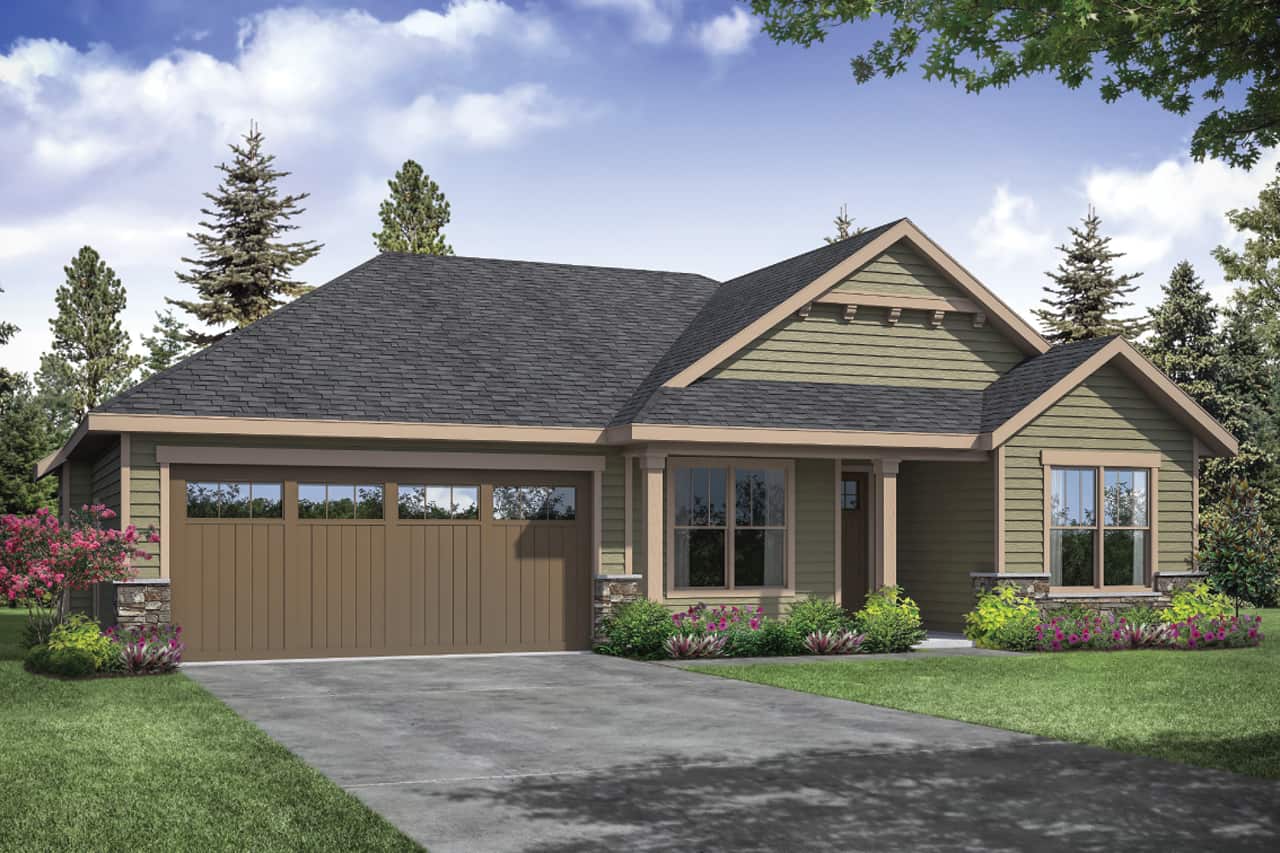
Plan#108-1935
Starting at$920
1610
Sq Ft
1
Story
3
Bed
2
Bath
2
Car
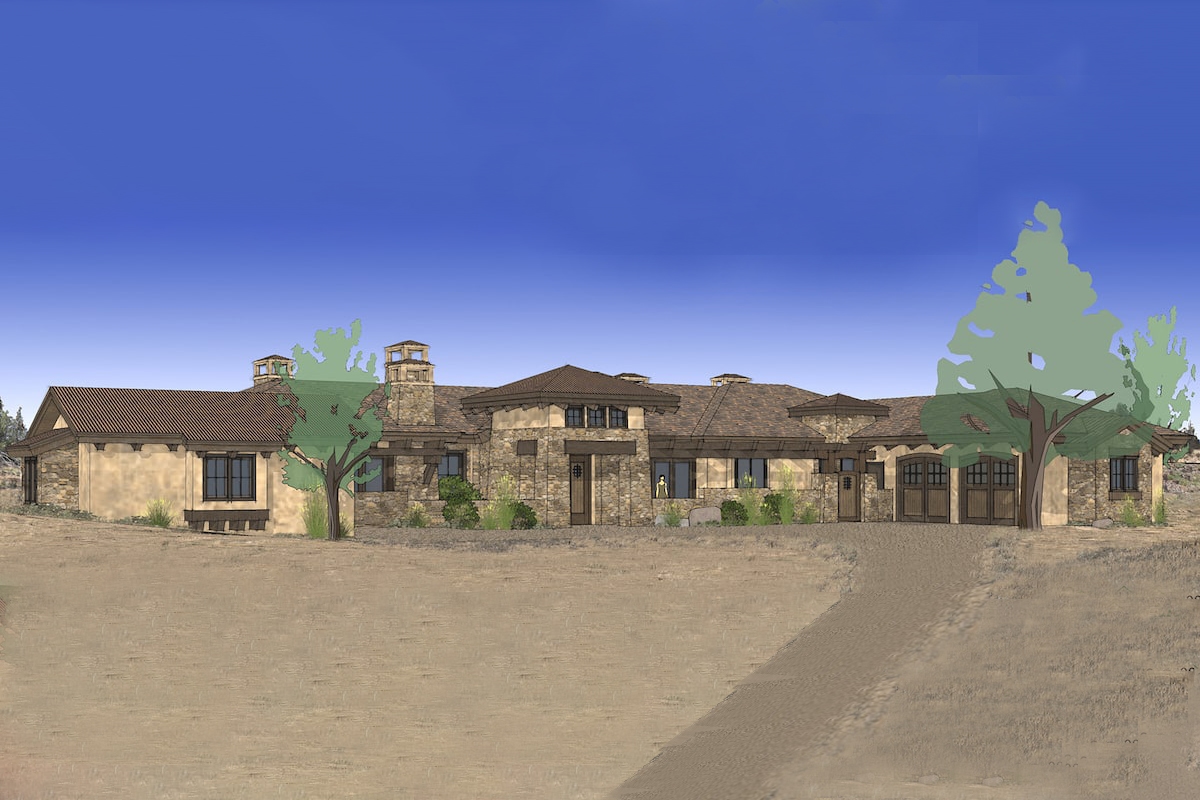
Plan#202-1010
Starting at$1095
3574
Sq Ft
1
Story
3
Bed
3.5
Bath
3
Car

Plan#196-1126
Starting at$790
1234
Sq Ft
1
Story
2
Bed
2
Bath
1
Car
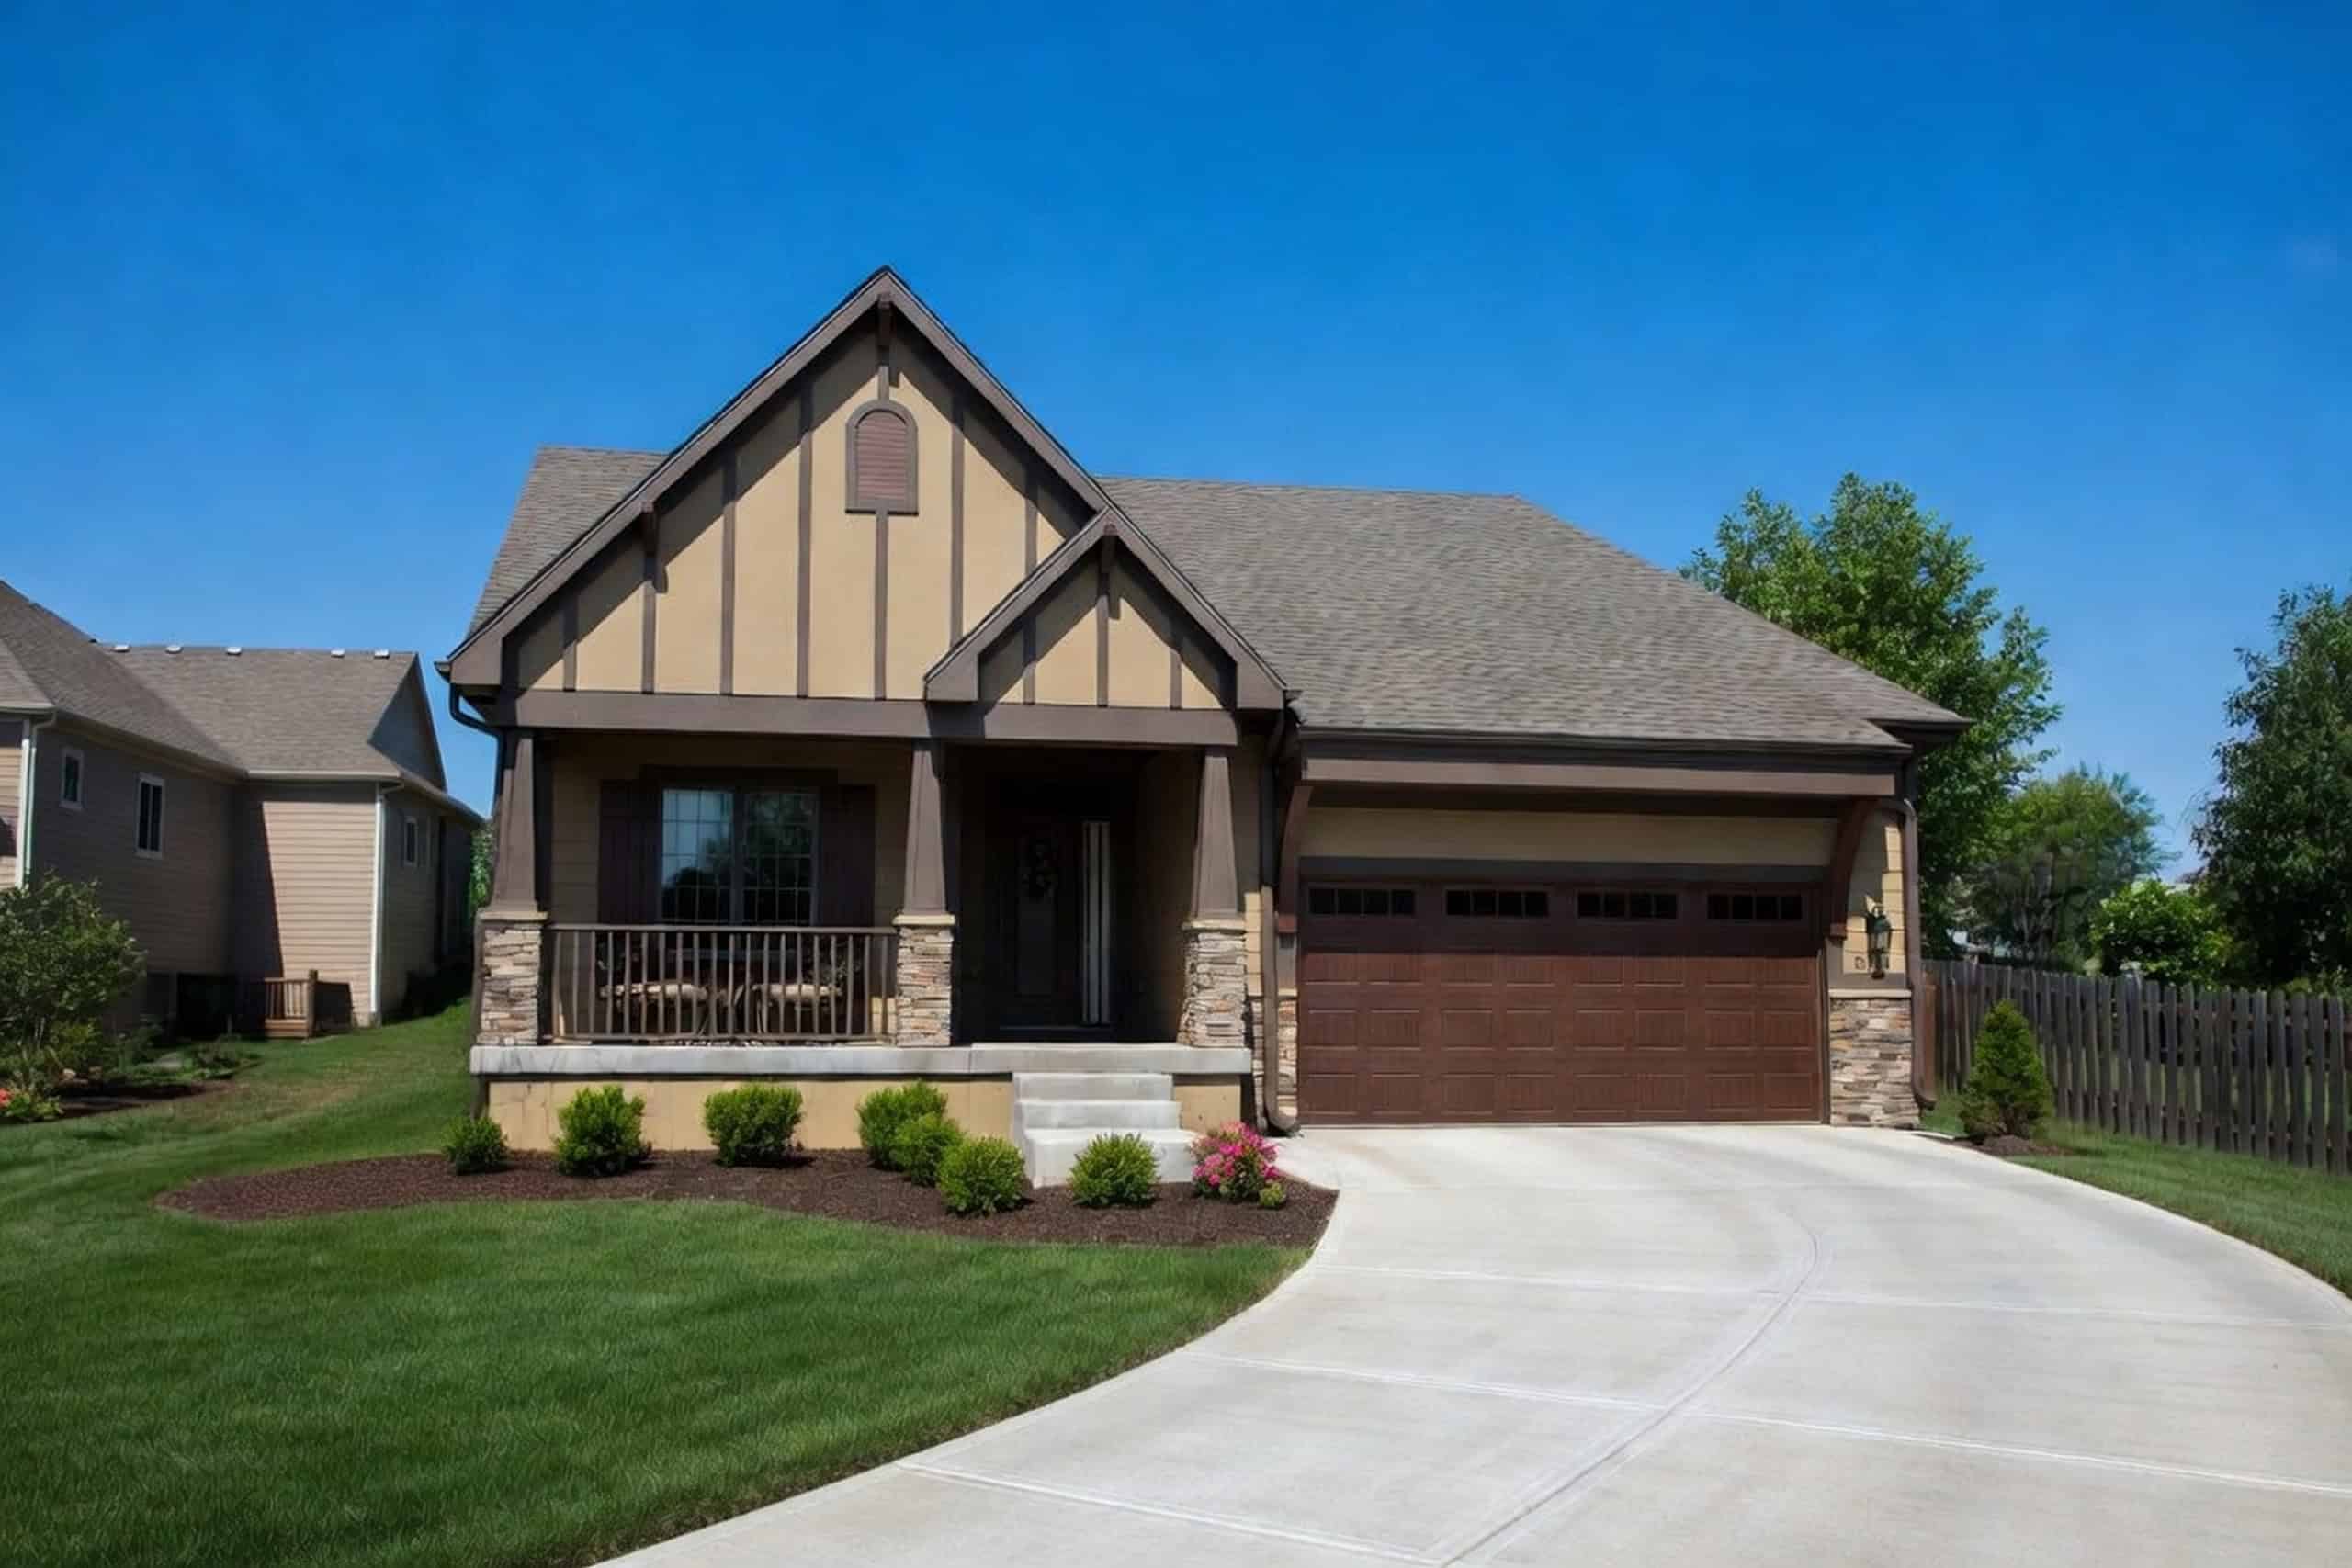
Plan#120-2686
Starting at$1255
1596
Sq Ft
1
Story
2
Bed
2
Bath
2
Car
Plan#120-2700
Starting at$4315
5963
Sq Ft
2
Story
6
Bed
6.5
Bath
4
Car
Plan#187-1203
Starting at$1350
2734
Sq Ft
1
Story
3
Bed
2.5
Bath
3
Car
Plan#120-2638
Starting at$1255
1619
Sq Ft
1
Story
3
Bed
2
Bath
2
Car
Plan#193-1029
Starting at$1550
2513
Sq Ft
1
Story
5
Bed
3.5
Bath
2
Car
Plan#196-1168
Starting at$1840
3500
Sq Ft
1
Story
3
Bed
3.5
Bath
3
Car
Plan#196-1088
Starting at$715
1000
Sq Ft
1
Story
2
Bed
1
Bath
0
Car
Plan#196-1139
Starting at$1540
3100
Sq Ft
2
Story
4
Bed
4
Bath
2
Car
Plan#192-1054
Starting at$650
8617
Sq Ft
2
Story
6
Bed
5.5
Bath
4
Car
Plan#153-2023
Starting at$1550
3542
Sq Ft
1
Story
3
Bed
2.5
Bath
3
Car
Plan#120-2650
Starting at$1205
1176
Sq Ft
1
Story
3
Bed
2
Bath
2
Car
Plan#193-1074
Starting at$3250
6641
Sq Ft
2
Story
5
Bed
6.5
Bath
3
Car
Plan#192-1064
Starting at$500
2357
Sq Ft
1
Story
3
Bed
3
Bath
2
Car
Plan#193-1043
Starting at$1550
2640
Sq Ft
1
Story
4
Bed
3
Bath
2
Car
Plan#120-2539
Starting at$3365
4629
Sq Ft
1.5
Story
4
Bed
4.5
Bath
4
Car
Plan#175-1088
Starting at$3100
4435
Sq Ft
3
Story
5
Bed
5.5
Bath
2
Car
Plan#108-1231
Starting at$1510
3072
Sq Ft
1
Story
4
Bed
2.5
Bath
2
Car
Plan#193-1126
Starting at$1850
3277
Sq Ft
1
Story
5
Bed
3.5
Bath
2
Car
Plan#108-1601
Starting at$2200
4901
Sq Ft
1
Story
4
Bed
4.5
Bath
3
Car
Plan#101-2006
Starting at$4630
4724
Sq Ft
2
Story
4
Bed
4.5
Bath
4
Car
Plan#205-1000
Starting at$5150
7419
Sq Ft
2
Story
5
Bed
4.5
Bath
3
Car
Plan#108-1935
Starting at$920
1610
Sq Ft
1
Story
3
Bed
2
Bath
2
Car
Plan#202-1010
Starting at$1095
3574
Sq Ft
1
Story
3
Bed
3.5
Bath
3
Car
Plan#196-1126
Starting at$790
1234
Sq Ft
1
Story
2
Bed
2
Bath
1
Car
Plan#120-2686
Starting at$1255
1596
Sq Ft
1
Story
2
Bed
2
Bath
2
Car