Kitchen Island House Plans
Clear AllSort ByTrending
8,352
Plan Results
Plan Results
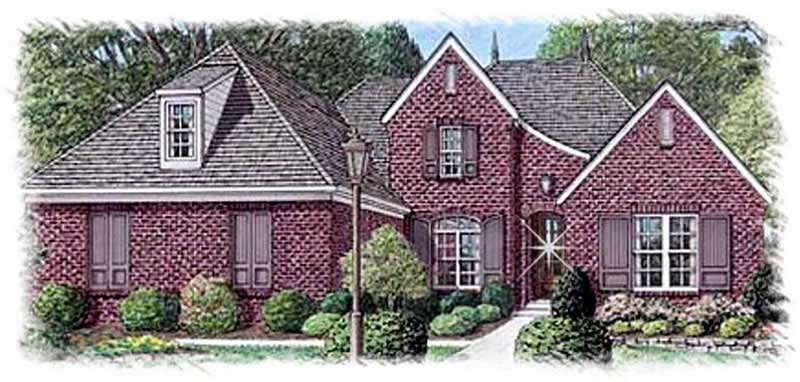
Plan#113-1104
Starting at$400
3388
Sq Ft
1
Story
4
Bed
3.5
Bath
3
Car
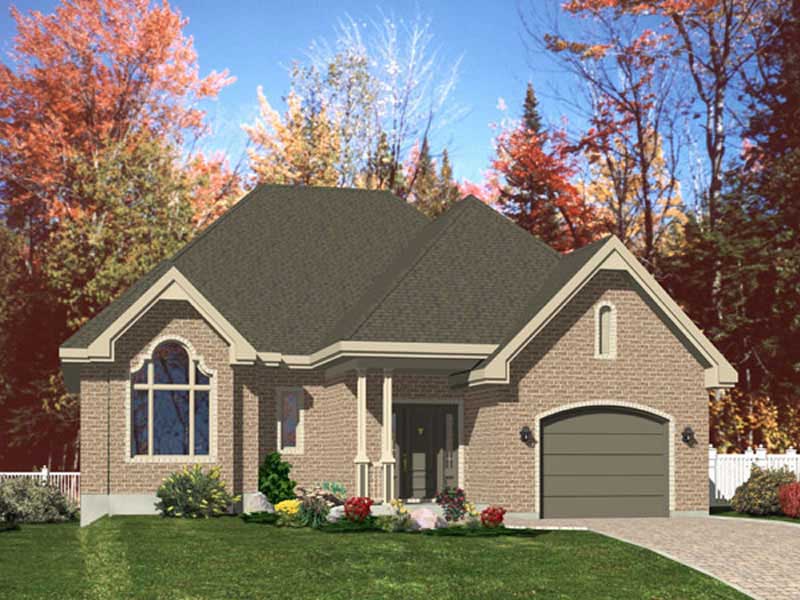
Plan#158-1214
Starting at$1755
1632
Sq Ft
1
Story
2
Bed
2
Bath
1
Car
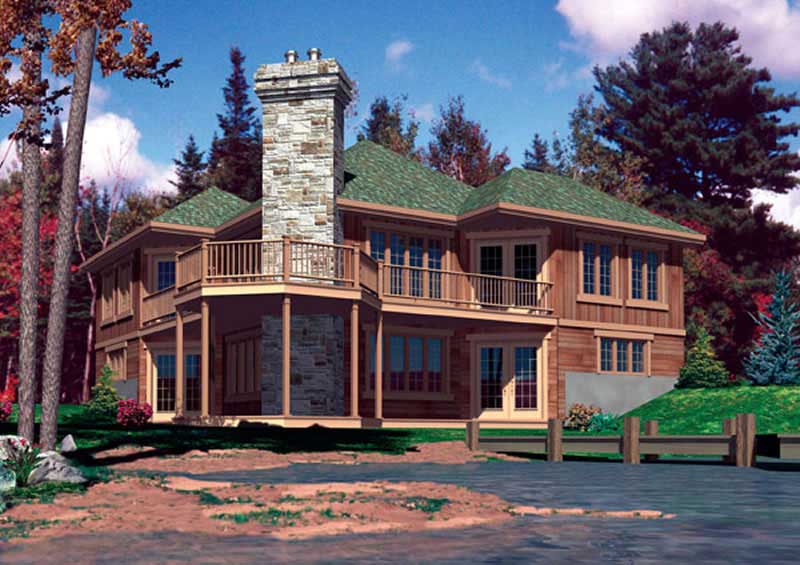
Plan#158-1207
Starting at$2040
2222
Sq Ft
1
Story
3
Bed
2
Bath
0
Car
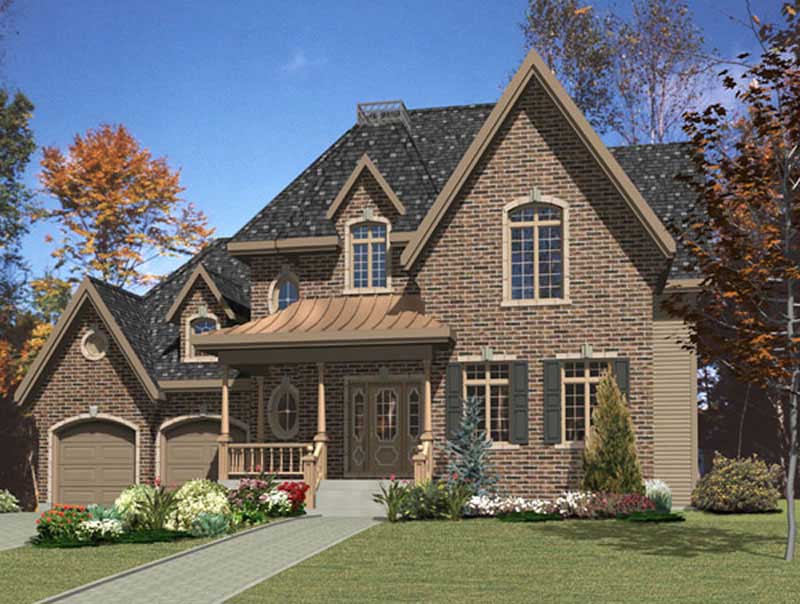
Plan#158-1229
Starting at$2040
2148
Sq Ft
2
Story
1
Bed
1
Bath
2
Car
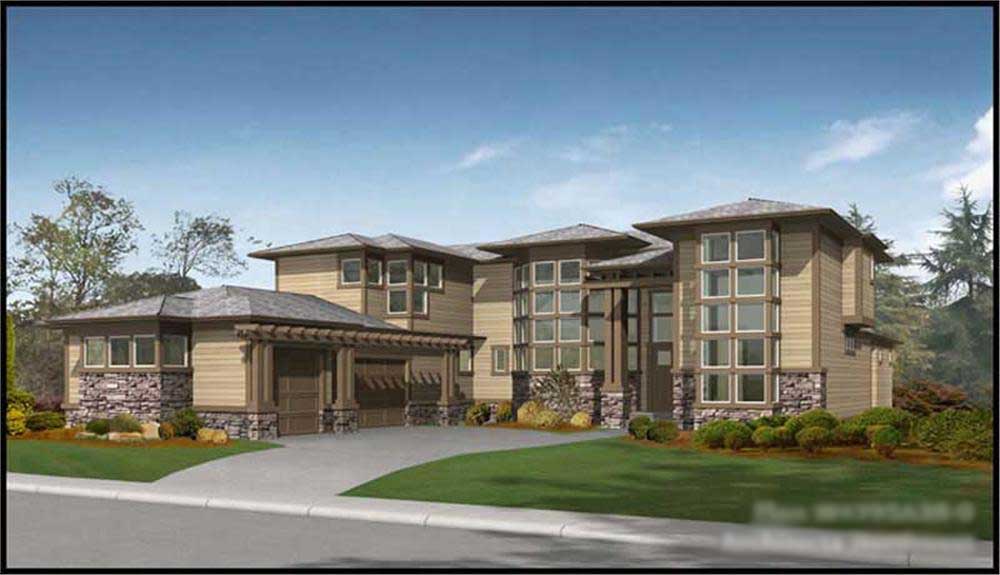
Plan#115-1467
Starting at$2600
4395
Sq Ft
2
Story
4
Bed
3
Bath
3
Car
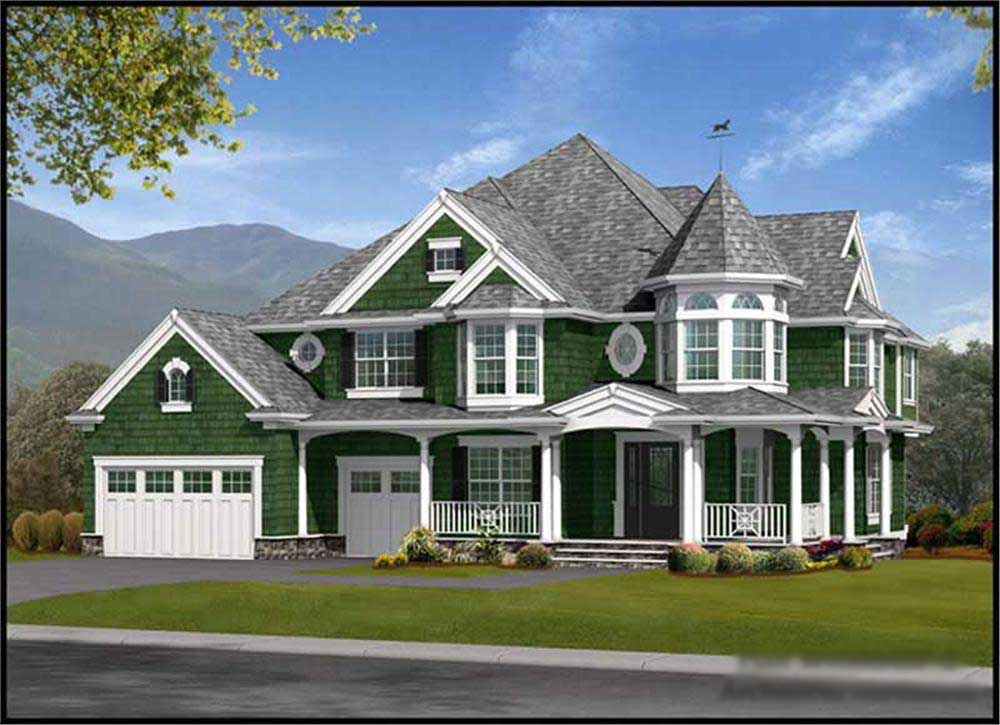
Plan#115-1466
Starting at$2600
4060
Sq Ft
2
Story
4
Bed
3
Bath
0
Car
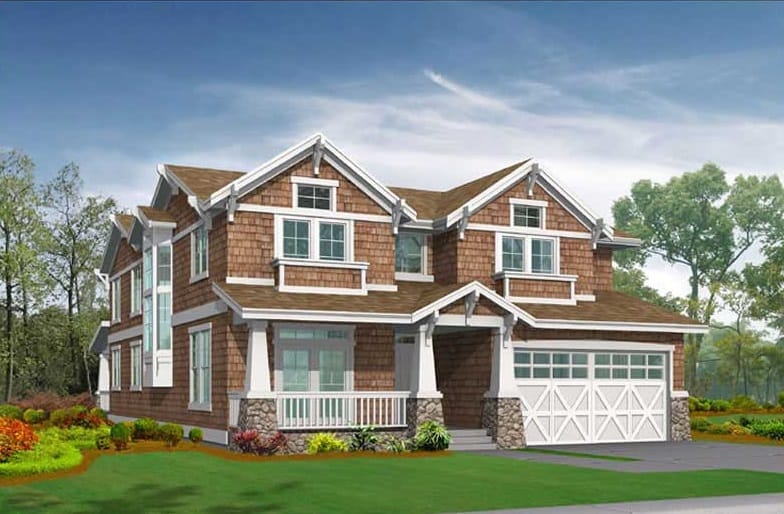
Plan#115-1219
Starting at$2150
3454
Sq Ft
2
Story
4
Bed
4.5
Bath
2
Car
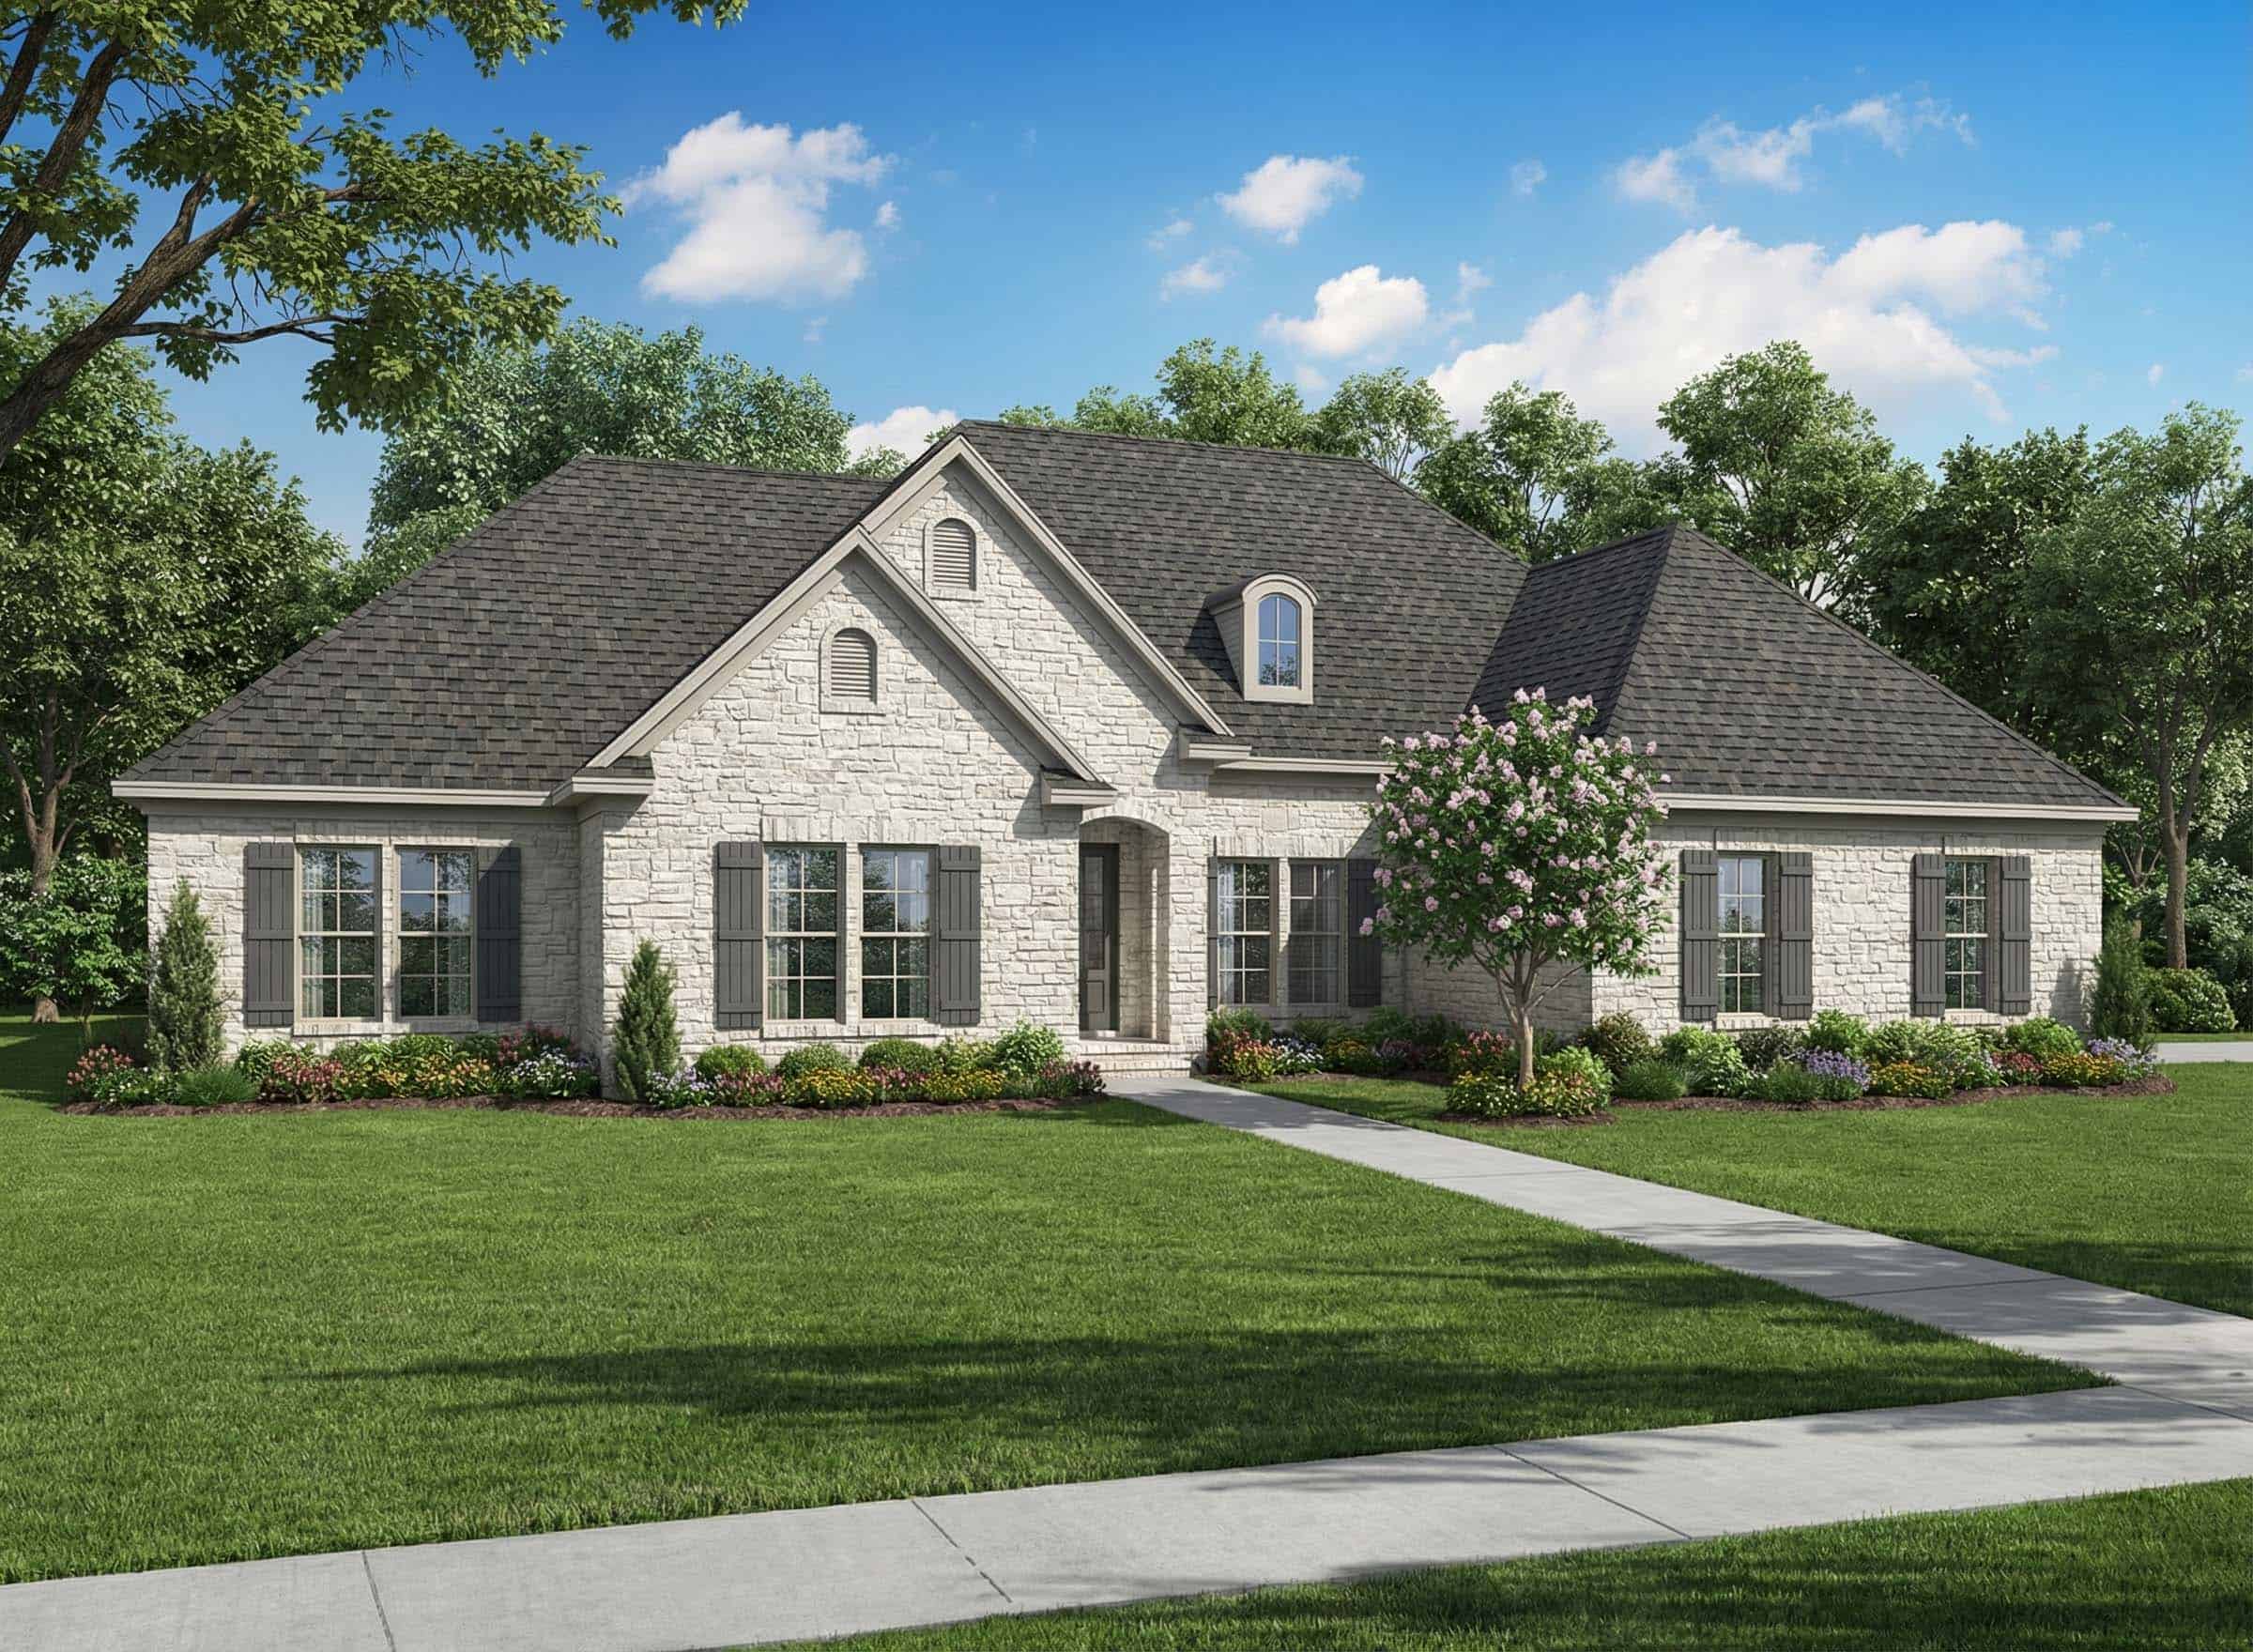
Plan#153-1756
Starting at$1000
2134
Sq Ft
1
Story
3
Bed
2.5
Bath
2
Car
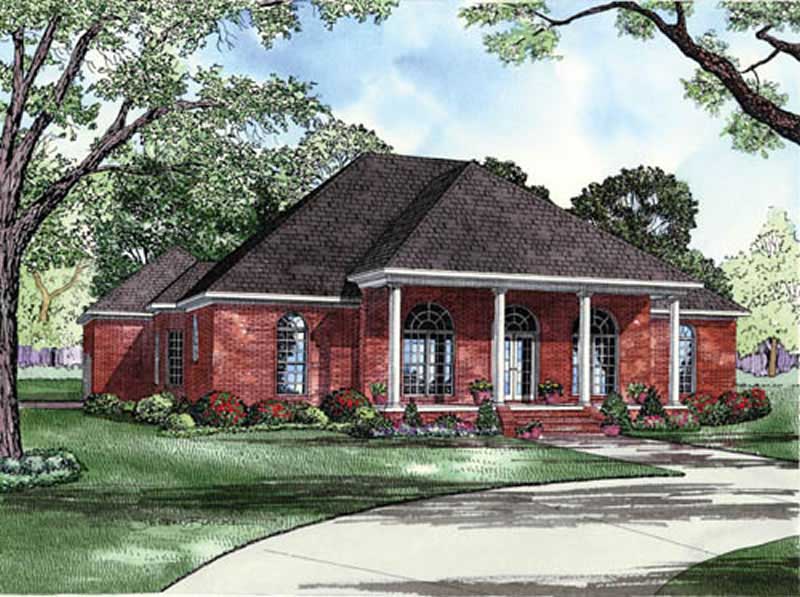
Plan#153-1766
Starting at$1100
2553
Sq Ft
1
Story
4
Bed
3
Bath
3
Car
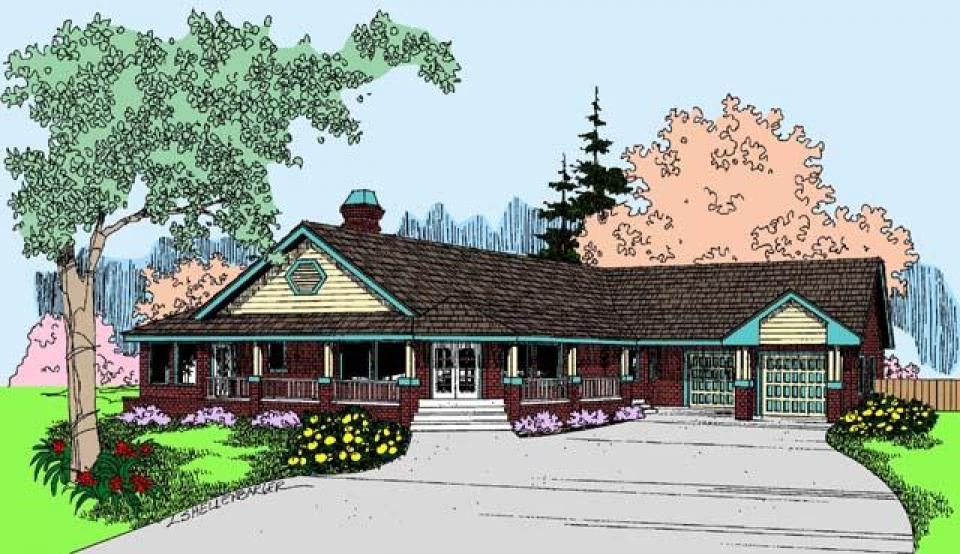
Plan#145-1948
Starting at$900
1556
Sq Ft
1
Story
2
Bed
2
Bath
2
Car
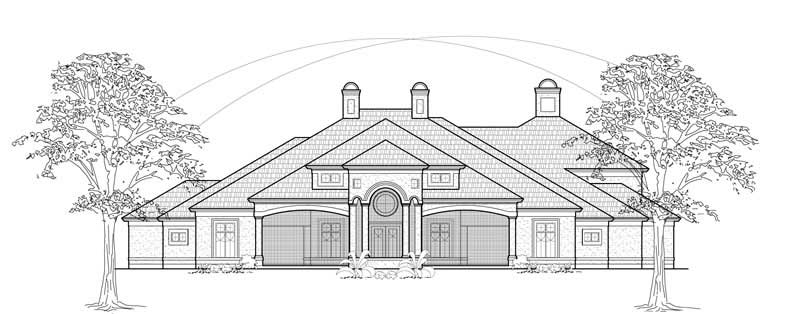
Plan#134-1289
Starting at$12754
5314
Sq Ft
2
Story
4
Bed
6.5
Bath
4
Car
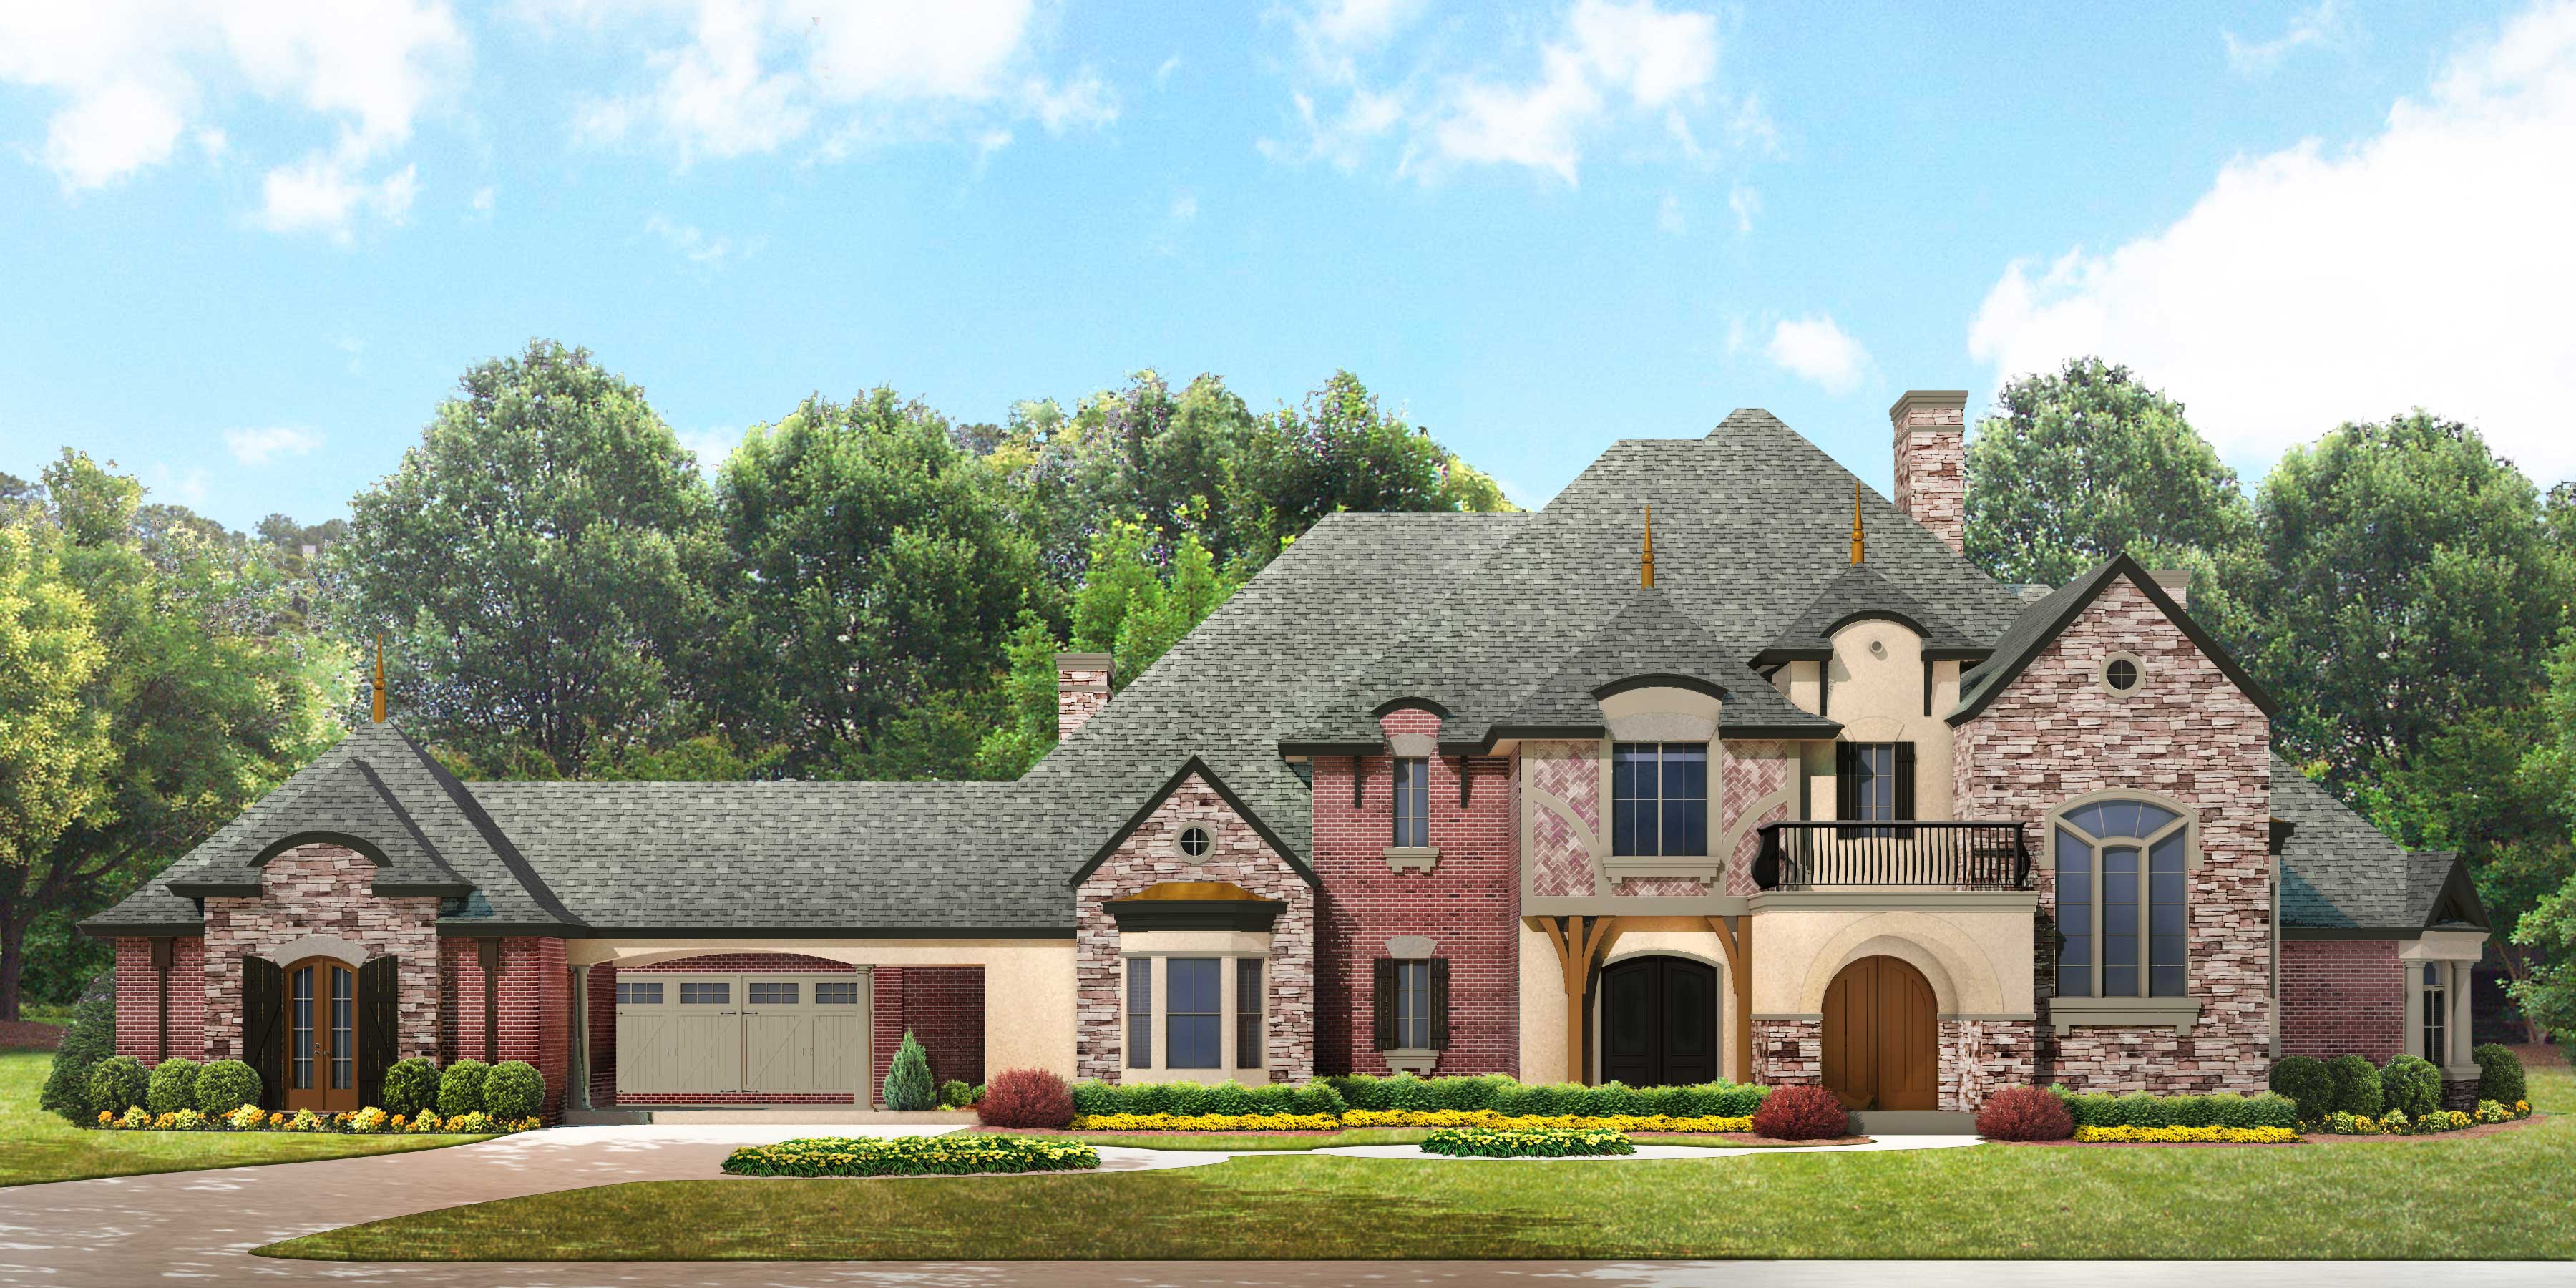
Plan#134-1350
Starting at$12727
5303
Sq Ft
2
Story
4
Bed
5.5
Bath
4
Car
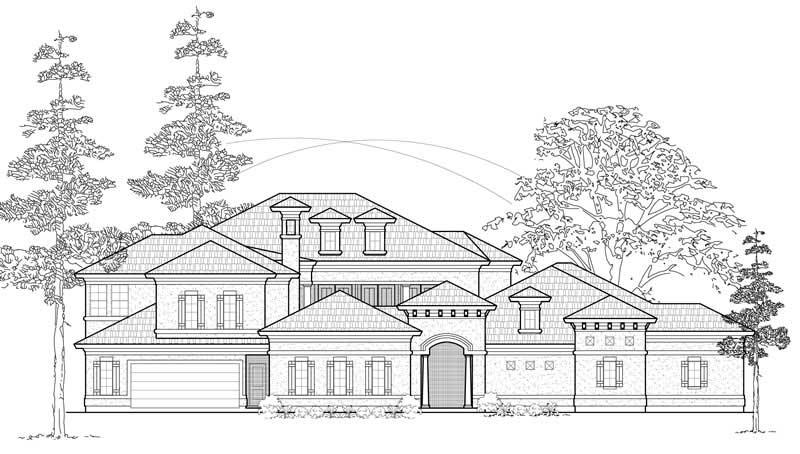
Plan#134-1143
Starting at$15022
4552
Sq Ft
2
Story
4
Bed
4
Bath
4
Car
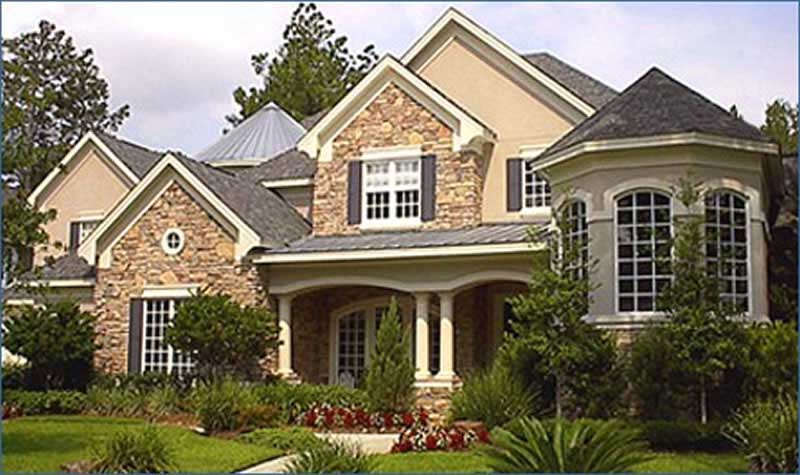
Plan#134-1178
Starting at$10387
4328
Sq Ft
2
Story
4
Bed
4.5
Bath
3
Car
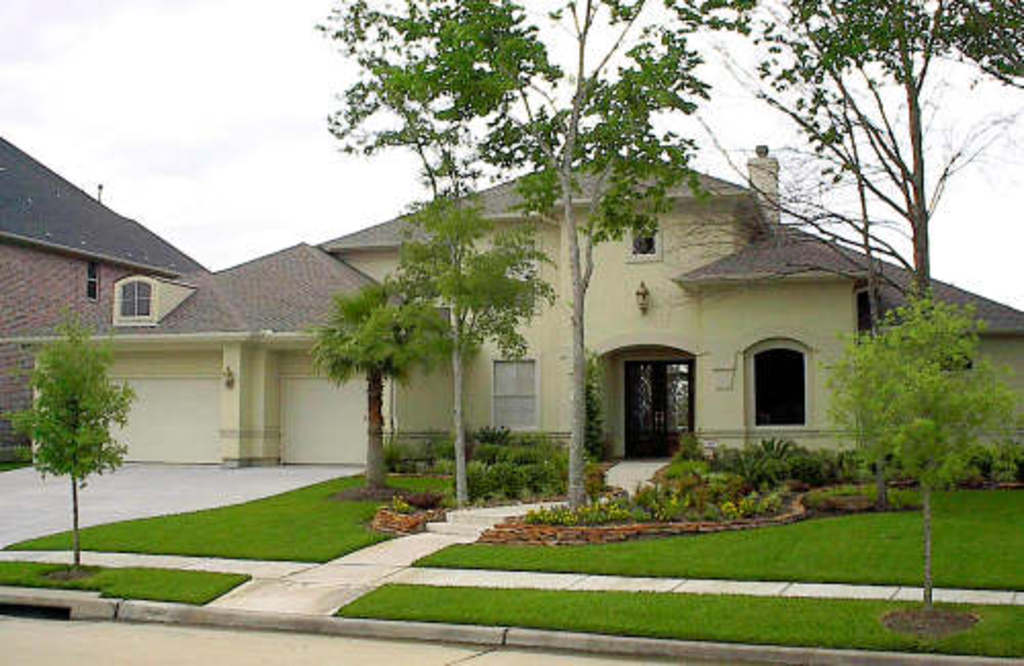
Plan#134-1364
Starting at$10063
4193
Sq Ft
2
Story
3
Bed
3.5
Bath
4
Car
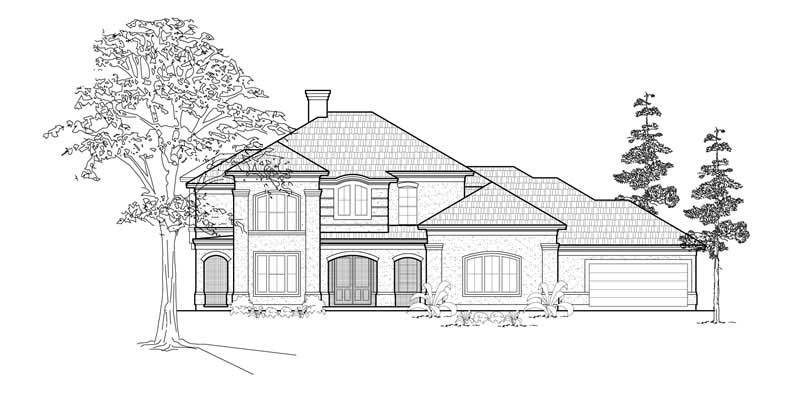
Plan#134-1203
Starting at$10034
4181
Sq Ft
2
Story
5
Bed
4.5
Bath
3
Car
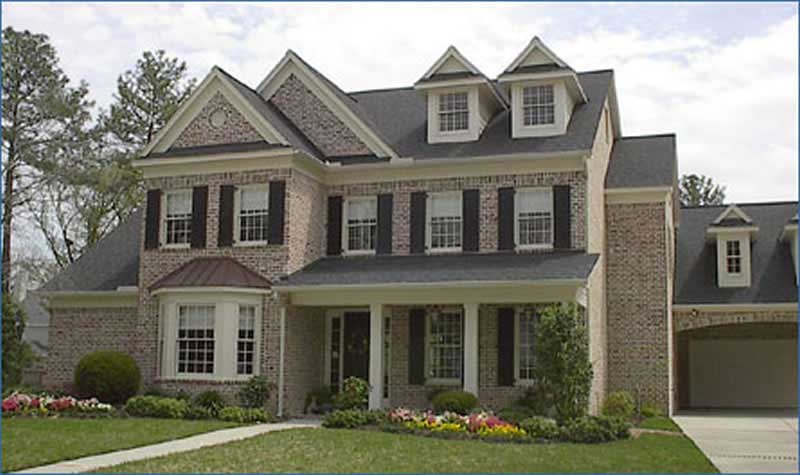
Plan#134-1356
Starting at$12553
3804
Sq Ft
2
Story
4
Bed
3.5
Bath
2
Car
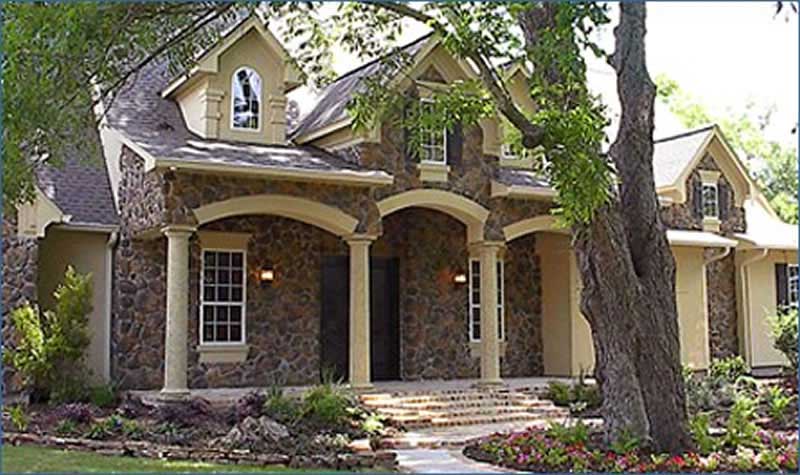
Plan#134-1243
Starting at$7807
3253
Sq Ft
1
Story
3
Bed
3.5
Bath
3
Car
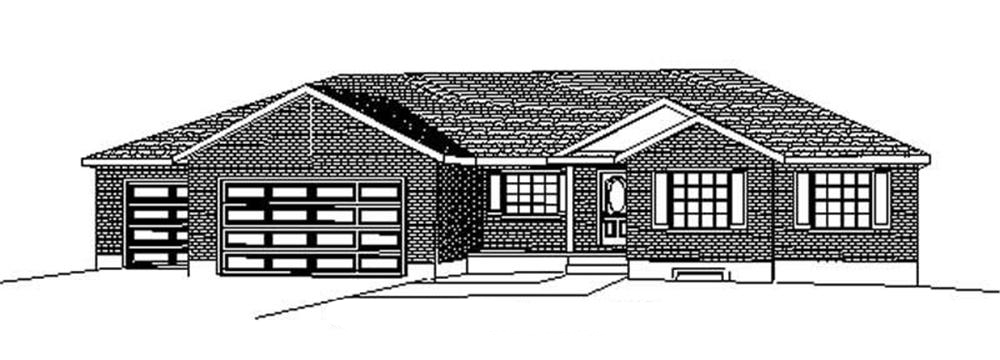
Plan#129-1048
Starting at$1150
1786
Sq Ft
1
Story
3
Bed
2
Bath
0
Car
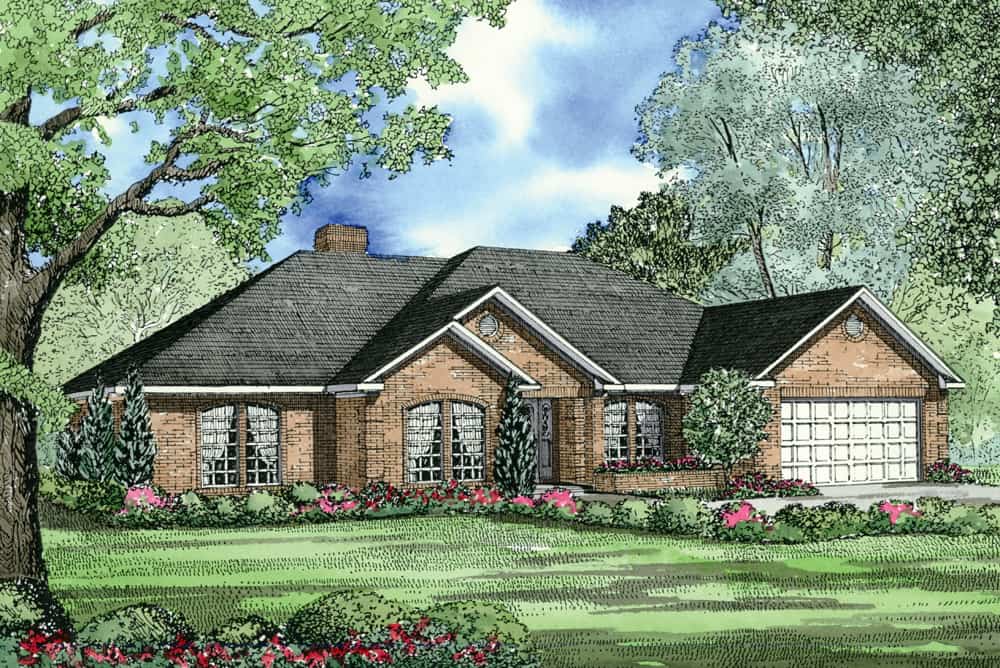
Plan#153-1685
Starting at$1100
2107
Sq Ft
1
Story
4
Bed
2.5
Bath
2
Car
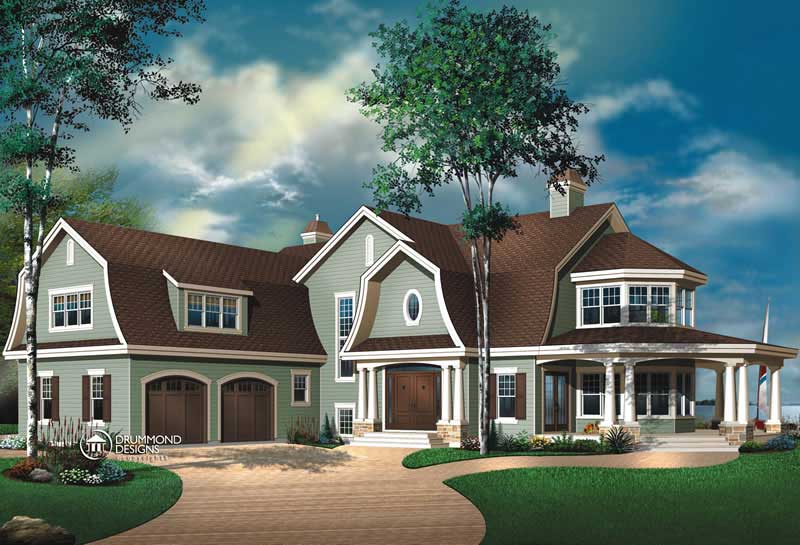
Plan#126-1446
Starting at$2815
4075
Sq Ft
2
Story
4
Bed
3.5
Bath
3
Car
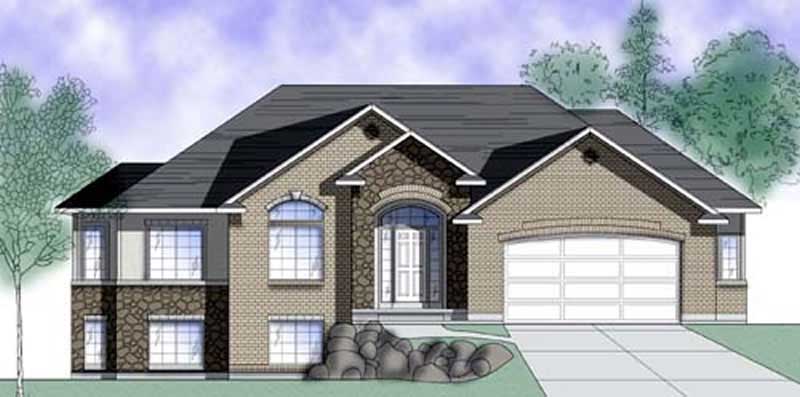
Plan#135-1261
Starting at$1380
1673
Sq Ft
1
Story
3
Bed
3
Bath
2
Car
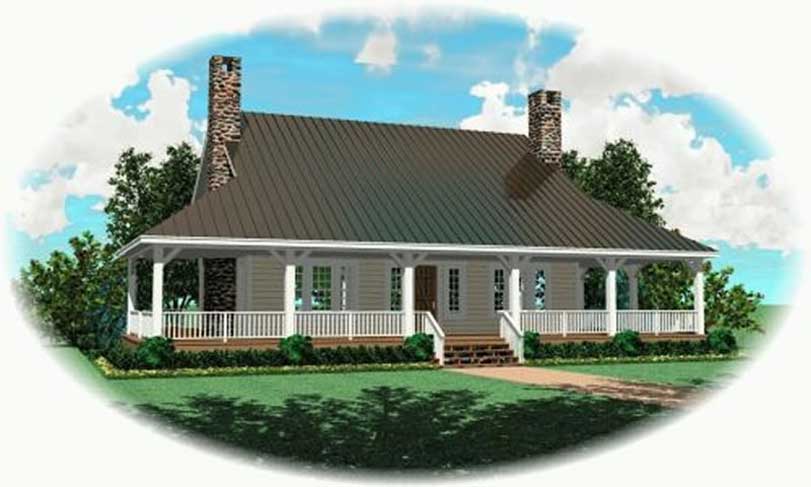
Plan#170-2424
Starting at$970
2200
Sq Ft
2
Story
3
Bed
2
Bath
0
Car
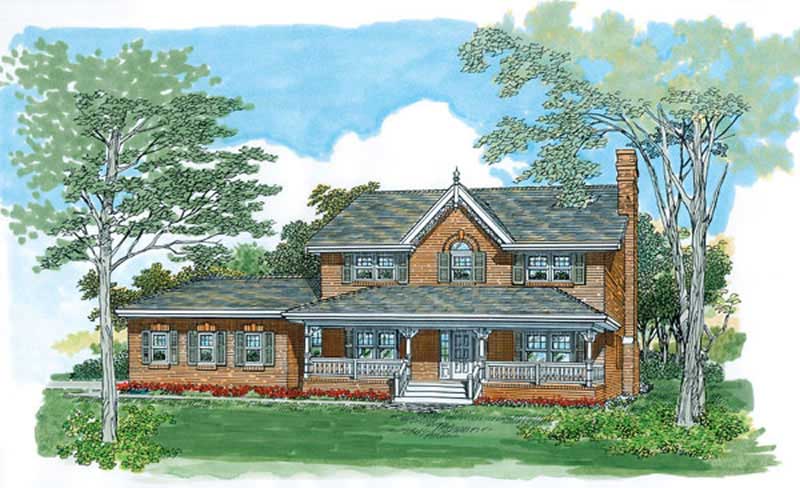
Plan#167-1497
Starting at$905
2391
Sq Ft
2
Story
4
Bed
3
Bath
2
Car
Plan#113-1104
Starting at$400
3388
Sq Ft
1
Story
4
Bed
3.5
Bath
3
Car
Plan#158-1214
Starting at$1755
1632
Sq Ft
1
Story
2
Bed
2
Bath
1
Car
Plan#158-1207
Starting at$2040
2222
Sq Ft
1
Story
3
Bed
2
Bath
0
Car
Plan#158-1229
Starting at$2040
2148
Sq Ft
2
Story
1
Bed
1
Bath
2
Car
Plan#115-1467
Starting at$2600
4395
Sq Ft
2
Story
4
Bed
3
Bath
3
Car
Plan#115-1466
Starting at$2600
4060
Sq Ft
2
Story
4
Bed
3
Bath
0
Car
Plan#115-1219
Starting at$2150
3454
Sq Ft
2
Story
4
Bed
4.5
Bath
2
Car
Plan#153-1756
Starting at$1000
2134
Sq Ft
1
Story
3
Bed
2.5
Bath
2
Car
Plan#153-1766
Starting at$1100
2553
Sq Ft
1
Story
4
Bed
3
Bath
3
Car
Plan#145-1948
Starting at$900
1556
Sq Ft
1
Story
2
Bed
2
Bath
2
Car
Plan#134-1289
Starting at$12754
5314
Sq Ft
2
Story
4
Bed
6.5
Bath
4
Car
Plan#134-1350
Starting at$12727
5303
Sq Ft
2
Story
4
Bed
5.5
Bath
4
Car
Plan#134-1143
Starting at$15022
4552
Sq Ft
2
Story
4
Bed
4
Bath
4
Car
Plan#134-1178
Starting at$10387
4328
Sq Ft
2
Story
4
Bed
4.5
Bath
3
Car
Plan#134-1364
Starting at$10063
4193
Sq Ft
2
Story
3
Bed
3.5
Bath
4
Car
Plan#134-1203
Starting at$10034
4181
Sq Ft
2
Story
5
Bed
4.5
Bath
3
Car
Plan#134-1356
Starting at$12553
3804
Sq Ft
2
Story
4
Bed
3.5
Bath
2
Car
Plan#134-1243
Starting at$7807
3253
Sq Ft
1
Story
3
Bed
3.5
Bath
3
Car
Plan#129-1048
Starting at$1150
1786
Sq Ft
1
Story
3
Bed
2
Bath
0
Car
Plan#153-1685
Starting at$1100
2107
Sq Ft
1
Story
4
Bed
2.5
Bath
2
Car
Plan#126-1446
Starting at$2815
4075
Sq Ft
2
Story
4
Bed
3.5
Bath
3
Car
Plan#135-1261
Starting at$1380
1673
Sq Ft
1
Story
3
Bed
3
Bath
2
Car
Plan#170-2424
Starting at$970
2200
Sq Ft
2
Story
3
Bed
2
Bath
0
Car
Plan#167-1497
Starting at$905
2391
Sq Ft
2
Story
4
Bed
3
Bath
2
Car