Kitchen Island House Plans

8,172
Plan Results
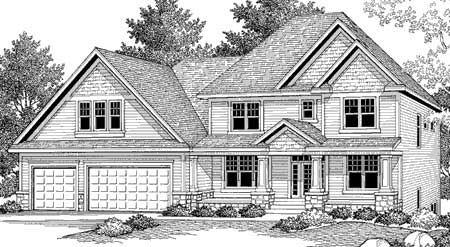
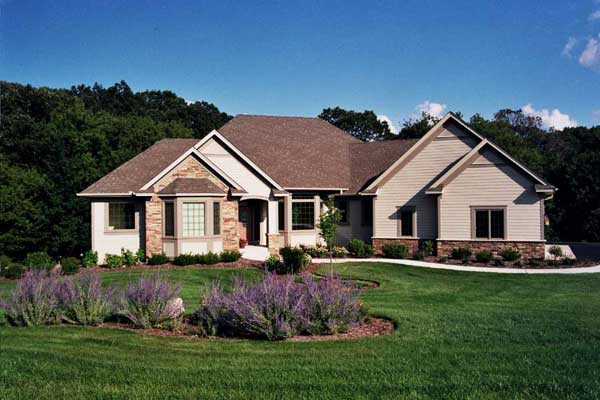
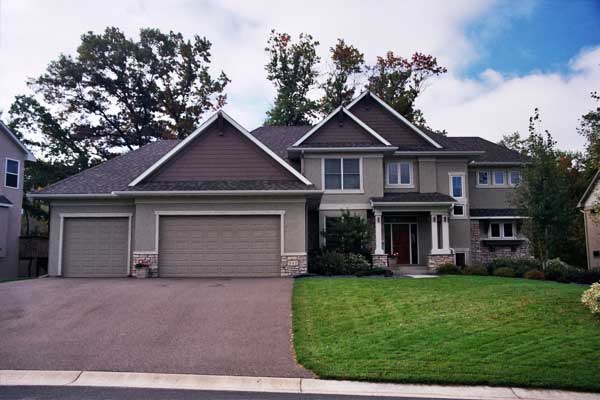
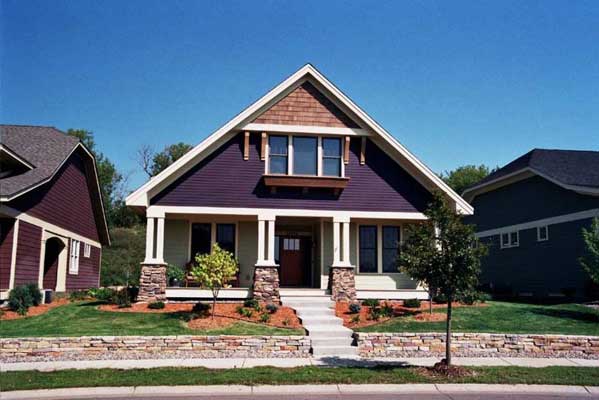
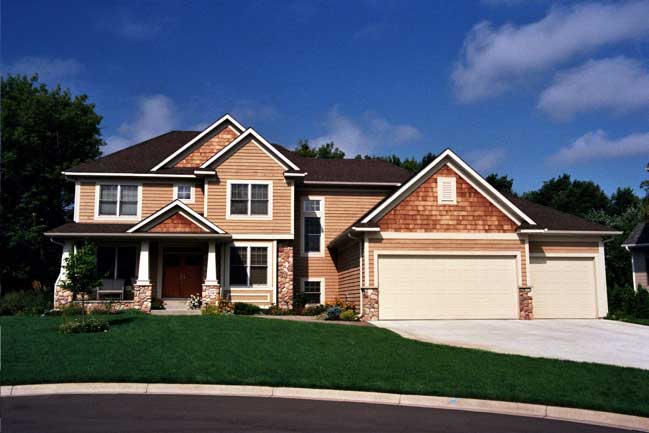
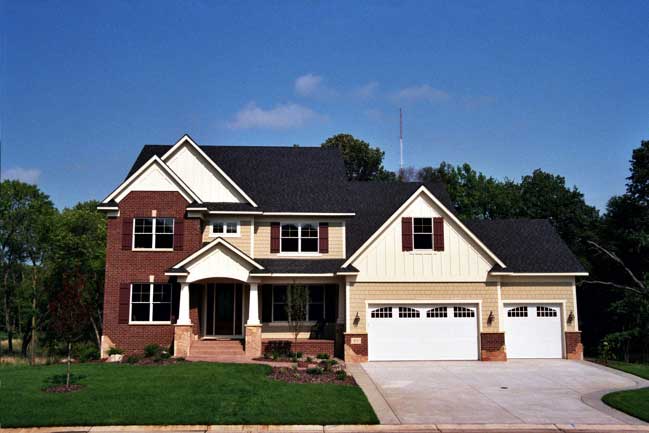
4-Bedroom, 2656 Sq Ft Country House Plan - 146-1678 - Front Exterior
Plan Collection
4-Bedroom, 2656 Sq Ft Country House Plan - 146-1678 - Front Exterior
Plan#146-1678
Starting at$1120
2656
Sq Ft
2
Story
4
Bed
2.5
Bath
2
Car
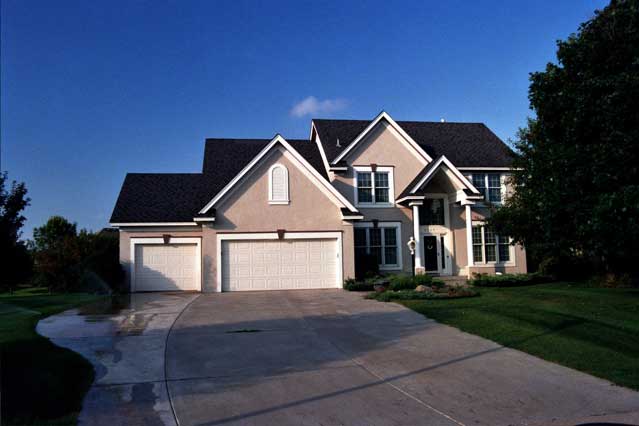
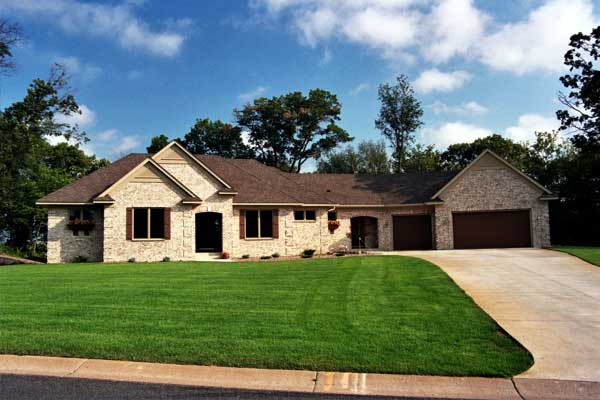
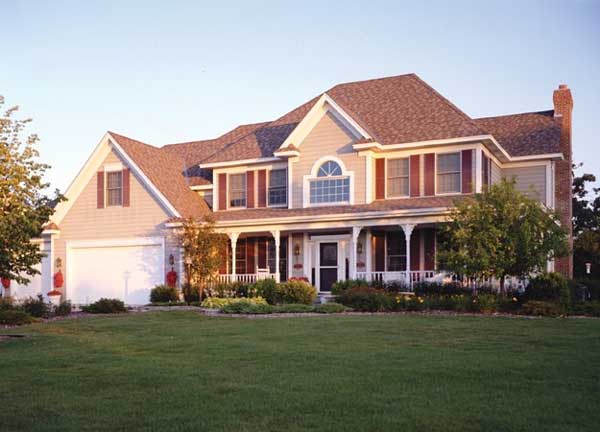
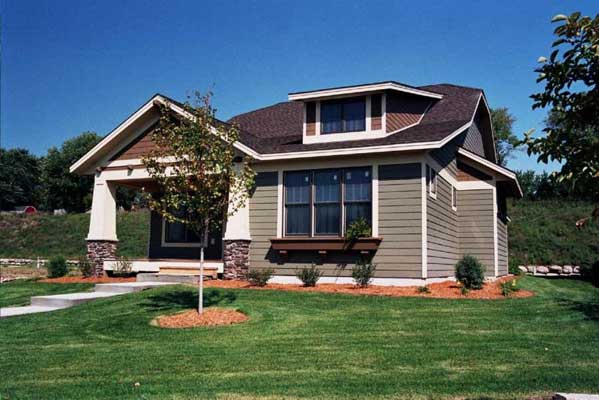
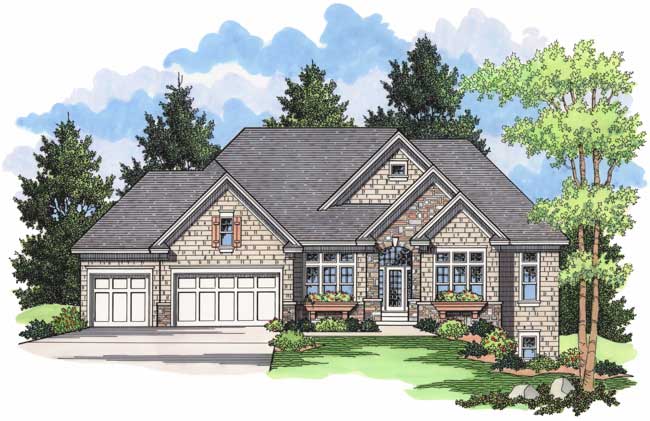
3-Bedroom, 2229 Sq Ft Country House Plan - 146-1725 - Front Exterior
Plan Collection
3-Bedroom, 2229 Sq Ft Country House Plan - 146-1725 - Front Exterior
Plan#146-1725
Starting at$1015
2229
Sq Ft
2
Story
3
Bed
2.5
Bath
2
Car
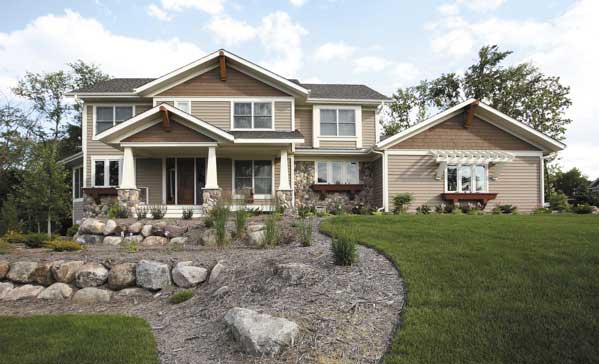
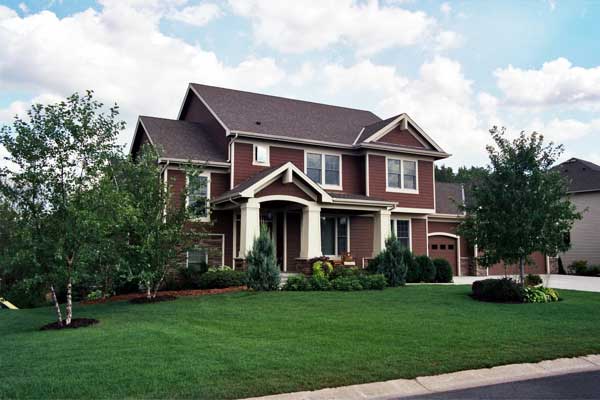
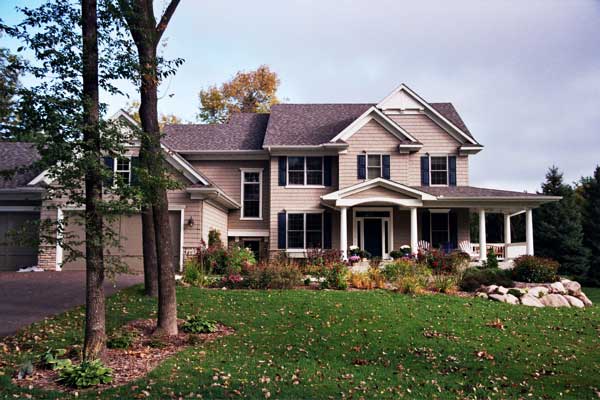
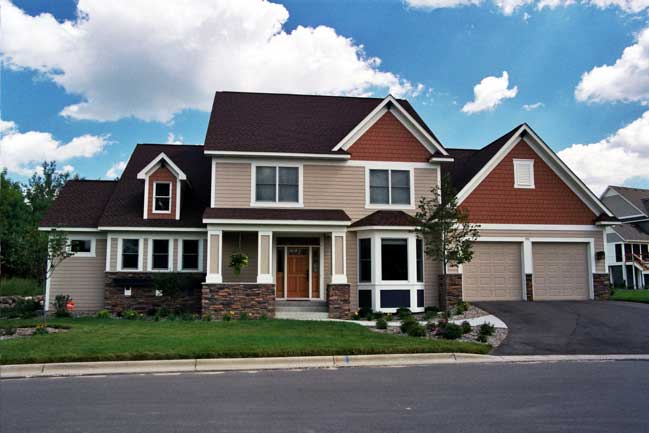
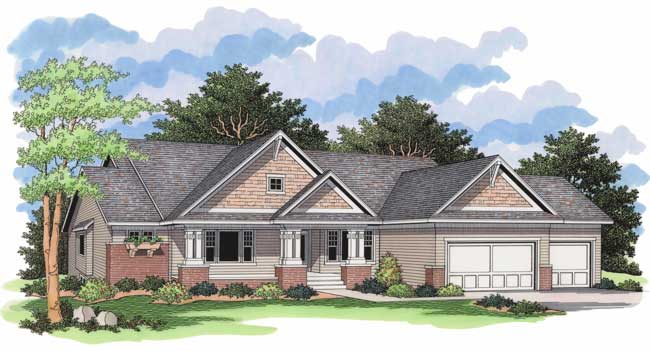
3-Bedroom, 2253 Sq Ft Country House Plan - 146-1751 - Front Exterior
Plan Collection
3-Bedroom, 2253 Sq Ft Country House Plan - 146-1751 - Front Exterior
Plan#146-1751
Starting at$1015
2253
Sq Ft
2
Story
3
Bed
3
Bath
2
Car
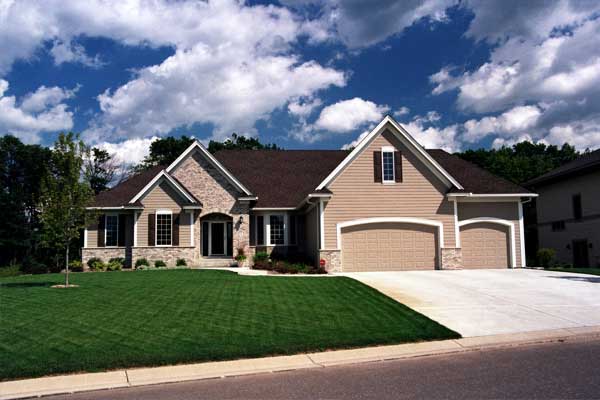
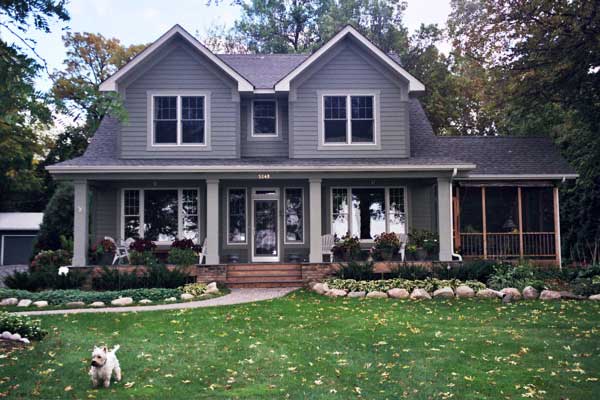
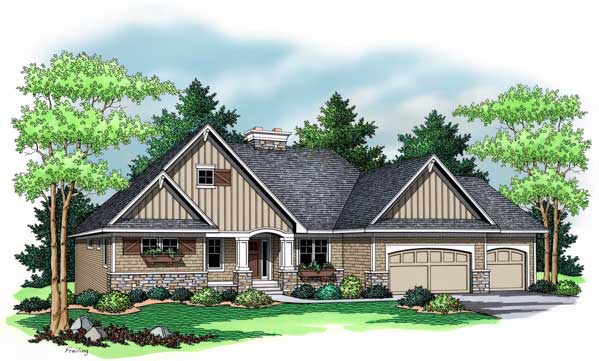
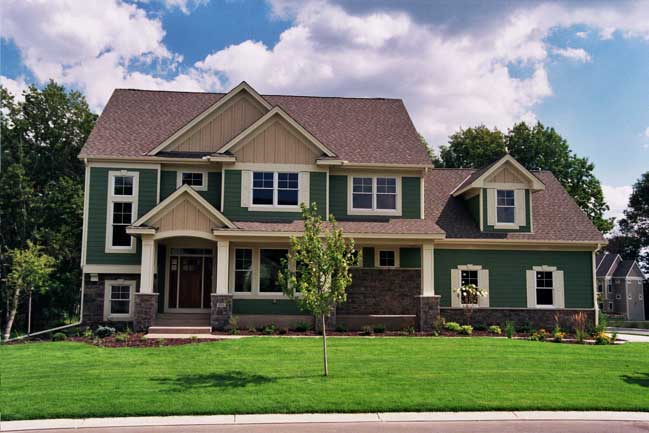
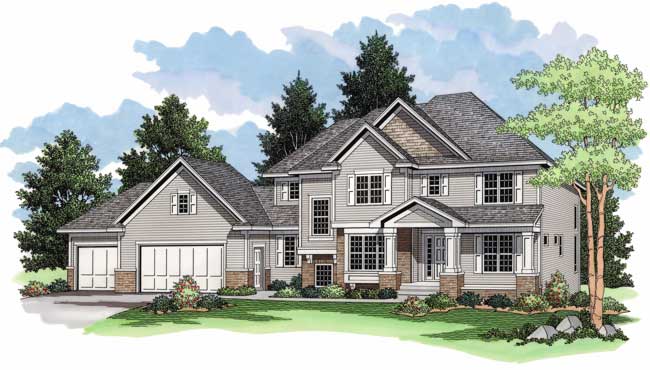
3-Bedroom, 4110 Sq Ft Colonial House Plan - 146-1733 - Front Exterior
Plan Collection
3-Bedroom, 4110 Sq Ft Colonial House Plan - 146-1733 - Front Exterior
Plan#146-1733
Starting at$1360
4110
Sq Ft
2
Story
3
Bed
4.5
Bath
3
Car
3-Bedroom, 2806 Sq Ft Colonial House Plan - 146-1750 - Front Exterior
Plan Collection
3-Bedroom, 2806 Sq Ft Colonial House Plan - 146-1750 - Front Exterior
Plan#146-1750
Starting at$1120
2806
Sq Ft
2
Story
3
Bed
3
Bath
3
Car
3-Bedroom, 3325 Sq Ft Country House Plan - 146-1736 - Front Exterior
Plan Collection
3-Bedroom, 3325 Sq Ft Country House Plan - 146-1736 - Front Exterior
Plan#146-1736
Starting at$1213
3325
Sq Ft
2
Story
3
Bed
2.5
Bath
2
Car
4-Bedroom, 3840 Sq Ft Country House Plan - 146-2867 - Front Exterior
Plan Collection
4-Bedroom, 3840 Sq Ft Country House Plan - 146-2867 - Front Exterior
Plan#146-2867
Starting at$1285
3840
Sq Ft
2
Story
4
Bed
3.5
Bath
3
Car
3-Bedroom, 2325 Sq Ft French House Plan - 146-2839 - Front Exterior
Plan Collection
3-Bedroom, 2325 Sq Ft French House Plan - 146-2839 - Front Exterior
Plan#146-2839
Starting at$1015
2325
Sq Ft
2
Story
3
Bed
2.5
Bath
2
Car
3-Bedroom, 2041 Sq Ft Country House Plan - 146-1737 - Front Exterior
Plan Collection
3-Bedroom, 2041 Sq Ft Country House Plan - 146-1737 - Front Exterior
Plan#146-1737
Starting at$1015
2041
Sq Ft
2
Story
3
Bed
2.5
Bath
2
Car
4-Bedroom, 3659 Sq Ft Country House Plan - 146-2858 - Front Exterior
Plan Collection
4-Bedroom, 3659 Sq Ft Country House Plan - 146-2858 - Front Exterior
Plan#146-2858
Starting at$1285
3659
Sq Ft
2
Story
4
Bed
3.5
Bath
3
Car
4-Bedroom, 4600 Sq Ft Country House Plan - 146-2979 - Front Exterior
Plan Collection
4-Bedroom, 4600 Sq Ft Country House Plan - 146-2979 - Front Exterior
Plan#146-2979
Starting at$1425
4600
Sq Ft
2
Story
4
Bed
4
Bath
3
Car
4-Bedroom, 2443 Sq Ft Country House Plan - 146-1203 - Front Exterior
Plan Collection
4-Bedroom, 2443 Sq Ft Country House Plan - 146-1203 - Front Exterior
Plan#146-1203
Starting at$1015
2443
Sq Ft
2
Story
4
Bed
2
Bath
2
Car
3-Bedroom, 1957 Sq Ft Country House Plan - 146-2489 - Front Exterior
Plan Collection
3-Bedroom, 1957 Sq Ft Country House Plan - 146-2489 - Front Exterior
Plan#146-2489
Starting at$980
1957
Sq Ft
2
Story
3
Bed
2.5
Bath
2
Car
2-Bedroom, 1560 Sq Ft Ranch House Plan - 146-1232 - Front Exterior
Plan Collection
2-Bedroom, 1560 Sq Ft Ranch House Plan - 146-1232 - Front Exterior
Plan#146-1232
Starting at$980
1560
Sq Ft
1
Story
2
Bed
2
Bath
2
Car
4-Bedroom, 3627 Sq Ft Country House Plan - 146-1454 - Front Exterior
Plan Collection
4-Bedroom, 3627 Sq Ft Country House Plan - 146-1454 - Front Exterior
Plan#146-1454
Starting at$1285
3627
Sq Ft
2
Story
4
Bed
3.5
Bath
3
Car
3-Bedroom, 3412 Sq Ft Ranch House Plan - 146-2676 - Front Exterior
Plan Collection
3-Bedroom, 3412 Sq Ft Ranch House Plan - 146-2676 - Front Exterior
Plan#146-2676
Starting at$1213
3412
Sq Ft
1
Story
3
Bed
2.5
Bath
2
Car
3-Bedroom, 4110 Sq Ft Country House Plan - 146-2862 - Front Exterior
Plan Collection
3-Bedroom, 4110 Sq Ft Country House Plan - 146-2862 - Front Exterior
Plan#146-2862
Starting at$1360
4110
Sq Ft
2
Story
3
Bed
4.5
Bath
3
Car
4-Bedroom, 5620 Sq Ft Luxury House Plan - 146-1976 - Front Exterior
Plan Collection
4-Bedroom, 5620 Sq Ft Luxury House Plan - 146-1976 - Front Exterior
Plan#146-1976
Starting at$1645
5620
Sq Ft
2
Story
4
Bed
4.5
Bath
3
Car
3-Bedroom, 1620 Sq Ft Ranch House Plan - 146-2106 - Front Exterior
Plan Collection
3-Bedroom, 1620 Sq Ft Ranch House Plan - 146-2106 - Front Exterior
Plan#146-2106
Starting at$980
1620
Sq Ft
1
Story
3
Bed
2
Bath
2
Car
3-Bedroom, 1924 Sq Ft Contemporary House Plan - 146-2399 - Front Exterior
Plan Collection
3-Bedroom, 1924 Sq Ft Contemporary House Plan - 146-2399 - Front Exterior
Plan#146-2399
Starting at$980
1924
Sq Ft
2
Story
3
Bed
2.5
Bath
2
Car
3-Bedroom, 2309 Sq Ft Contemporary House Plan - 146-1085 - Front Exterior
Plan Collection
3-Bedroom, 2309 Sq Ft Contemporary House Plan - 146-1085 - Front Exterior
Plan#146-1085
Starting at$1015
2309
Sq Ft
2
Story
3
Bed
2.5
Bath
3
Car
3-Bedroom, 2827 Sq Ft Ranch House Plan - 108-1014 - Front Exterior
Plan Collection
3-Bedroom, 2827 Sq Ft Ranch House Plan - 108-1014 - Front Exterior
Plan#108-1014
Starting at$1280
2827
Sq Ft
2
Story
3
Bed
2.5
Bath
2
Car
3-Bedroom, 2346 Sq Ft Farmhouse House Plan - 146-1992 - Front Exterior
Plan Collection
3-Bedroom, 2346 Sq Ft Farmhouse House Plan - 146-1992 - Front Exterior
Plan#146-1992
Starting at$1015
2346
Sq Ft
2
Story
3
Bed
2.5
Bath
3
Car
2-Bedroom, 3181 Sq Ft Ranch House Plan - 146-2236 - Front Exterior
Plan Collection
2-Bedroom, 3181 Sq Ft Ranch House Plan - 146-2236 - Front Exterior
Plan#146-2236
Starting at$1213
3181
Sq Ft
1
Story
2
Bed
2.5
Bath
3
Car
4-Bedroom, 2656 Sq Ft Country House Plan - 146-1678 - Front Exterior
Plan Collection
4-Bedroom, 2656 Sq Ft Country House Plan - 146-1678 - Front Exterior
Plan#146-1678
Starting at$1120
2656
Sq Ft
2
Story
4
Bed
2.5
Bath
2
Car
3-Bedroom, 2229 Sq Ft Country House Plan - 146-1725 - Front Exterior
Plan Collection
3-Bedroom, 2229 Sq Ft Country House Plan - 146-1725 - Front Exterior
Plan#146-1725
Starting at$1015
2229
Sq Ft
2
Story
3
Bed
2.5
Bath
2
Car
3-Bedroom, 2253 Sq Ft Country House Plan - 146-1751 - Front Exterior
Plan Collection
3-Bedroom, 2253 Sq Ft Country House Plan - 146-1751 - Front Exterior
Plan#146-1751
Starting at$1015
2253
Sq Ft
2
Story
3
Bed
3
Bath
2
Car
3-Bedroom, 4110 Sq Ft Colonial House Plan - 146-1733 - Front Exterior
Plan Collection
3-Bedroom, 4110 Sq Ft Colonial House Plan - 146-1733 - Front Exterior
Plan#146-1733
Starting at$1360
4110
Sq Ft
2
Story
3
Bed
4.5
Bath
3
Car
3-Bedroom, 2806 Sq Ft Colonial House Plan - 146-1750 - Front Exterior
Plan Collection
3-Bedroom, 2806 Sq Ft Colonial House Plan - 146-1750 - Front Exterior
Plan#146-1750
Starting at$1120
2806
Sq Ft
2
Story
3
Bed
3
Bath
3
Car
3-Bedroom, 3325 Sq Ft Country House Plan - 146-1736 - Front Exterior
Plan Collection
3-Bedroom, 3325 Sq Ft Country House Plan - 146-1736 - Front Exterior
Plan#146-1736
Starting at$1213
3325
Sq Ft
2
Story
3
Bed
2.5
Bath
2
Car
4-Bedroom, 3840 Sq Ft Country House Plan - 146-2867 - Front Exterior
Plan Collection
4-Bedroom, 3840 Sq Ft Country House Plan - 146-2867 - Front Exterior
Plan#146-2867
Starting at$1285
3840
Sq Ft
2
Story
4
Bed
3.5
Bath
3
Car
3-Bedroom, 2325 Sq Ft French House Plan - 146-2839 - Front Exterior
Plan Collection
3-Bedroom, 2325 Sq Ft French House Plan - 146-2839 - Front Exterior
Plan#146-2839
Starting at$1015
2325
Sq Ft
2
Story
3
Bed
2.5
Bath
2
Car
3-Bedroom, 2041 Sq Ft Country House Plan - 146-1737 - Front Exterior
Plan Collection
3-Bedroom, 2041 Sq Ft Country House Plan - 146-1737 - Front Exterior
Plan#146-1737
Starting at$1015
2041
Sq Ft
2
Story
3
Bed
2.5
Bath
2
Car
4-Bedroom, 3659 Sq Ft Country House Plan - 146-2858 - Front Exterior
Plan Collection
4-Bedroom, 3659 Sq Ft Country House Plan - 146-2858 - Front Exterior
Plan#146-2858
Starting at$1285
3659
Sq Ft
2
Story
4
Bed
3.5
Bath
3
Car
4-Bedroom, 4600 Sq Ft Country House Plan - 146-2979 - Front Exterior
Plan Collection
4-Bedroom, 4600 Sq Ft Country House Plan - 146-2979 - Front Exterior
Plan#146-2979
Starting at$1425
4600
Sq Ft
2
Story
4
Bed
4
Bath
3
Car
4-Bedroom, 2443 Sq Ft Country House Plan - 146-1203 - Front Exterior
Plan Collection
4-Bedroom, 2443 Sq Ft Country House Plan - 146-1203 - Front Exterior
Plan#146-1203
Starting at$1015
2443
Sq Ft
2
Story
4
Bed
2
Bath
2
Car
3-Bedroom, 1957 Sq Ft Country House Plan - 146-2489 - Front Exterior
Plan Collection
3-Bedroom, 1957 Sq Ft Country House Plan - 146-2489 - Front Exterior
Plan#146-2489
Starting at$980
1957
Sq Ft
2
Story
3
Bed
2.5
Bath
2
Car
2-Bedroom, 1560 Sq Ft Ranch House Plan - 146-1232 - Front Exterior
Plan Collection
2-Bedroom, 1560 Sq Ft Ranch House Plan - 146-1232 - Front Exterior
Plan#146-1232
Starting at$980
1560
Sq Ft
1
Story
2
Bed
2
Bath
2
Car
4-Bedroom, 3627 Sq Ft Country House Plan - 146-1454 - Front Exterior
Plan Collection
4-Bedroom, 3627 Sq Ft Country House Plan - 146-1454 - Front Exterior
Plan#146-1454
Starting at$1285
3627
Sq Ft
2
Story
4
Bed
3.5
Bath
3
Car
3-Bedroom, 3412 Sq Ft Ranch House Plan - 146-2676 - Front Exterior
Plan Collection
3-Bedroom, 3412 Sq Ft Ranch House Plan - 146-2676 - Front Exterior
Plan#146-2676
Starting at$1213
3412
Sq Ft
1
Story
3
Bed
2.5
Bath
2
Car
3-Bedroom, 4110 Sq Ft Country House Plan - 146-2862 - Front Exterior
Plan Collection
3-Bedroom, 4110 Sq Ft Country House Plan - 146-2862 - Front Exterior
Plan#146-2862
Starting at$1360
4110
Sq Ft
2
Story
3
Bed
4.5
Bath
3
Car
4-Bedroom, 5620 Sq Ft Luxury House Plan - 146-1976 - Front Exterior
Plan Collection
4-Bedroom, 5620 Sq Ft Luxury House Plan - 146-1976 - Front Exterior
Plan#146-1976
Starting at$1645
5620
Sq Ft
2
Story
4
Bed
4.5
Bath
3
Car
3-Bedroom, 1620 Sq Ft Ranch House Plan - 146-2106 - Front Exterior
Plan Collection
3-Bedroom, 1620 Sq Ft Ranch House Plan - 146-2106 - Front Exterior
Plan#146-2106
Starting at$980
1620
Sq Ft
1
Story
3
Bed
2
Bath
2
Car
3-Bedroom, 1924 Sq Ft Contemporary House Plan - 146-2399 - Front Exterior
Plan Collection
3-Bedroom, 1924 Sq Ft Contemporary House Plan - 146-2399 - Front Exterior
Plan#146-2399
Starting at$980
1924
Sq Ft
2
Story
3
Bed
2.5
Bath
2
Car
3-Bedroom, 2309 Sq Ft Contemporary House Plan - 146-1085 - Front Exterior
Plan Collection
3-Bedroom, 2309 Sq Ft Contemporary House Plan - 146-1085 - Front Exterior
Plan#146-1085
Starting at$1015
2309
Sq Ft
2
Story
3
Bed
2.5
Bath
3
Car
3-Bedroom, 2827 Sq Ft Ranch House Plan - 108-1014 - Front Exterior
Plan Collection
3-Bedroom, 2827 Sq Ft Ranch House Plan - 108-1014 - Front Exterior
Plan#108-1014
Starting at$1280
2827
Sq Ft
2
Story
3
Bed
2.5
Bath
2
Car
3-Bedroom, 2346 Sq Ft Farmhouse House Plan - 146-1992 - Front Exterior
Plan Collection
3-Bedroom, 2346 Sq Ft Farmhouse House Plan - 146-1992 - Front Exterior
Plan#146-1992
Starting at$1015
2346
Sq Ft
2
Story
3
Bed
2.5
Bath
3
Car
2-Bedroom, 3181 Sq Ft Ranch House Plan - 146-2236 - Front Exterior
Plan Collection
2-Bedroom, 3181 Sq Ft Ranch House Plan - 146-2236 - Front Exterior
Plan#146-2236
Starting at$1213
3181
Sq Ft
1
Story
2
Bed
2.5
Bath
3
Car
1...319320321322323...341