Kitchen Island House Plans

8,271
Plan Results
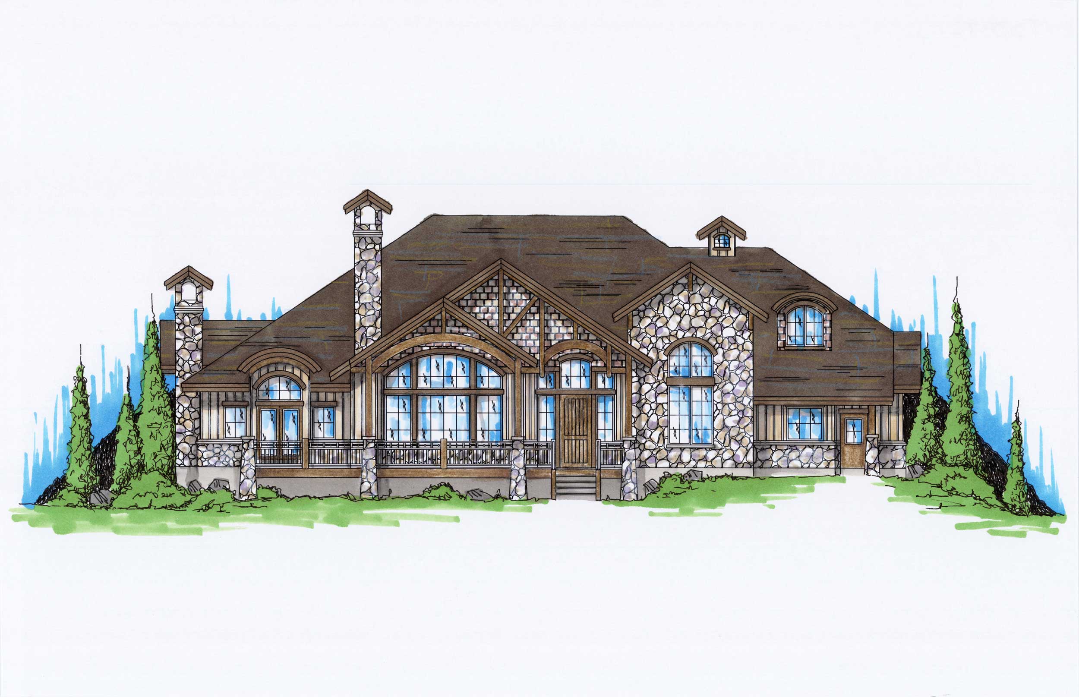
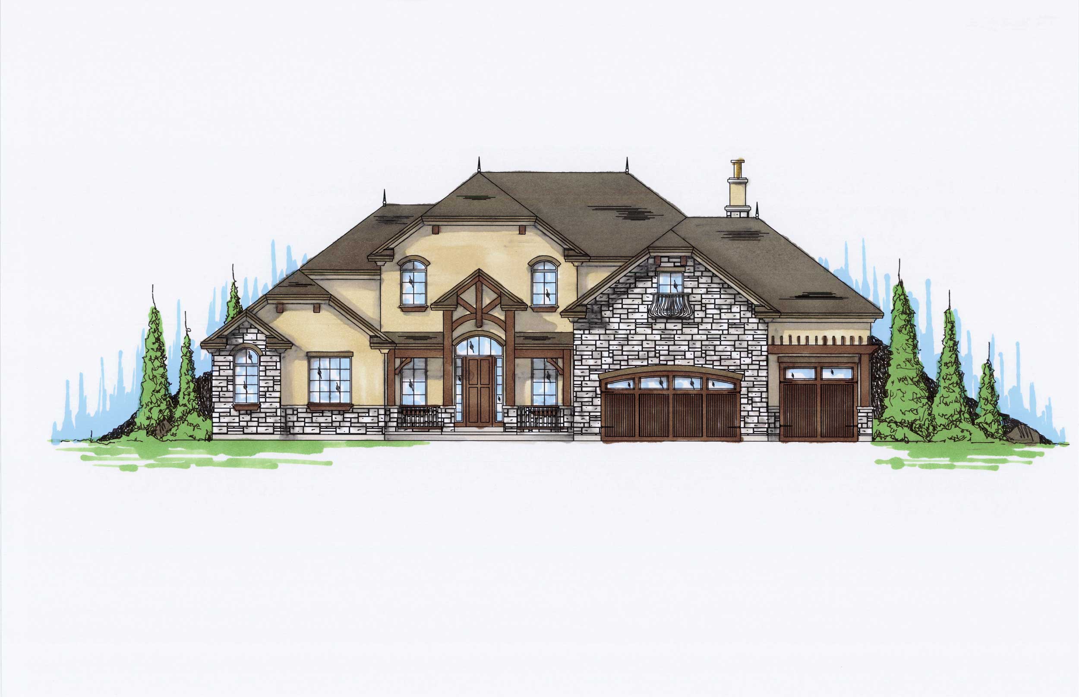
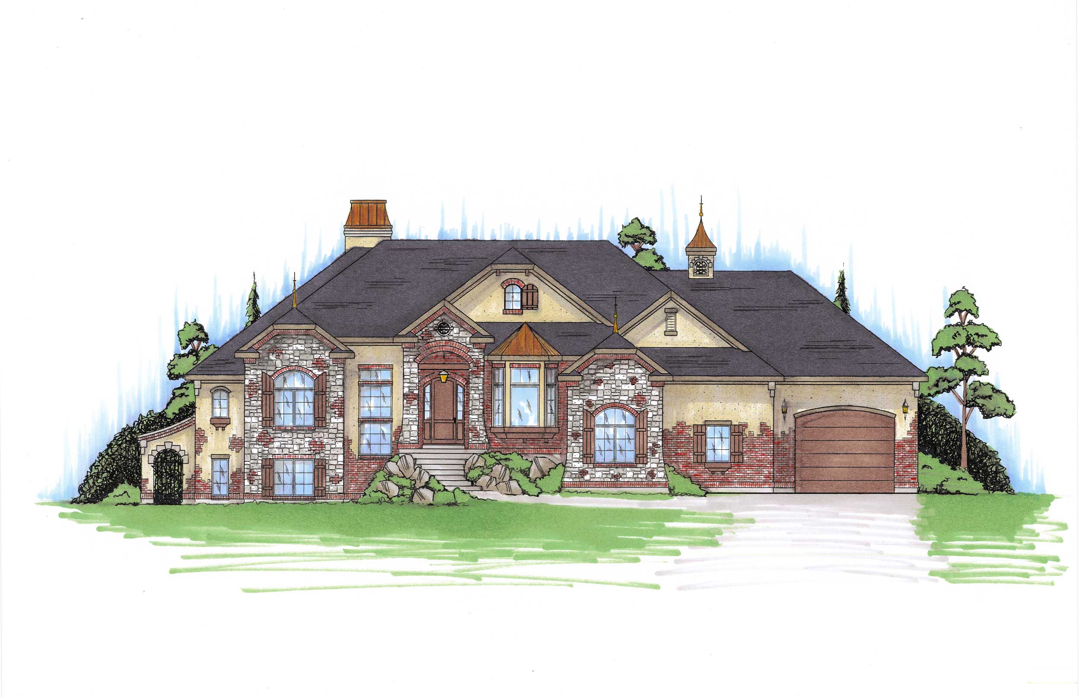
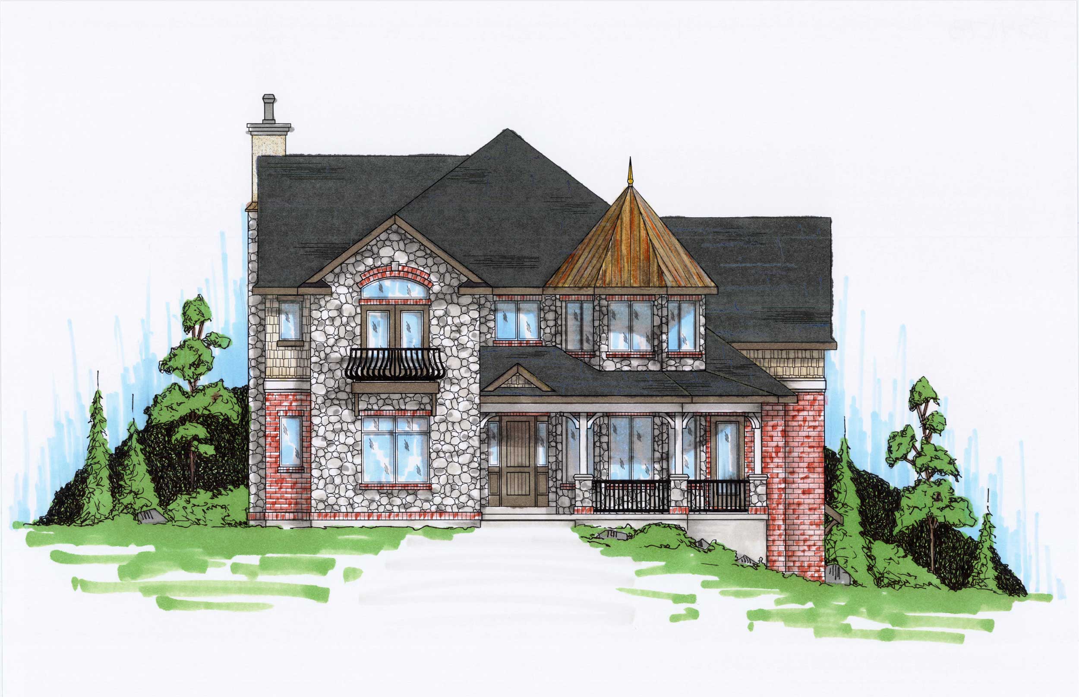
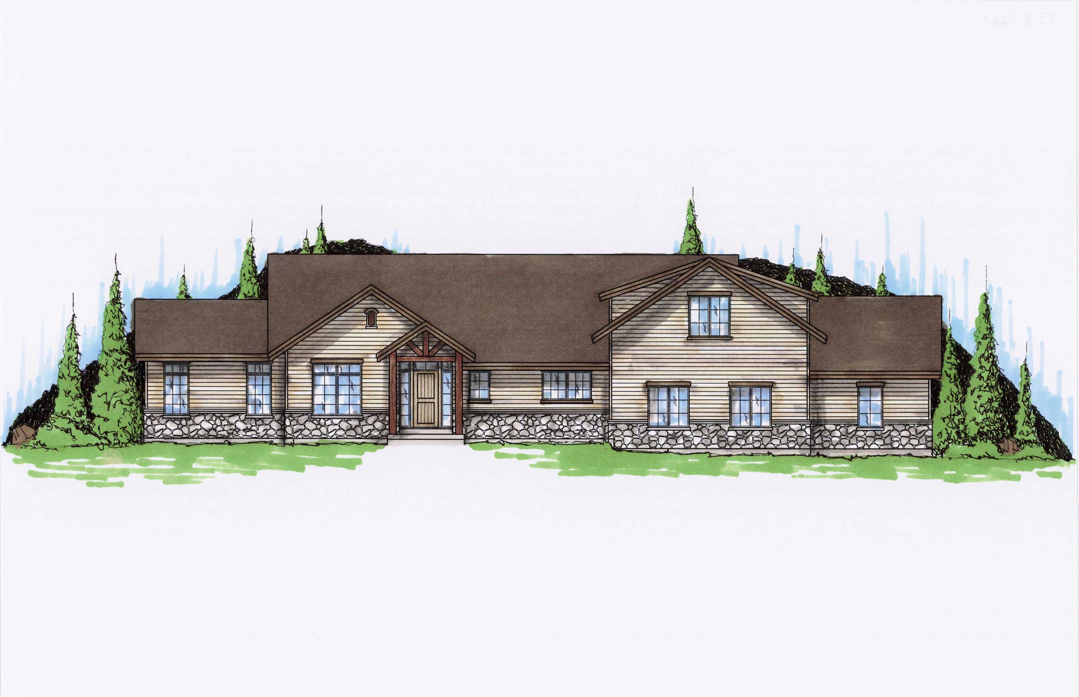
6-Bedroom, 2147 Sq Ft Ranch Home Plan - 135-1157 - Main Exterior
Plan Collection
6-Bedroom, 2147 Sq Ft Ranch Home Plan - 135-1157 - Main Exterior
Plan#135-1157
Starting at$1610
2147
Sq Ft
1
Story
6
Bed
3.5
Bath
2
Car
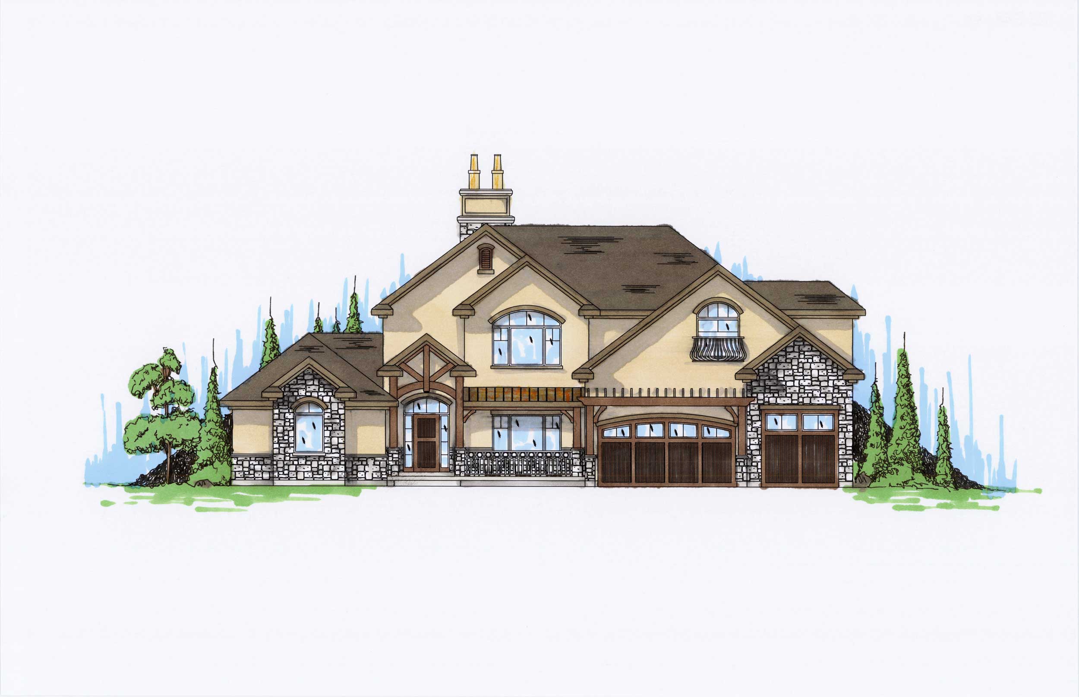
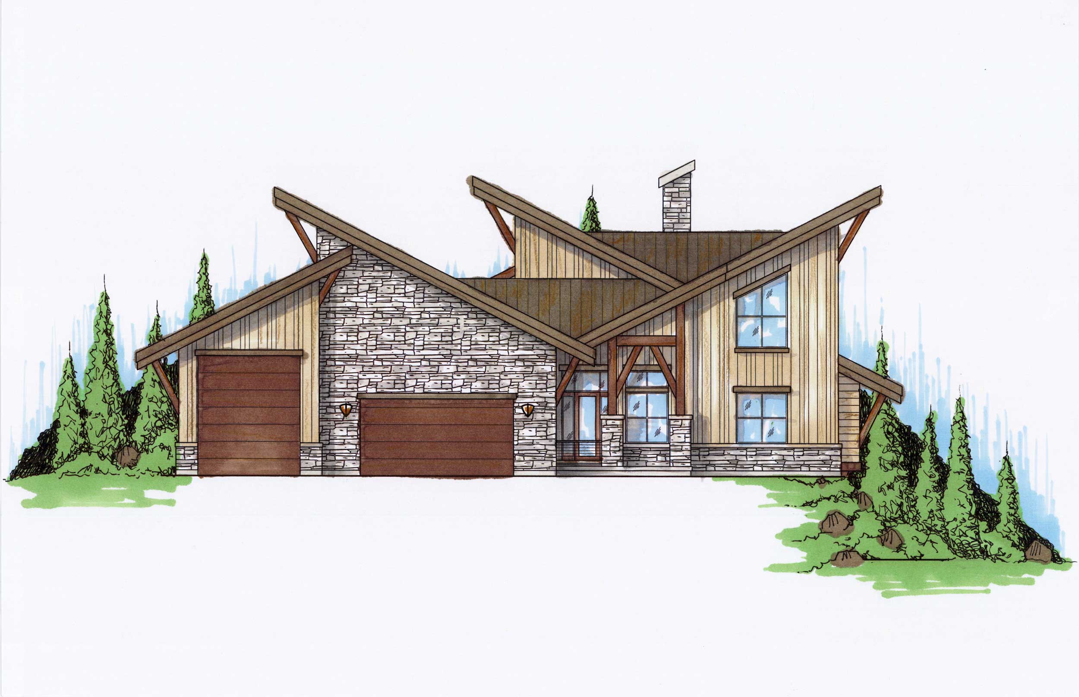
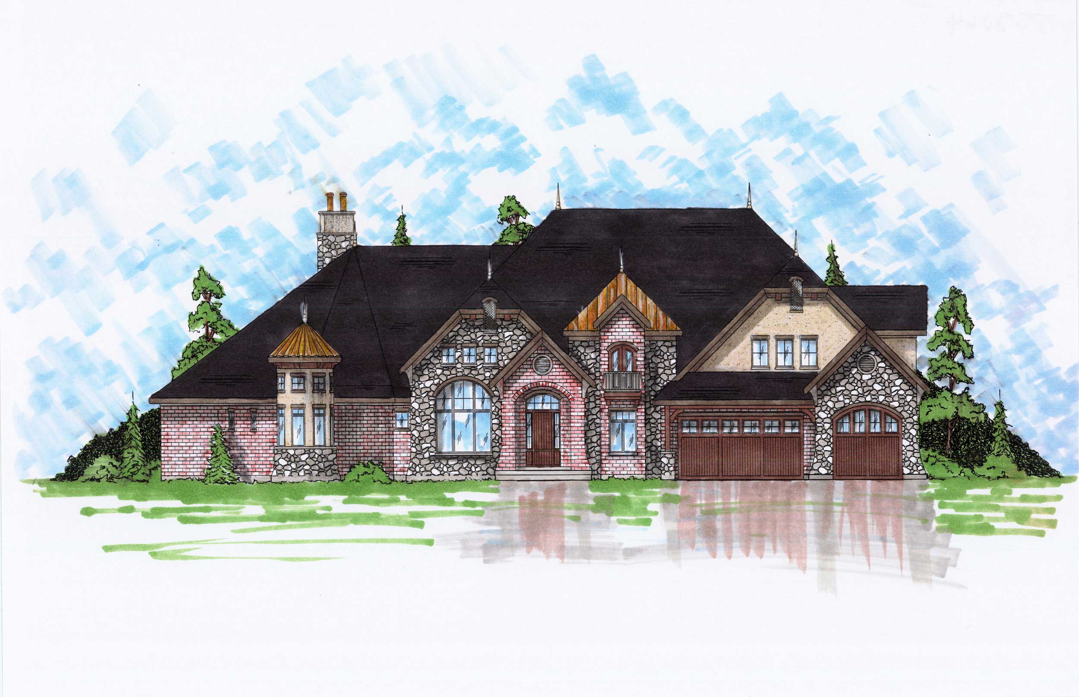
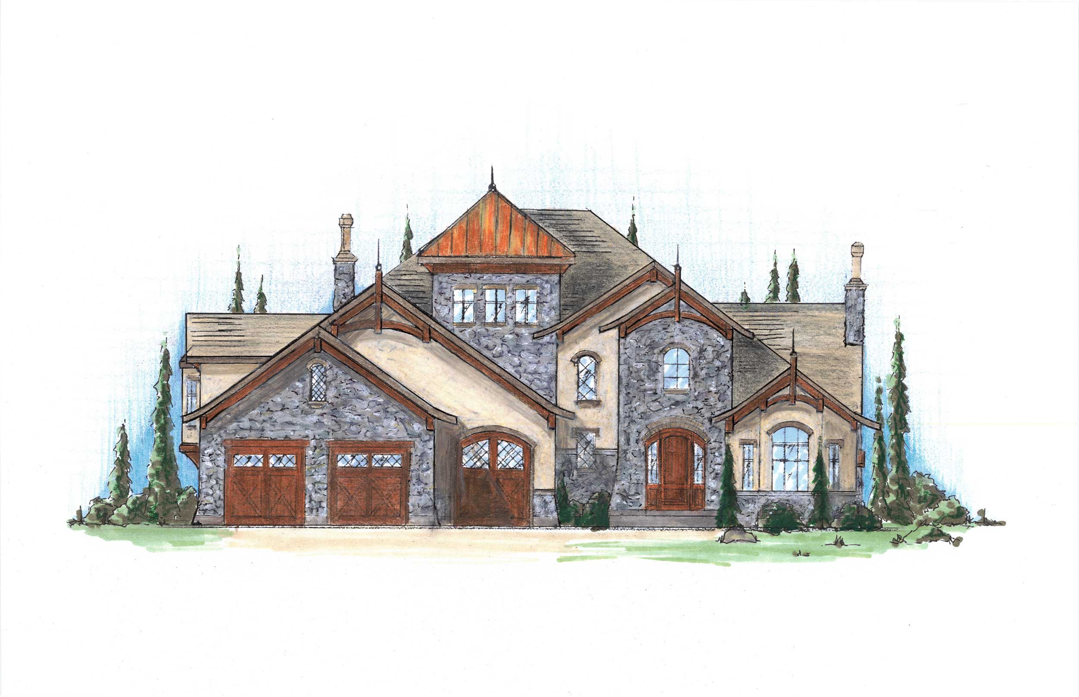
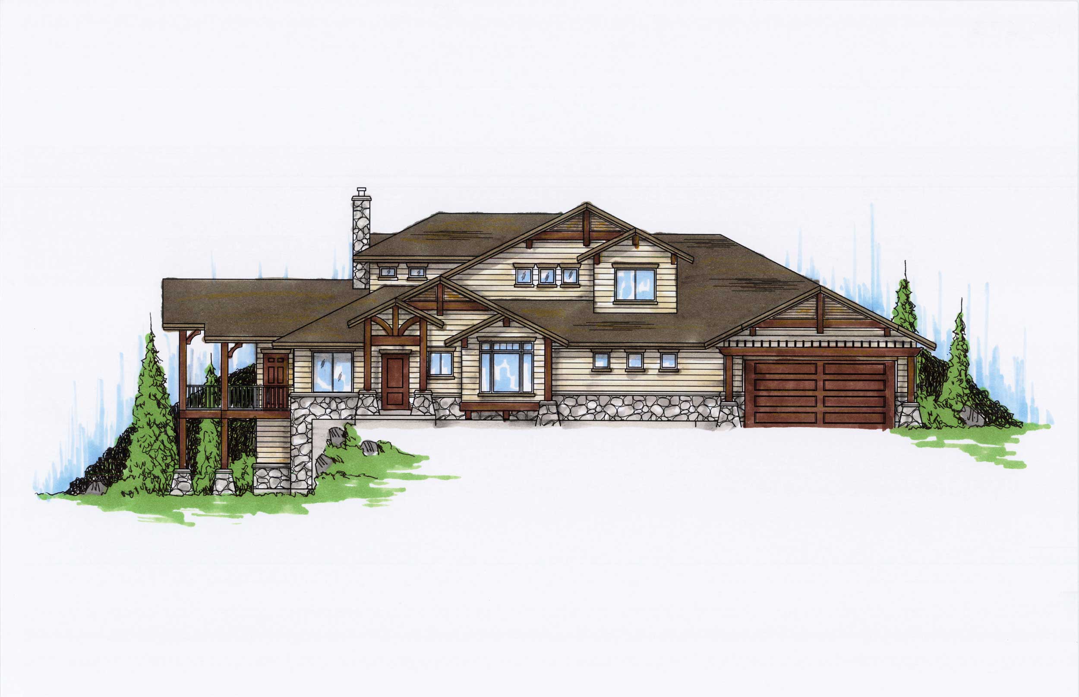
5-Bedroom, 2113 Sq Ft European Home Plan - 135-1159 - Main Exterior
Plan Collection
5-Bedroom, 2113 Sq Ft European Home Plan - 135-1159 - Main Exterior
Plan#135-1159
Starting at$1610
2113
Sq Ft
1
Story
5
Bed
3.5
Bath
3
Car
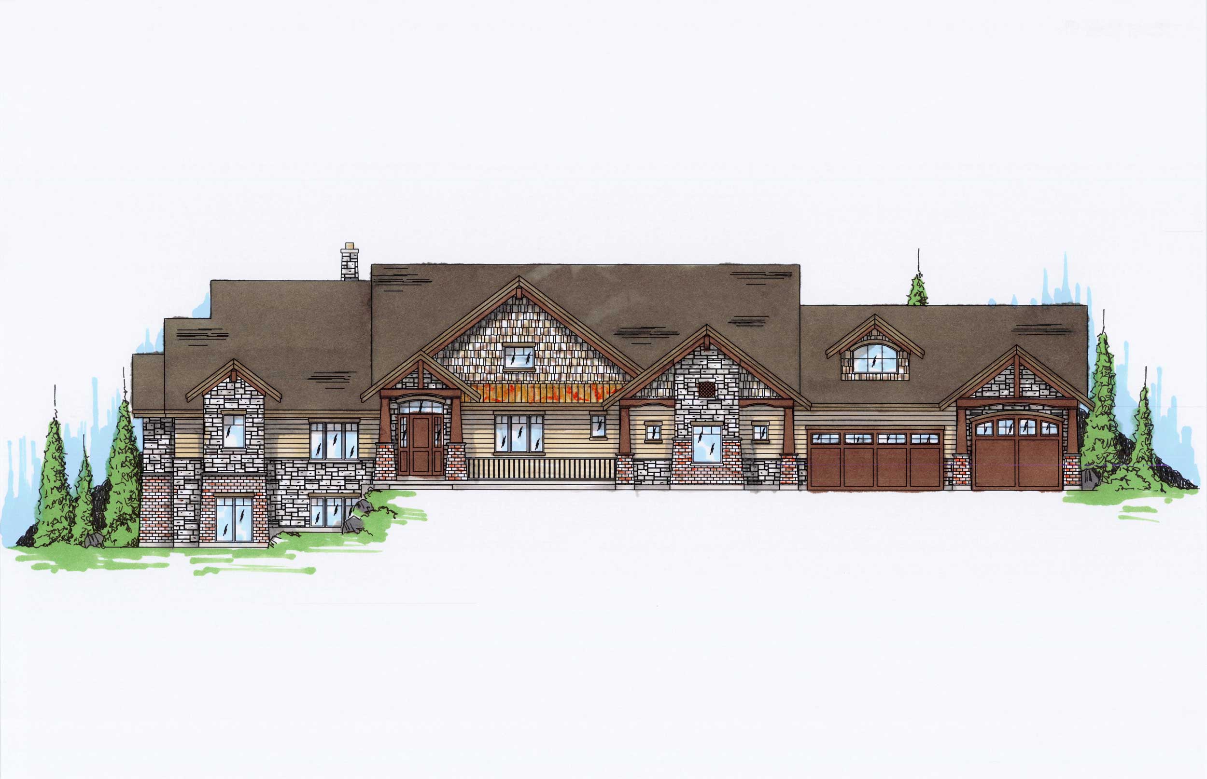
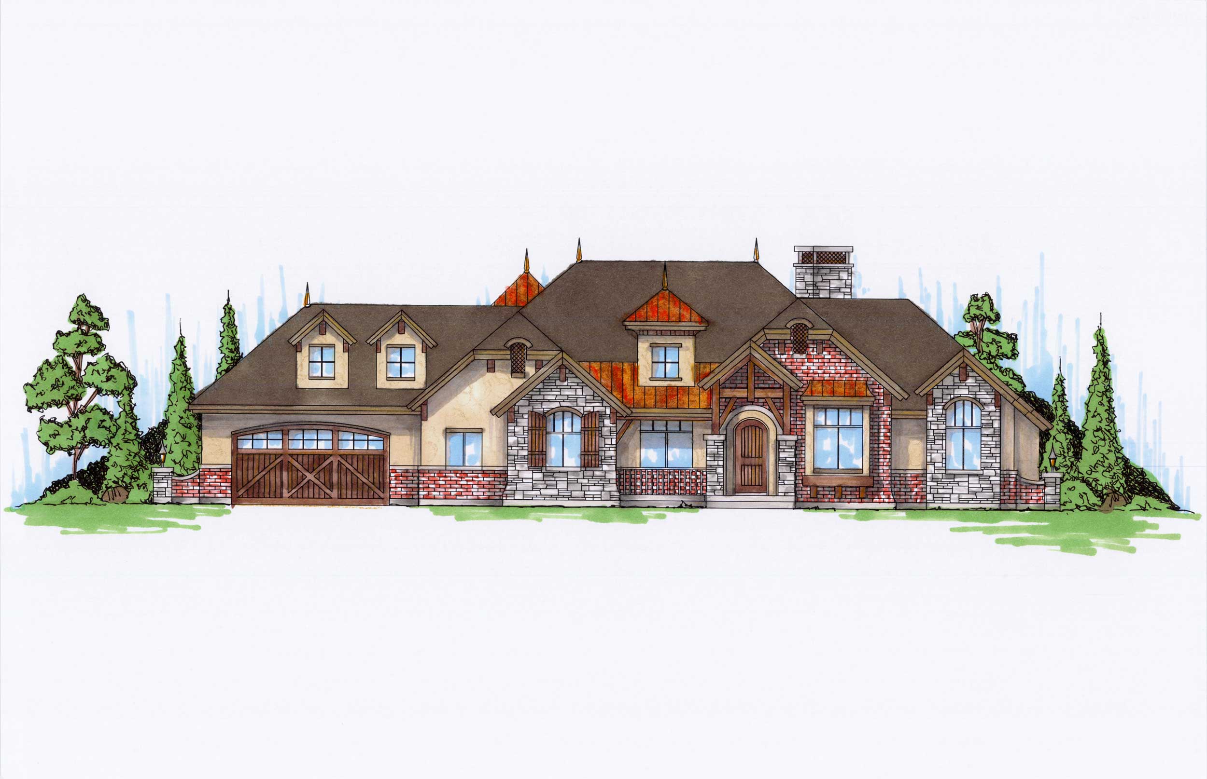
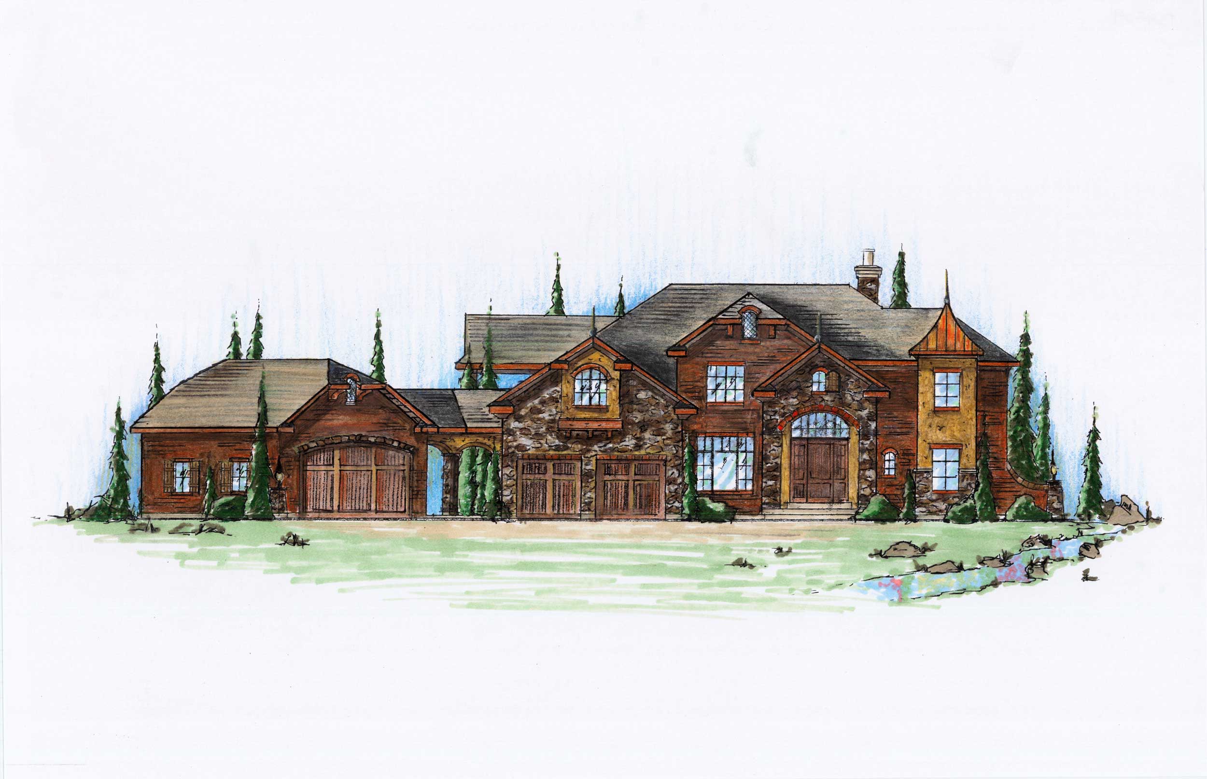
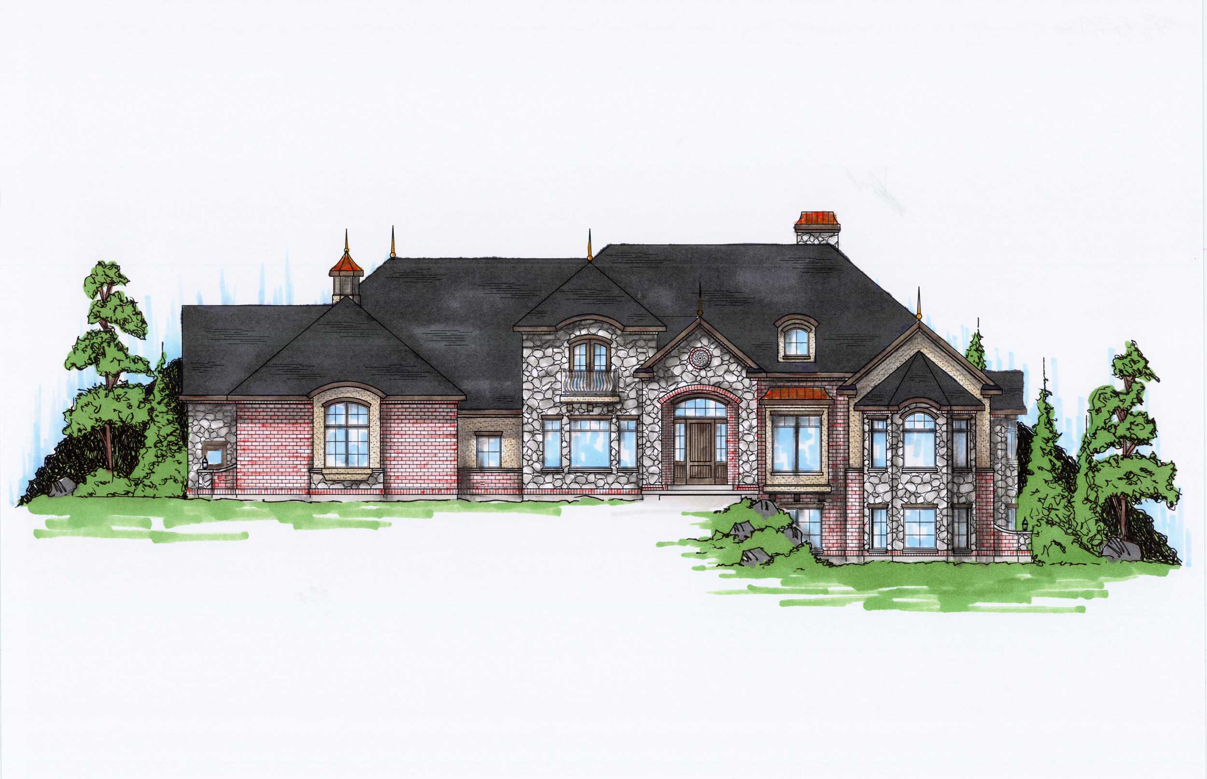
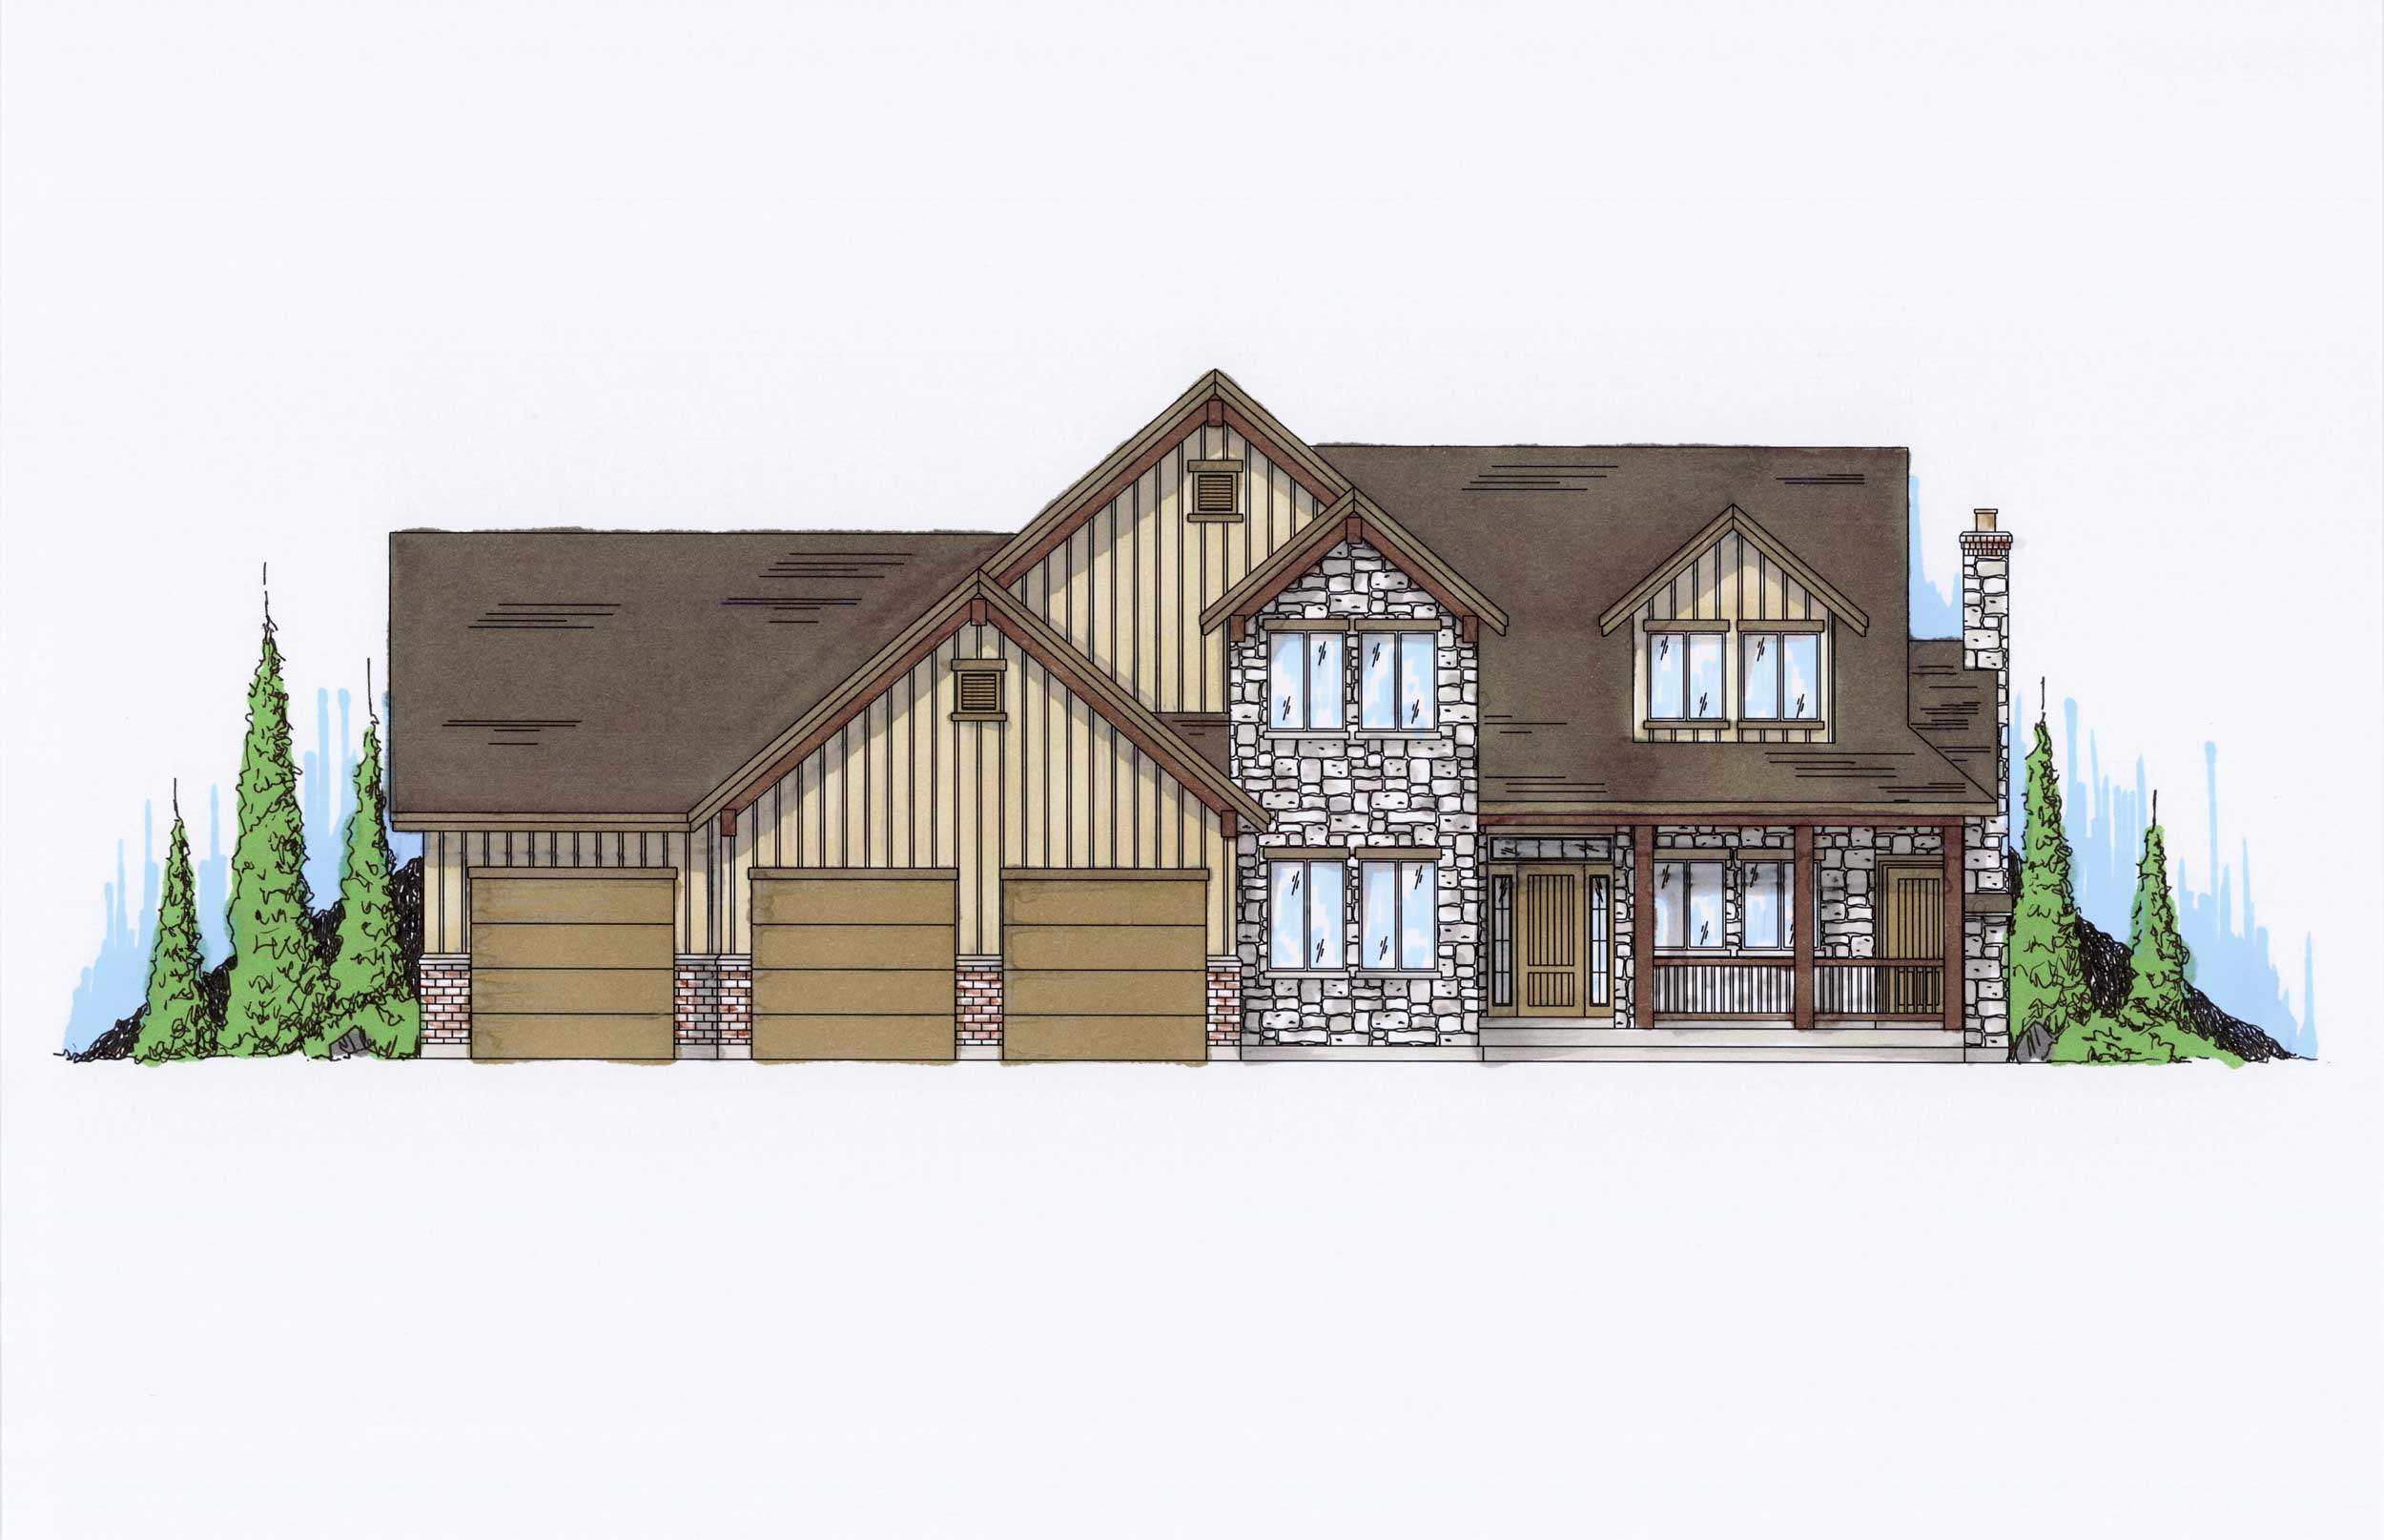
4-Bedroom, 2110 Sq Ft Craftsman Home Plan - 135-1141 - Main Exterior
Plan Collection
4-Bedroom, 2110 Sq Ft Craftsman Home Plan - 135-1141 - Main Exterior
Plan#135-1141
Starting at$1610
2110
Sq Ft
1
Story
4
Bed
3.5
Bath
4
Car
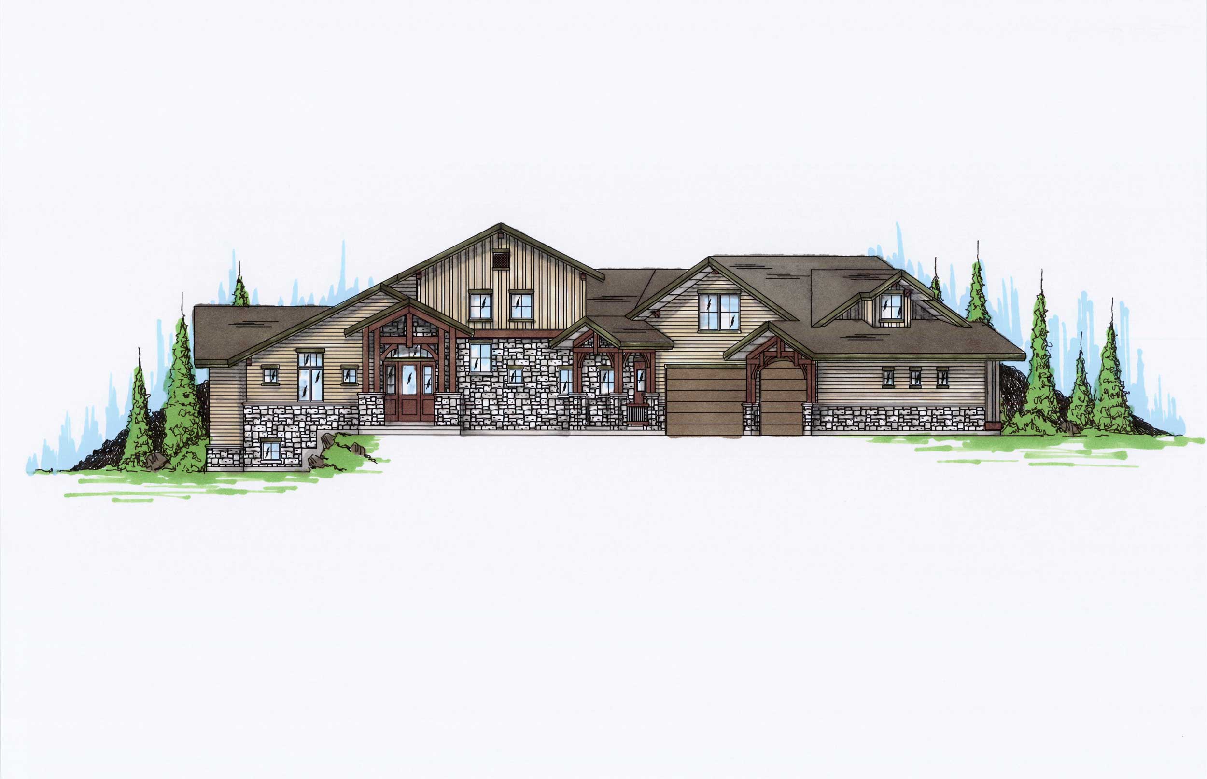
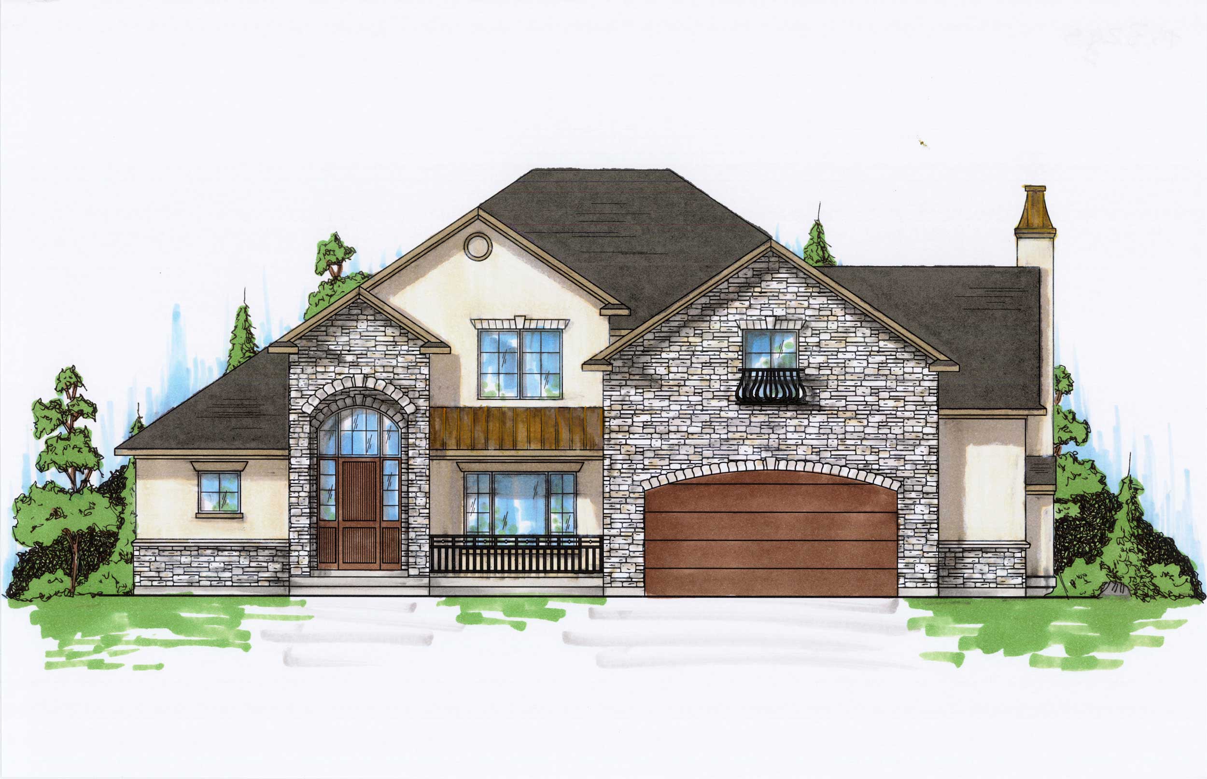
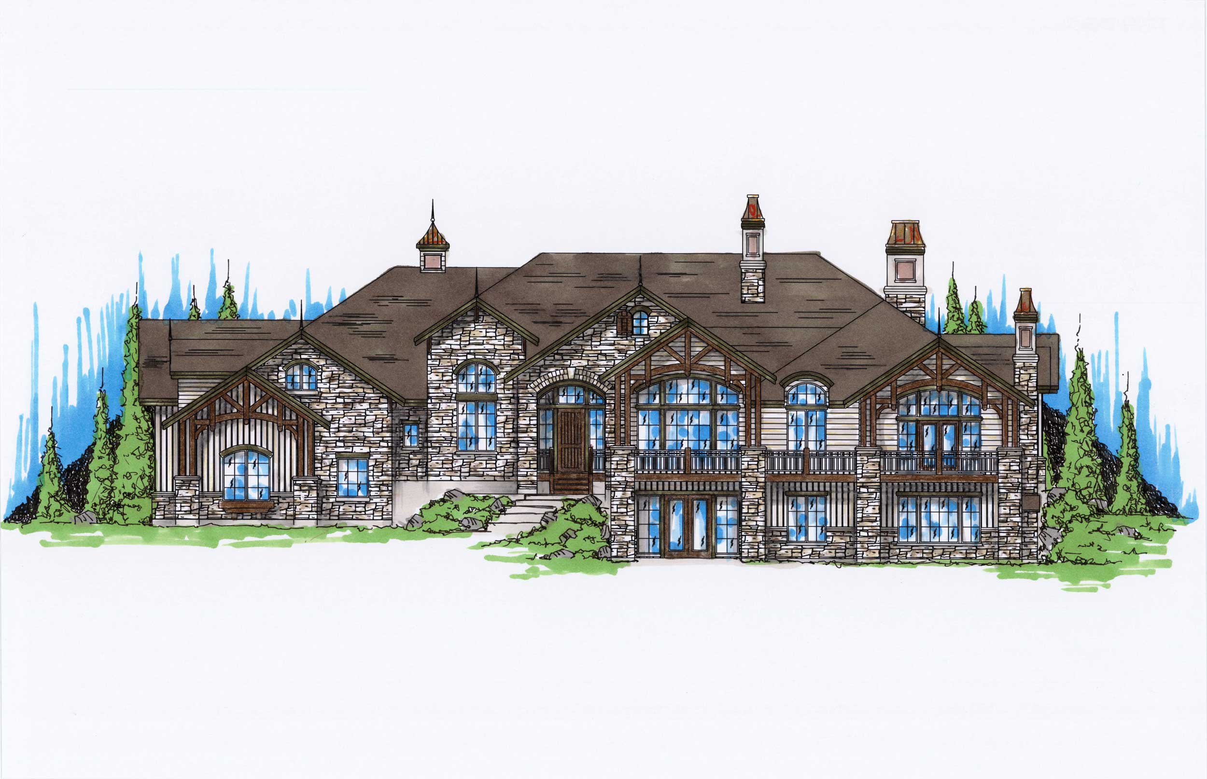
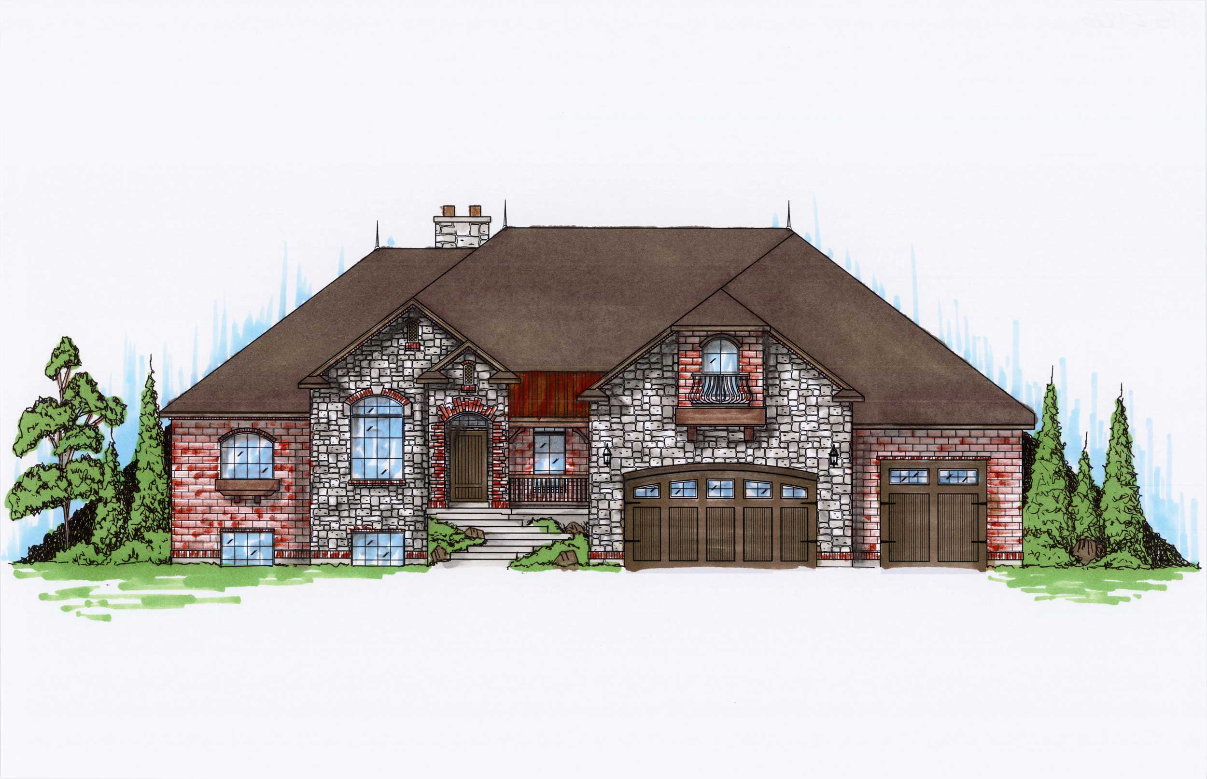
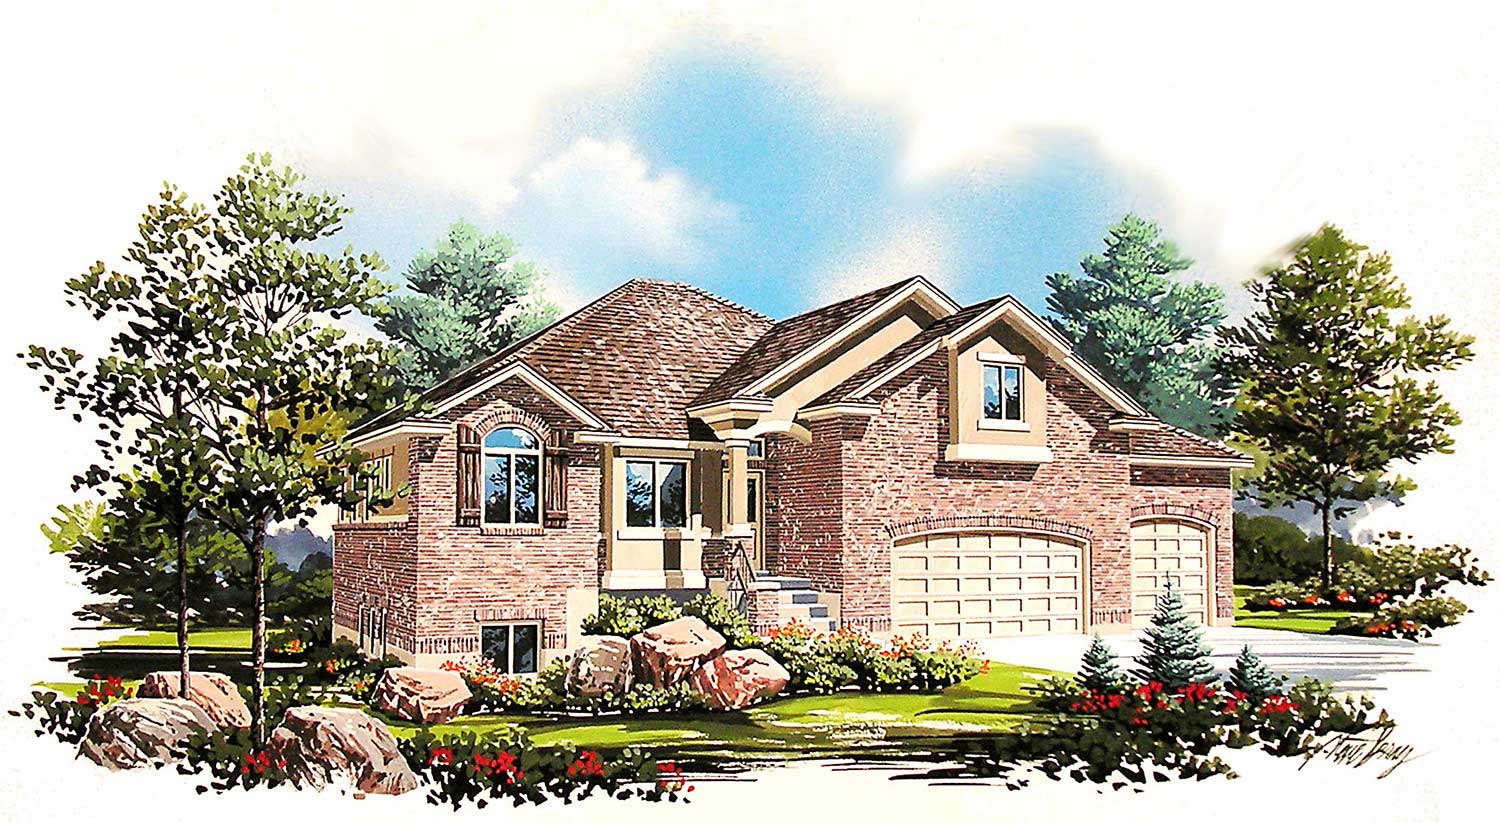
4-Bedroom, 2108 Sq Ft European Home Plan - 135-1154 - Main Exterior
Plan Collection
4-Bedroom, 2108 Sq Ft European Home Plan - 135-1154 - Main Exterior
Plan#135-1154
Starting at$1610
2108
Sq Ft
1
Story
4
Bed
3.5
Bath
3
Car
6-Bedroom, 2091 Sq Ft Country Home Plan - 135-1129 - Main Exterior
Plan Collection
6-Bedroom, 2091 Sq Ft Country Home Plan - 135-1129 - Main Exterior
Plan#135-1129
Starting at$1610
2091
Sq Ft
1
Story
6
Bed
3.5
Bath
3
Car
5-Bedroom, 2061 Sq Ft Country House Plan - 135-1147 - Front Exterior
Plan Collection
5-Bedroom, 2061 Sq Ft Country House Plan - 135-1147 - Front Exterior
Plan#135-1147
Starting at$1610
2061
Sq Ft
1
Story
5
Bed
4
Bath
3
Car
3-Bedroom, 1991 Sq Ft Ranch House Plan - 135-1149 - Front Exterior
Plan Collection
3-Bedroom, 1991 Sq Ft Ranch House Plan - 135-1149 - Front Exterior
Plan#135-1149
Starting at$1380
1991
Sq Ft
1
Story
3
Bed
3.5
Bath
3
Car
5-Bedroom, 1905 Sq Ft Ranch House Plan - 135-1163 - Front Exterior
Plan Collection
5-Bedroom, 1905 Sq Ft Ranch House Plan - 135-1163 - Front Exterior
Plan#135-1163
Starting at$1380
1905
Sq Ft
1
Story
5
Bed
3.5
Bath
3
Car
5-Bedroom, 1821 Sq Ft Ranch House Plan - 135-1166 - Front Exterior
Plan Collection
5-Bedroom, 1821 Sq Ft Ranch House Plan - 135-1166 - Front Exterior
Plan#135-1166
Starting at$1380
1821
Sq Ft
1
Story
5
Bed
3.5
Bath
3
Car
3-Bedroom, 1761 Sq Ft Rustic House Plan - 135-1169 - Front Exterior
Plan Collection
3-Bedroom, 1761 Sq Ft Rustic House Plan - 135-1169 - Front Exterior
Plan#135-1169
Starting at$1380
1761
Sq Ft
1
Story
2
Bed
2.5
Bath
3
Car
5-Bedroom, 1699 Sq Ft Farmhouse Home Plan - 135-1131 - Main Exterior
Plan Collection
5-Bedroom, 1699 Sq Ft Farmhouse Home Plan - 135-1131 - Main Exterior
Plan#135-1131
Starting at$1380
1699
Sq Ft
1
Story
5
Bed
2
Bath
2
Car
5-Bedroom, 1644 Sq Ft Small House Plans - 135-1160 - Front Exterior
Plan Collection
5-Bedroom, 1644 Sq Ft Small House Plans - 135-1160 - Front Exterior
Plan#135-1160
Starting at$1380
1644
Sq Ft
1
Story
5
Bed
3.5
Bath
2
Car
4-Bedroom, 3070 Sq Ft Traditional Home Plan - 147-1041 - Main Exterior
Plan Collection
4-Bedroom, 3070 Sq Ft Traditional Home Plan - 147-1041 - Main Exterior
Plan#147-1041
Starting at$1323
3070
Sq Ft
2
Story
4
Bed
3.5
Bath
3
Car
3-Bedroom, 3154 Sq Ft European Home Plan - 147-1052 - Main Exterior
Plan Collection
3-Bedroom, 3154 Sq Ft European Home Plan - 147-1052 - Main Exterior
Plan#147-1052
Starting at$1323
3154
Sq Ft
2
Story
3
Bed
4
Bath
2
Car
4-Bedroom, 2576 Sq Ft Contemporary Home Plan - 147-1050 - Main Exterior
Plan Collection
4-Bedroom, 2576 Sq Ft Contemporary Home Plan - 147-1050 - Main Exterior
Plan#147-1050
Starting at$1323
2576
Sq Ft
2
Story
4
Bed
3.5
Bath
3
Car
4-Bedroom, 2697 Sq Ft Craftsman House Plan - 147-1039 - Front Exterior
Plan Collection
4-Bedroom, 2697 Sq Ft Craftsman House Plan - 147-1039 - Front Exterior
Plan#147-1039
Starting at$1323
2697
Sq Ft
2
Story
4
Bed
2.5
Bath
2
Car
4-Bedroom, 4510 Sq Ft Luxury House Plan - 153-1602 - Front Exterior
Plan Collection
4-Bedroom, 4510 Sq Ft Luxury House Plan - 153-1602 - Front Exterior
Plan#153-1602
Starting at$1350
4510
Sq Ft
1
Story
4
Bed
4.5
Bath
2
Car
3-Bedroom, 1919 Sq Ft Contemporary House Plan - 145-1480 - Front Exterior
Plan Collection
3-Bedroom, 1919 Sq Ft Contemporary House Plan - 145-1480 - Front Exterior
Plan#145-1480
Starting at$900
1919
Sq Ft
1
Story
3
Bed
2
Bath
2
Car
3-Bedroom, 1918 Sq Ft Country House Plan - 145-1591 - Front Exterior
Plan Collection
3-Bedroom, 1918 Sq Ft Country House Plan - 145-1591 - Front Exterior
Plan#145-1591
Starting at$900
1918
Sq Ft
2
Story
3
Bed
2.5
Bath
2
Car
4-Bedroom, 3761 Sq Ft Contemporary House Plan - 145-1695 - Front Exterior
Plan Collection
4-Bedroom, 3761 Sq Ft Contemporary House Plan - 145-1695 - Front Exterior
Plan#145-1695
Starting at$1200
3761
Sq Ft
2
Story
4
Bed
3.5
Bath
2
Car
1-Bedroom, 1908 Sq Ft Ranch House Plan - 145-1661 - Front Exterior
Plan Collection
1-Bedroom, 1908 Sq Ft Ranch House Plan - 145-1661 - Front Exterior
Plan#145-1661
Starting at$900
1908
Sq Ft
2
Story
1
Bed
2.5
Bath
2
Car
3-Bedroom, 2648 Sq Ft Contemporary House Plan - 145-1604 - Front Exterior
Plan Collection
3-Bedroom, 2648 Sq Ft Contemporary House Plan - 145-1604 - Front Exterior
Plan#145-1604
Starting at$1000
2648
Sq Ft
1
Story
3
Bed
2
Bath
3
Car
3-Bedroom, 2863 Sq Ft Ranch House Plan - 145-1578 - Front Exterior
Plan Collection
3-Bedroom, 2863 Sq Ft Ranch House Plan - 145-1578 - Front Exterior
Plan#145-1578
Starting at$1000
2863
Sq Ft
1
Story
3
Bed
2.5
Bath
3
Car
4-Bedroom, 2811 Sq Ft Contemporary House Plan - 145-1198 - Front Exterior
Plan Collection
4-Bedroom, 2811 Sq Ft Contemporary House Plan - 145-1198 - Front Exterior
Plan#145-1198
Starting at$1000
2811
Sq Ft
2
Story
4
Bed
2.5
Bath
2
Car
6-Bedroom, 2147 Sq Ft Ranch Home Plan - 135-1157 - Main Exterior
Plan Collection
6-Bedroom, 2147 Sq Ft Ranch Home Plan - 135-1157 - Main Exterior
Plan#135-1157
Starting at$1610
2147
Sq Ft
1
Story
6
Bed
3.5
Bath
2
Car
5-Bedroom, 2113 Sq Ft European Home Plan - 135-1159 - Main Exterior
Plan Collection
5-Bedroom, 2113 Sq Ft European Home Plan - 135-1159 - Main Exterior
Plan#135-1159
Starting at$1610
2113
Sq Ft
1
Story
5
Bed
3.5
Bath
3
Car
4-Bedroom, 2110 Sq Ft Craftsman Home Plan - 135-1141 - Main Exterior
Plan Collection
4-Bedroom, 2110 Sq Ft Craftsman Home Plan - 135-1141 - Main Exterior
Plan#135-1141
Starting at$1610
2110
Sq Ft
1
Story
4
Bed
3.5
Bath
4
Car
4-Bedroom, 2108 Sq Ft European Home Plan - 135-1154 - Main Exterior
Plan Collection
4-Bedroom, 2108 Sq Ft European Home Plan - 135-1154 - Main Exterior
Plan#135-1154
Starting at$1610
2108
Sq Ft
1
Story
4
Bed
3.5
Bath
3
Car
6-Bedroom, 2091 Sq Ft Country Home Plan - 135-1129 - Main Exterior
Plan Collection
6-Bedroom, 2091 Sq Ft Country Home Plan - 135-1129 - Main Exterior
Plan#135-1129
Starting at$1610
2091
Sq Ft
1
Story
6
Bed
3.5
Bath
3
Car
5-Bedroom, 2061 Sq Ft Country House Plan - 135-1147 - Front Exterior
Plan Collection
5-Bedroom, 2061 Sq Ft Country House Plan - 135-1147 - Front Exterior
Plan#135-1147
Starting at$1610
2061
Sq Ft
1
Story
5
Bed
4
Bath
3
Car
3-Bedroom, 1991 Sq Ft Ranch House Plan - 135-1149 - Front Exterior
Plan Collection
3-Bedroom, 1991 Sq Ft Ranch House Plan - 135-1149 - Front Exterior
Plan#135-1149
Starting at$1380
1991
Sq Ft
1
Story
3
Bed
3.5
Bath
3
Car
5-Bedroom, 1905 Sq Ft Ranch House Plan - 135-1163 - Front Exterior
Plan Collection
5-Bedroom, 1905 Sq Ft Ranch House Plan - 135-1163 - Front Exterior
Plan#135-1163
Starting at$1380
1905
Sq Ft
1
Story
5
Bed
3.5
Bath
3
Car
5-Bedroom, 1821 Sq Ft Ranch House Plan - 135-1166 - Front Exterior
Plan Collection
5-Bedroom, 1821 Sq Ft Ranch House Plan - 135-1166 - Front Exterior
Plan#135-1166
Starting at$1380
1821
Sq Ft
1
Story
5
Bed
3.5
Bath
3
Car
3-Bedroom, 1761 Sq Ft Rustic House Plan - 135-1169 - Front Exterior
Plan Collection
3-Bedroom, 1761 Sq Ft Rustic House Plan - 135-1169 - Front Exterior
Plan#135-1169
Starting at$1380
1761
Sq Ft
1
Story
2
Bed
2.5
Bath
3
Car
5-Bedroom, 1699 Sq Ft Farmhouse Home Plan - 135-1131 - Main Exterior
Plan Collection
5-Bedroom, 1699 Sq Ft Farmhouse Home Plan - 135-1131 - Main Exterior
Plan#135-1131
Starting at$1380
1699
Sq Ft
1
Story
5
Bed
2
Bath
2
Car
5-Bedroom, 1644 Sq Ft Small House Plans - 135-1160 - Front Exterior
Plan Collection
5-Bedroom, 1644 Sq Ft Small House Plans - 135-1160 - Front Exterior
Plan#135-1160
Starting at$1380
1644
Sq Ft
1
Story
5
Bed
3.5
Bath
2
Car
4-Bedroom, 3070 Sq Ft Traditional Home Plan - 147-1041 - Main Exterior
Plan Collection
4-Bedroom, 3070 Sq Ft Traditional Home Plan - 147-1041 - Main Exterior
Plan#147-1041
Starting at$1323
3070
Sq Ft
2
Story
4
Bed
3.5
Bath
3
Car
3-Bedroom, 3154 Sq Ft European Home Plan - 147-1052 - Main Exterior
Plan Collection
3-Bedroom, 3154 Sq Ft European Home Plan - 147-1052 - Main Exterior
Plan#147-1052
Starting at$1323
3154
Sq Ft
2
Story
3
Bed
4
Bath
2
Car
4-Bedroom, 2576 Sq Ft Contemporary Home Plan - 147-1050 - Main Exterior
Plan Collection
4-Bedroom, 2576 Sq Ft Contemporary Home Plan - 147-1050 - Main Exterior
Plan#147-1050
Starting at$1323
2576
Sq Ft
2
Story
4
Bed
3.5
Bath
3
Car
4-Bedroom, 2697 Sq Ft Craftsman House Plan - 147-1039 - Front Exterior
Plan Collection
4-Bedroom, 2697 Sq Ft Craftsman House Plan - 147-1039 - Front Exterior
Plan#147-1039
Starting at$1323
2697
Sq Ft
2
Story
4
Bed
2.5
Bath
2
Car
4-Bedroom, 4510 Sq Ft Luxury House Plan - 153-1602 - Front Exterior
Plan Collection
4-Bedroom, 4510 Sq Ft Luxury House Plan - 153-1602 - Front Exterior
Plan#153-1602
Starting at$1350
4510
Sq Ft
1
Story
4
Bed
4.5
Bath
2
Car
3-Bedroom, 1919 Sq Ft Contemporary House Plan - 145-1480 - Front Exterior
Plan Collection
3-Bedroom, 1919 Sq Ft Contemporary House Plan - 145-1480 - Front Exterior
Plan#145-1480
Starting at$900
1919
Sq Ft
1
Story
3
Bed
2
Bath
2
Car
3-Bedroom, 1918 Sq Ft Country House Plan - 145-1591 - Front Exterior
Plan Collection
3-Bedroom, 1918 Sq Ft Country House Plan - 145-1591 - Front Exterior
Plan#145-1591
Starting at$900
1918
Sq Ft
2
Story
3
Bed
2.5
Bath
2
Car
4-Bedroom, 3761 Sq Ft Contemporary House Plan - 145-1695 - Front Exterior
Plan Collection
4-Bedroom, 3761 Sq Ft Contemporary House Plan - 145-1695 - Front Exterior
Plan#145-1695
Starting at$1200
3761
Sq Ft
2
Story
4
Bed
3.5
Bath
2
Car
1-Bedroom, 1908 Sq Ft Ranch House Plan - 145-1661 - Front Exterior
Plan Collection
1-Bedroom, 1908 Sq Ft Ranch House Plan - 145-1661 - Front Exterior
Plan#145-1661
Starting at$900
1908
Sq Ft
2
Story
1
Bed
2.5
Bath
2
Car
3-Bedroom, 2648 Sq Ft Contemporary House Plan - 145-1604 - Front Exterior
Plan Collection
3-Bedroom, 2648 Sq Ft Contemporary House Plan - 145-1604 - Front Exterior
Plan#145-1604
Starting at$1000
2648
Sq Ft
1
Story
3
Bed
2
Bath
3
Car
3-Bedroom, 2863 Sq Ft Ranch House Plan - 145-1578 - Front Exterior
Plan Collection
3-Bedroom, 2863 Sq Ft Ranch House Plan - 145-1578 - Front Exterior
Plan#145-1578
Starting at$1000
2863
Sq Ft
1
Story
3
Bed
2.5
Bath
3
Car
4-Bedroom, 2811 Sq Ft Contemporary House Plan - 145-1198 - Front Exterior
Plan Collection
4-Bedroom, 2811 Sq Ft Contemporary House Plan - 145-1198 - Front Exterior
Plan#145-1198
Starting at$1000
2811
Sq Ft
2
Story
4
Bed
2.5
Bath
2
Car
1...298299300301302...345