Kitchen Island House Plans

8,192
Plan Results
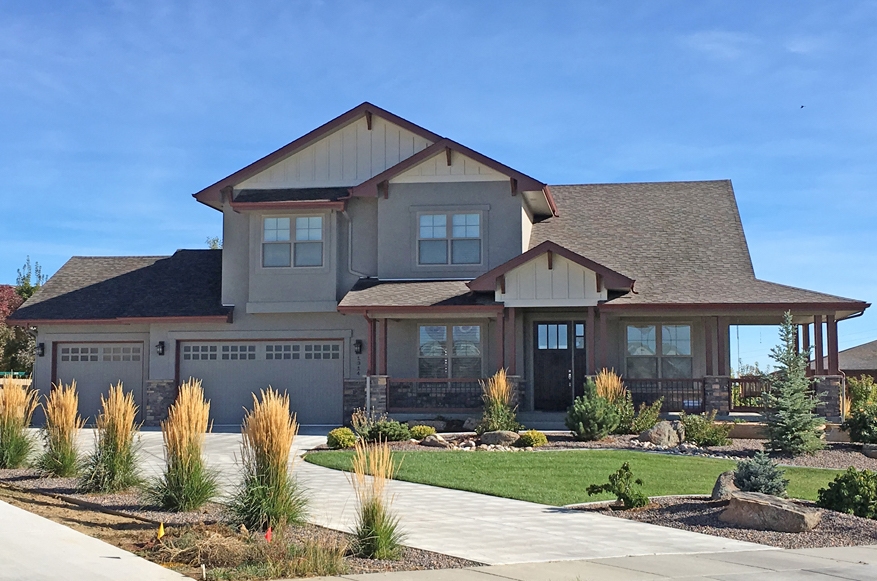
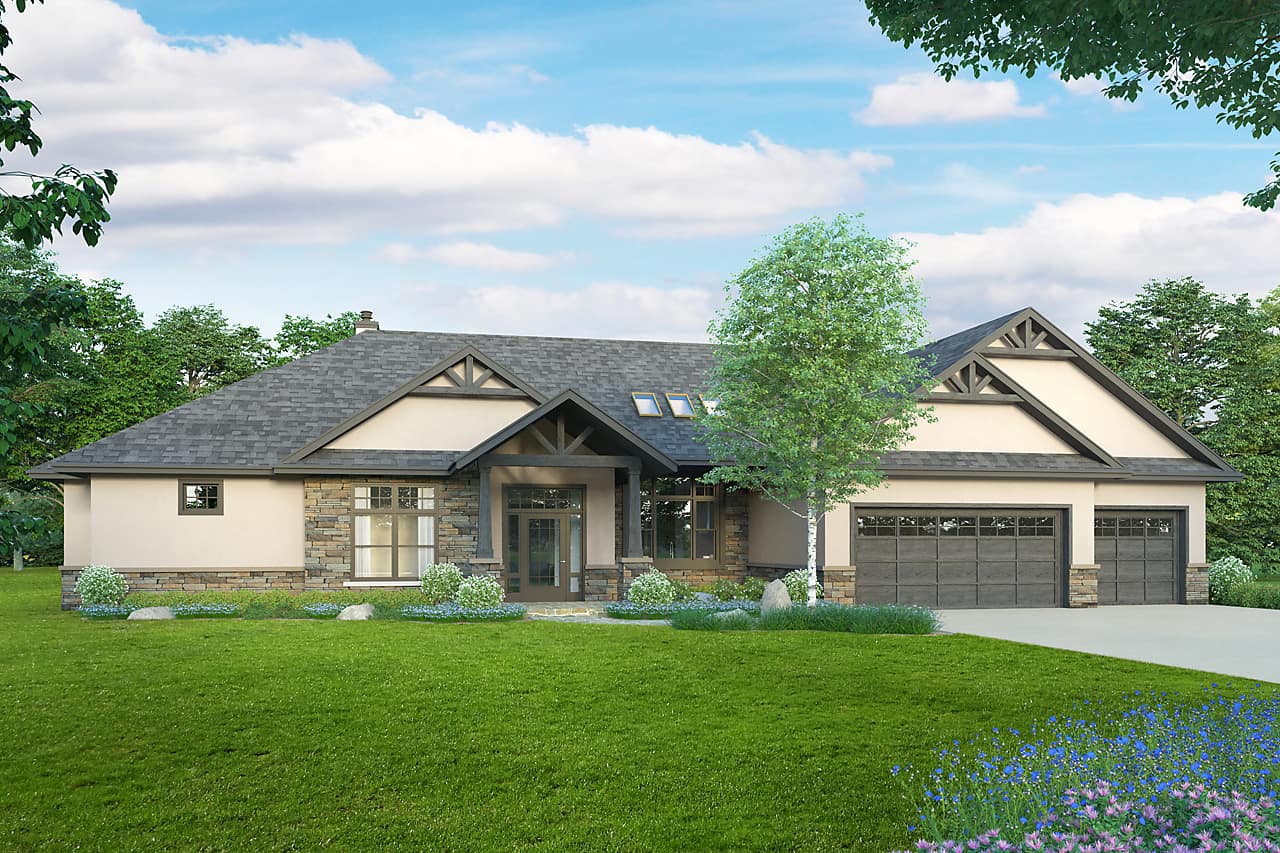
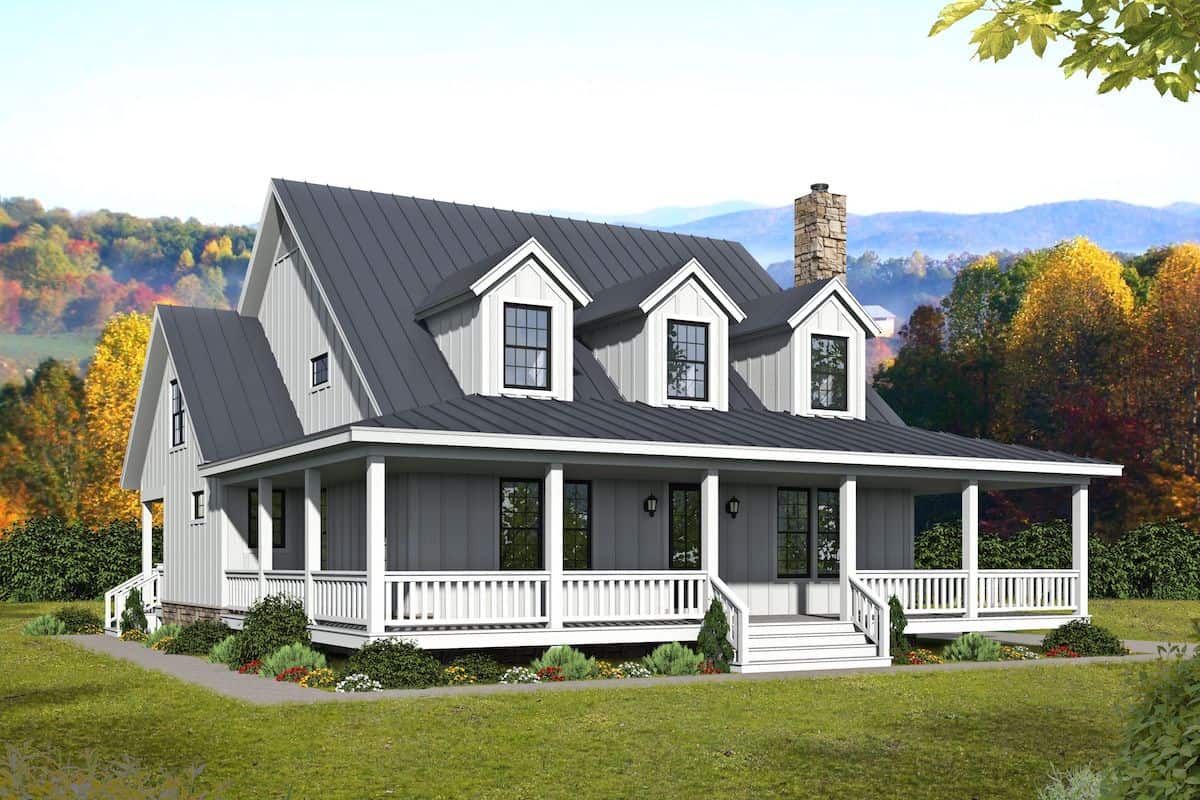
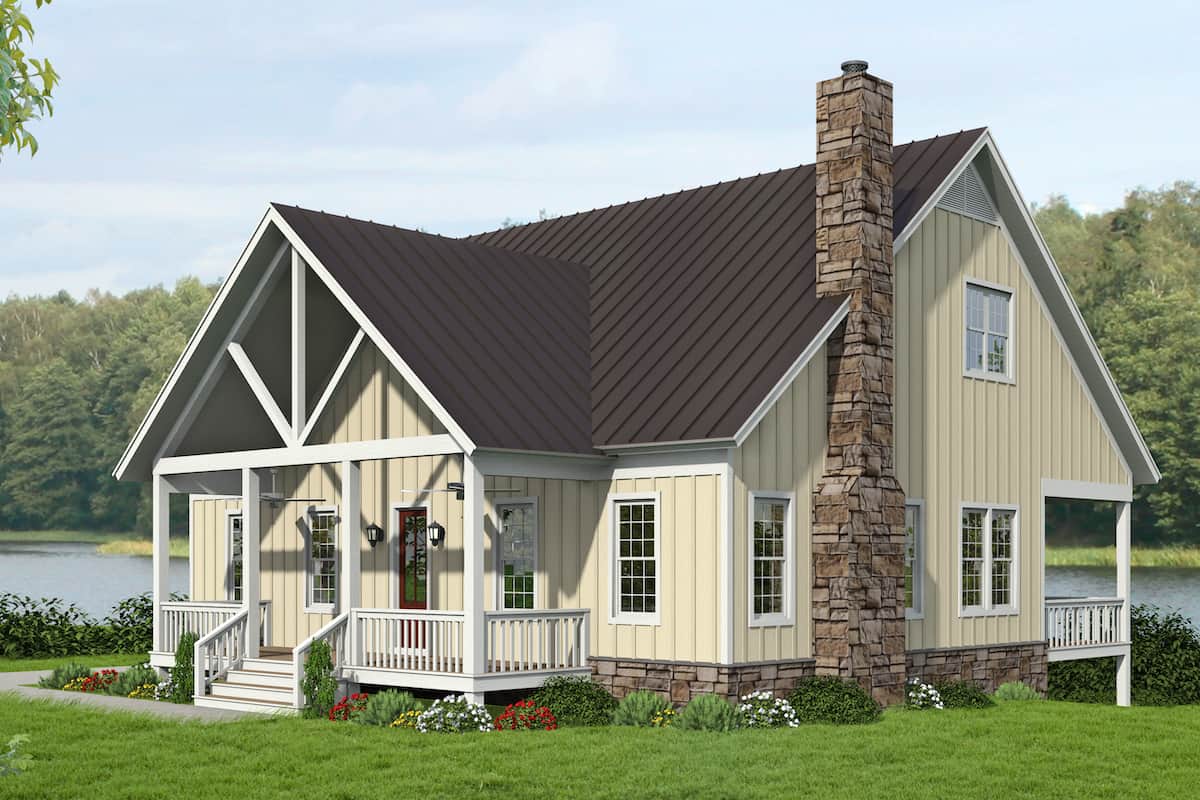
4-Bedroom, 3691 Sq Ft Rustic Craftsman Home - Plan #202-1007 - Main Exterior
Plan Collection
4-Bedroom, 3691 Sq Ft Rustic Craftsman Home - Plan #202-1007 - Main Exterior
Plan#202-1007
Starting at$1200
3691
Sq Ft
2
Story
4
Bed
4.5
Bath
3
Car
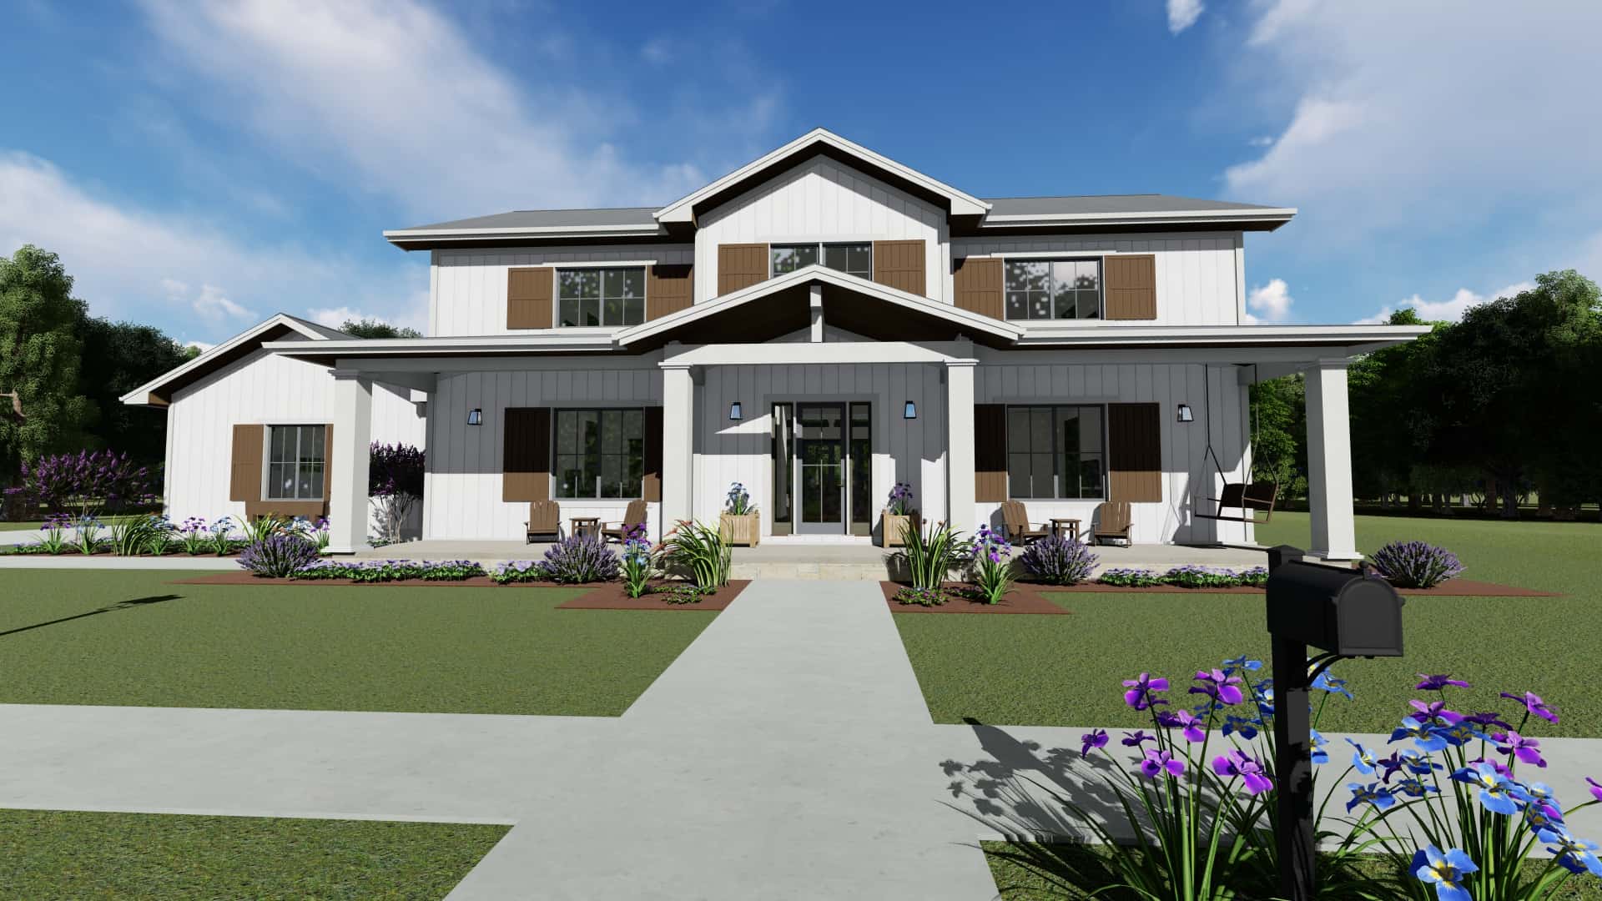
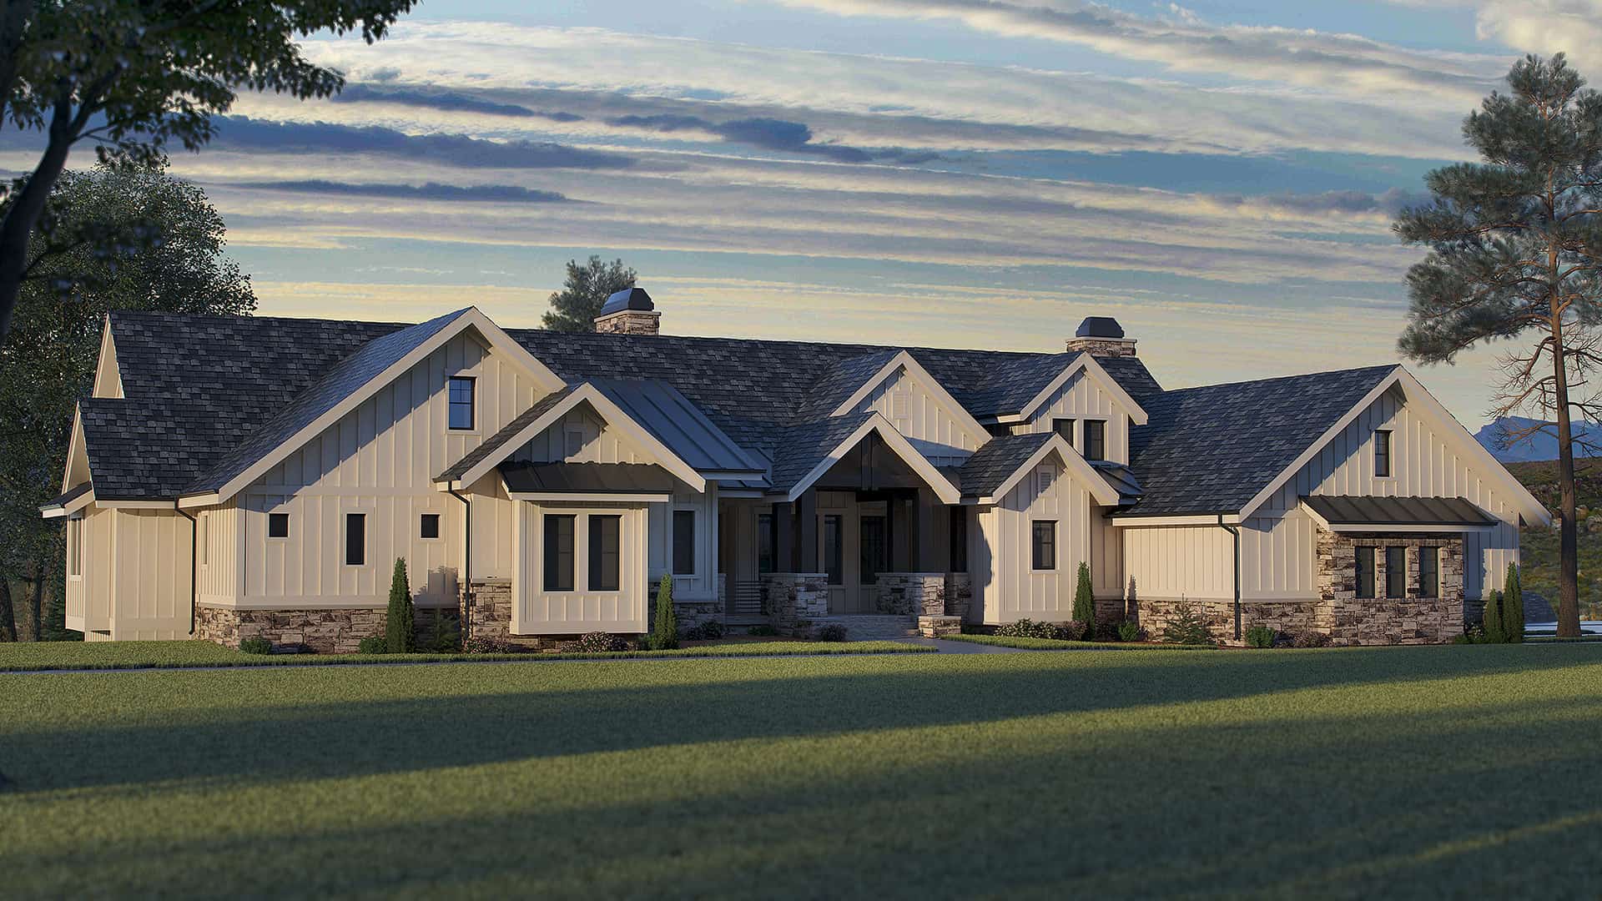
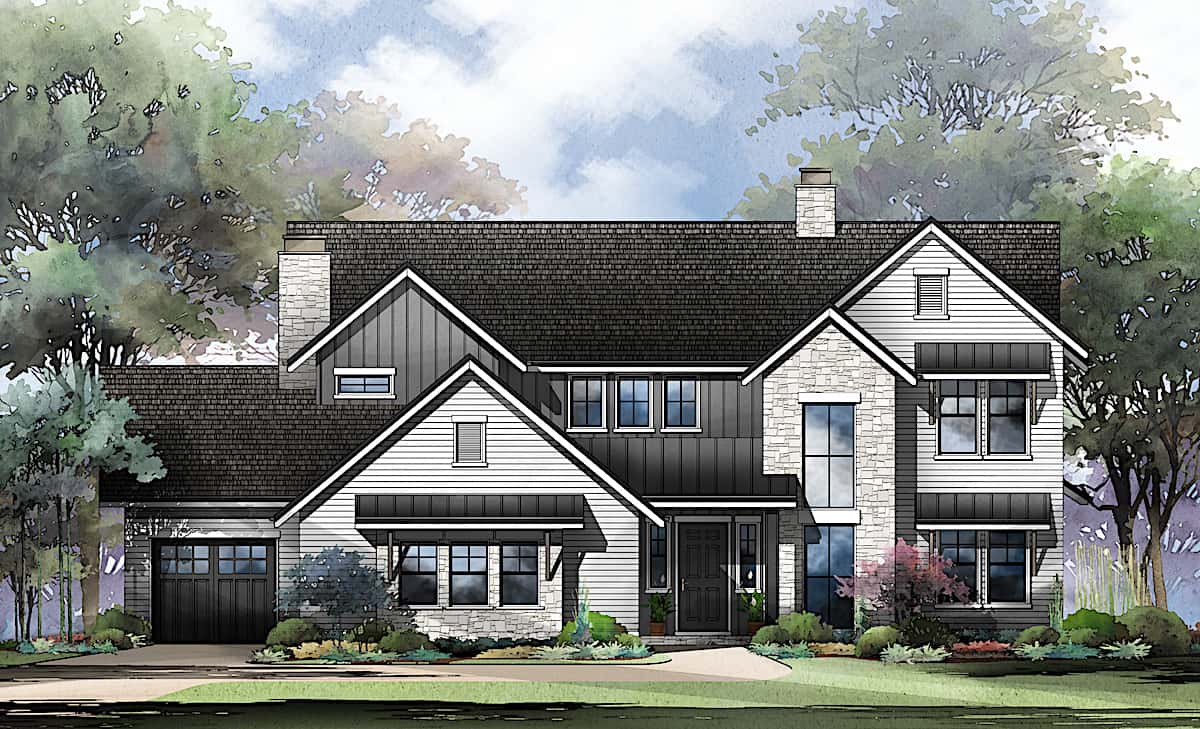
3-Bedroom, 2729 Sq Ft Farmhouse Home - Plan #194-1058 - Front Exterior
Plan Collection
3-Bedroom, 2729 Sq Ft Farmhouse Home - Plan #194-1058 - Front Exterior
Plan#194-1058
Starting at$1795
2729
Sq Ft
1
Story
3
Bed
3.5
Bath
2
Car
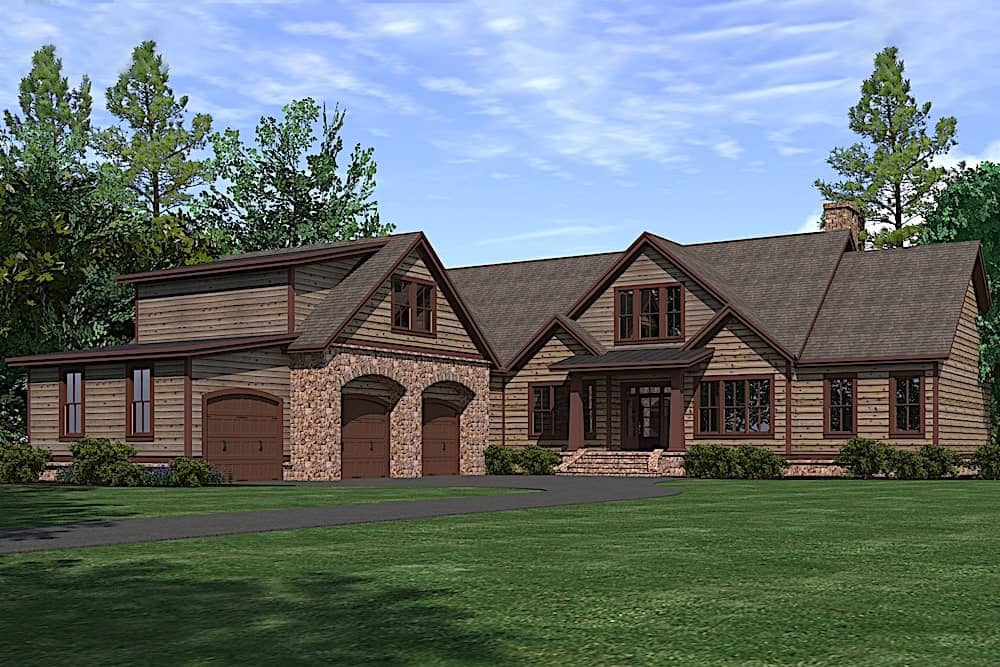
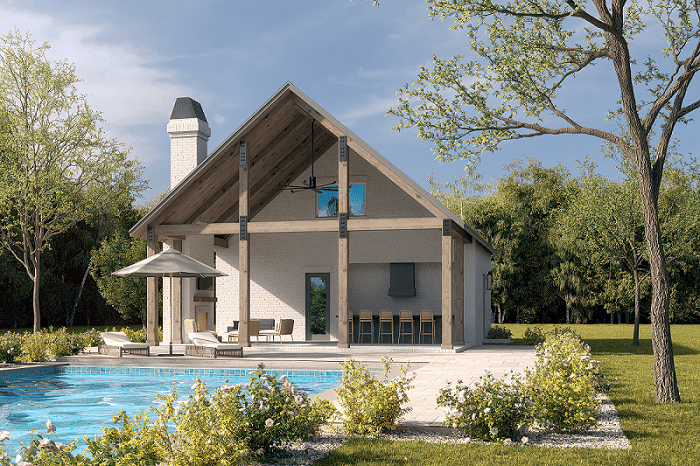
4-Bedroom, 2918 Sq Ft Country Home - Plan #208-1013 - Main Exterior
Plan Collection
4-Bedroom, 2918 Sq Ft Country Home - Plan #208-1013 - Main Exterior
Plan#208-1013
Starting at$1145
2918
Sq Ft
1.5
Story
4
Bed
3.5
Bath
2
Car
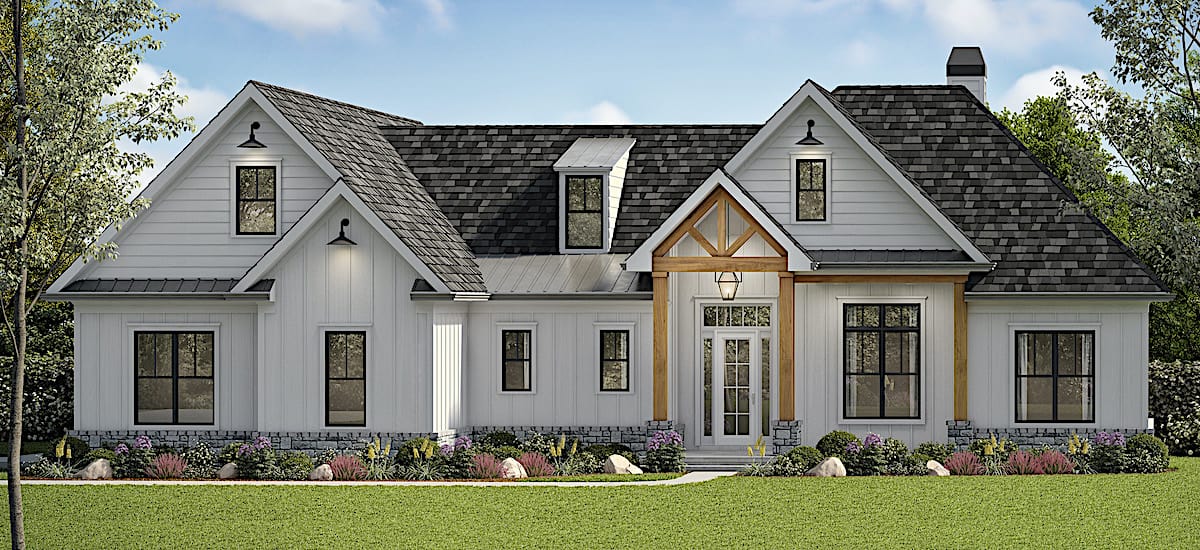
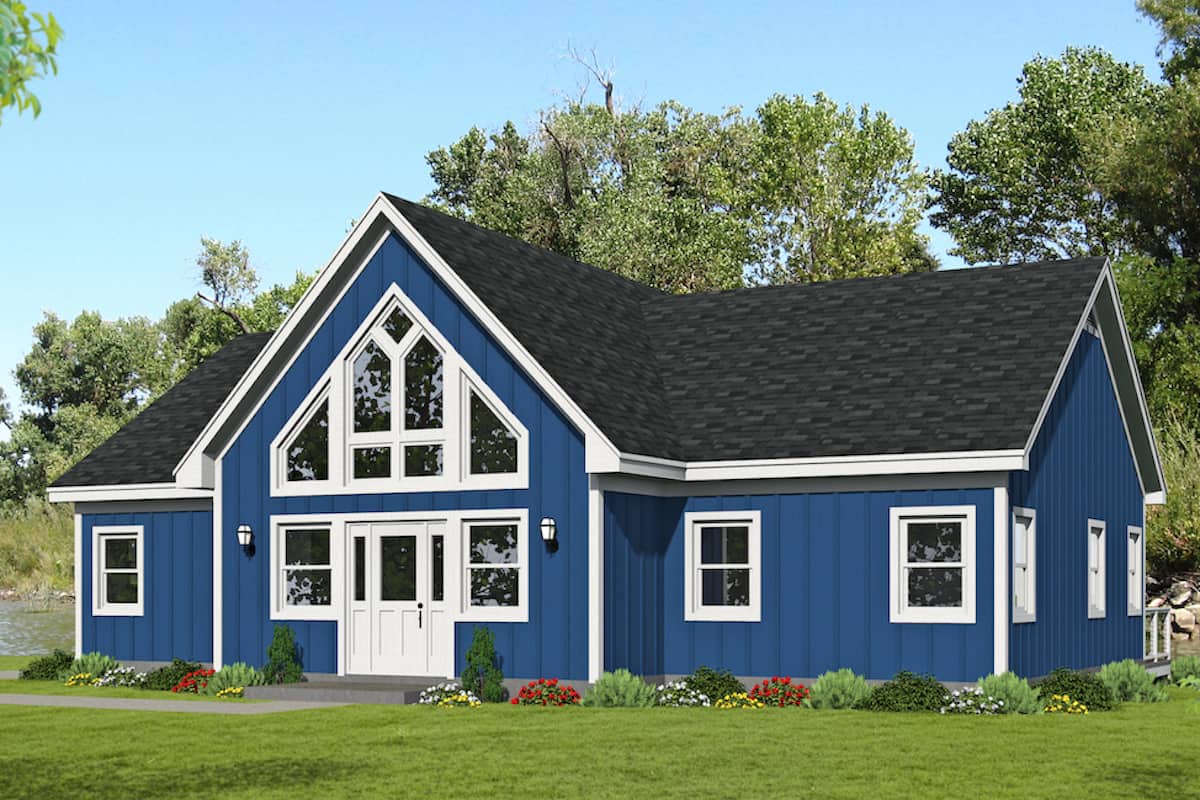
4-Bedroom, 4258 Sq Ft Colonial Home - Plan #198-1143 - Main Exterior
Plan Collection
4-Bedroom, 4258 Sq Ft Colonial Home - Plan #198-1143 - Main Exterior
Plan#198-1143
Starting at$1995
4258
Sq Ft
2
Story
4
Bed
4.5
Bath
3
Car
5-Bedroom, 3377 Sq Ft Luxury Home Plan - 194-1006 - Main Exterior
Plan Collection
5-Bedroom, 3377 Sq Ft Luxury Home Plan - 194-1006 - Main Exterior
Plan#194-1006
Starting at$1995
3377
Sq Ft
2
Story
5
Bed
3.5
Bath
3
Car

3-Bedroom, 3012 Sq Ft European Home Plan - 196-1167 - Main Exterior
Plan Collection
3-Bedroom, 3012 Sq Ft European Home Plan - 196-1167 - Main Exterior
Plan#196-1167
Starting at$1540
3012
Sq Ft
1
Story
3
Bed
2.5
Bath
3
Car
4-Bedroom, 5099 Sq Ft Rustic Home - Plan #198-1111 - Main Exterior
Plan Collection
4-Bedroom, 5099 Sq Ft Rustic Home - Plan #198-1111 - Main Exterior
Plan#198-1111
Starting at$2895
5099
Sq Ft
2
Story
4
Bed
4.5
Bath
3
Car
3-Bedroom, 2275 Sq Ft Craftsman House - Plan #142-1179 - Front Exterior
Plan Collection
3-Bedroom, 2275 Sq Ft Craftsman House - Plan #142-1179 - Front Exterior
Plan#142-1179
Starting at$1445
2275
Sq Ft
1
Story
3
Bed
2.5
Bath
2
Car
5-Bedroom, 7433 Sq Ft Southern House - Plan #153-1187 - Front Exterior
Plan Collection
5-Bedroom, 7433 Sq Ft Southern House - Plan #153-1187 - Front Exterior
Plan#153-1187
Starting at$2450
7433
Sq Ft
3
Story
5
Bed
5.5
Bath
3
Car
1–5-Bedroom, 2815 Sq Ft Ranch House - Plan #161-1101 - Front Exterior
Plan Collection
1–5-Bedroom, 2815 Sq Ft Ranch House - Plan #161-1101 - Front Exterior
Plan#161-1101
Starting at$1950
2815
Sq Ft
1
Story
1
Bed
1.5
Bath
3
Car
3–4-Bedroom, 3742 Sq Ft Rustic House Plan - 201-1016 - Front Exterior
Plan Collection
3–4-Bedroom, 3742 Sq Ft Rustic House Plan - 201-1016 - Front Exterior
Plan#201-1016
Starting at$1060
3742
Sq Ft
1
Story
3
Bed
2.5
Bath
3
Car
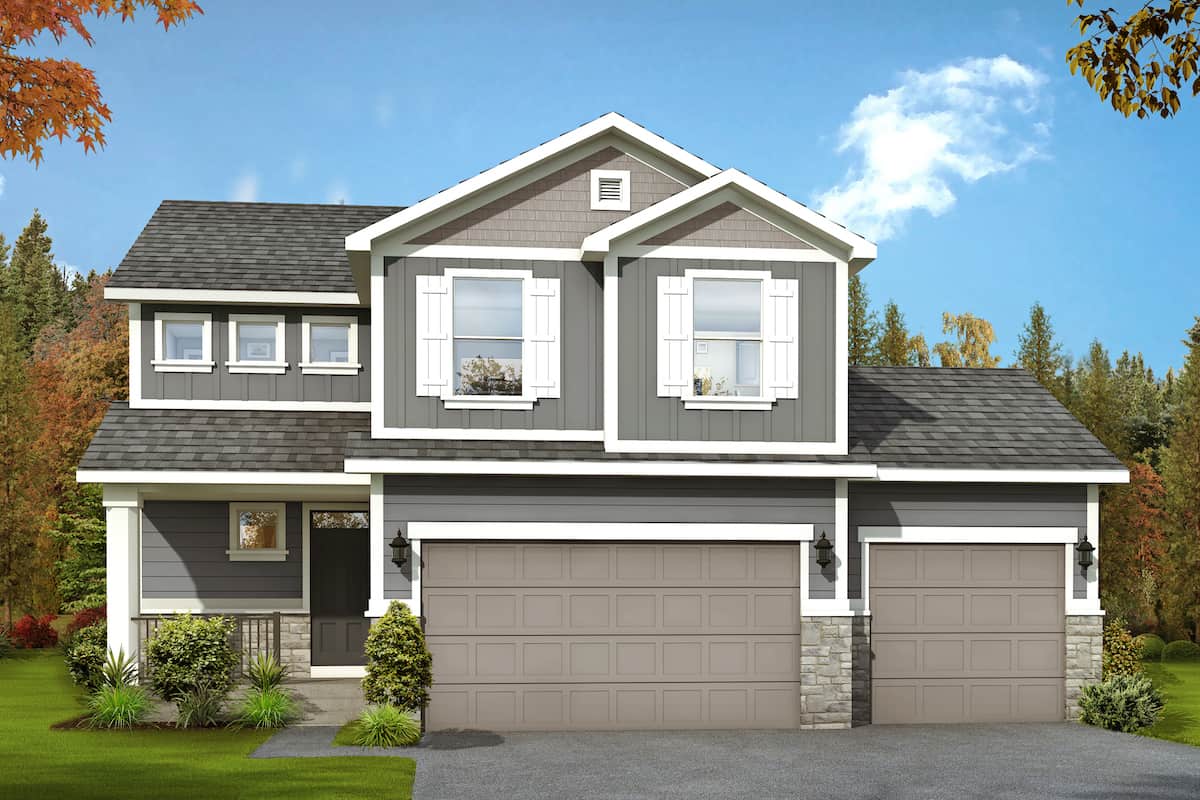
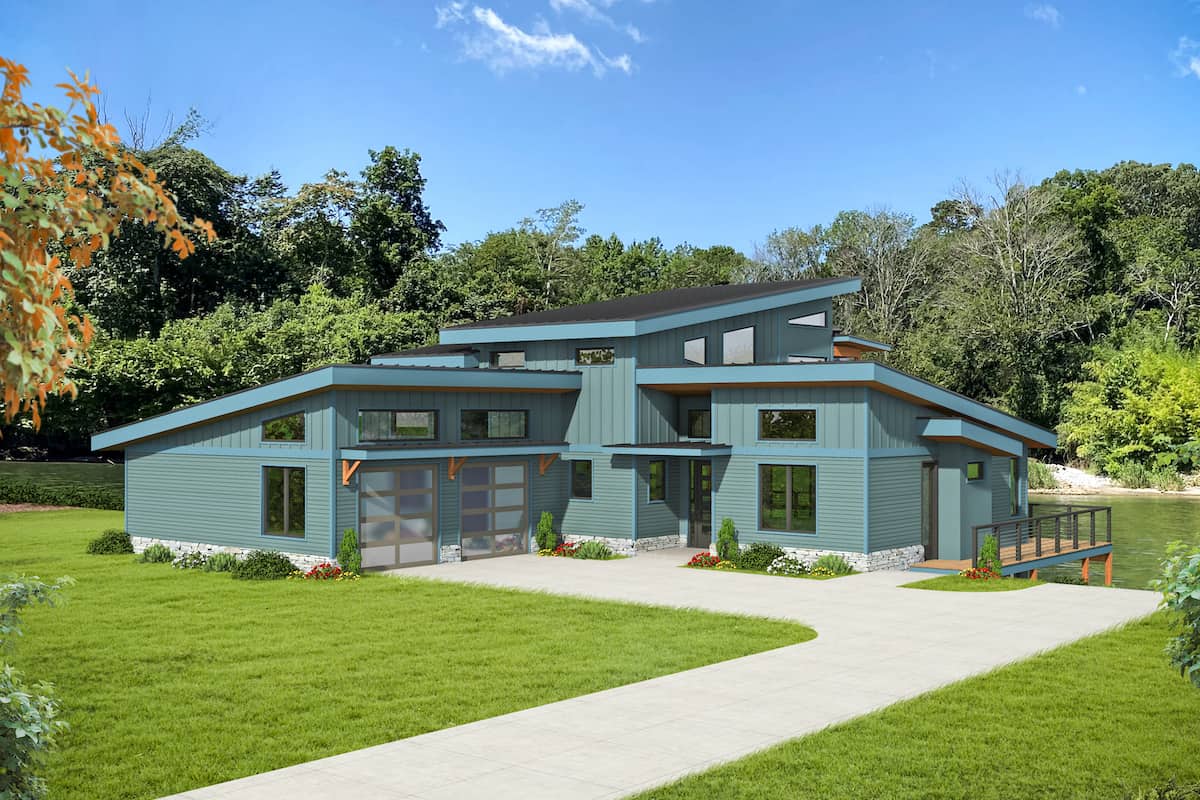
3-Bedroom, 2497 Sq Ft Contemporary Home - Plan 161-1138 - Main Exterior
Plan Collection
3-Bedroom, 2497 Sq Ft Contemporary Home - Plan 161-1138 - Main Exterior
Plan#161-1138
Starting at$1750
2497
Sq Ft
1
Story
3
Bed
2.5
Bath
3
Car
2-Bedroom, 2400 Sq Ft Farmhouse Home - Plan #196-1254 - Main Exterior
Plan Collection
2-Bedroom, 2400 Sq Ft Farmhouse Home - Plan #196-1254 - Main Exterior
Plan#196-1254
Starting at$1090
2400
Sq Ft
1.5
Story
2
Bed
2.5
Bath
2
Car
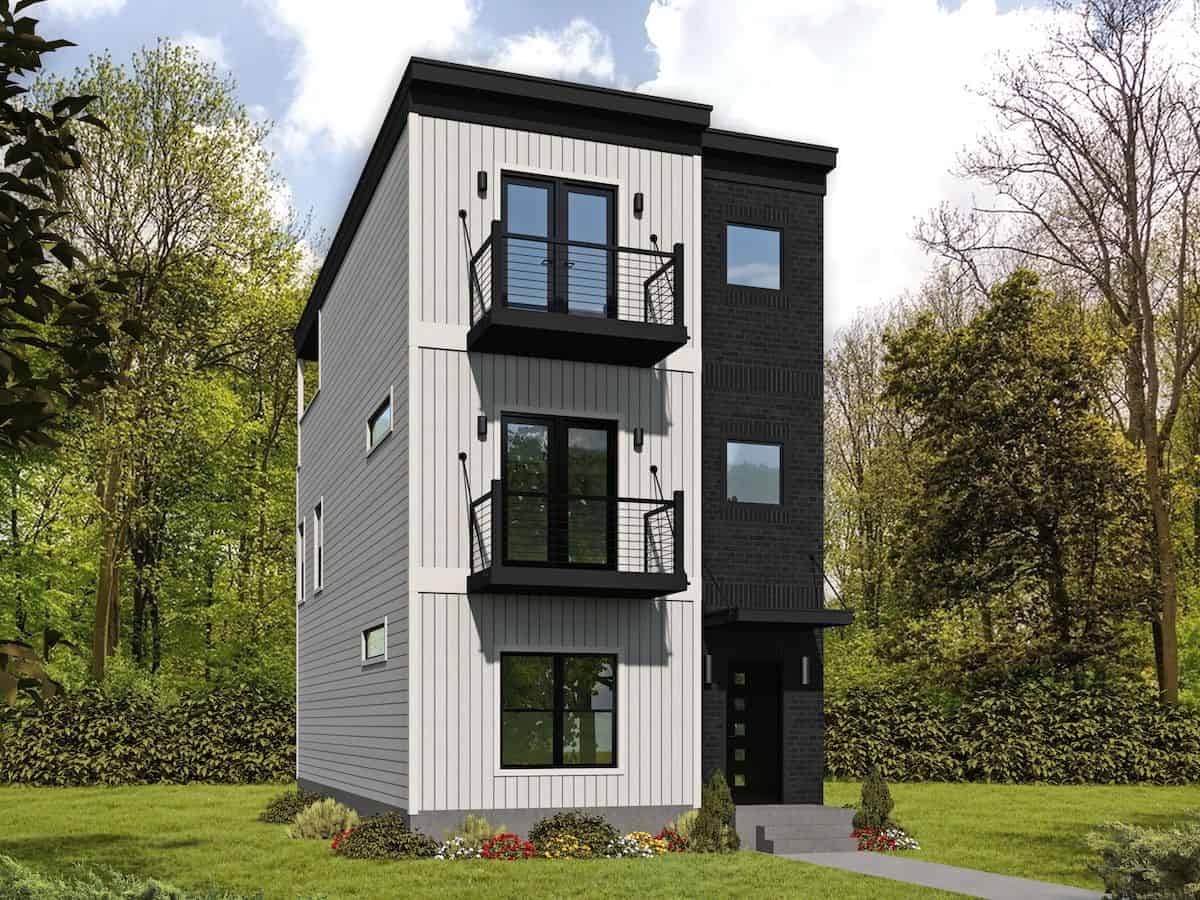
3-Bedroom, 3338 Sq Ft Luxury House - Plan #202-1025 - Front Exterior
Plan Collection
3-Bedroom, 3338 Sq Ft Luxury House - Plan #202-1025 - Front Exterior
Plan#202-1025
Starting at$995
3338
Sq Ft
1
Story
3
Bed
3
Bath
3
Car
4-Bedroom, 2537 Sq Ft Rustic Home - Plan #196-1239 - Main Exterior
Plan Collection
4-Bedroom, 2537 Sq Ft Rustic Home - Plan #196-1239 - Main Exterior
Plan#196-1239
Starting at$1165
2537
Sq Ft
3
Story
4
Bed
3
Bath
1
Car
3-Bedroom, 5935 Sq Ft Farmhouse Home - Plan #161-1116 - Main Exterior
Plan Collection
3-Bedroom, 5935 Sq Ft Farmhouse Home - Plan #161-1116 - Main Exterior
Plan#161-1116
Starting at$4200
5935
Sq Ft
1.5
Story
3
Bed
3.5
Bath
4
Car
2–4-Bedroom, 2891 Sq Ft Ranch Home - Plan #161-1107 - Main Exterior
Plan Collection
2–4-Bedroom, 2891 Sq Ft Ranch Home - Plan #161-1107 - Main Exterior
Plan#161-1107
Starting at$1950
2891
Sq Ft
1
Story
2
Bed
2.5
Bath
3
Car
2–5-Bedroom, 2691–4681 Sq Ft Ranch Home - Plan #161-1128 - Main Exterior
Plan Collection
2–5-Bedroom, 2691–4681 Sq Ft Ranch Home - Plan #161-1128 - Main Exterior
Plan#161-1128
Starting at$1950
2691
Sq Ft
1
Story
2
Bed
2.5
Bath
3
Car
5-Bedroom, 4849 Sq Ft Colonial House - Plan #198-1157 - Front Exterior
Plan Collection
5-Bedroom, 4849 Sq Ft Colonial House - Plan #198-1157 - Front Exterior
Plan#198-1157
Starting at$2395
4849
Sq Ft
2
Story
5
Bed
4.5
Bath
3
Car
4-Bedroom, 2410 Sq Ft Country House Plan - 141-1282 - Front Exterior
Plan Collection
4-Bedroom, 2410 Sq Ft Country House Plan - 141-1282 - Front Exterior
Plan#141-1282
Starting at$1400
2410
Sq Ft
1.5
Story
4
Bed
2.5
Bath
2
Car
3-Bedroom, 2216 Sq Ft Acadian Home Plan - 141-1025 - Main Exterior
Plan Collection
3-Bedroom, 2216 Sq Ft Acadian Home Plan - 141-1025 - Main Exterior
Plan#141-1025
Starting at$1400
2216
Sq Ft
1
Story
3
Bed
2.5
Bath
2
Car
4-Bedroom, 3691 Sq Ft Luxury House Plan - 117-1093 - Front Exterior
Plan Collection
4-Bedroom, 3691 Sq Ft Luxury House Plan - 117-1093 - Front Exterior
Plan#117-1093
Starting at$1795
3691
Sq Ft
2
Story
4
Bed
3.5
Bath
3
Car
2-Bedroom, 1357 Sq Ft Ranch House - Plan #196-1243 - Front Exterior
Plan Collection
2-Bedroom, 1357 Sq Ft Ranch House - Plan #196-1243 - Front Exterior
Plan#196-1243
Starting at$940
1357
Sq Ft
1
Story
2
Bed
2
Bath
0
Car
3–4-Bedroom, 2996 Sq Ft Farmhouse Home - Plan #201-1017 - Main Exterior
Plan Collection
3–4-Bedroom, 2996 Sq Ft Farmhouse Home - Plan #201-1017 - Main Exterior
Plan#201-1017
Starting at$970
2996
Sq Ft
2
Story
4
Bed
3.5
Bath
2
Car
4-Bedroom, 3691 Sq Ft Rustic Craftsman Home - Plan #202-1007 - Main Exterior
Plan Collection
4-Bedroom, 3691 Sq Ft Rustic Craftsman Home - Plan #202-1007 - Main Exterior
Plan#202-1007
Starting at$1200
3691
Sq Ft
2
Story
4
Bed
4.5
Bath
3
Car
3-Bedroom, 2729 Sq Ft Farmhouse Home - Plan #194-1058 - Front Exterior
Plan Collection
3-Bedroom, 2729 Sq Ft Farmhouse Home - Plan #194-1058 - Front Exterior
Plan#194-1058
Starting at$1795
2729
Sq Ft
1
Story
3
Bed
3.5
Bath
2
Car
4-Bedroom, 2918 Sq Ft Country Home - Plan #208-1013 - Main Exterior
Plan Collection
4-Bedroom, 2918 Sq Ft Country Home - Plan #208-1013 - Main Exterior
Plan#208-1013
Starting at$1145
2918
Sq Ft
1.5
Story
4
Bed
3.5
Bath
2
Car
4-Bedroom, 4258 Sq Ft Colonial Home - Plan #198-1143 - Main Exterior
Plan Collection
4-Bedroom, 4258 Sq Ft Colonial Home - Plan #198-1143 - Main Exterior
Plan#198-1143
Starting at$1995
4258
Sq Ft
2
Story
4
Bed
4.5
Bath
3
Car
5-Bedroom, 3377 Sq Ft Luxury Home Plan - 194-1006 - Main Exterior
Plan Collection
5-Bedroom, 3377 Sq Ft Luxury Home Plan - 194-1006 - Main Exterior
Plan#194-1006
Starting at$1995
3377
Sq Ft
2
Story
5
Bed
3.5
Bath
3
Car
3-Bedroom, 3012 Sq Ft European Home Plan - 196-1167 - Main Exterior
Plan Collection
3-Bedroom, 3012 Sq Ft European Home Plan - 196-1167 - Main Exterior
Plan#196-1167
Starting at$1540
3012
Sq Ft
1
Story
3
Bed
2.5
Bath
3
Car
4-Bedroom, 5099 Sq Ft Rustic Home - Plan #198-1111 - Main Exterior
Plan Collection
4-Bedroom, 5099 Sq Ft Rustic Home - Plan #198-1111 - Main Exterior
Plan#198-1111
Starting at$2895
5099
Sq Ft
2
Story
4
Bed
4.5
Bath
3
Car
3-Bedroom, 2275 Sq Ft Craftsman House - Plan #142-1179 - Front Exterior
Plan Collection
3-Bedroom, 2275 Sq Ft Craftsman House - Plan #142-1179 - Front Exterior
Plan#142-1179
Starting at$1445
2275
Sq Ft
1
Story
3
Bed
2.5
Bath
2
Car

5-Bedroom, 7433 Sq Ft Southern House - Plan #153-1187 - Front Exterior
Plan Collection
5-Bedroom, 7433 Sq Ft Southern House - Plan #153-1187 - Front Exterior
Plan#153-1187
Starting at$2450
7433
Sq Ft
3
Story
5
Bed
5.5
Bath
3
Car
1–5-Bedroom, 2815 Sq Ft Ranch House - Plan #161-1101 - Front Exterior
Plan Collection
1–5-Bedroom, 2815 Sq Ft Ranch House - Plan #161-1101 - Front Exterior
Plan#161-1101
Starting at$1950
2815
Sq Ft
1
Story
1
Bed
1.5
Bath
3
Car
3–4-Bedroom, 3742 Sq Ft Rustic House Plan - 201-1016 - Front Exterior
Plan Collection
3–4-Bedroom, 3742 Sq Ft Rustic House Plan - 201-1016 - Front Exterior
Plan#201-1016
Starting at$1060
3742
Sq Ft
1
Story
3
Bed
2.5
Bath
3
Car
3-Bedroom, 2497 Sq Ft Contemporary Home - Plan 161-1138 - Main Exterior
Plan Collection
3-Bedroom, 2497 Sq Ft Contemporary Home - Plan 161-1138 - Main Exterior
Plan#161-1138
Starting at$1750
2497
Sq Ft
1
Story
3
Bed
2.5
Bath
3
Car
2-Bedroom, 2400 Sq Ft Farmhouse Home - Plan #196-1254 - Main Exterior
Plan Collection
2-Bedroom, 2400 Sq Ft Farmhouse Home - Plan #196-1254 - Main Exterior
Plan#196-1254
Starting at$1090
2400
Sq Ft
1.5
Story
2
Bed
2.5
Bath
2
Car
3-Bedroom, 3338 Sq Ft Luxury House - Plan #202-1025 - Front Exterior
Plan Collection
3-Bedroom, 3338 Sq Ft Luxury House - Plan #202-1025 - Front Exterior
Plan#202-1025
Starting at$995
3338
Sq Ft
1
Story
3
Bed
3
Bath
3
Car
4-Bedroom, 2537 Sq Ft Rustic Home - Plan #196-1239 - Main Exterior
Plan Collection
4-Bedroom, 2537 Sq Ft Rustic Home - Plan #196-1239 - Main Exterior
Plan#196-1239
Starting at$1165
2537
Sq Ft
3
Story
4
Bed
3
Bath
1
Car
3-Bedroom, 5935 Sq Ft Farmhouse Home - Plan #161-1116 - Main Exterior
Plan Collection
3-Bedroom, 5935 Sq Ft Farmhouse Home - Plan #161-1116 - Main Exterior
Plan#161-1116
Starting at$4200
5935
Sq Ft
1.5
Story
3
Bed
3.5
Bath
4
Car
2–4-Bedroom, 2891 Sq Ft Ranch Home - Plan #161-1107 - Main Exterior
Plan Collection
2–4-Bedroom, 2891 Sq Ft Ranch Home - Plan #161-1107 - Main Exterior
Plan#161-1107
Starting at$1950
2891
Sq Ft
1
Story
2
Bed
2.5
Bath
3
Car
2–5-Bedroom, 2691–4681 Sq Ft Ranch Home - Plan #161-1128 - Main Exterior
Plan Collection
2–5-Bedroom, 2691–4681 Sq Ft Ranch Home - Plan #161-1128 - Main Exterior
Plan#161-1128
Starting at$1950
2691
Sq Ft
1
Story
2
Bed
2.5
Bath
3
Car
5-Bedroom, 4849 Sq Ft Colonial House - Plan #198-1157 - Front Exterior
Plan Collection
5-Bedroom, 4849 Sq Ft Colonial House - Plan #198-1157 - Front Exterior
Plan#198-1157
Starting at$2395
4849
Sq Ft
2
Story
5
Bed
4.5
Bath
3
Car
4-Bedroom, 2410 Sq Ft Country House Plan - 141-1282 - Front Exterior
Plan Collection
4-Bedroom, 2410 Sq Ft Country House Plan - 141-1282 - Front Exterior
Plan#141-1282
Starting at$1400
2410
Sq Ft
1.5
Story
4
Bed
2.5
Bath
2
Car
3-Bedroom, 2216 Sq Ft Acadian Home Plan - 141-1025 - Main Exterior
Plan Collection
3-Bedroom, 2216 Sq Ft Acadian Home Plan - 141-1025 - Main Exterior
Plan#141-1025
Starting at$1400
2216
Sq Ft
1
Story
3
Bed
2.5
Bath
2
Car
4-Bedroom, 3691 Sq Ft Luxury House Plan - 117-1093 - Front Exterior
Plan Collection
4-Bedroom, 3691 Sq Ft Luxury House Plan - 117-1093 - Front Exterior
Plan#117-1093
Starting at$1795
3691
Sq Ft
2
Story
4
Bed
3.5
Bath
3
Car
2-Bedroom, 1357 Sq Ft Ranch House - Plan #196-1243 - Front Exterior
Plan Collection
2-Bedroom, 1357 Sq Ft Ranch House - Plan #196-1243 - Front Exterior
Plan#196-1243
Starting at$940
1357
Sq Ft
1
Story
2
Bed
2
Bath
0
Car
3–4-Bedroom, 2996 Sq Ft Farmhouse Home - Plan #201-1017 - Main Exterior
Plan Collection
3–4-Bedroom, 2996 Sq Ft Farmhouse Home - Plan #201-1017 - Main Exterior
Plan#201-1017
Starting at$970
2996
Sq Ft
2
Story
4
Bed
3.5
Bath
2
Car
1...2122232425...342