Kitchen Island House Plans

8,138
Plan Results
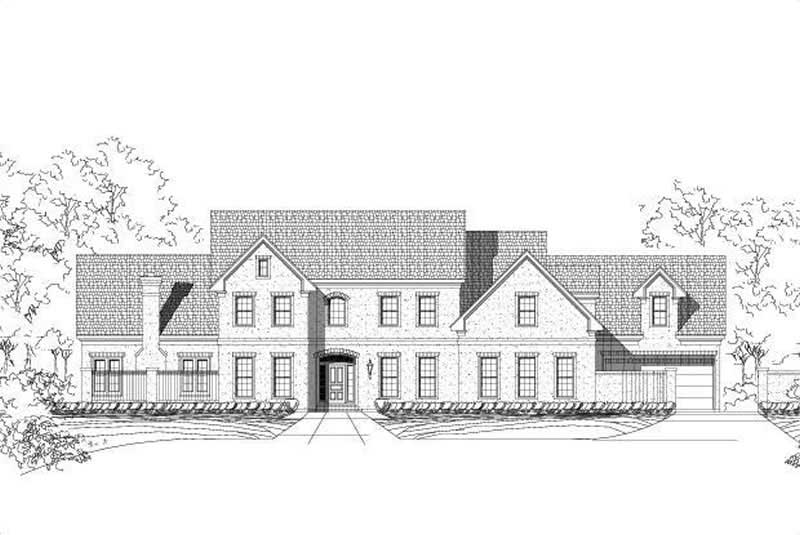
5-Bedroom, 5640 Sq Ft Country House Plan - 156-1196 - Front Exterior
Plan Collection
5-Bedroom, 5640 Sq Ft Country House Plan - 156-1196 - Front Exterior
Plan#156-1196
Starting at$1450
5640
Sq Ft
2
Story
5
Bed
4
Bath
3
Car
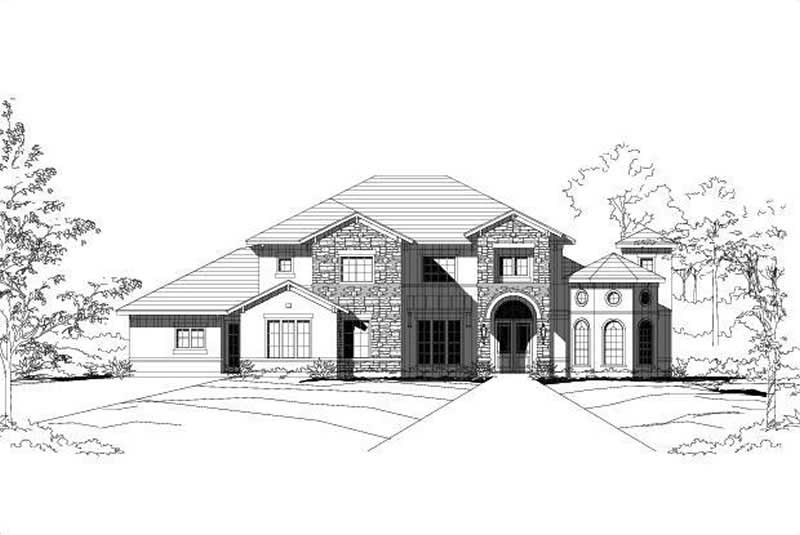
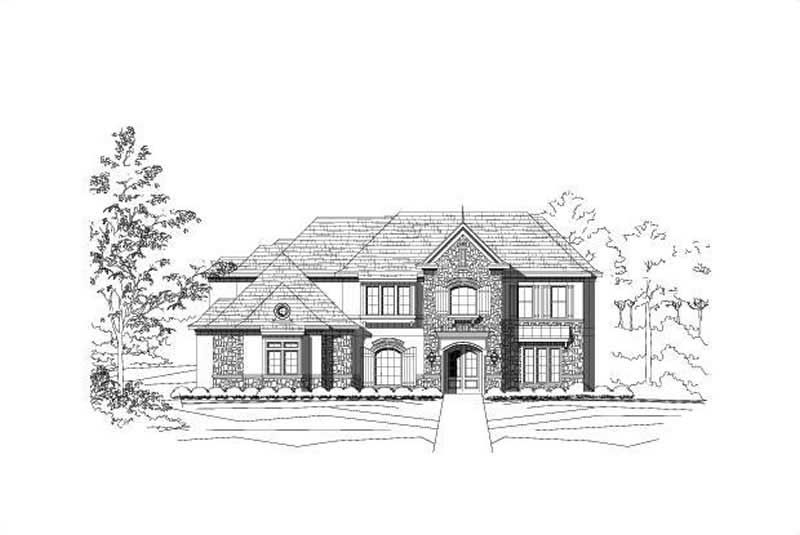
5-Bedroom, 4716 Sq Ft Tuscan House Plan - 156-1102 - Front Exterior
Plan Collection
5-Bedroom, 4716 Sq Ft Tuscan House Plan - 156-1102 - Front Exterior
Plan#156-1102
Starting at$1200
4716
Sq Ft
2
Story
5
Bed
4.5
Bath
3
Car
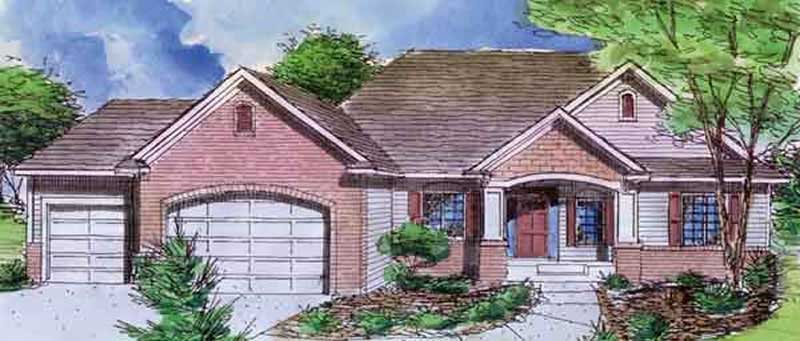
1-Bedroom, 1670 Sq Ft Ranch House Plan - 146-2418 - Front Exterior
Plan Collection
1-Bedroom, 1670 Sq Ft Ranch House Plan - 146-2418 - Front Exterior
Plan#146-2418
Starting at$980
1670
Sq Ft
1
Story
1
Bed
1.5
Bath
3
Car
6-Bedroom, 5172 Sq Ft Colonial Home Plan - 156-2412 - Main Exterior
Plan Collection
6-Bedroom, 5172 Sq Ft Colonial Home Plan - 156-2412 - Main Exterior
Plan#156-2412
Starting at$1450
5172
Sq Ft
2
Story
6
Bed
4.5
Bath
3
Car
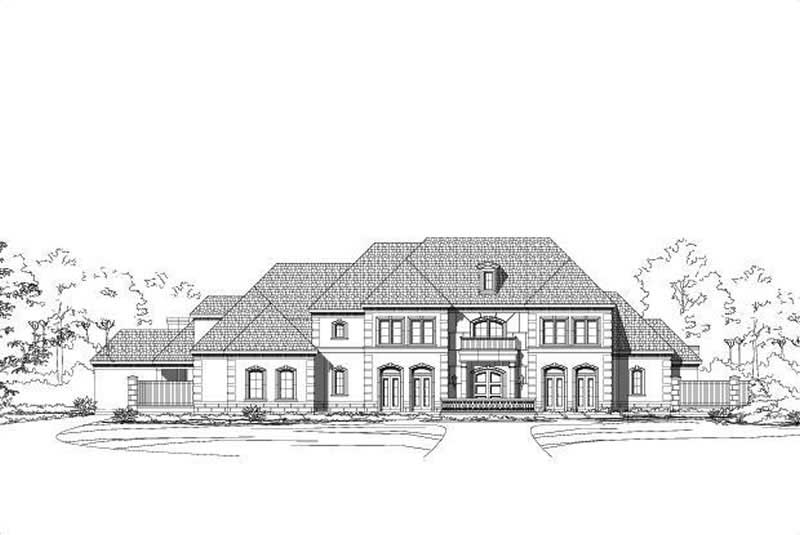
4-Bedroom, 7336 Sq Ft Luxury House Plan - 156-1883 - Front Exterior
Plan Collection
4-Bedroom, 7336 Sq Ft Luxury House Plan - 156-1883 - Front Exterior
Plan#156-1883
Starting at$1450
7336
Sq Ft
2
Story
4
Bed
5.5
Bath
3
Car
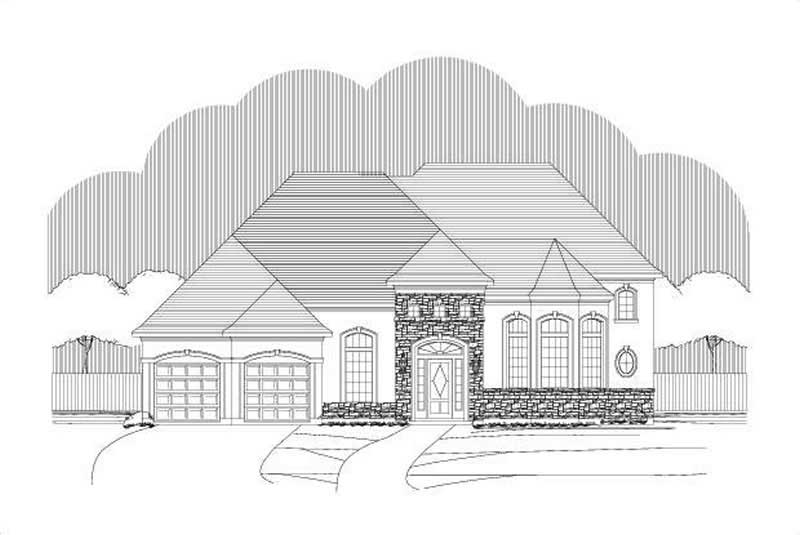
4-Bedroom, 4275 Sq Ft Tuscan House Plan - 156-2225 - Front Exterior
Plan Collection
4-Bedroom, 4275 Sq Ft Tuscan House Plan - 156-2225 - Front Exterior
Plan#156-2225
Starting at$1150
4275
Sq Ft
2
Story
4
Bed
3.5
Bath
3
Car

3-Bedroom, 3235 Sq Ft Country House Plan - 146-1894 - Front Exterior
Plan Collection
3-Bedroom, 3235 Sq Ft Country House Plan - 146-1894 - Front Exterior
Plan#146-1894
Starting at$1213
3235
Sq Ft
2
Story
3
Bed
2.5
Bath
2
Car

3-Bedroom, 1901 Sq Ft Craftsman House Plan - 146-1625 - Front Exterior
Plan Collection
3-Bedroom, 1901 Sq Ft Craftsman House Plan - 146-1625 - Front Exterior
Plan#146-1625
Starting at$980
1901
Sq Ft
1
Story
3
Bed
2
Bath
2
Car
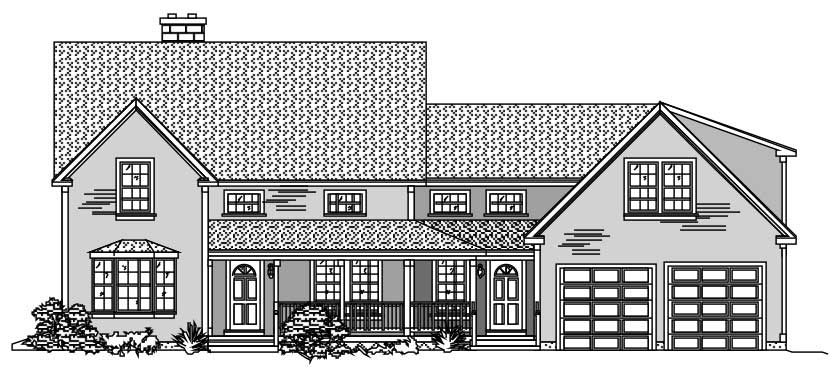
5-Bedroom, 8224 Sq Ft French Home Plan - 156-2343 - Main Exterior
Plan Collection
5-Bedroom, 8224 Sq Ft French Home Plan - 156-2343 - Main Exterior
Plan#156-2343
Starting at$1450
8224
Sq Ft
2
Story
5
Bed
5.5
Bath
4
Car

5-Bedroom, 5699 Sq Ft Country House Plan - 156-1631 - Front Exterior
Plan Collection
5-Bedroom, 5699 Sq Ft Country House Plan - 156-1631 - Front Exterior
Plan#156-1631
Starting at$1450
5699
Sq Ft
2
Story
5
Bed
6.5
Bath
3
Car

4-Bedroom, 5083 Sq Ft Luxury Manor House Plan - 137-1358 - Front Exterior
Plan Collection
4-Bedroom, 5083 Sq Ft Luxury Manor House Plan - 137-1358 - Front Exterior
Plan#137-1358
Starting at$1180
5083
Sq Ft
2
Story
4
Bed
4.5
Bath
2
Car

3-bedroom 2,679 sq ft Modern Farmhouse house plan with covered front porch, side-entry 3-car garage, vaulted great room, and rear porch.
Plan Collection
3-bedroom 2,679 sq ft Modern Farmhouse house plan with covered front porch, side-entry 3-car garage, vaulted great room, and rear porch.
Plan#142-1575
Starting at$1495
2679
Sq Ft
1.5
Story
3
Bed
3.5
Bath
0
Car
965 sq ft Farmhouse house plan with brick and board-and-batten exterior, covered porch, vaulted ceilings, and open floor plan
Plan Collection
965 sq ft Farmhouse house plan with brick and board-and-batten exterior, covered porch, vaulted ceilings, and open floor plan
Plan#142-1574
Starting at$1345
965
Sq Ft
1
Story
2
Bed
1
Bath
0
Car
1,360 sq. ft. Modern Farmhouse house plan with 3 bedrooms, covered front porch, open floor plan, and board and batten exterior.
Plan Collection
1,360 sq. ft. Modern Farmhouse house plan with 3 bedrooms, covered front porch, open floor plan, and board and batten exterior.
Plan#177-1082
Starting at$1295
1360
Sq Ft
1
Story
3
Bed
2
Bath
2
Car
Brick Farmhouse exterior with covered front porch, gable-dormer roofline, and side-entry garage — Plan #196-2018
Plan Collection
Brick Farmhouse exterior with covered front porch, gable-dormer roofline, and side-entry garage — Plan #196-2018
Plan#196-2018
Starting at$1765
3889
Sq Ft
1.5
Story
3
Bed
3
Bath
2
Car
Two-story French Country exterior with brick and stone facade, dormer windows, covered front porch, and 3-car garage — Plan #196-2017.
Plan Collection
Two-story French Country exterior with brick and stone facade, dormer windows, covered front porch, and 3-car garage — Plan #196-2017.
Plan#196-2017
Starting at$1840
4111
Sq Ft
2
Story
5
Bed
3.5
Bath
3
Car
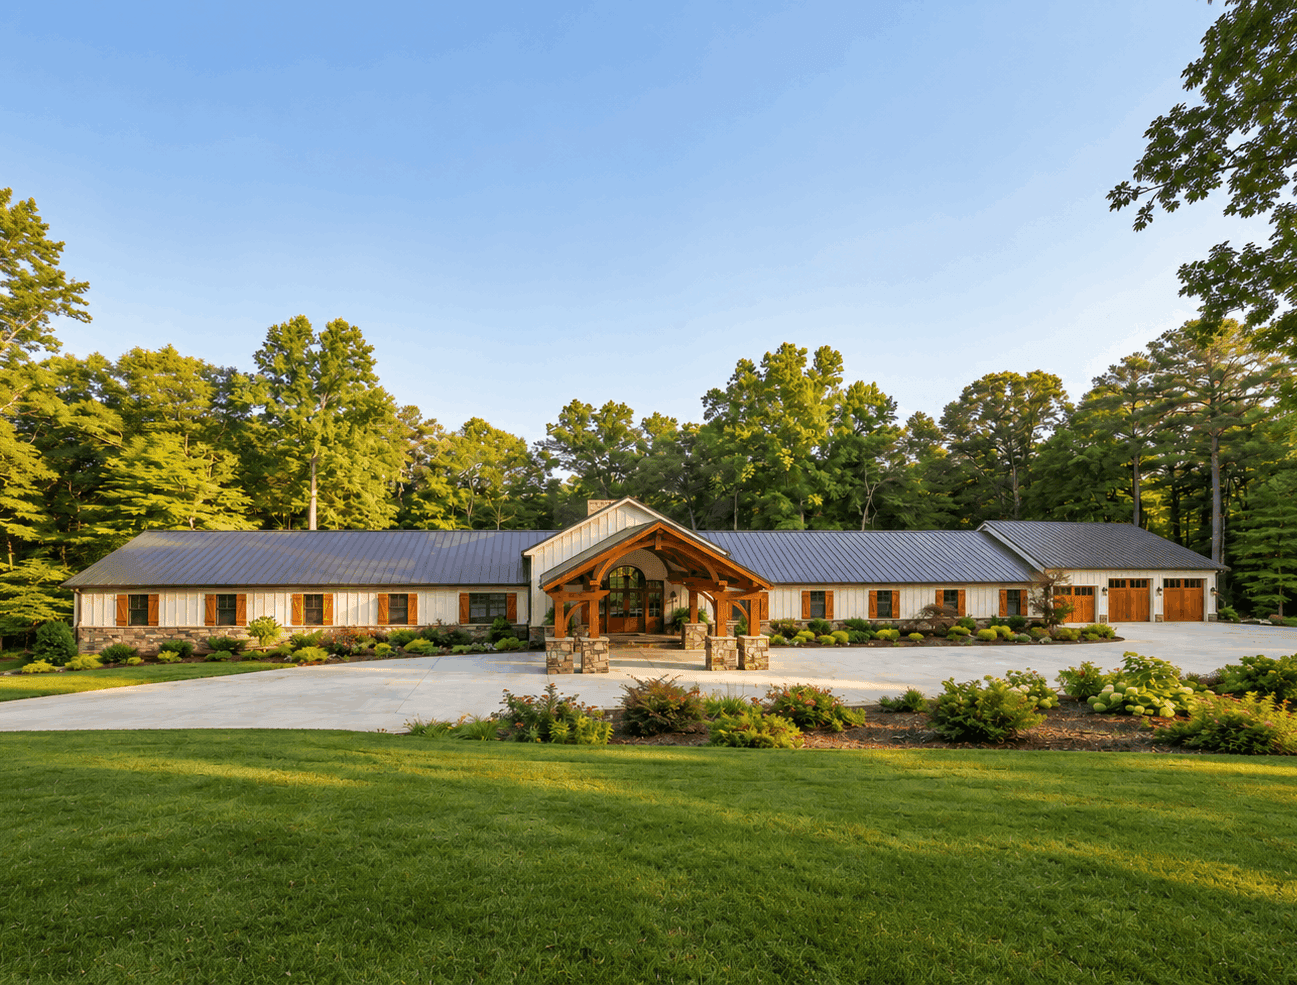
Single-story Modern Farmhouse house plan with 5-car garage, board-and-batten siding, stone accents, metal roof, and covered front porch — Plan #196-2016.
Plan Collection
Single-story Modern Farmhouse house plan with 5-car garage, board-and-batten siding, stone accents, metal roof, and covered front porch — Plan #196-2016.
Plan#196-2016
Starting at$1090
2448
Sq Ft
1
Story
4
Bed
2.5
Bath
5
Car
Modern Farmhouse exterior with board-and-batten siding, metal gable roof, covered front porch, and dormer detail — Plan #196-2015
Plan Collection
Modern Farmhouse exterior with board-and-batten siding, metal gable roof, covered front porch, and dormer detail — Plan #196-2015
Plan#196-2015
Starting at$1090
2398
Sq Ft
1.5
Story
3
Bed
3
Bath
2
Car
Craftsman Ranch home with stone and lap siding, covered front porch, wide roofline, and three-car garage — Plan #196-2014.
Plan Collection
Craftsman Ranch home with stone and lap siding, covered front porch, wide roofline, and three-car garage — Plan #196-2014.
Plan#196-2014
Starting at$1090
2347
Sq Ft
1
Story
3
Bed
2.5
Bath
3
Car
Contemporary Ranch home with stucco and stone exterior, hip roofline, covered front entry porch, and attached 2-car garage — Plan #196-2013.
Plan Collection
Contemporary Ranch home with stucco and stone exterior, hip roofline, covered front entry porch, and attached 2-car garage — Plan #196-2013.
Plan#196-2013
Starting at$1090
2332
Sq Ft
1
Story
3
Bed
3
Bath
2
Car
Stone farmhouse exterior with covered front porch, 3-car side-entry garage, and traditional roofline — Plan #196-2012.
Plan Collection
Stone farmhouse exterior with covered front porch, 3-car side-entry garage, and traditional roofline — Plan #196-2012.
Plan#196-2012
Starting at$1090
2317
Sq Ft
1
Story
4
Bed
2
Bath
3
Car
Modern Farmhouse exterior with board-and-batten siding, stone base, metal roof, and covered front porch — Plan #196-2011.
Plan Collection
Modern Farmhouse exterior with board-and-batten siding, stone base, metal roof, and covered front porch — Plan #196-2011.
Plan#196-2011
Starting at$1015
2137
Sq Ft
1
Story
4
Bed
3
Bath
3
Car
Modern Farmhouse exterior with board-and-batten siding, metal gable roof, covered front porch, and dormer detail — Plan #196-2010.
Plan Collection
Modern Farmhouse exterior with board-and-batten siding, metal gable roof, covered front porch, and dormer detail — Plan #196-2010.
Plan#196-2010
Starting at$1015
2046
Sq Ft
1
Story
3
Bed
2.5
Bath
0
Car
Single-story Barndominium with board-and-batten siding, metal gable roof, and covered front porch — Plan #196-2009.
Plan Collection
Single-story Barndominium with board-and-batten siding, metal gable roof, and covered front porch — Plan #196-2009.
Plan#196-2009
Starting at$1015
2073
Sq Ft
1
Story
3
Bed
2
Bath
2
Car
5-Bedroom, 5640 Sq Ft Country House Plan - 156-1196 - Front Exterior
Plan Collection
5-Bedroom, 5640 Sq Ft Country House Plan - 156-1196 - Front Exterior
Plan#156-1196
Starting at$1450
5640
Sq Ft
2
Story
5
Bed
4
Bath
3
Car
5-Bedroom, 4716 Sq Ft Tuscan House Plan - 156-1102 - Front Exterior
Plan Collection
5-Bedroom, 4716 Sq Ft Tuscan House Plan - 156-1102 - Front Exterior
Plan#156-1102
Starting at$1200
4716
Sq Ft
2
Story
5
Bed
4.5
Bath
3
Car
1-Bedroom, 1670 Sq Ft Ranch House Plan - 146-2418 - Front Exterior
Plan Collection
1-Bedroom, 1670 Sq Ft Ranch House Plan - 146-2418 - Front Exterior
Plan#146-2418
Starting at$980
1670
Sq Ft
1
Story
1
Bed
1.5
Bath
3
Car
6-Bedroom, 5172 Sq Ft Colonial Home Plan - 156-2412 - Main Exterior
Plan Collection
6-Bedroom, 5172 Sq Ft Colonial Home Plan - 156-2412 - Main Exterior
Plan#156-2412
Starting at$1450
5172
Sq Ft
2
Story
6
Bed
4.5
Bath
3
Car
4-Bedroom, 7336 Sq Ft Luxury House Plan - 156-1883 - Front Exterior
Plan Collection
4-Bedroom, 7336 Sq Ft Luxury House Plan - 156-1883 - Front Exterior
Plan#156-1883
Starting at$1450
7336
Sq Ft
2
Story
4
Bed
5.5
Bath
3
Car
4-Bedroom, 4275 Sq Ft Tuscan House Plan - 156-2225 - Front Exterior
Plan Collection
4-Bedroom, 4275 Sq Ft Tuscan House Plan - 156-2225 - Front Exterior
Plan#156-2225
Starting at$1150
4275
Sq Ft
2
Story
4
Bed
3.5
Bath
3
Car
3-Bedroom, 3235 Sq Ft Country House Plan - 146-1894 - Front Exterior
Plan Collection
3-Bedroom, 3235 Sq Ft Country House Plan - 146-1894 - Front Exterior
Plan#146-1894
Starting at$1213
3235
Sq Ft
2
Story
3
Bed
2.5
Bath
2
Car
3-Bedroom, 1901 Sq Ft Craftsman House Plan - 146-1625 - Front Exterior
Plan Collection
3-Bedroom, 1901 Sq Ft Craftsman House Plan - 146-1625 - Front Exterior
Plan#146-1625
Starting at$980
1901
Sq Ft
1
Story
3
Bed
2
Bath
2
Car
5-Bedroom, 8224 Sq Ft French Home Plan - 156-2343 - Main Exterior
Plan Collection
5-Bedroom, 8224 Sq Ft French Home Plan - 156-2343 - Main Exterior
Plan#156-2343
Starting at$1450
8224
Sq Ft
2
Story
5
Bed
5.5
Bath
4
Car
5-Bedroom, 5699 Sq Ft Country House Plan - 156-1631 - Front Exterior
Plan Collection
5-Bedroom, 5699 Sq Ft Country House Plan - 156-1631 - Front Exterior
Plan#156-1631
Starting at$1450
5699
Sq Ft
2
Story
5
Bed
6.5
Bath
3
Car
4-Bedroom, 5083 Sq Ft Luxury Manor House Plan - 137-1358 - Front Exterior
Plan Collection
4-Bedroom, 5083 Sq Ft Luxury Manor House Plan - 137-1358 - Front Exterior
Plan#137-1358
Starting at$1180
5083
Sq Ft
2
Story
4
Bed
4.5
Bath
2
Car
3-bedroom 2,679 sq ft Modern Farmhouse house plan with covered front porch, side-entry 3-car garage, vaulted great room, and rear porch.
Plan Collection
3-bedroom 2,679 sq ft Modern Farmhouse house plan with covered front porch, side-entry 3-car garage, vaulted great room, and rear porch.
Plan#142-1575
Starting at$1495
2679
Sq Ft
1.5
Story
3
Bed
3.5
Bath
0
Car
965 sq ft Farmhouse house plan with brick and board-and-batten exterior, covered porch, vaulted ceilings, and open floor plan
Plan Collection
965 sq ft Farmhouse house plan with brick and board-and-batten exterior, covered porch, vaulted ceilings, and open floor plan
Plan#142-1574
Starting at$1345
965
Sq Ft
1
Story
2
Bed
1
Bath
0
Car
1,360 sq. ft. Modern Farmhouse house plan with 3 bedrooms, covered front porch, open floor plan, and board and batten exterior.
Plan Collection
1,360 sq. ft. Modern Farmhouse house plan with 3 bedrooms, covered front porch, open floor plan, and board and batten exterior.
Plan#177-1082
Starting at$1295
1360
Sq Ft
1
Story
3
Bed
2
Bath
2
Car
Brick Farmhouse exterior with covered front porch, gable-dormer roofline, and side-entry garage — Plan #196-2018
Plan Collection
Brick Farmhouse exterior with covered front porch, gable-dormer roofline, and side-entry garage — Plan #196-2018
Plan#196-2018
Starting at$1765
3889
Sq Ft
1.5
Story
3
Bed
3
Bath
2
Car
Two-story French Country exterior with brick and stone facade, dormer windows, covered front porch, and 3-car garage — Plan #196-2017.
Plan Collection
Two-story French Country exterior with brick and stone facade, dormer windows, covered front porch, and 3-car garage — Plan #196-2017.
Plan#196-2017
Starting at$1840
4111
Sq Ft
2
Story
5
Bed
3.5
Bath
3
Car
Single-story Modern Farmhouse house plan with 5-car garage, board-and-batten siding, stone accents, metal roof, and covered front porch — Plan #196-2016.
Plan Collection
Single-story Modern Farmhouse house plan with 5-car garage, board-and-batten siding, stone accents, metal roof, and covered front porch — Plan #196-2016.
Plan#196-2016
Starting at$1090
2448
Sq Ft
1
Story
4
Bed
2.5
Bath
5
Car
Modern Farmhouse exterior with board-and-batten siding, metal gable roof, covered front porch, and dormer detail — Plan #196-2015
Plan Collection
Modern Farmhouse exterior with board-and-batten siding, metal gable roof, covered front porch, and dormer detail — Plan #196-2015
Plan#196-2015
Starting at$1090
2398
Sq Ft
1.5
Story
3
Bed
3
Bath
2
Car
Craftsman Ranch home with stone and lap siding, covered front porch, wide roofline, and three-car garage — Plan #196-2014.
Plan Collection
Craftsman Ranch home with stone and lap siding, covered front porch, wide roofline, and three-car garage — Plan #196-2014.
Plan#196-2014
Starting at$1090
2347
Sq Ft
1
Story
3
Bed
2.5
Bath
3
Car
Contemporary Ranch home with stucco and stone exterior, hip roofline, covered front entry porch, and attached 2-car garage — Plan #196-2013.
Plan Collection
Contemporary Ranch home with stucco and stone exterior, hip roofline, covered front entry porch, and attached 2-car garage — Plan #196-2013.
Plan#196-2013
Starting at$1090
2332
Sq Ft
1
Story
3
Bed
3
Bath
2
Car
Stone farmhouse exterior with covered front porch, 3-car side-entry garage, and traditional roofline — Plan #196-2012.
Plan Collection
Stone farmhouse exterior with covered front porch, 3-car side-entry garage, and traditional roofline — Plan #196-2012.
Plan#196-2012
Starting at$1090
2317
Sq Ft
1
Story
4
Bed
2
Bath
3
Car
Modern Farmhouse exterior with board-and-batten siding, stone base, metal roof, and covered front porch — Plan #196-2011.
Plan Collection
Modern Farmhouse exterior with board-and-batten siding, stone base, metal roof, and covered front porch — Plan #196-2011.
Plan#196-2011
Starting at$1015
2137
Sq Ft
1
Story
4
Bed
3
Bath
3
Car
Modern Farmhouse exterior with board-and-batten siding, metal gable roof, covered front porch, and dormer detail — Plan #196-2010.
Plan Collection
Modern Farmhouse exterior with board-and-batten siding, metal gable roof, covered front porch, and dormer detail — Plan #196-2010.
Plan#196-2010
Starting at$1015
2046
Sq Ft
1
Story
3
Bed
2.5
Bath
0
Car
Single-story Barndominium with board-and-batten siding, metal gable roof, and covered front porch — Plan #196-2009.
Plan Collection
Single-story Barndominium with board-and-batten siding, metal gable roof, and covered front porch — Plan #196-2009.
Plan#196-2009
Starting at$1015
2073
Sq Ft
1
Story
3
Bed
2
Bath
2
Car
1...225226227228229...340