Kitchen Island House Plans

8,135
Plan Results
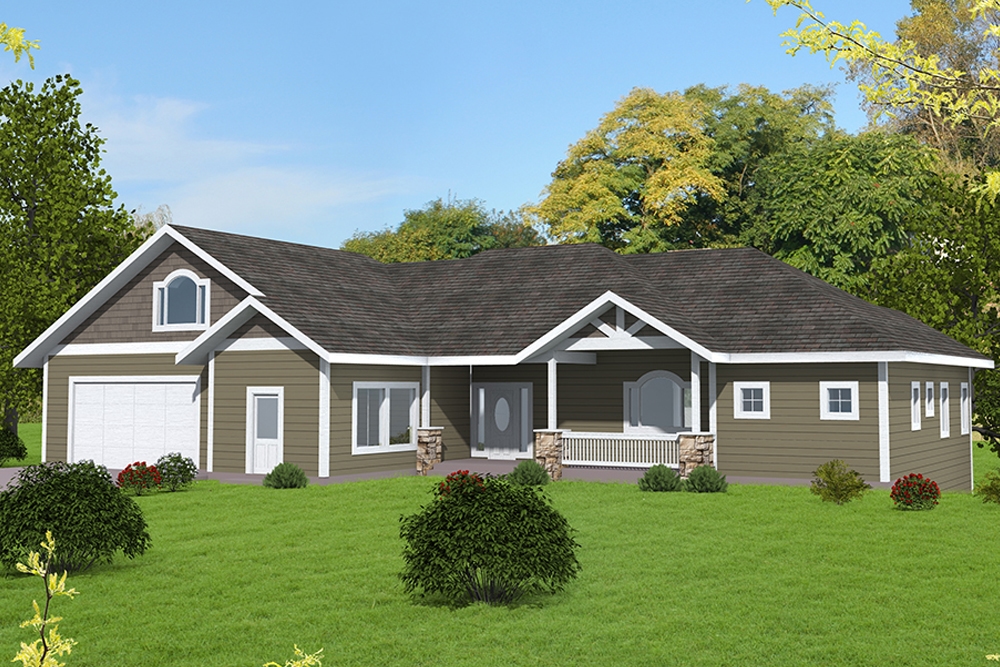
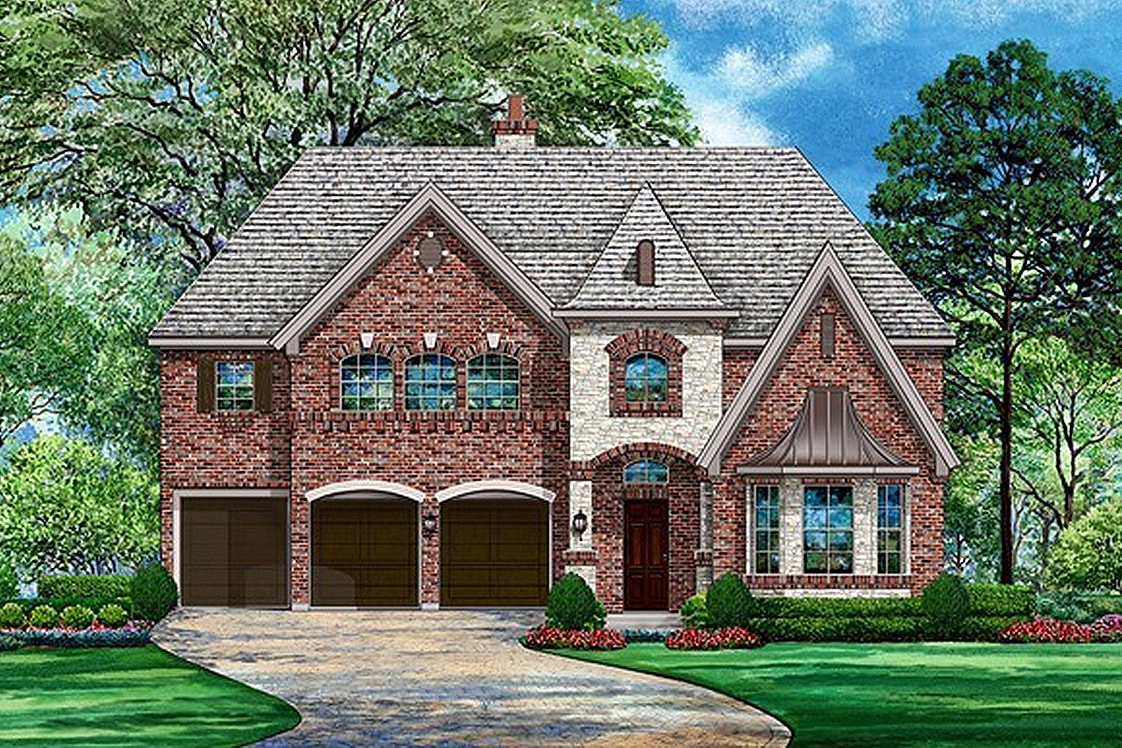
5-Bedroom, 3093 Sq Ft Craftsman House Plan - 195-1118 - Front Exterior
Plan Collection
5-Bedroom, 3093 Sq Ft Craftsman House Plan - 195-1118 - Front Exterior
Plan#195-1118
Starting at$1200
3093
Sq Ft
2
Story
5
Bed
3.5
Bath
3
Car
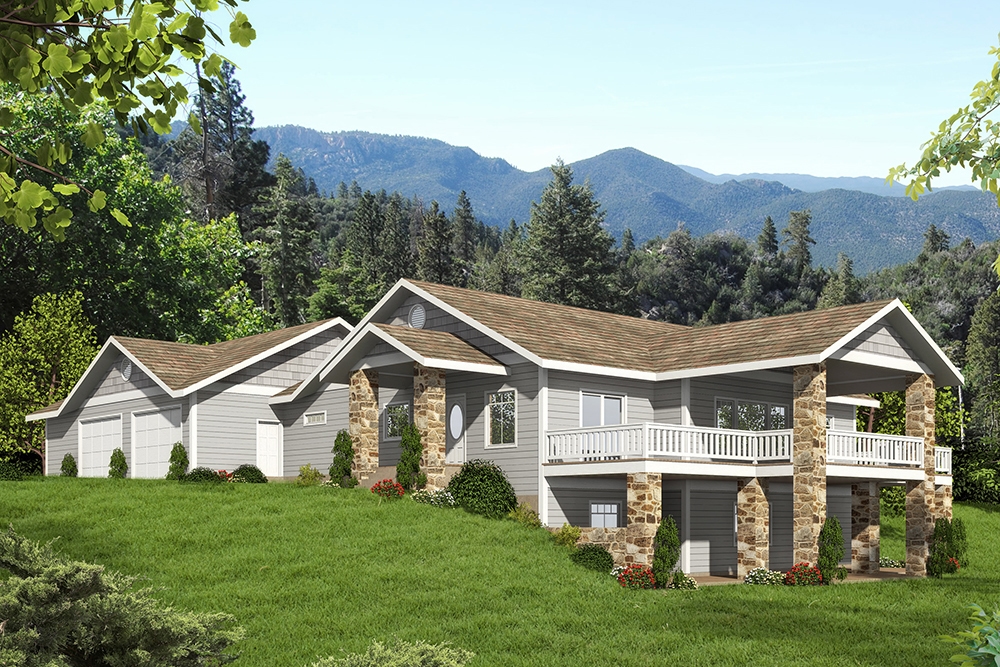
5-Bedroom, 4333 Sq Ft Craftsman Home Plan - 132-1644 - Main Exterior
Plan Collection
5-Bedroom, 4333 Sq Ft Craftsman Home Plan - 132-1644 - Main Exterior
Plan#132-1644
Starting at$2085
4333
Sq Ft
1
Story
5
Bed
3.5
Bath
3
Car
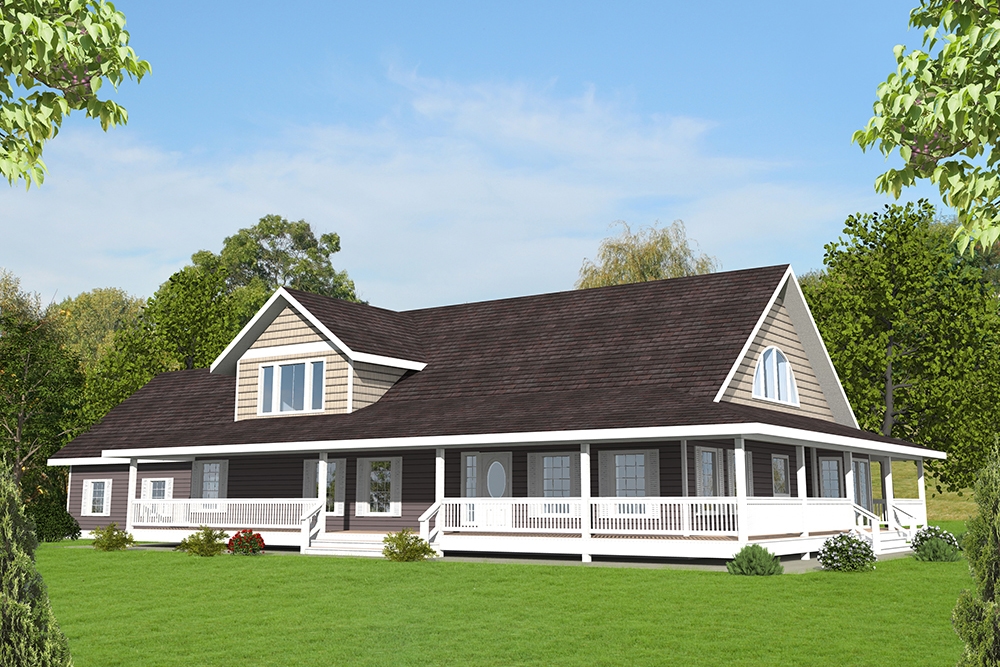
2-Bedroom, 2483 Sq Ft Ranch Home Plan - 132-1194 - Main Exterior
Plan Collection
2-Bedroom, 2483 Sq Ft Ranch Home Plan - 132-1194 - Main Exterior
Plan#132-1194
Starting at$1480
2483
Sq Ft
3
Story
2
Bed
2
Bath
3
Car
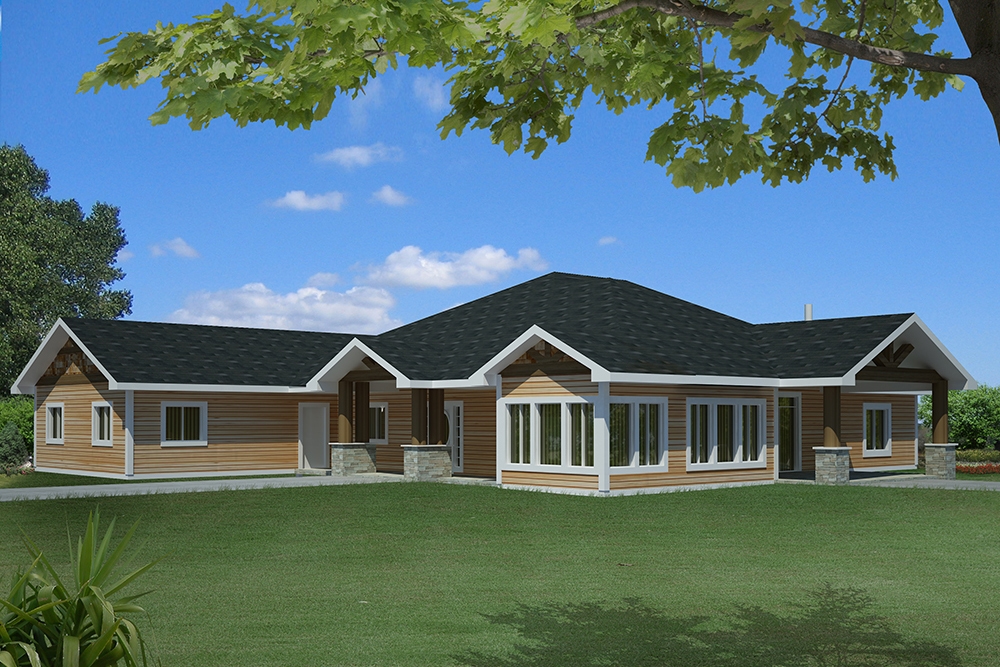
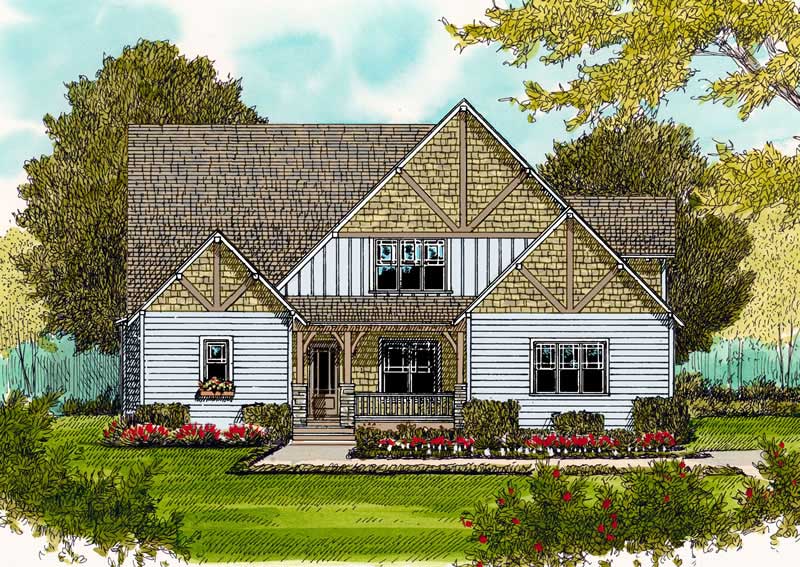
3-Bedroom, 1505 Sq Ft Craftsman House Plan - 171-1322 - Front Exterior
Plan Collection
3-Bedroom, 1505 Sq Ft Craftsman House Plan - 171-1322 - Front Exterior
Plan#171-1322
Starting at$1495
1505
Sq Ft
1
Story
3
Bed
2
Bath
2
Car
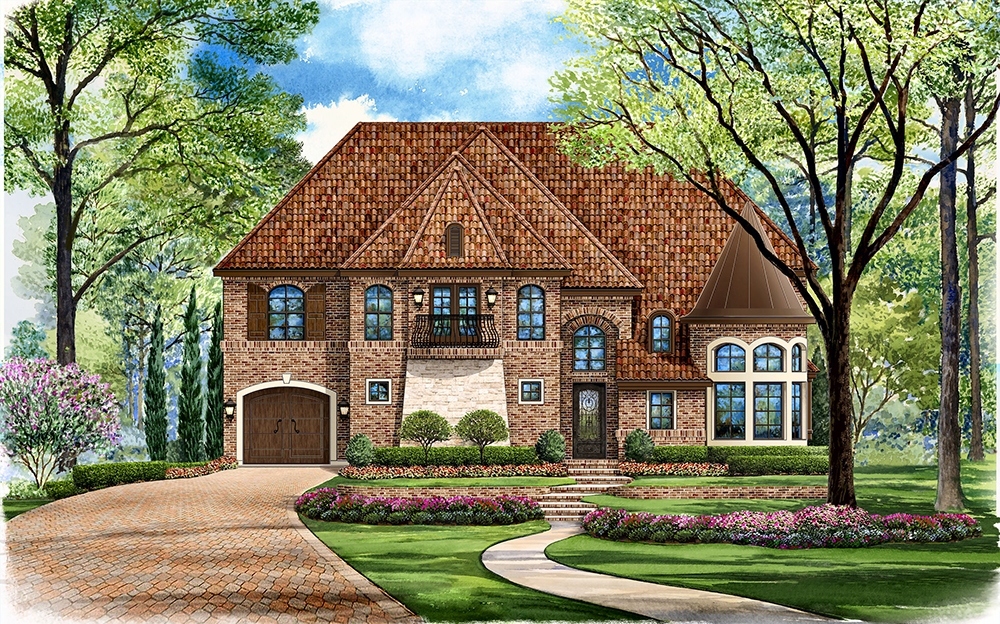
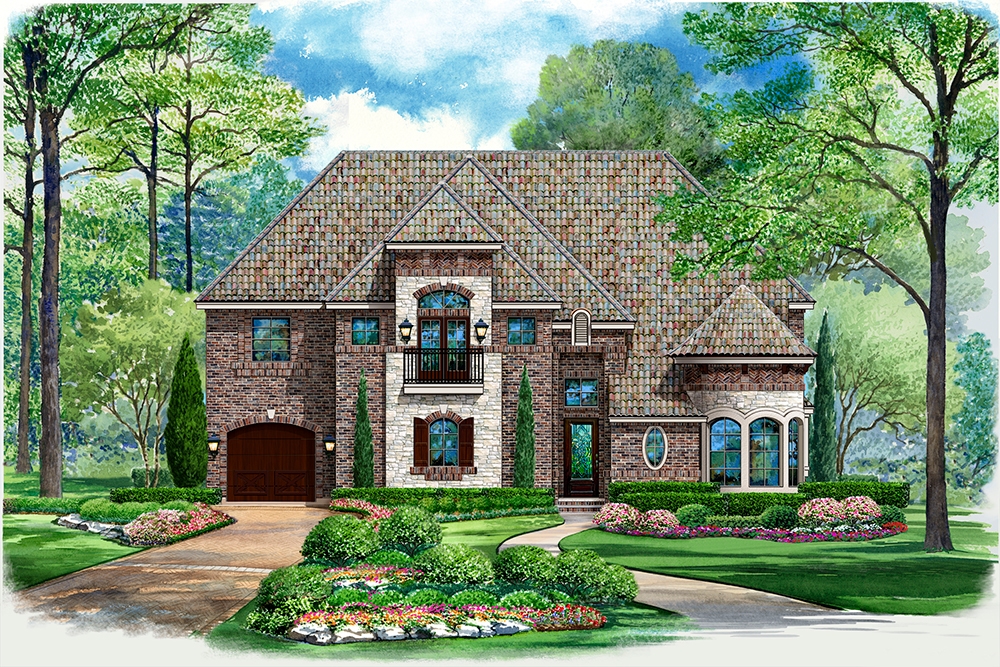
4-Bedroom, 3710 Sq Ft European Home Plan - 147-1078 - Main Exterior
Plan Collection
4-Bedroom, 3710 Sq Ft European Home Plan - 147-1078 - Main Exterior
Plan#147-1078
Starting at$1502
3710
Sq Ft
2
Story
4
Bed
3.5
Bath
3
Car
2-Bedroom, 2302 Sq Ft Cottage House Plan - 132-1660 - Front Exterior
Plan Collection
2-Bedroom, 2302 Sq Ft Cottage House Plan - 132-1660 - Front Exterior
Plan#132-1660
Starting at$1480
2302
Sq Ft
1.5
Story
2
Bed
2
Bath
0
Car
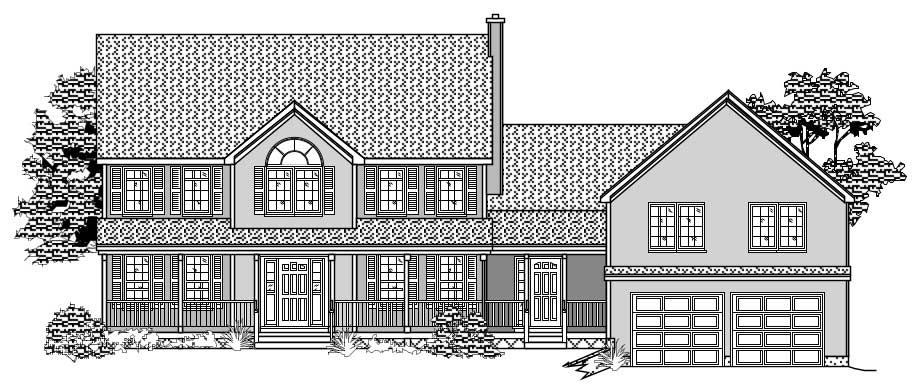
4-Bedroom, 2728 Sq Ft Colonial House Plan - 110-1111 - Front Exterior
Plan Collection
4-Bedroom, 2728 Sq Ft Colonial House Plan - 110-1111 - Front Exterior
Plan#110-1111
Starting at$840
2728
Sq Ft
2
Story
4
Bed
2.5
Bath
2
Car
3-Bedroom, 3666 Sq Ft Luxury Home Plan - 195-1017 - Main Exterior
Plan Collection
3-Bedroom, 3666 Sq Ft Luxury Home Plan - 195-1017 - Main Exterior
Plan#195-1017
Starting at$1290
3666
Sq Ft
2
Story
3
Bed
3.5
Bath
2
Car
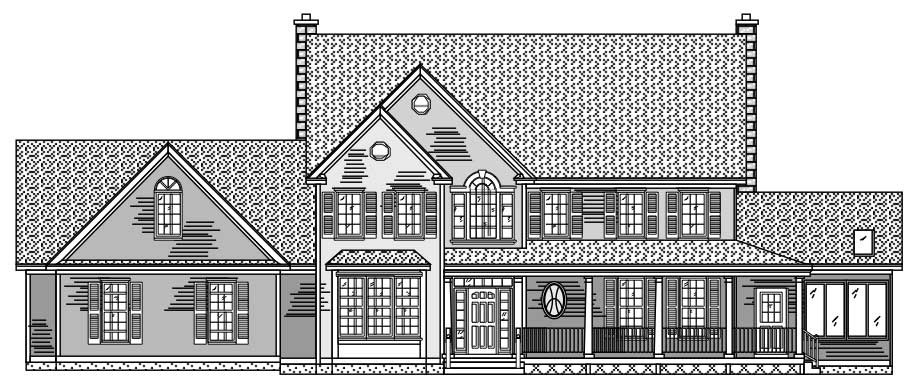
4-Bedroom, 3534 Sq Ft Country House Plan - 110-1125 - Front Exterior
Plan Collection
4-Bedroom, 3534 Sq Ft Country House Plan - 110-1125 - Front Exterior
Plan#110-1125
Starting at$840
3534
Sq Ft
2
Story
4
Bed
3
Bath
3
Car
2-Bedroom, 3239 Sq Ft Traditional House Plan - 132-1524 - Front Exterior
Plan Collection
2-Bedroom, 3239 Sq Ft Traditional House Plan - 132-1524 - Front Exterior
Plan#132-1524
Starting at$1480
3239
Sq Ft
1
Story
2
Bed
2
Bath
0
Car
3-Bedroom, 4240 Sq Ft Craftsman House Plan - 132-1618 - Front Exterior
Plan Collection
3-Bedroom, 4240 Sq Ft Craftsman House Plan - 132-1618 - Front Exterior
Plan#132-1618
Starting at$2085
4240
Sq Ft
2
Story
3
Bed
3.5
Bath
0
Car
5-Bedroom, 5193 Sq Ft Mediterranean Home Plan - 195-1039 - Main Exterior
Plan Collection
5-Bedroom, 5193 Sq Ft Mediterranean Home Plan - 195-1039 - Main Exterior
Plan#195-1039
Starting at$2500
5193
Sq Ft
2
Story
5
Bed
5
Bath
3
Car
5-Bedroom, 5297 Sq Ft European Home Plan - 195-1069 - Main Exterior
Plan Collection
5-Bedroom, 5297 Sq Ft European Home Plan - 195-1069 - Main Exterior
Plan#195-1069
Starting at$2500
5297
Sq Ft
2
Story
5
Bed
5.5
Bath
3
Car
4-Bedroom, 5742 Sq Ft Luxury Home Plan - 195-1015 - Main Exterior
Plan Collection
4-Bedroom, 5742 Sq Ft Luxury Home Plan - 195-1015 - Main Exterior
Plan#195-1015
Starting at$2960
5742
Sq Ft
2
Story
4
Bed
4.5
Bath
3
Car
4-Bedroom, 4148 Sq Ft Craftsman Home Plan - 132-1650 - Main Exterior
Plan Collection
4-Bedroom, 4148 Sq Ft Craftsman Home Plan - 132-1650 - Main Exterior
Plan#132-1650
Starting at$2085
4148
Sq Ft
1.5
Story
4
Bed
3
Bath
0
Car
4-Bedroom, 4592 Sq Ft Craftsman Home Plan - 132-1632 - Main Exterior
Plan Collection
4-Bedroom, 4592 Sq Ft Craftsman Home Plan - 132-1632 - Main Exterior
Plan#132-1632
Starting at$2085
4592
Sq Ft
1.5
Story
4
Bed
3.5
Bath
3
Car
4-Bedroom, 4405 Sq Ft Craftsman Home Plan - 132-1613 - Main Exterior
Plan Collection
4-Bedroom, 4405 Sq Ft Craftsman Home Plan - 132-1613 - Main Exterior
Plan#132-1613
Starting at$2085
4405
Sq Ft
2
Story
4
Bed
3.5
Bath
3
Car
3-Bedroom, 4310 Sq Ft Mediterranean House Plan - 195-1028 - Front Exterior
Plan Collection
3-Bedroom, 4310 Sq Ft Mediterranean House Plan - 195-1028 - Front Exterior
Plan#195-1028
Starting at$1570
4310
Sq Ft
2
Story
3
Bed
3.5
Bath
2
Car
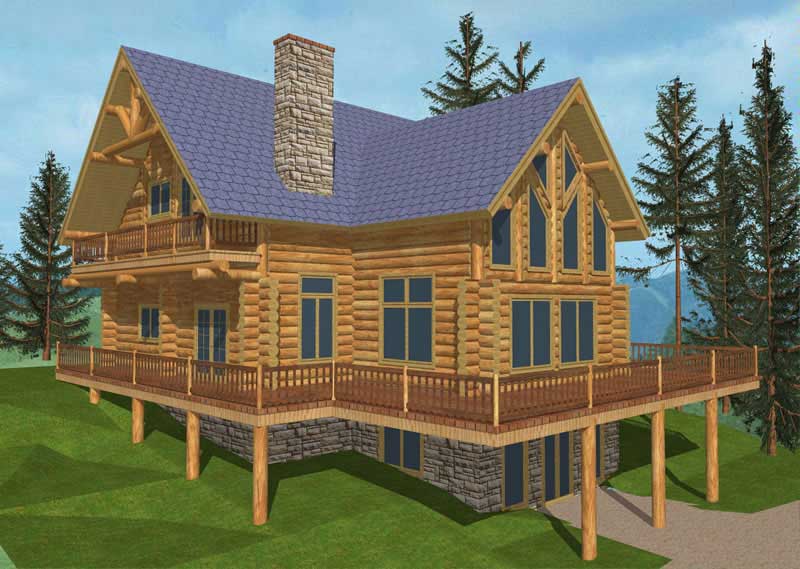
2-Bedroom, 3489 Sq Ft Log Cabin Home Plan - 132-1103 - Main Exterior
Plan Collection
2-Bedroom, 3489 Sq Ft Log Cabin Home Plan - 132-1103 - Main Exterior
Plan#132-1103
Starting at$1480
3489
Sq Ft
2
Story
2
Bed
3
Bath
0
Car
4-Bedroom, 2310 Sq Ft Country House Plan - 110-1059 - Front Exterior
Plan Collection
4-Bedroom, 2310 Sq Ft Country House Plan - 110-1059 - Front Exterior
Plan#110-1059
Starting at$840
2310
Sq Ft
2
Story
4
Bed
3
Bath
3
Car
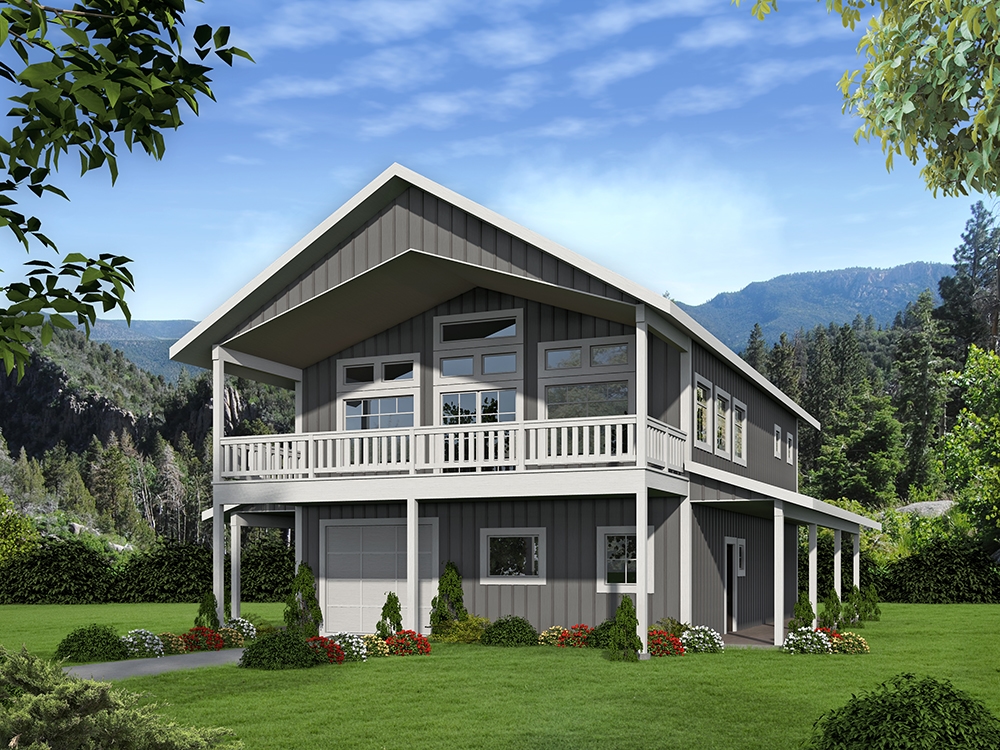
0-Bedroom, 2640 Sq Ft Garage House Plan - 132-1700 - Front Exterior
Plan Collection
0-Bedroom, 2640 Sq Ft Garage House Plan - 132-1700 - Front Exterior
Plan#132-1700
Starting at$1480
2640
Sq Ft
2
Story
0
Bed
2
Bath
2
Car
5-Bedroom, 3628 Sq Ft Country Home Plan - 132-1686 - Main Exterior
Plan Collection
5-Bedroom, 3628 Sq Ft Country Home Plan - 132-1686 - Main Exterior
Plan#132-1686
Starting at$2085
3628
Sq Ft
1.5
Story
5
Bed
3.5
Bath
2
Car
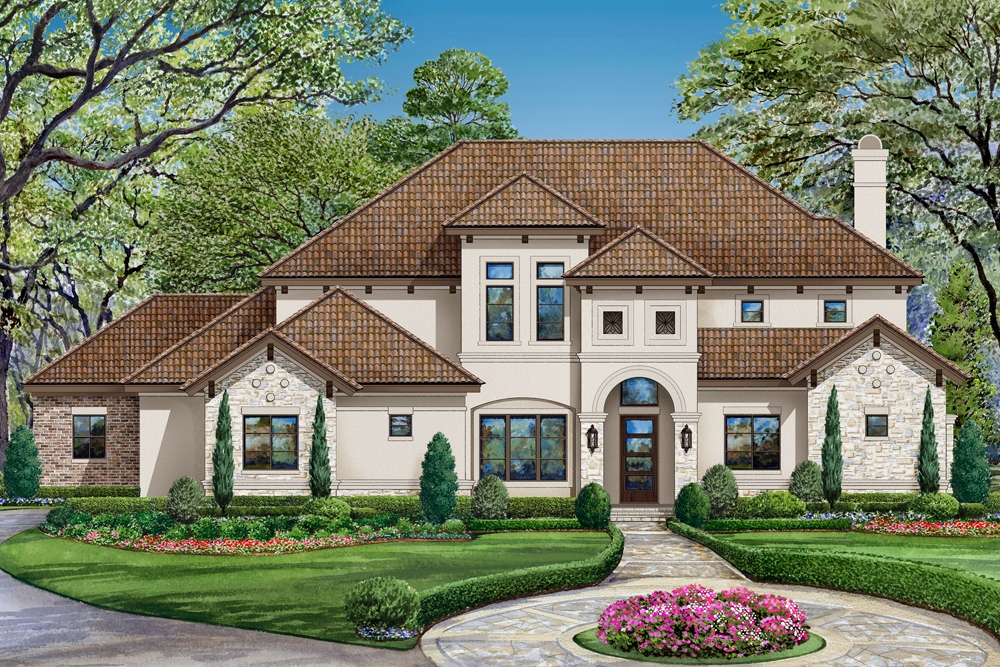
2-Bedroom, 4215 Sq Ft Log Cabin Home Plan - 132-1287 - Main Exterior
Plan Collection
2-Bedroom, 4215 Sq Ft Log Cabin Home Plan - 132-1287 - Main Exterior
Plan#132-1287
Starting at$2085
4215
Sq Ft
3
Story
2
Bed
3
Bath
0
Car
3-Bedroom, 2130 Sq Ft Coastal Home Plan - 132-1417 - Main Exterior
Plan Collection
3-Bedroom, 2130 Sq Ft Coastal Home Plan - 132-1417 - Main Exterior
Plan#132-1417
Starting at$1370
2130
Sq Ft
2
Story
3
Bed
2
Bath
1
Car
5-Bedroom, 3093 Sq Ft Craftsman House Plan - 195-1118 - Front Exterior
Plan Collection
5-Bedroom, 3093 Sq Ft Craftsman House Plan - 195-1118 - Front Exterior
Plan#195-1118
Starting at$1200
3093
Sq Ft
2
Story
5
Bed
3.5
Bath
3
Car
5-Bedroom, 4333 Sq Ft Craftsman Home Plan - 132-1644 - Main Exterior
Plan Collection
5-Bedroom, 4333 Sq Ft Craftsman Home Plan - 132-1644 - Main Exterior
Plan#132-1644
Starting at$2085
4333
Sq Ft
1
Story
5
Bed
3.5
Bath
3
Car
2-Bedroom, 2483 Sq Ft Ranch Home Plan - 132-1194 - Main Exterior
Plan Collection
2-Bedroom, 2483 Sq Ft Ranch Home Plan - 132-1194 - Main Exterior
Plan#132-1194
Starting at$1480
2483
Sq Ft
3
Story
2
Bed
2
Bath
3
Car
3-Bedroom, 1505 Sq Ft Craftsman House Plan - 171-1322 - Front Exterior
Plan Collection
3-Bedroom, 1505 Sq Ft Craftsman House Plan - 171-1322 - Front Exterior
Plan#171-1322
Starting at$1495
1505
Sq Ft
1
Story
3
Bed
2
Bath
2
Car
4-Bedroom, 3710 Sq Ft European Home Plan - 147-1078 - Main Exterior
Plan Collection
4-Bedroom, 3710 Sq Ft European Home Plan - 147-1078 - Main Exterior
Plan#147-1078
Starting at$1502
3710
Sq Ft
2
Story
4
Bed
3.5
Bath
3
Car
2-Bedroom, 2302 Sq Ft Cottage House Plan - 132-1660 - Front Exterior
Plan Collection
2-Bedroom, 2302 Sq Ft Cottage House Plan - 132-1660 - Front Exterior
Plan#132-1660
Starting at$1480
2302
Sq Ft
1.5
Story
2
Bed
2
Bath
0
Car
4-Bedroom, 2728 Sq Ft Colonial House Plan - 110-1111 - Front Exterior
Plan Collection
4-Bedroom, 2728 Sq Ft Colonial House Plan - 110-1111 - Front Exterior
Plan#110-1111
Starting at$840
2728
Sq Ft
2
Story
4
Bed
2.5
Bath
2
Car
3-Bedroom, 3666 Sq Ft Luxury Home Plan - 195-1017 - Main Exterior
Plan Collection
3-Bedroom, 3666 Sq Ft Luxury Home Plan - 195-1017 - Main Exterior
Plan#195-1017
Starting at$1290
3666
Sq Ft
2
Story
3
Bed
3.5
Bath
2
Car
4-Bedroom, 3534 Sq Ft Country House Plan - 110-1125 - Front Exterior
Plan Collection
4-Bedroom, 3534 Sq Ft Country House Plan - 110-1125 - Front Exterior
Plan#110-1125
Starting at$840
3534
Sq Ft
2
Story
4
Bed
3
Bath
3
Car
2-Bedroom, 3239 Sq Ft Traditional House Plan - 132-1524 - Front Exterior
Plan Collection
2-Bedroom, 3239 Sq Ft Traditional House Plan - 132-1524 - Front Exterior
Plan#132-1524
Starting at$1480
3239
Sq Ft
1
Story
2
Bed
2
Bath
0
Car
3-Bedroom, 4240 Sq Ft Craftsman House Plan - 132-1618 - Front Exterior
Plan Collection
3-Bedroom, 4240 Sq Ft Craftsman House Plan - 132-1618 - Front Exterior
Plan#132-1618
Starting at$2085
4240
Sq Ft
2
Story
3
Bed
3.5
Bath
0
Car
5-Bedroom, 5193 Sq Ft Mediterranean Home Plan - 195-1039 - Main Exterior
Plan Collection
5-Bedroom, 5193 Sq Ft Mediterranean Home Plan - 195-1039 - Main Exterior
Plan#195-1039
Starting at$2500
5193
Sq Ft
2
Story
5
Bed
5
Bath
3
Car
5-Bedroom, 5297 Sq Ft European Home Plan - 195-1069 - Main Exterior
Plan Collection
5-Bedroom, 5297 Sq Ft European Home Plan - 195-1069 - Main Exterior
Plan#195-1069
Starting at$2500
5297
Sq Ft
2
Story
5
Bed
5.5
Bath
3
Car
4-Bedroom, 5742 Sq Ft Luxury Home Plan - 195-1015 - Main Exterior
Plan Collection
4-Bedroom, 5742 Sq Ft Luxury Home Plan - 195-1015 - Main Exterior
Plan#195-1015
Starting at$2960
5742
Sq Ft
2
Story
4
Bed
4.5
Bath
3
Car
4-Bedroom, 4148 Sq Ft Craftsman Home Plan - 132-1650 - Main Exterior
Plan Collection
4-Bedroom, 4148 Sq Ft Craftsman Home Plan - 132-1650 - Main Exterior
Plan#132-1650
Starting at$2085
4148
Sq Ft
1.5
Story
4
Bed
3
Bath
0
Car
4-Bedroom, 4592 Sq Ft Craftsman Home Plan - 132-1632 - Main Exterior
Plan Collection
4-Bedroom, 4592 Sq Ft Craftsman Home Plan - 132-1632 - Main Exterior
Plan#132-1632
Starting at$2085
4592
Sq Ft
1.5
Story
4
Bed
3.5
Bath
3
Car
4-Bedroom, 4405 Sq Ft Craftsman Home Plan - 132-1613 - Main Exterior
Plan Collection
4-Bedroom, 4405 Sq Ft Craftsman Home Plan - 132-1613 - Main Exterior
Plan#132-1613
Starting at$2085
4405
Sq Ft
2
Story
4
Bed
3.5
Bath
3
Car
3-Bedroom, 4310 Sq Ft Mediterranean House Plan - 195-1028 - Front Exterior
Plan Collection
3-Bedroom, 4310 Sq Ft Mediterranean House Plan - 195-1028 - Front Exterior
Plan#195-1028
Starting at$1570
4310
Sq Ft
2
Story
3
Bed
3.5
Bath
2
Car
2-Bedroom, 3489 Sq Ft Log Cabin Home Plan - 132-1103 - Main Exterior
Plan Collection
2-Bedroom, 3489 Sq Ft Log Cabin Home Plan - 132-1103 - Main Exterior
Plan#132-1103
Starting at$1480
3489
Sq Ft
2
Story
2
Bed
3
Bath
0
Car
4-Bedroom, 2310 Sq Ft Country House Plan - 110-1059 - Front Exterior
Plan Collection
4-Bedroom, 2310 Sq Ft Country House Plan - 110-1059 - Front Exterior
Plan#110-1059
Starting at$840
2310
Sq Ft
2
Story
4
Bed
3
Bath
3
Car
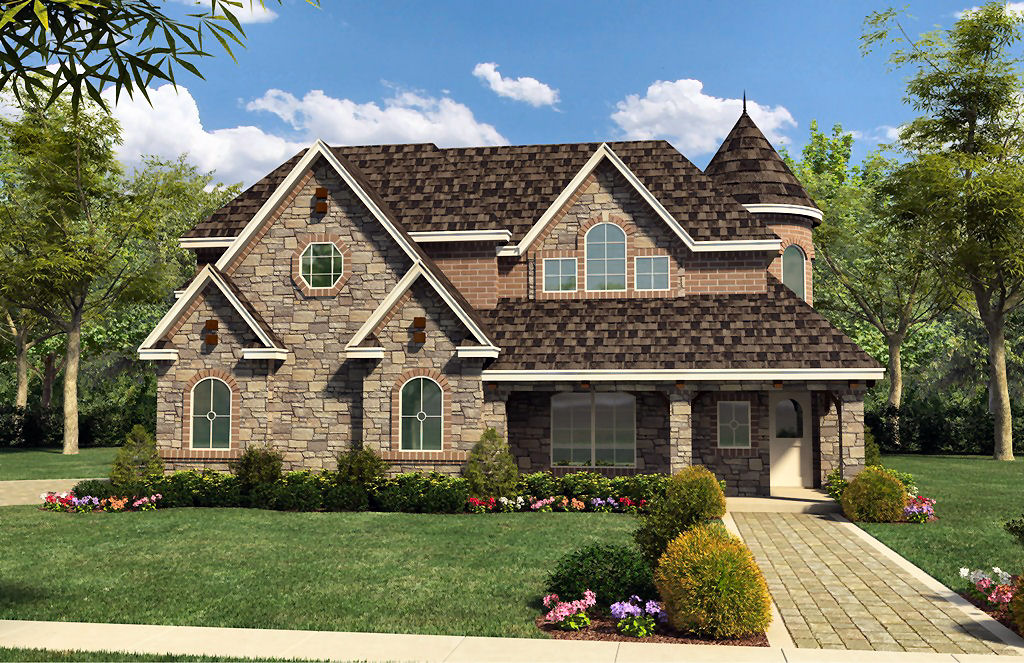
0-Bedroom, 2640 Sq Ft Garage House Plan - 132-1700 - Front Exterior
Plan Collection
0-Bedroom, 2640 Sq Ft Garage House Plan - 132-1700 - Front Exterior
Plan#132-1700
Starting at$1480
2640
Sq Ft
2
Story
0
Bed
2
Bath
2
Car
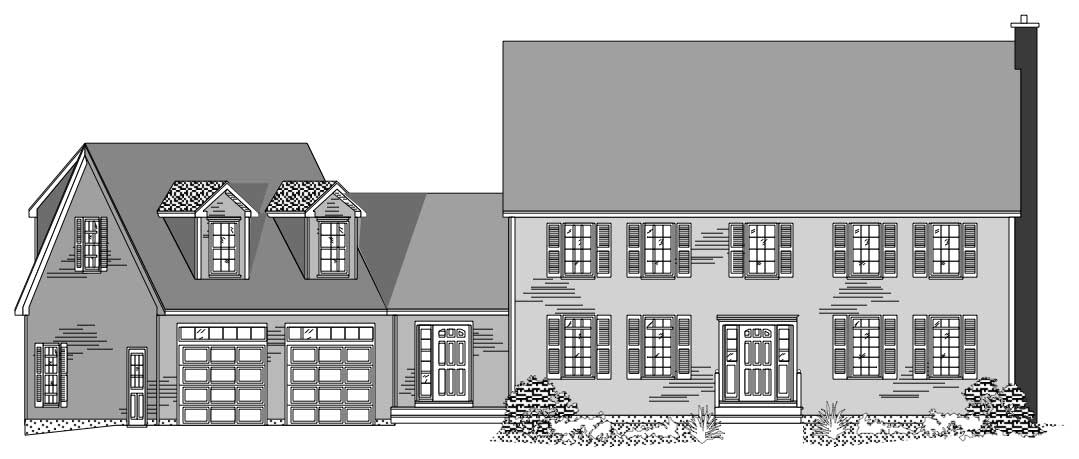
5-Bedroom, 3628 Sq Ft Country Home Plan - 132-1686 - Main Exterior
Plan Collection
5-Bedroom, 3628 Sq Ft Country Home Plan - 132-1686 - Main Exterior
Plan#132-1686
Starting at$2085
3628
Sq Ft
1.5
Story
5
Bed
3.5
Bath
2
Car
2-Bedroom, 4215 Sq Ft Log Cabin Home Plan - 132-1287 - Main Exterior
Plan Collection
2-Bedroom, 4215 Sq Ft Log Cabin Home Plan - 132-1287 - Main Exterior
Plan#132-1287
Starting at$2085
4215
Sq Ft
3
Story
2
Bed
3
Bath
0
Car
3-Bedroom, 2130 Sq Ft Coastal Home Plan - 132-1417 - Main Exterior
Plan Collection
3-Bedroom, 2130 Sq Ft Coastal Home Plan - 132-1417 - Main Exterior
Plan#132-1417
Starting at$1370
2130
Sq Ft
2
Story
3
Bed
2
Bath
1
Car
1...209210211212213...339