Kitchen Island House Plans

8,135
Plan Results
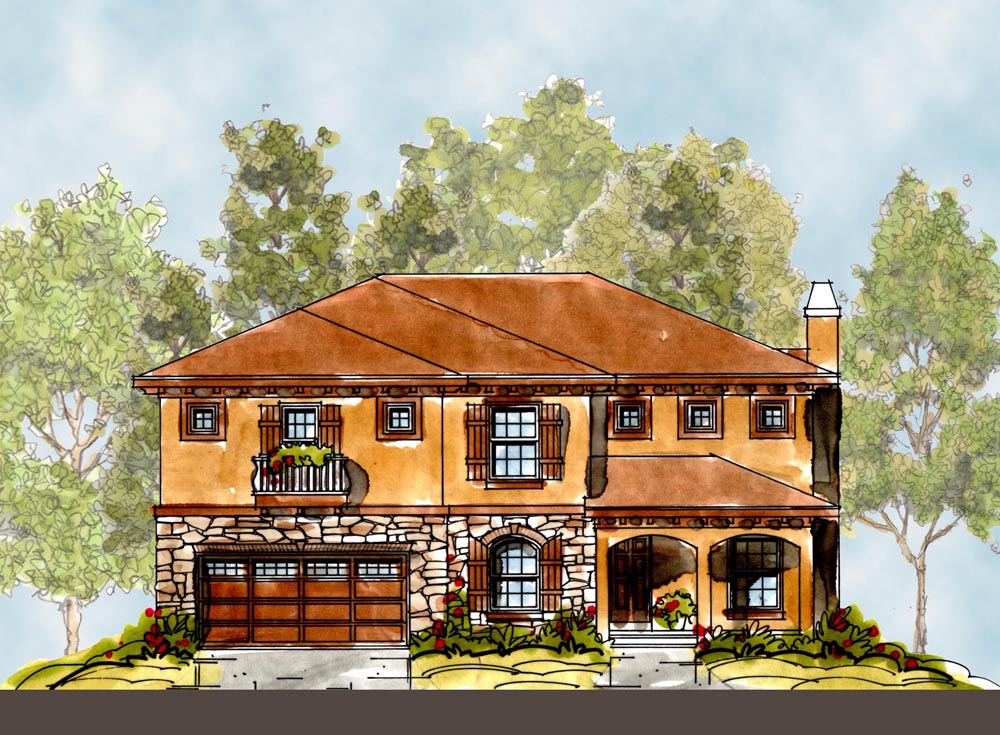
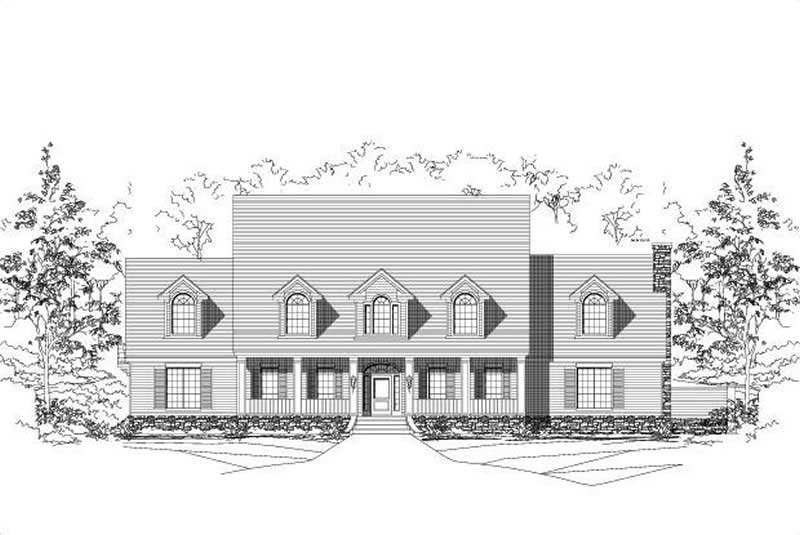
4-Bedroom, 2498 Sq Ft European Home Plan - 101-1177 - Main Exterior
Plan Collection
4-Bedroom, 2498 Sq Ft European Home Plan - 101-1177 - Main Exterior
Plan#101-1177
Starting at$1130
2498
Sq Ft
2
Story
4
Bed
2
Bath
3
Car
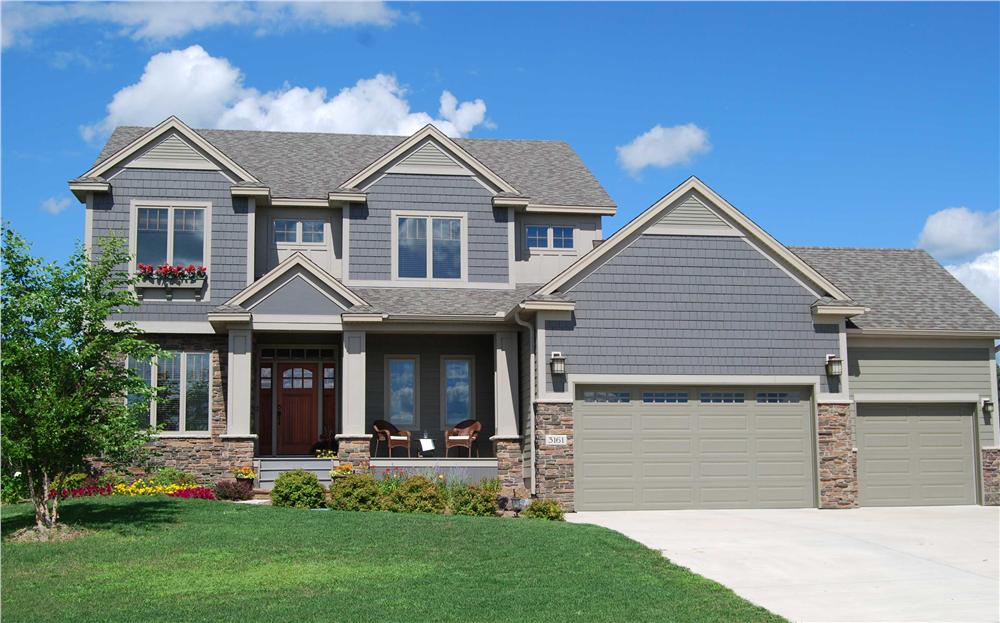
4-Bedroom, 2498 Sq Ft Traditional House Plan - 120-2304 - Front Exterior
Plan Collection
4-Bedroom, 2498 Sq Ft Traditional House Plan - 120-2304 - Front Exterior
Plan#120-2304
Starting at$1305
2498
Sq Ft
2
Story
4
Bed
2.5
Bath
2
Car
4-Bedroom, 2525 Sq Ft Country House Plan - 146-1917 - Front Exterior
Plan Collection
4-Bedroom, 2525 Sq Ft Country House Plan - 146-1917 - Front Exterior
Plan#146-1917
Starting at$1120
2525
Sq Ft
2
Story
4
Bed
2.5
Bath
3
Car
4-Bedroom, 3456 Sq Ft Country Home Plan - 153-1155 - Main Exterior
Plan Collection
4-Bedroom, 3456 Sq Ft Country Home Plan - 153-1155 - Main Exterior
Plan#153-1155
Starting at$1650
3456
Sq Ft
2
Story
4
Bed
3.5
Bath
2
Car
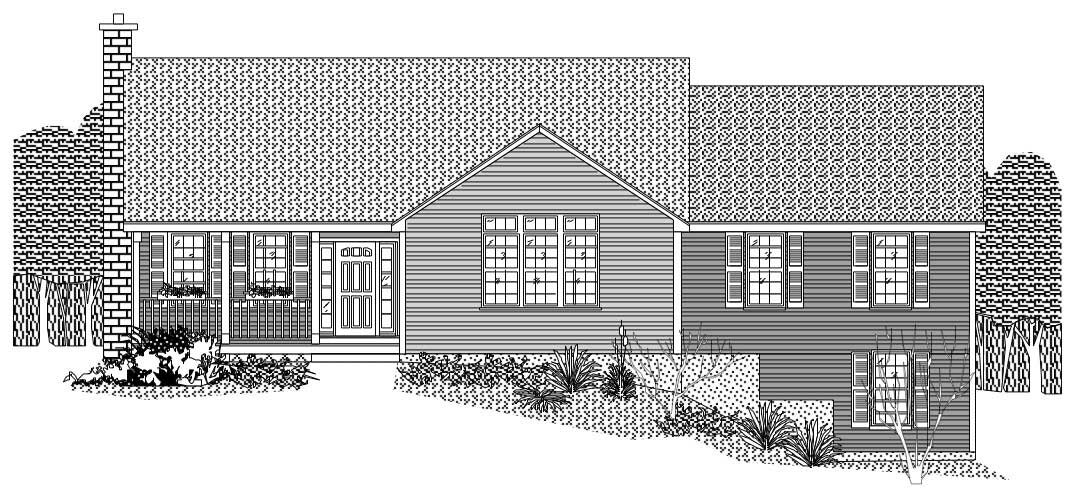
2-Bedroom, 1359 Sq Ft Country Home Plan - 126-1059 - Main Exterior
Plan Collection
2-Bedroom, 1359 Sq Ft Country Home Plan - 126-1059 - Main Exterior
Plan#126-1059
Starting at$1510
1359
Sq Ft
1
Story
2
Bed
1
Bath
0
Car
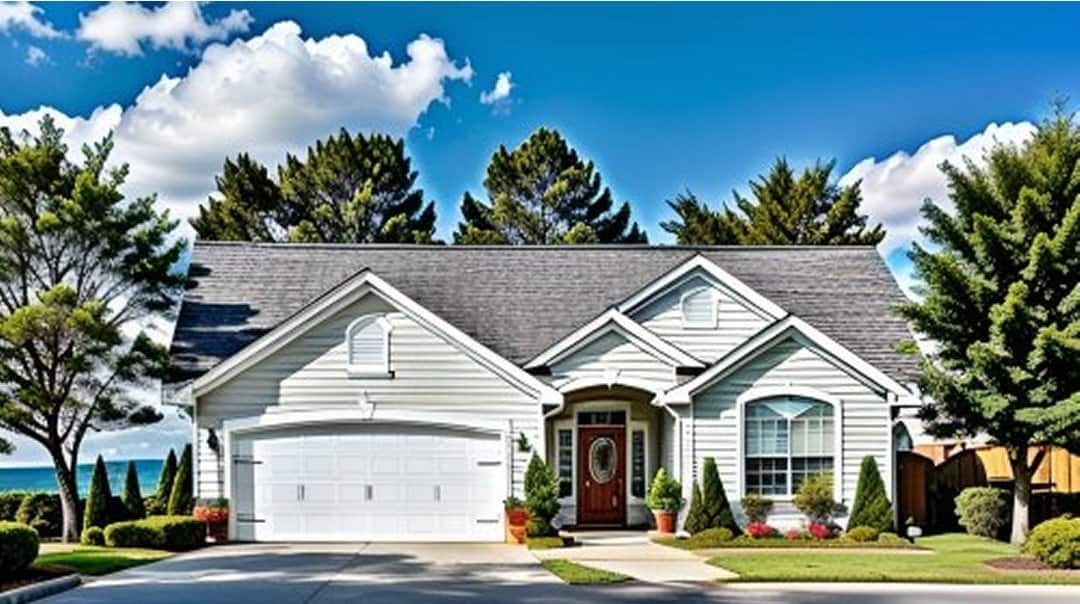
2-Bedroom, 1091 Sq Ft Small House Plans - 103-1044 - Front Exterior
Plan Collection
2-Bedroom, 1091 Sq Ft Small House Plans - 103-1044 - Front Exterior
Plan#103-1044
Starting at$870
1091
Sq Ft
1
Story
2
Bed
2
Bath
2
Car
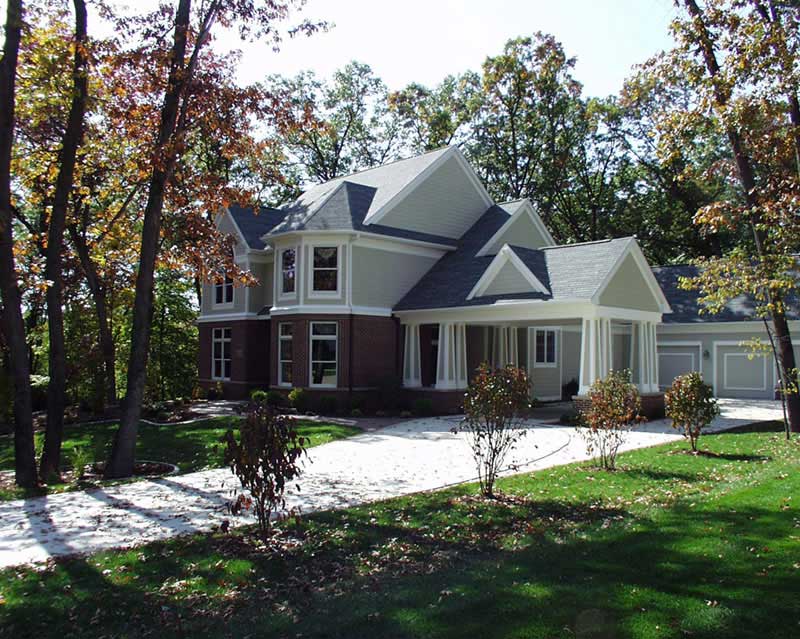
3-Bedroom, 3103 Sq Ft Colonial Home Plan - 101-1203 - Main Exterior
Plan Collection
3-Bedroom, 3103 Sq Ft Colonial Home Plan - 101-1203 - Main Exterior
Plan#101-1203
Starting at$3041
3103
Sq Ft
1.5
Story
3
Bed
2
Bath
3
Car
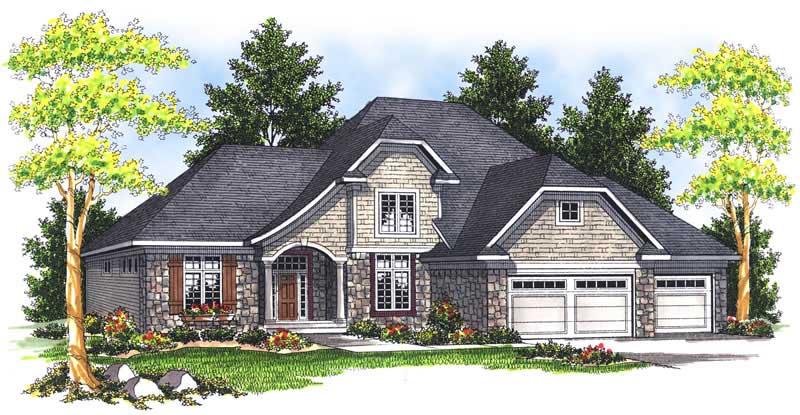
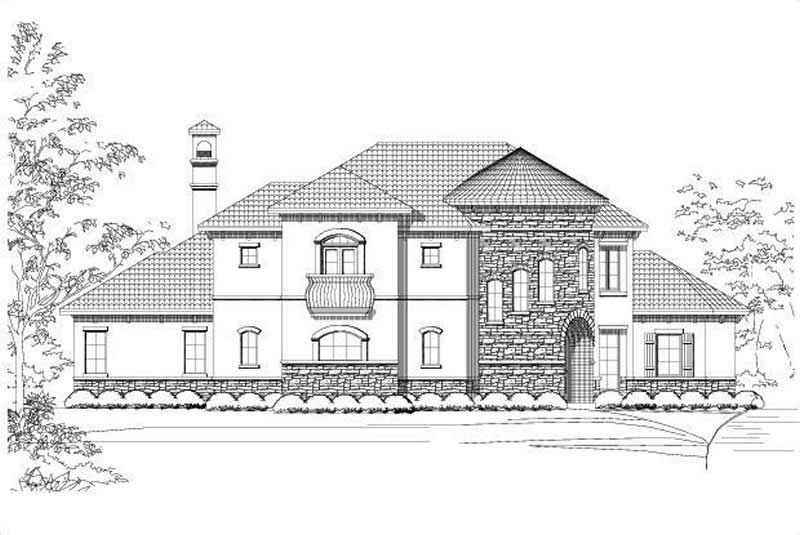
3-Bedroom, 1845 Sq Ft Mediterranean House Plan - 136-1023 - Front Exterior
Plan Collection
3-Bedroom, 1845 Sq Ft Mediterranean House Plan - 136-1023 - Front Exterior
Plan#136-1023
Starting at$1650
1845
Sq Ft
1
Story
3
Bed
2
Bath
2
Car
3-Bedroom, 2707 Sq Ft Ranch House Plan - 153-1816 - Front Exterior
Plan Collection
3-Bedroom, 2707 Sq Ft Ranch House Plan - 153-1816 - Front Exterior
Plan#153-1816
Starting at$1100
2707
Sq Ft
1
Story
3
Bed
2
Bath
2
Car
5-Bedroom, 3330 Sq Ft European Home Plan - 106-1232 - Main Exterior
Plan Collection
5-Bedroom, 3330 Sq Ft European Home Plan - 106-1232 - Main Exterior
Plan#106-1232
Starting at$1695
3330
Sq Ft
2
Story
5
Bed
4.5
Bath
2
Car
4-Bedroom, 2523 Sq Ft Country Farmhouse Plan - 153-1073 - Front Exterior
Plan Collection
4-Bedroom, 2523 Sq Ft Country Farmhouse Plan - 153-1073 - Front Exterior
Plan#153-1073
Starting at$1100
2523
Sq Ft
2
Story
4
Bed
2.5
Bath
2
Car
3-Bedroom, 1470 Sq Ft Country House Plan - 126-1122 - Front Exterior
Plan Collection
3-Bedroom, 1470 Sq Ft Country House Plan - 126-1122 - Front Exterior
Plan#126-1122
Starting at$1510
1470
Sq Ft
1
Story
3
Bed
1
Bath
0
Car
4-Bedroom, 3049 Sq Ft Contemporary House Plan - 115-1322 - Front Exterior
Plan Collection
4-Bedroom, 3049 Sq Ft Contemporary House Plan - 115-1322 - Front Exterior
Plan#115-1322
Starting at$2150
3049
Sq Ft
2
Story
4
Bed
2.5
Bath
3
Car
3-4-Bedroom, 2184 Sq Ft Ranch House Plan - 136-1000 - Front Exterior
Plan Collection
3-4-Bedroom, 2184 Sq Ft Ranch House Plan - 136-1000 - Front Exterior
Plan#136-1000
Starting at$1800
2184
Sq Ft
1
Story
3
Bed
2
Bath
2
Car
Front exterior elevation of luxury Mediterranean home plan 8484 — large estate with arched windows and covered lanai
Plan Collection
Front exterior elevation of luxury Mediterranean home plan 8484 — large estate with arched windows and covered lanai
Plan#153-1143
Starting at$3250
8484
Sq Ft
2
Story
4
Bed
4.5
Bath
3
Car
3-Bedroom, 1604 Sq Ft Country House Plan - 153-1289 - Front Exterior
Plan Collection
3-Bedroom, 1604 Sq Ft Country House Plan - 153-1289 - Front Exterior
Plan#153-1289
Starting at$800
1604
Sq Ft
2
Story
3
Bed
2.5
Bath
2
Car
4-Bedroom, 3339 Sq Ft Mediterranean Home Plan - 101-1518 - Main Exterior
Plan Collection
4-Bedroom, 3339 Sq Ft Mediterranean Home Plan - 101-1518 - Main Exterior
Plan#101-1518
Starting at$1280
3339
Sq Ft
2
Story
4
Bed
3
Bath
3
Car
5-Bedroom, 7783 Sq Ft Mediterranean House Plan - 134-1039 - Front Exterior
Plan Collection
5-Bedroom, 7783 Sq Ft Mediterranean House Plan - 134-1039 - Front Exterior
Plan#134-1039
Starting at$25684
7783
Sq Ft
2
Story
5
Bed
6.5
Bath
3
Car
5-Bedroom, 5050 Sq Ft Colonial Home Plan - 153-1034 - Main Exterior
Plan Collection
5-Bedroom, 5050 Sq Ft Colonial Home Plan - 153-1034 - Main Exterior
Plan#153-1034
Starting at$2050
5050
Sq Ft
2
Story
5
Bed
3.5
Bath
3
Car
4-Bedroom, 3900 Sq Ft Spanish House Plan - 156-1085 - Front Exterior
Plan Collection
4-Bedroom, 3900 Sq Ft Spanish House Plan - 156-1085 - Front Exterior
Plan#156-1085
Starting at$1100
3900
Sq Ft
2
Story
4
Bed
3.5
Bath
3
Car
6-Bedroom, 6775 Sq Ft Colonial Home Plan - 156-1734 - Main Exterior
Plan Collection
6-Bedroom, 6775 Sq Ft Colonial Home Plan - 156-1734 - Main Exterior
Plan#156-1734
Starting at$1700
6775
Sq Ft
2
Story
6
Bed
4.5
Bath
2
Car
3-Bedroom, 3164 Sq Ft Home Plan - 132-1437 - Main Exterior
Plan Collection
3-Bedroom, 3164 Sq Ft Home Plan - 132-1437 - Main Exterior
Plan#132-1437
Starting at$1480
3164
Sq Ft
1
Story
3
Bed
3
Bath
2
Car
5-Bedroom, 5628 Sq Ft Craftsman House Plan - 132-1568 - Front Exterior
Plan Collection
5-Bedroom, 5628 Sq Ft Craftsman House Plan - 132-1568 - Front Exterior
Plan#132-1568
Starting at$1870
5628
Sq Ft
1.5
Story
5
Bed
4
Bath
3
Car
5-Bedroom, 3082 Sq Ft Texas Style House Plan - 136-1002 - Front Exterior
Plan Collection
5-Bedroom, 3082 Sq Ft Texas Style House Plan - 136-1002 - Front Exterior
Plan#136-1002
Starting at$1950
3082
Sq Ft
1
Story
5
Bed
3
Bath
3
Car
4-Bedroom, 2498 Sq Ft European Home Plan - 101-1177 - Main Exterior
Plan Collection
4-Bedroom, 2498 Sq Ft European Home Plan - 101-1177 - Main Exterior
Plan#101-1177
Starting at$1130
2498
Sq Ft
2
Story
4
Bed
2
Bath
3
Car
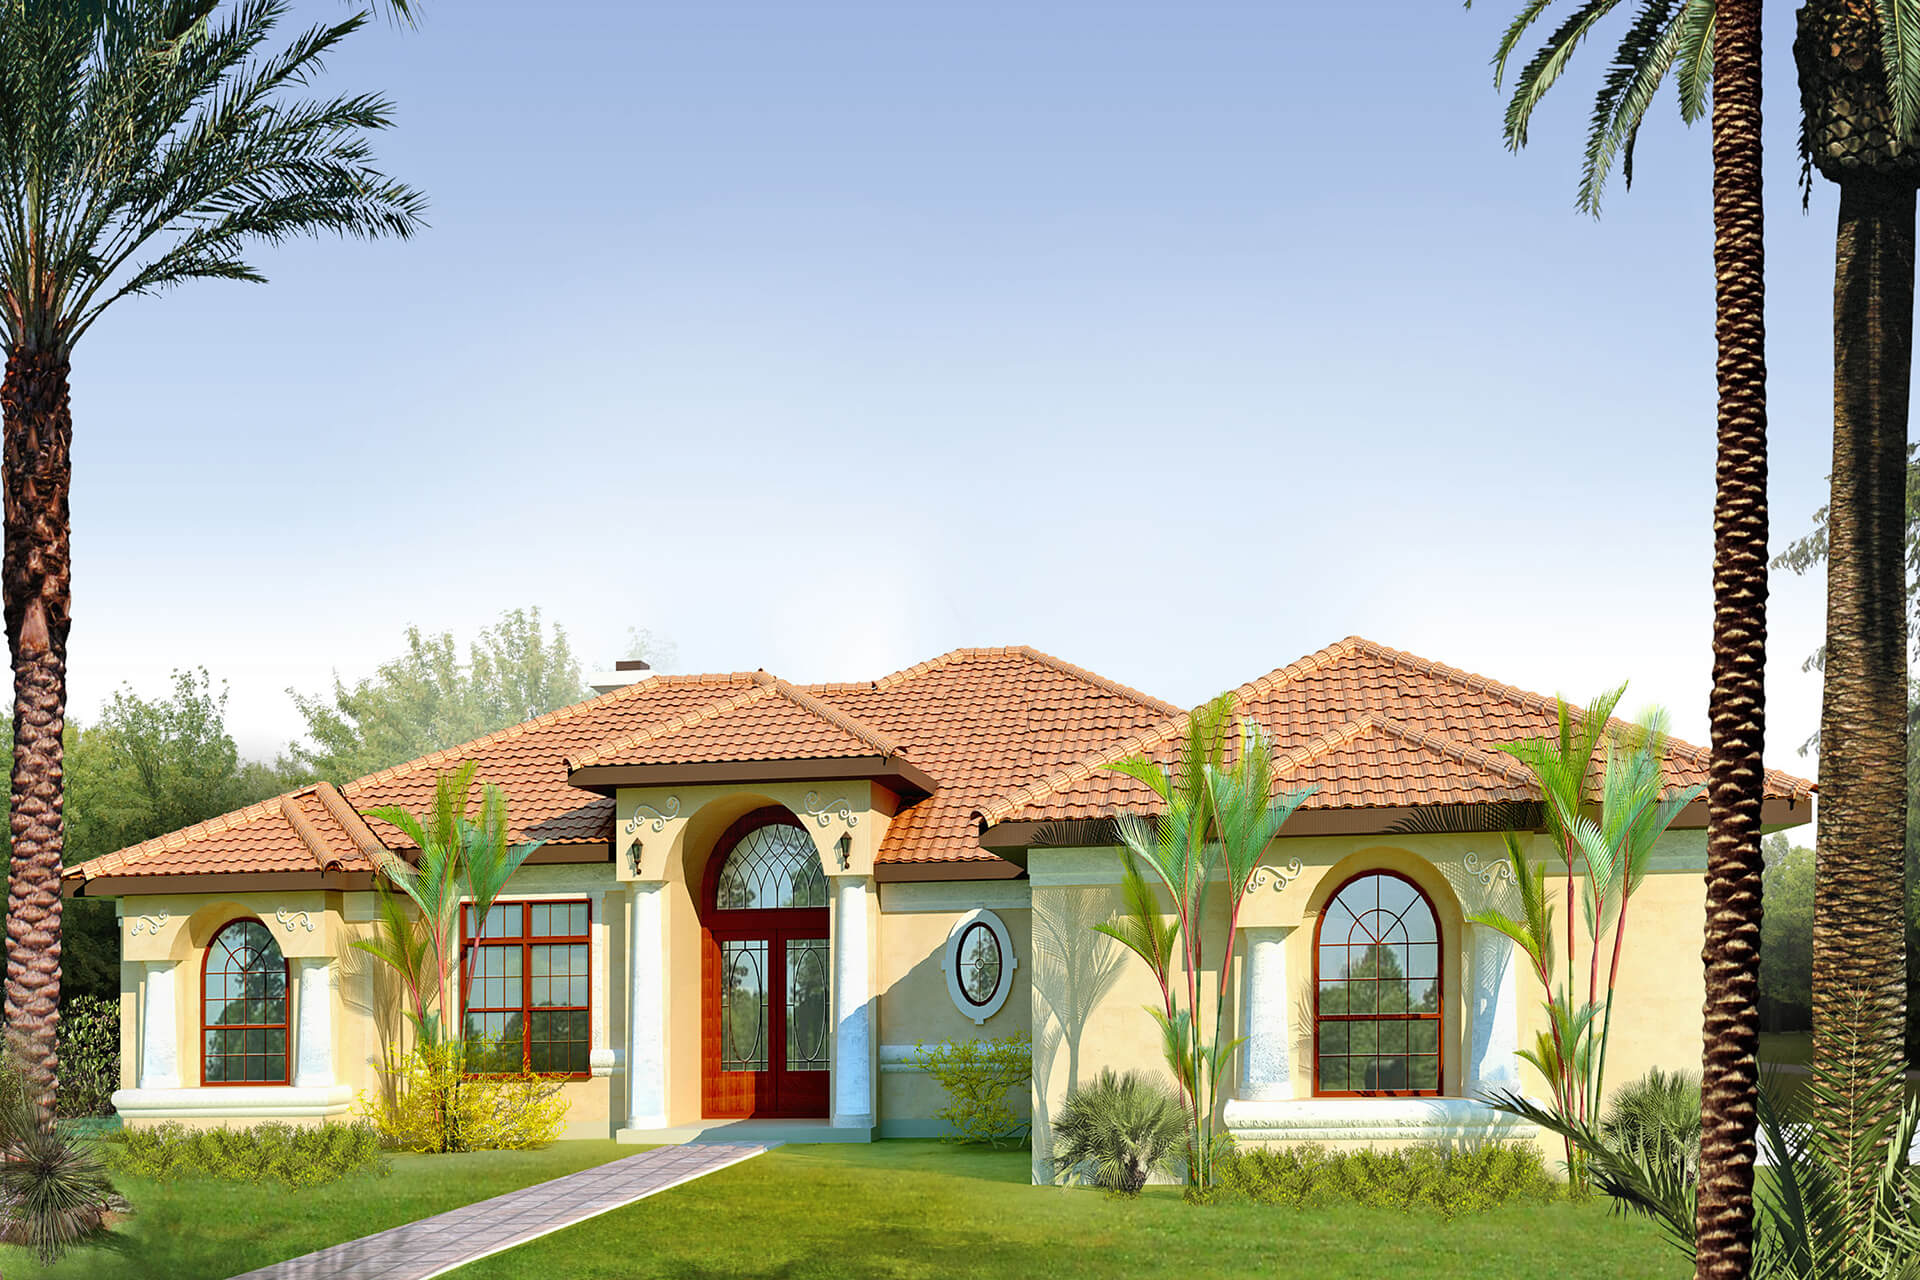
4-Bedroom, 2498 Sq Ft Traditional House Plan - 120-2304 - Front Exterior
Plan Collection
4-Bedroom, 2498 Sq Ft Traditional House Plan - 120-2304 - Front Exterior
Plan#120-2304
Starting at$1305
2498
Sq Ft
2
Story
4
Bed
2.5
Bath
2
Car
4-Bedroom, 2525 Sq Ft Country House Plan - 146-1917 - Front Exterior
Plan Collection
4-Bedroom, 2525 Sq Ft Country House Plan - 146-1917 - Front Exterior
Plan#146-1917
Starting at$1120
2525
Sq Ft
2
Story
4
Bed
2.5
Bath
3
Car
4-Bedroom, 3456 Sq Ft Country Home Plan - 153-1155 - Main Exterior
Plan Collection
4-Bedroom, 3456 Sq Ft Country Home Plan - 153-1155 - Main Exterior
Plan#153-1155
Starting at$1650
3456
Sq Ft
2
Story
4
Bed
3.5
Bath
2
Car
2-Bedroom, 1359 Sq Ft Country Home Plan - 126-1059 - Main Exterior
Plan Collection
2-Bedroom, 1359 Sq Ft Country Home Plan - 126-1059 - Main Exterior
Plan#126-1059
Starting at$1510
1359
Sq Ft
1
Story
2
Bed
1
Bath
0
Car
2-Bedroom, 1091 Sq Ft Small House Plans - 103-1044 - Front Exterior
Plan Collection
2-Bedroom, 1091 Sq Ft Small House Plans - 103-1044 - Front Exterior
Plan#103-1044
Starting at$870
1091
Sq Ft
1
Story
2
Bed
2
Bath
2
Car
3-Bedroom, 3103 Sq Ft Colonial Home Plan - 101-1203 - Main Exterior
Plan Collection
3-Bedroom, 3103 Sq Ft Colonial Home Plan - 101-1203 - Main Exterior
Plan#101-1203
Starting at$3041
3103
Sq Ft
1.5
Story
3
Bed
2
Bath
3
Car
3-Bedroom, 1845 Sq Ft Mediterranean House Plan - 136-1023 - Front Exterior
Plan Collection
3-Bedroom, 1845 Sq Ft Mediterranean House Plan - 136-1023 - Front Exterior
Plan#136-1023
Starting at$1650
1845
Sq Ft
1
Story
3
Bed
2
Bath
2
Car
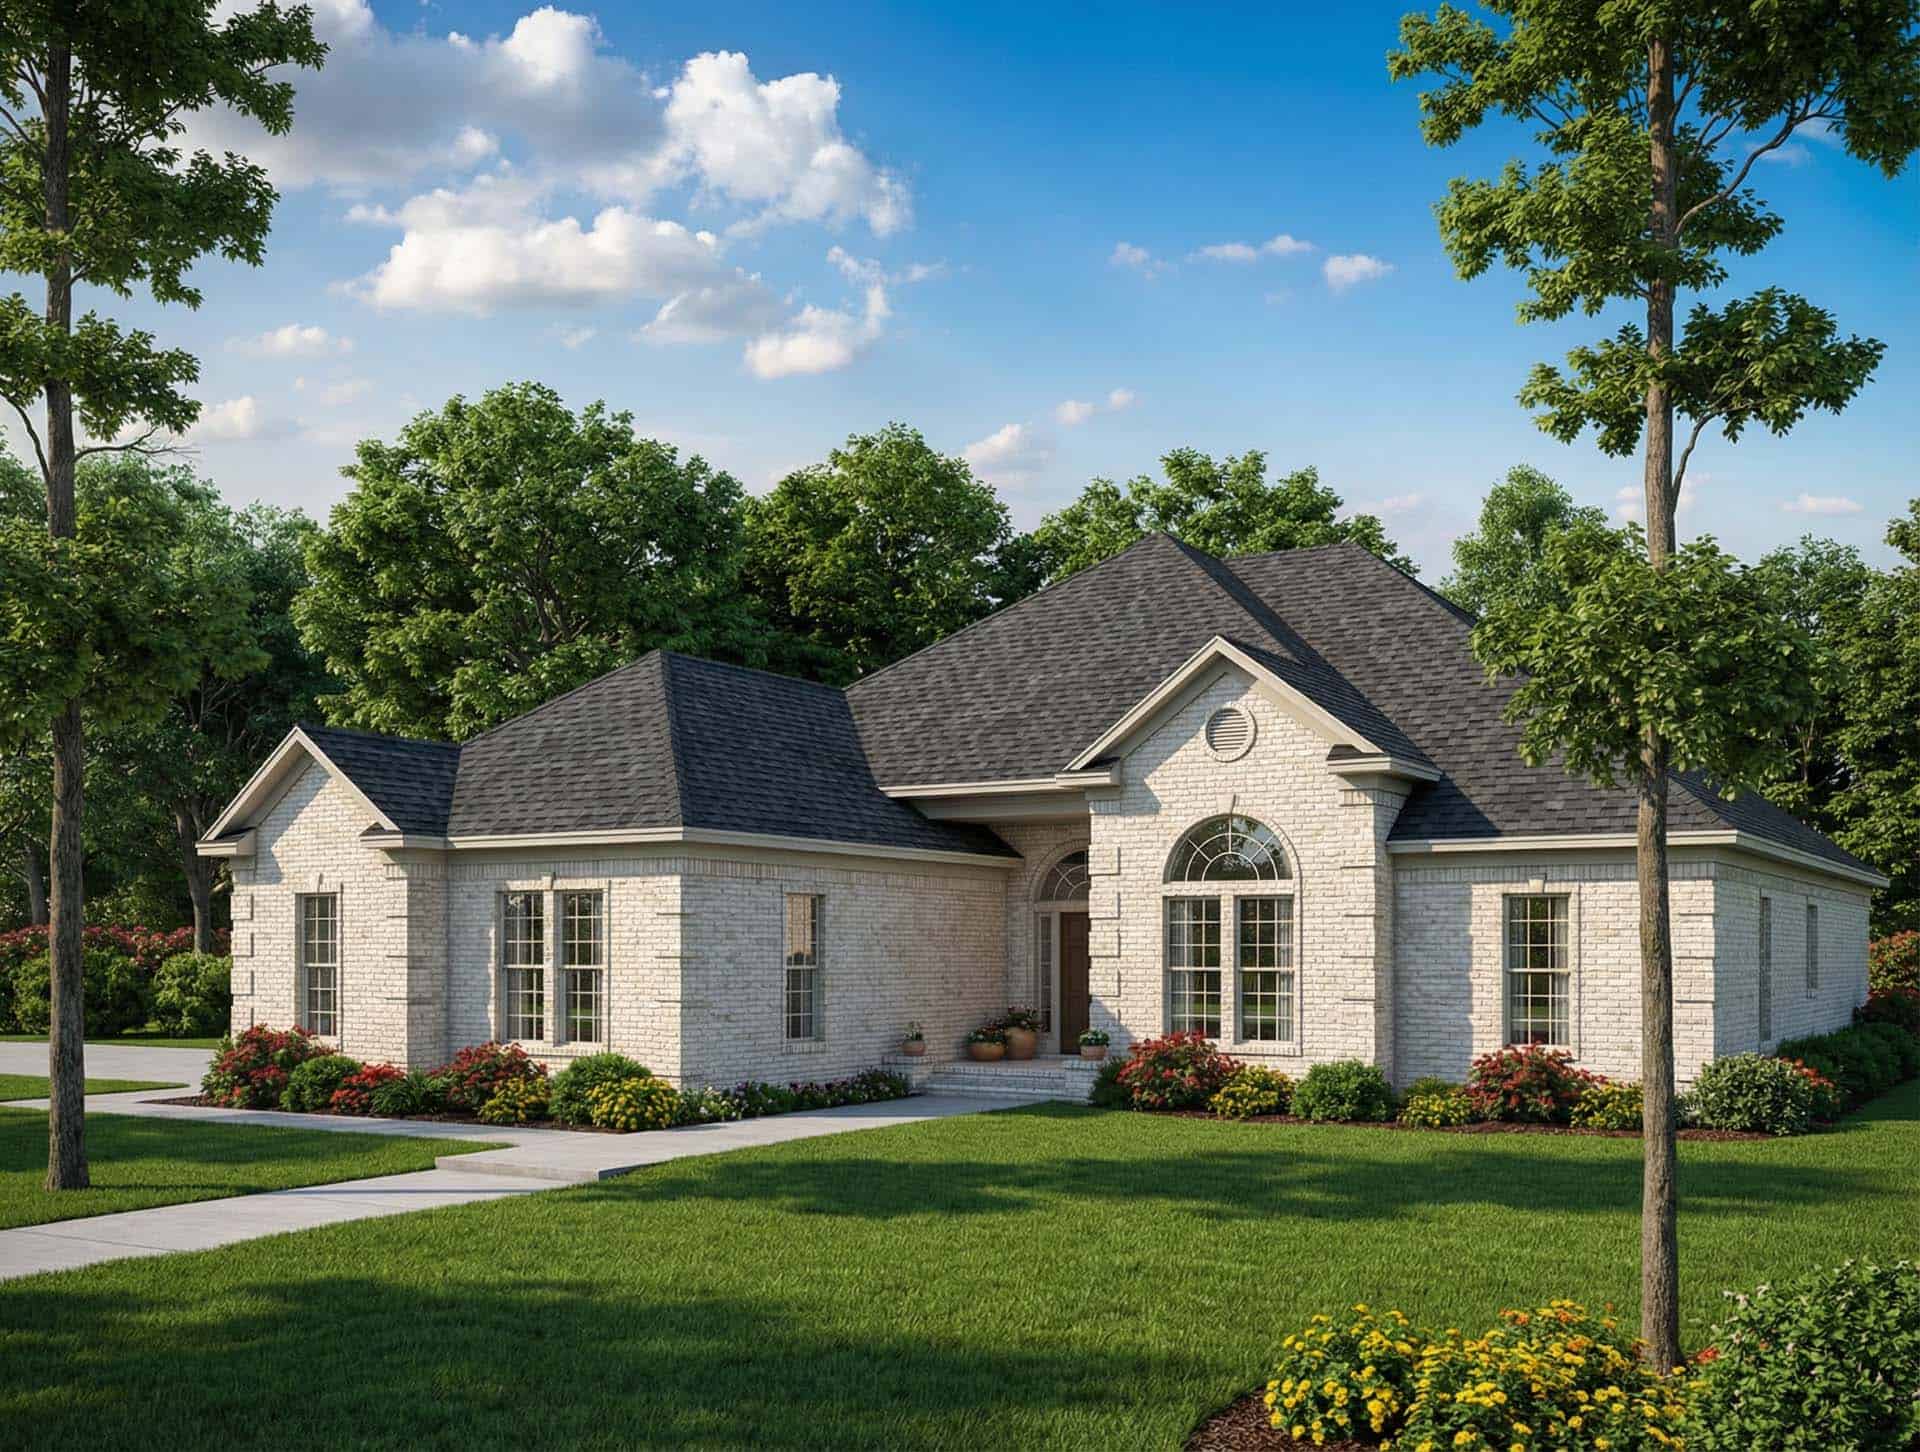
3-Bedroom, 2707 Sq Ft Ranch House Plan - 153-1816 - Front Exterior
Plan Collection
3-Bedroom, 2707 Sq Ft Ranch House Plan - 153-1816 - Front Exterior
Plan#153-1816
Starting at$1100
2707
Sq Ft
1
Story
3
Bed
2
Bath
2
Car
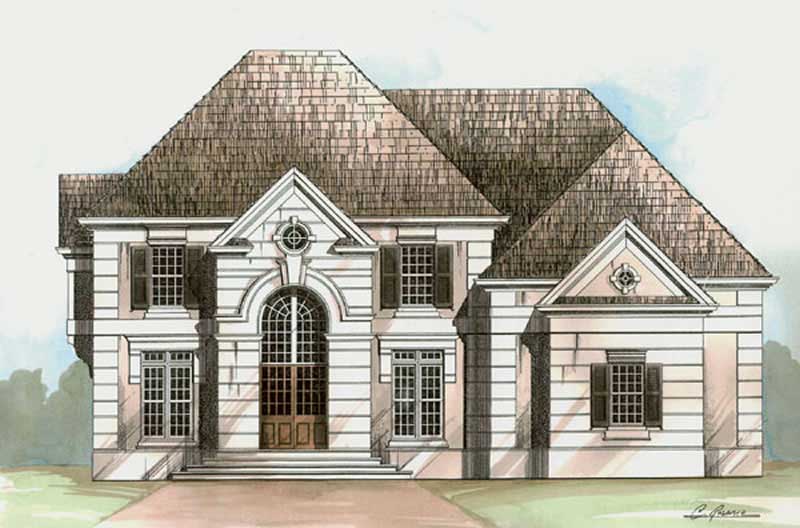
5-Bedroom, 3330 Sq Ft European Home Plan - 106-1232 - Main Exterior
Plan Collection
5-Bedroom, 3330 Sq Ft European Home Plan - 106-1232 - Main Exterior
Plan#106-1232
Starting at$1695
3330
Sq Ft
2
Story
5
Bed
4.5
Bath
2
Car
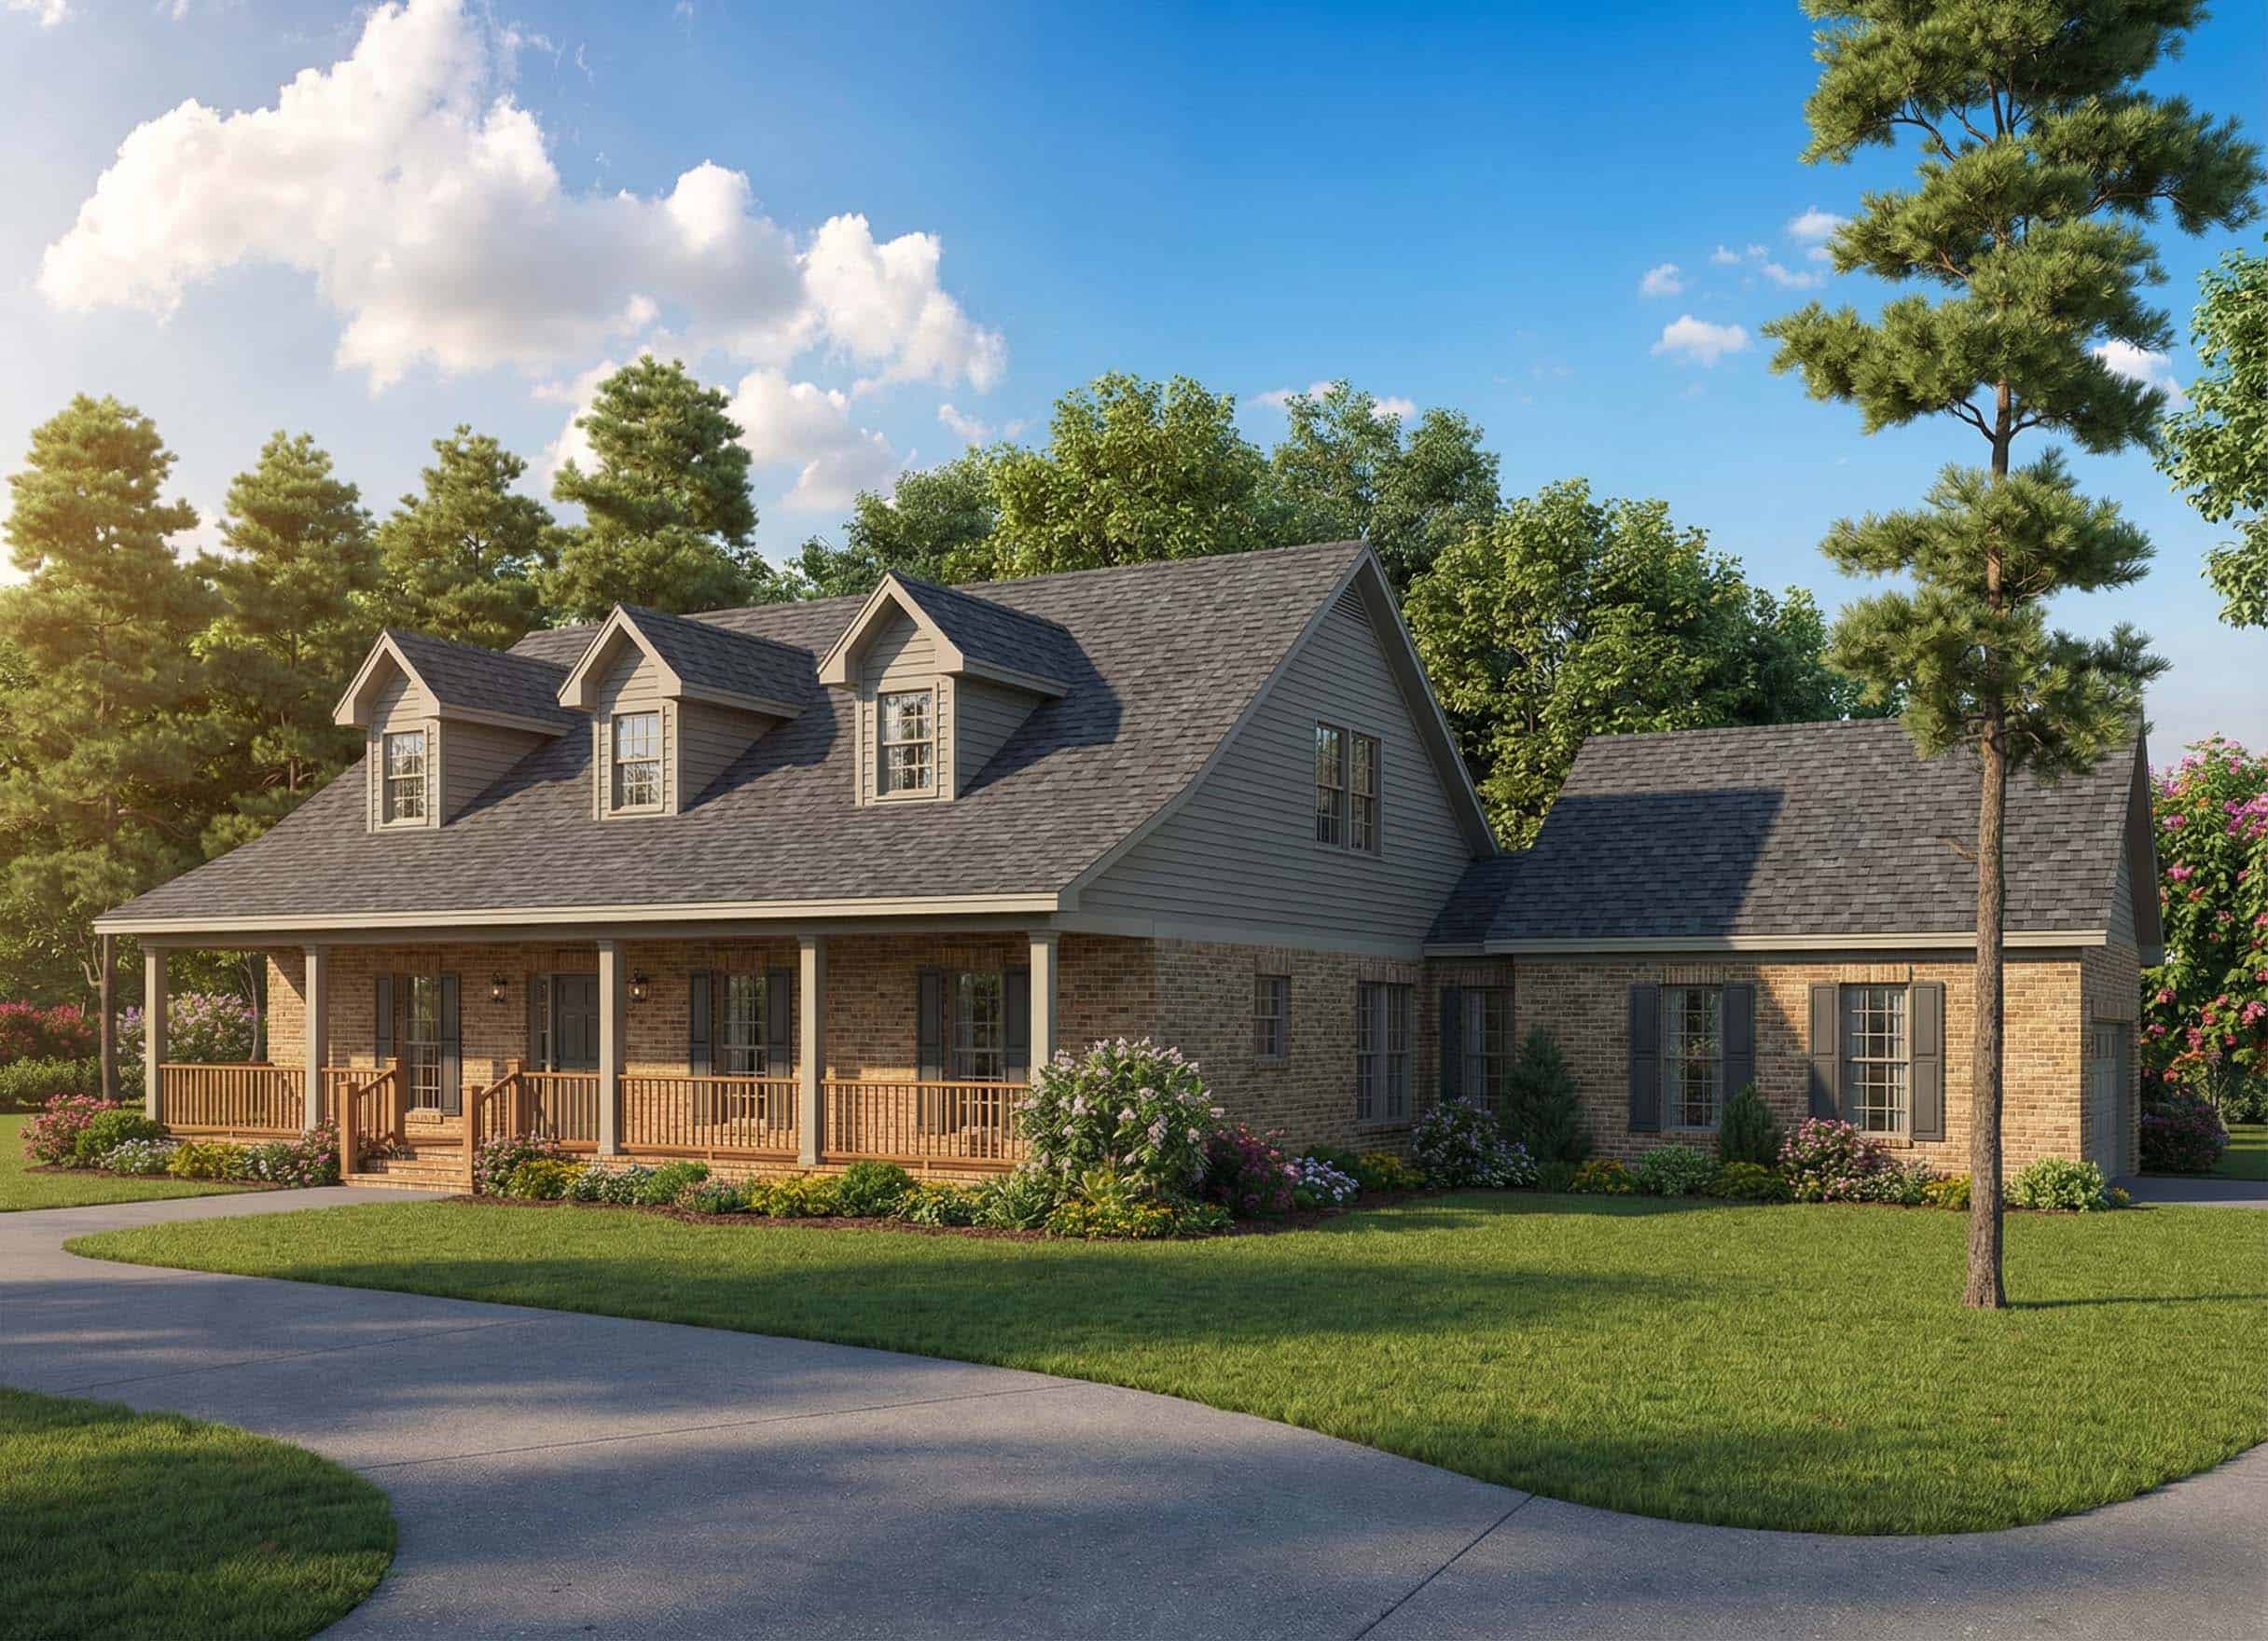
4-Bedroom, 2523 Sq Ft Country Farmhouse Plan - 153-1073 - Front Exterior
Plan Collection
4-Bedroom, 2523 Sq Ft Country Farmhouse Plan - 153-1073 - Front Exterior
Plan#153-1073
Starting at$1100
2523
Sq Ft
2
Story
4
Bed
2.5
Bath
2
Car
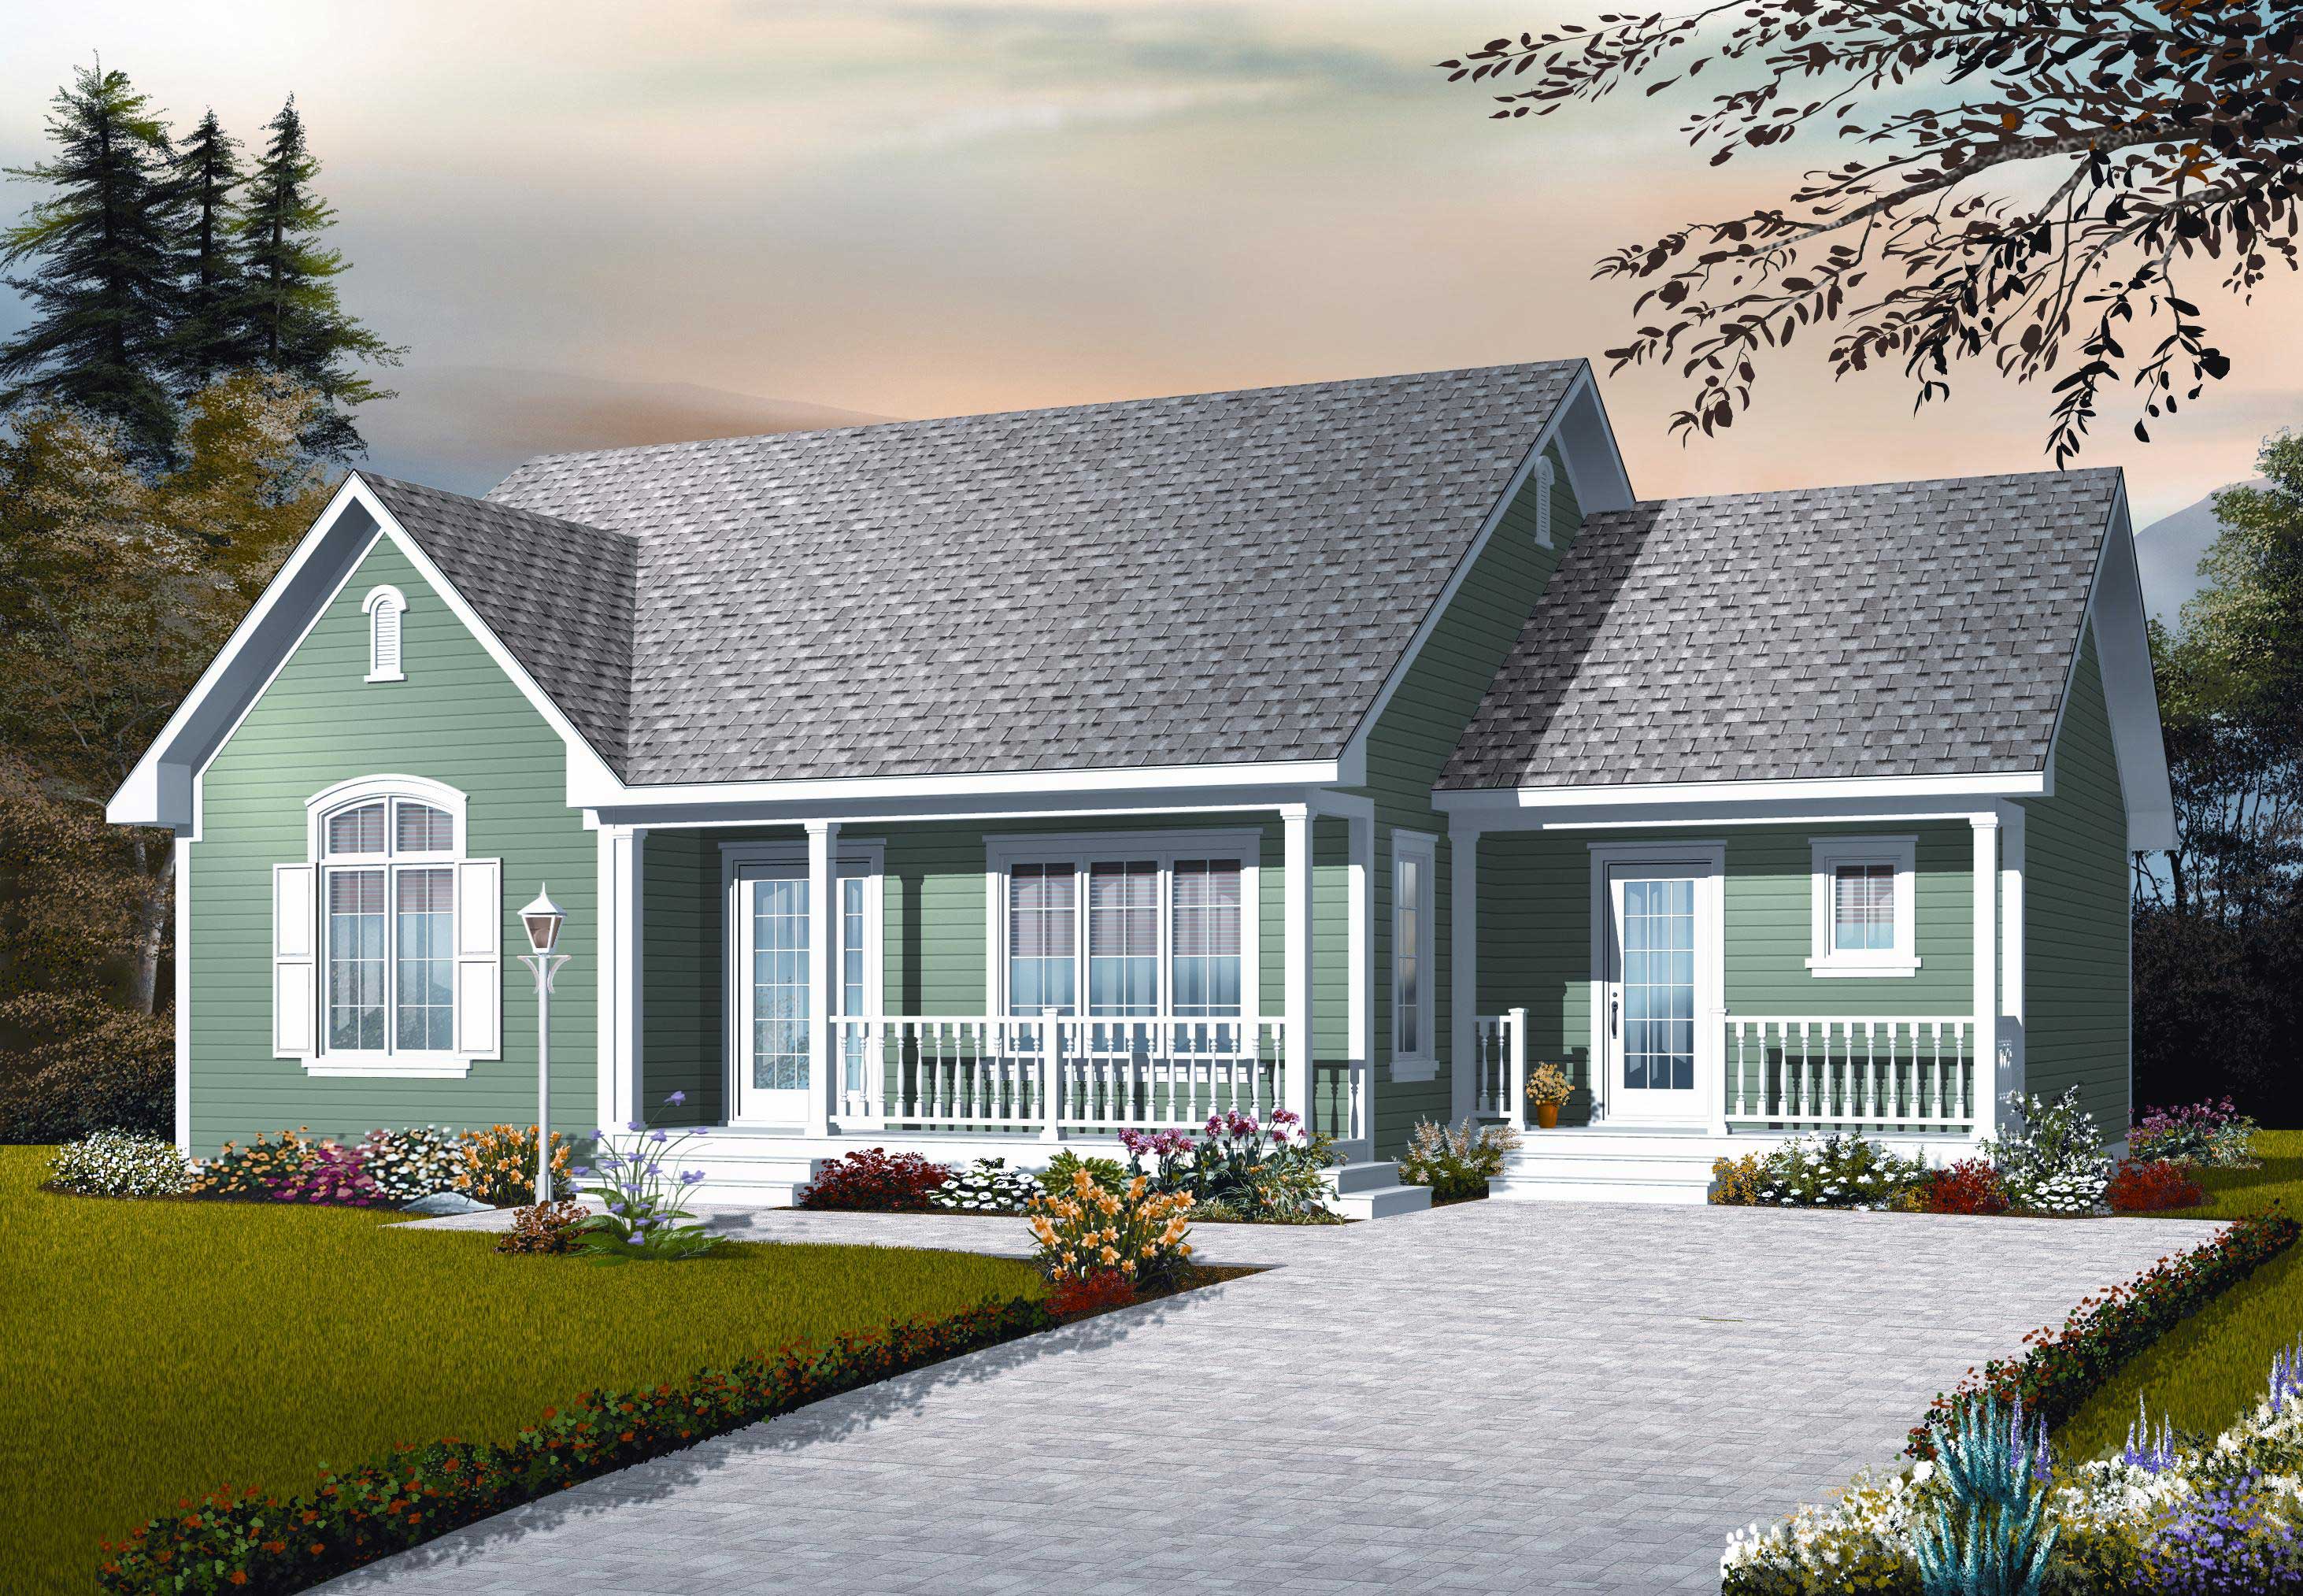
3-Bedroom, 1470 Sq Ft Country House Plan - 126-1122 - Front Exterior
Plan Collection
3-Bedroom, 1470 Sq Ft Country House Plan - 126-1122 - Front Exterior
Plan#126-1122
Starting at$1510
1470
Sq Ft
1
Story
3
Bed
1
Bath
0
Car
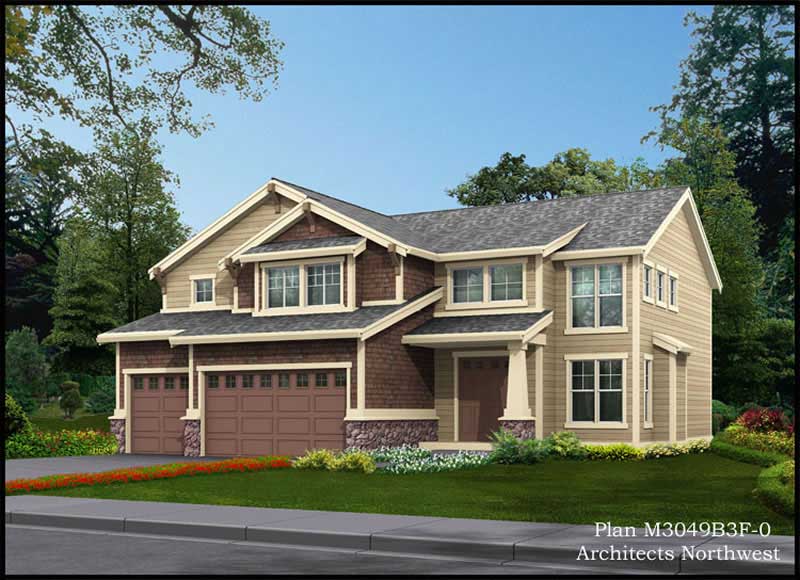
4-Bedroom, 3049 Sq Ft Contemporary House Plan - 115-1322 - Front Exterior
Plan Collection
4-Bedroom, 3049 Sq Ft Contemporary House Plan - 115-1322 - Front Exterior
Plan#115-1322
Starting at$2150
3049
Sq Ft
2
Story
4
Bed
2.5
Bath
3
Car
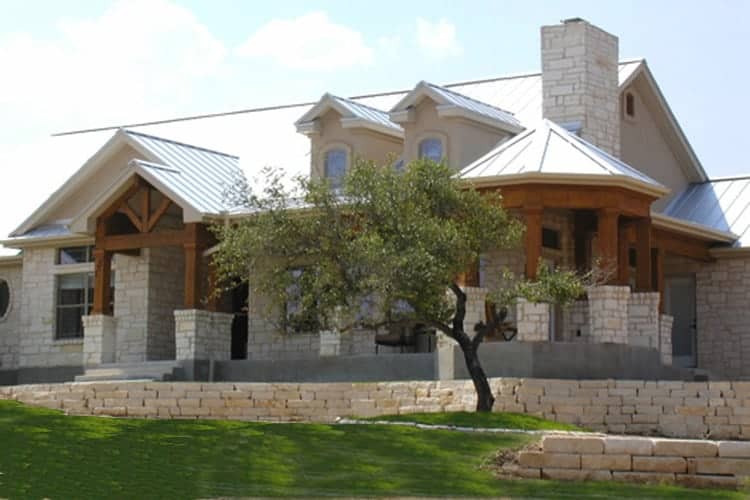
3-4-Bedroom, 2184 Sq Ft Ranch House Plan - 136-1000 - Front Exterior
Plan Collection
3-4-Bedroom, 2184 Sq Ft Ranch House Plan - 136-1000 - Front Exterior
Plan#136-1000
Starting at$1800
2184
Sq Ft
1
Story
3
Bed
2
Bath
2
Car
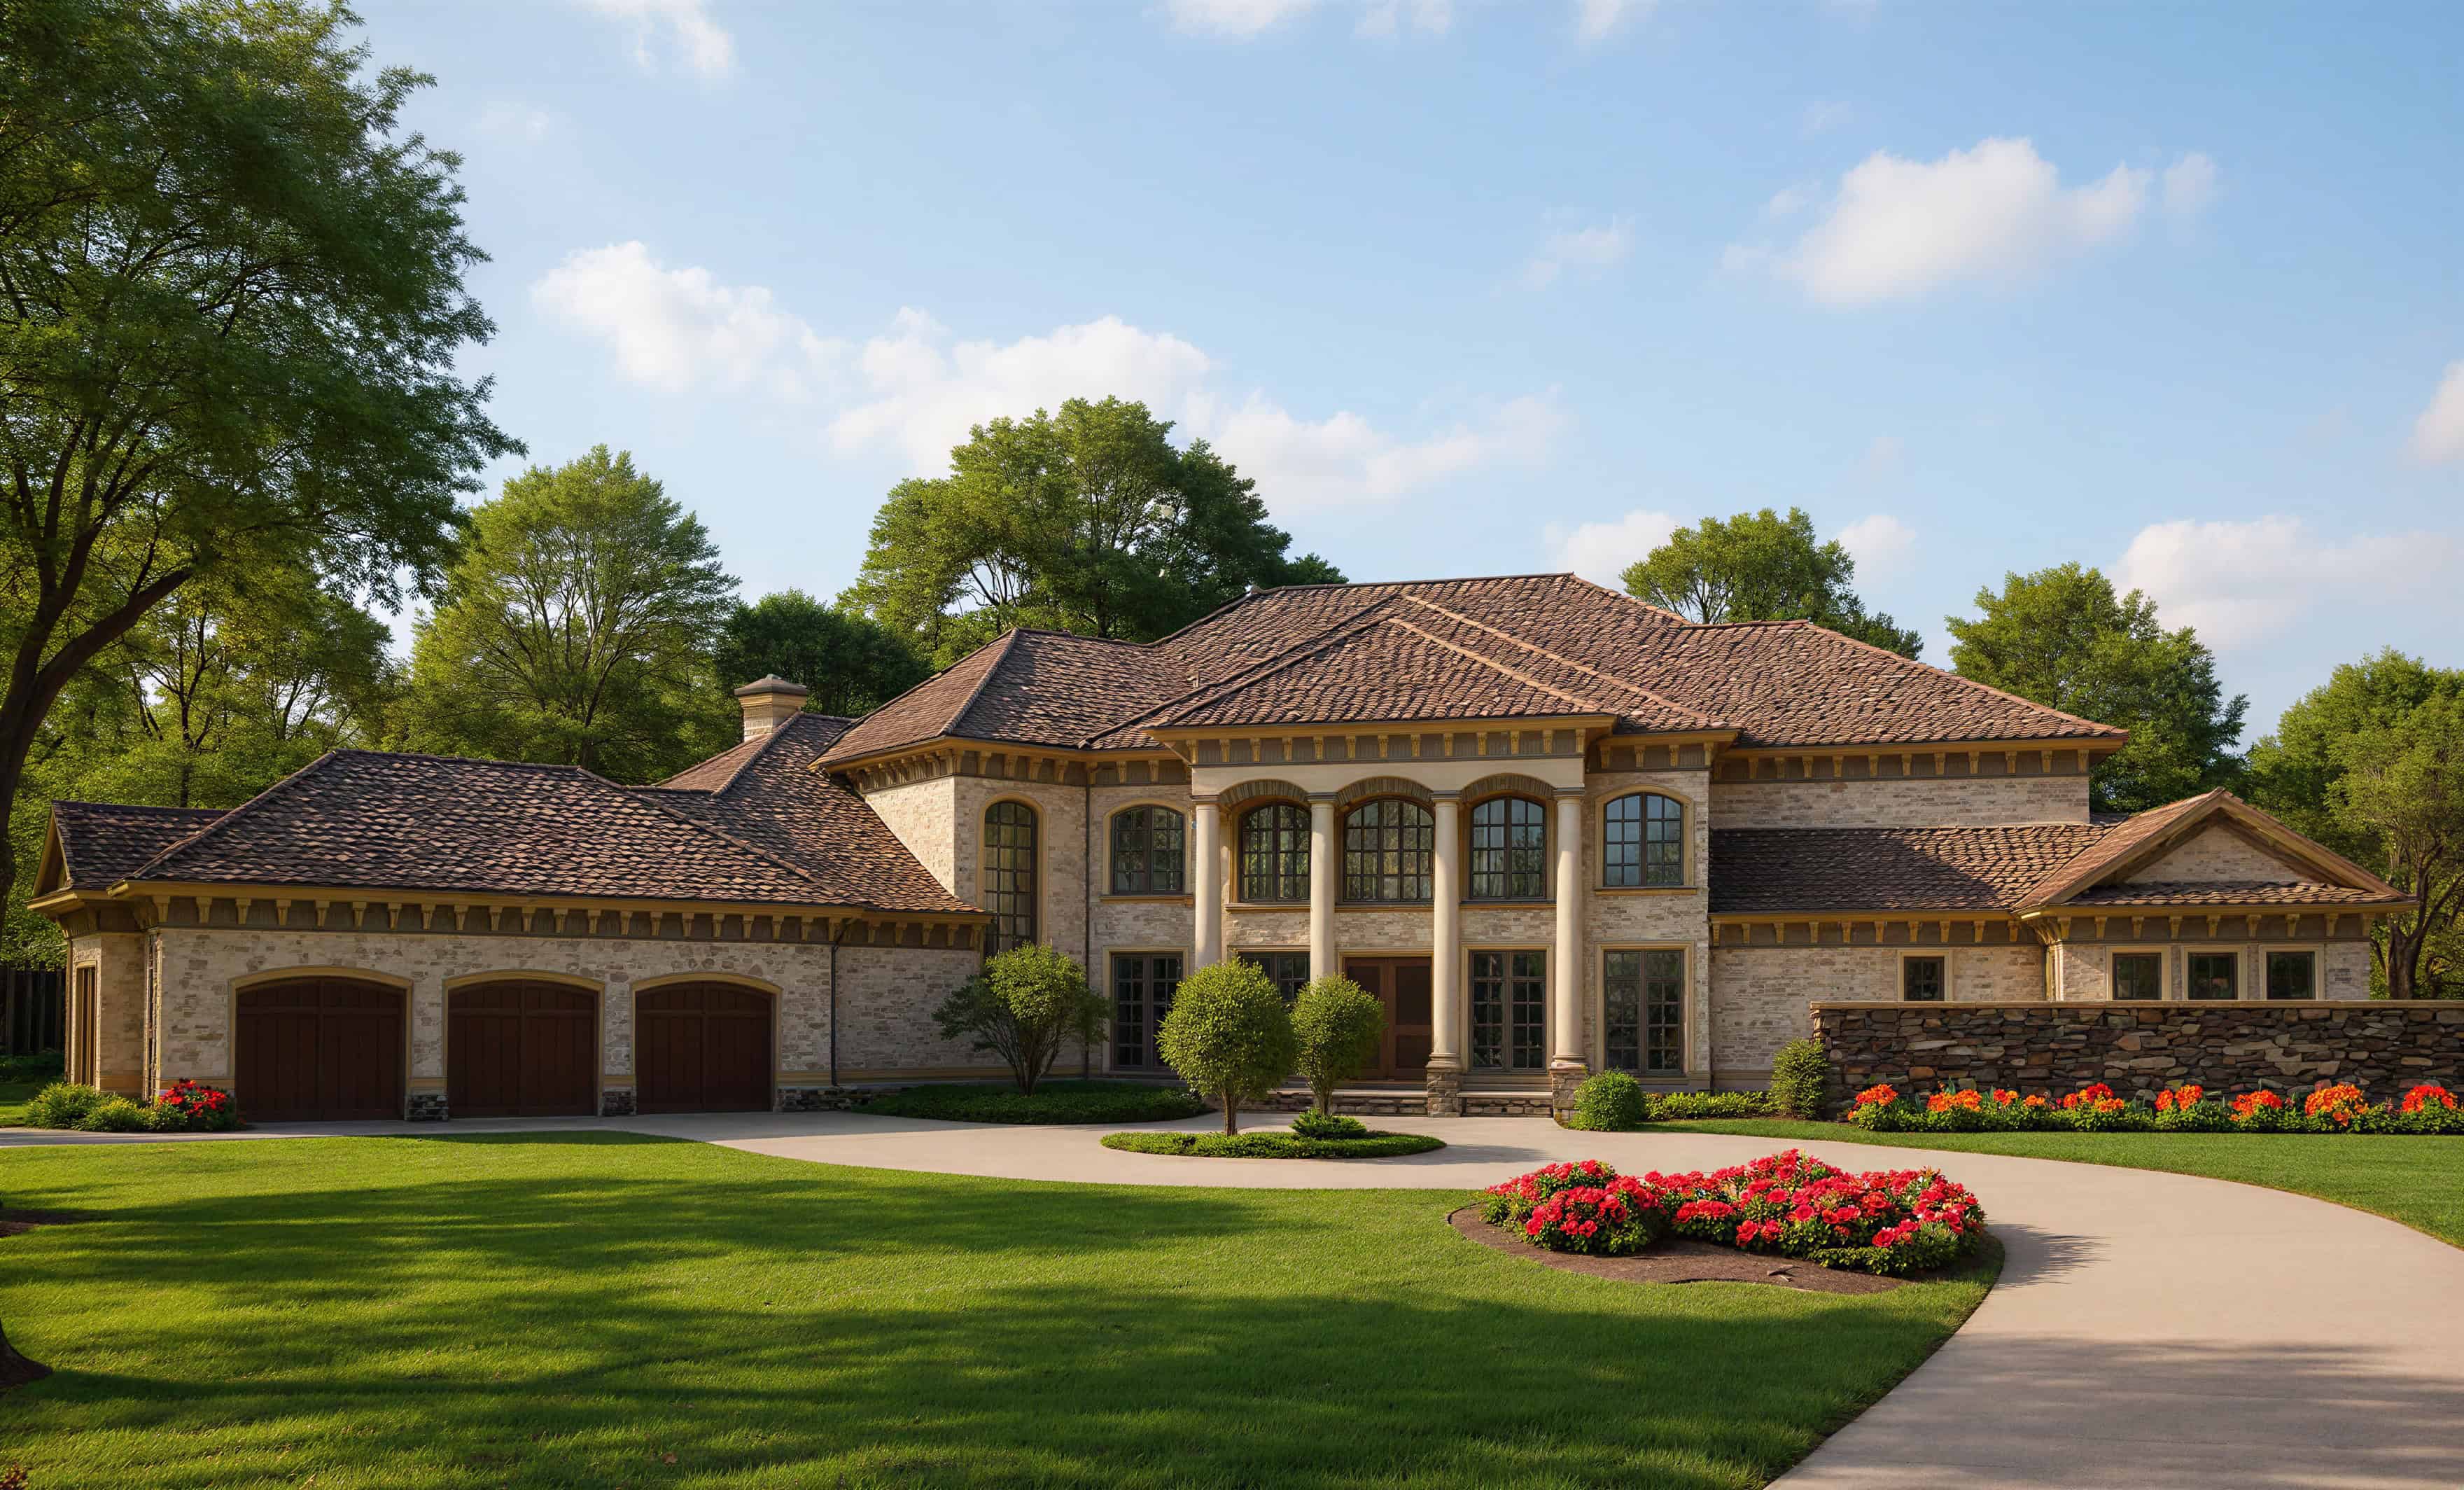
Front exterior elevation of luxury Mediterranean home plan 8484 — large estate with arched windows and covered lanai
Plan Collection
Front exterior elevation of luxury Mediterranean home plan 8484 — large estate with arched windows and covered lanai
Plan#153-1143
Starting at$3250
8484
Sq Ft
2
Story
4
Bed
4.5
Bath
3
Car
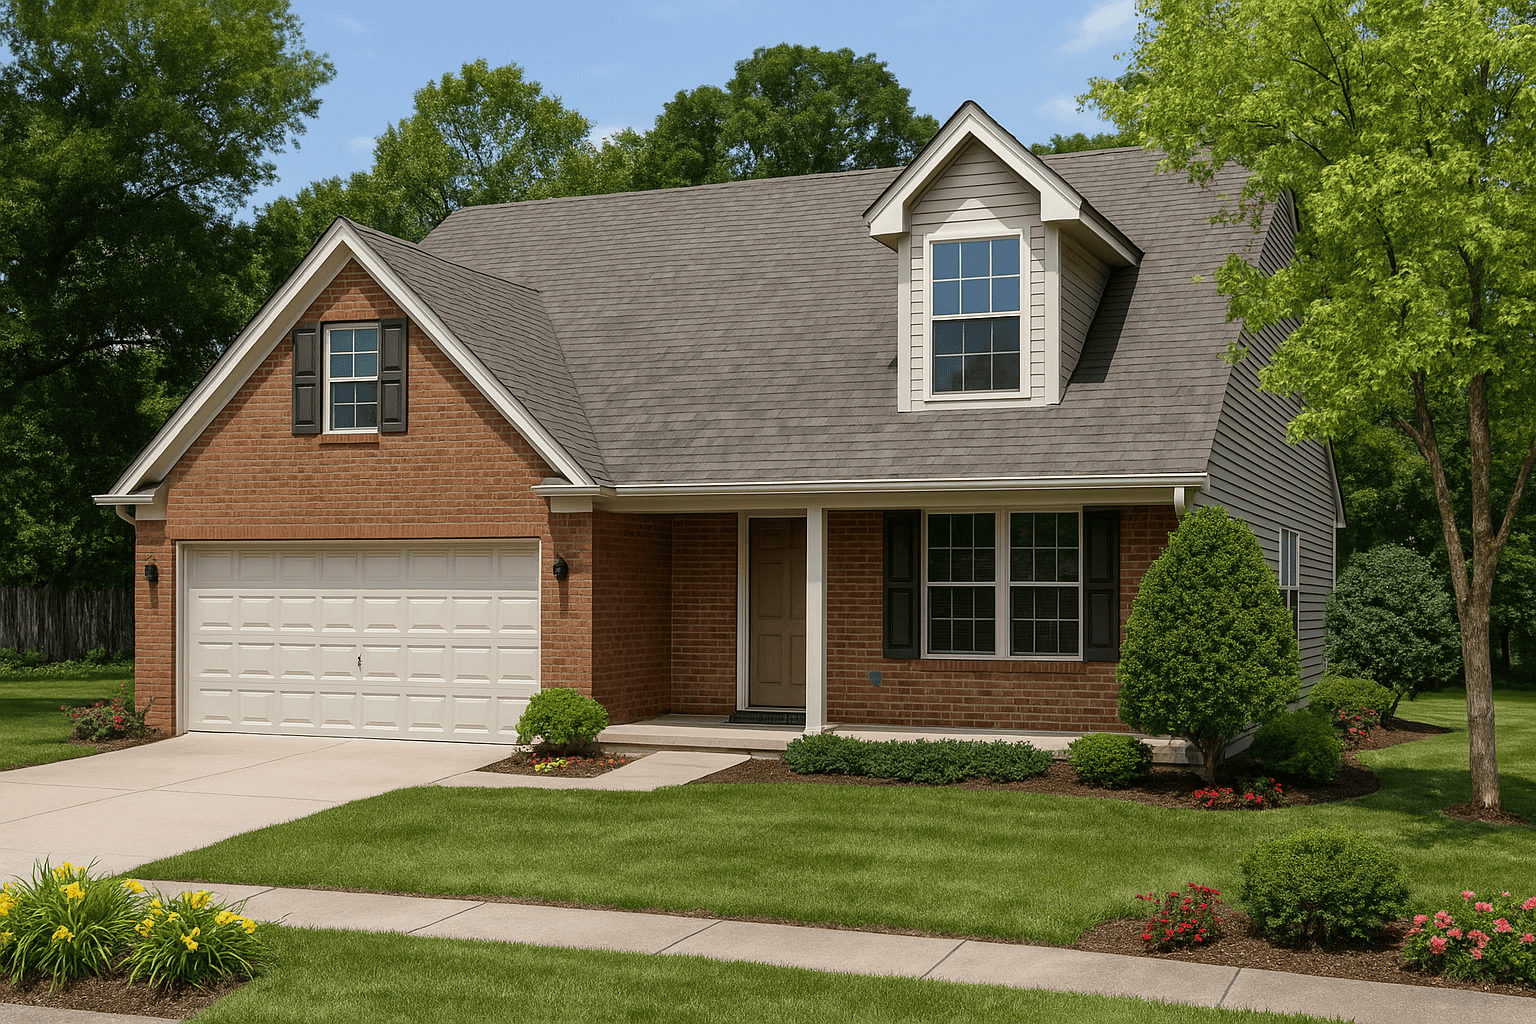
3-Bedroom, 1604 Sq Ft Country House Plan - 153-1289 - Front Exterior
Plan Collection
3-Bedroom, 1604 Sq Ft Country House Plan - 153-1289 - Front Exterior
Plan#153-1289
Starting at$800
1604
Sq Ft
2
Story
3
Bed
2.5
Bath
2
Car
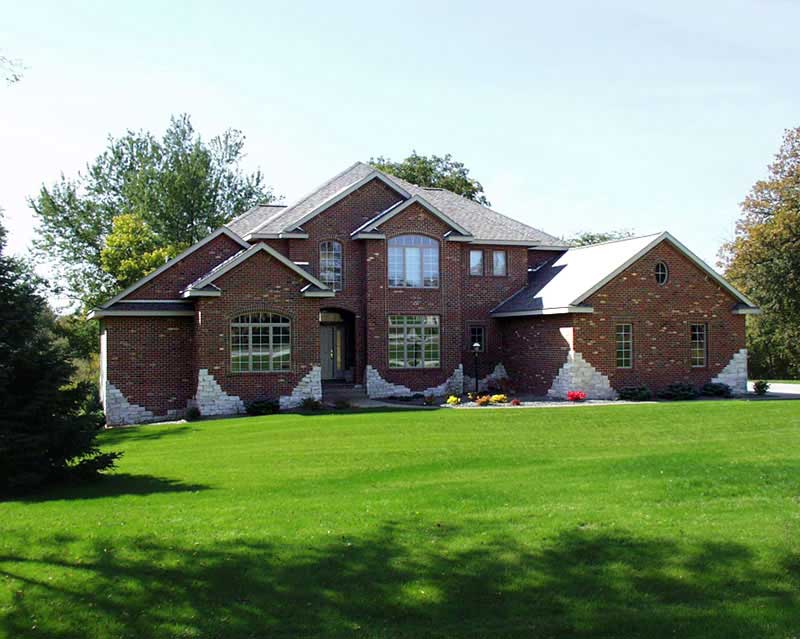
4-Bedroom, 3339 Sq Ft Mediterranean Home Plan - 101-1518 - Main Exterior
Plan Collection
4-Bedroom, 3339 Sq Ft Mediterranean Home Plan - 101-1518 - Main Exterior
Plan#101-1518
Starting at$1280
3339
Sq Ft
2
Story
4
Bed
3
Bath
3
Car
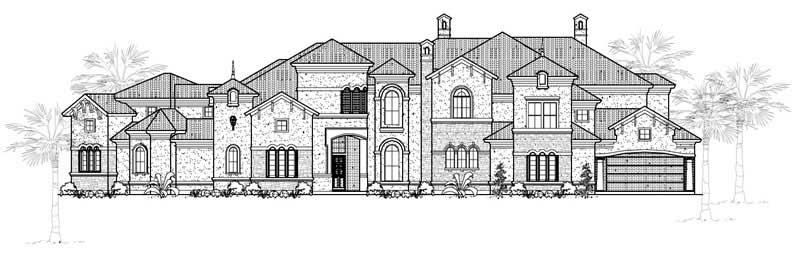
5-Bedroom, 7783 Sq Ft Mediterranean House Plan - 134-1039 - Front Exterior
Plan Collection
5-Bedroom, 7783 Sq Ft Mediterranean House Plan - 134-1039 - Front Exterior
Plan#134-1039
Starting at$25684
7783
Sq Ft
2
Story
5
Bed
6.5
Bath
3
Car
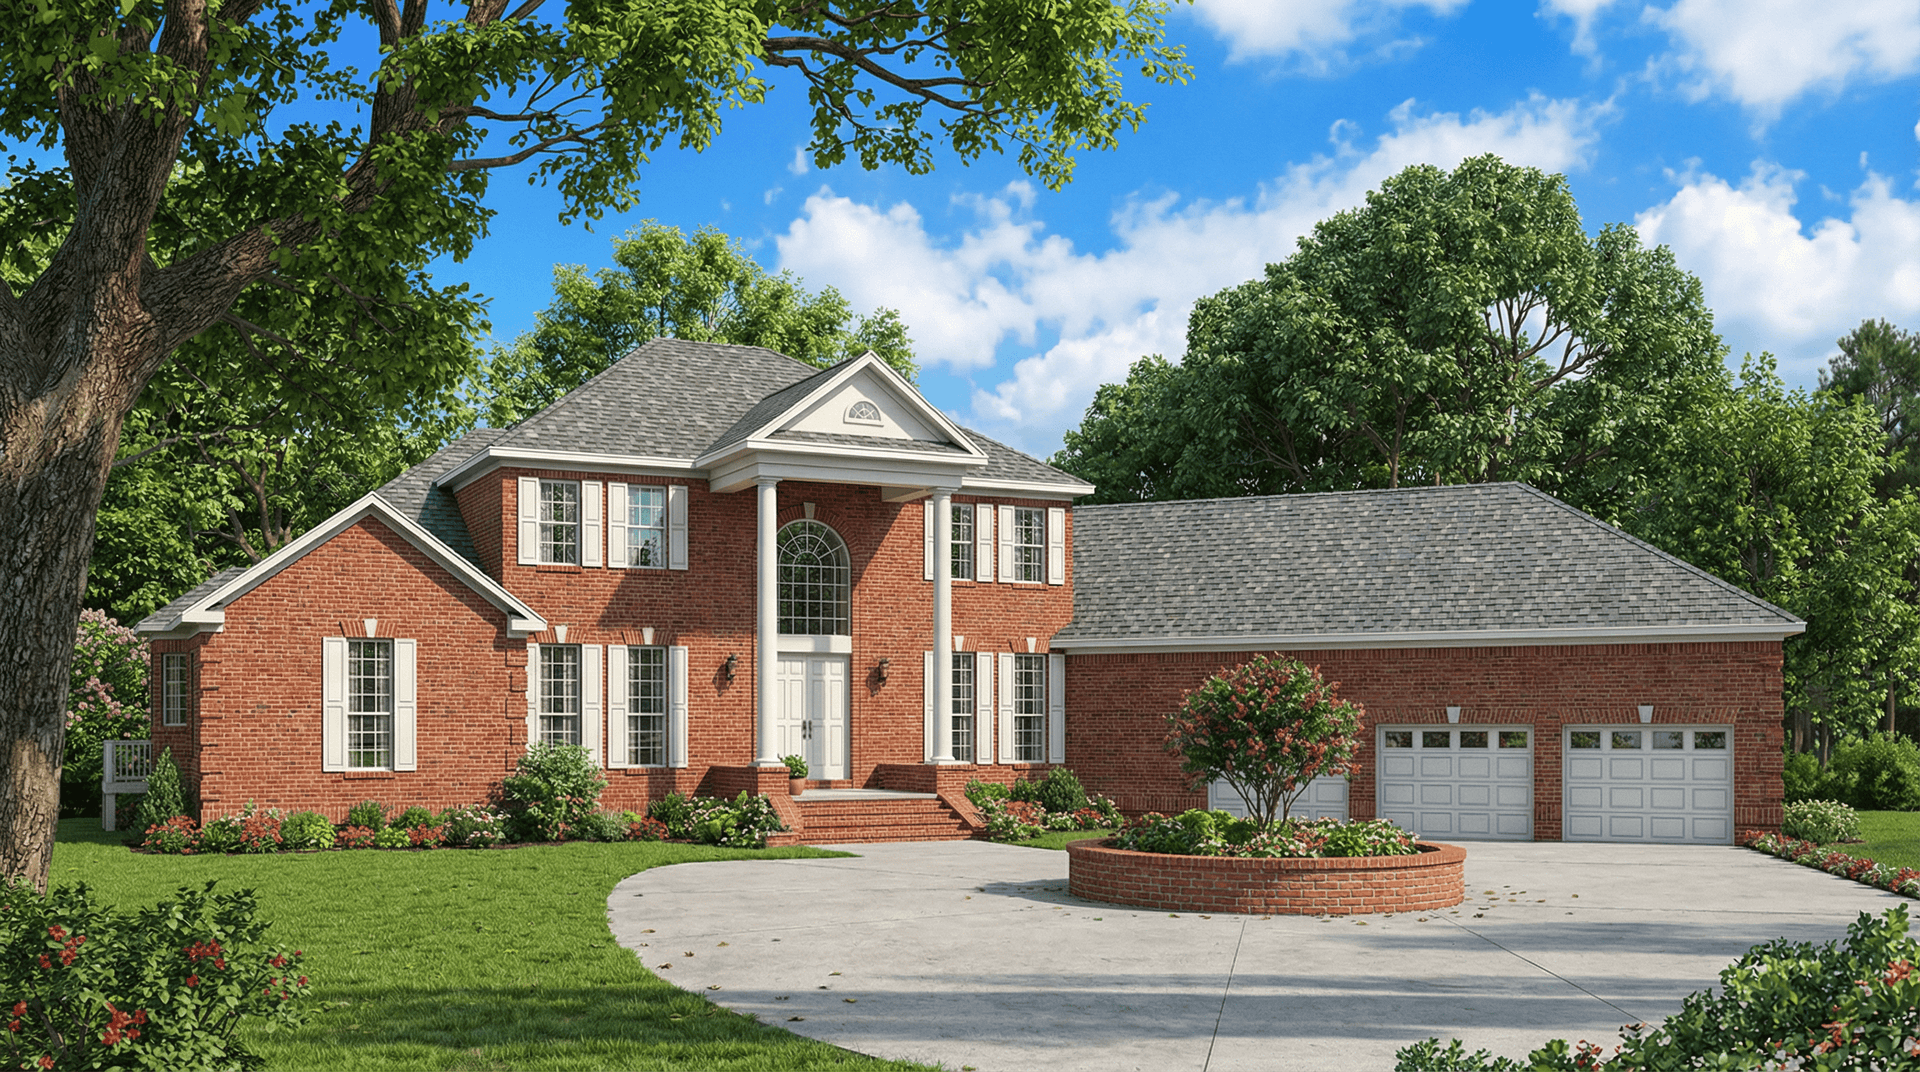
5-Bedroom, 5050 Sq Ft Colonial Home Plan - 153-1034 - Main Exterior
Plan Collection
5-Bedroom, 5050 Sq Ft Colonial Home Plan - 153-1034 - Main Exterior
Plan#153-1034
Starting at$2050
5050
Sq Ft
2
Story
5
Bed
3.5
Bath
3
Car
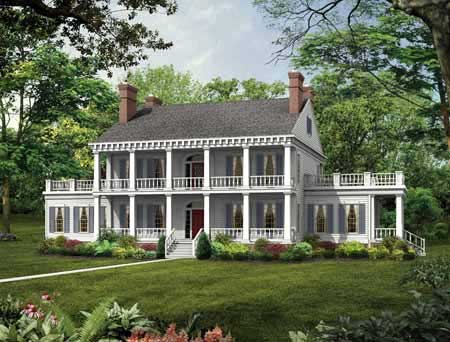
4-Bedroom, 3900 Sq Ft Spanish House Plan - 156-1085 - Front Exterior
Plan Collection
4-Bedroom, 3900 Sq Ft Spanish House Plan - 156-1085 - Front Exterior
Plan#156-1085
Starting at$1100
3900
Sq Ft
2
Story
4
Bed
3.5
Bath
3
Car
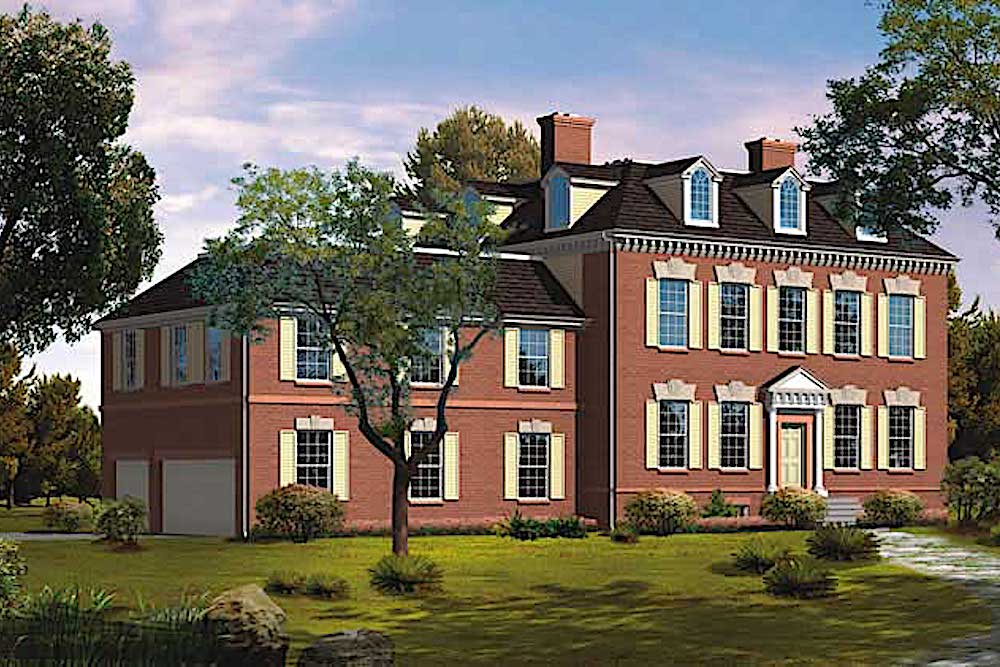
6-Bedroom, 6775 Sq Ft Colonial Home Plan - 156-1734 - Main Exterior
Plan Collection
6-Bedroom, 6775 Sq Ft Colonial Home Plan - 156-1734 - Main Exterior
Plan#156-1734
Starting at$1700
6775
Sq Ft
2
Story
6
Bed
4.5
Bath
2
Car
3-Bedroom, 3164 Sq Ft Home Plan - 132-1437 - Main Exterior
Plan Collection
3-Bedroom, 3164 Sq Ft Home Plan - 132-1437 - Main Exterior
Plan#132-1437
Starting at$1480
3164
Sq Ft
1
Story
3
Bed
3
Bath
2
Car
5-Bedroom, 5628 Sq Ft Craftsman House Plan - 132-1568 - Front Exterior
Plan Collection
5-Bedroom, 5628 Sq Ft Craftsman House Plan - 132-1568 - Front Exterior
Plan#132-1568
Starting at$1870
5628
Sq Ft
1.5
Story
5
Bed
4
Bath
3
Car
5-Bedroom, 3082 Sq Ft Texas Style House Plan - 136-1002 - Front Exterior
Plan Collection
5-Bedroom, 3082 Sq Ft Texas Style House Plan - 136-1002 - Front Exterior
Plan#136-1002
Starting at$1950
3082
Sq Ft
1
Story
5
Bed
3
Bath
3
Car
1...206207208209210...339