Kitchen Island House Plans

8,135
Plan Results
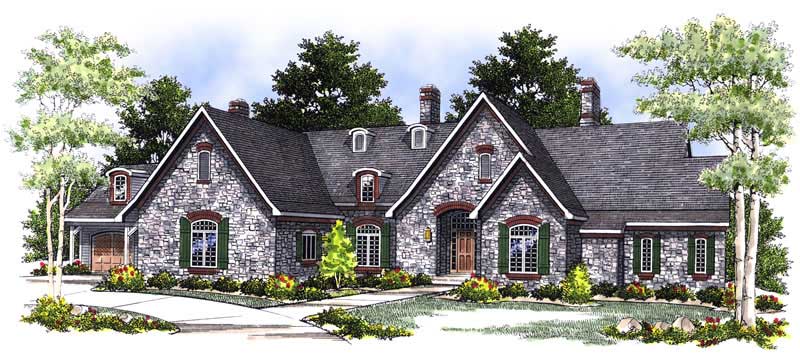
3-Bedroom, 2250 Sq Ft Tudor Home Plan - 138-1270 - Main Exterior
Plan Collection
3-Bedroom, 2250 Sq Ft Tudor Home Plan - 138-1270 - Main Exterior
Plan#138-1270
Starting at$1400
2250
Sq Ft
2
Story
3
Bed
2.5
Bath
2
Car
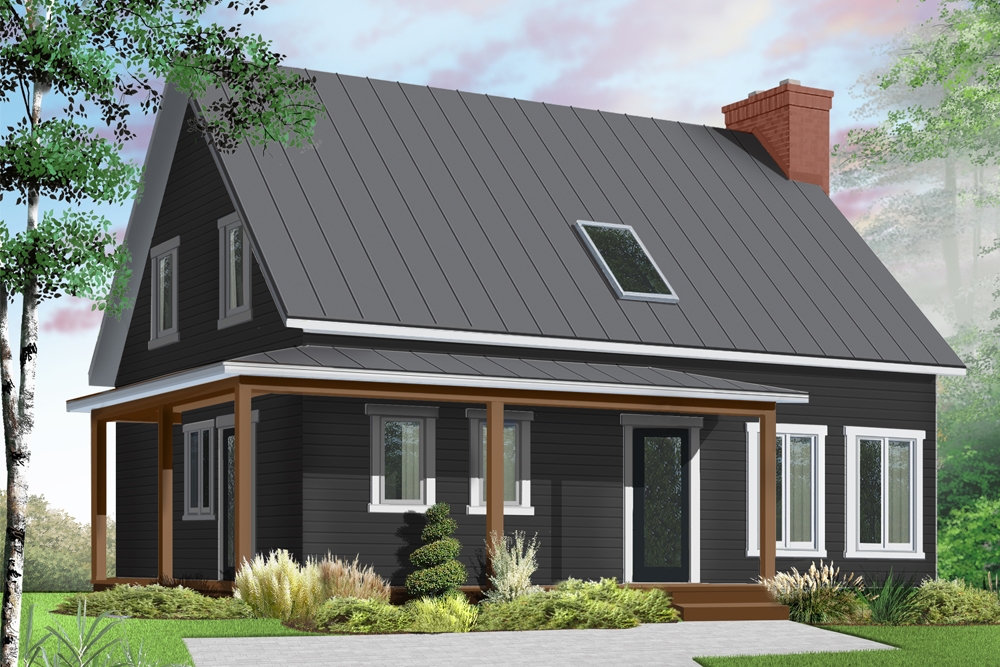
3-Bedroom, 1676 Sq Ft Country Home Plan - 138-1268 - Main Exterior
Plan Collection
3-Bedroom, 1676 Sq Ft Country Home Plan - 138-1268 - Main Exterior
Plan#138-1268
Starting at$1300
1676
Sq Ft
1
Story
3
Bed
2
Bath
2
Car
4-Bedroom, 2900 Sq Ft Ranch Home Plan - 138-1109 - Main Exterior
Plan Collection
4-Bedroom, 2900 Sq Ft Ranch Home Plan - 138-1109 - Main Exterior
Plan#138-1109
Starting at$1500
2900
Sq Ft
1
Story
4
Bed
2.5
Bath
3
Car

4-Bedroom, 2547 Sq Ft Ranch House Plan - 138-1141 - Front Exterior
Plan Collection
4-Bedroom, 2547 Sq Ft Ranch House Plan - 138-1141 - Front Exterior
Plan#138-1141
Starting at$1500
2547
Sq Ft
1
Story
4
Bed
2.5
Bath
3
Car
4-Bedroom, 6088 Sq Ft Tudor House Plan - 138-1215 - Front Exterior
Plan Collection
4-Bedroom, 6088 Sq Ft Tudor House Plan - 138-1215 - Front Exterior
Plan#138-1215
Starting at$2000
6088
Sq Ft
2
Story
4
Bed
4.5
Bath
5
Car
3-Bedroom, 3639 Sq Ft Mediterranean House - Plan #136-1014 - Front Exterior
Plan Collection
3-Bedroom, 3639 Sq Ft Mediterranean House - Plan #136-1014 - Front Exterior
Plan#136-1014
Starting at$2250
3639
Sq Ft
2
Story
3
Bed
3
Bath
2
Car
4-Bedroom, 1791 Sq Ft Ranch Home Plan - 138-1079 - Main Exterior
Plan Collection
4-Bedroom, 1791 Sq Ft Ranch Home Plan - 138-1079 - Main Exterior
Plan#138-1079
Starting at$1300
1791
Sq Ft
1
Story
4
Bed
2
Bath
2
Car
2-Bedroom, 1433 Sq Ft Country Home Plan - 138-1342 - Main Exterior
Plan Collection
2-Bedroom, 1433 Sq Ft Country Home Plan - 138-1342 - Main Exterior
Plan#138-1342
Starting at$1200
1433
Sq Ft
1
Story
2
Bed
2
Bath
2
Car

4-Bedroom, 2603 Sq Ft Georgian Home - Plan #106-1199 - Main Exterior
Plan Collection
4-Bedroom, 2603 Sq Ft Georgian Home - Plan #106-1199 - Main Exterior
Plan#106-1199
Starting at$1295
2603
Sq Ft
2
Story
4
Bed
4
Bath
2
Car
3-Bedroom, 1552 Sq Ft Small House Plans - 103-1095 - Front Exterior
Plan Collection
3-Bedroom, 1552 Sq Ft Small House Plans - 103-1095 - Front Exterior
Plan#103-1095
Starting at$920
1552
Sq Ft
2
Story
3
Bed
2.5
Bath
2
Car
5-Bedroom, 2828 Sq Ft Southern Home Plan - 138-1046 - Main Exterior
Plan Collection
5-Bedroom, 2828 Sq Ft Southern Home Plan - 138-1046 - Main Exterior
Plan#138-1046
Starting at$1500
2828
Sq Ft
2
Story
5
Bed
3.5
Bath
2
Car
3-Bedroom, 2379 Sq Ft Cottage Home Plan - 168-1124 - Main Exterior
Plan Collection
3-Bedroom, 2379 Sq Ft Cottage Home Plan - 168-1124 - Main Exterior
Plan#168-1124
Starting at$2000
2379
Sq Ft
2
Story
3
Bed
2.5
Bath
2
Car
3-Bedroom, 1915 Sq Ft Country House - Plan #138-1264 - Front Exterior
Plan Collection
3-Bedroom, 1915 Sq Ft Country House - Plan #138-1264 - Front Exterior
Plan#138-1264
Starting at$1200
1915
Sq Ft
1
Story
3
Bed
2.5
Bath
3
Car
3-Bedroom, 2153 Sq Ft Cottage Home Plan - 168-1125 - Main Exterior
Plan Collection
3-Bedroom, 2153 Sq Ft Cottage Home Plan - 168-1125 - Main Exterior
Plan#168-1125
Starting at$2500
2153
Sq Ft
2
Story
3
Bed
2.5
Bath
2
Car
3-Bedroom, 2182 Sq Ft Traditional House Plan - 138-1042 - Front Exterior
Plan Collection
3-Bedroom, 2182 Sq Ft Traditional House Plan - 138-1042 - Front Exterior
Plan#138-1042
Starting at$1400
2182
Sq Ft
2
Story
3
Bed
3.5
Bath
2
Car
3-Bedroom, 1053 Sq Ft Country House - Plan #126-1292 - Front Exterior
Plan Collection
3-Bedroom, 1053 Sq Ft Country House - Plan #126-1292 - Front Exterior
Plan#126-1292
Starting at$1450
1053
Sq Ft
1
Story
3
Bed
1
Bath
0
Car
4-Bedroom, 3782 Sq Ft Country House Plan - 138-1340 - Front Exterior
Plan Collection
4-Bedroom, 3782 Sq Ft Country House Plan - 138-1340 - Front Exterior
Plan#138-1340
Starting at$1600
3782
Sq Ft
2
Story
4
Bed
3.5
Bath
2
Car
4-Bedroom, 3086 Sq Ft European Home Plan - 100-1158 - Main Exterior
Plan Collection
4-Bedroom, 3086 Sq Ft European Home Plan - 100-1158 - Main Exterior
Plan#100-1158
Starting at$1900
3086
Sq Ft
2
Story
4
Bed
3.5
Bath
3
Car
3-Bedroom, 1396 Sq Ft Ranch Home - Plan #103-1136 - Main Exterior
Plan Collection
3-Bedroom, 1396 Sq Ft Ranch Home - Plan #103-1136 - Main Exterior
Plan#103-1136
Starting at$895
1396
Sq Ft
1
Story
3
Bed
2
Bath
3
Car
3-Bedroom, 1368 Sq Ft Country House Plan - 138-1339 - Front Exterior
Plan Collection
3-Bedroom, 1368 Sq Ft Country House Plan - 138-1339 - Front Exterior
Plan#138-1339
Starting at$1200
1368
Sq Ft
1
Story
3
Bed
2
Bath
2
Car
3-Bedroom, 1772 Sq Ft Country Home Plan - 126-1899 - Main Exterior
Plan Collection
3-Bedroom, 1772 Sq Ft Country Home Plan - 126-1899 - Main Exterior
Plan#126-1899
Starting at$1680
1772
Sq Ft
2
Story
3
Bed
1.5
Bath
0
Car

4-Bedroom, 3670 Sq Ft Traditional House Plan - 138-1183 - Front Exterior
Plan Collection
4-Bedroom, 3670 Sq Ft Traditional House Plan - 138-1183 - Front Exterior
Plan#138-1183
Starting at$1600
3670
Sq Ft
2
Story
4
Bed
4.5
Bath
3
Car
2-Bedroom, 2206 Sq Ft Ranch House Plan - 101-1576 - Front Exterior
Plan Collection
2-Bedroom, 2206 Sq Ft Ranch House Plan - 101-1576 - Front Exterior
Plan#101-1576
Starting at$1090
2206
Sq Ft
1
Story
2
Bed
2
Bath
2
Car
3-Bedroom, 1396 Sq Ft Ranch Home Plan - 138-1310 - Main Exterior
Plan Collection
3-Bedroom, 1396 Sq Ft Ranch Home Plan - 138-1310 - Main Exterior
Plan#138-1310
Starting at$1200
1396
Sq Ft
1
Story
3
Bed
2
Bath
1
Car
3-Bedroom, 2250 Sq Ft Tudor Home Plan - 138-1270 - Main Exterior
Plan Collection
3-Bedroom, 2250 Sq Ft Tudor Home Plan - 138-1270 - Main Exterior
Plan#138-1270
Starting at$1400
2250
Sq Ft
2
Story
3
Bed
2.5
Bath
2
Car
3-Bedroom, 1676 Sq Ft Country Home Plan - 138-1268 - Main Exterior
Plan Collection
3-Bedroom, 1676 Sq Ft Country Home Plan - 138-1268 - Main Exterior
Plan#138-1268
Starting at$1300
1676
Sq Ft
1
Story
3
Bed
2
Bath
2
Car
4-Bedroom, 2900 Sq Ft Ranch Home Plan - 138-1109 - Main Exterior
Plan Collection
4-Bedroom, 2900 Sq Ft Ranch Home Plan - 138-1109 - Main Exterior
Plan#138-1109
Starting at$1500
2900
Sq Ft
1
Story
4
Bed
2.5
Bath
3
Car
4-Bedroom, 2547 Sq Ft Ranch House Plan - 138-1141 - Front Exterior
Plan Collection
4-Bedroom, 2547 Sq Ft Ranch House Plan - 138-1141 - Front Exterior
Plan#138-1141
Starting at$1500
2547
Sq Ft
1
Story
4
Bed
2.5
Bath
3
Car
4-Bedroom, 6088 Sq Ft Tudor House Plan - 138-1215 - Front Exterior
Plan Collection
4-Bedroom, 6088 Sq Ft Tudor House Plan - 138-1215 - Front Exterior
Plan#138-1215
Starting at$2000
6088
Sq Ft
2
Story
4
Bed
4.5
Bath
5
Car
3-Bedroom, 3639 Sq Ft Mediterranean House - Plan #136-1014 - Front Exterior
Plan Collection
3-Bedroom, 3639 Sq Ft Mediterranean House - Plan #136-1014 - Front Exterior
Plan#136-1014
Starting at$2250
3639
Sq Ft
2
Story
3
Bed
3
Bath
2
Car
4-Bedroom, 1791 Sq Ft Ranch Home Plan - 138-1079 - Main Exterior
Plan Collection
4-Bedroom, 1791 Sq Ft Ranch Home Plan - 138-1079 - Main Exterior
Plan#138-1079
Starting at$1300
1791
Sq Ft
1
Story
4
Bed
2
Bath
2
Car

2-Bedroom, 1433 Sq Ft Country Home Plan - 138-1342 - Main Exterior
Plan Collection
2-Bedroom, 1433 Sq Ft Country Home Plan - 138-1342 - Main Exterior
Plan#138-1342
Starting at$1200
1433
Sq Ft
1
Story
2
Bed
2
Bath
2
Car
4-Bedroom, 2603 Sq Ft Georgian Home - Plan #106-1199 - Main Exterior
Plan Collection
4-Bedroom, 2603 Sq Ft Georgian Home - Plan #106-1199 - Main Exterior
Plan#106-1199
Starting at$1295
2603
Sq Ft
2
Story
4
Bed
4
Bath
2
Car

3-Bedroom, 1552 Sq Ft Small House Plans - 103-1095 - Front Exterior
Plan Collection
3-Bedroom, 1552 Sq Ft Small House Plans - 103-1095 - Front Exterior
Plan#103-1095
Starting at$920
1552
Sq Ft
2
Story
3
Bed
2.5
Bath
2
Car
5-Bedroom, 2828 Sq Ft Southern Home Plan - 138-1046 - Main Exterior
Plan Collection
5-Bedroom, 2828 Sq Ft Southern Home Plan - 138-1046 - Main Exterior
Plan#138-1046
Starting at$1500
2828
Sq Ft
2
Story
5
Bed
3.5
Bath
2
Car
3-Bedroom, 2379 Sq Ft Cottage Home Plan - 168-1124 - Main Exterior
Plan Collection
3-Bedroom, 2379 Sq Ft Cottage Home Plan - 168-1124 - Main Exterior
Plan#168-1124
Starting at$2000
2379
Sq Ft
2
Story
3
Bed
2.5
Bath
2
Car
3-Bedroom, 1915 Sq Ft Country House - Plan #138-1264 - Front Exterior
Plan Collection
3-Bedroom, 1915 Sq Ft Country House - Plan #138-1264 - Front Exterior
Plan#138-1264
Starting at$1200
1915
Sq Ft
1
Story
3
Bed
2.5
Bath
3
Car
3-Bedroom, 2153 Sq Ft Cottage Home Plan - 168-1125 - Main Exterior
Plan Collection
3-Bedroom, 2153 Sq Ft Cottage Home Plan - 168-1125 - Main Exterior
Plan#168-1125
Starting at$2500
2153
Sq Ft
2
Story
3
Bed
2.5
Bath
2
Car
3-Bedroom, 2182 Sq Ft Traditional House Plan - 138-1042 - Front Exterior
Plan Collection
3-Bedroom, 2182 Sq Ft Traditional House Plan - 138-1042 - Front Exterior
Plan#138-1042
Starting at$1400
2182
Sq Ft
2
Story
3
Bed
3.5
Bath
2
Car
3-Bedroom, 1053 Sq Ft Country House - Plan #126-1292 - Front Exterior
Plan Collection
3-Bedroom, 1053 Sq Ft Country House - Plan #126-1292 - Front Exterior
Plan#126-1292
Starting at$1450
1053
Sq Ft
1
Story
3
Bed
1
Bath
0
Car
4-Bedroom, 3782 Sq Ft Country House Plan - 138-1340 - Front Exterior
Plan Collection
4-Bedroom, 3782 Sq Ft Country House Plan - 138-1340 - Front Exterior
Plan#138-1340
Starting at$1600
3782
Sq Ft
2
Story
4
Bed
3.5
Bath
2
Car
4-Bedroom, 3086 Sq Ft European Home Plan - 100-1158 - Main Exterior
Plan Collection
4-Bedroom, 3086 Sq Ft European Home Plan - 100-1158 - Main Exterior
Plan#100-1158
Starting at$1900
3086
Sq Ft
2
Story
4
Bed
3.5
Bath
3
Car
3-Bedroom, 1396 Sq Ft Ranch Home - Plan #103-1136 - Main Exterior
Plan Collection
3-Bedroom, 1396 Sq Ft Ranch Home - Plan #103-1136 - Main Exterior
Plan#103-1136
Starting at$895
1396
Sq Ft
1
Story
3
Bed
2
Bath
3
Car
3-Bedroom, 1368 Sq Ft Country House Plan - 138-1339 - Front Exterior
Plan Collection
3-Bedroom, 1368 Sq Ft Country House Plan - 138-1339 - Front Exterior
Plan#138-1339
Starting at$1200
1368
Sq Ft
1
Story
3
Bed
2
Bath
2
Car

3-Bedroom, 1772 Sq Ft Country Home Plan - 126-1899 - Main Exterior
Plan Collection
3-Bedroom, 1772 Sq Ft Country Home Plan - 126-1899 - Main Exterior
Plan#126-1899
Starting at$1680
1772
Sq Ft
2
Story
3
Bed
1.5
Bath
0
Car
4-Bedroom, 3670 Sq Ft Traditional House Plan - 138-1183 - Front Exterior
Plan Collection
4-Bedroom, 3670 Sq Ft Traditional House Plan - 138-1183 - Front Exterior
Plan#138-1183
Starting at$1600
3670
Sq Ft
2
Story
4
Bed
4.5
Bath
3
Car
2-Bedroom, 2206 Sq Ft Ranch House Plan - 101-1576 - Front Exterior
Plan Collection
2-Bedroom, 2206 Sq Ft Ranch House Plan - 101-1576 - Front Exterior
Plan#101-1576
Starting at$1090
2206
Sq Ft
1
Story
2
Bed
2
Bath
2
Car
3-Bedroom, 1396 Sq Ft Ranch Home Plan - 138-1310 - Main Exterior
Plan Collection
3-Bedroom, 1396 Sq Ft Ranch Home Plan - 138-1310 - Main Exterior
Plan#138-1310
Starting at$1200
1396
Sq Ft
1
Story
3
Bed
2
Bath
1
Car
1...201202203204205...339