Kitchen Island House Plans

8,244
Plan Results
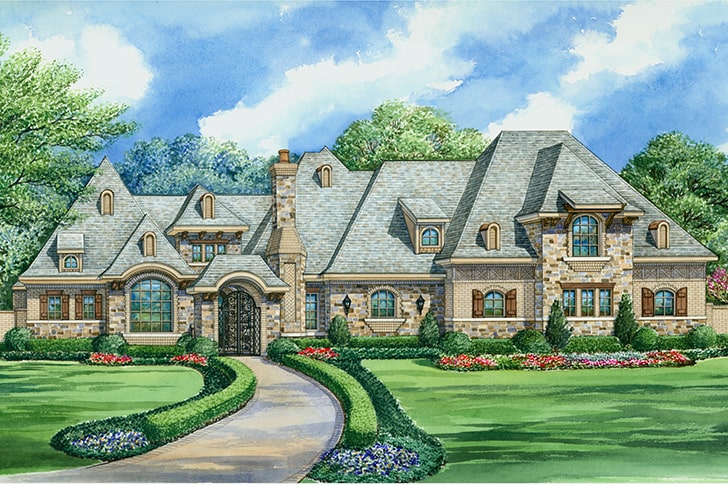
4-Bedroom, 2742 Sq Ft Contemporary Home - Plan #191-1032 - Main Exterior
Plan Collection
4-Bedroom, 2742 Sq Ft Contemporary Home - Plan #191-1032 - Main Exterior
Plan#191-1032
Starting at$1650
2742
Sq Ft
2
Story
4
Bed
3
Bath
4
Car
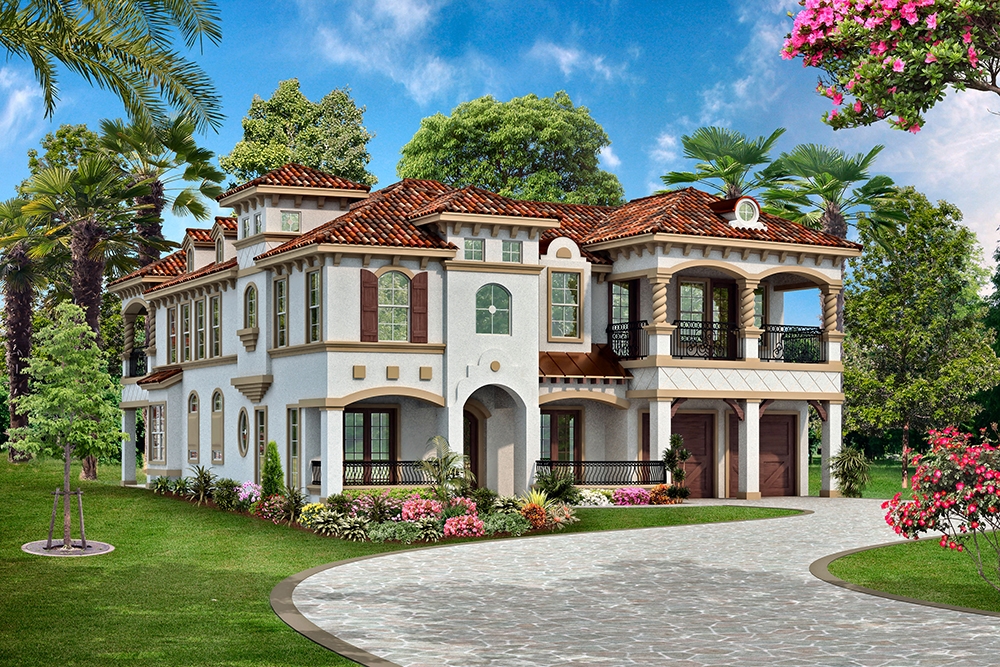
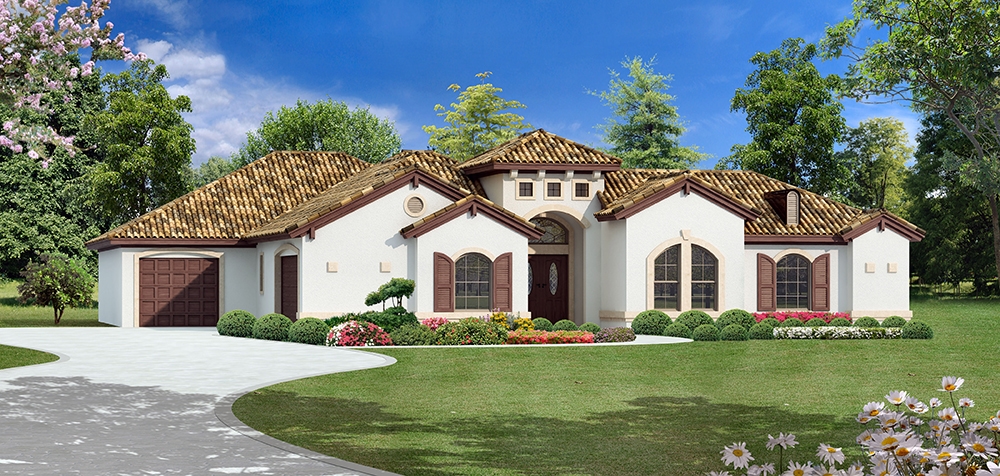
4-Bedroom, 4977 Sq Ft Mediterranean House Plan - 195-1046 - Front Exterior
Plan Collection
4-Bedroom, 4977 Sq Ft Mediterranean House Plan - 195-1046 - Front Exterior
Plan#195-1046
Starting at$1700
4977
Sq Ft
1
Story
4
Bed
3.5
Bath
4
Car
5-Bedroom, 4550 Sq Ft Luxury Home Plan - 134-1130 - Main Exterior
Plan Collection
5-Bedroom, 4550 Sq Ft Luxury Home Plan - 134-1130 - Main Exterior
Plan#134-1130
Starting at$15015
4550
Sq Ft
2
Story
5
Bed
5.5
Bath
3
Car
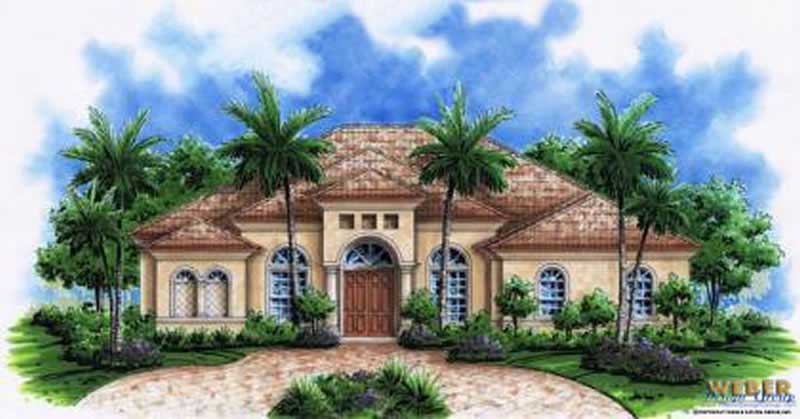
4-Bedroom, 2745 Sq Ft Florida Style Home Plan - 116-1114 - Main Exterior
Plan Collection
4-Bedroom, 2745 Sq Ft Florida Style Home Plan - 116-1114 - Main Exterior
Plan#116-1114
Starting at$2130
2745
Sq Ft
2
Story
4
Bed
4
Bath
0
Car
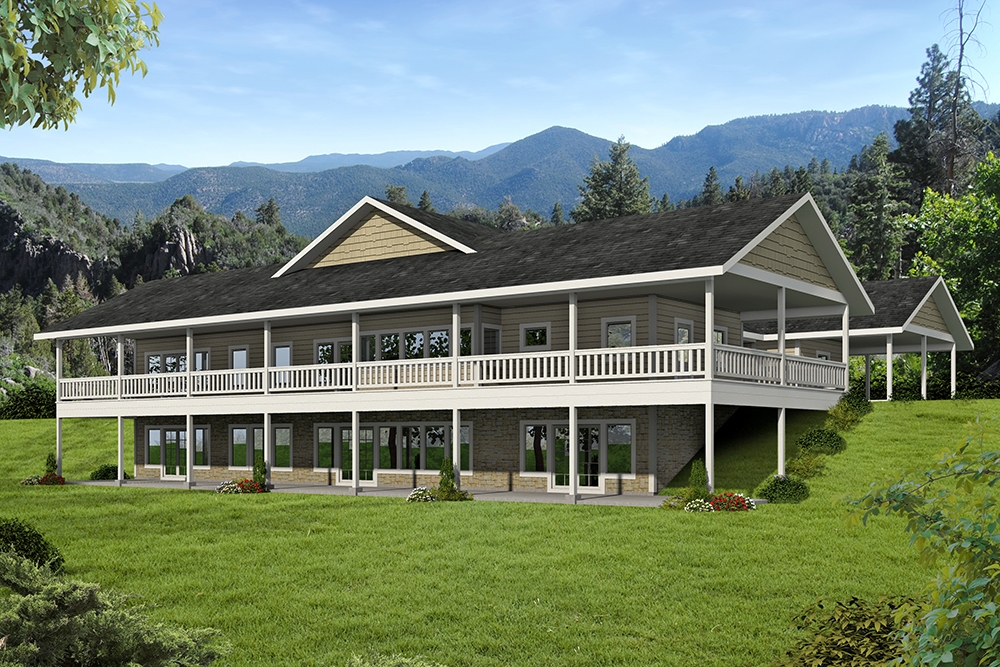
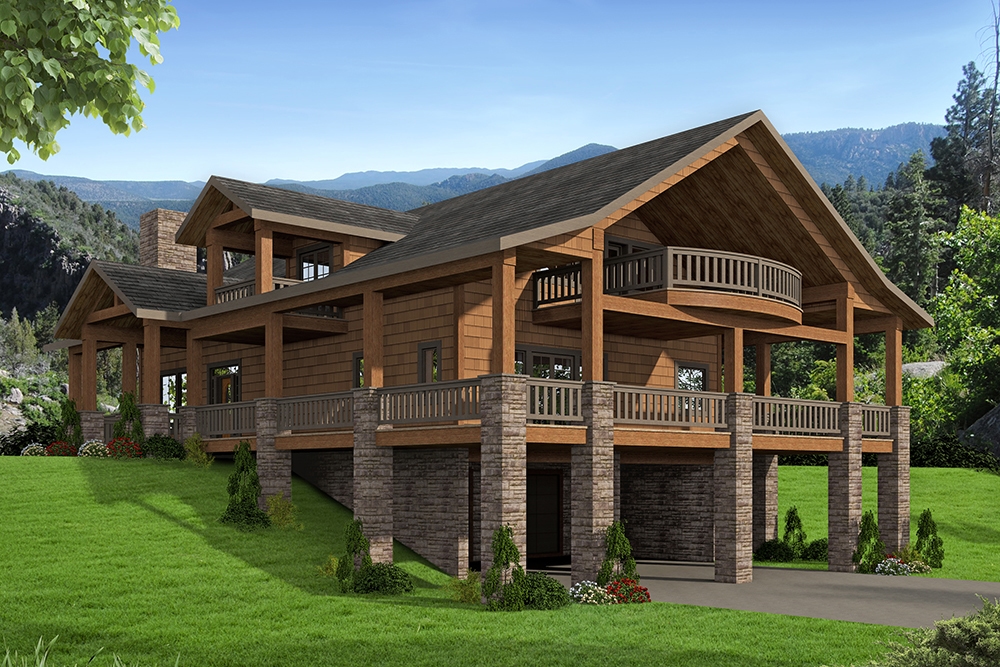
2-Bedroom, 1600 Sq Ft Vacation Homes Home - Plan #132-1456 - Main Exterior
Plan Collection
2-Bedroom, 1600 Sq Ft Vacation Homes Home - Plan #132-1456 - Main Exterior
Plan#132-1456
Starting at$1370
1600
Sq Ft
1.5
Story
2
Bed
2
Bath
2
Car
3-Bedroom, 2517 Sq Ft Country Home - Plan #196-1027 - Main Exterior
Plan Collection
3-Bedroom, 2517 Sq Ft Country Home - Plan #196-1027 - Main Exterior
Plan#196-1027
Starting at$1165
2517
Sq Ft
1.5
Story
3
Bed
2.5
Bath
2
Car
3-Bedroom, 2568 Sq Ft Craftsman Home Plan - 132-1600 - Main Exterior
Plan Collection
3-Bedroom, 2568 Sq Ft Craftsman Home Plan - 132-1600 - Main Exterior
Plan#132-1600
Starting at$1480
2568
Sq Ft
1
Story
3
Bed
2
Bath
2
Car
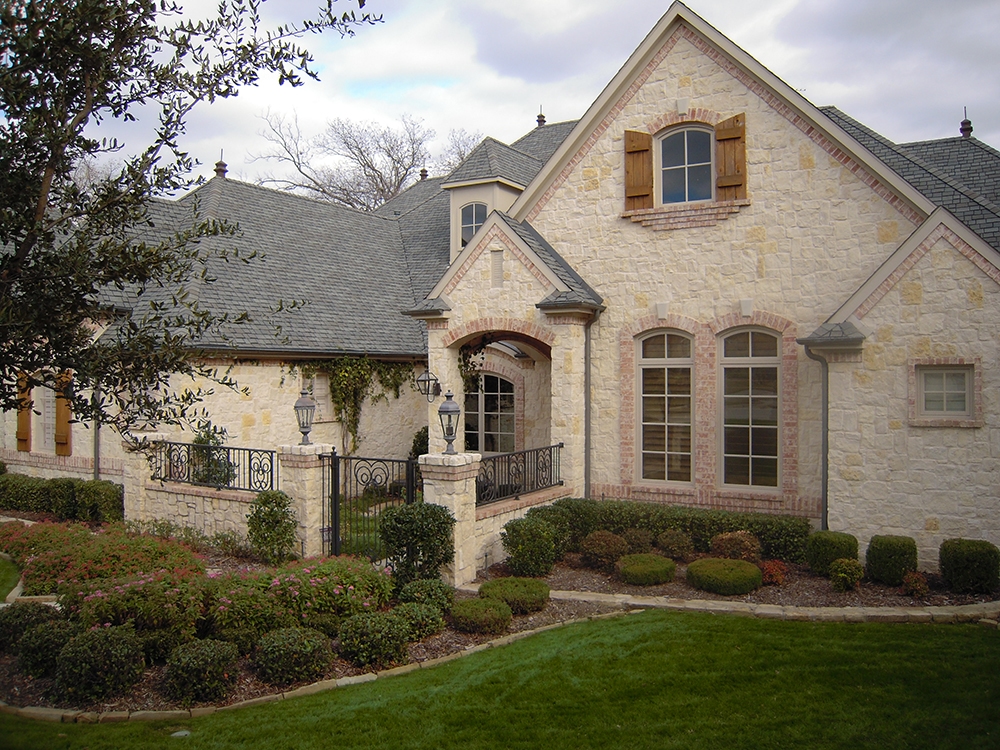
4-Bedroom, 4897 Sq Ft Tudor House Plan - 195-1058 - Front Exterior
Plan Collection
4-Bedroom, 4897 Sq Ft Tudor House Plan - 195-1058 - Front Exterior
Plan#195-1058
Starting at$1700
4897
Sq Ft
2
Story
4
Bed
4.5
Bath
3
Car
4-Bedroom, 1674 Sq Ft Contemporary House Plan - 158-1262 - Front Exterior
Plan Collection
4-Bedroom, 1674 Sq Ft Contemporary House Plan - 158-1262 - Front Exterior
Plan#158-1262
Starting at$1755
1674
Sq Ft
2
Story
4
Bed
1.5
Bath
0
Car
4-Bedroom, 3801 Sq Ft Traditional House Plan - 132-1533 - Front Exterior
Plan Collection
4-Bedroom, 3801 Sq Ft Traditional House Plan - 132-1533 - Front Exterior
Plan#132-1533
Starting at$2085
3801
Sq Ft
1
Story
4
Bed
4
Bath
3
Car
4-Bedroom, 2845 Sq Ft Tudor Home Plan - 195-1030 - Main Exterior
Plan Collection
4-Bedroom, 2845 Sq Ft Tudor Home Plan - 195-1030 - Main Exterior
Plan#195-1030
Starting at$1115
2845
Sq Ft
2
Story
4
Bed
3.5
Bath
3
Car
5-Bedroom, 4377 Sq Ft Shingle House Plan - 115-1319 - Front Exterior
Plan Collection
5-Bedroom, 4377 Sq Ft Shingle House Plan - 115-1319 - Front Exterior
Plan#115-1319
Starting at$2600
4377
Sq Ft
2
Story
5
Bed
3.5
Bath
3
Car
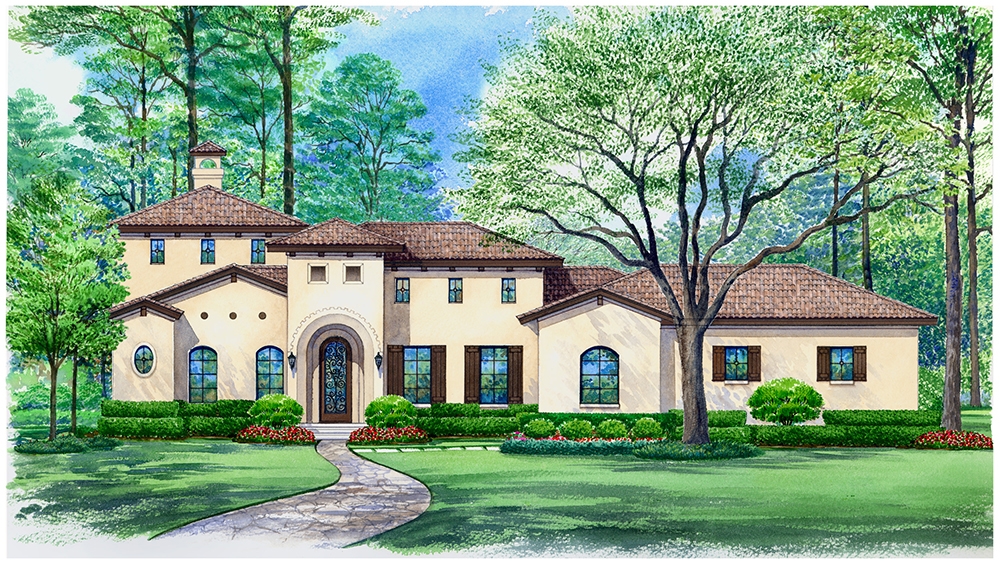
5-Bedroom, 6550 Sq Ft Mediterranean House Plan - 195-1163 - Front Exterior
Plan Collection
5-Bedroom, 6550 Sq Ft Mediterranean House Plan - 195-1163 - Front Exterior
Plan#195-1163
Starting at$3400
6550
Sq Ft
2
Story
5
Bed
5.5
Bath
4
Car
3-Bedroom, 1768 Sq Ft Multi-Unit House Plan - 119-1125 - Front Exterior
Plan Collection
3-Bedroom, 1768 Sq Ft Multi-Unit House Plan - 119-1125 - Front Exterior
Plan#119-1125
Starting at$1245
1768
Sq Ft
1
Story
3
Bed
2.5
Bath
2
Car
3-Bedroom, 3001 Sq Ft Georgian Plan - 195-1072 - Main Exterior
Plan Collection
3-Bedroom, 3001 Sq Ft Georgian Plan - 195-1072 - Main Exterior
Plan#195-1072
Starting at$1200
3001
Sq Ft
2
Story
3
Bed
3
Bath
3
Car
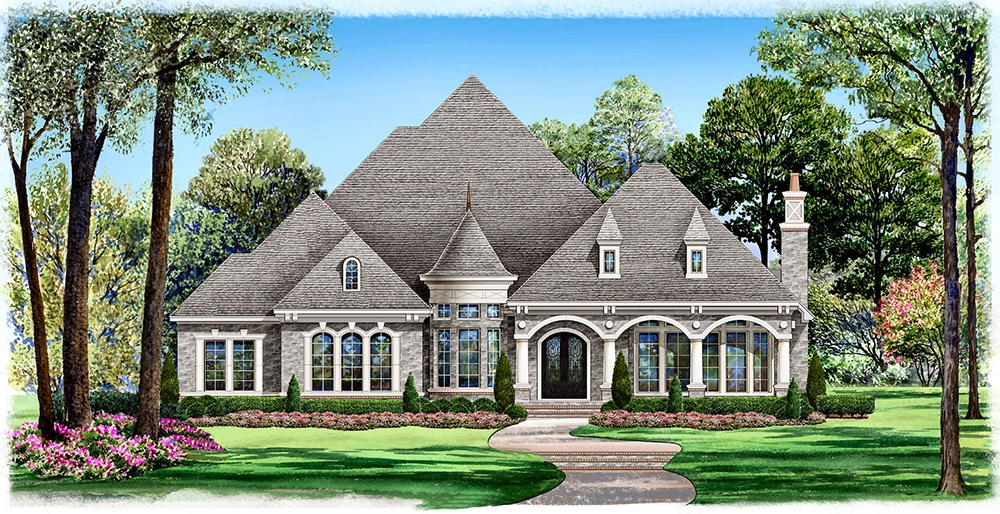
3-Bedroom, 2256 Sq Ft European Home Plan - 102-1051 - Main Exterior
Plan Collection
3-Bedroom, 2256 Sq Ft European Home Plan - 102-1051 - Main Exterior
Plan#102-1051
Starting at$1100
2256
Sq Ft
2
Story
3
Bed
3.5
Bath
2
Car
2-Bedroom, 1890 Sq Ft Ranch Home Plan - 132-1680 - Main Exterior
Plan Collection
2-Bedroom, 1890 Sq Ft Ranch Home Plan - 132-1680 - Main Exterior
Plan#132-1680
Starting at$1370
1890
Sq Ft
2
Story
2
Bed
2.5
Bath
2
Car
4-Bedroom, 4623 Sq Ft Mediterranean House Plan - 195-1070 - Front Exterior
Plan Collection
4-Bedroom, 4623 Sq Ft Mediterranean House Plan - 195-1070 - Front Exterior
Plan#195-1070
Starting at$1700
4623
Sq Ft
2
Story
4
Bed
4.5
Bath
3
Car
2-Bedroom, 1236 Sq Ft Contemporary Home Plan - 158-1281 - Main Exterior
Plan Collection
2-Bedroom, 1236 Sq Ft Contemporary Home Plan - 158-1281 - Main Exterior
Plan#158-1281
Starting at$1500
1236
Sq Ft
1
Story
2
Bed
1
Bath
0
Car
5-Bedroom, 2317 Sq Ft Country Home Plan - 147-1131 - Main Exterior
Plan Collection
5-Bedroom, 2317 Sq Ft Country Home Plan - 147-1131 - Main Exterior
Plan#147-1131
Starting at$1097
2317
Sq Ft
2
Story
5
Bed
2.5
Bath
2
Car
4-Bedroom, 4958 Sq Ft Colonial Home Plan - 106-1312 - Main Exterior
Plan Collection
4-Bedroom, 4958 Sq Ft Colonial Home Plan - 106-1312 - Main Exterior
Plan#106-1312
Starting at$1695
4958
Sq Ft
2
Story
4
Bed
4.5
Bath
3
Car
3-Bedroom, 2580 Sq Ft Craftsman Home Plan - 132-1672 - Main Exterior
Plan Collection
3-Bedroom, 2580 Sq Ft Craftsman Home Plan - 132-1672 - Main Exterior
Plan#132-1672
Starting at$1480
2580
Sq Ft
1
Story
3
Bed
2.5
Bath
0
Car
3-Bedroom, 3935 Sq Ft Mediterranean Home Plan - 195-1133 - Main Exterior
Plan Collection
3-Bedroom, 3935 Sq Ft Mediterranean Home Plan - 195-1133 - Main Exterior
Plan#195-1133
Starting at$1290
3935
Sq Ft
1
Story
3
Bed
3.5
Bath
3
Car
4-Bedroom, 5101 Sq Ft Tudor Home Plan - 195-1021 - Main Exterior
Plan Collection
4-Bedroom, 5101 Sq Ft Tudor Home Plan - 195-1021 - Main Exterior
Plan#195-1021
Starting at$1700
5101
Sq Ft
2
Story
4
Bed
3.5
Bath
3
Car
4-Bedroom, 2742 Sq Ft Contemporary Home - Plan #191-1032 - Main Exterior
Plan Collection
4-Bedroom, 2742 Sq Ft Contemporary Home - Plan #191-1032 - Main Exterior
Plan#191-1032
Starting at$1650
2742
Sq Ft
2
Story
4
Bed
3
Bath
4
Car
4-Bedroom, 4977 Sq Ft Mediterranean House Plan - 195-1046 - Front Exterior
Plan Collection
4-Bedroom, 4977 Sq Ft Mediterranean House Plan - 195-1046 - Front Exterior
Plan#195-1046
Starting at$1700
4977
Sq Ft
1
Story
4
Bed
3.5
Bath
4
Car
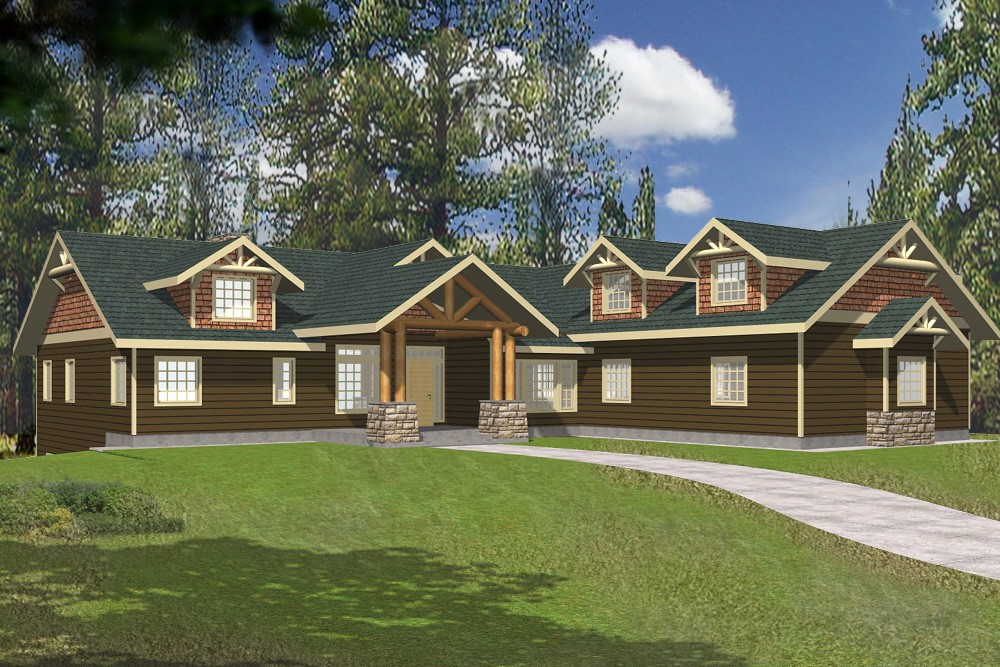
5-Bedroom, 4550 Sq Ft Luxury Home Plan - 134-1130 - Main Exterior
Plan Collection
5-Bedroom, 4550 Sq Ft Luxury Home Plan - 134-1130 - Main Exterior
Plan#134-1130
Starting at$15015
4550
Sq Ft
2
Story
5
Bed
5.5
Bath
3
Car
4-Bedroom, 2745 Sq Ft Florida Style Home Plan - 116-1114 - Main Exterior
Plan Collection
4-Bedroom, 2745 Sq Ft Florida Style Home Plan - 116-1114 - Main Exterior
Plan#116-1114
Starting at$2130
2745
Sq Ft
2
Story
4
Bed
4
Bath
0
Car
2-Bedroom, 1600 Sq Ft Vacation Homes Home - Plan #132-1456 - Main Exterior
Plan Collection
2-Bedroom, 1600 Sq Ft Vacation Homes Home - Plan #132-1456 - Main Exterior
Plan#132-1456
Starting at$1370
1600
Sq Ft
1.5
Story
2
Bed
2
Bath
2
Car
3-Bedroom, 2517 Sq Ft Country Home - Plan #196-1027 - Main Exterior
Plan Collection
3-Bedroom, 2517 Sq Ft Country Home - Plan #196-1027 - Main Exterior
Plan#196-1027
Starting at$1165
2517
Sq Ft
1.5
Story
3
Bed
2.5
Bath
2
Car
3-Bedroom, 2568 Sq Ft Craftsman Home Plan - 132-1600 - Main Exterior
Plan Collection
3-Bedroom, 2568 Sq Ft Craftsman Home Plan - 132-1600 - Main Exterior
Plan#132-1600
Starting at$1480
2568
Sq Ft
1
Story
3
Bed
2
Bath
2
Car
4-Bedroom, 4897 Sq Ft Tudor House Plan - 195-1058 - Front Exterior
Plan Collection
4-Bedroom, 4897 Sq Ft Tudor House Plan - 195-1058 - Front Exterior
Plan#195-1058
Starting at$1700
4897
Sq Ft
2
Story
4
Bed
4.5
Bath
3
Car
4-Bedroom, 1674 Sq Ft Contemporary House Plan - 158-1262 - Front Exterior
Plan Collection
4-Bedroom, 1674 Sq Ft Contemporary House Plan - 158-1262 - Front Exterior
Plan#158-1262
Starting at$1755
1674
Sq Ft
2
Story
4
Bed
1.5
Bath
0
Car
4-Bedroom, 3801 Sq Ft Traditional House Plan - 132-1533 - Front Exterior
Plan Collection
4-Bedroom, 3801 Sq Ft Traditional House Plan - 132-1533 - Front Exterior
Plan#132-1533
Starting at$2085
3801
Sq Ft
1
Story
4
Bed
4
Bath
3
Car
4-Bedroom, 2845 Sq Ft Tudor Home Plan - 195-1030 - Main Exterior
Plan Collection
4-Bedroom, 2845 Sq Ft Tudor Home Plan - 195-1030 - Main Exterior
Plan#195-1030
Starting at$1115
2845
Sq Ft
2
Story
4
Bed
3.5
Bath
3
Car
5-Bedroom, 4377 Sq Ft Shingle House Plan - 115-1319 - Front Exterior
Plan Collection
5-Bedroom, 4377 Sq Ft Shingle House Plan - 115-1319 - Front Exterior
Plan#115-1319
Starting at$2600
4377
Sq Ft
2
Story
5
Bed
3.5
Bath
3
Car
5-Bedroom, 6550 Sq Ft Mediterranean House Plan - 195-1163 - Front Exterior
Plan Collection
5-Bedroom, 6550 Sq Ft Mediterranean House Plan - 195-1163 - Front Exterior
Plan#195-1163
Starting at$3400
6550
Sq Ft
2
Story
5
Bed
5.5
Bath
4
Car
3-Bedroom, 1768 Sq Ft Multi-Unit House Plan - 119-1125 - Front Exterior
Plan Collection
3-Bedroom, 1768 Sq Ft Multi-Unit House Plan - 119-1125 - Front Exterior
Plan#119-1125
Starting at$1245
1768
Sq Ft
1
Story
3
Bed
2.5
Bath
2
Car
3-Bedroom, 3001 Sq Ft Georgian Plan - 195-1072 - Main Exterior
Plan Collection
3-Bedroom, 3001 Sq Ft Georgian Plan - 195-1072 - Main Exterior
Plan#195-1072
Starting at$1200
3001
Sq Ft
2
Story
3
Bed
3
Bath
3
Car
3-Bedroom, 2256 Sq Ft European Home Plan - 102-1051 - Main Exterior
Plan Collection
3-Bedroom, 2256 Sq Ft European Home Plan - 102-1051 - Main Exterior
Plan#102-1051
Starting at$1100
2256
Sq Ft
2
Story
3
Bed
3.5
Bath
2
Car
2-Bedroom, 1890 Sq Ft Ranch Home Plan - 132-1680 - Main Exterior
Plan Collection
2-Bedroom, 1890 Sq Ft Ranch Home Plan - 132-1680 - Main Exterior
Plan#132-1680
Starting at$1370
1890
Sq Ft
2
Story
2
Bed
2.5
Bath
2
Car
4-Bedroom, 4623 Sq Ft Mediterranean House Plan - 195-1070 - Front Exterior
Plan Collection
4-Bedroom, 4623 Sq Ft Mediterranean House Plan - 195-1070 - Front Exterior
Plan#195-1070
Starting at$1700
4623
Sq Ft
2
Story
4
Bed
4.5
Bath
3
Car
2-Bedroom, 1236 Sq Ft Contemporary Home Plan - 158-1281 - Main Exterior
Plan Collection
2-Bedroom, 1236 Sq Ft Contemporary Home Plan - 158-1281 - Main Exterior
Plan#158-1281
Starting at$1500
1236
Sq Ft
1
Story
2
Bed
1
Bath
0
Car
5-Bedroom, 2317 Sq Ft Country Home Plan - 147-1131 - Main Exterior
Plan Collection
5-Bedroom, 2317 Sq Ft Country Home Plan - 147-1131 - Main Exterior
Plan#147-1131
Starting at$1097
2317
Sq Ft
2
Story
5
Bed
2.5
Bath
2
Car
4-Bedroom, 4958 Sq Ft Colonial Home Plan - 106-1312 - Main Exterior
Plan Collection
4-Bedroom, 4958 Sq Ft Colonial Home Plan - 106-1312 - Main Exterior
Plan#106-1312
Starting at$1695
4958
Sq Ft
2
Story
4
Bed
4.5
Bath
3
Car

3-Bedroom, 2580 Sq Ft Craftsman Home Plan - 132-1672 - Main Exterior
Plan Collection
3-Bedroom, 2580 Sq Ft Craftsman Home Plan - 132-1672 - Main Exterior
Plan#132-1672
Starting at$1480
2580
Sq Ft
1
Story
3
Bed
2.5
Bath
0
Car
3-Bedroom, 3935 Sq Ft Mediterranean Home Plan - 195-1133 - Main Exterior
Plan Collection
3-Bedroom, 3935 Sq Ft Mediterranean Home Plan - 195-1133 - Main Exterior
Plan#195-1133
Starting at$1290
3935
Sq Ft
1
Story
3
Bed
3.5
Bath
3
Car
4-Bedroom, 5101 Sq Ft Tudor Home Plan - 195-1021 - Main Exterior
Plan Collection
4-Bedroom, 5101 Sq Ft Tudor Home Plan - 195-1021 - Main Exterior
Plan#195-1021
Starting at$1700
5101
Sq Ft
2
Story
4
Bed
3.5
Bath
3
Car
1...171172173174175...344