Kitchen Island House Plans

8,240
Plan Results
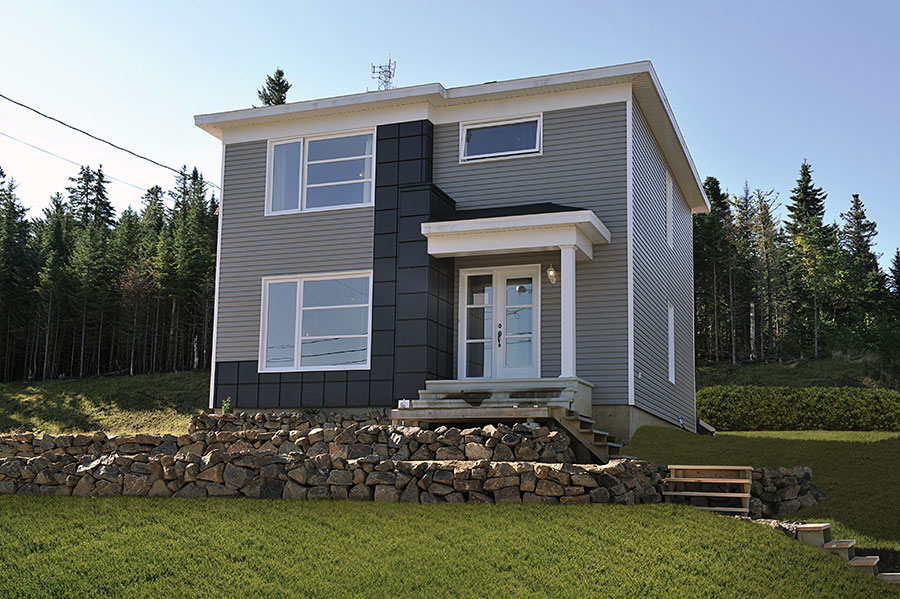
3-Bedroom, 2050 Sq Ft Craftsman Home Plan - 120-2463 - Main Exterior
Plan Collection
3-Bedroom, 2050 Sq Ft Craftsman Home Plan - 120-2463 - Main Exterior
Plan#120-2463
Starting at$1305
2050
Sq Ft
2
Story
3
Bed
2.5
Bath
2
Car
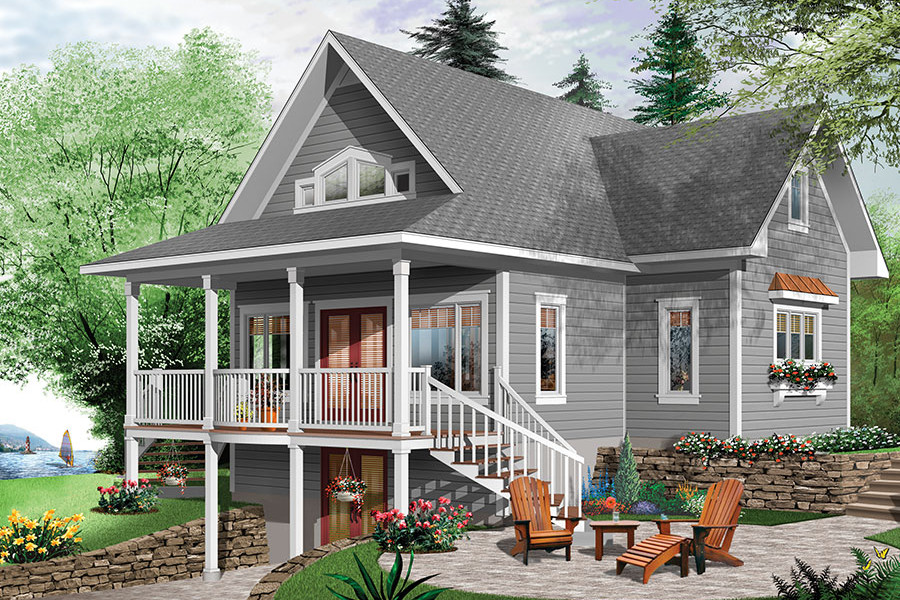
3-Bedroom, 2297 Sq Ft Country House Plan - 175-1203 - Front Exterior
Plan Collection
3-Bedroom, 2297 Sq Ft Country House Plan - 175-1203 - Front Exterior
Plan#175-1203
Starting at$1000
2297
Sq Ft
1
Story
3
Bed
3.5
Bath
0
Car
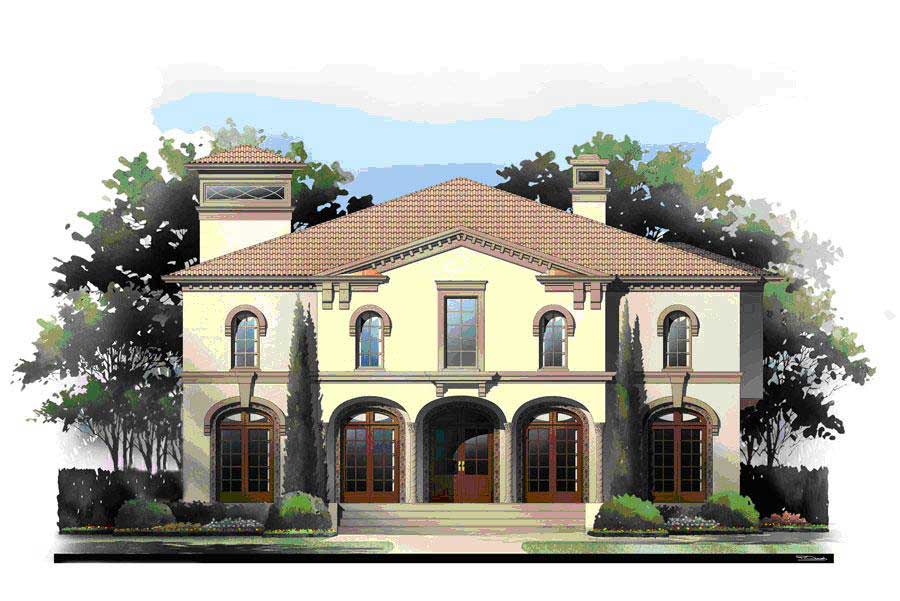
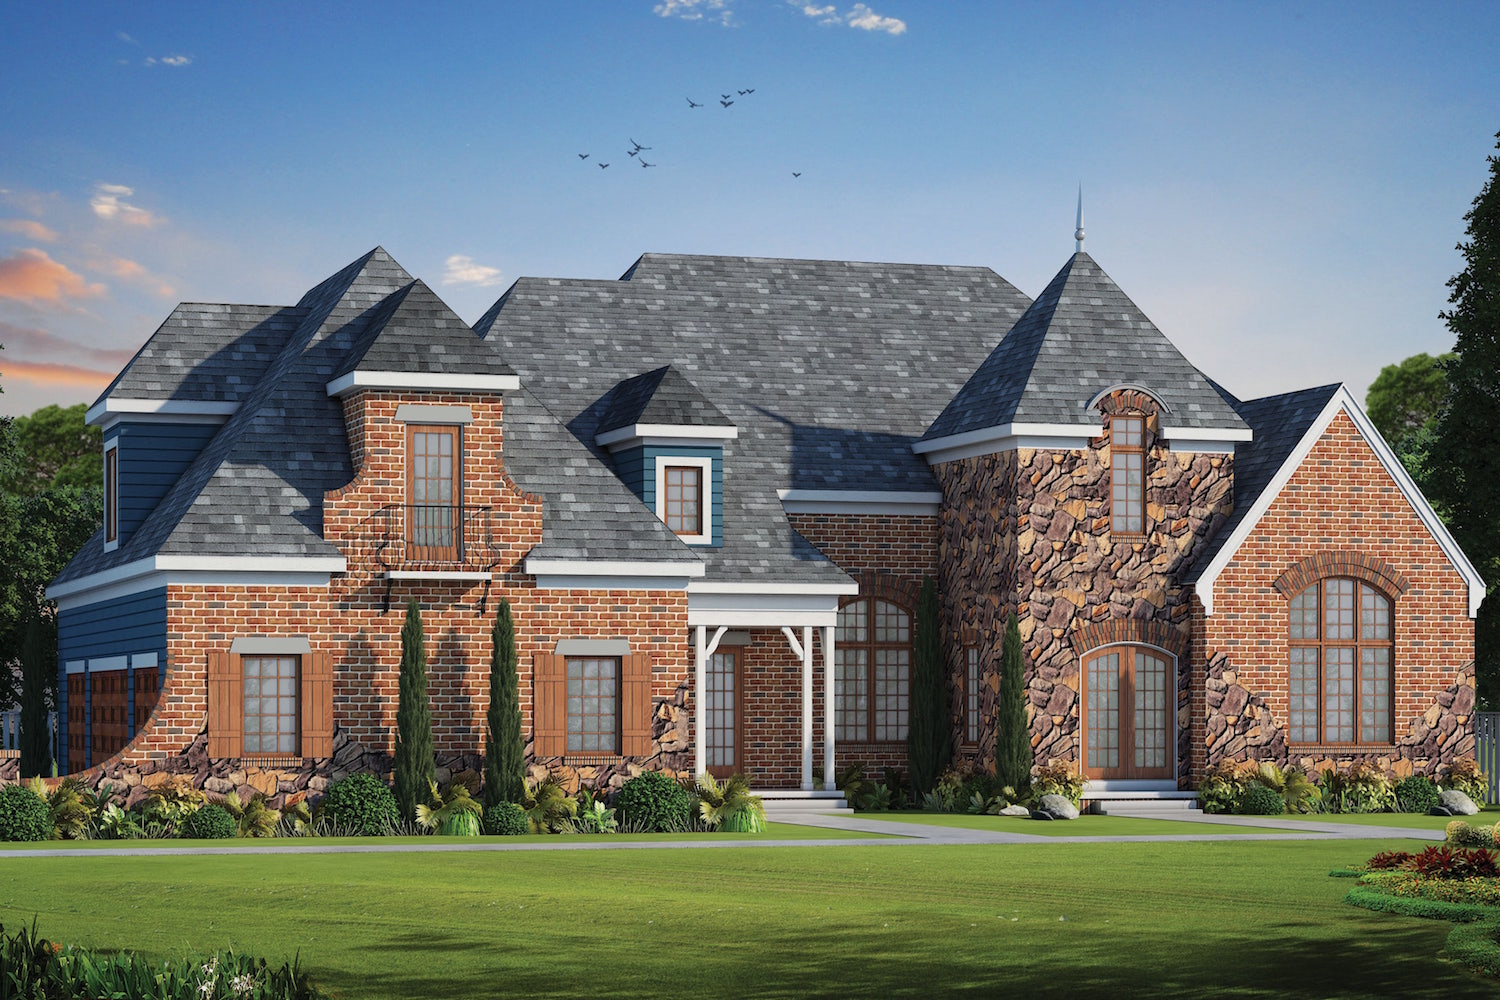
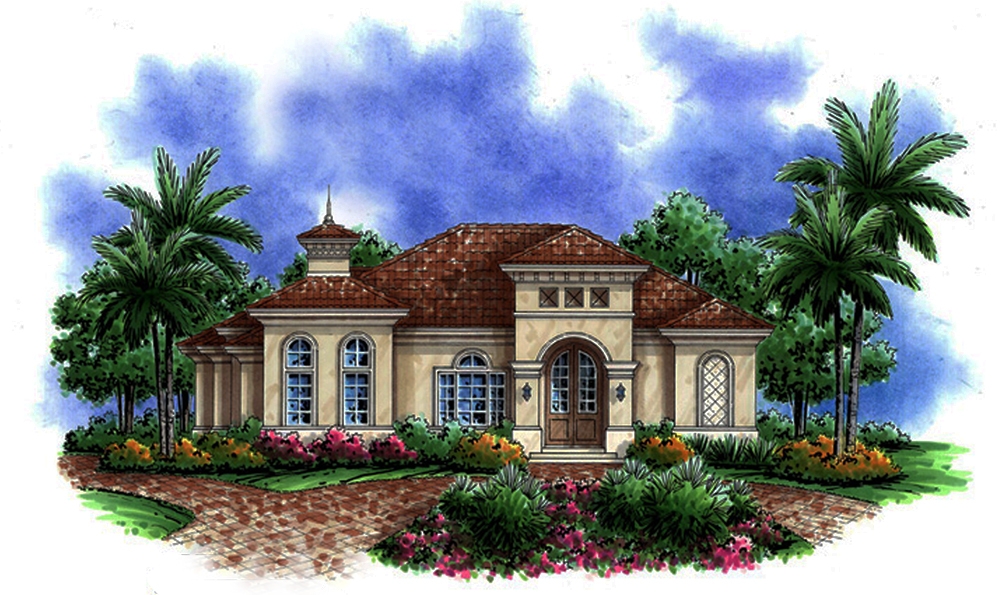
4-Bedroom, 4604 Sq Ft French House Plan - 120-2486 - Front Exterior
Plan Collection
4-Bedroom, 4604 Sq Ft French House Plan - 120-2486 - Front Exterior
Plan#120-2486
Starting at$3365
4604
Sq Ft
2
Story
4
Bed
4.5
Bath
3
Car
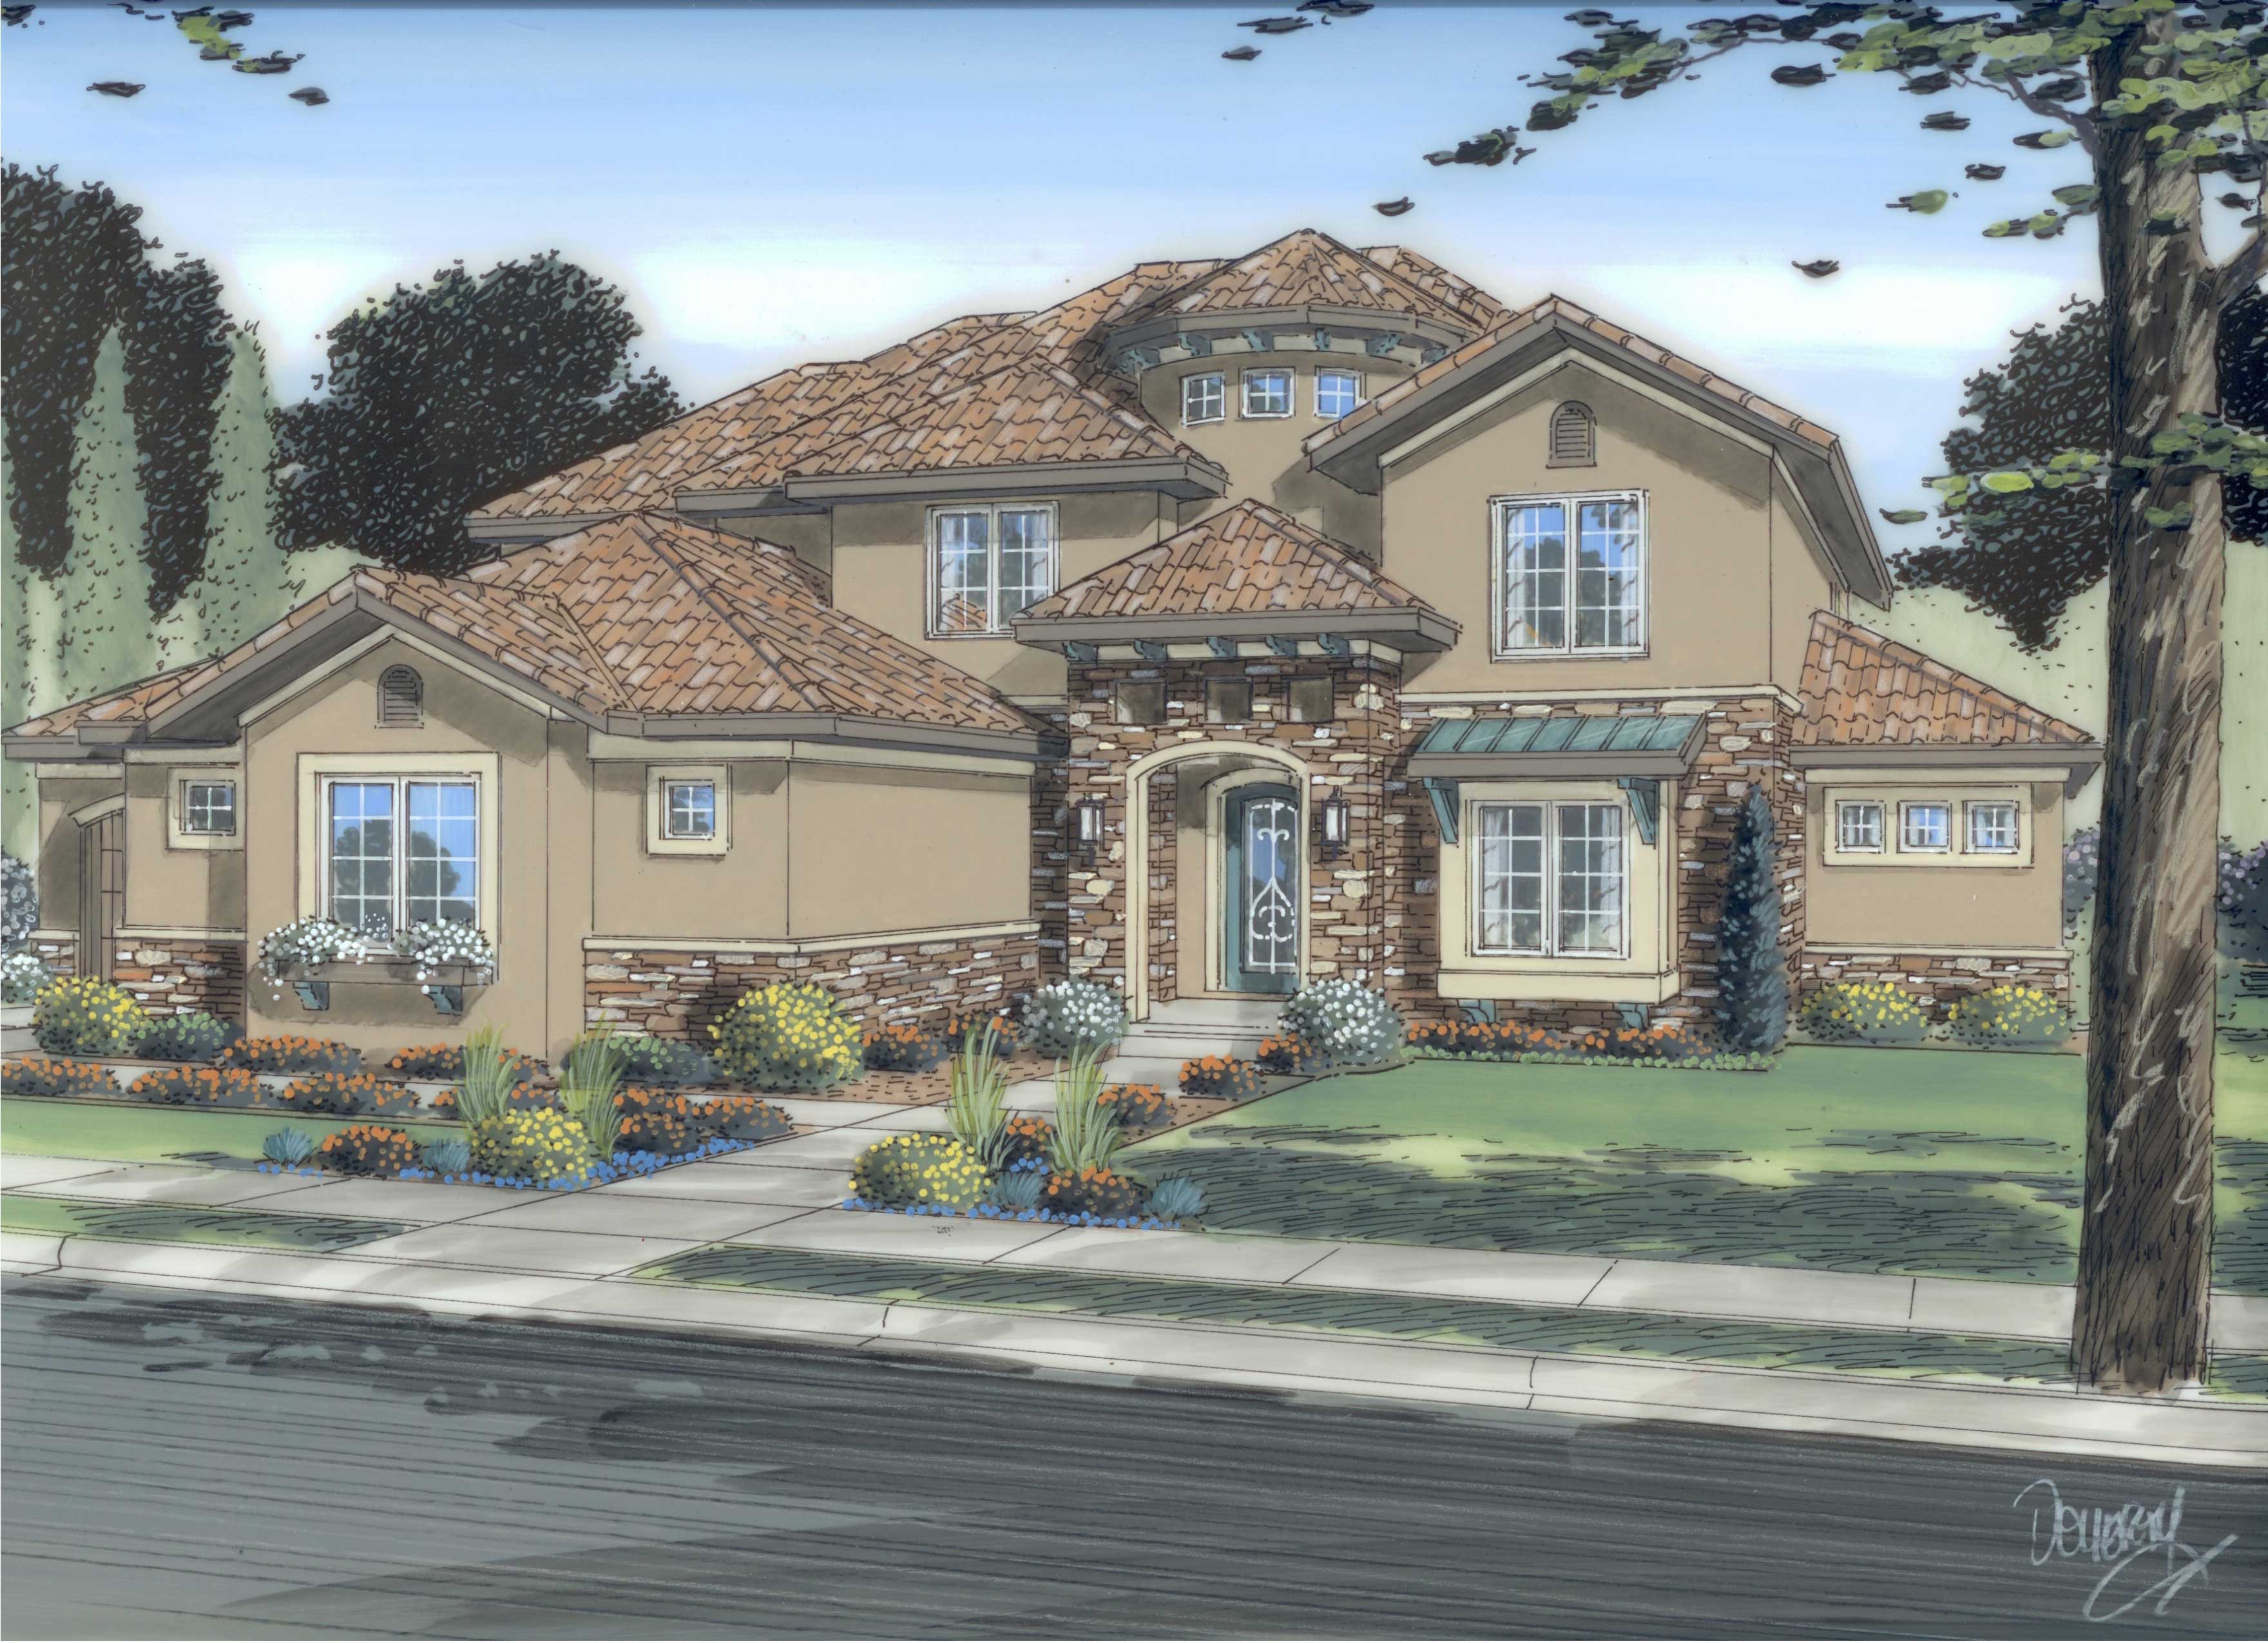
4-Bedroom, 2721 Sq Ft Craftsman Home Plan - 120-2469 - Main Exterior
Plan Collection
4-Bedroom, 2721 Sq Ft Craftsman Home Plan - 120-2469 - Main Exterior
Plan#120-2469
Starting at$1355
2721
Sq Ft
2
Story
4
Bed
2.5
Bath
2
Car
4-Bedroom, 3200 Sq Ft Farmhouse Home - Plan #115-1192 - Main Exterior
Plan Collection
4-Bedroom, 3200 Sq Ft Farmhouse Home - Plan #115-1192 - Main Exterior
Plan#115-1192
Starting at$2150
3200
Sq Ft
2
Story
4
Bed
2.5
Bath
3
Car
4-Bedroom, 2506 Sq Ft Cottage House - Plan #120-2580 - Front Exterior
Plan Collection
4-Bedroom, 2506 Sq Ft Cottage House - Plan #120-2580 - Front Exterior
Plan#120-2580
Starting at$1355
2506
Sq Ft
2
Story
4
Bed
3.5
Bath
2
Car
4-Bedroom, 2787 Sq Ft Country Home Plan - 100-1183 - Main Exterior
Plan Collection
4-Bedroom, 2787 Sq Ft Country Home Plan - 100-1183 - Main Exterior
Plan#100-1183
Starting at$1800
2787
Sq Ft
2
Story
4
Bed
2.5
Bath
3
Car
3-Bedroom, 1667 Sq Ft Traditional Home Plan - 178-1279 - Main Exterior
Plan Collection
3-Bedroom, 1667 Sq Ft Traditional Home Plan - 178-1279 - Main Exterior
Plan#178-1279
Starting at$1085
1667
Sq Ft
1
Story
3
Bed
2
Bath
2
Car
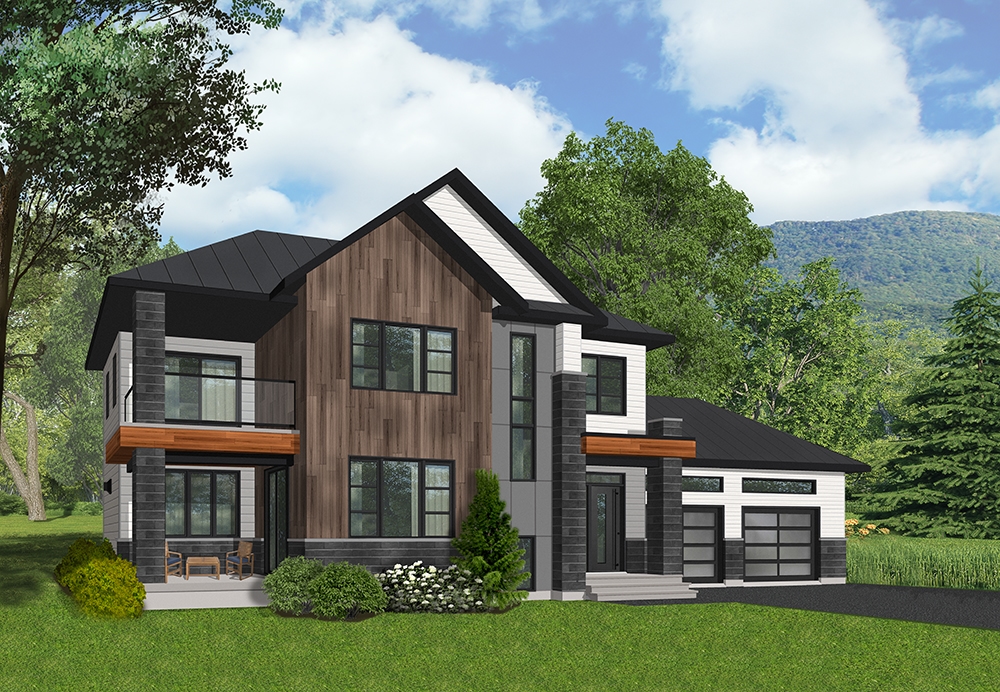
3-Bedroom, 3520 Sq Ft Contemporary Home Plan - 175-1144 - Main Exterior
Plan Collection
3-Bedroom, 3520 Sq Ft Contemporary Home Plan - 175-1144 - Main Exterior
Plan#175-1144
Starting at$1450
3520
Sq Ft
1
Story
3
Bed
3.5
Bath
2
Car
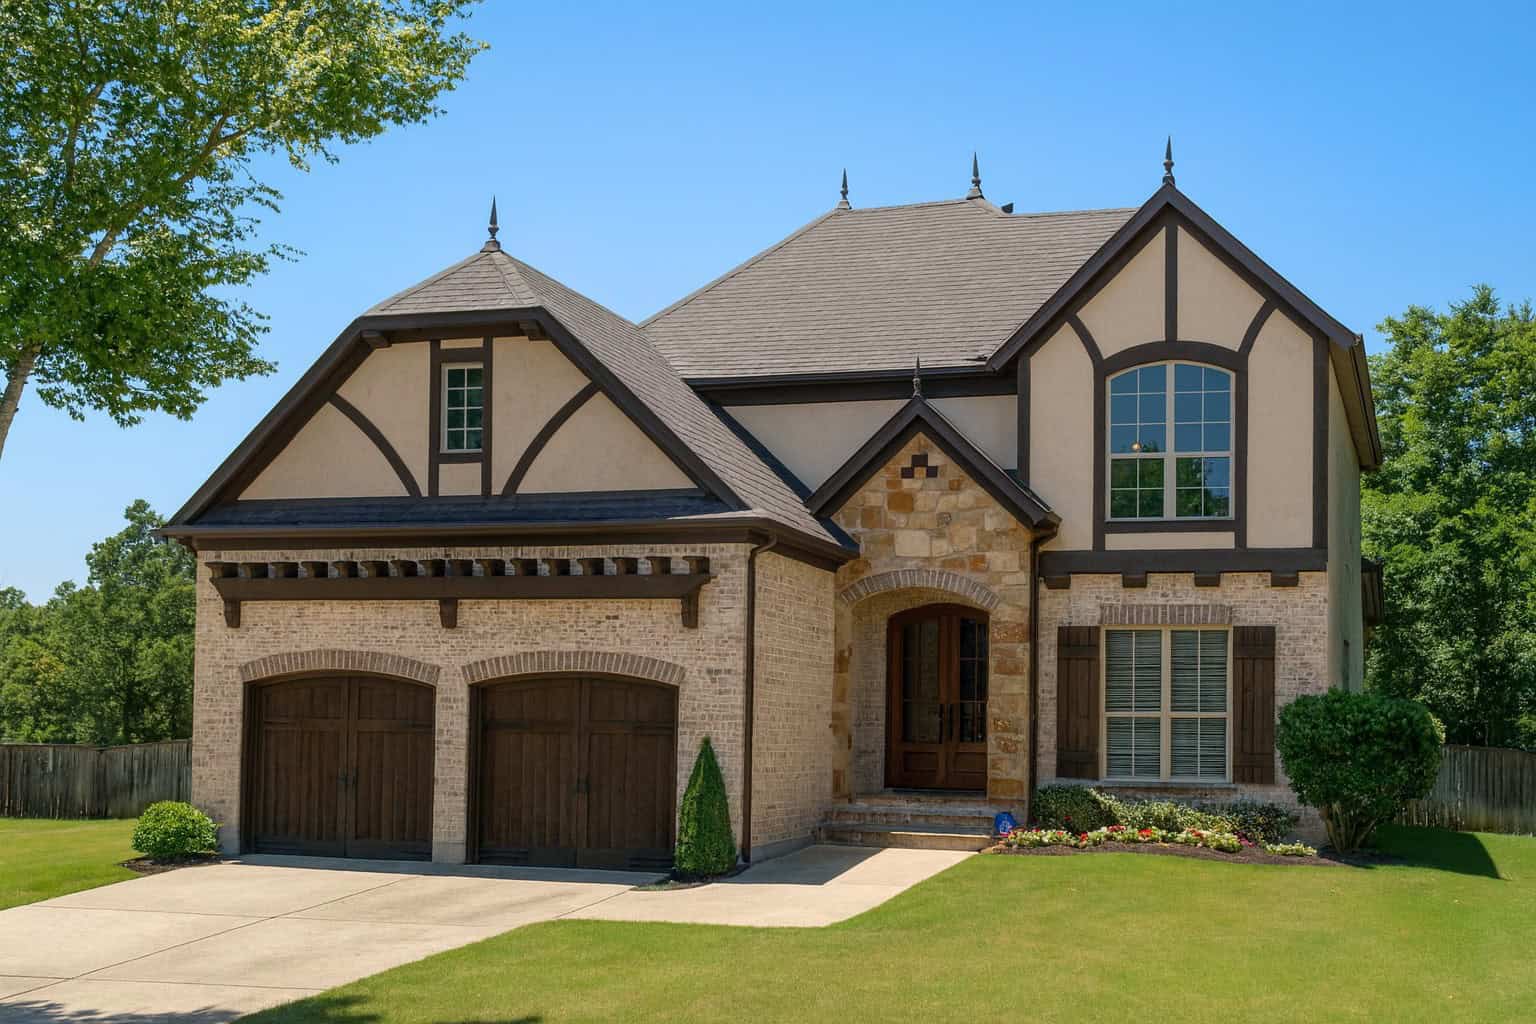
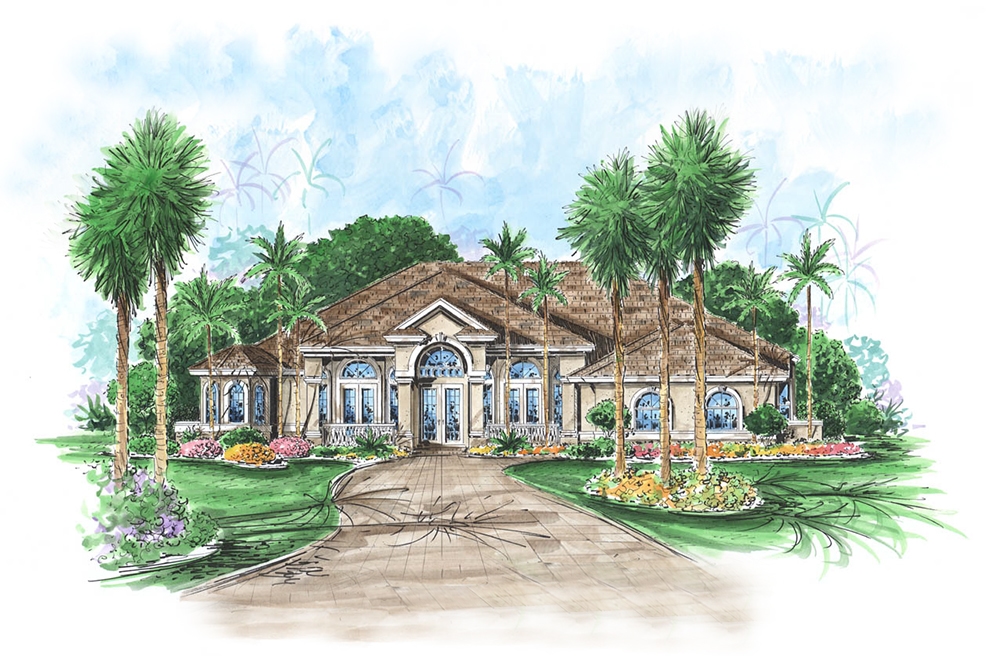
2-Bedroom, 3005 Sq Ft Mediterranean Home Plan - 175-1219 - Main Exterior
Plan Collection
2-Bedroom, 3005 Sq Ft Mediterranean Home Plan - 175-1219 - Main Exterior
Plan#175-1219
Starting at$1400
3005
Sq Ft
2
Story
2
Bed
3
Bath
2
Car

3-Bedroom, 2164 Sq Ft Contemporary Home Plan - 126-1850 - Main Exterior
Plan Collection
3-Bedroom, 2164 Sq Ft Contemporary Home Plan - 126-1850 - Main Exterior
Plan#126-1850
Starting at$2200
2164
Sq Ft
2
Story
3
Bed
2.5
Bath
2
Car
4-Bedroom, 2966 Sq Ft Historic Home Plan - 116-1116 - Main Exterior
Plan Collection
4-Bedroom, 2966 Sq Ft Historic Home Plan - 116-1116 - Main Exterior
Plan#116-1116
Starting at$2728
2966
Sq Ft
2
Story
4
Bed
2.5
Bath
2
Car
3-Bedroom, 2915 Sq Ft French Home Plan - 120-2274 - Main Exterior
Plan Collection
3-Bedroom, 2915 Sq Ft French Home Plan - 120-2274 - Main Exterior
Plan#120-2274
Starting at$1355
2915
Sq Ft
1.5
Story
3
Bed
3.5
Bath
2
Car
3-Bedroom, 2668 Sq Ft Cottage Home - Plan 195-1227 - Main Exterior
Plan Collection
3-Bedroom, 2668 Sq Ft Cottage Home - Plan 195-1227 - Main Exterior
Plan#195-1227
Starting at$1115
2668
Sq Ft
2
Story
3
Bed
2.5
Bath
3
Car
4-Bedroom, 5082 Sq Ft Coastal Home Plan - 175-1110 - Main Exterior
Plan Collection
4-Bedroom, 5082 Sq Ft Coastal Home Plan - 175-1110 - Main Exterior
Plan#175-1110
Starting at$3200
5082
Sq Ft
2
Story
4
Bed
4.5
Bath
3
Car
5-Bedroom, 3410 Sq Ft Craftsman Home Plan - 120-2286 - Main Exterior
Plan Collection
5-Bedroom, 3410 Sq Ft Craftsman Home Plan - 120-2286 - Main Exterior
Plan#120-2286
Starting at$1405
3410
Sq Ft
2
Story
5
Bed
3.5
Bath
2
Car
3-Bedroom, 1905 Sq Ft Craftsman House Plan - 120-2261 - Front Exterior
Plan Collection
3-Bedroom, 1905 Sq Ft Craftsman House Plan - 120-2261 - Front Exterior
Plan#120-2261
Starting at$1255
1905
Sq Ft
2
Story
3
Bed
2.5
Bath
2
Car
3-Bedroom, 2556 Sq Ft Ranch House - Plan #195-1303 - Front Exterior
Plan Collection
3-Bedroom, 2556 Sq Ft Ranch House - Plan #195-1303 - Front Exterior
Plan#195-1303
Starting at$1115
2556
Sq Ft
1
Story
3
Bed
2
Bath
2
Car
2-Bedroom, 2266 Sq Ft French Home Plan - 120-2464 - Main Exterior
Plan Collection
2-Bedroom, 2266 Sq Ft French Home Plan - 120-2464 - Main Exterior
Plan#120-2464
Starting at$1305
2266
Sq Ft
1
Story
2
Bed
3
Bath
2
Car
3-Bedroom, 3516 Sq Ft Coastal Home Plan - 175-1228 - Main Exterior
Plan Collection
3-Bedroom, 3516 Sq Ft Coastal Home Plan - 175-1228 - Main Exterior
Plan#175-1228
Starting at$1400
3516
Sq Ft
2
Story
3
Bed
3.5
Bath
2
Car
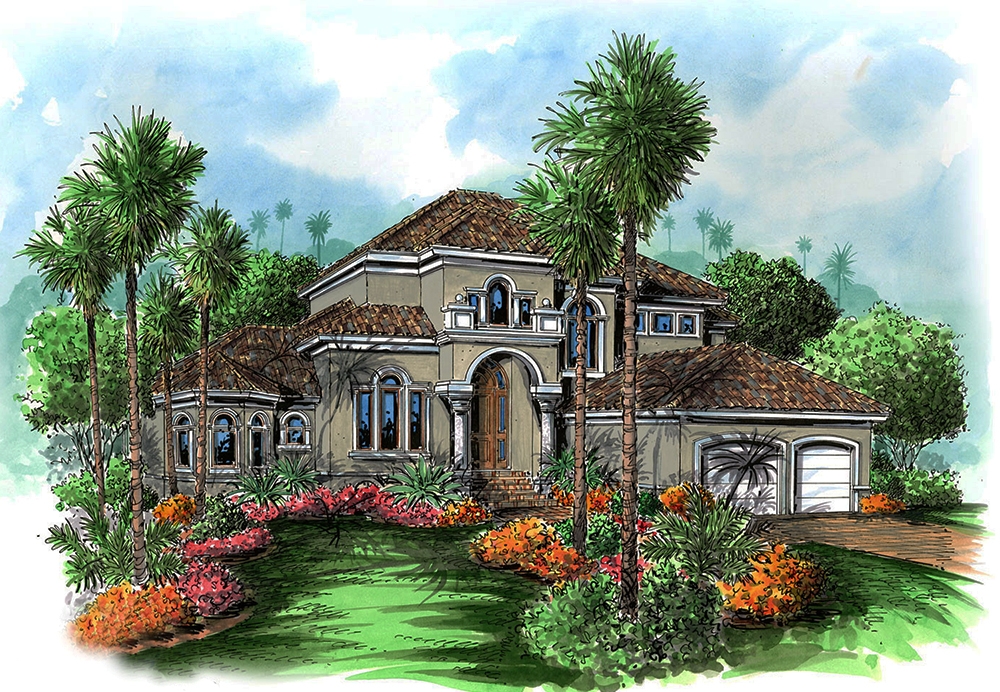
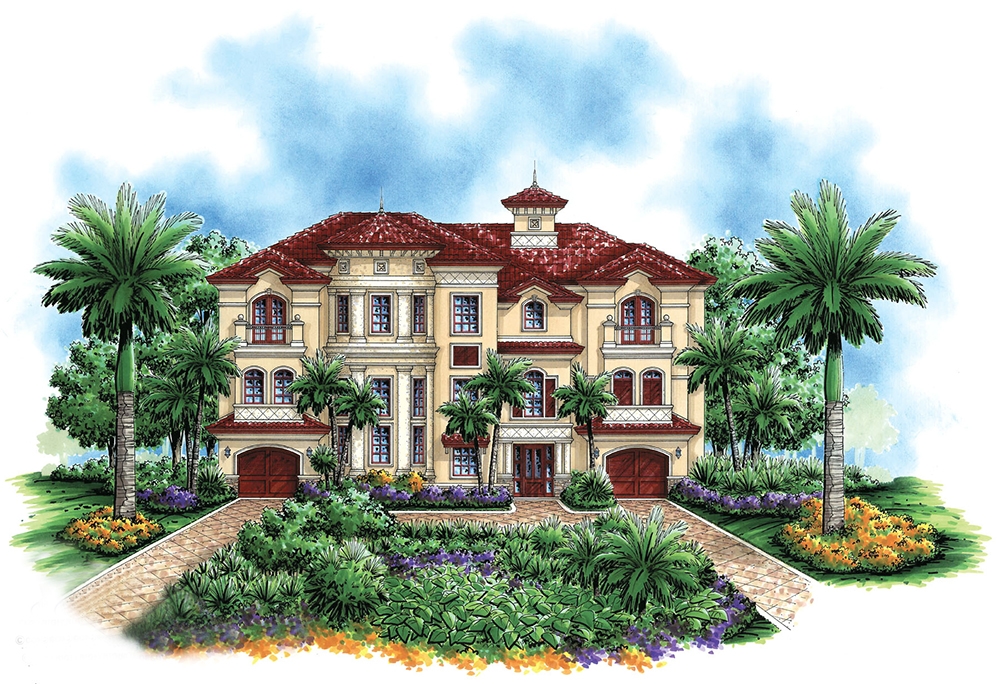
3-Bedroom, 4587 Sq Ft Florida Style House Plan - 175-1235 - Front Exterior
Plan Collection
3-Bedroom, 4587 Sq Ft Florida Style House Plan - 175-1235 - Front Exterior
Plan#175-1235
Starting at$3100
4587
Sq Ft
2
Story
3
Bed
5.5
Bath
2
Car
3-Bedroom, 3628 Sq Ft Spanish Home - Plan #195-1281 - Main Exterior
Plan Collection
3-Bedroom, 3628 Sq Ft Spanish Home - Plan #195-1281 - Main Exterior
Plan#195-1281
Starting at$1290
3628
Sq Ft
2
Story
3
Bed
3.5
Bath
3
Car
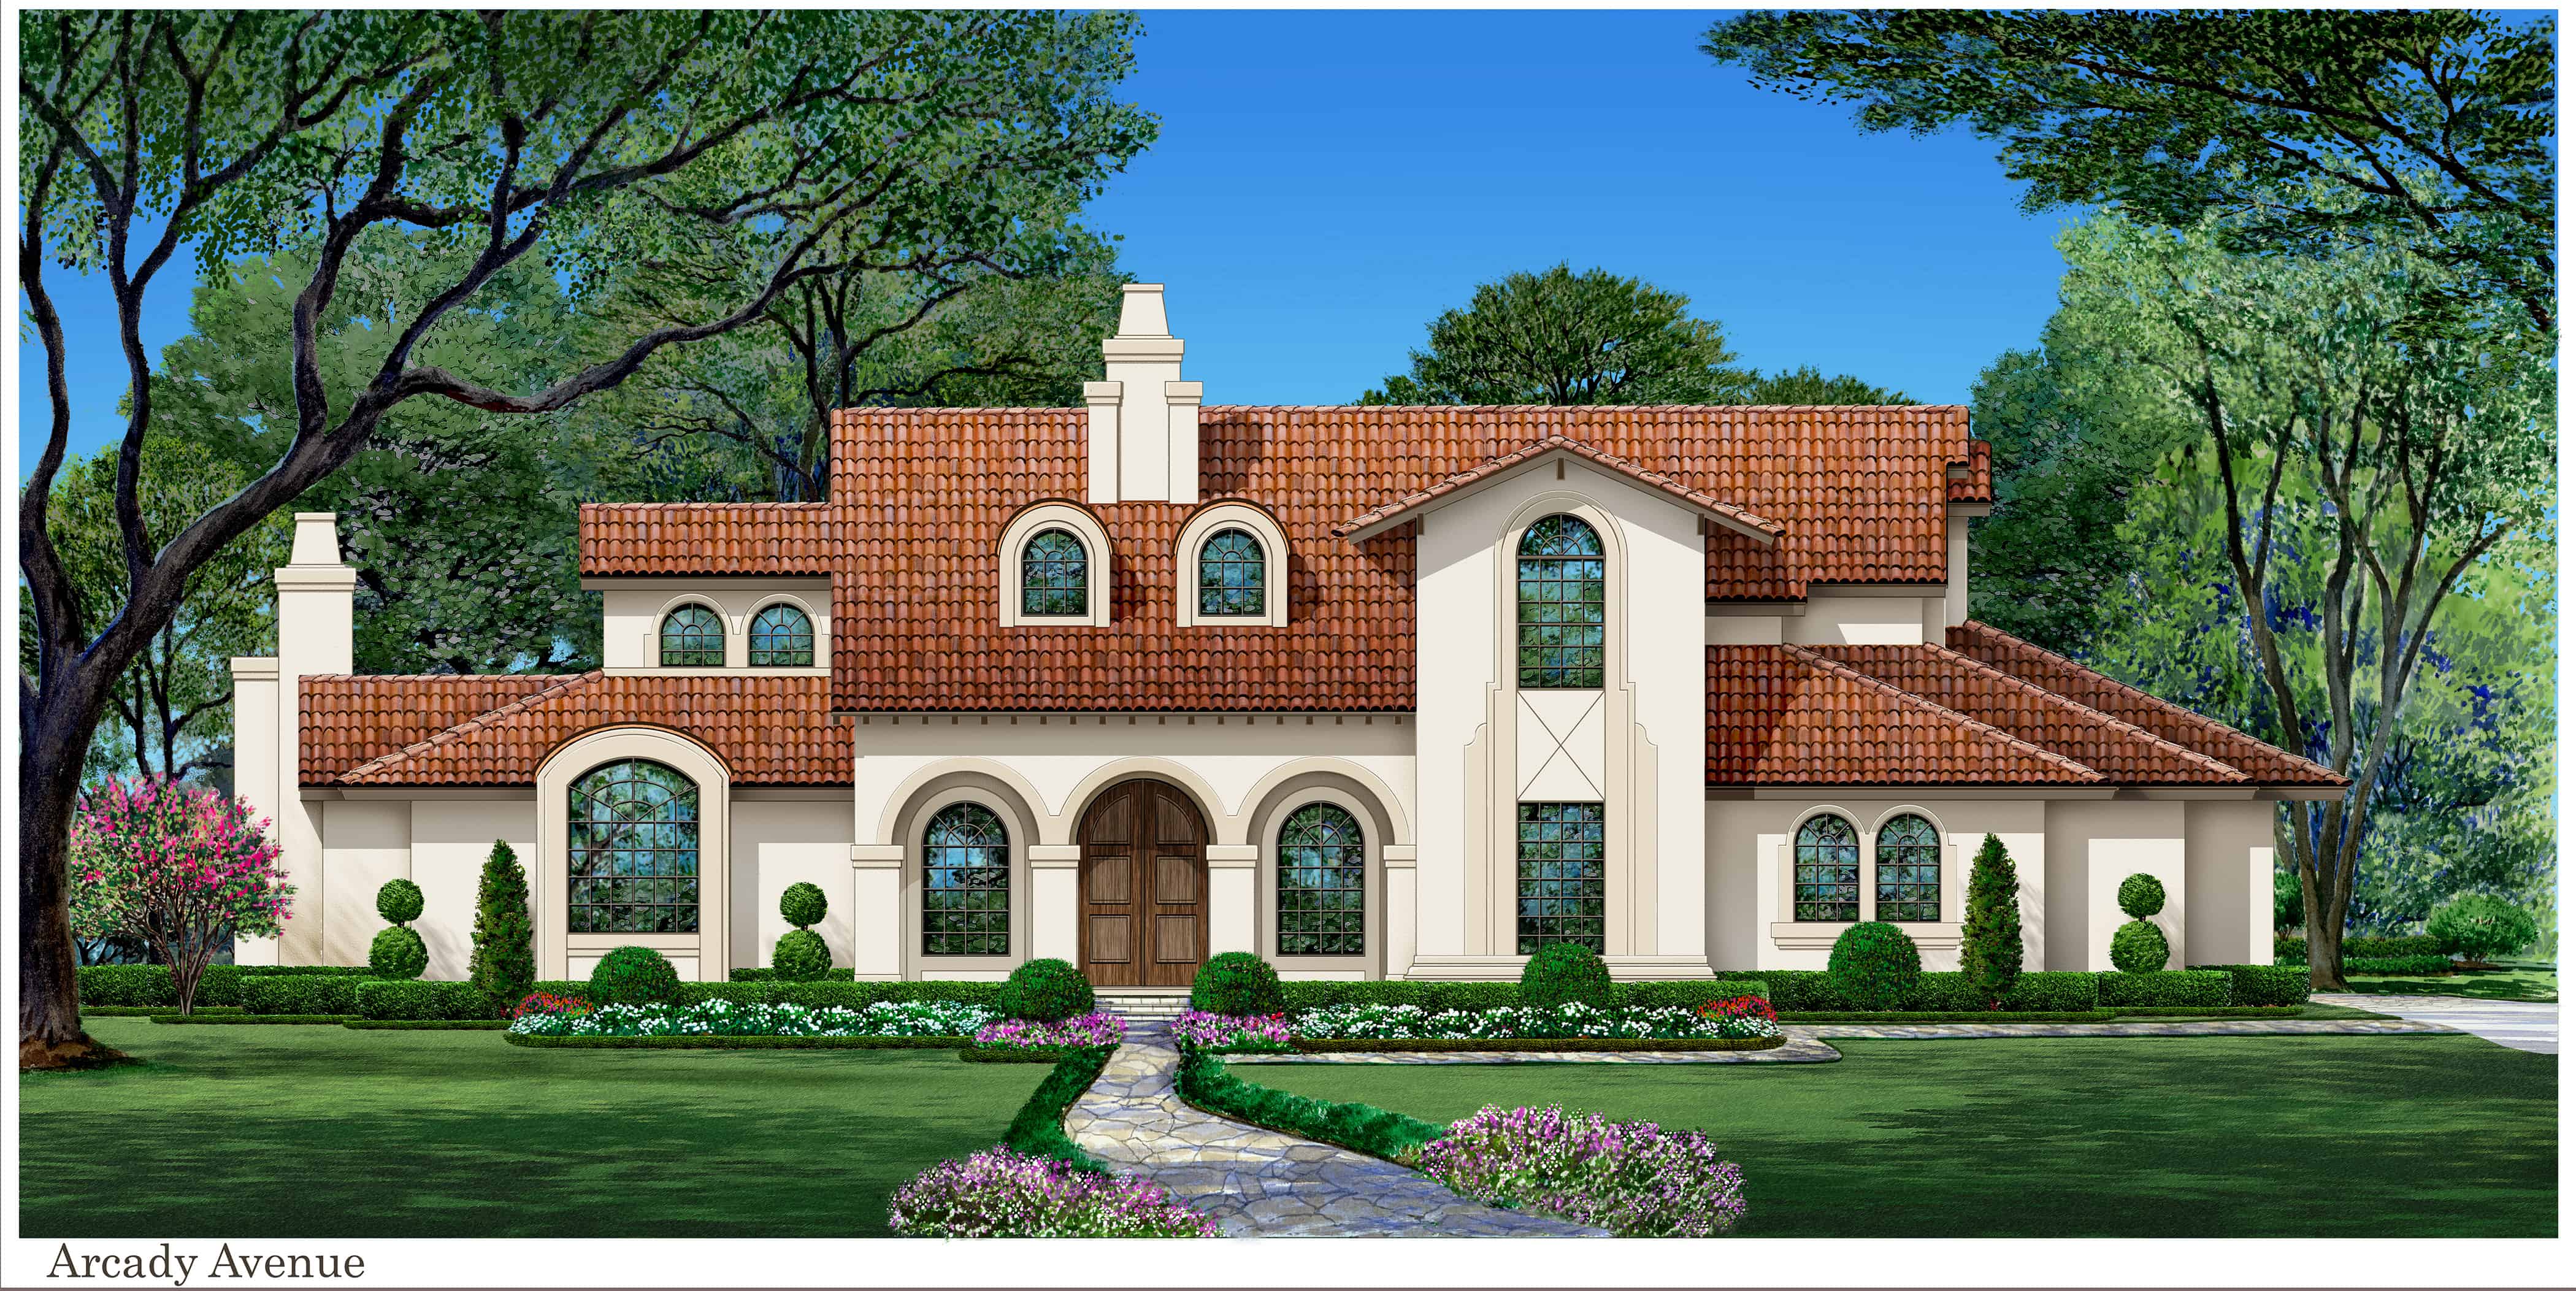
2-Bedroom, 2290 Sq Ft Tuscan House Plan - 120-2499 - Front Exterior
Plan Collection
2-Bedroom, 2290 Sq Ft Tuscan House Plan - 120-2499 - Front Exterior
Plan#120-2499
Starting at$1305
2290
Sq Ft
1
Story
2
Bed
2
Bath
3
Car
4-Bedroom, 4264 Sq Ft Country Home Plan - 153-2037 - Main Exterior
Plan Collection
4-Bedroom, 4264 Sq Ft Country Home Plan - 153-2037 - Main Exterior
Plan#153-2037
Starting at$2250
4264
Sq Ft
1.5
Story
4
Bed
3.5
Bath
3
Car
3-Bedroom, 2050 Sq Ft Craftsman Home Plan - 120-2463 - Main Exterior
Plan Collection
3-Bedroom, 2050 Sq Ft Craftsman Home Plan - 120-2463 - Main Exterior
Plan#120-2463
Starting at$1305
2050
Sq Ft
2
Story
3
Bed
2.5
Bath
2
Car
3-Bedroom, 2297 Sq Ft Country House Plan - 175-1203 - Front Exterior
Plan Collection
3-Bedroom, 2297 Sq Ft Country House Plan - 175-1203 - Front Exterior
Plan#175-1203
Starting at$1000
2297
Sq Ft
1
Story
3
Bed
3.5
Bath
0
Car
4-Bedroom, 4604 Sq Ft French House Plan - 120-2486 - Front Exterior
Plan Collection
4-Bedroom, 4604 Sq Ft French House Plan - 120-2486 - Front Exterior
Plan#120-2486
Starting at$3365
4604
Sq Ft
2
Story
4
Bed
4.5
Bath
3
Car
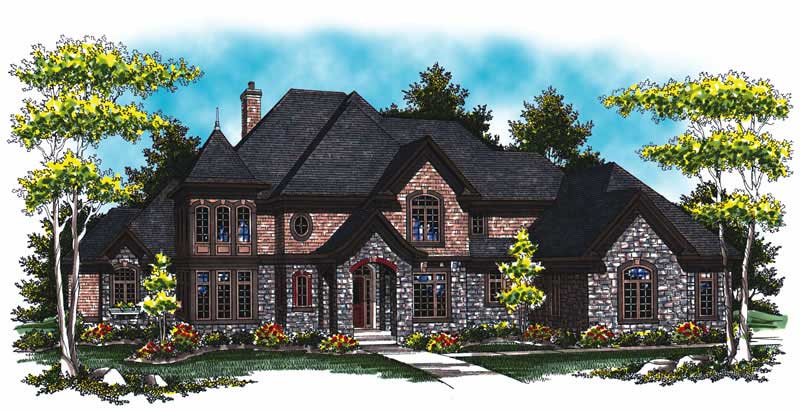
4-Bedroom, 2721 Sq Ft Craftsman Home Plan - 120-2469 - Main Exterior
Plan Collection
4-Bedroom, 2721 Sq Ft Craftsman Home Plan - 120-2469 - Main Exterior
Plan#120-2469
Starting at$1355
2721
Sq Ft
2
Story
4
Bed
2.5
Bath
2
Car
4-Bedroom, 3200 Sq Ft Farmhouse Home - Plan #115-1192 - Main Exterior
Plan Collection
4-Bedroom, 3200 Sq Ft Farmhouse Home - Plan #115-1192 - Main Exterior
Plan#115-1192
Starting at$2150
3200
Sq Ft
2
Story
4
Bed
2.5
Bath
3
Car
4-Bedroom, 2506 Sq Ft Cottage House - Plan #120-2580 - Front Exterior
Plan Collection
4-Bedroom, 2506 Sq Ft Cottage House - Plan #120-2580 - Front Exterior
Plan#120-2580
Starting at$1355
2506
Sq Ft
2
Story
4
Bed
3.5
Bath
2
Car
4-Bedroom, 2787 Sq Ft Country Home Plan - 100-1183 - Main Exterior
Plan Collection
4-Bedroom, 2787 Sq Ft Country Home Plan - 100-1183 - Main Exterior
Plan#100-1183
Starting at$1800
2787
Sq Ft
2
Story
4
Bed
2.5
Bath
3
Car
3-Bedroom, 1667 Sq Ft Traditional Home Plan - 178-1279 - Main Exterior
Plan Collection
3-Bedroom, 1667 Sq Ft Traditional Home Plan - 178-1279 - Main Exterior
Plan#178-1279
Starting at$1085
1667
Sq Ft
1
Story
3
Bed
2
Bath
2
Car
3-Bedroom, 3520 Sq Ft Contemporary Home Plan - 175-1144 - Main Exterior
Plan Collection
3-Bedroom, 3520 Sq Ft Contemporary Home Plan - 175-1144 - Main Exterior
Plan#175-1144
Starting at$1450
3520
Sq Ft
1
Story
3
Bed
3.5
Bath
2
Car
2-Bedroom, 3005 Sq Ft Mediterranean Home Plan - 175-1219 - Main Exterior
Plan Collection
2-Bedroom, 3005 Sq Ft Mediterranean Home Plan - 175-1219 - Main Exterior
Plan#175-1219
Starting at$1400
3005
Sq Ft
2
Story
2
Bed
3
Bath
2
Car
3-Bedroom, 2164 Sq Ft Contemporary Home Plan - 126-1850 - Main Exterior
Plan Collection
3-Bedroom, 2164 Sq Ft Contemporary Home Plan - 126-1850 - Main Exterior
Plan#126-1850
Starting at$2200
2164
Sq Ft
2
Story
3
Bed
2.5
Bath
2
Car

4-Bedroom, 2966 Sq Ft Historic Home Plan - 116-1116 - Main Exterior
Plan Collection
4-Bedroom, 2966 Sq Ft Historic Home Plan - 116-1116 - Main Exterior
Plan#116-1116
Starting at$2728
2966
Sq Ft
2
Story
4
Bed
2.5
Bath
2
Car
3-Bedroom, 2915 Sq Ft French Home Plan - 120-2274 - Main Exterior
Plan Collection
3-Bedroom, 2915 Sq Ft French Home Plan - 120-2274 - Main Exterior
Plan#120-2274
Starting at$1355
2915
Sq Ft
1.5
Story
3
Bed
3.5
Bath
2
Car
3-Bedroom, 2668 Sq Ft Cottage Home - Plan 195-1227 - Main Exterior
Plan Collection
3-Bedroom, 2668 Sq Ft Cottage Home - Plan 195-1227 - Main Exterior
Plan#195-1227
Starting at$1115
2668
Sq Ft
2
Story
3
Bed
2.5
Bath
3
Car
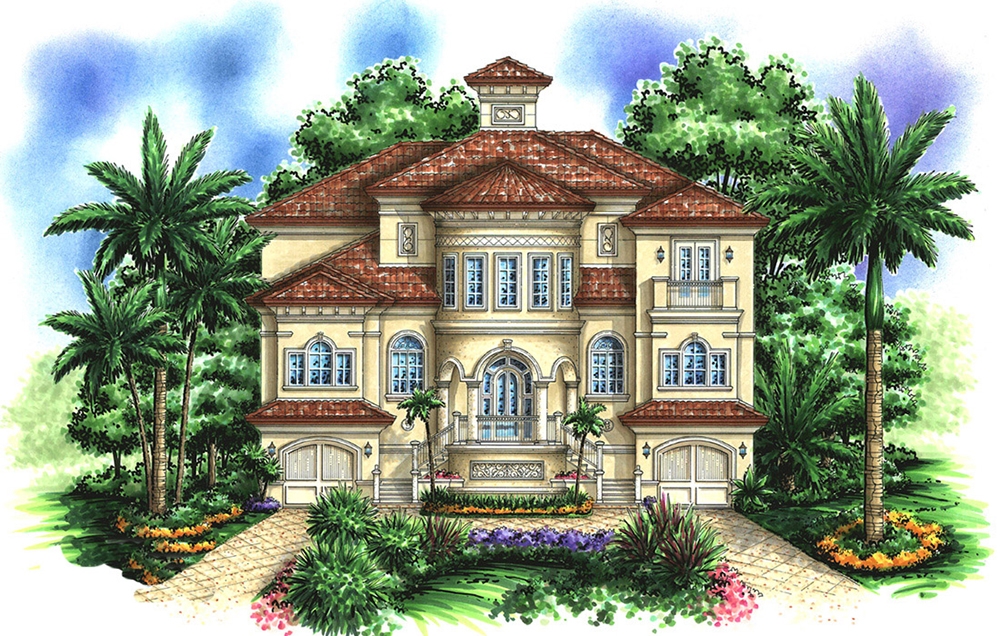
4-Bedroom, 5082 Sq Ft Coastal Home Plan - 175-1110 - Main Exterior
Plan Collection
4-Bedroom, 5082 Sq Ft Coastal Home Plan - 175-1110 - Main Exterior
Plan#175-1110
Starting at$3200
5082
Sq Ft
2
Story
4
Bed
4.5
Bath
3
Car
5-Bedroom, 3410 Sq Ft Craftsman Home Plan - 120-2286 - Main Exterior
Plan Collection
5-Bedroom, 3410 Sq Ft Craftsman Home Plan - 120-2286 - Main Exterior
Plan#120-2286
Starting at$1405
3410
Sq Ft
2
Story
5
Bed
3.5
Bath
2
Car
3-Bedroom, 1905 Sq Ft Craftsman House Plan - 120-2261 - Front Exterior
Plan Collection
3-Bedroom, 1905 Sq Ft Craftsman House Plan - 120-2261 - Front Exterior
Plan#120-2261
Starting at$1255
1905
Sq Ft
2
Story
3
Bed
2.5
Bath
2
Car
3-Bedroom, 2556 Sq Ft Ranch House - Plan #195-1303 - Front Exterior
Plan Collection
3-Bedroom, 2556 Sq Ft Ranch House - Plan #195-1303 - Front Exterior
Plan#195-1303
Starting at$1115
2556
Sq Ft
1
Story
3
Bed
2
Bath
2
Car
2-Bedroom, 2266 Sq Ft French Home Plan - 120-2464 - Main Exterior
Plan Collection
2-Bedroom, 2266 Sq Ft French Home Plan - 120-2464 - Main Exterior
Plan#120-2464
Starting at$1305
2266
Sq Ft
1
Story
2
Bed
3
Bath
2
Car
3-Bedroom, 3516 Sq Ft Coastal Home Plan - 175-1228 - Main Exterior
Plan Collection
3-Bedroom, 3516 Sq Ft Coastal Home Plan - 175-1228 - Main Exterior
Plan#175-1228
Starting at$1400
3516
Sq Ft
2
Story
3
Bed
3.5
Bath
2
Car
3-Bedroom, 4587 Sq Ft Florida Style House Plan - 175-1235 - Front Exterior
Plan Collection
3-Bedroom, 4587 Sq Ft Florida Style House Plan - 175-1235 - Front Exterior
Plan#175-1235
Starting at$3100
4587
Sq Ft
2
Story
3
Bed
5.5
Bath
2
Car
3-Bedroom, 3628 Sq Ft Spanish Home - Plan #195-1281 - Main Exterior
Plan Collection
3-Bedroom, 3628 Sq Ft Spanish Home - Plan #195-1281 - Main Exterior
Plan#195-1281
Starting at$1290
3628
Sq Ft
2
Story
3
Bed
3.5
Bath
3
Car
2-Bedroom, 2290 Sq Ft Tuscan House Plan - 120-2499 - Front Exterior
Plan Collection
2-Bedroom, 2290 Sq Ft Tuscan House Plan - 120-2499 - Front Exterior
Plan#120-2499
Starting at$1305
2290
Sq Ft
1
Story
2
Bed
2
Bath
3
Car
4-Bedroom, 4264 Sq Ft Country Home Plan - 153-2037 - Main Exterior
Plan Collection
4-Bedroom, 4264 Sq Ft Country Home Plan - 153-2037 - Main Exterior
Plan#153-2037
Starting at$2250
4264
Sq Ft
1.5
Story
4
Bed
3.5
Bath
3
Car
1...145146147148149...344