Ranch, With In-Law Suite House Plans

27
Plan Results
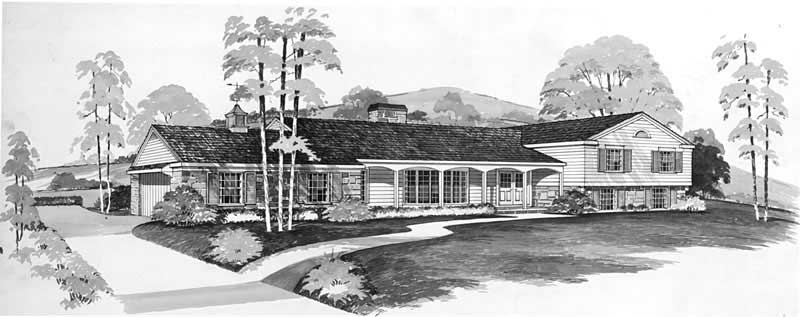
4-Bedroom, 2232 Sq Ft Cape Cod House Plan - 137-1759 - Front Exterior
Plan Collection
4-Bedroom, 2232 Sq Ft Cape Cod House Plan - 137-1759 - Front Exterior
Plan#137-1759
Starting at$925
2232
Sq Ft
1
Story
4
Bed
3.5
Bath
2
Car
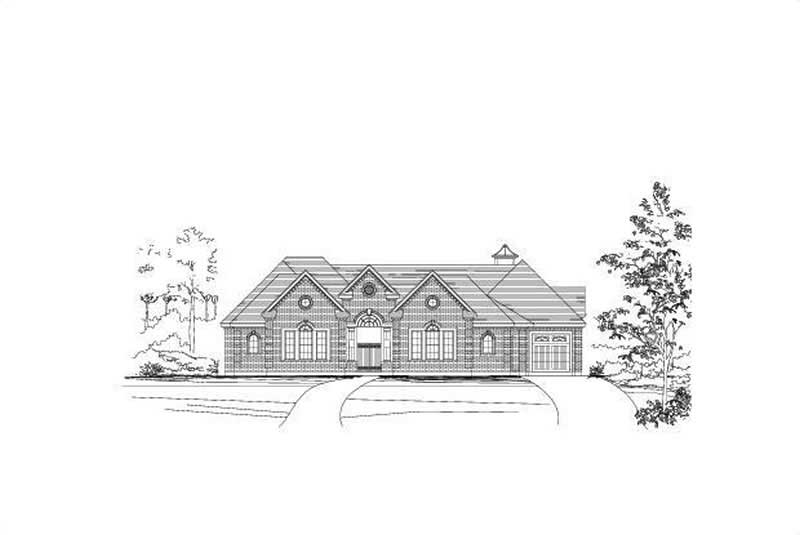
4-Bedroom, 4237 Sq Ft In-Law Suite House Plan - 156-1319 - Front Exterior
Plan Collection
4-Bedroom, 4237 Sq Ft In-Law Suite House Plan - 156-1319 - Front Exterior
Plan#156-1319
Starting at$1150
4237
Sq Ft
1
Story
4
Bed
4
Bath
3
Car
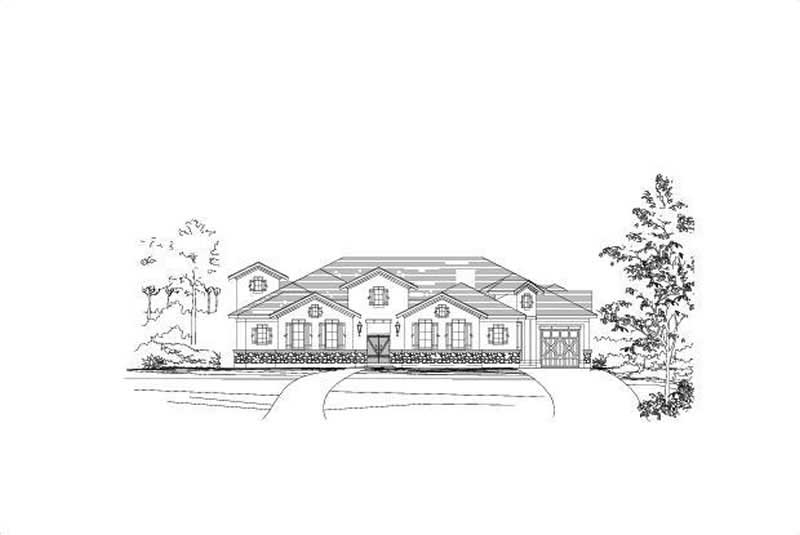
4-Bedroom, 4237 Sq Ft In-Law Suite House Plan - 156-1251 - Front Exterior
Plan Collection
4-Bedroom, 4237 Sq Ft In-Law Suite House Plan - 156-1251 - Front Exterior
Plan#156-1251
Starting at$1150
4237
Sq Ft
1
Story
4
Bed
4
Bath
3
Car
4-Bedroom, 2232 Sq Ft Cape Cod House Plan - 137-1759 - Front Exterior
Plan Collection
4-Bedroom, 2232 Sq Ft Cape Cod House Plan - 137-1759 - Front Exterior
Plan#137-1759
Starting at$925
2232
Sq Ft
1
Story
4
Bed
3.5
Bath
2
Car
4-Bedroom, 4237 Sq Ft In-Law Suite House Plan - 156-1319 - Front Exterior
Plan Collection
4-Bedroom, 4237 Sq Ft In-Law Suite House Plan - 156-1319 - Front Exterior
Plan#156-1319
Starting at$1150
4237
Sq Ft
1
Story
4
Bed
4
Bath
3
Car
4-Bedroom, 4237 Sq Ft In-Law Suite House Plan - 156-1251 - Front Exterior
Plan Collection
4-Bedroom, 4237 Sq Ft In-Law Suite House Plan - 156-1251 - Front Exterior
Plan#156-1251
Starting at$1150
4237
Sq Ft
1
Story
4
Bed
4
Bath
3
Car
12