In Law Suite, Southern House Plans

1,625
Plan Results
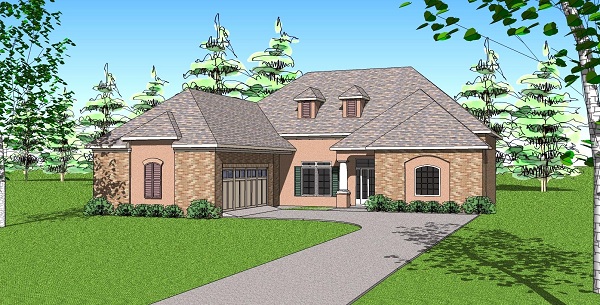
3-Bedroom, 2366 Sq Ft Ranch House Plan - 155-1000 - Front Exterior
Plan Collection
3-Bedroom, 2366 Sq Ft Ranch House Plan - 155-1000 - Front Exterior
Plan#155-1000
Starting at$950
2366
Sq Ft
1
Story
3
Bed
3
Bath
2
Car
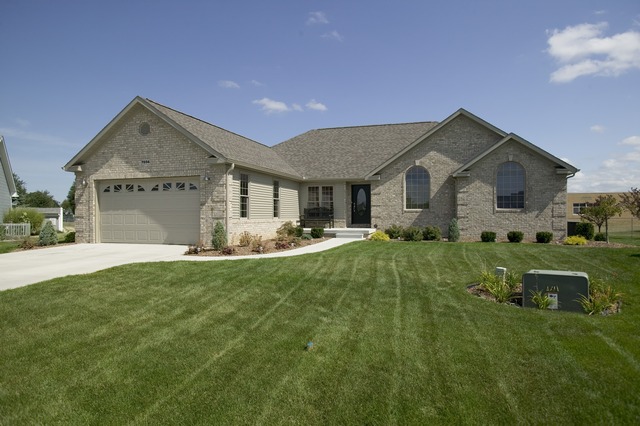
3-Bedroom, 2275 Sq Ft Ranch House Plan - 109-1192 - Front Exterior
Plan Collection
3-Bedroom, 2275 Sq Ft Ranch House Plan - 109-1192 - Front Exterior
Plan#109-1192
Starting at$1395
2275
Sq Ft
1
Story
3
Bed
2
Bath
2
Car
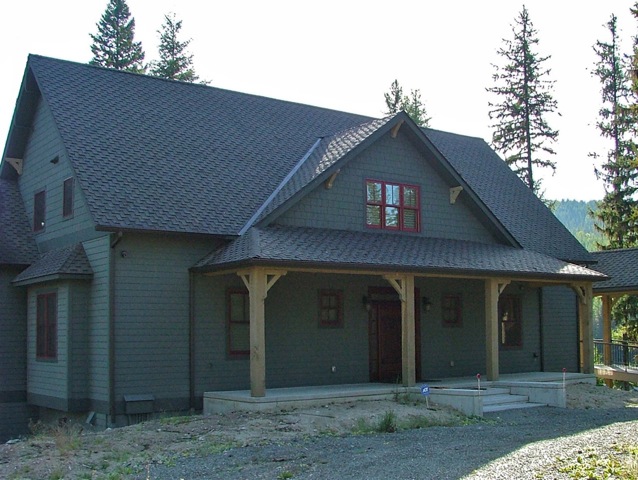
3-Bedroom, 2936 Sq Ft Vacation Homes House Plan - 163-1051 - Front Exterior
Plan Collection
3-Bedroom, 2936 Sq Ft Vacation Homes House Plan - 163-1051 - Front Exterior
Plan#163-1051
Starting at$1230
2936
Sq Ft
3
Story
3
Bed
3.5
Bath
0
Car
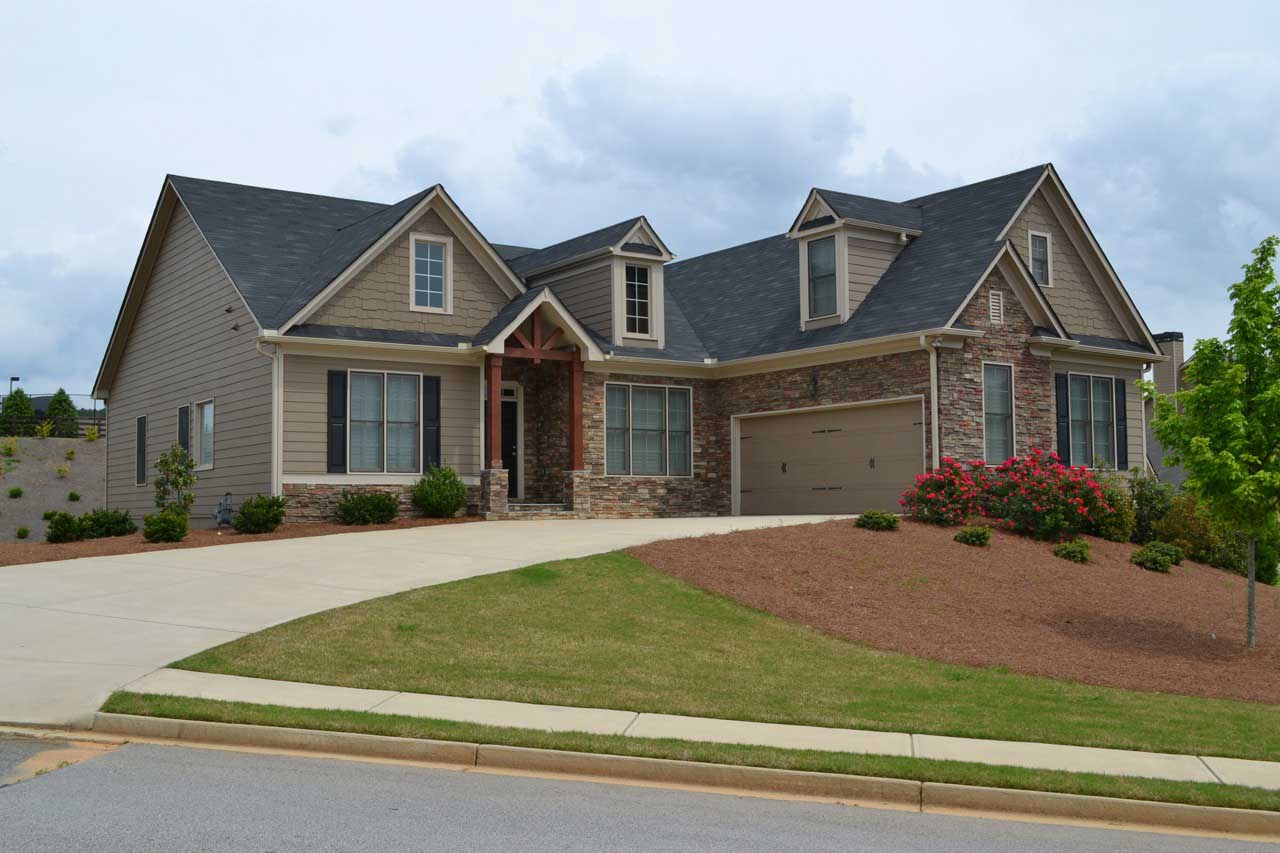
3-Bedroom, 2201 Sq Ft Ranch House Plan - 163-1049 - Front Exterior
Plan Collection
3-Bedroom, 2201 Sq Ft Ranch House Plan - 163-1049 - Front Exterior
Plan#163-1049
Starting at$1150
2201
Sq Ft
1
Story
3
Bed
2
Bath
2
Car
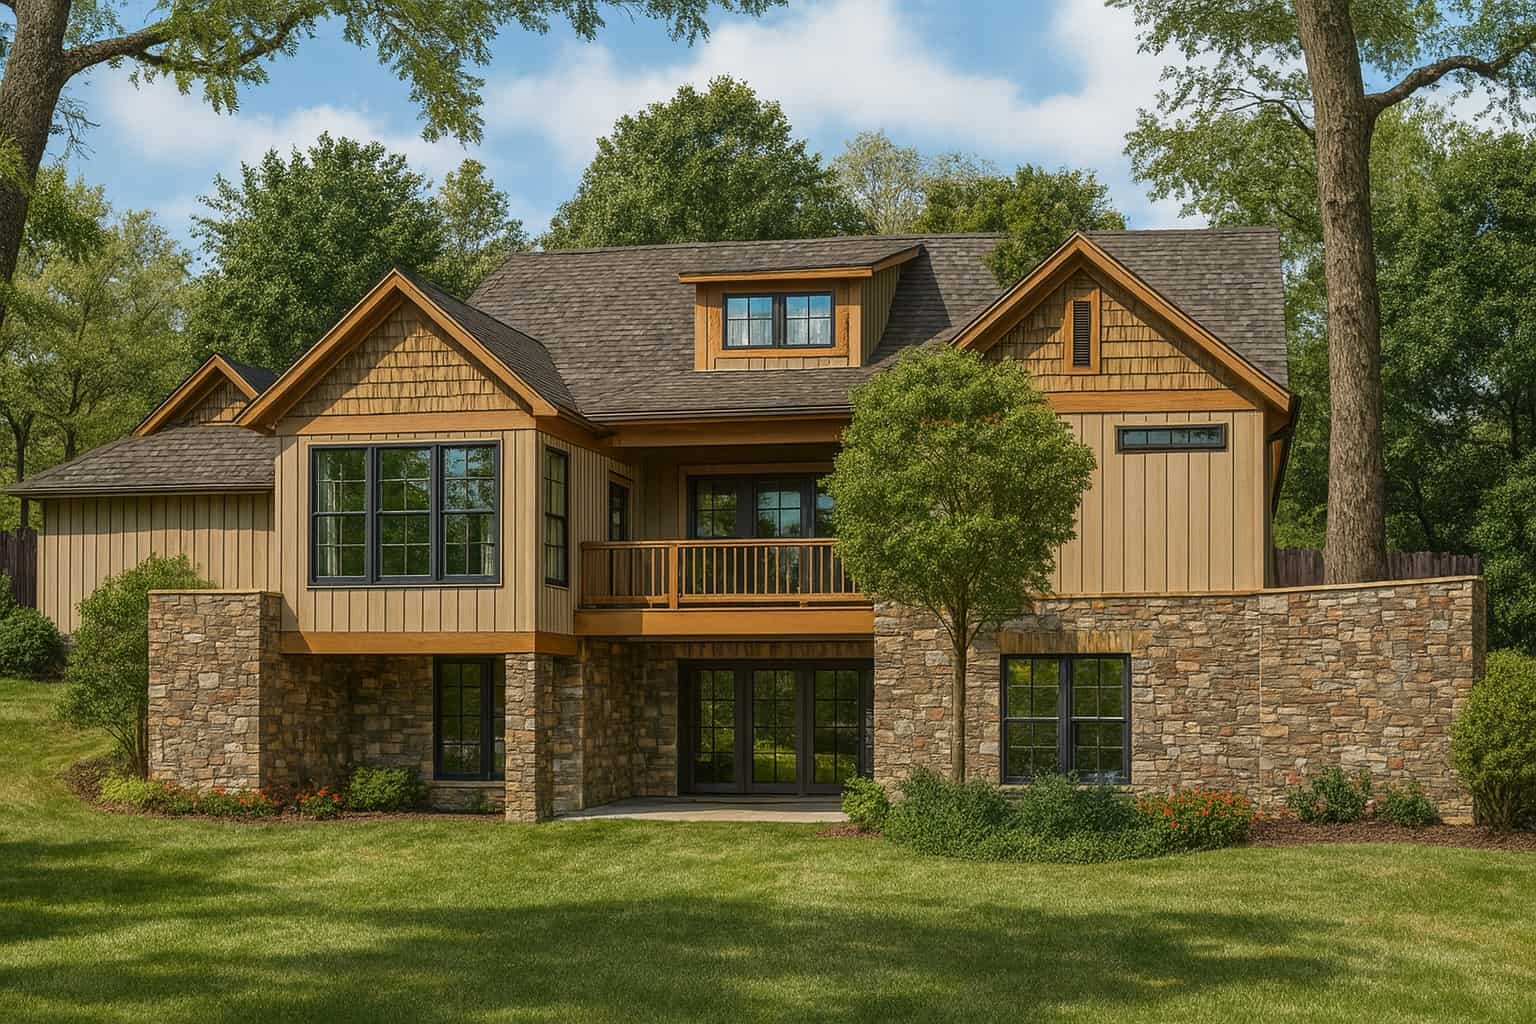
4-Bedroom, 3399 Sq Ft Craftsman House Plan - 153-1106 - Front Exterior
Plan Collection
4-Bedroom, 3399 Sq Ft Craftsman House Plan - 153-1106 - Front Exterior
Plan#153-1106
Starting at$1650
3399
Sq Ft
2
Story
4
Bed
4
Bath
2
Car
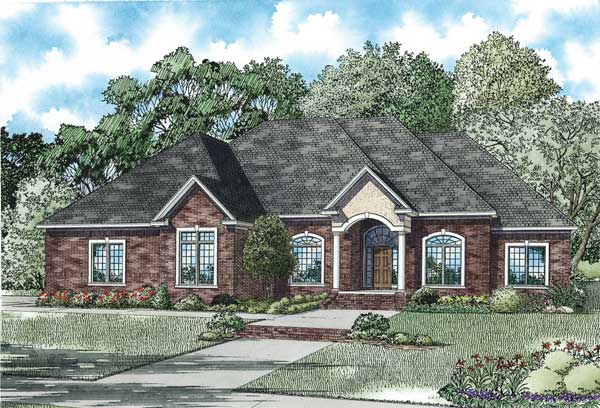
4-Bedroom, 3445 Sq Ft European House Plan - 153-1104 - Front Exterior
Plan Collection
4-Bedroom, 3445 Sq Ft European House Plan - 153-1104 - Front Exterior
Plan#153-1104
Starting at$1650
3445
Sq Ft
2
Story
4
Bed
4.5
Bath
3
Car
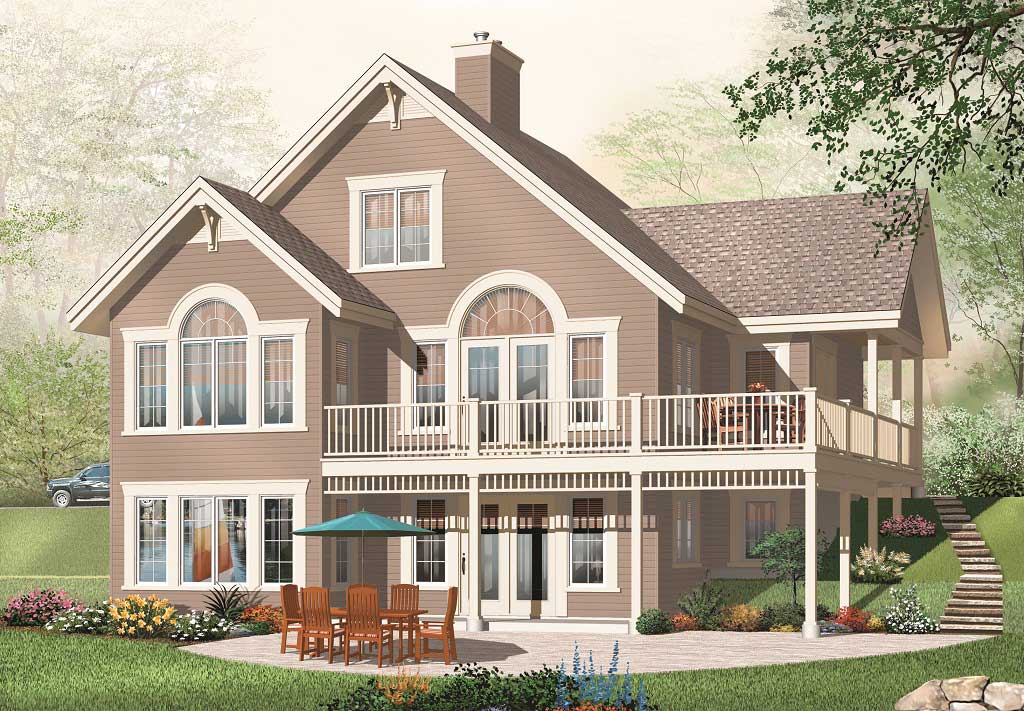
5-Bedroom, 2920 Sq Ft In-Law Suite Home Plan - 126-1053 - Main Exterior
Plan Collection
5-Bedroom, 2920 Sq Ft In-Law Suite Home Plan - 126-1053 - Main Exterior
Plan#126-1053
Starting at$2300
2920
Sq Ft
2
Story
5
Bed
3
Bath
0
Car
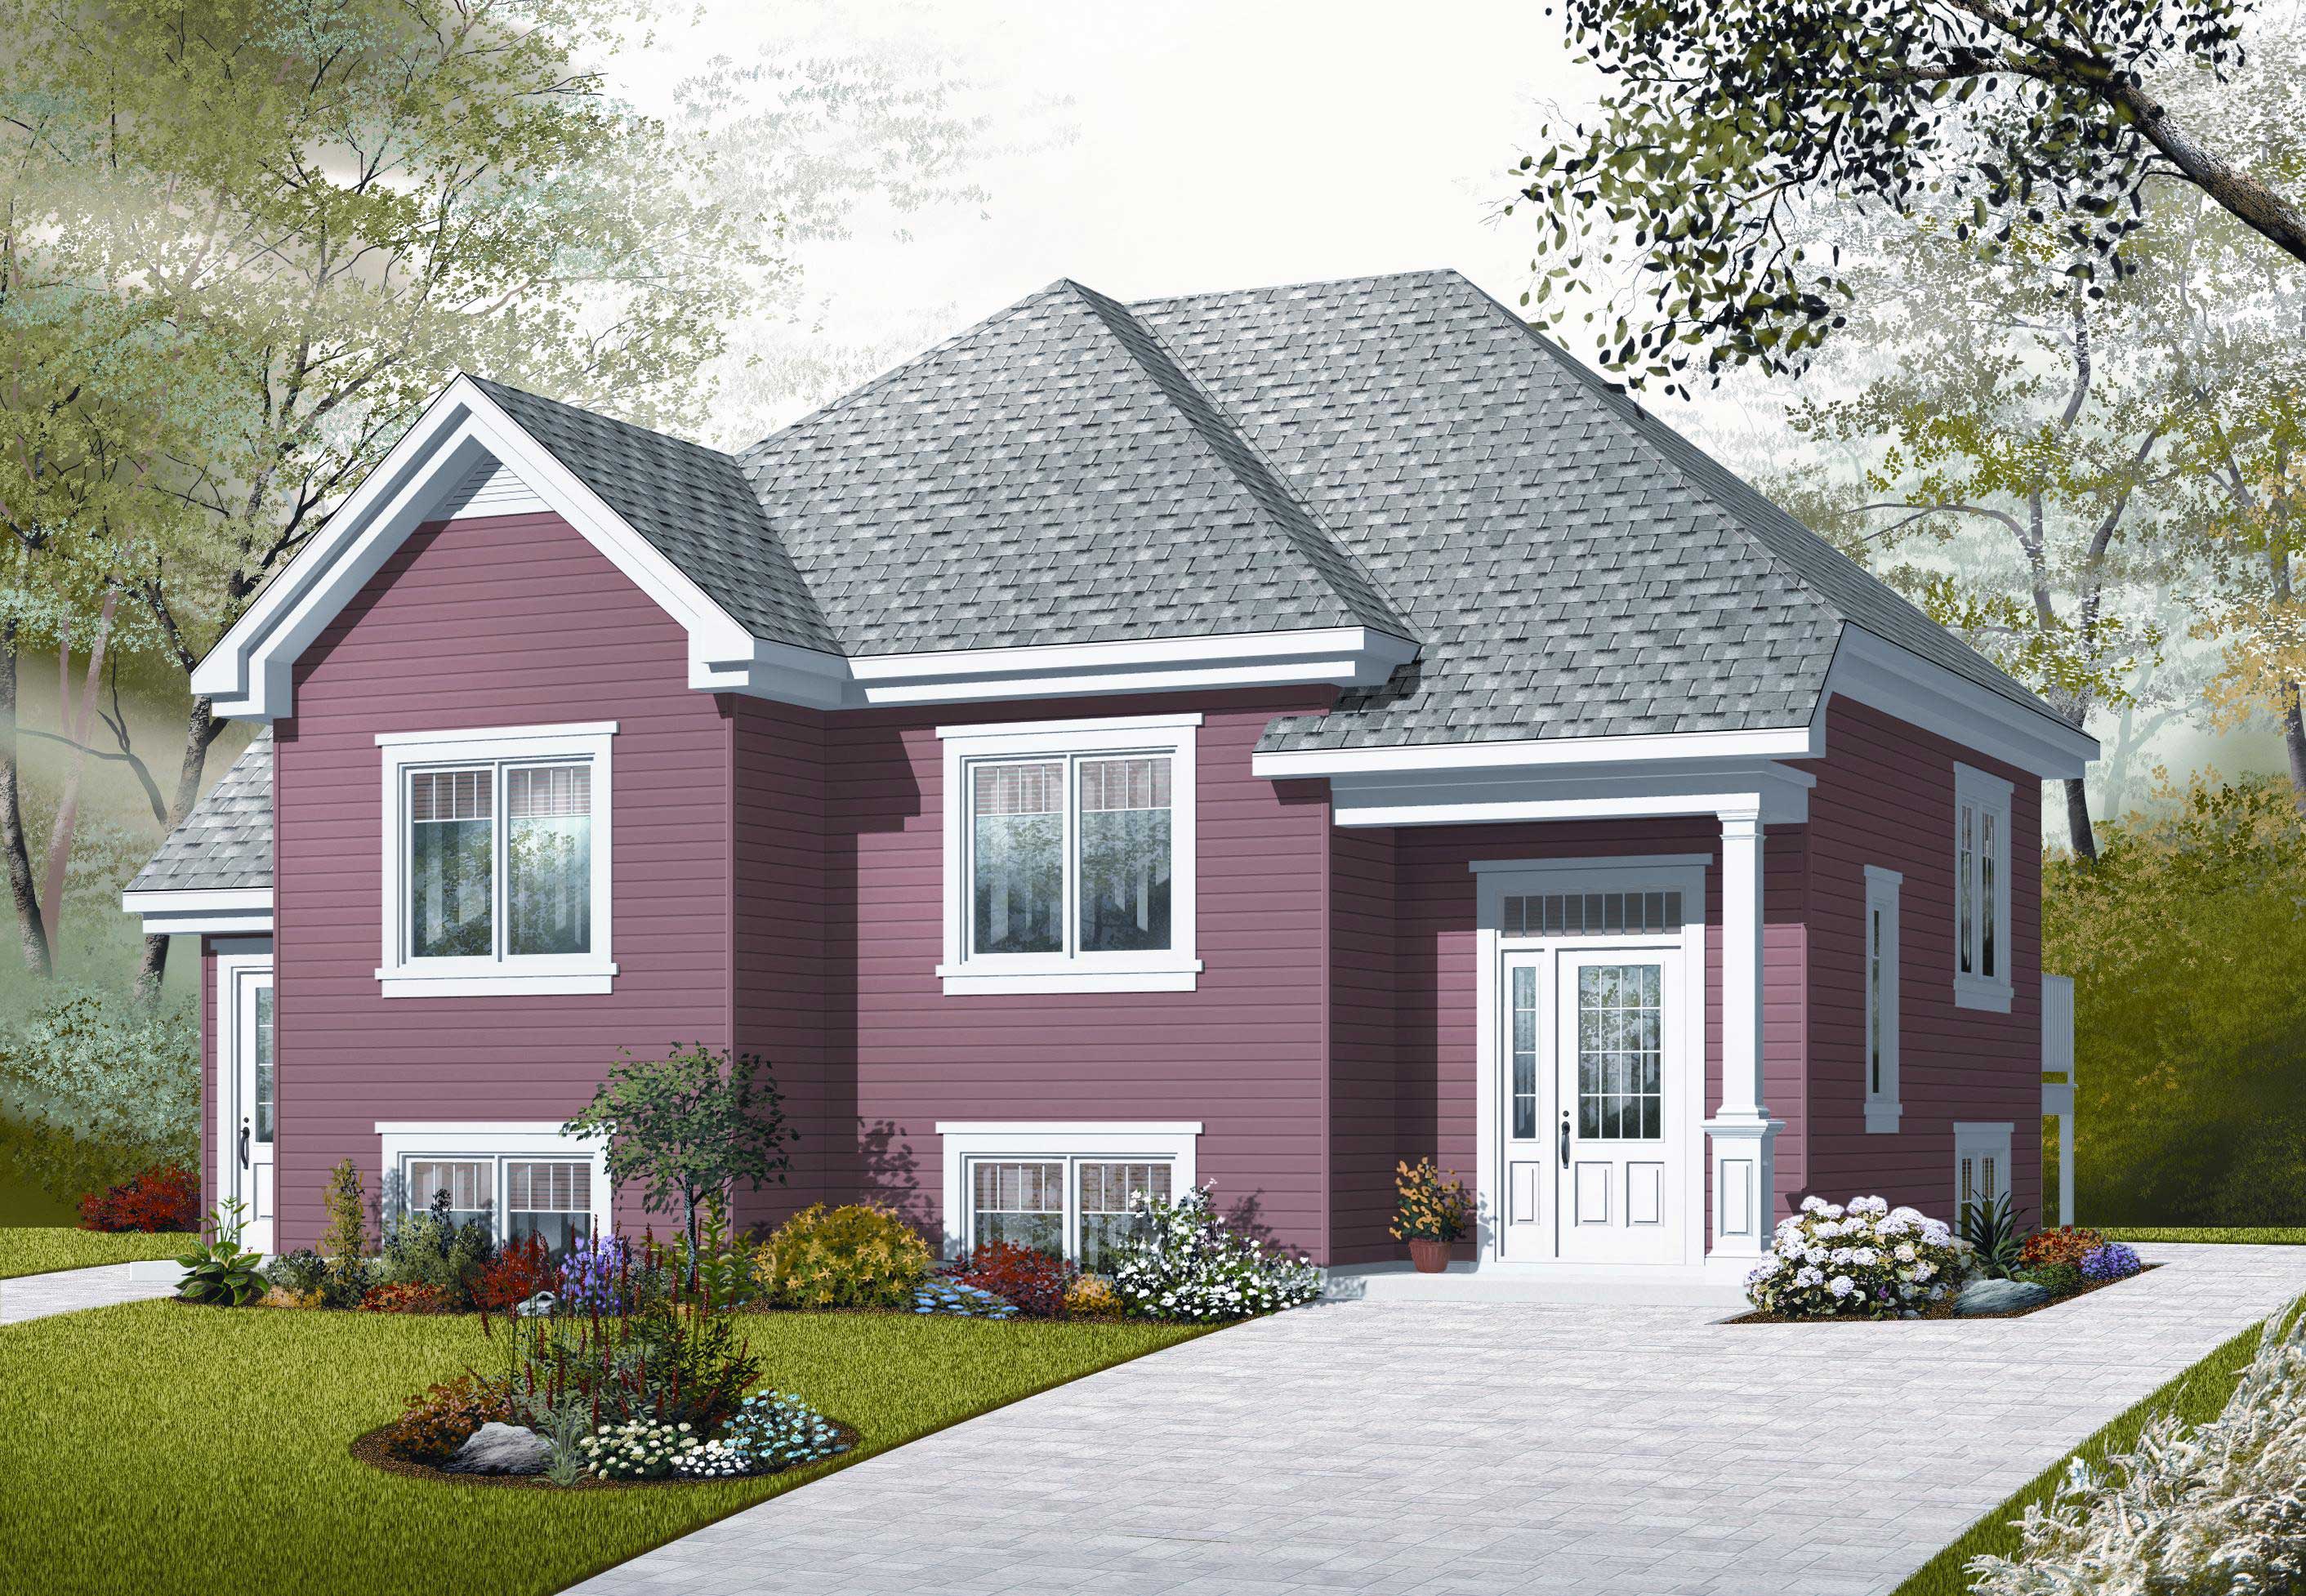
4-Bedroom, 2056 Sq Ft In-Law Suite House Plan - 126-1048 - Front Exterior
Plan Collection
4-Bedroom, 2056 Sq Ft In-Law Suite House Plan - 126-1048 - Front Exterior
Plan#126-1048
Starting at$2025
2056
Sq Ft
1.5
Story
4
Bed
2
Bath
0
Car
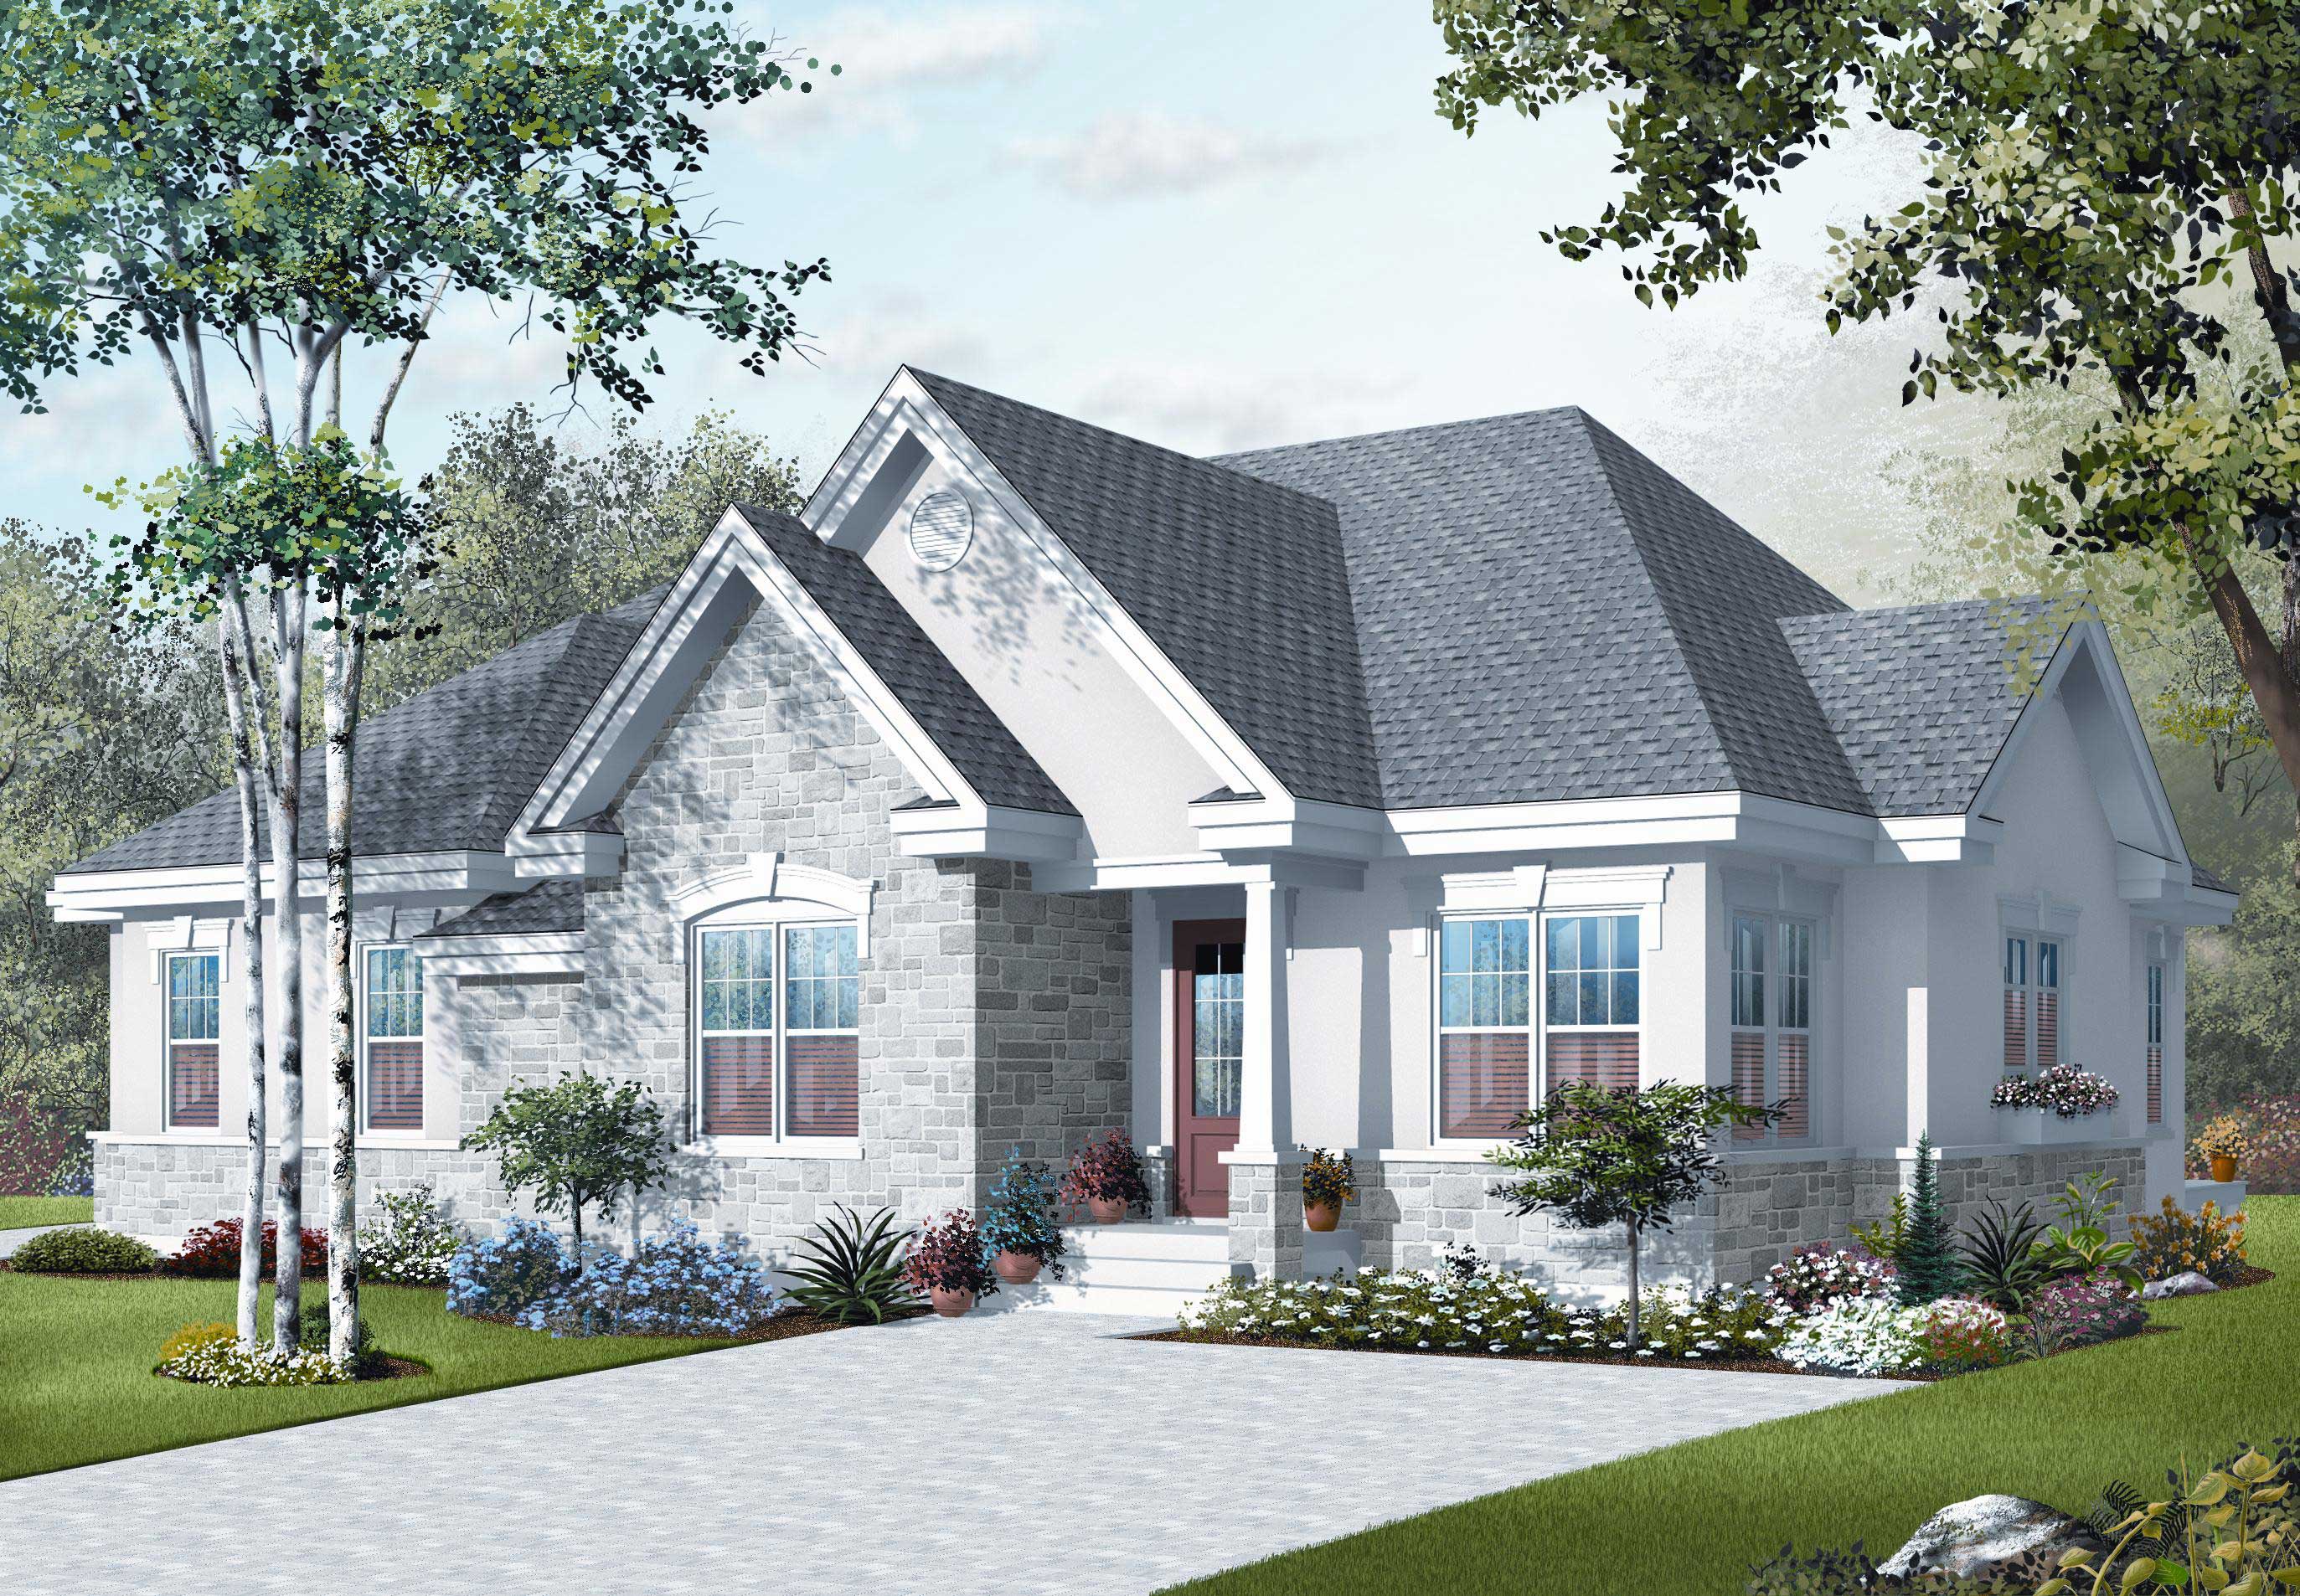
3-Bedroom, 2238 Sq Ft European Home Plan - 126-1118 - Main Exterior
Plan Collection
3-Bedroom, 2238 Sq Ft European Home Plan - 126-1118 - Main Exterior
Plan#126-1118
Starting at$2025
2238
Sq Ft
1
Story
3
Bed
2
Bath
0
Car
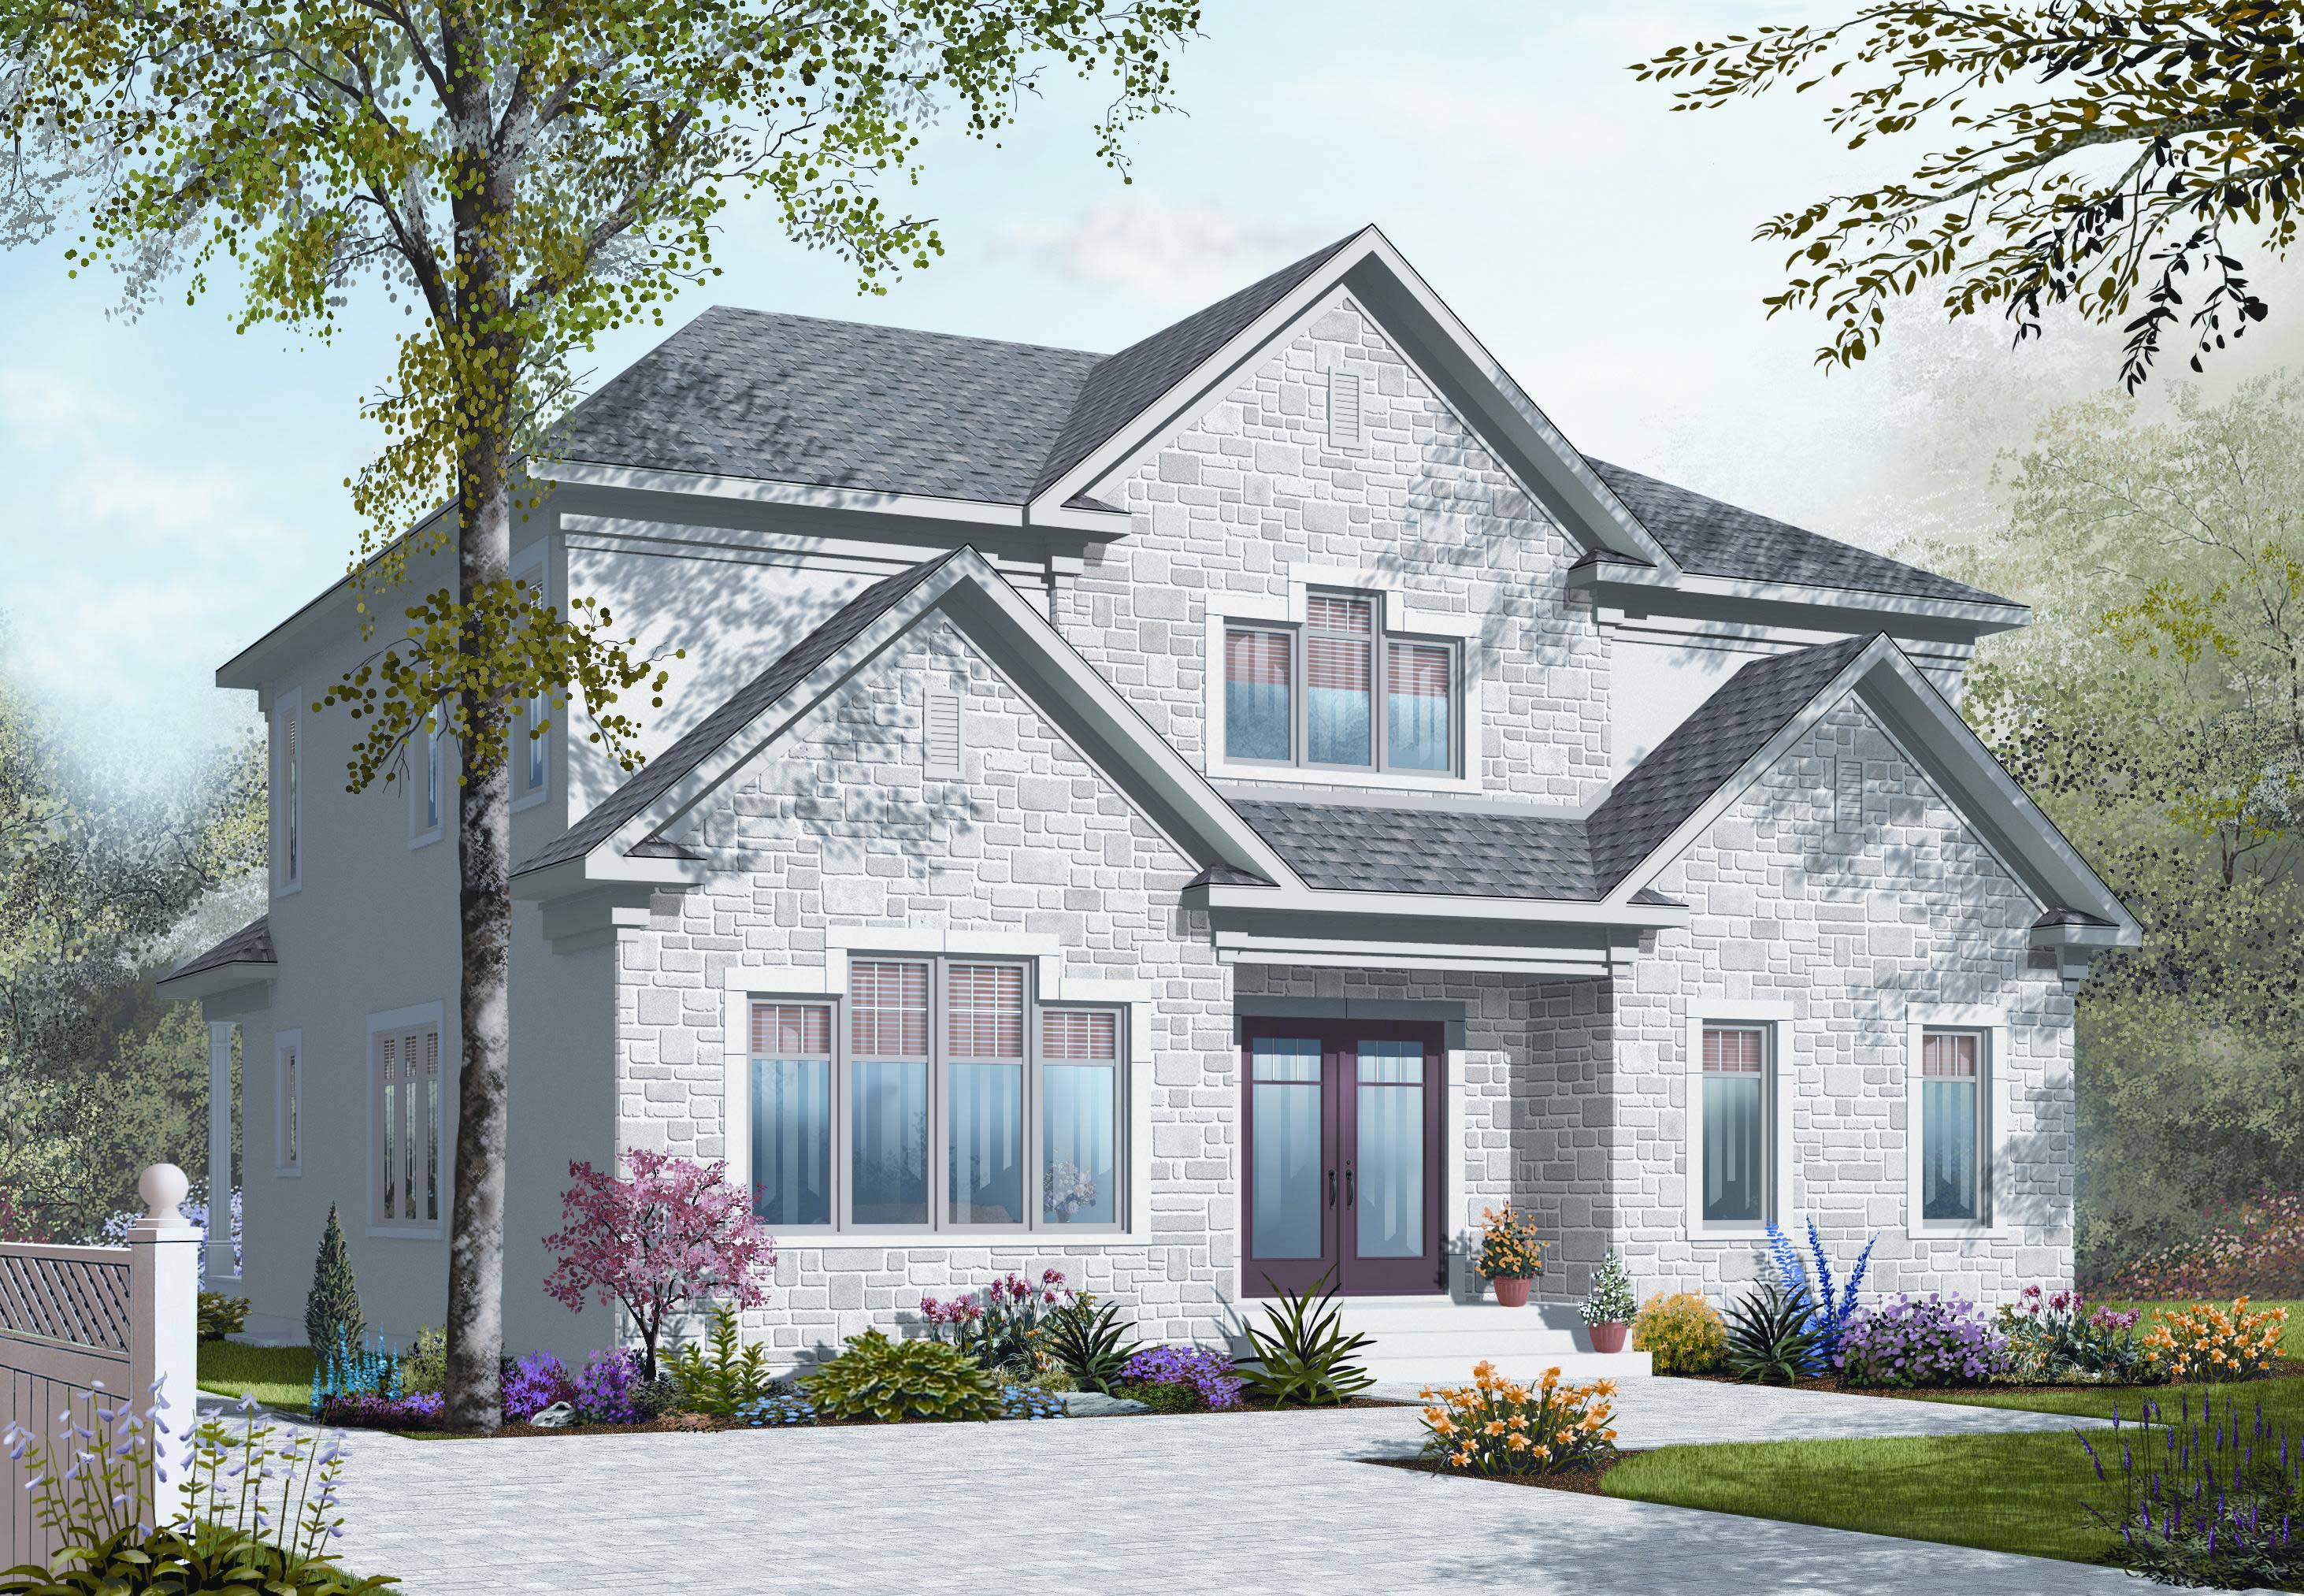
5-Bedroom, 2885 Sq Ft In-Law Suite House Plan - 126-1125 - Front Exterior
Plan Collection
5-Bedroom, 2885 Sq Ft In-Law Suite House Plan - 126-1125 - Front Exterior
Plan#126-1125
Starting at$2175
2885
Sq Ft
2
Story
5
Bed
3.5
Bath
0
Car
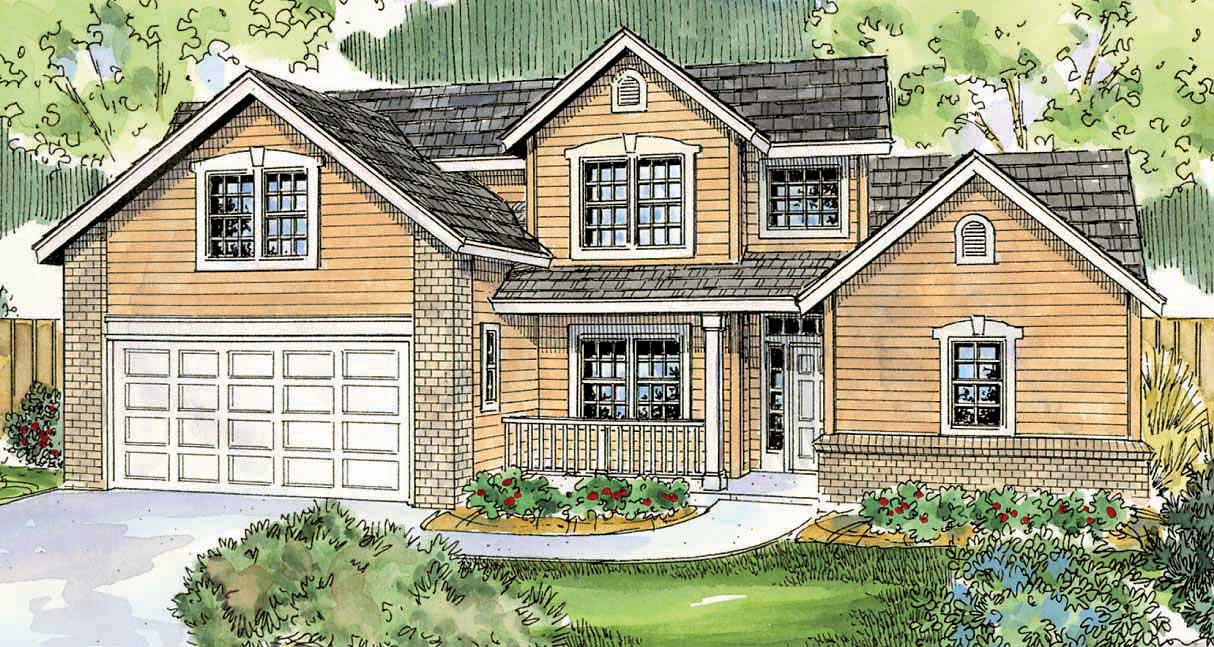
3-Bedroom, 2057 Sq Ft Farmhouse Home Plan - 108-1533 - Main Exterior
Plan Collection
3-Bedroom, 2057 Sq Ft Farmhouse Home Plan - 108-1533 - Main Exterior
Plan#108-1533
Starting at$945
2057
Sq Ft
2
Story
3
Bed
2.5
Bath
2
Car
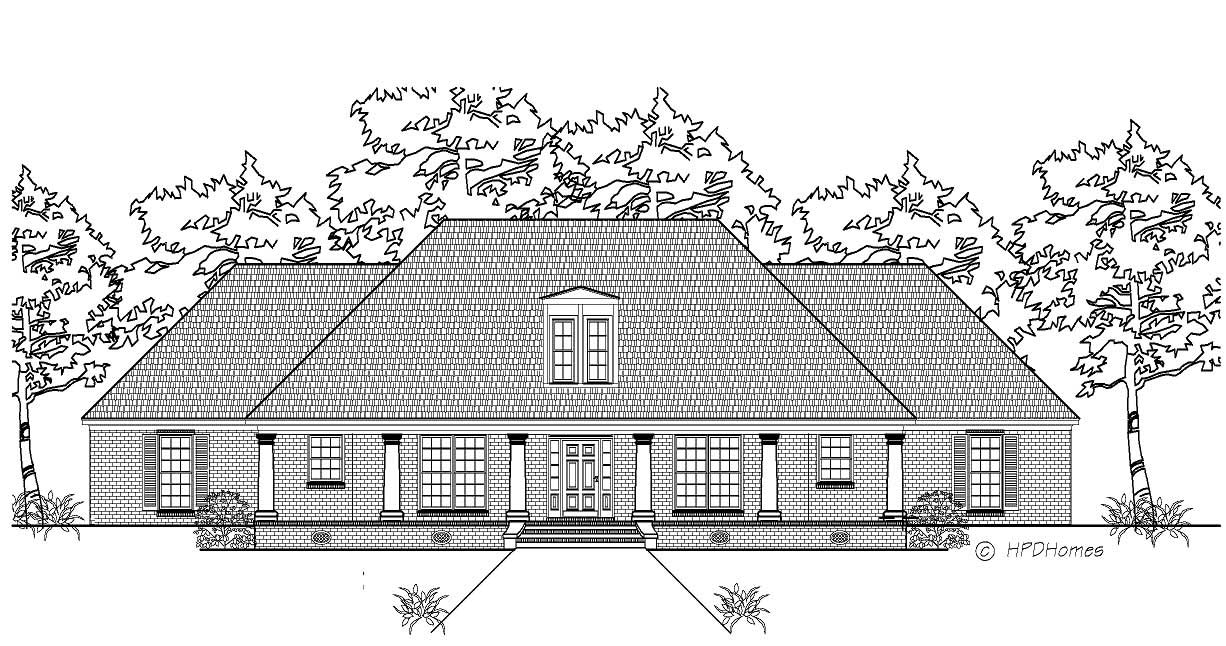
3-Bedroom, 2361 Sq Ft Southern Home Plan - 140-1020 - Main Exterior
Plan Collection
3-Bedroom, 2361 Sq Ft Southern Home Plan - 140-1020 - Main Exterior
Plan#140-1020
Starting at$945
2361
Sq Ft
1
Story
3
Bed
2.5
Bath
2
Car
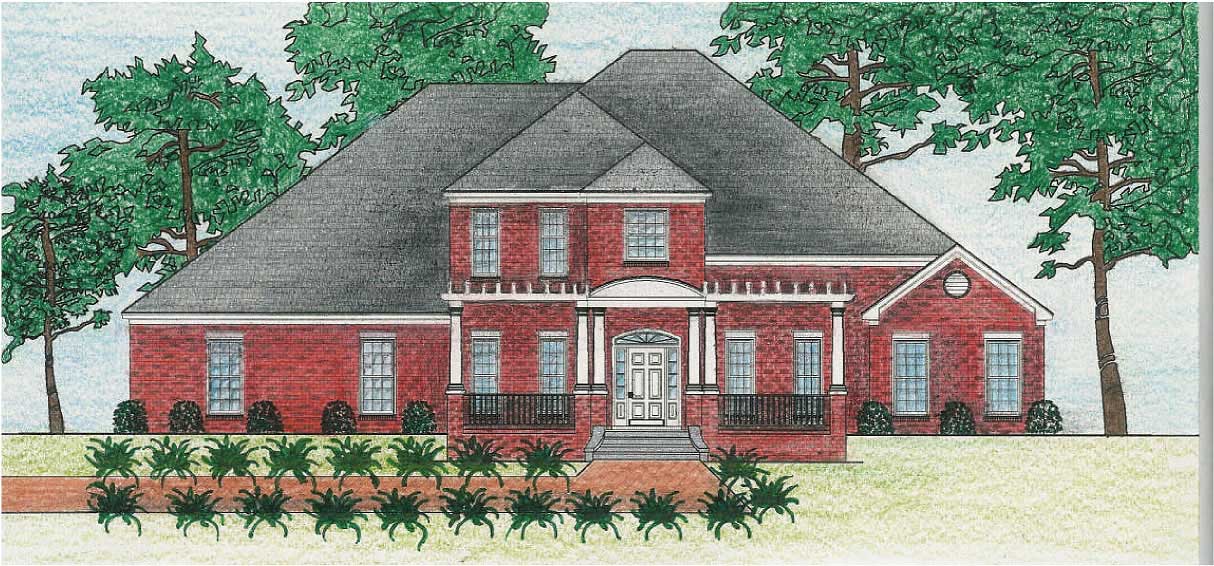
4-Bedroom, 3553 Sq Ft European Home Plan - 140-1053 - Main Exterior
Plan Collection
4-Bedroom, 3553 Sq Ft European Home Plan - 140-1053 - Main Exterior
Plan#140-1053
Starting at$1045
3553
Sq Ft
2
Story
4
Bed
3
Bath
2
Car
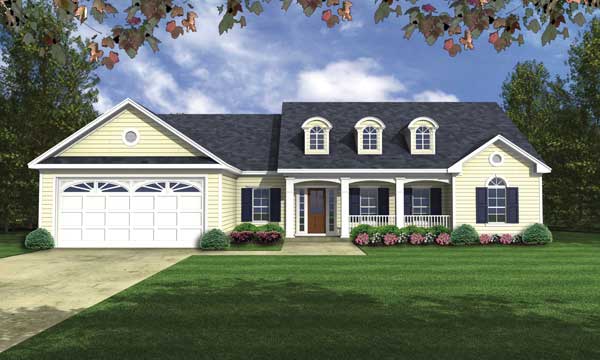
3-Bedroom, 1752 Sq Ft Cape Cod House Plan - 141-1089 - Front Exterior
Plan Collection
3-Bedroom, 1752 Sq Ft Cape Cod House Plan - 141-1089 - Front Exterior
Plan#141-1089
Starting at$1300
1752
Sq Ft
1
Story
3
Bed
2
Bath
2
Car
3-Bedroom, 1997 Sq Ft Colonial House Plan - 170-1715 - Front Exterior
Plan Collection
3-Bedroom, 1997 Sq Ft Colonial House Plan - 170-1715 - Front Exterior
Plan#170-1715
Starting at$910
1997
Sq Ft
2
Story
3
Bed
2.5
Bath
2
Car
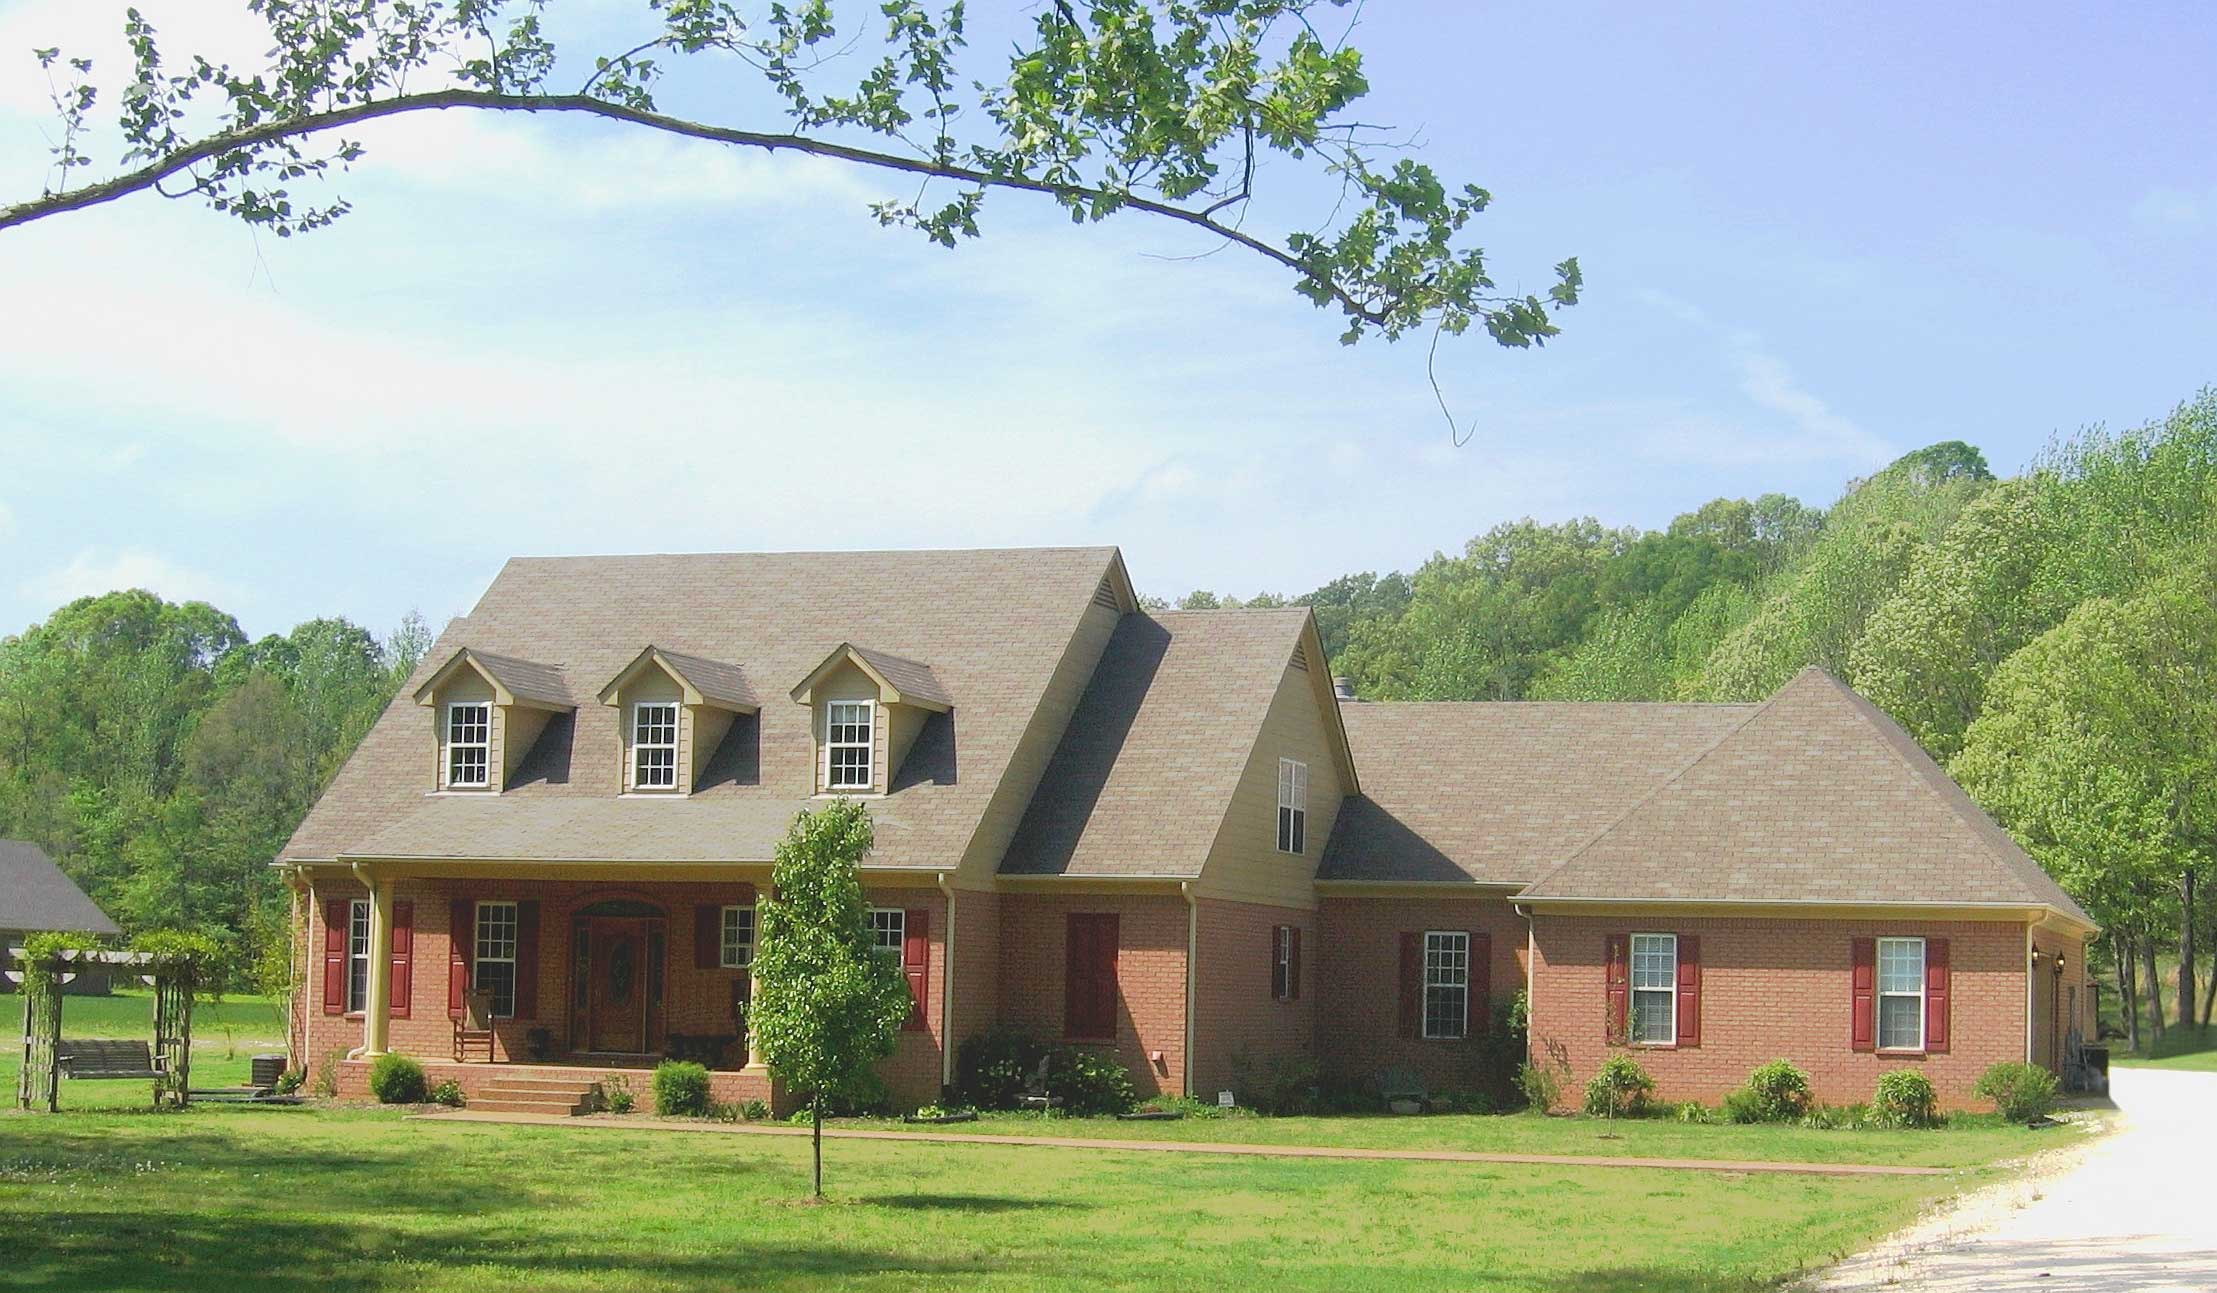
4-Bedroom, 4658 Sq Ft Luxury House Plan - 170-1064 - Front Exterior
Plan Collection
4-Bedroom, 4658 Sq Ft Luxury House Plan - 170-1064 - Front Exterior
Plan#170-1064
Starting at$1730
4658
Sq Ft
2
Story
4
Bed
3.5
Bath
4
Car
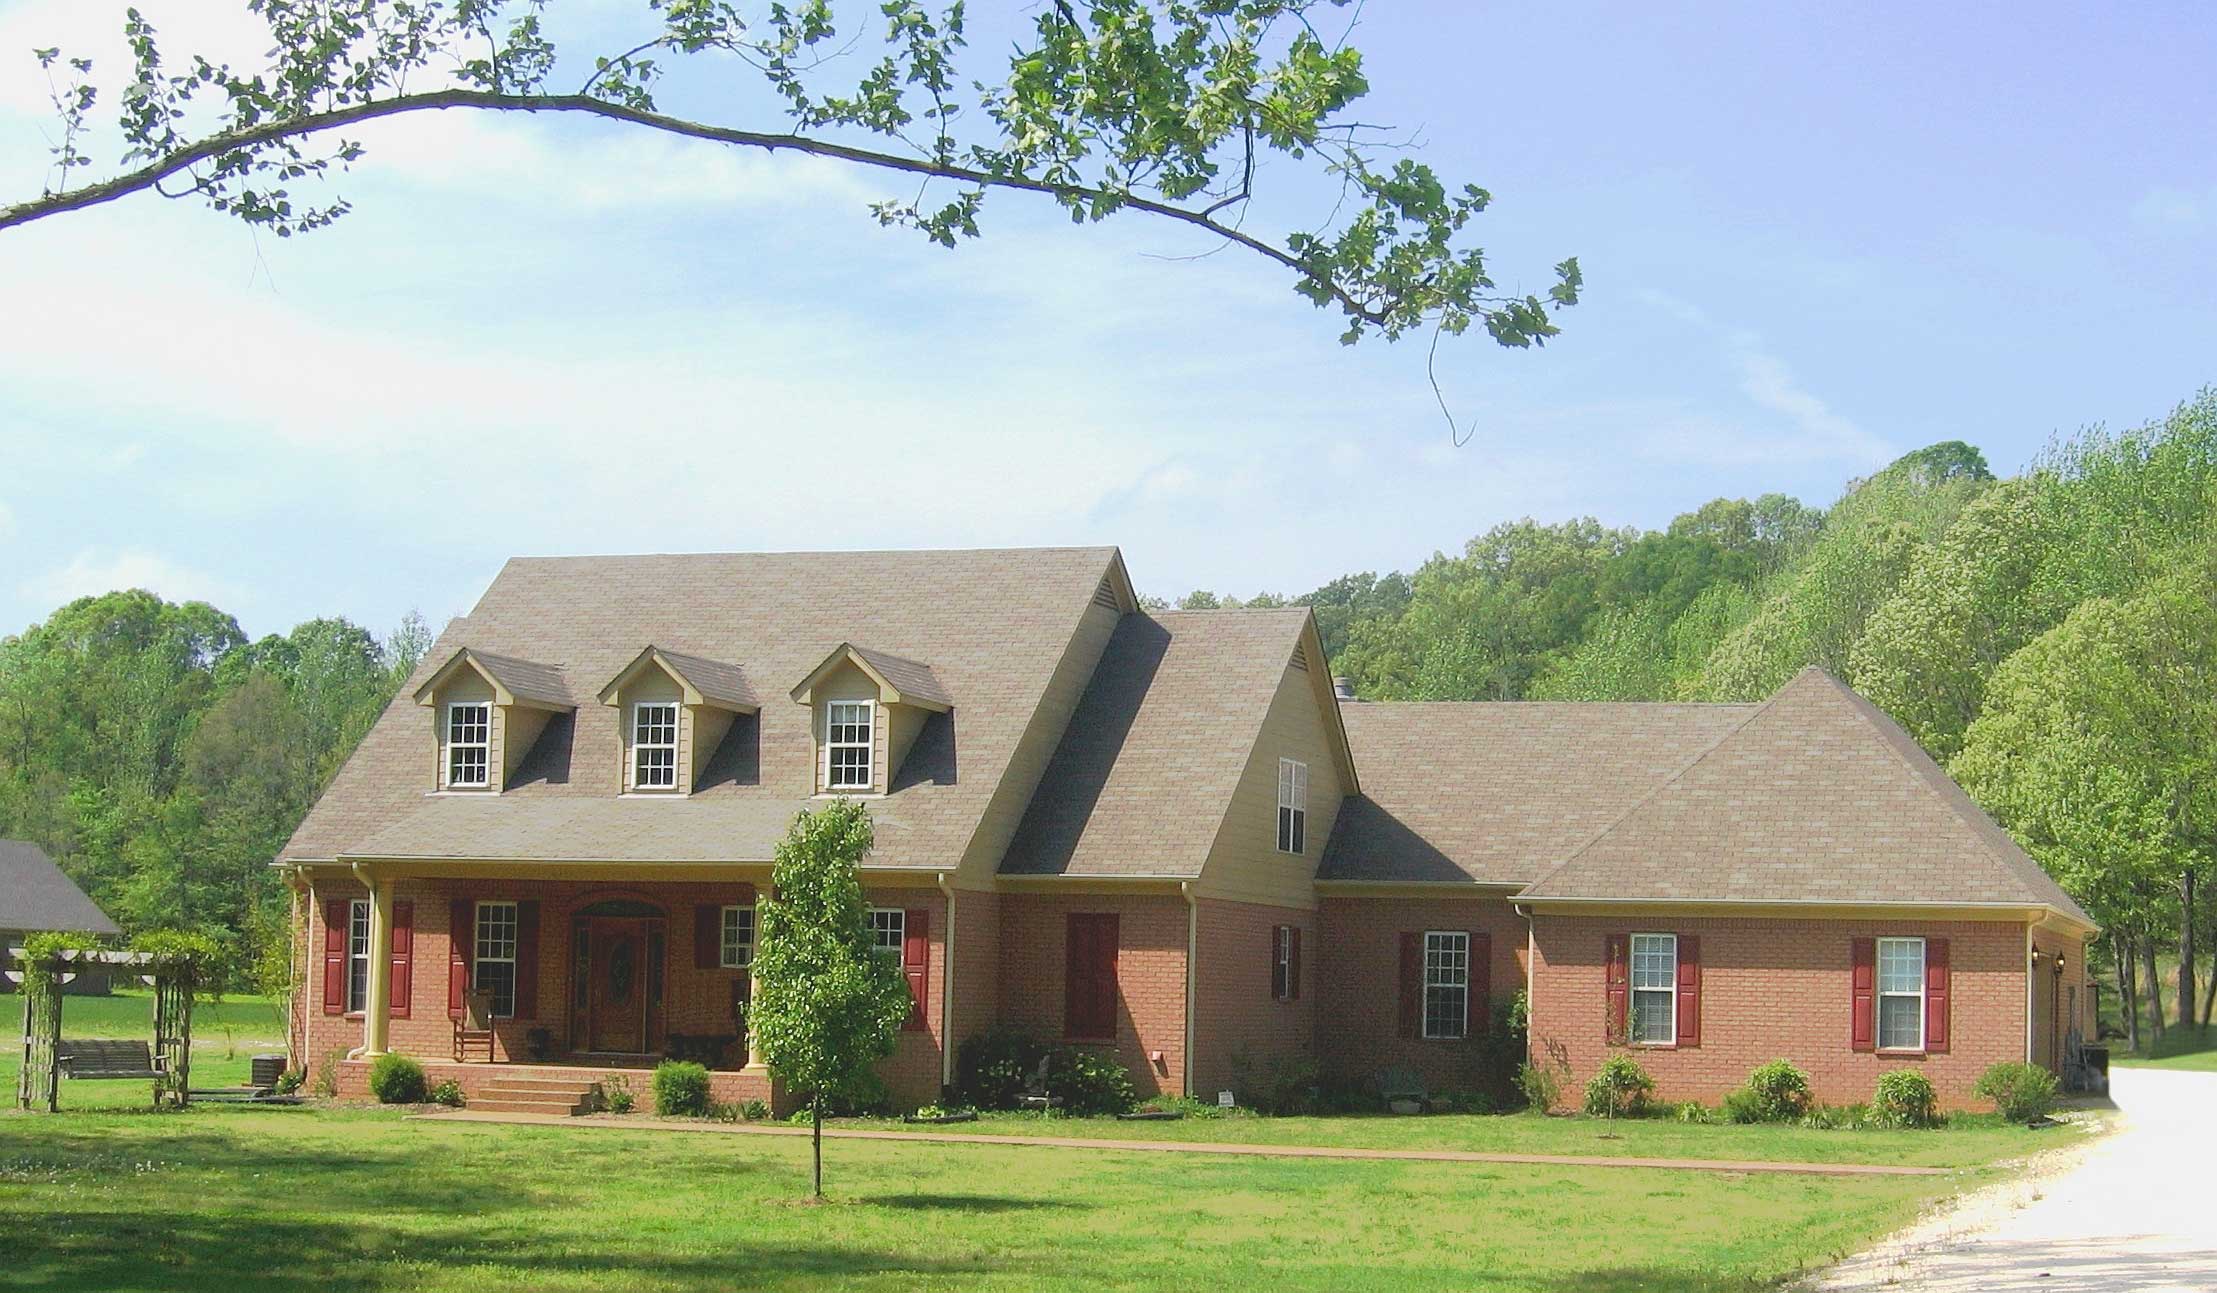
3-Bedroom, 4658 Sq Ft Traditional House Plan - 170-1065 - Front Exterior
Plan Collection
3-Bedroom, 4658 Sq Ft Traditional House Plan - 170-1065 - Front Exterior
Plan#170-1065
Starting at$1730
4658
Sq Ft
2
Story
3
Bed
2.5
Bath
4
Car
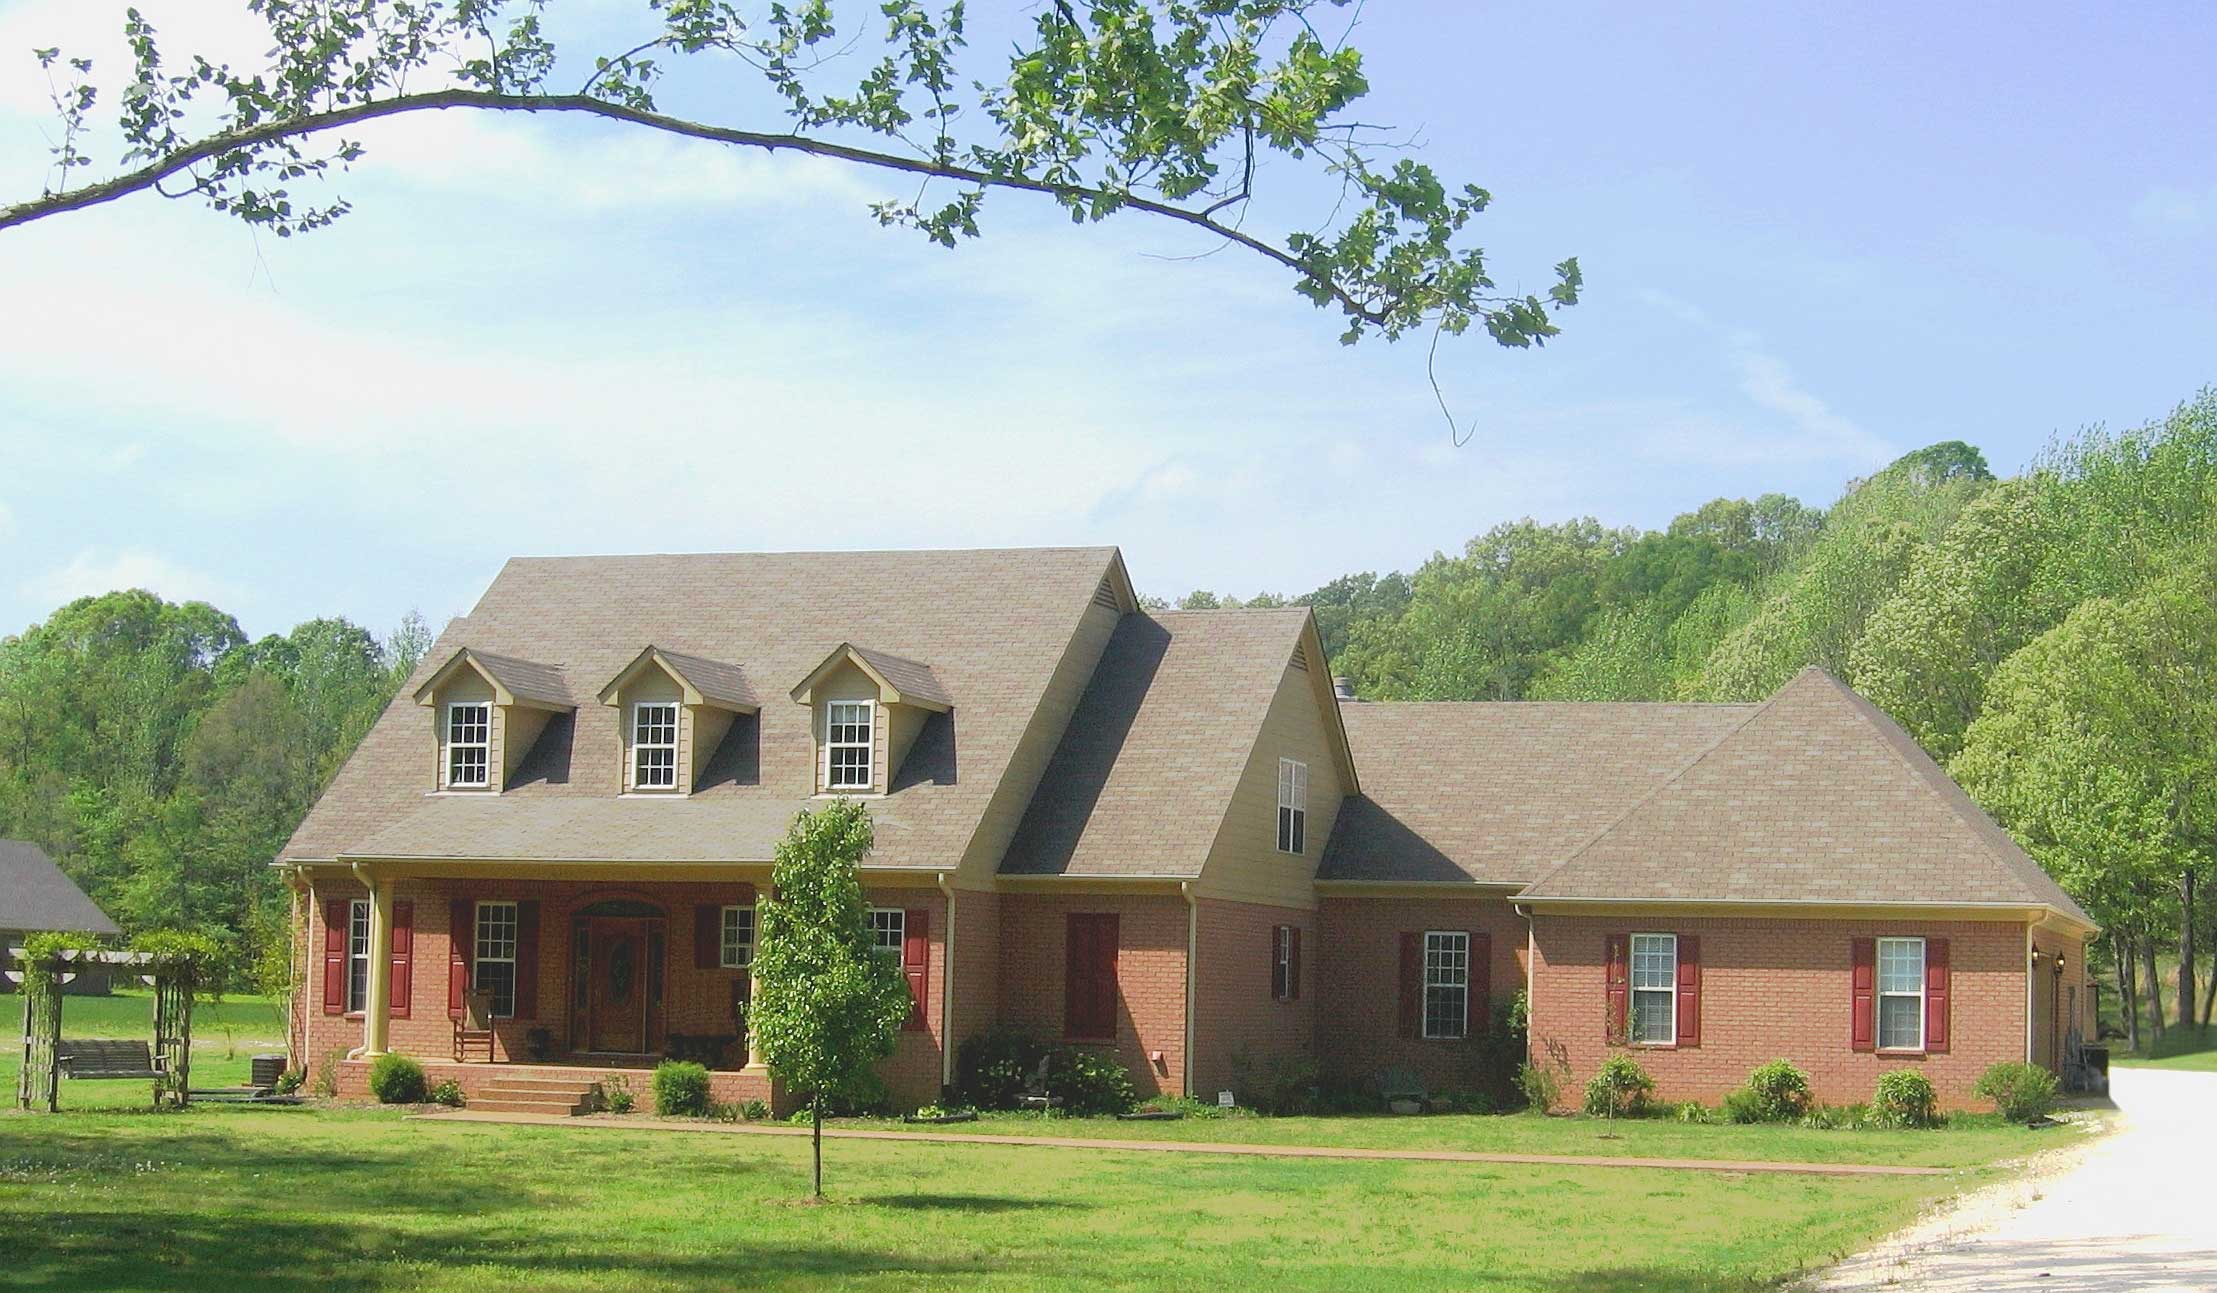
4-Bedroom, 4658 Sq Ft Luxury House Plan - 170-1070 - Front Exterior
Plan Collection
4-Bedroom, 4658 Sq Ft Luxury House Plan - 170-1070 - Front Exterior
Plan#170-1070
Starting at$1730
4658
Sq Ft
2
Story
4
Bed
3.5
Bath
4
Car
3-Bedroom, 3100 Sq Ft Cape Cod House Plan - 170-1276 - Front Exterior
Plan Collection
3-Bedroom, 3100 Sq Ft Cape Cod House Plan - 170-1276 - Front Exterior
Plan#170-1276
Starting at$1390
3100
Sq Ft
2
Story
3
Bed
2.5
Bath
3
Car
3-Bedroom, 3100 Sq Ft Cape Cod House Plan - 170-1242 - Front Exterior
Plan Collection
3-Bedroom, 3100 Sq Ft Cape Cod House Plan - 170-1242 - Front Exterior
Plan#170-1242
Starting at$1390
3100
Sq Ft
2
Story
3
Bed
2.5
Bath
3
Car
4-Bedroom, 2843 Sq Ft Cape Cod House Plan - 170-1441 - Front Exterior
Plan Collection
4-Bedroom, 2843 Sq Ft Cape Cod House Plan - 170-1441 - Front Exterior
Plan#170-1441
Starting at$1205
2843
Sq Ft
2
Story
4
Bed
2.5
Bath
2
Car
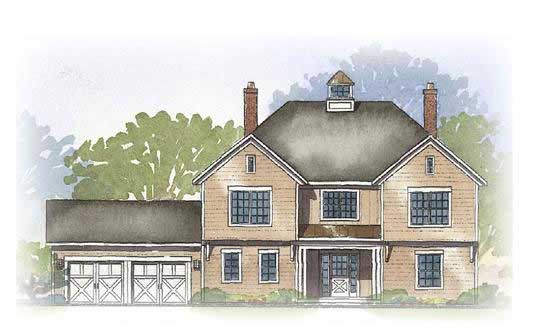
4-Bedroom, 2483 Sq Ft European House Plan - 168-1025 - Front Exterior
Plan Collection
4-Bedroom, 2483 Sq Ft European House Plan - 168-1025 - Front Exterior
Plan#168-1025
Starting at$1600
2483
Sq Ft
2
Story
4
Bed
2.5
Bath
2
Car
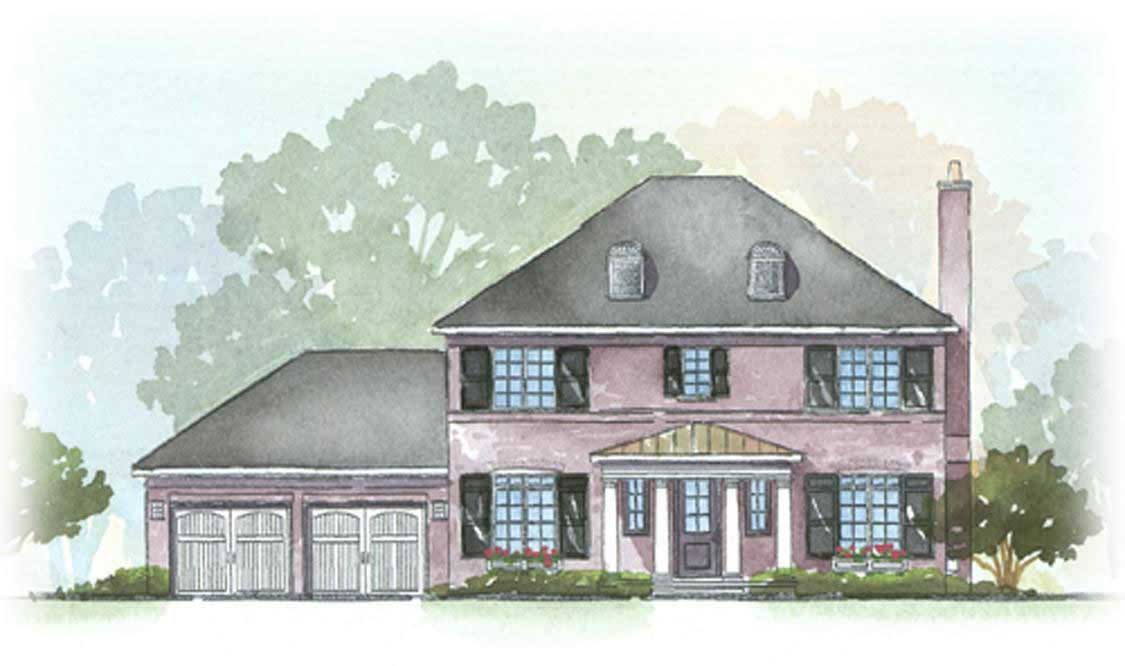
3-Bedroom, 2294 Sq Ft European House Plan - 168-1033 - Front Exterior
Plan Collection
3-Bedroom, 2294 Sq Ft European House Plan - 168-1033 - Front Exterior
Plan#168-1033
Starting at$1600
2294
Sq Ft
2
Story
3
Bed
2.5
Bath
2
Car
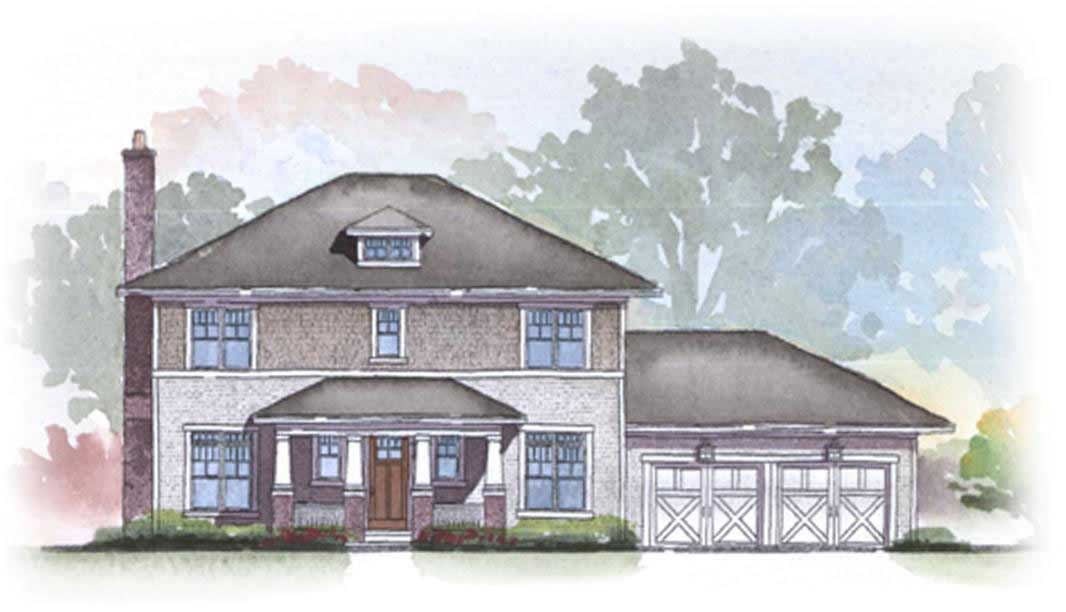
3-Bedroom, 2294 Sq Ft Colonial House Plan - 168-1017 - Front Exterior
Plan Collection
3-Bedroom, 2294 Sq Ft Colonial House Plan - 168-1017 - Front Exterior
Plan#168-1017
Starting at$1600
2294
Sq Ft
2
Story
3
Bed
2.5
Bath
2
Car
3-Bedroom, 2366 Sq Ft Ranch House Plan - 155-1000 - Front Exterior
Plan Collection
3-Bedroom, 2366 Sq Ft Ranch House Plan - 155-1000 - Front Exterior
Plan#155-1000
Starting at$950
2366
Sq Ft
1
Story
3
Bed
3
Bath
2
Car
3-Bedroom, 2275 Sq Ft Ranch House Plan - 109-1192 - Front Exterior
Plan Collection
3-Bedroom, 2275 Sq Ft Ranch House Plan - 109-1192 - Front Exterior
Plan#109-1192
Starting at$1395
2275
Sq Ft
1
Story
3
Bed
2
Bath
2
Car
3-Bedroom, 2936 Sq Ft Vacation Homes House Plan - 163-1051 - Front Exterior
Plan Collection
3-Bedroom, 2936 Sq Ft Vacation Homes House Plan - 163-1051 - Front Exterior
Plan#163-1051
Starting at$1230
2936
Sq Ft
3
Story
3
Bed
3.5
Bath
0
Car
3-Bedroom, 2201 Sq Ft Ranch House Plan - 163-1049 - Front Exterior
Plan Collection
3-Bedroom, 2201 Sq Ft Ranch House Plan - 163-1049 - Front Exterior
Plan#163-1049
Starting at$1150
2201
Sq Ft
1
Story
3
Bed
2
Bath
2
Car
4-Bedroom, 3399 Sq Ft Craftsman House Plan - 153-1106 - Front Exterior
Plan Collection
4-Bedroom, 3399 Sq Ft Craftsman House Plan - 153-1106 - Front Exterior
Plan#153-1106
Starting at$1650
3399
Sq Ft
2
Story
4
Bed
4
Bath
2
Car
4-Bedroom, 3445 Sq Ft European House Plan - 153-1104 - Front Exterior
Plan Collection
4-Bedroom, 3445 Sq Ft European House Plan - 153-1104 - Front Exterior
Plan#153-1104
Starting at$1650
3445
Sq Ft
2
Story
4
Bed
4.5
Bath
3
Car
5-Bedroom, 2920 Sq Ft In-Law Suite Home Plan - 126-1053 - Main Exterior
Plan Collection
5-Bedroom, 2920 Sq Ft In-Law Suite Home Plan - 126-1053 - Main Exterior
Plan#126-1053
Starting at$2300
2920
Sq Ft
2
Story
5
Bed
3
Bath
0
Car
4-Bedroom, 2056 Sq Ft In-Law Suite House Plan - 126-1048 - Front Exterior
Plan Collection
4-Bedroom, 2056 Sq Ft In-Law Suite House Plan - 126-1048 - Front Exterior
Plan#126-1048
Starting at$2025
2056
Sq Ft
1.5
Story
4
Bed
2
Bath
0
Car
3-Bedroom, 2238 Sq Ft European Home Plan - 126-1118 - Main Exterior
Plan Collection
3-Bedroom, 2238 Sq Ft European Home Plan - 126-1118 - Main Exterior
Plan#126-1118
Starting at$2025
2238
Sq Ft
1
Story
3
Bed
2
Bath
0
Car
5-Bedroom, 2885 Sq Ft In-Law Suite House Plan - 126-1125 - Front Exterior
Plan Collection
5-Bedroom, 2885 Sq Ft In-Law Suite House Plan - 126-1125 - Front Exterior
Plan#126-1125
Starting at$2175
2885
Sq Ft
2
Story
5
Bed
3.5
Bath
0
Car
3-Bedroom, 2057 Sq Ft Farmhouse Home Plan - 108-1533 - Main Exterior
Plan Collection
3-Bedroom, 2057 Sq Ft Farmhouse Home Plan - 108-1533 - Main Exterior
Plan#108-1533
Starting at$945
2057
Sq Ft
2
Story
3
Bed
2.5
Bath
2
Car
3-Bedroom, 2361 Sq Ft Southern Home Plan - 140-1020 - Main Exterior
Plan Collection
3-Bedroom, 2361 Sq Ft Southern Home Plan - 140-1020 - Main Exterior
Plan#140-1020
Starting at$945
2361
Sq Ft
1
Story
3
Bed
2.5
Bath
2
Car
4-Bedroom, 3553 Sq Ft European Home Plan - 140-1053 - Main Exterior
Plan Collection
4-Bedroom, 3553 Sq Ft European Home Plan - 140-1053 - Main Exterior
Plan#140-1053
Starting at$1045
3553
Sq Ft
2
Story
4
Bed
3
Bath
2
Car
3-Bedroom, 1752 Sq Ft Cape Cod House Plan - 141-1089 - Front Exterior
Plan Collection
3-Bedroom, 1752 Sq Ft Cape Cod House Plan - 141-1089 - Front Exterior
Plan#141-1089
Starting at$1300
1752
Sq Ft
1
Story
3
Bed
2
Bath
2
Car
3-Bedroom, 1997 Sq Ft Colonial House Plan - 170-1715 - Front Exterior
Plan Collection
3-Bedroom, 1997 Sq Ft Colonial House Plan - 170-1715 - Front Exterior
Plan#170-1715
Starting at$910
1997
Sq Ft
2
Story
3
Bed
2.5
Bath
2
Car
4-Bedroom, 4658 Sq Ft Luxury House Plan - 170-1064 - Front Exterior
Plan Collection
4-Bedroom, 4658 Sq Ft Luxury House Plan - 170-1064 - Front Exterior
Plan#170-1064
Starting at$1730
4658
Sq Ft
2
Story
4
Bed
3.5
Bath
4
Car
3-Bedroom, 4658 Sq Ft Traditional House Plan - 170-1065 - Front Exterior
Plan Collection
3-Bedroom, 4658 Sq Ft Traditional House Plan - 170-1065 - Front Exterior
Plan#170-1065
Starting at$1730
4658
Sq Ft
2
Story
3
Bed
2.5
Bath
4
Car
4-Bedroom, 4658 Sq Ft Luxury House Plan - 170-1070 - Front Exterior
Plan Collection
4-Bedroom, 4658 Sq Ft Luxury House Plan - 170-1070 - Front Exterior
Plan#170-1070
Starting at$1730
4658
Sq Ft
2
Story
4
Bed
3.5
Bath
4
Car
3-Bedroom, 3100 Sq Ft Cape Cod House Plan - 170-1276 - Front Exterior
Plan Collection
3-Bedroom, 3100 Sq Ft Cape Cod House Plan - 170-1276 - Front Exterior
Plan#170-1276
Starting at$1390
3100
Sq Ft
2
Story
3
Bed
2.5
Bath
3
Car
3-Bedroom, 3100 Sq Ft Cape Cod House Plan - 170-1242 - Front Exterior
Plan Collection
3-Bedroom, 3100 Sq Ft Cape Cod House Plan - 170-1242 - Front Exterior
Plan#170-1242
Starting at$1390
3100
Sq Ft
2
Story
3
Bed
2.5
Bath
3
Car
4-Bedroom, 2843 Sq Ft Cape Cod House Plan - 170-1441 - Front Exterior
Plan Collection
4-Bedroom, 2843 Sq Ft Cape Cod House Plan - 170-1441 - Front Exterior
Plan#170-1441
Starting at$1205
2843
Sq Ft
2
Story
4
Bed
2.5
Bath
2
Car
4-Bedroom, 2483 Sq Ft European House Plan - 168-1025 - Front Exterior
Plan Collection
4-Bedroom, 2483 Sq Ft European House Plan - 168-1025 - Front Exterior
Plan#168-1025
Starting at$1600
2483
Sq Ft
2
Story
4
Bed
2.5
Bath
2
Car
3-Bedroom, 2294 Sq Ft European House Plan - 168-1033 - Front Exterior
Plan Collection
3-Bedroom, 2294 Sq Ft European House Plan - 168-1033 - Front Exterior
Plan#168-1033
Starting at$1600
2294
Sq Ft
2
Story
3
Bed
2.5
Bath
2
Car
3-Bedroom, 2294 Sq Ft Colonial House Plan - 168-1017 - Front Exterior
Plan Collection
3-Bedroom, 2294 Sq Ft Colonial House Plan - 168-1017 - Front Exterior
Plan#168-1017
Starting at$1600
2294
Sq Ft
2
Story
3
Bed
2.5
Bath
2
Car
1...4647484950...68