22,629
Plan Results
4-Bedroom, 1864 Sq Ft Craftsman House Plan - 178-1227 - Front Exterior
Plan Collection
4-Bedroom, 1864 Sq Ft Craftsman House Plan - 178-1227 - Front Exterior
Plan#178-1227
Starting at$1105
1864
Sq Ft
1
Story
4
Bed
3
Bath
2
Car

4-Bedroom, 2183 Sq Ft Transitional Home Plan - 108-1228 - Main Exterior
Plan Collection
4-Bedroom, 2183 Sq Ft Transitional Home Plan - 108-1228 - Main Exterior
Plan#108-1228
Starting at$945
2183
Sq Ft
2
Story
4
Bed
2.5
Bath
2
Car

3-Bedroom, 1470 Sq Ft Craftsman Home - Plan #194-1013 - Main Exterior
Plan Collection
3-Bedroom, 1470 Sq Ft Craftsman Home - Plan #194-1013 - Main Exterior
Plan#194-1013
Starting at$1195
1470
Sq Ft
1
Story
3
Bed
2
Bath
2
Car

4-Bedroom, 2506 Sq Ft Traditional House - Plan #120-2579 - Front Exterior
Plan Collection
4-Bedroom, 2506 Sq Ft Traditional House - Plan #120-2579 - Front Exterior
Plan#120-2579
Starting at$1355
2506
Sq Ft
2
Story
4
Bed
3.5
Bath
2
Car
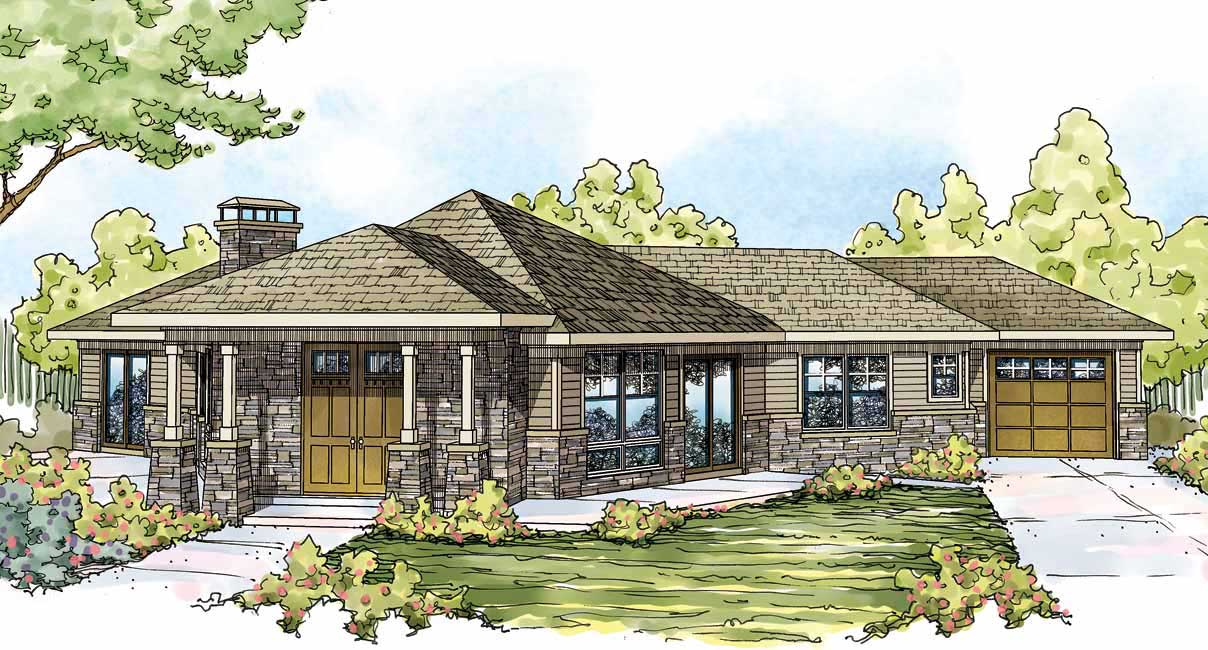
2-Bedroom, 2303 Sq Ft Craftsman Home Plan - 108-1080 - Main Exterior
Plan Collection
2-Bedroom, 2303 Sq Ft Craftsman Home Plan - 108-1080 - Main Exterior
Plan#108-1080
Starting at$1050
2303
Sq Ft
1
Story
2
Bed
2.5
Bath
1
Car
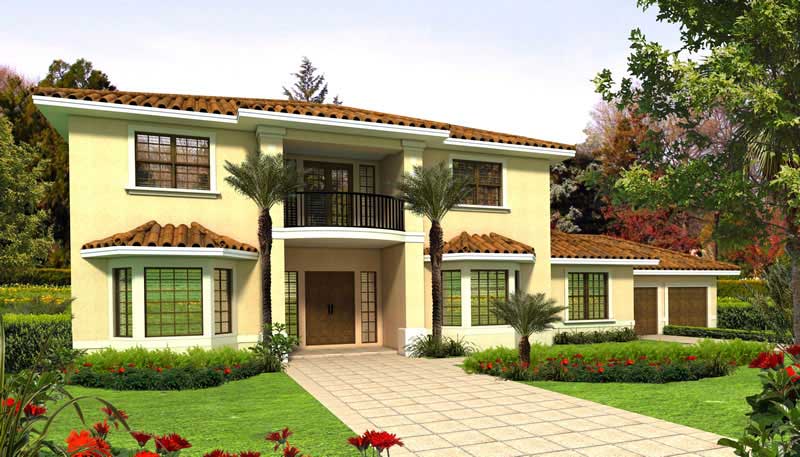
6-Bedroom, 4894 Sq Ft Mediterranean House Plan - 107-1112 - Front Exterior
Plan Collection
6-Bedroom, 4894 Sq Ft Mediterranean House Plan - 107-1112 - Front Exterior
Plan#107-1112
Starting at$1600
4894
Sq Ft
2
Story
6
Bed
7
Bath
2
Car
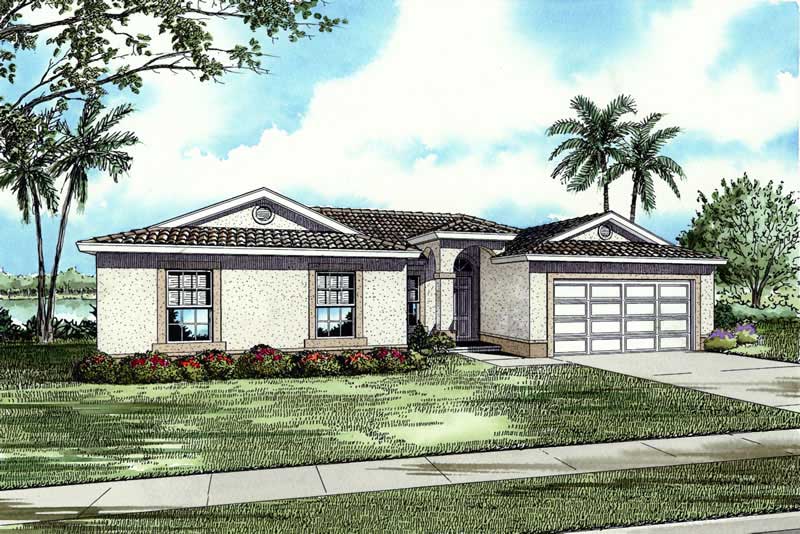
4-Bedroom, 1803 Sq Ft Mediterranean House Plan - 107-1138 - Front Exterior
Plan Collection
4-Bedroom, 1803 Sq Ft Mediterranean House Plan - 107-1138 - Front Exterior
Plan#107-1138
Starting at$1150
1803
Sq Ft
1
Story
4
Bed
2
Bath
2
Car
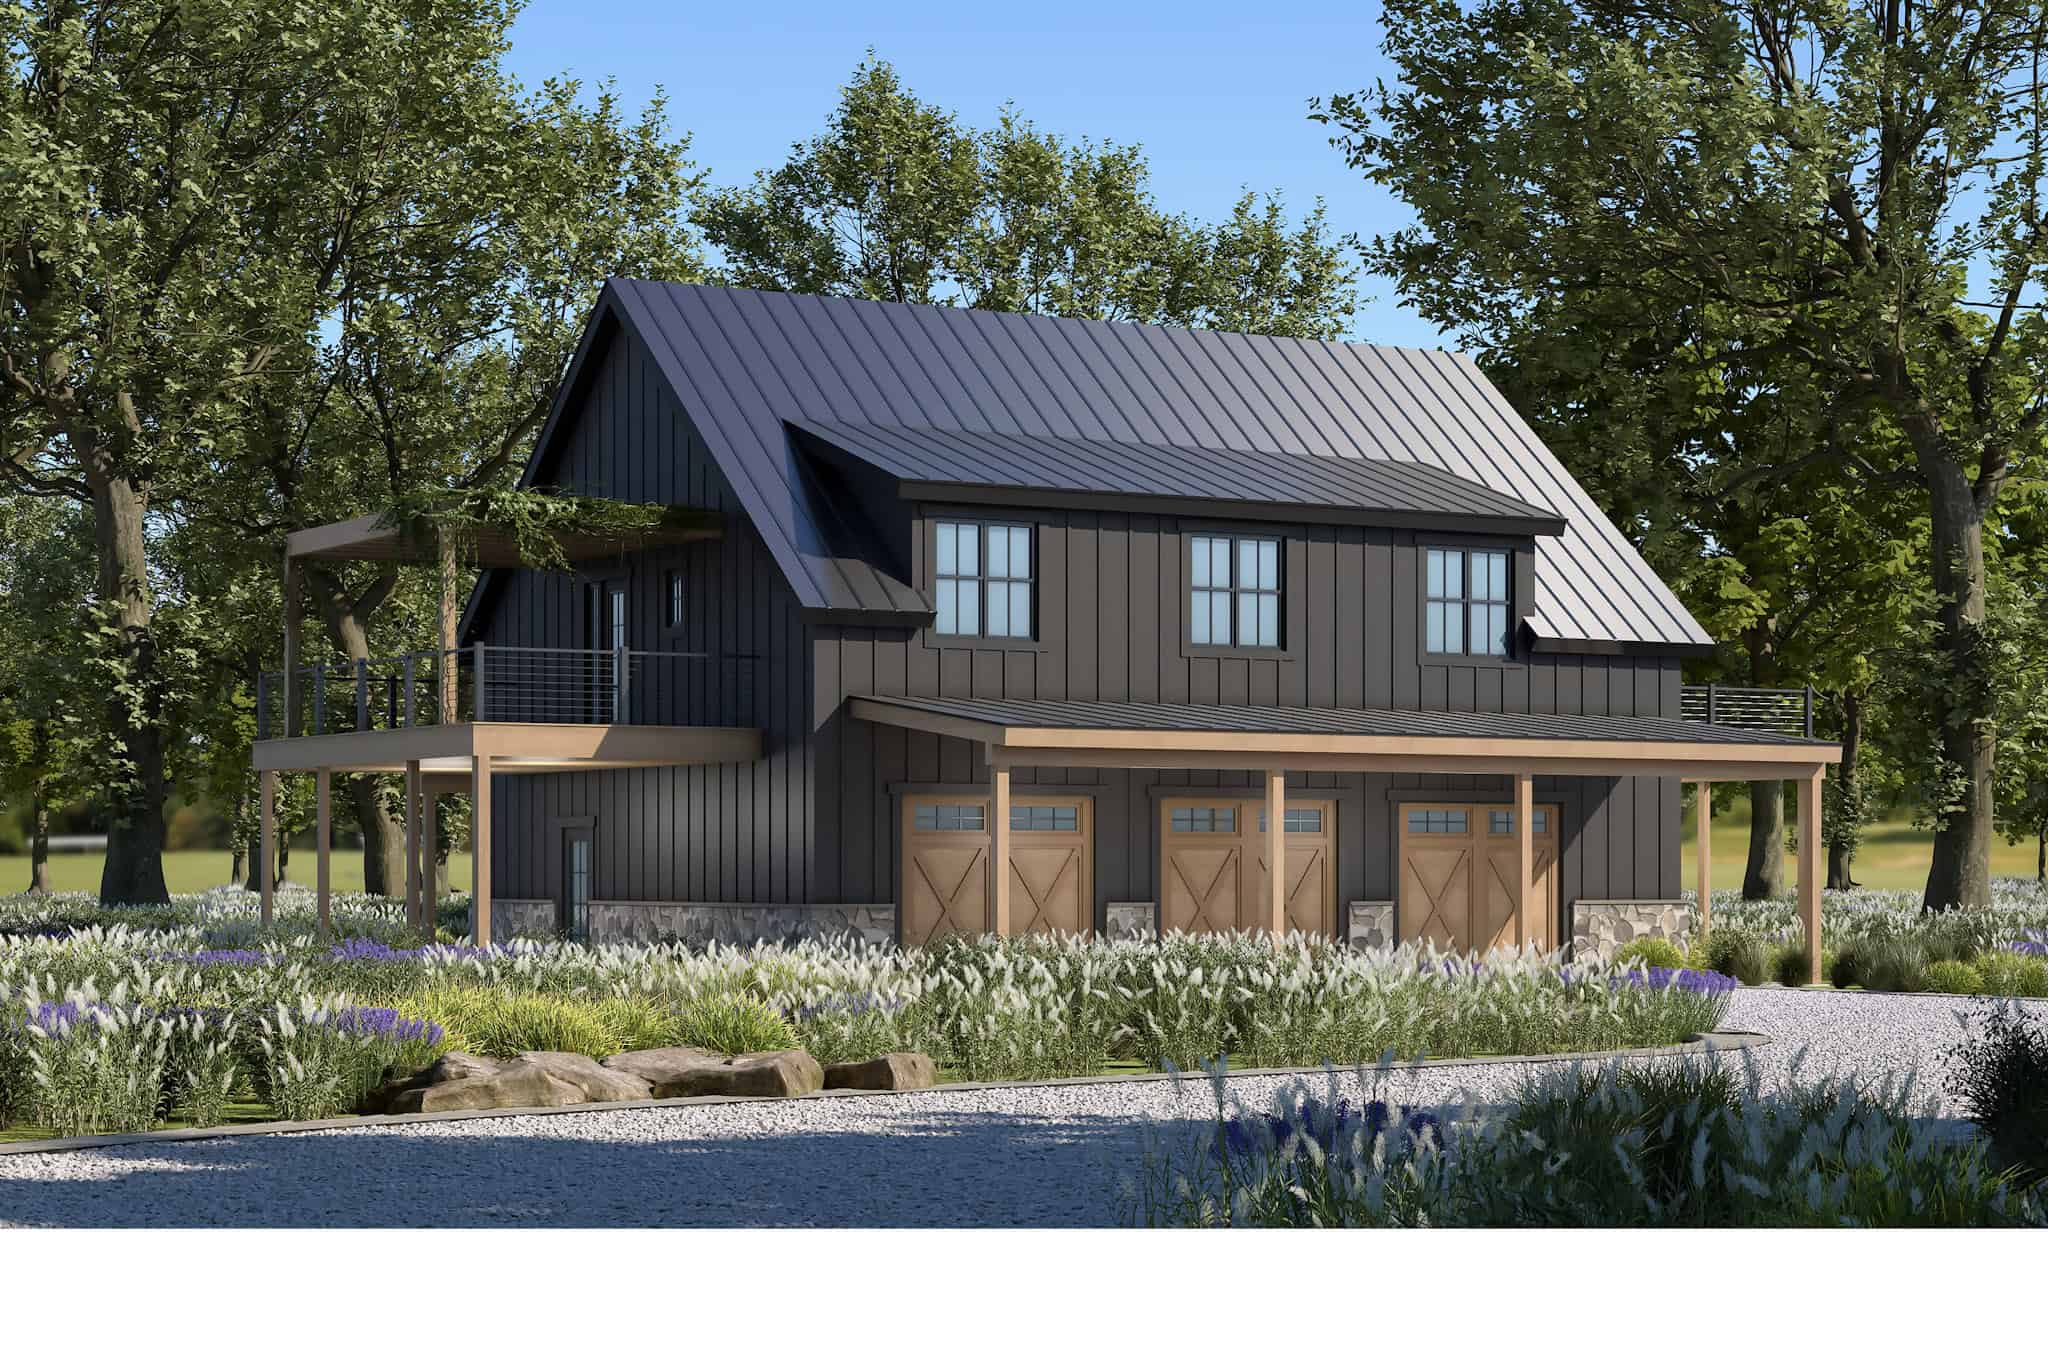
Front of a 1,500 square foot, 3-car garage with 2nd floor storage
Plan Collection
Front of a 1,500 square foot, 3-car garage with 2nd floor storage
Plan#120-2813
Starting at$1255
65
Sq Ft
2
Story
0
Bed
1
Bath
3
Car

3-Bedroom, 2864 Sq Ft Ranch Home - Plan #108-1928 - Main Exterior
Plan Collection
3-Bedroom, 2864 Sq Ft Ranch Home - Plan #108-1928 - Main Exterior
Plan#108-1928
Starting at$1280
2864
Sq Ft
1
Story
3
Bed
2.5
Bath
3
Car

4-Bedroom, 2543 Sq Ft Transitional Home Plan - 169-1124 - Main Exterior
Plan Collection
4-Bedroom, 2543 Sq Ft Transitional Home Plan - 169-1124 - Main Exterior
Plan#169-1124
Starting at$870
2543
Sq Ft
2
Story
4
Bed
3.5
Bath
2
Car

4-Bedroom, 1605 Sq Ft Ranch Home Plan - 108-1755 - Main Exterior
Plan Collection
4-Bedroom, 1605 Sq Ft Ranch Home Plan - 108-1755 - Main Exterior
Plan#108-1755
Starting at$920
1605
Sq Ft
1
Story
4
Bed
2
Bath
2
Car

4-Bedroom, 2400 Sq Ft Country House Plan - 108-1077 - Front Exterior
Plan Collection
4-Bedroom, 2400 Sq Ft Country House Plan - 108-1077 - Front Exterior
Plan#108-1077
Starting at$1050
2400
Sq Ft
1
Story
4
Bed
2.5
Bath
2
Car

3-Bedroom, 1853 Sq Ft Country Home - Plan #141-1054 - Main Exterior
Plan Collection
3-Bedroom, 1853 Sq Ft Country Home - Plan #141-1054 - Main Exterior
Plan#141-1054
Starting at$1300
1853
Sq Ft
1
Story
3
Bed
2
Bath
2
Car
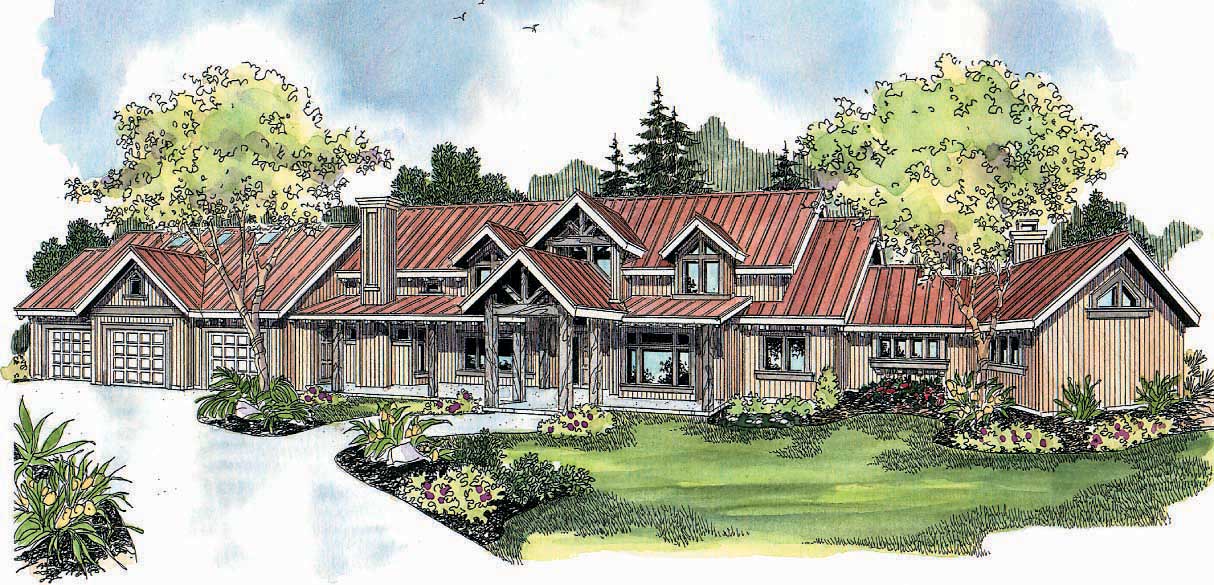
3-Bedroom, 6309 Sq Ft Country House Plan - 108-1147 - Front Exterior
Plan Collection
3-Bedroom, 6309 Sq Ft Country House Plan - 108-1147 - Front Exterior
Plan#108-1147
Starting at$2710
6309
Sq Ft
2
Story
3
Bed
5
Bath
3
Car

3-Bedroom, 1604 Sq Ft European Home Plan - 141-1185 - Main Exterior
Plan Collection
3-Bedroom, 1604 Sq Ft European Home Plan - 141-1185 - Main Exterior
Plan#141-1185
Starting at$1300
1604
Sq Ft
1
Story
3
Bed
2
Bath
2
Car

4-Bedroom, 3287 Sq Ft Luxury Home Plan - 169-1120 - Main Exterior
Plan Collection
4-Bedroom, 3287 Sq Ft Luxury Home Plan - 169-1120 - Main Exterior
Plan#169-1120
Starting at$1025
3287
Sq Ft
2
Story
4
Bed
3.5
Bath
2
Car

3-Bedroom, 2465 Sq Ft Farmhouse House - Plan #140-1083 - Front Exterior
Plan Collection
3-Bedroom, 2465 Sq Ft Farmhouse House - Plan #140-1083 - Front Exterior
Plan#140-1083
Starting at$945
2465
Sq Ft
1.5
Story
3
Bed
3.5
Bath
3
Car

4-Bedroom, 2119 Sq Ft Craftsman House Plan - 193-1016 - Front Exterior
Plan Collection
4-Bedroom, 2119 Sq Ft Craftsman House Plan - 193-1016 - Front Exterior
Plan#193-1016
Starting at$1350
2119
Sq Ft
1
Story
4
Bed
2.5
Bath
2
Car
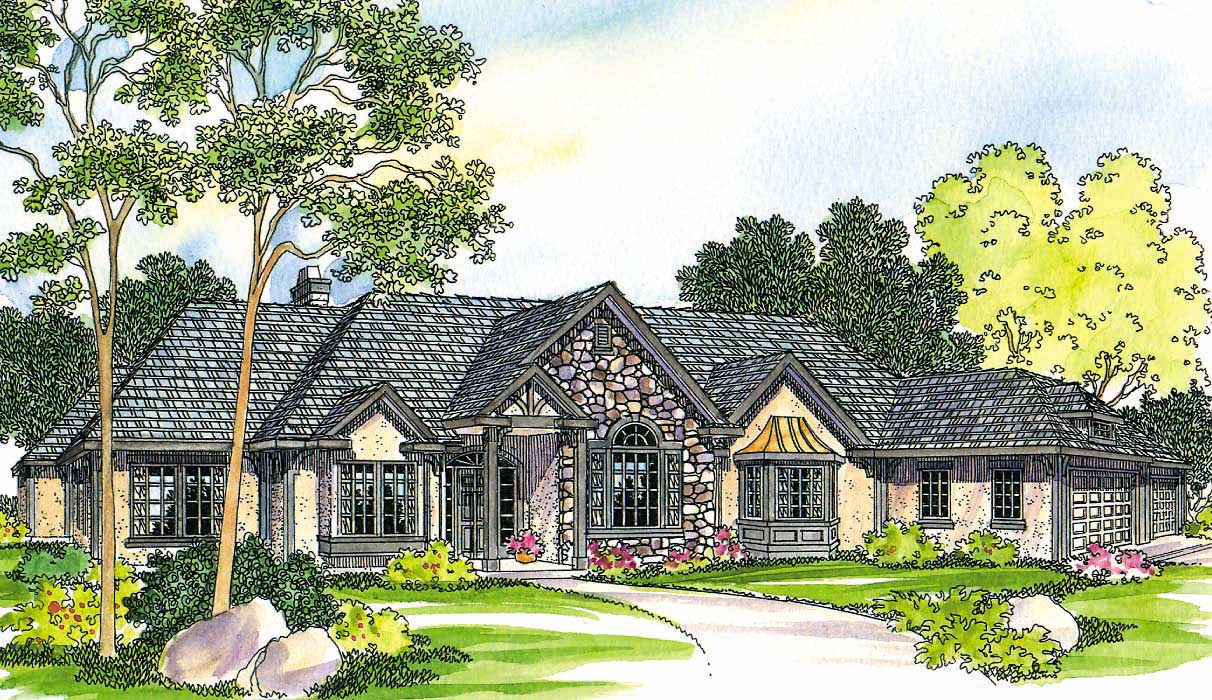
3-Bedroom, 2927 Sq Ft European Home Plan - 108-1253 - Main Exterior
Plan Collection
3-Bedroom, 2927 Sq Ft European Home Plan - 108-1253 - Main Exterior
Plan#108-1253
Starting at$1280
2927
Sq Ft
1
Story
3
Bed
3
Bath
3
Car
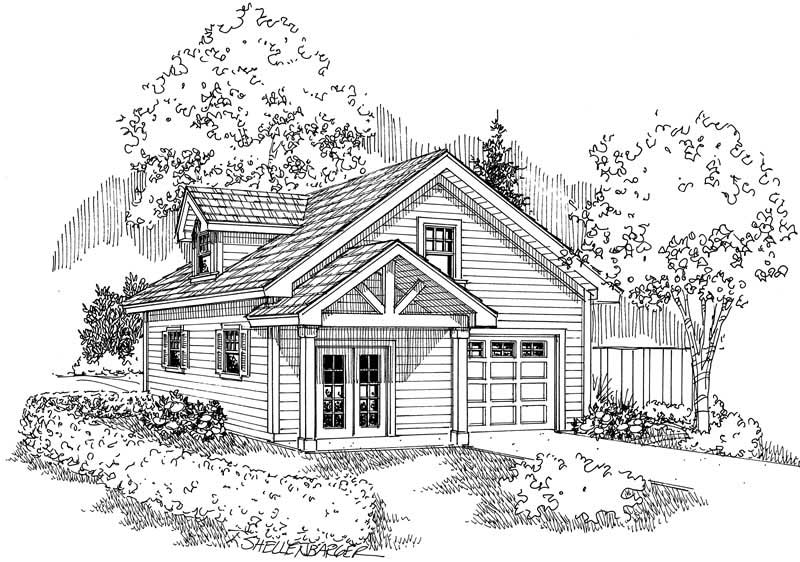
0-Bedroom, 900 Sq Ft Garage House Plan - 108-1029 - Front Exterior
Plan Collection
0-Bedroom, 900 Sq Ft Garage House Plan - 108-1029 - Front Exterior
Plan#108-1029
Starting at$380
900
Sq Ft
1
Story
0
Bed
1
Bath
1
Car
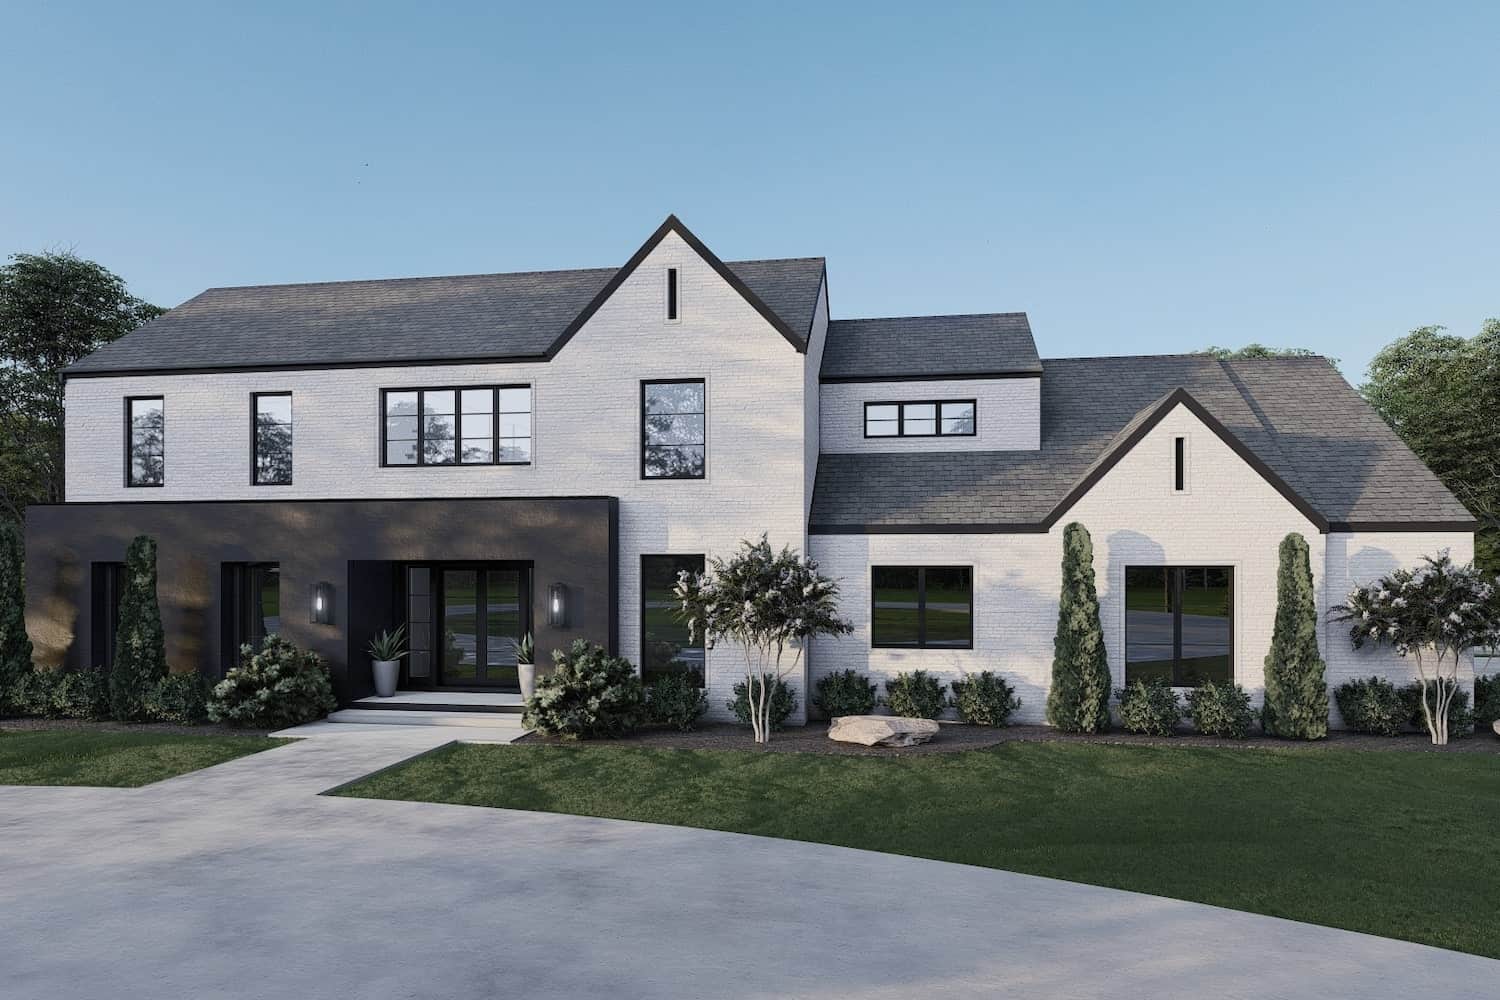
5-Bedroom, 5293 Sq Ft Contemporary House Plan - 193-1207 - Front Exterior
Plan Collection
5-Bedroom, 5293 Sq Ft Contemporary House Plan - 193-1207 - Front Exterior
Plan#193-1207
Starting at$2450
5293
Sq Ft
2
Story
5
Bed
4.5
Bath
3
Car
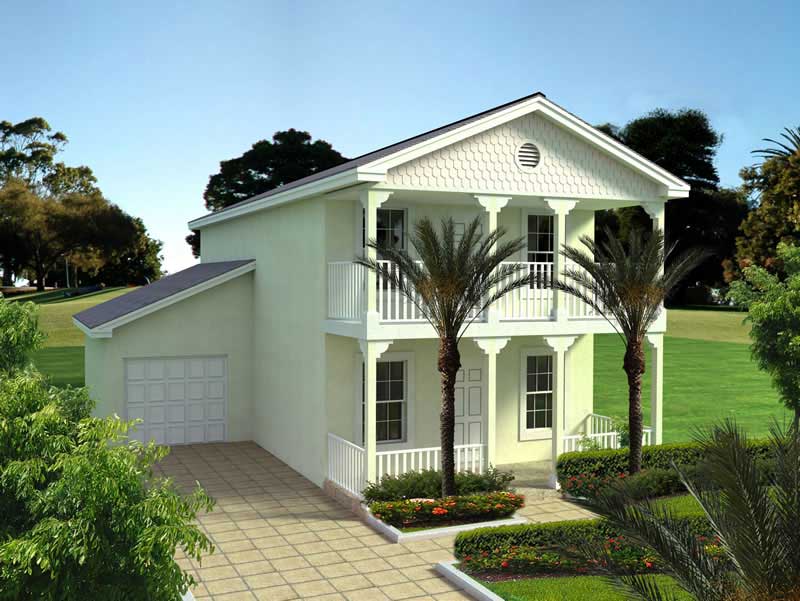
3-Bedroom, 1478 Sq Ft Mediterranean Home Plan - 107-1151 - Main Exterior
Plan Collection
3-Bedroom, 1478 Sq Ft Mediterranean Home Plan - 107-1151 - Main Exterior
Plan#107-1151
Starting at$1100
1478
Sq Ft
2
Story
3
Bed
2
Bath
1
Car

3-Bedroom, 1507 Sq Ft Craftsman House Plan - 108-1548 - Front Exterior
Plan Collection
3-Bedroom, 1507 Sq Ft Craftsman House Plan - 108-1548 - Front Exterior
Plan#108-1548
Starting at$920
1507
Sq Ft
1
Story
3
Bed
2
Bath
2
Car

3-Bedroom, 1600 Sq Ft Acadian House Plan - 141-1231 - Front Exterior
Plan Collection
3-Bedroom, 1600 Sq Ft Acadian House Plan - 141-1231 - Front Exterior
Plan#141-1231
Starting at$1300
1600
Sq Ft
1
Story
3
Bed
2
Bath
2
Car
4-Bedroom, 1864 Sq Ft Craftsman House Plan - 178-1227 - Front Exterior
Plan Collection
4-Bedroom, 1864 Sq Ft Craftsman House Plan - 178-1227 - Front Exterior
Plan#178-1227
Starting at$1105
1864
Sq Ft
1
Story
4
Bed
3
Bath
2
Car
4-Bedroom, 2183 Sq Ft Transitional Home Plan - 108-1228 - Main Exterior
Plan Collection
4-Bedroom, 2183 Sq Ft Transitional Home Plan - 108-1228 - Main Exterior
Plan#108-1228
Starting at$945
2183
Sq Ft
2
Story
4
Bed
2.5
Bath
2
Car
3-Bedroom, 1470 Sq Ft Craftsman Home - Plan #194-1013 - Main Exterior
Plan Collection
3-Bedroom, 1470 Sq Ft Craftsman Home - Plan #194-1013 - Main Exterior
Plan#194-1013
Starting at$1195
1470
Sq Ft
1
Story
3
Bed
2
Bath
2
Car
4-Bedroom, 2506 Sq Ft Traditional House - Plan #120-2579 - Front Exterior
Plan Collection
4-Bedroom, 2506 Sq Ft Traditional House - Plan #120-2579 - Front Exterior
Plan#120-2579
Starting at$1355
2506
Sq Ft
2
Story
4
Bed
3.5
Bath
2
Car
2-Bedroom, 2303 Sq Ft Craftsman Home Plan - 108-1080 - Main Exterior
Plan Collection
2-Bedroom, 2303 Sq Ft Craftsman Home Plan - 108-1080 - Main Exterior
Plan#108-1080
Starting at$1050
2303
Sq Ft
1
Story
2
Bed
2.5
Bath
1
Car
6-Bedroom, 4894 Sq Ft Mediterranean House Plan - 107-1112 - Front Exterior
Plan Collection
6-Bedroom, 4894 Sq Ft Mediterranean House Plan - 107-1112 - Front Exterior
Plan#107-1112
Starting at$1600
4894
Sq Ft
2
Story
6
Bed
7
Bath
2
Car
4-Bedroom, 1803 Sq Ft Mediterranean House Plan - 107-1138 - Front Exterior
Plan Collection
4-Bedroom, 1803 Sq Ft Mediterranean House Plan - 107-1138 - Front Exterior
Plan#107-1138
Starting at$1150
1803
Sq Ft
1
Story
4
Bed
2
Bath
2
Car
Front of a 1,500 square foot, 3-car garage with 2nd floor storage
Plan Collection
Front of a 1,500 square foot, 3-car garage with 2nd floor storage
Plan#120-2813
Starting at$1255
65
Sq Ft
2
Story
0
Bed
1
Bath
3
Car
3-Bedroom, 2864 Sq Ft Ranch Home - Plan #108-1928 - Main Exterior
Plan Collection
3-Bedroom, 2864 Sq Ft Ranch Home - Plan #108-1928 - Main Exterior
Plan#108-1928
Starting at$1280
2864
Sq Ft
1
Story
3
Bed
2.5
Bath
3
Car
4-Bedroom, 2543 Sq Ft Transitional Home Plan - 169-1124 - Main Exterior
Plan Collection
4-Bedroom, 2543 Sq Ft Transitional Home Plan - 169-1124 - Main Exterior
Plan#169-1124
Starting at$870
2543
Sq Ft
2
Story
4
Bed
3.5
Bath
2
Car
4-Bedroom, 1605 Sq Ft Ranch Home Plan - 108-1755 - Main Exterior
Plan Collection
4-Bedroom, 1605 Sq Ft Ranch Home Plan - 108-1755 - Main Exterior
Plan#108-1755
Starting at$920
1605
Sq Ft
1
Story
4
Bed
2
Bath
2
Car
4-Bedroom, 2400 Sq Ft Country House Plan - 108-1077 - Front Exterior
Plan Collection
4-Bedroom, 2400 Sq Ft Country House Plan - 108-1077 - Front Exterior
Plan#108-1077
Starting at$1050
2400
Sq Ft
1
Story
4
Bed
2.5
Bath
2
Car
3-Bedroom, 1853 Sq Ft Country Home - Plan #141-1054 - Main Exterior
Plan Collection
3-Bedroom, 1853 Sq Ft Country Home - Plan #141-1054 - Main Exterior
Plan#141-1054
Starting at$1300
1853
Sq Ft
1
Story
3
Bed
2
Bath
2
Car
3-Bedroom, 6309 Sq Ft Country House Plan - 108-1147 - Front Exterior
Plan Collection
3-Bedroom, 6309 Sq Ft Country House Plan - 108-1147 - Front Exterior
Plan#108-1147
Starting at$2710
6309
Sq Ft
2
Story
3
Bed
5
Bath
3
Car
3-Bedroom, 1604 Sq Ft European Home Plan - 141-1185 - Main Exterior
Plan Collection
3-Bedroom, 1604 Sq Ft European Home Plan - 141-1185 - Main Exterior
Plan#141-1185
Starting at$1300
1604
Sq Ft
1
Story
3
Bed
2
Bath
2
Car
4-Bedroom, 3287 Sq Ft Luxury Home Plan - 169-1120 - Main Exterior
Plan Collection
4-Bedroom, 3287 Sq Ft Luxury Home Plan - 169-1120 - Main Exterior
Plan#169-1120
Starting at$1025
3287
Sq Ft
2
Story
4
Bed
3.5
Bath
2
Car
3-Bedroom, 2465 Sq Ft Farmhouse House - Plan #140-1083 - Front Exterior
Plan Collection
3-Bedroom, 2465 Sq Ft Farmhouse House - Plan #140-1083 - Front Exterior
Plan#140-1083
Starting at$945
2465
Sq Ft
1.5
Story
3
Bed
3.5
Bath
3
Car
4-Bedroom, 2119 Sq Ft Craftsman House Plan - 193-1016 - Front Exterior
Plan Collection
4-Bedroom, 2119 Sq Ft Craftsman House Plan - 193-1016 - Front Exterior
Plan#193-1016
Starting at$1350
2119
Sq Ft
1
Story
4
Bed
2.5
Bath
2
Car
3-Bedroom, 2927 Sq Ft European Home Plan - 108-1253 - Main Exterior
Plan Collection
3-Bedroom, 2927 Sq Ft European Home Plan - 108-1253 - Main Exterior
Plan#108-1253
Starting at$1280
2927
Sq Ft
1
Story
3
Bed
3
Bath
3
Car
0-Bedroom, 900 Sq Ft Garage House Plan - 108-1029 - Front Exterior
Plan Collection
0-Bedroom, 900 Sq Ft Garage House Plan - 108-1029 - Front Exterior
Plan#108-1029
Starting at$380
900
Sq Ft
1
Story
0
Bed
1
Bath
1
Car
5-Bedroom, 5293 Sq Ft Contemporary House Plan - 193-1207 - Front Exterior
Plan Collection
5-Bedroom, 5293 Sq Ft Contemporary House Plan - 193-1207 - Front Exterior
Plan#193-1207
Starting at$2450
5293
Sq Ft
2
Story
5
Bed
4.5
Bath
3
Car
3-Bedroom, 1478 Sq Ft Mediterranean Home Plan - 107-1151 - Main Exterior
Plan Collection
3-Bedroom, 1478 Sq Ft Mediterranean Home Plan - 107-1151 - Main Exterior
Plan#107-1151
Starting at$1100
1478
Sq Ft
2
Story
3
Bed
2
Bath
1
Car
3-Bedroom, 1507 Sq Ft Craftsman House Plan - 108-1548 - Front Exterior
Plan Collection
3-Bedroom, 1507 Sq Ft Craftsman House Plan - 108-1548 - Front Exterior
Plan#108-1548
Starting at$920
1507
Sq Ft
1
Story
3
Bed
2
Bath
2
Car
3-Bedroom, 1600 Sq Ft Acadian House Plan - 141-1231 - Front Exterior
Plan Collection
3-Bedroom, 1600 Sq Ft Acadian House Plan - 141-1231 - Front Exterior
Plan#141-1231
Starting at$1300
1600
Sq Ft
1
Story
3
Bed
2
Bath
2
Car
1...131132133134135...943
