Two+story House Plans

11,402
Plan Results
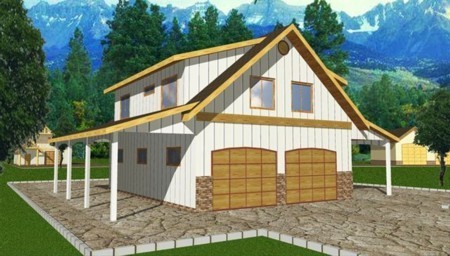
4-Bedroom, 3029 Sq Ft Concrete Block/ ICF Design Home Plan - 132-1209 - Main Exterior
Plan Collection
4-Bedroom, 3029 Sq Ft Concrete Block/ ICF Design Home Plan - 132-1209 - Main Exterior
Plan#132-1209
Starting at$2085
3029
Sq Ft
2
Story
4
Bed
4
Bath
0
Car
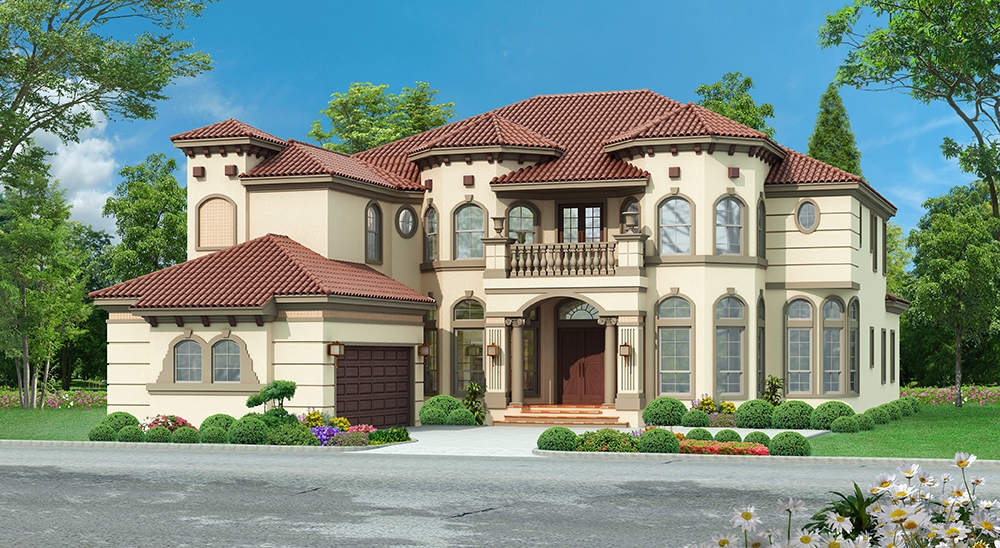
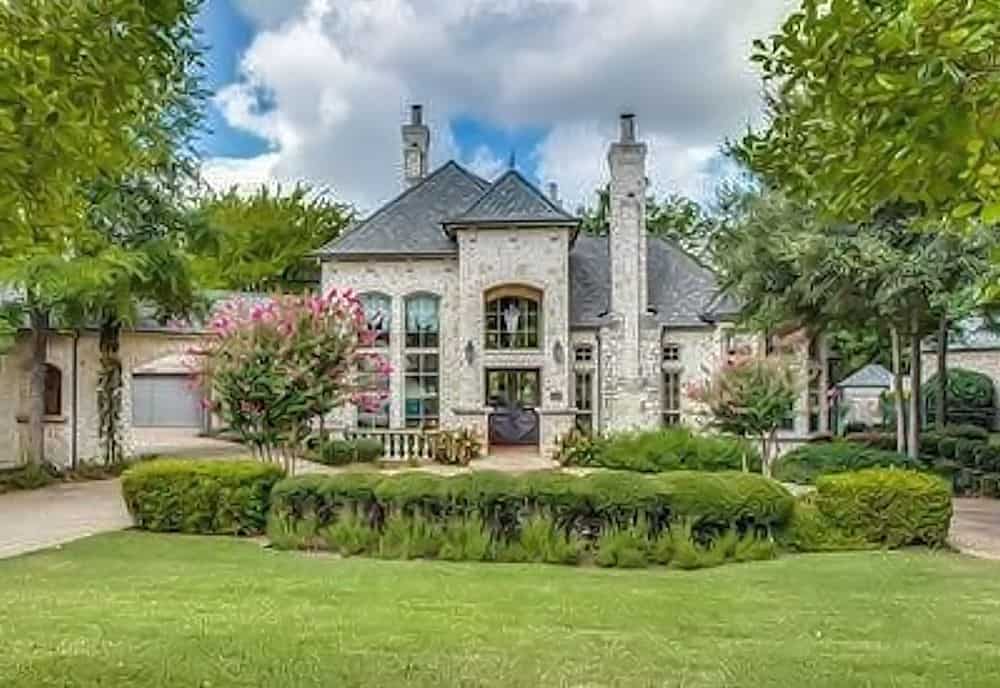
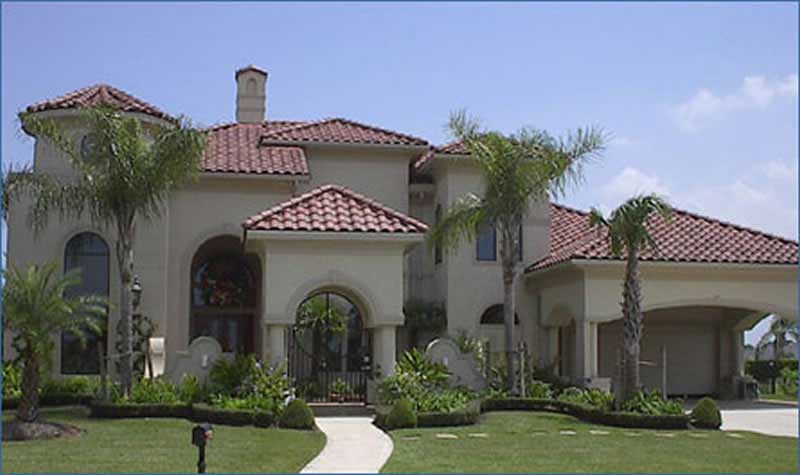
4-Bedroom, 5162 Sq Ft Mediterranean House Plan - 195-1033 - Front Exterior
Plan Collection
4-Bedroom, 5162 Sq Ft Mediterranean House Plan - 195-1033 - Front Exterior
Plan#195-1033
Starting at$2500
5162
Sq Ft
2
Story
4
Bed
4.5
Bath
3
Car
4-Bedroom, 4300 Sq Ft Craftsman House Plan - 115-1247 - Front Exterior
Plan Collection
4-Bedroom, 4300 Sq Ft Craftsman House Plan - 115-1247 - Front Exterior
Plan#115-1247
Starting at$2600
4300
Sq Ft
2
Story
4
Bed
3
Bath
4
Car
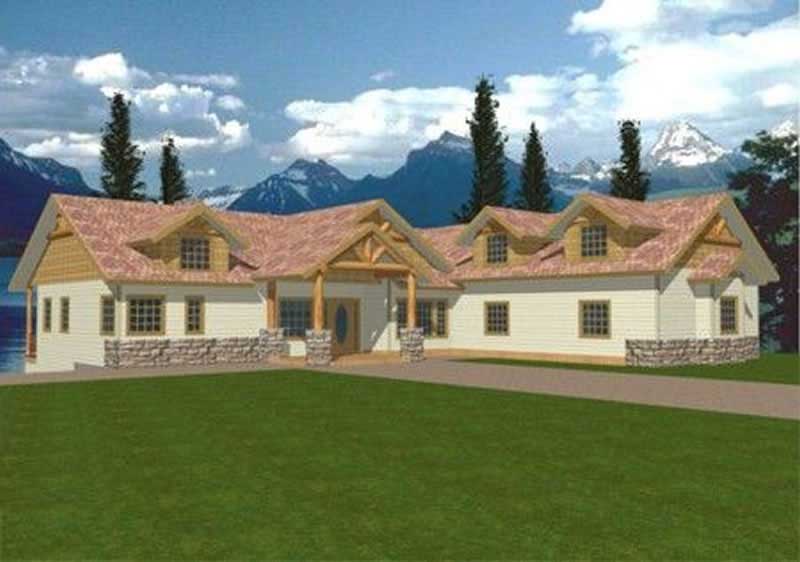
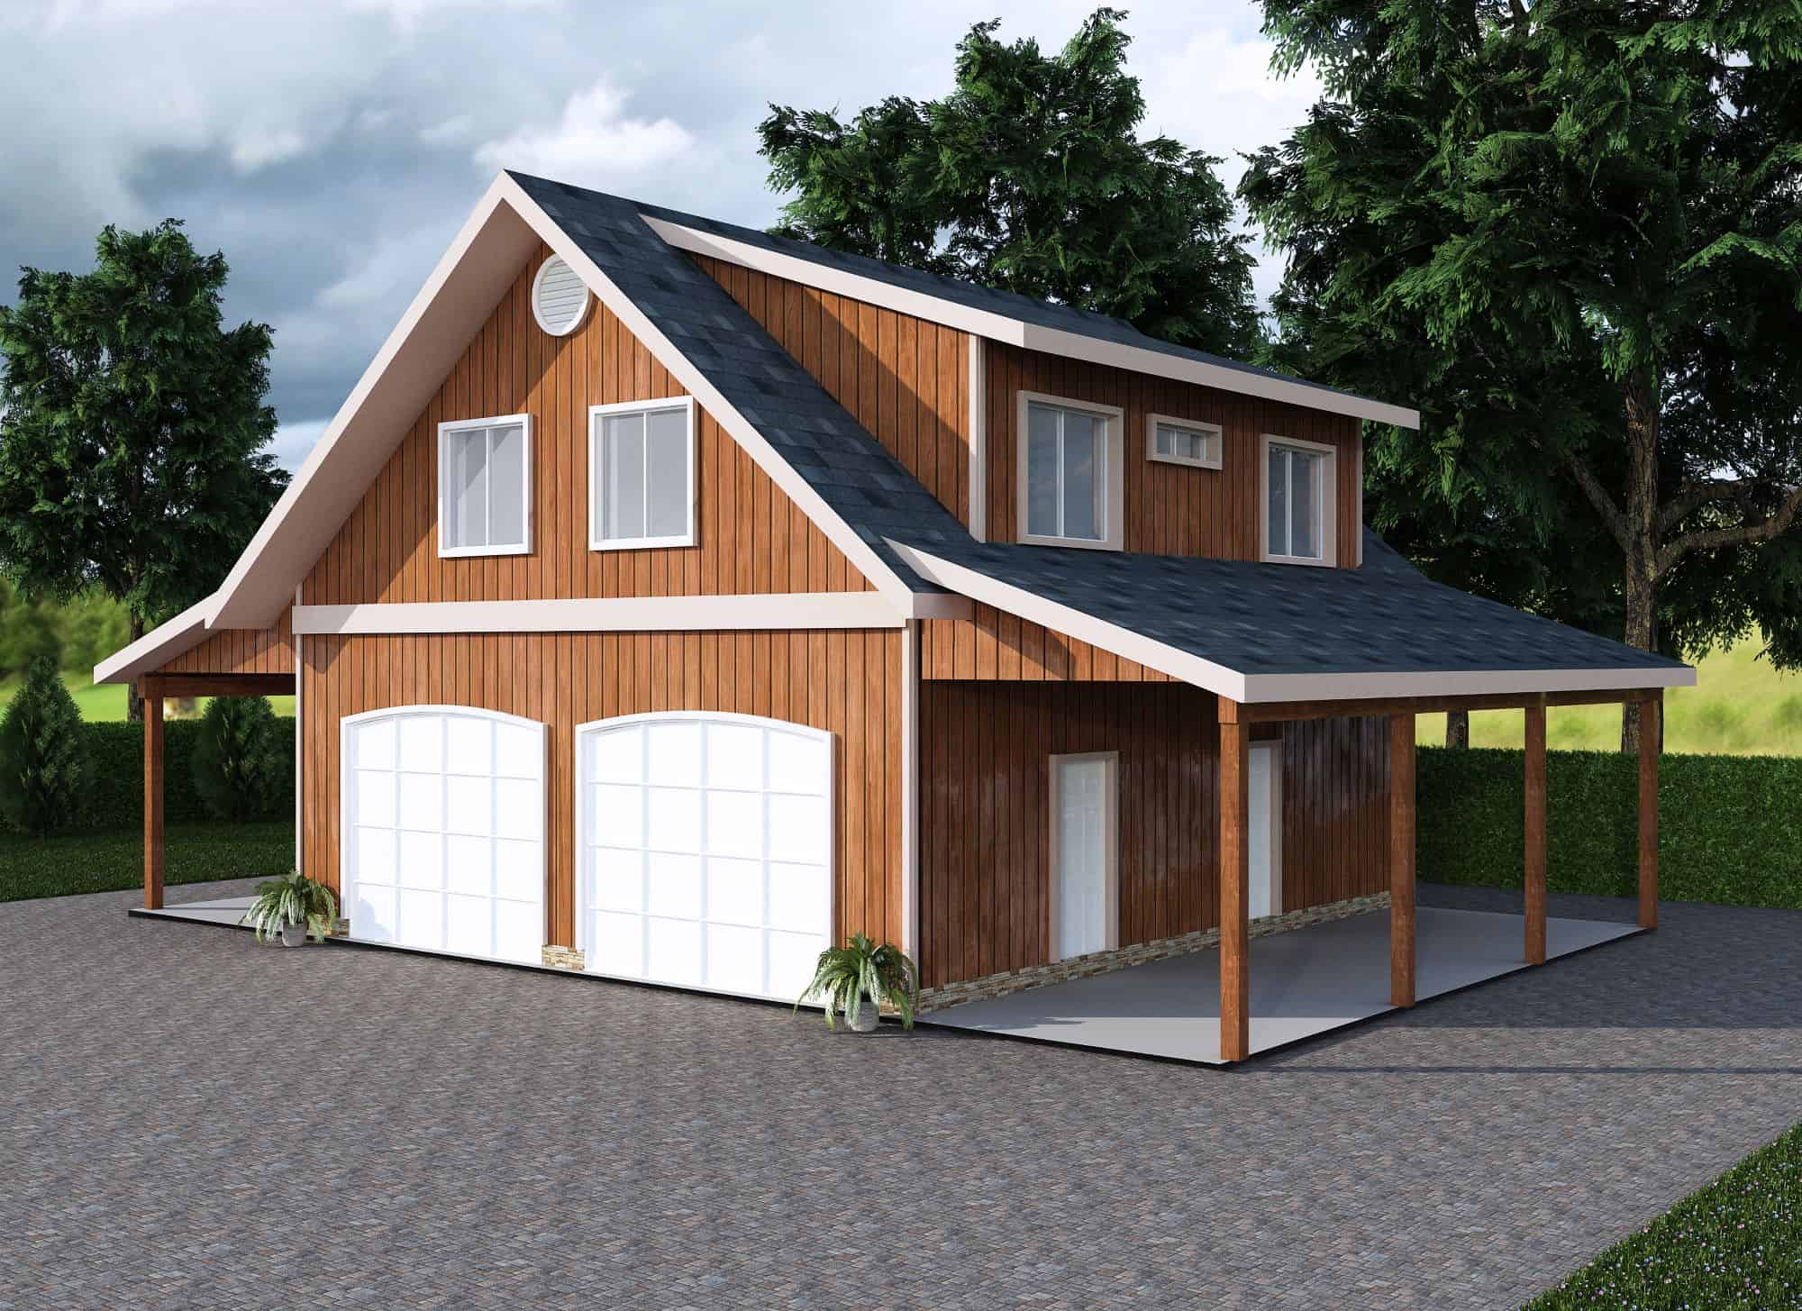
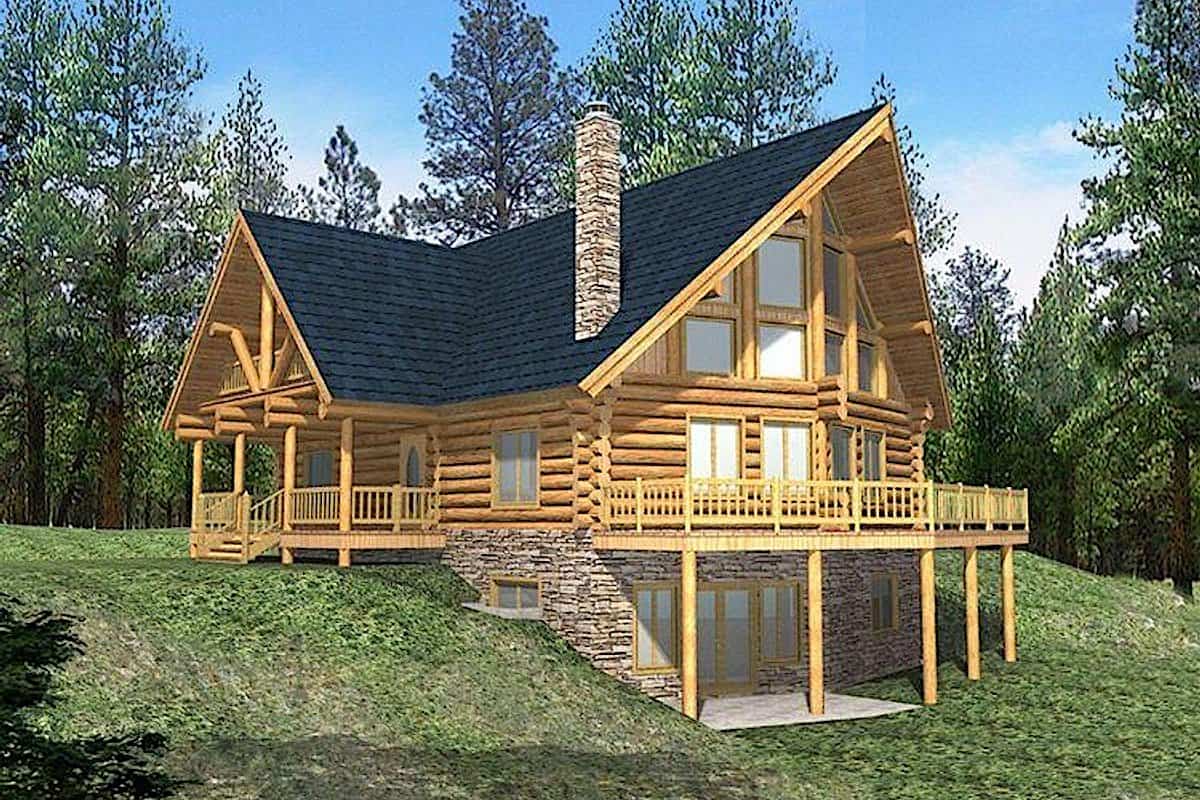
3-Bedroom, 2783 Sq Ft Log Cabin Home Plan - 132-1465 - Main Exterior
Plan Collection
3-Bedroom, 2783 Sq Ft Log Cabin Home Plan - 132-1465 - Main Exterior
Plan#132-1465
Starting at$1480
2783
Sq Ft
2
Story
3
Bed
3
Bath
0
Car
2-Bedroom, 3725 Sq Ft Log Cabin House Plan - 132-1361 - Front Exterior
Plan Collection
2-Bedroom, 3725 Sq Ft Log Cabin House Plan - 132-1361 - Front Exterior
Plan#132-1361
Starting at$2085
3725
Sq Ft
2
Story
2
Bed
2
Bath
0
Car
4-Bedroom, 2426 Sq Ft Concrete Block/ ICF Design Home Plan - 132-1237 - Main Exterior
Plan Collection
4-Bedroom, 2426 Sq Ft Concrete Block/ ICF Design Home Plan - 132-1237 - Main Exterior
Plan#132-1237
Starting at$2085
2426
Sq Ft
2
Story
4
Bed
4
Bath
3
Car
4-Bedroom, 3067 Sq Ft Southern House Plan - 108-1439 - Front Exterior
Plan Collection
4-Bedroom, 3067 Sq Ft Southern House Plan - 108-1439 - Front Exterior
Plan#108-1439
Starting at$1510
3067
Sq Ft
2
Story
4
Bed
3.5
Bath
3
Car
2-Bedroom, 1575 Sq Ft Mediterranean House Plan - 108-1368 - Front Exterior
Plan Collection
2-Bedroom, 1575 Sq Ft Mediterranean House Plan - 108-1368 - Front Exterior
Plan#108-1368
Starting at$920
1575
Sq Ft
2
Story
2
Bed
2
Bath
0
Car
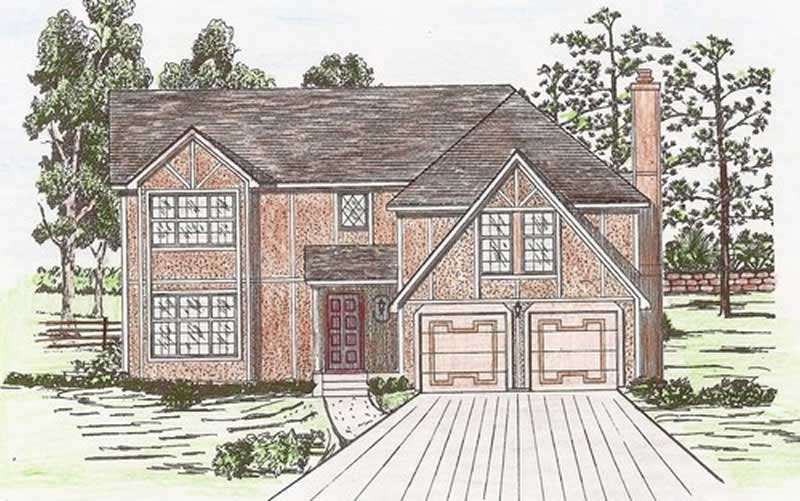
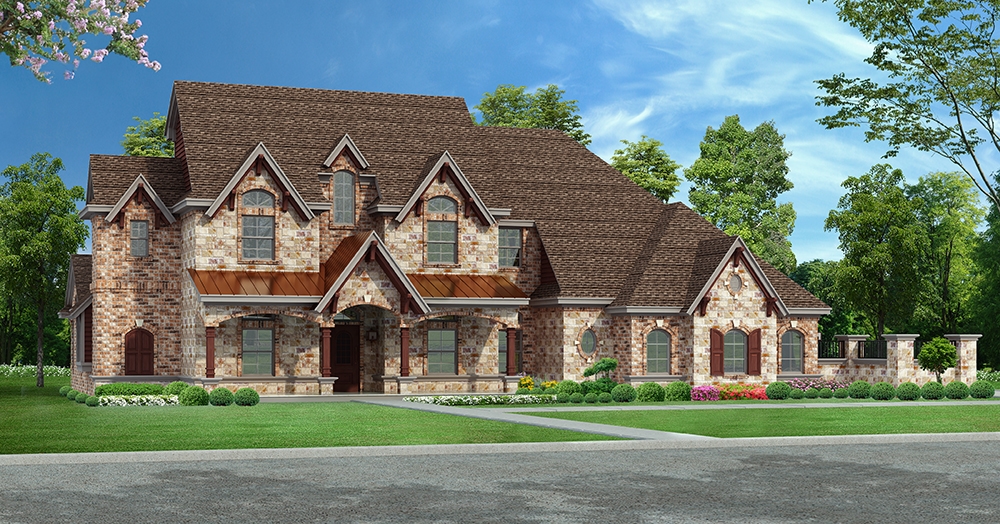
4-Bedroom, 4268 Sq Ft Tudor Home Plan - 195-1025 - Main Exterior
Plan Collection
4-Bedroom, 4268 Sq Ft Tudor Home Plan - 195-1025 - Main Exterior
Plan#195-1025
Starting at$1570
4268
Sq Ft
2
Story
4
Bed
3.5
Bath
3
Car
4-Bedroom, 5100 Sq Ft European House - Plan #153-1054 - Front Exterior
Plan Collection
4-Bedroom, 5100 Sq Ft European House - Plan #153-1054 - Front Exterior
Plan#153-1054
Starting at$2250
5100
Sq Ft
2
Story
4
Bed
5.5
Bath
3
Car
3-Bedroom, 1653 Sq Ft Colonial House Plan - 109-1081 - Front Exterior
Plan Collection
3-Bedroom, 1653 Sq Ft Colonial House Plan - 109-1081 - Front Exterior
Plan#109-1081
Starting at$1295
1653
Sq Ft
2
Story
3
Bed
2
Bath
0
Car
6-Bedroom, 2396 Sq Ft Log Cabin Home Plan - 132-1269 - Main Exterior
Plan Collection
6-Bedroom, 2396 Sq Ft Log Cabin Home Plan - 132-1269 - Main Exterior
Plan#132-1269
Starting at$2085
2396
Sq Ft
2
Story
6
Bed
4
Bath
3
Car
3-Bedroom, 2057 Sq Ft Log Cabin House Plan - 132-1399 - Front Exterior
Plan Collection
3-Bedroom, 2057 Sq Ft Log Cabin House Plan - 132-1399 - Front Exterior
Plan#132-1399
Starting at$1370
2057
Sq Ft
2
Story
3
Bed
2
Bath
0
Car
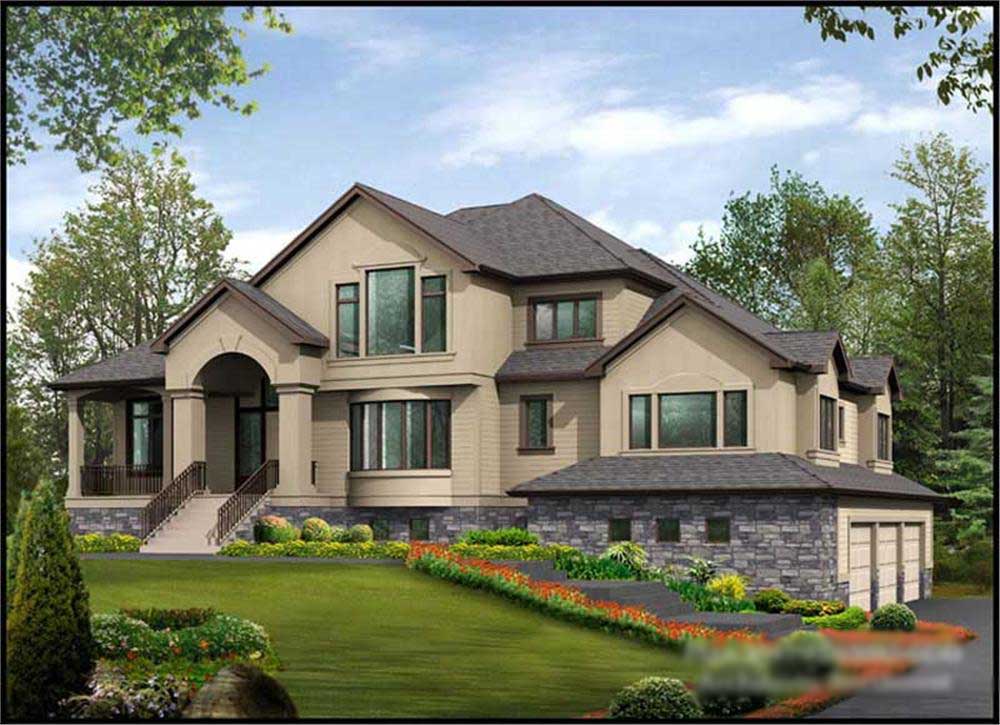
4-Bedroom, 3774 Sq Ft Tudor House Plan - 195-1102 - Front Exterior
Plan Collection
4-Bedroom, 3774 Sq Ft Tudor House Plan - 195-1102 - Front Exterior
Plan#195-1102
Starting at$1290
3774
Sq Ft
2
Story
4
Bed
4.5
Bath
3
Car
4-Bedroom, 5165 Sq Ft Georgian Home Plan - 195-1160 - Main Exterior
Plan Collection
4-Bedroom, 5165 Sq Ft Georgian Home Plan - 195-1160 - Main Exterior
Plan#195-1160
Starting at$2500
5165
Sq Ft
2
Story
4
Bed
4.5
Bath
2
Car
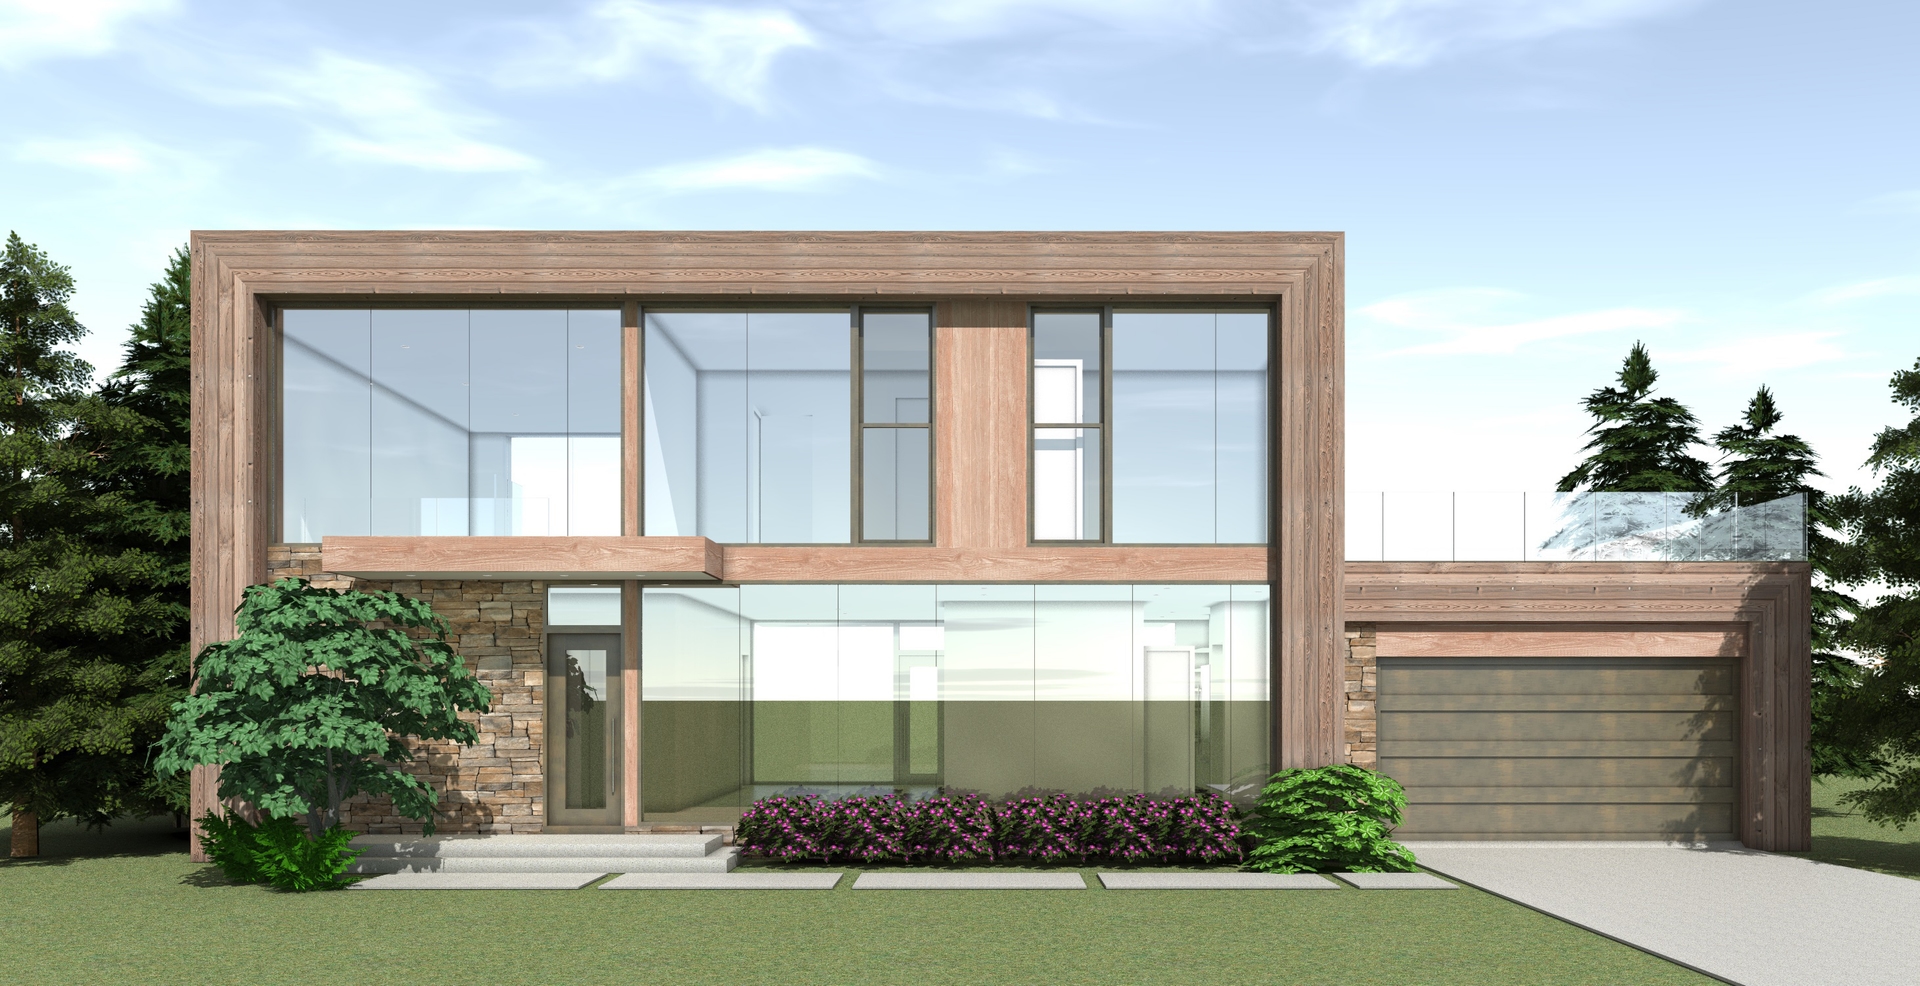
5-Bedroom, 3737 Sq Ft Multi-Level Home Plan - 115-1290 - Main Exterior
Plan Collection
5-Bedroom, 3737 Sq Ft Multi-Level Home Plan - 115-1290 - Main Exterior
Plan#115-1290
Starting at$2400
3737
Sq Ft
2
Story
5
Bed
5
Bath
3
Car
4-Bedroom, 3717 Sq Ft Mediterranean House Plan - 108-1535 - Front Exterior
Plan Collection
4-Bedroom, 3717 Sq Ft Mediterranean House Plan - 108-1535 - Front Exterior
Plan#108-1535
Starting at$1765
3717
Sq Ft
2
Story
4
Bed
2.5
Bath
3
Car
2-Bedroom, 2615 Sq Ft Concrete Block/ ICF Design Home Plan - 132-1352 - Main Exterior
Plan Collection
2-Bedroom, 2615 Sq Ft Concrete Block/ ICF Design Home Plan - 132-1352 - Main Exterior
Plan#132-1352
Starting at$1480
2615
Sq Ft
2
Story
2
Bed
2
Bath
3
Car
3-Bedroom, 5343 Sq Ft Mediterranean House Plan - 195-1089 - Front Exterior
Plan Collection
3-Bedroom, 5343 Sq Ft Mediterranean House Plan - 195-1089 - Front Exterior
Plan#195-1089
Starting at$2500
5343
Sq Ft
2
Story
3
Bed
3.5
Bath
3
Car
4-Bedroom, 7985 Sq Ft European House Plan - 115-1182 - Front Exterior
Plan Collection
4-Bedroom, 7985 Sq Ft European House Plan - 115-1182 - Front Exterior
Plan#115-1182
Starting at$4900
7985
Sq Ft
2
Story
4
Bed
5
Bath
5
Car
3-Bedroom, 3130 Sq Ft Craftsman House Plan - 115-1000 - Front Exterior
Plan Collection
3-Bedroom, 3130 Sq Ft Craftsman House Plan - 115-1000 - Front Exterior
Plan#115-1000
Starting at$2150
3130
Sq Ft
2
Story
3
Bed
2.5
Bath
3
Car
3-Bedroom, 2586 Sq Ft Cabin Home - Plan #132-1345 - Main Exterior
Plan Collection
3-Bedroom, 2586 Sq Ft Cabin Home - Plan #132-1345 - Main Exterior
Plan#132-1345
Starting at$1480
2586
Sq Ft
2
Story
3
Bed
2.5
Bath
2
Car
4-Bedroom, 2924 Sq Ft Country House Plan - 113-1044 - Front Exterior
Plan Collection
4-Bedroom, 2924 Sq Ft Country House Plan - 113-1044 - Front Exterior
Plan#113-1044
Starting at$400
2924
Sq Ft
2
Story
4
Bed
3
Bath
2
Car
3-Bedroom, 4212 Sq Ft Concrete Block/ ICF Design Home Plan - 132-1498 - Main Exterior
Plan Collection
3-Bedroom, 4212 Sq Ft Concrete Block/ ICF Design Home Plan - 132-1498 - Main Exterior
Plan#132-1498
Starting at$2085
4212
Sq Ft
2
Story
3
Bed
2
Bath
3
Car
4-Bedroom, 3029 Sq Ft Concrete Block/ ICF Design Home Plan - 132-1209 - Main Exterior
Plan Collection
4-Bedroom, 3029 Sq Ft Concrete Block/ ICF Design Home Plan - 132-1209 - Main Exterior
Plan#132-1209
Starting at$2085
3029
Sq Ft
2
Story
4
Bed
4
Bath
0
Car
4-Bedroom, 5162 Sq Ft Mediterranean House Plan - 195-1033 - Front Exterior
Plan Collection
4-Bedroom, 5162 Sq Ft Mediterranean House Plan - 195-1033 - Front Exterior
Plan#195-1033
Starting at$2500
5162
Sq Ft
2
Story
4
Bed
4.5
Bath
3
Car
4-Bedroom, 4300 Sq Ft Craftsman House Plan - 115-1247 - Front Exterior
Plan Collection
4-Bedroom, 4300 Sq Ft Craftsman House Plan - 115-1247 - Front Exterior
Plan#115-1247
Starting at$2600
4300
Sq Ft
2
Story
4
Bed
3
Bath
4
Car
3-Bedroom, 2783 Sq Ft Log Cabin Home Plan - 132-1465 - Main Exterior
Plan Collection
3-Bedroom, 2783 Sq Ft Log Cabin Home Plan - 132-1465 - Main Exterior
Plan#132-1465
Starting at$1480
2783
Sq Ft
2
Story
3
Bed
3
Bath
0
Car
2-Bedroom, 3725 Sq Ft Log Cabin House Plan - 132-1361 - Front Exterior
Plan Collection
2-Bedroom, 3725 Sq Ft Log Cabin House Plan - 132-1361 - Front Exterior
Plan#132-1361
Starting at$2085
3725
Sq Ft
2
Story
2
Bed
2
Bath
0
Car
4-Bedroom, 2426 Sq Ft Concrete Block/ ICF Design Home Plan - 132-1237 - Main Exterior
Plan Collection
4-Bedroom, 2426 Sq Ft Concrete Block/ ICF Design Home Plan - 132-1237 - Main Exterior
Plan#132-1237
Starting at$2085
2426
Sq Ft
2
Story
4
Bed
4
Bath
3
Car
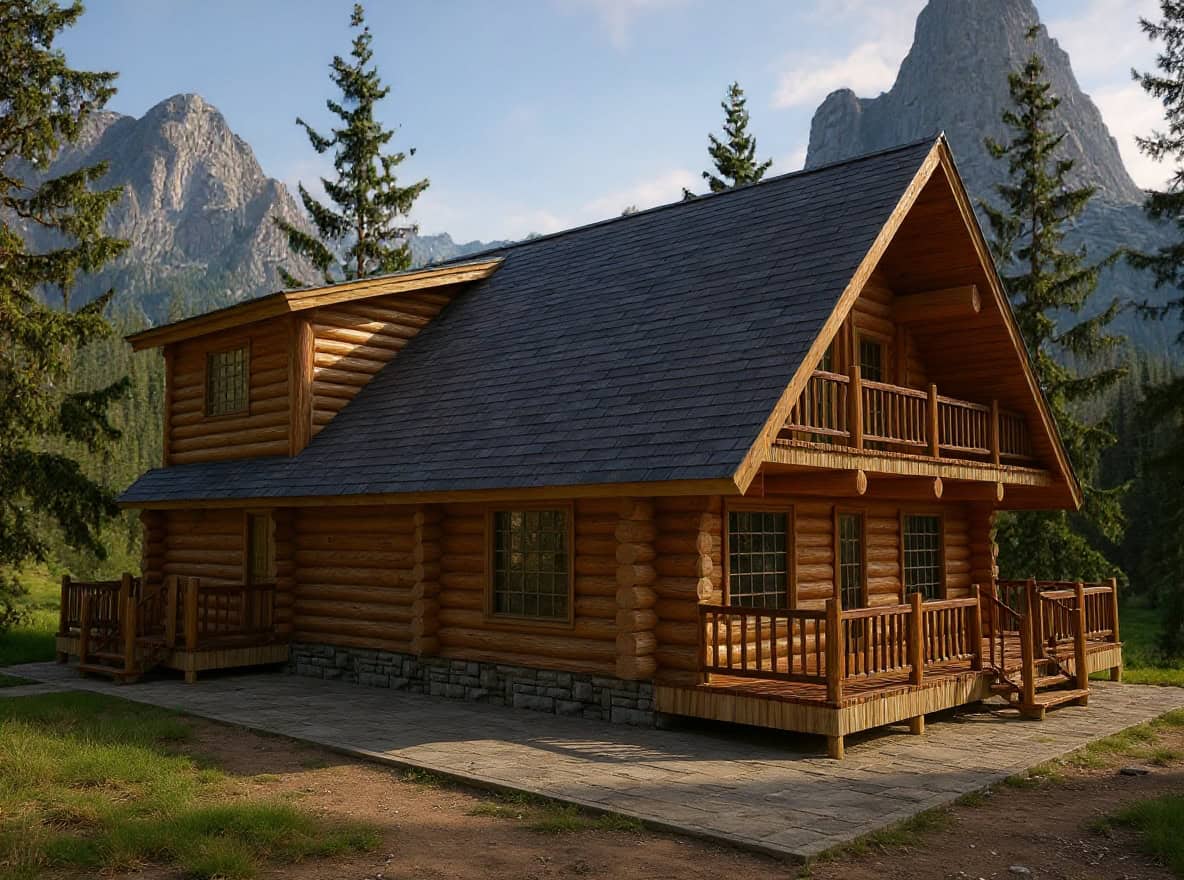
4-Bedroom, 3067 Sq Ft Southern House Plan - 108-1439 - Front Exterior
Plan Collection
4-Bedroom, 3067 Sq Ft Southern House Plan - 108-1439 - Front Exterior
Plan#108-1439
Starting at$1510
3067
Sq Ft
2
Story
4
Bed
3.5
Bath
3
Car
2-Bedroom, 1575 Sq Ft Mediterranean House Plan - 108-1368 - Front Exterior
Plan Collection
2-Bedroom, 1575 Sq Ft Mediterranean House Plan - 108-1368 - Front Exterior
Plan#108-1368
Starting at$920
1575
Sq Ft
2
Story
2
Bed
2
Bath
0
Car
4-Bedroom, 4268 Sq Ft Tudor Home Plan - 195-1025 - Main Exterior
Plan Collection
4-Bedroom, 4268 Sq Ft Tudor Home Plan - 195-1025 - Main Exterior
Plan#195-1025
Starting at$1570
4268
Sq Ft
2
Story
4
Bed
3.5
Bath
3
Car
4-Bedroom, 5100 Sq Ft European House - Plan #153-1054 - Front Exterior
Plan Collection
4-Bedroom, 5100 Sq Ft European House - Plan #153-1054 - Front Exterior
Plan#153-1054
Starting at$2250
5100
Sq Ft
2
Story
4
Bed
5.5
Bath
3
Car
3-Bedroom, 1653 Sq Ft Colonial House Plan - 109-1081 - Front Exterior
Plan Collection
3-Bedroom, 1653 Sq Ft Colonial House Plan - 109-1081 - Front Exterior
Plan#109-1081
Starting at$1295
1653
Sq Ft
2
Story
3
Bed
2
Bath
0
Car
6-Bedroom, 2396 Sq Ft Log Cabin Home Plan - 132-1269 - Main Exterior
Plan Collection
6-Bedroom, 2396 Sq Ft Log Cabin Home Plan - 132-1269 - Main Exterior
Plan#132-1269
Starting at$2085
2396
Sq Ft
2
Story
6
Bed
4
Bath
3
Car
3-Bedroom, 2057 Sq Ft Log Cabin House Plan - 132-1399 - Front Exterior
Plan Collection
3-Bedroom, 2057 Sq Ft Log Cabin House Plan - 132-1399 - Front Exterior
Plan#132-1399
Starting at$1370
2057
Sq Ft
2
Story
3
Bed
2
Bath
0
Car
4-Bedroom, 3774 Sq Ft Tudor House Plan - 195-1102 - Front Exterior
Plan Collection
4-Bedroom, 3774 Sq Ft Tudor House Plan - 195-1102 - Front Exterior
Plan#195-1102
Starting at$1290
3774
Sq Ft
2
Story
4
Bed
4.5
Bath
3
Car
4-Bedroom, 5165 Sq Ft Georgian Home Plan - 195-1160 - Main Exterior
Plan Collection
4-Bedroom, 5165 Sq Ft Georgian Home Plan - 195-1160 - Main Exterior
Plan#195-1160
Starting at$2500
5165
Sq Ft
2
Story
4
Bed
4.5
Bath
2
Car
5-Bedroom, 3737 Sq Ft Multi-Level Home Plan - 115-1290 - Main Exterior
Plan Collection
5-Bedroom, 3737 Sq Ft Multi-Level Home Plan - 115-1290 - Main Exterior
Plan#115-1290
Starting at$2400
3737
Sq Ft
2
Story
5
Bed
5
Bath
3
Car
4-Bedroom, 3717 Sq Ft Mediterranean House Plan - 108-1535 - Front Exterior
Plan Collection
4-Bedroom, 3717 Sq Ft Mediterranean House Plan - 108-1535 - Front Exterior
Plan#108-1535
Starting at$1765
3717
Sq Ft
2
Story
4
Bed
2.5
Bath
3
Car
2-Bedroom, 2615 Sq Ft Concrete Block/ ICF Design Home Plan - 132-1352 - Main Exterior
Plan Collection
2-Bedroom, 2615 Sq Ft Concrete Block/ ICF Design Home Plan - 132-1352 - Main Exterior
Plan#132-1352
Starting at$1480
2615
Sq Ft
2
Story
2
Bed
2
Bath
3
Car
3-Bedroom, 5343 Sq Ft Mediterranean House Plan - 195-1089 - Front Exterior
Plan Collection
3-Bedroom, 5343 Sq Ft Mediterranean House Plan - 195-1089 - Front Exterior
Plan#195-1089
Starting at$2500
5343
Sq Ft
2
Story
3
Bed
3.5
Bath
3
Car
4-Bedroom, 7985 Sq Ft European House Plan - 115-1182 - Front Exterior
Plan Collection
4-Bedroom, 7985 Sq Ft European House Plan - 115-1182 - Front Exterior
Plan#115-1182
Starting at$4900
7985
Sq Ft
2
Story
4
Bed
5
Bath
5
Car
3-Bedroom, 3130 Sq Ft Craftsman House Plan - 115-1000 - Front Exterior
Plan Collection
3-Bedroom, 3130 Sq Ft Craftsman House Plan - 115-1000 - Front Exterior
Plan#115-1000
Starting at$2150
3130
Sq Ft
2
Story
3
Bed
2.5
Bath
3
Car
3-Bedroom, 2586 Sq Ft Cabin Home - Plan #132-1345 - Main Exterior
Plan Collection
3-Bedroom, 2586 Sq Ft Cabin Home - Plan #132-1345 - Main Exterior
Plan#132-1345
Starting at$1480
2586
Sq Ft
2
Story
3
Bed
2.5
Bath
2
Car
4-Bedroom, 2924 Sq Ft Country House Plan - 113-1044 - Front Exterior
Plan Collection
4-Bedroom, 2924 Sq Ft Country House Plan - 113-1044 - Front Exterior
Plan#113-1044
Starting at$400
2924
Sq Ft
2
Story
4
Bed
3
Bath
2
Car
3-Bedroom, 4212 Sq Ft Concrete Block/ ICF Design Home Plan - 132-1498 - Main Exterior
Plan Collection
3-Bedroom, 4212 Sq Ft Concrete Block/ ICF Design Home Plan - 132-1498 - Main Exterior
Plan#132-1498
Starting at$2085
4212
Sq Ft
2
Story
3
Bed
2
Bath
3
Car
1...106107108109110...476