Traditional House Plans

9,622
Plan Results
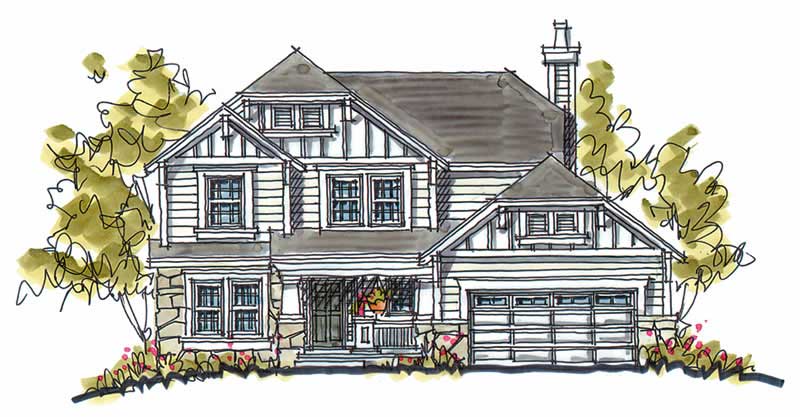
5-Bedroom, 3410 Sq Ft Craftsman Home Plan - 120-2286 - Main Exterior
Plan Collection
5-Bedroom, 3410 Sq Ft Craftsman Home Plan - 120-2286 - Main Exterior
Plan#120-2286
Starting at$1405
3410
Sq Ft
2
Story
5
Bed
3.5
Bath
2
Car
5-Bedroom, 2716 Sq Ft Ranch Home Plan - 101-1377 - Main Exterior
Plan Collection
5-Bedroom, 2716 Sq Ft Ranch Home Plan - 101-1377 - Main Exterior
Plan#101-1377
Starting at$1155
2716
Sq Ft
1
Story
5
Bed
2.5
Bath
3
Car
5-Bedroom, 2576 Sq Ft Traditional House Plan - 187-1031 - Front Exterior
Plan Collection
5-Bedroom, 2576 Sq Ft Traditional House Plan - 187-1031 - Front Exterior
Plan#187-1031
Starting at$1350
2576
Sq Ft
1
Story
5
Bed
3.5
Bath
3
Car
2-Bedroom, 2017 Sq Ft Ranch House Plan - 101-1329 - Front Exterior
Plan Collection
2-Bedroom, 2017 Sq Ft Ranch House Plan - 101-1329 - Front Exterior
Plan#101-1329
Starting at$1090
2017
Sq Ft
1
Story
2
Bed
2
Bath
3
Car
3-Bedroom, 1492 Sq Ft Small House Plans - 100-1099 - Front Exterior
Plan Collection
3-Bedroom, 1492 Sq Ft Small House Plans - 100-1099 - Front Exterior
Plan#100-1099
Starting at$1400
1492
Sq Ft
2
Story
3
Bed
2.5
Bath
1
Car

4-Bedroom, 3620 Sq Ft European Home Plan - 106-1048 - Main Exterior
Plan Collection
4-Bedroom, 3620 Sq Ft European Home Plan - 106-1048 - Main Exterior
Plan#106-1048
Starting at$1695
3620
Sq Ft
2
Story
4
Bed
3.5
Bath
3
Car
2-Bedroom, 2309 Sq Ft Ranch House Plan - 101-1468 - Front Exterior
Plan Collection
2-Bedroom, 2309 Sq Ft Ranch House Plan - 101-1468 - Front Exterior
Plan#101-1468
Starting at$1130
2309
Sq Ft
1
Story
2
Bed
2
Bath
3
Car

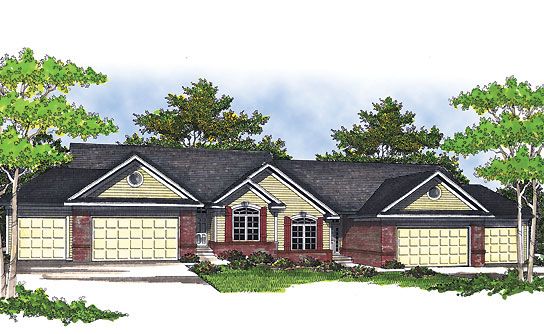
3-Bedroom, 4578 Sq Ft Multi-Unit Home Plan - 101-1015 - Main Exterior
Plan Collection
3-Bedroom, 4578 Sq Ft Multi-Unit Home Plan - 101-1015 - Main Exterior
Plan#101-1015
Starting at$9339
4578
Sq Ft
1
Story
3
Bed
3
Bath
3
Car
2-Bedroom, 1930 Sq Ft Ranch Home Plan - 101-1357 - Main Exterior
Plan Collection
2-Bedroom, 1930 Sq Ft Ranch Home Plan - 101-1357 - Main Exterior
Plan#101-1357
Starting at$1055
1930
Sq Ft
1
Story
2
Bed
2
Bath
2
Car
2-Bedroom, 2528 Sq Ft Craftsman Home Plan - 120-2467 - Main Exterior
Plan Collection
2-Bedroom, 2528 Sq Ft Craftsman Home Plan - 120-2467 - Main Exterior
Plan#120-2467
Starting at$1355
2528
Sq Ft
1.5
Story
2
Bed
2
Bath
2
Car
3-Bedroom, 2153 Sq Ft Ranch Home Plan - 101-1776 - Main Exterior
Plan Collection
3-Bedroom, 2153 Sq Ft Ranch Home Plan - 101-1776 - Main Exterior
Plan#101-1776
Starting at$1090
2153
Sq Ft
1
Story
3
Bed
2.5
Bath
3
Car
2-Bedroom, 1649 Sq Ft Ranch House Plan - 101-1352 - Front Exterior
Plan Collection
2-Bedroom, 1649 Sq Ft Ranch House Plan - 101-1352 - Front Exterior
Plan#101-1352
Starting at$1025
1649
Sq Ft
1
Story
2
Bed
2
Bath
2
Car
2-Bedroom, 1211 Sq Ft Country Home Plan - 126-1867 - Main Exterior
Plan Collection
2-Bedroom, 1211 Sq Ft Country Home Plan - 126-1867 - Main Exterior
Plan#126-1867
Starting at$1510
1211
Sq Ft
1
Story
2
Bed
1
Bath
0
Car

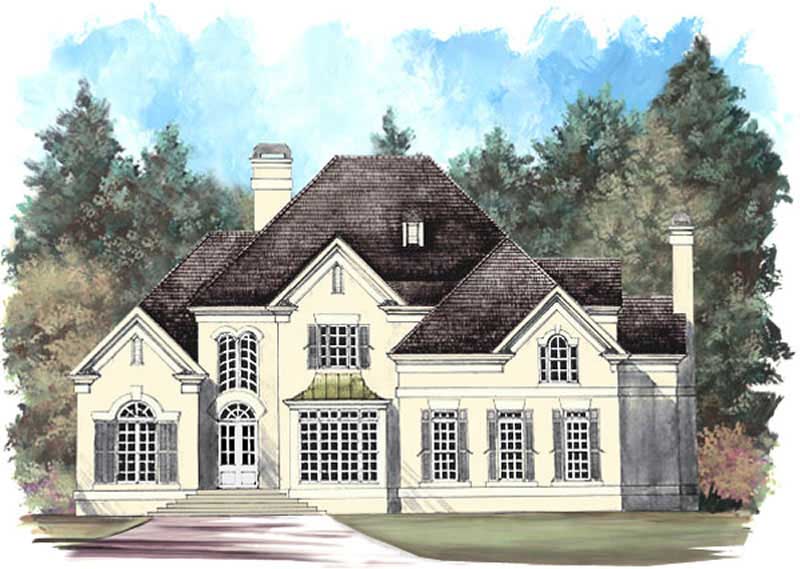
3-Bedroom, 2571 Sq Ft European Home Plan - 106-1123 - Main Exterior
Plan Collection
3-Bedroom, 2571 Sq Ft European Home Plan - 106-1123 - Main Exterior
Plan#106-1123
Starting at$1295
2571
Sq Ft
2
Story
3
Bed
3
Bath
2
Car
3-Bedroom, 1934 Sq Ft Ranch Home Plan - 101-1658 - Main Exterior
Plan Collection
3-Bedroom, 1934 Sq Ft Ranch Home Plan - 101-1658 - Main Exterior
Plan#101-1658
Starting at$1055
1934
Sq Ft
1
Story
3
Bed
2
Bath
3
Car
3-Bedroom, 2677 Sq Ft Country Home Plan - 101-1234 - Main Exterior
Plan Collection
3-Bedroom, 2677 Sq Ft Country Home Plan - 101-1234 - Main Exterior
Plan#101-1234
Starting at$2623
2677
Sq Ft
2
Story
3
Bed
2
Bath
3
Car
4-Bedroom, 2816 Sq Ft Country Home Plan - 153-1712 - Main Exterior
Plan Collection
4-Bedroom, 2816 Sq Ft Country Home Plan - 153-1712 - Main Exterior
Plan#153-1712
Starting at$1850
2816
Sq Ft
1
Story
4
Bed
3.5
Bath
3
Car
3-Bedroom, 1412 Sq Ft Small House Plans - 100-1016 - Main Exterior
Plan Collection
3-Bedroom, 1412 Sq Ft Small House Plans - 100-1016 - Main Exterior
Plan#100-1016
Starting at$1400
1412
Sq Ft
1
Story
3
Bed
1.5
Bath
2
Car
4-Bedroom, 2651 Sq Ft Traditional House Plan - 120-2113 - Front Exterior
Plan Collection
4-Bedroom, 2651 Sq Ft Traditional House Plan - 120-2113 - Front Exterior
Plan#120-2113
Starting at$1355
2651
Sq Ft
2
Story
4
Bed
2
Bath
3
Car
2-Bedroom, 2614 Sq Ft Country House Plan - 101-1749 - Front Exterior
Plan Collection
2-Bedroom, 2614 Sq Ft Country House Plan - 101-1749 - Front Exterior
Plan#101-1749
Starting at$1155
2614
Sq Ft
1
Story
2
Bed
3
Bath
3
Car
2-Bedroom, 1692 Sq Ft Ranch Home Plan - 120-2183 - Main Exterior
Plan Collection
2-Bedroom, 1692 Sq Ft Ranch Home Plan - 120-2183 - Main Exterior
Plan#120-2183
Starting at$1255
1692
Sq Ft
1
Story
2
Bed
2
Bath
2
Car
3-Bedroom, 1849 Sq Ft Ranch Home Plan - 101-1734 - Main Exterior
Plan Collection
3-Bedroom, 1849 Sq Ft Ranch Home Plan - 101-1734 - Main Exterior
Plan#101-1734
Starting at$1055
1849
Sq Ft
1
Story
3
Bed
2
Bath
2
Car
2-Bedroom, 1047 Sq Ft Mediterranean House Plan - 101-1871 - Front Exterior
Plan Collection
2-Bedroom, 1047 Sq Ft Mediterranean House Plan - 101-1871 - Front Exterior
Plan#101-1871
Starting at$950
1047
Sq Ft
1
Story
2
Bed
1
Bath
2
Car
4-Bedroom, 3543 Sq Ft European Home Plan - 106-1240 - Main Exterior
Plan Collection
4-Bedroom, 3543 Sq Ft European Home Plan - 106-1240 - Main Exterior
Plan#106-1240
Starting at$1695
3543
Sq Ft
2
Story
4
Bed
3.5
Bath
2
Car
5-Bedroom, 3410 Sq Ft Craftsman Home Plan - 120-2286 - Main Exterior
Plan Collection
5-Bedroom, 3410 Sq Ft Craftsman Home Plan - 120-2286 - Main Exterior
Plan#120-2286
Starting at$1405
3410
Sq Ft
2
Story
5
Bed
3.5
Bath
2
Car
5-Bedroom, 2716 Sq Ft Ranch Home Plan - 101-1377 - Main Exterior
Plan Collection
5-Bedroom, 2716 Sq Ft Ranch Home Plan - 101-1377 - Main Exterior
Plan#101-1377
Starting at$1155
2716
Sq Ft
1
Story
5
Bed
2.5
Bath
3
Car
5-Bedroom, 2576 Sq Ft Traditional House Plan - 187-1031 - Front Exterior
Plan Collection
5-Bedroom, 2576 Sq Ft Traditional House Plan - 187-1031 - Front Exterior
Plan#187-1031
Starting at$1350
2576
Sq Ft
1
Story
5
Bed
3.5
Bath
3
Car
2-Bedroom, 2017 Sq Ft Ranch House Plan - 101-1329 - Front Exterior
Plan Collection
2-Bedroom, 2017 Sq Ft Ranch House Plan - 101-1329 - Front Exterior
Plan#101-1329
Starting at$1090
2017
Sq Ft
1
Story
2
Bed
2
Bath
3
Car
3-Bedroom, 1492 Sq Ft Small House Plans - 100-1099 - Front Exterior
Plan Collection
3-Bedroom, 1492 Sq Ft Small House Plans - 100-1099 - Front Exterior
Plan#100-1099
Starting at$1400
1492
Sq Ft
2
Story
3
Bed
2.5
Bath
1
Car
4-Bedroom, 3620 Sq Ft European Home Plan - 106-1048 - Main Exterior
Plan Collection
4-Bedroom, 3620 Sq Ft European Home Plan - 106-1048 - Main Exterior
Plan#106-1048
Starting at$1695
3620
Sq Ft
2
Story
4
Bed
3.5
Bath
3
Car
2-Bedroom, 2309 Sq Ft Ranch House Plan - 101-1468 - Front Exterior
Plan Collection
2-Bedroom, 2309 Sq Ft Ranch House Plan - 101-1468 - Front Exterior
Plan#101-1468
Starting at$1130
2309
Sq Ft
1
Story
2
Bed
2
Bath
3
Car
3-Bedroom, 4578 Sq Ft Multi-Unit Home Plan - 101-1015 - Main Exterior
Plan Collection
3-Bedroom, 4578 Sq Ft Multi-Unit Home Plan - 101-1015 - Main Exterior
Plan#101-1015
Starting at$9339
4578
Sq Ft
1
Story
3
Bed
3
Bath
3
Car

2-Bedroom, 1930 Sq Ft Ranch Home Plan - 101-1357 - Main Exterior
Plan Collection
2-Bedroom, 1930 Sq Ft Ranch Home Plan - 101-1357 - Main Exterior
Plan#101-1357
Starting at$1055
1930
Sq Ft
1
Story
2
Bed
2
Bath
2
Car
2-Bedroom, 2528 Sq Ft Craftsman Home Plan - 120-2467 - Main Exterior
Plan Collection
2-Bedroom, 2528 Sq Ft Craftsman Home Plan - 120-2467 - Main Exterior
Plan#120-2467
Starting at$1355
2528
Sq Ft
1.5
Story
2
Bed
2
Bath
2
Car
3-Bedroom, 2153 Sq Ft Ranch Home Plan - 101-1776 - Main Exterior
Plan Collection
3-Bedroom, 2153 Sq Ft Ranch Home Plan - 101-1776 - Main Exterior
Plan#101-1776
Starting at$1090
2153
Sq Ft
1
Story
3
Bed
2.5
Bath
3
Car
2-Bedroom, 1649 Sq Ft Ranch House Plan - 101-1352 - Front Exterior
Plan Collection
2-Bedroom, 1649 Sq Ft Ranch House Plan - 101-1352 - Front Exterior
Plan#101-1352
Starting at$1025
1649
Sq Ft
1
Story
2
Bed
2
Bath
2
Car
2-Bedroom, 1211 Sq Ft Country Home Plan - 126-1867 - Main Exterior
Plan Collection
2-Bedroom, 1211 Sq Ft Country Home Plan - 126-1867 - Main Exterior
Plan#126-1867
Starting at$1510
1211
Sq Ft
1
Story
2
Bed
1
Bath
0
Car
3-Bedroom, 2571 Sq Ft European Home Plan - 106-1123 - Main Exterior
Plan Collection
3-Bedroom, 2571 Sq Ft European Home Plan - 106-1123 - Main Exterior
Plan#106-1123
Starting at$1295
2571
Sq Ft
2
Story
3
Bed
3
Bath
2
Car
3-Bedroom, 1934 Sq Ft Ranch Home Plan - 101-1658 - Main Exterior
Plan Collection
3-Bedroom, 1934 Sq Ft Ranch Home Plan - 101-1658 - Main Exterior
Plan#101-1658
Starting at$1055
1934
Sq Ft
1
Story
3
Bed
2
Bath
3
Car
3-Bedroom, 2677 Sq Ft Country Home Plan - 101-1234 - Main Exterior
Plan Collection
3-Bedroom, 2677 Sq Ft Country Home Plan - 101-1234 - Main Exterior
Plan#101-1234
Starting at$2623
2677
Sq Ft
2
Story
3
Bed
2
Bath
3
Car
4-Bedroom, 2816 Sq Ft Country Home Plan - 153-1712 - Main Exterior
Plan Collection
4-Bedroom, 2816 Sq Ft Country Home Plan - 153-1712 - Main Exterior
Plan#153-1712
Starting at$1850
2816
Sq Ft
1
Story
4
Bed
3.5
Bath
3
Car
3-Bedroom, 1412 Sq Ft Small House Plans - 100-1016 - Main Exterior
Plan Collection
3-Bedroom, 1412 Sq Ft Small House Plans - 100-1016 - Main Exterior
Plan#100-1016
Starting at$1400
1412
Sq Ft
1
Story
3
Bed
1.5
Bath
2
Car
4-Bedroom, 2651 Sq Ft Traditional House Plan - 120-2113 - Front Exterior
Plan Collection
4-Bedroom, 2651 Sq Ft Traditional House Plan - 120-2113 - Front Exterior
Plan#120-2113
Starting at$1355
2651
Sq Ft
2
Story
4
Bed
2
Bath
3
Car
2-Bedroom, 2614 Sq Ft Country House Plan - 101-1749 - Front Exterior
Plan Collection
2-Bedroom, 2614 Sq Ft Country House Plan - 101-1749 - Front Exterior
Plan#101-1749
Starting at$1155
2614
Sq Ft
1
Story
2
Bed
3
Bath
3
Car
2-Bedroom, 1692 Sq Ft Ranch Home Plan - 120-2183 - Main Exterior
Plan Collection
2-Bedroom, 1692 Sq Ft Ranch Home Plan - 120-2183 - Main Exterior
Plan#120-2183
Starting at$1255
1692
Sq Ft
1
Story
2
Bed
2
Bath
2
Car
3-Bedroom, 1849 Sq Ft Ranch Home Plan - 101-1734 - Main Exterior
Plan Collection
3-Bedroom, 1849 Sq Ft Ranch Home Plan - 101-1734 - Main Exterior
Plan#101-1734
Starting at$1055
1849
Sq Ft
1
Story
3
Bed
2
Bath
2
Car
2-Bedroom, 1047 Sq Ft Mediterranean House Plan - 101-1871 - Front Exterior
Plan Collection
2-Bedroom, 1047 Sq Ft Mediterranean House Plan - 101-1871 - Front Exterior
Plan#101-1871
Starting at$950
1047
Sq Ft
1
Story
2
Bed
1
Bath
2
Car
4-Bedroom, 3543 Sq Ft European Home Plan - 106-1240 - Main Exterior
Plan Collection
4-Bedroom, 3543 Sq Ft European Home Plan - 106-1240 - Main Exterior
Plan#106-1240
Starting at$1695
3543
Sq Ft
2
Story
4
Bed
3.5
Bath
2
Car
1...101102103104105...401