Single+story House Plans

9,799
Plan Results
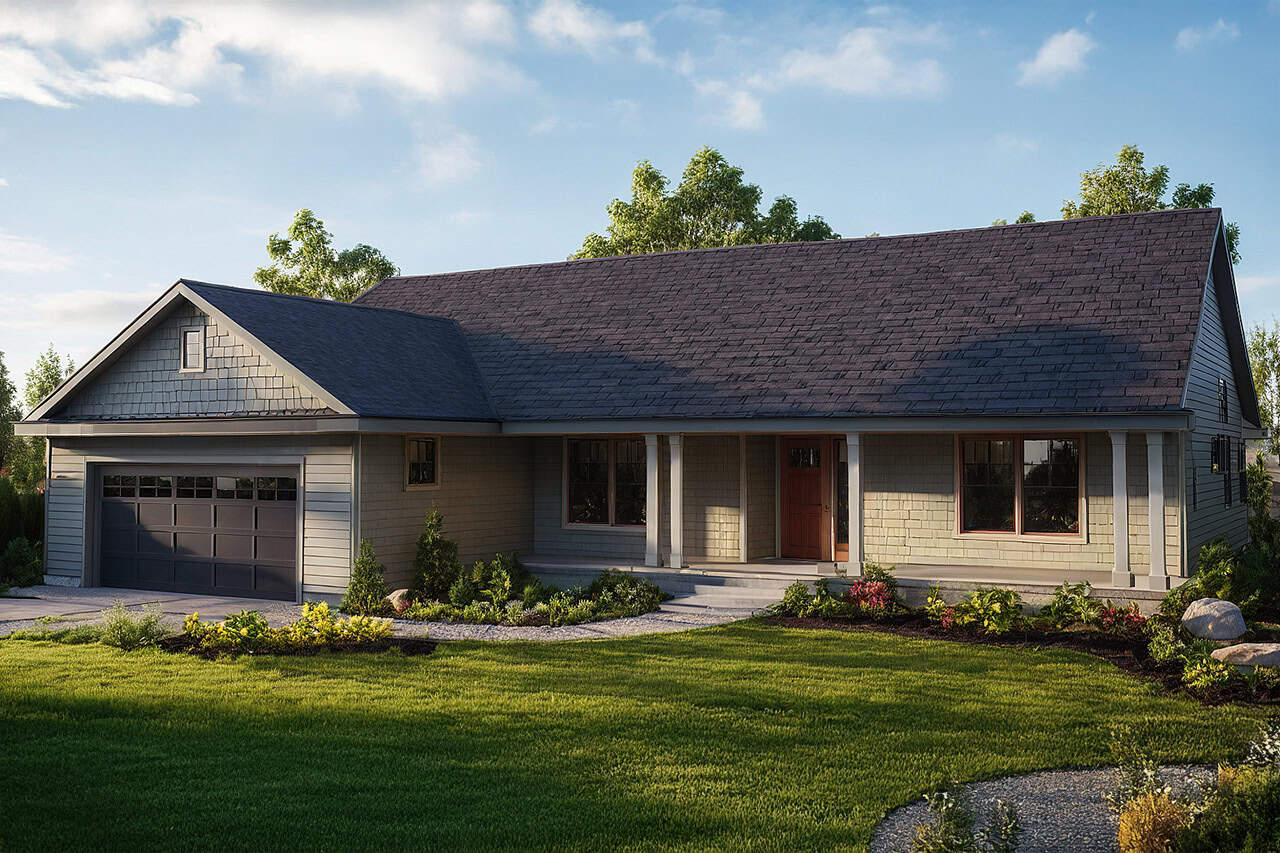
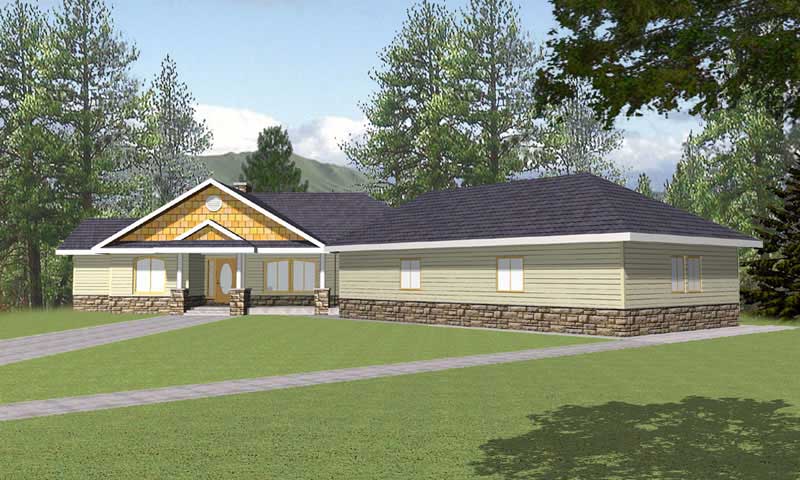
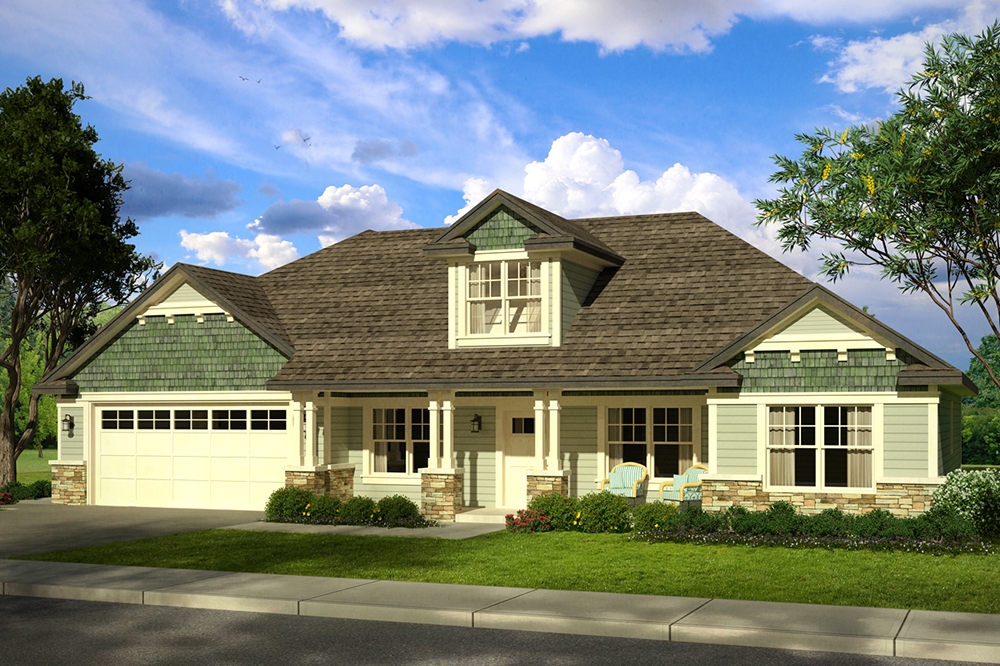
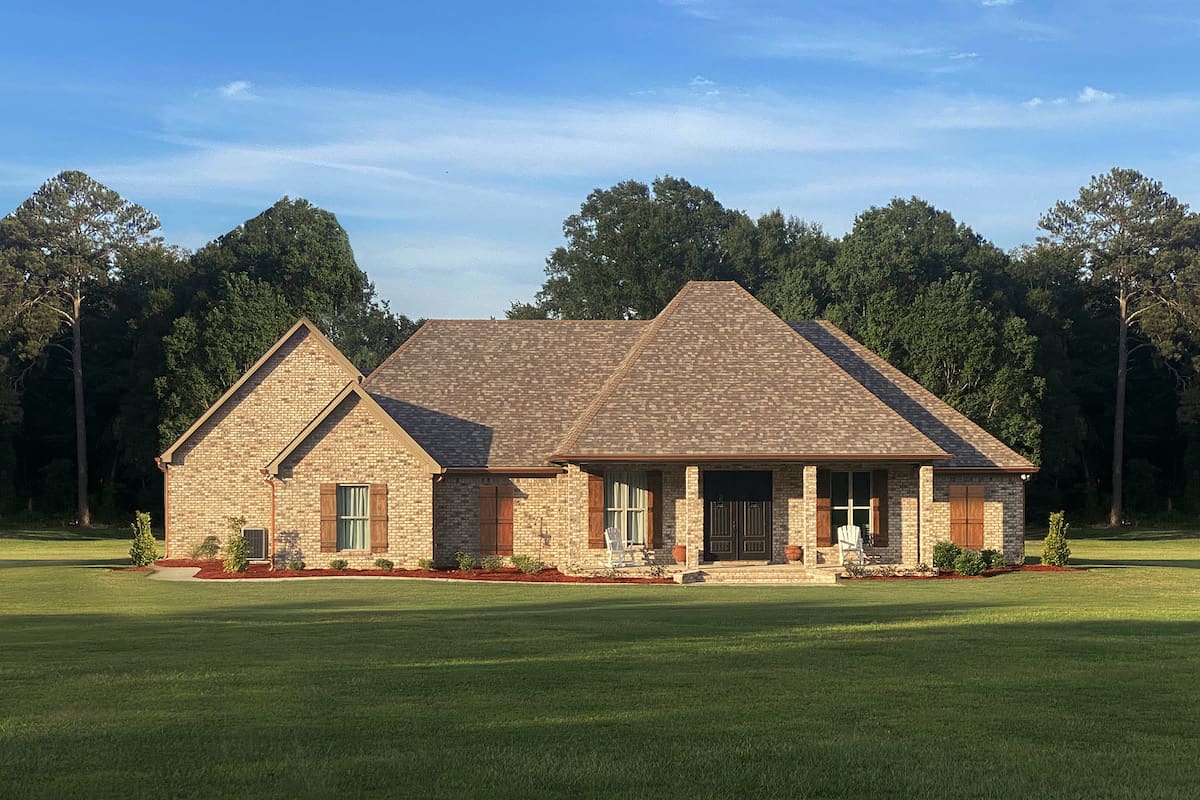
3-Bedroom, 2420 Sq Ft Ranch House - Plan #140-1088 - Front Exterior
Plan Collection
3-Bedroom, 2420 Sq Ft Ranch House - Plan #140-1088 - Front Exterior
Plan#140-1088
Starting at$945
2420
Sq Ft
1
Story
3
Bed
2
Bath
2
Car
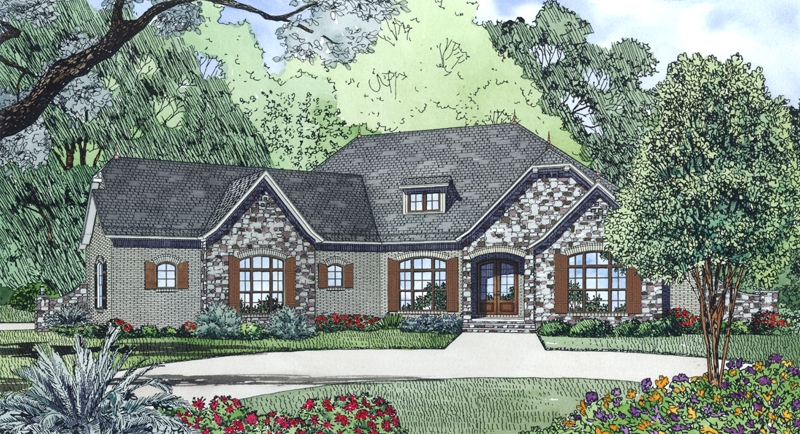
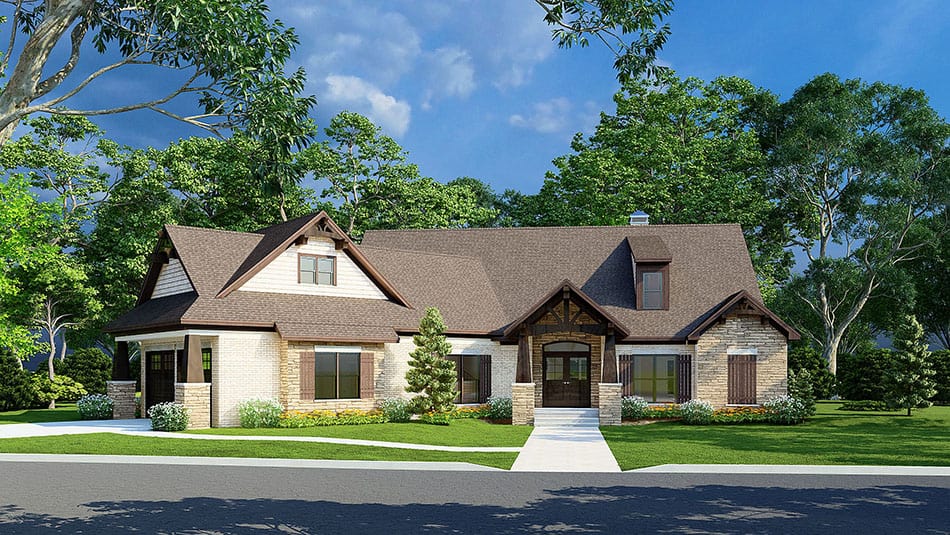
3-Bedroom, 2095 Sq Ft Ranch Home - Plan #193-1183 - Main Exterior
Plan Collection
3-Bedroom, 2095 Sq Ft Ranch Home - Plan #193-1183 - Main Exterior
Plan#193-1183
Starting at$1000
2095
Sq Ft
1
Story
3
Bed
2
Bath
3
Car
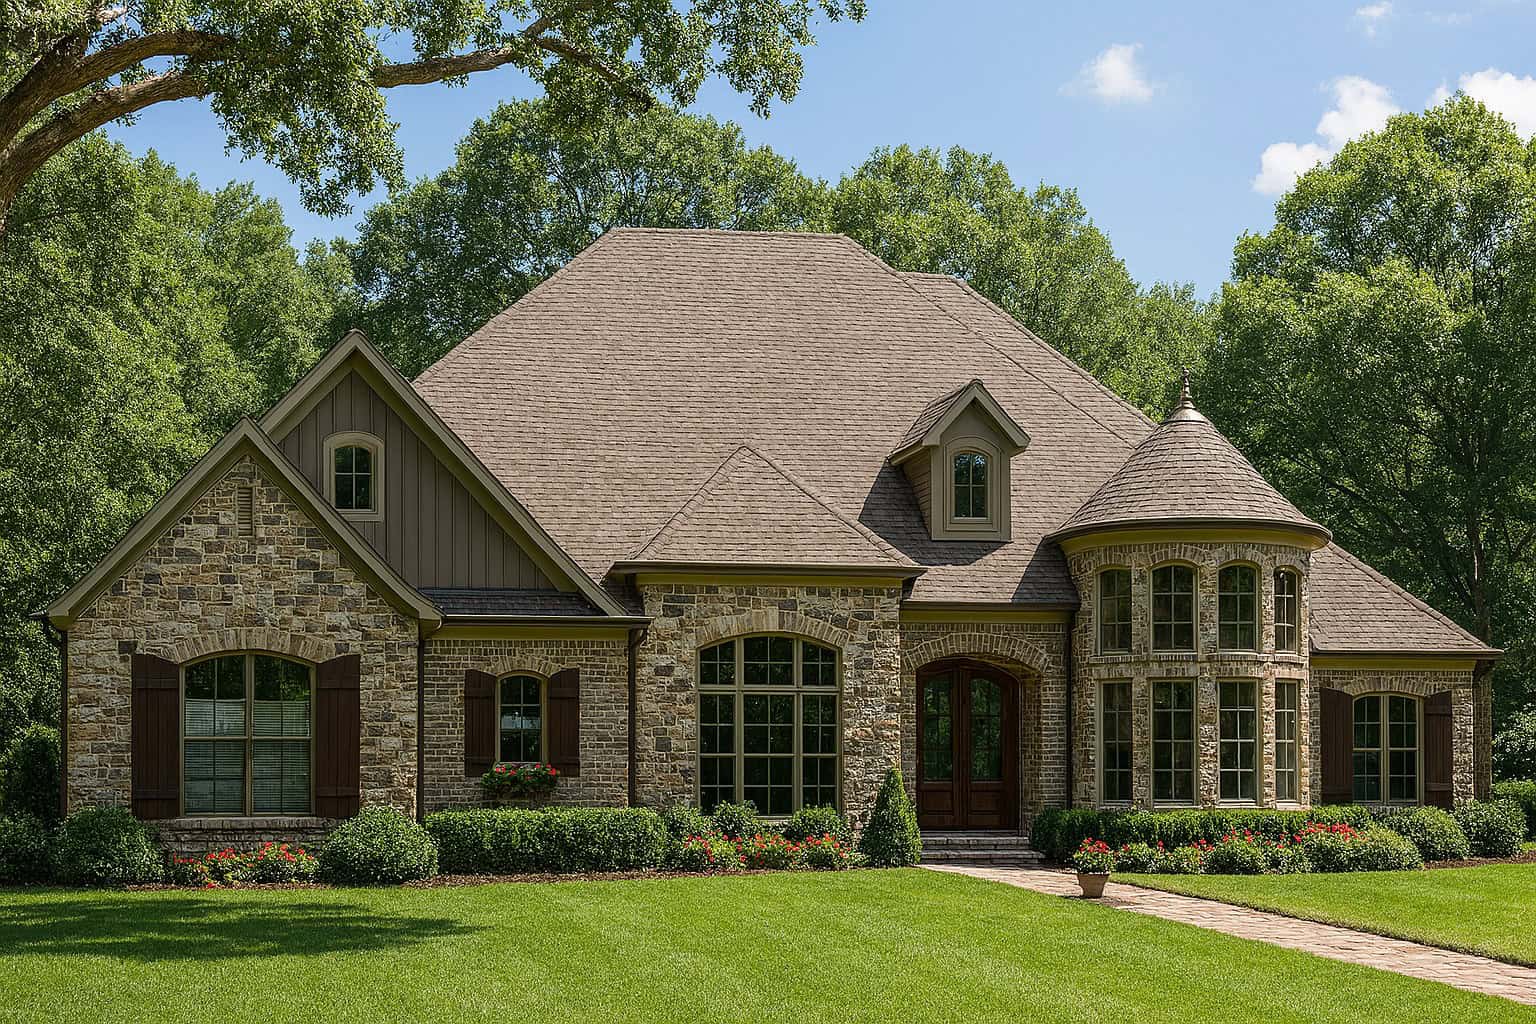
4-Bedroom, 4314 Sq Ft Luxury House - Plan #195-1283 - Front Exterior
Plan Collection
4-Bedroom, 4314 Sq Ft Luxury House - Plan #195-1283 - Front Exterior
Plan#195-1283
Starting at$1570
4314
Sq Ft
1
Story
4
Bed
4.5
Bath
2
Car
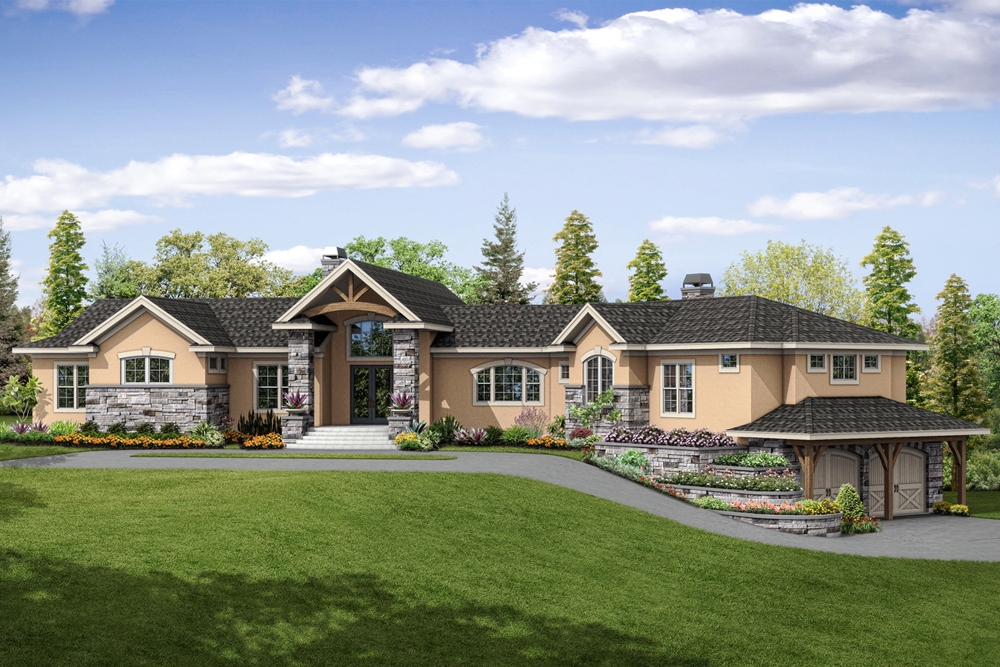
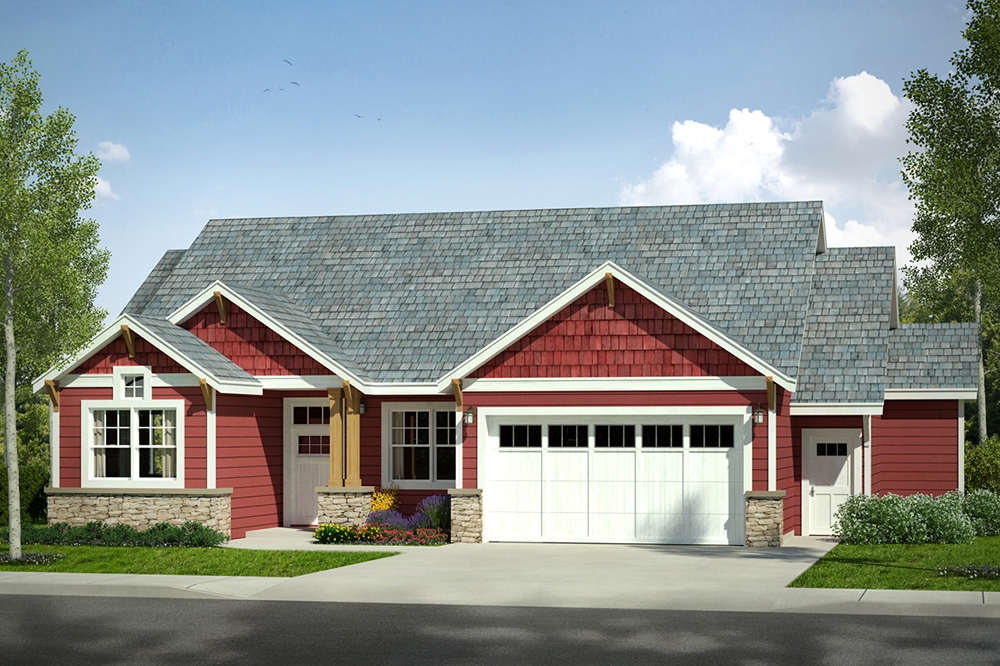
3-Bedroom, 1900 Sq Ft Ranch Home Plan - 141-1072 - Main Exterior
Plan Collection
3-Bedroom, 1900 Sq Ft Ranch Home Plan - 141-1072 - Main Exterior
Plan#141-1072
Starting at$1300
1900
Sq Ft
1
Story
3
Bed
2.5
Bath
2
Car
4-Bedroom, 2506 Sq Ft Contemporary House - Plan #193-1119 - Front Exterior
Plan Collection
4-Bedroom, 2506 Sq Ft Contemporary House - Plan #193-1119 - Front Exterior
Plan#193-1119
Starting at$1650
2506
Sq Ft
1
Story
4
Bed
3
Bath
2
Car
4-Bedroom, 1966 Sq Ft Ranch House Plan - 178-1304 - Front Exterior
Plan Collection
4-Bedroom, 1966 Sq Ft Ranch House Plan - 178-1304 - Front Exterior
Plan#178-1304
Starting at$1105
1966
Sq Ft
1
Story
4
Bed
3
Bath
2
Car
3-Bedroom, 1275 Sq Ft Cottage Home Plan - 108-1793 - Main Exterior
Plan Collection
3-Bedroom, 1275 Sq Ft Cottage Home Plan - 108-1793 - Main Exterior
Plan#108-1793
Starting at$690
1275
Sq Ft
1
Story
3
Bed
2
Bath
2
Car
4-Bedroom, 1561 Sq Ft Traditional House Plan - 178-1294 - Front Exterior
Plan Collection
4-Bedroom, 1561 Sq Ft Traditional House Plan - 178-1294 - Front Exterior
Plan#178-1294
Starting at$1065
1561
Sq Ft
1
Story
4
Bed
2
Bath
2
Car
3-Bedroom, 1920 Sq Ft Ranch Home - Plan #126-1969 - Main Exterior
Plan Collection
3-Bedroom, 1920 Sq Ft Ranch Home - Plan #126-1969 - Main Exterior
Plan#126-1969
Starting at$1740
1920
Sq Ft
1
Story
3
Bed
2
Bath
0
Car
3-Bedroom, 1545 Sq Ft Craftsman Home Plan - 178-1365 - Main Exterior
Plan Collection
3-Bedroom, 1545 Sq Ft Craftsman Home Plan - 178-1365 - Main Exterior
Plan#178-1365
Starting at$1065
1545
Sq Ft
1
Story
3
Bed
2
Bath
2
Car
3-Bedroom, 3274 Sq Ft European House - Plan #193-1160 - Front Exterior
Plan Collection
3-Bedroom, 3274 Sq Ft European House - Plan #193-1160 - Front Exterior
Plan#193-1160
Starting at$1650
3268
Sq Ft
1
Story
3
Bed
2.5
Bath
4
Car
5-Bedroom, 5131 Sq Ft Mediterranean House Plan - 107-1208 - Front Exterior
Plan Collection
5-Bedroom, 5131 Sq Ft Mediterranean House Plan - 107-1208 - Front Exterior
Plan#107-1208
Starting at$1700
5131
Sq Ft
1
Story
5
Bed
5
Bath
3
Car
3-Bedroom, 2176 Sq Ft Ranch Home Plan - 108-1786 - Main Exterior
Plan Collection
3-Bedroom, 2176 Sq Ft Ranch Home Plan - 108-1786 - Main Exterior
Plan#108-1786
Starting at$945
2176
Sq Ft
1
Story
3
Bed
2
Bath
2
Car
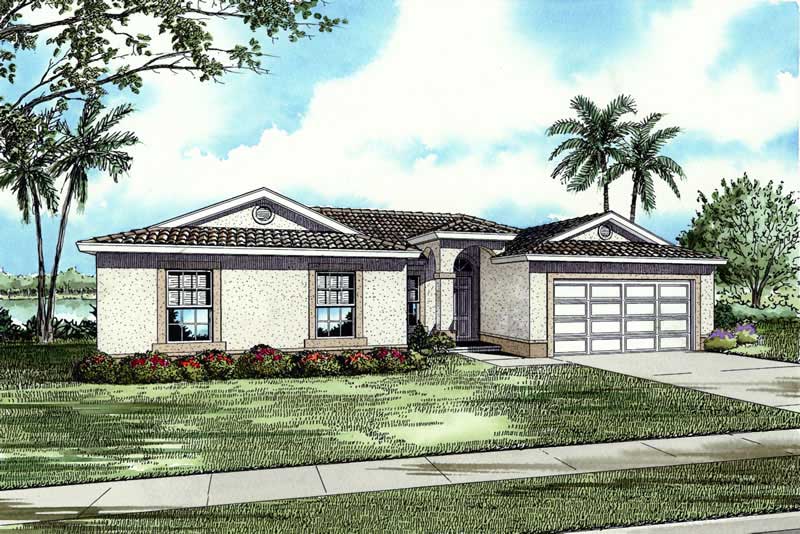
3-Bedroom, 1839 Sq Ft Mediterranean House Plan - 108-1810 - Front Exterior
Plan Collection
3-Bedroom, 1839 Sq Ft Mediterranean House Plan - 108-1810 - Front Exterior
Plan#108-1810
Starting at$845
1839
Sq Ft
1
Story
3
Bed
2
Bath
2
Car
3-Bedroom, 1791 Sq Ft Craftsman House Plan - 108-1813 - Front Exterior
Plan Collection
3-Bedroom, 1791 Sq Ft Craftsman House Plan - 108-1813 - Front Exterior
Plan#108-1813
Starting at$845
1791
Sq Ft
1
Story
3
Bed
2
Bath
2
Car
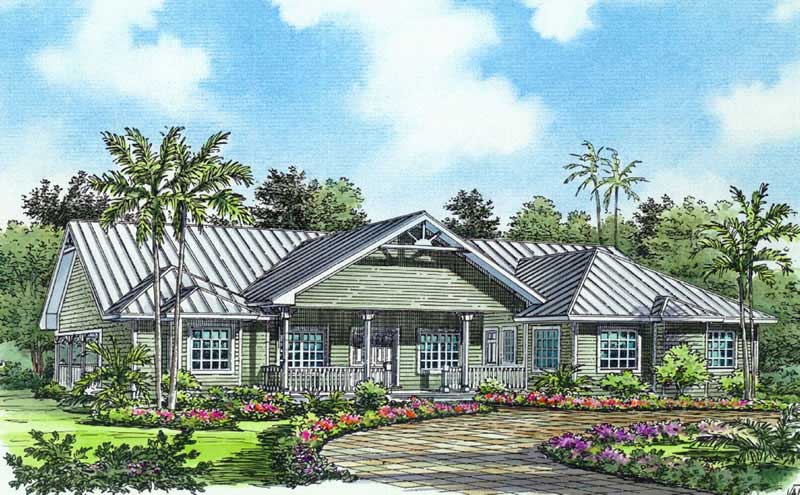
5-Bedroom, 5565 Sq Ft Florida Style House - Plan #107-1080 - Front Exterior
Plan Collection
5-Bedroom, 5565 Sq Ft Florida Style House - Plan #107-1080 - Front Exterior
Plan#107-1080
Starting at$1800
5565
Sq Ft
1
Story
5
Bed
4.5
Bath
3
Car
5-Bedroom, 2473 Sq Ft Arts and Crafts Home Plan - 108-1692 - Main Exterior
Plan Collection
5-Bedroom, 2473 Sq Ft Arts and Crafts Home Plan - 108-1692 - Main Exterior
Plan#108-1692
Starting at$1050
2473
Sq Ft
1
Story
5
Bed
3
Bath
3
Car
4-Bedroom, 1679 Sq Ft Craftsman House Plan - 178-1228 - Front Exterior
Plan Collection
4-Bedroom, 1679 Sq Ft Craftsman House Plan - 178-1228 - Front Exterior
Plan#178-1228
Starting at$1085
1679
Sq Ft
1
Story
4
Bed
3
Bath
2
Car
4-Bedroom, 1970 Sq Ft Ranch Home Plan - 108-1209 - Main Exterior
Plan Collection
4-Bedroom, 1970 Sq Ft Ranch Home Plan - 108-1209 - Main Exterior
Plan#108-1209
Starting at$845
1970
Sq Ft
1
Story
4
Bed
2.5
Bath
2
Car
3-Bedroom, 1500 Sq Ft European Home Plan - 123-1031 - Main Exterior
Plan Collection
3-Bedroom, 1500 Sq Ft European Home Plan - 123-1031 - Main Exterior
Plan#123-1031
Starting at$1120
1500
Sq Ft
1
Story
3
Bed
2
Bath
2
Car
Duplex with 3 Bedrooms, 1525 Sq Ft Per Unit Home Plan - 153-1647 - Main Exterior
Plan Collection
Duplex with 3 Bedrooms, 1525 Sq Ft Per Unit Home Plan - 153-1647 - Main Exterior
Plan#153-1647
Starting at$1850
1525
Sq Ft
1
Story
3
Bed
2
Bath
2
Car
3-Bedroom, 2396 Sq Ft Concrete Block/ ICF Design Home Plan - 132-1260 - Main Exterior
Plan Collection
3-Bedroom, 2396 Sq Ft Concrete Block/ ICF Design Home Plan - 132-1260 - Main Exterior
Plan#132-1260
Starting at$2085
2396
Sq Ft
1
Story
3
Bed
4
Bath
3
Car
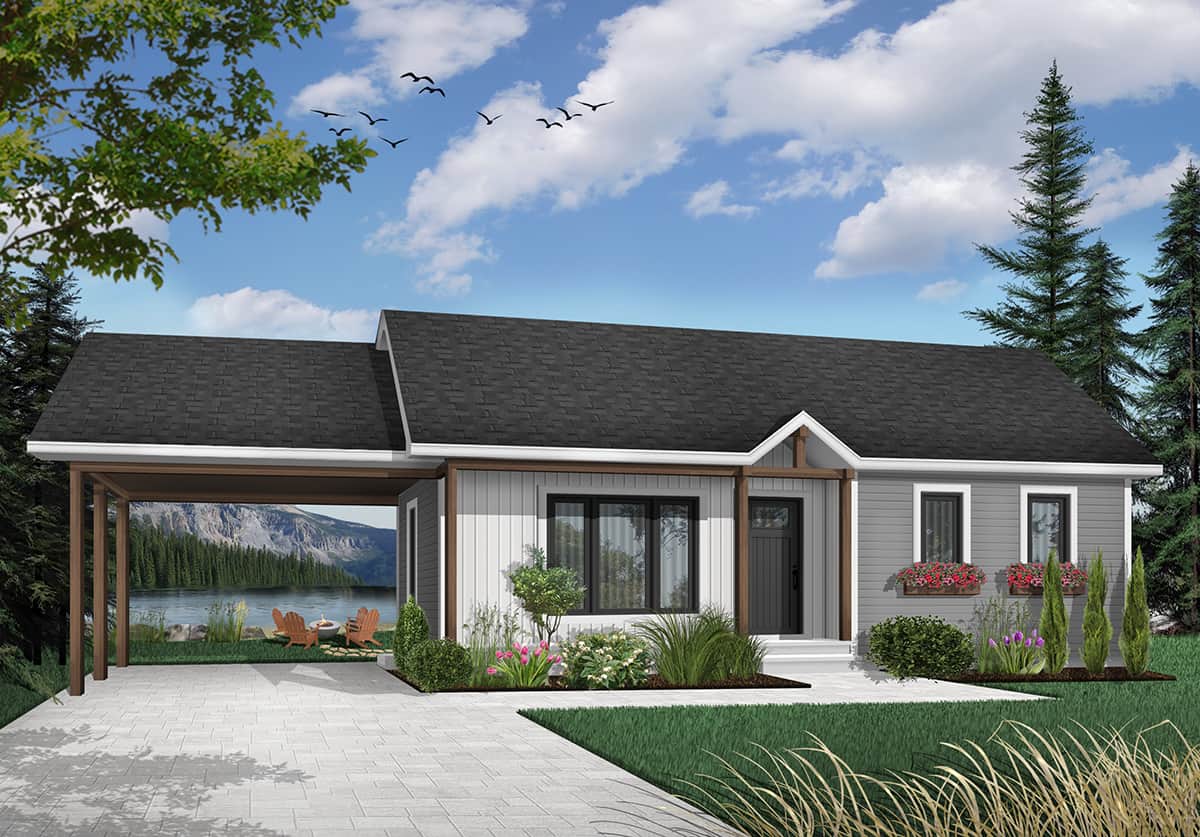
3-Bedroom, 1169 Sq Ft Ranch House Plan - 153-1994 - Front Exterior
Plan Collection
3-Bedroom, 1169 Sq Ft Ranch House Plan - 153-1994 - Front Exterior
Plan#153-1994
Starting at$1000
1169
Sq Ft
1
Story
3
Bed
2
Bath
2
Car
4-Bedroom, 3092 Sq Ft Prairie House - Plan #193-1204 - Front Exterior
Plan Collection
4-Bedroom, 3092 Sq Ft Prairie House - Plan #193-1204 - Front Exterior
Plan#193-1204
Starting at$1550
3092
Sq Ft
1
Story
4
Bed
3.5
Bath
2
Car
3-Bedroom, 2420 Sq Ft Ranch House - Plan #140-1088 - Front Exterior
Plan Collection
3-Bedroom, 2420 Sq Ft Ranch House - Plan #140-1088 - Front Exterior
Plan#140-1088
Starting at$945
2420
Sq Ft
1
Story
3
Bed
2
Bath
2
Car
3-Bedroom, 2095 Sq Ft Ranch Home - Plan #193-1183 - Main Exterior
Plan Collection
3-Bedroom, 2095 Sq Ft Ranch Home - Plan #193-1183 - Main Exterior
Plan#193-1183
Starting at$1000
2095
Sq Ft
1
Story
3
Bed
2
Bath
3
Car
4-Bedroom, 4314 Sq Ft Luxury House - Plan #195-1283 - Front Exterior
Plan Collection
4-Bedroom, 4314 Sq Ft Luxury House - Plan #195-1283 - Front Exterior
Plan#195-1283
Starting at$1570
4314
Sq Ft
1
Story
4
Bed
4.5
Bath
2
Car
3-Bedroom, 1900 Sq Ft Ranch Home Plan - 141-1072 - Main Exterior
Plan Collection
3-Bedroom, 1900 Sq Ft Ranch Home Plan - 141-1072 - Main Exterior
Plan#141-1072
Starting at$1300
1900
Sq Ft
1
Story
3
Bed
2.5
Bath
2
Car
4-Bedroom, 2506 Sq Ft Contemporary House - Plan #193-1119 - Front Exterior
Plan Collection
4-Bedroom, 2506 Sq Ft Contemporary House - Plan #193-1119 - Front Exterior
Plan#193-1119
Starting at$1650
2506
Sq Ft
1
Story
4
Bed
3
Bath
2
Car
4-Bedroom, 1966 Sq Ft Ranch House Plan - 178-1304 - Front Exterior
Plan Collection
4-Bedroom, 1966 Sq Ft Ranch House Plan - 178-1304 - Front Exterior
Plan#178-1304
Starting at$1105
1966
Sq Ft
1
Story
4
Bed
3
Bath
2
Car
3-Bedroom, 1275 Sq Ft Cottage Home Plan - 108-1793 - Main Exterior
Plan Collection
3-Bedroom, 1275 Sq Ft Cottage Home Plan - 108-1793 - Main Exterior
Plan#108-1793
Starting at$690
1275
Sq Ft
1
Story
3
Bed
2
Bath
2
Car
4-Bedroom, 1561 Sq Ft Traditional House Plan - 178-1294 - Front Exterior
Plan Collection
4-Bedroom, 1561 Sq Ft Traditional House Plan - 178-1294 - Front Exterior
Plan#178-1294
Starting at$1065
1561
Sq Ft
1
Story
4
Bed
2
Bath
2
Car
3-Bedroom, 1920 Sq Ft Ranch Home - Plan #126-1969 - Main Exterior
Plan Collection
3-Bedroom, 1920 Sq Ft Ranch Home - Plan #126-1969 - Main Exterior
Plan#126-1969
Starting at$1740
1920
Sq Ft
1
Story
3
Bed
2
Bath
0
Car
3-Bedroom, 1545 Sq Ft Craftsman Home Plan - 178-1365 - Main Exterior
Plan Collection
3-Bedroom, 1545 Sq Ft Craftsman Home Plan - 178-1365 - Main Exterior
Plan#178-1365
Starting at$1065
1545
Sq Ft
1
Story
3
Bed
2
Bath
2
Car
3-Bedroom, 3274 Sq Ft European House - Plan #193-1160 - Front Exterior
Plan Collection
3-Bedroom, 3274 Sq Ft European House - Plan #193-1160 - Front Exterior
Plan#193-1160
Starting at$1650
3268
Sq Ft
1
Story
3
Bed
2.5
Bath
4
Car
5-Bedroom, 5131 Sq Ft Mediterranean House Plan - 107-1208 - Front Exterior
Plan Collection
5-Bedroom, 5131 Sq Ft Mediterranean House Plan - 107-1208 - Front Exterior
Plan#107-1208
Starting at$1700
5131
Sq Ft
1
Story
5
Bed
5
Bath
3
Car
3-Bedroom, 2176 Sq Ft Ranch Home Plan - 108-1786 - Main Exterior
Plan Collection
3-Bedroom, 2176 Sq Ft Ranch Home Plan - 108-1786 - Main Exterior
Plan#108-1786
Starting at$945
2176
Sq Ft
1
Story
3
Bed
2
Bath
2
Car
3-Bedroom, 1839 Sq Ft Mediterranean House Plan - 108-1810 - Front Exterior
Plan Collection
3-Bedroom, 1839 Sq Ft Mediterranean House Plan - 108-1810 - Front Exterior
Plan#108-1810
Starting at$845
1839
Sq Ft
1
Story
3
Bed
2
Bath
2
Car
3-Bedroom, 1791 Sq Ft Craftsman House Plan - 108-1813 - Front Exterior
Plan Collection
3-Bedroom, 1791 Sq Ft Craftsman House Plan - 108-1813 - Front Exterior
Plan#108-1813
Starting at$845
1791
Sq Ft
1
Story
3
Bed
2
Bath
2
Car

5-Bedroom, 5565 Sq Ft Florida Style House - Plan #107-1080 - Front Exterior
Plan Collection
5-Bedroom, 5565 Sq Ft Florida Style House - Plan #107-1080 - Front Exterior
Plan#107-1080
Starting at$1800
5565
Sq Ft
1
Story
5
Bed
4.5
Bath
3
Car
5-Bedroom, 2473 Sq Ft Arts and Crafts Home Plan - 108-1692 - Main Exterior
Plan Collection
5-Bedroom, 2473 Sq Ft Arts and Crafts Home Plan - 108-1692 - Main Exterior
Plan#108-1692
Starting at$1050
2473
Sq Ft
1
Story
5
Bed
3
Bath
3
Car
4-Bedroom, 1679 Sq Ft Craftsman House Plan - 178-1228 - Front Exterior
Plan Collection
4-Bedroom, 1679 Sq Ft Craftsman House Plan - 178-1228 - Front Exterior
Plan#178-1228
Starting at$1085
1679
Sq Ft
1
Story
4
Bed
3
Bath
2
Car
4-Bedroom, 1970 Sq Ft Ranch Home Plan - 108-1209 - Main Exterior
Plan Collection
4-Bedroom, 1970 Sq Ft Ranch Home Plan - 108-1209 - Main Exterior
Plan#108-1209
Starting at$845
1970
Sq Ft
1
Story
4
Bed
2.5
Bath
2
Car
3-Bedroom, 1500 Sq Ft European Home Plan - 123-1031 - Main Exterior
Plan Collection
3-Bedroom, 1500 Sq Ft European Home Plan - 123-1031 - Main Exterior
Plan#123-1031
Starting at$1120
1500
Sq Ft
1
Story
3
Bed
2
Bath
2
Car
Duplex with 3 Bedrooms, 1525 Sq Ft Per Unit Home Plan - 153-1647 - Main Exterior
Plan Collection
Duplex with 3 Bedrooms, 1525 Sq Ft Per Unit Home Plan - 153-1647 - Main Exterior
Plan#153-1647
Starting at$1850
1525
Sq Ft
1
Story
3
Bed
2
Bath
2
Car
3-Bedroom, 2396 Sq Ft Concrete Block/ ICF Design Home Plan - 132-1260 - Main Exterior
Plan Collection
3-Bedroom, 2396 Sq Ft Concrete Block/ ICF Design Home Plan - 132-1260 - Main Exterior
Plan#132-1260
Starting at$2085
2396
Sq Ft
1
Story
3
Bed
4
Bath
3
Car
3-Bedroom, 1169 Sq Ft Ranch House Plan - 153-1994 - Front Exterior
Plan Collection
3-Bedroom, 1169 Sq Ft Ranch House Plan - 153-1994 - Front Exterior
Plan#153-1994
Starting at$1000
1169
Sq Ft
1
Story
3
Bed
2
Bath
2
Car
4-Bedroom, 3092 Sq Ft Prairie House - Plan #193-1204 - Front Exterior
Plan Collection
4-Bedroom, 3092 Sq Ft Prairie House - Plan #193-1204 - Front Exterior
Plan#193-1204
Starting at$1550
3092
Sq Ft
1
Story
4
Bed
3.5
Bath
2
Car
1...6869707172...409