22,631
Plan Results
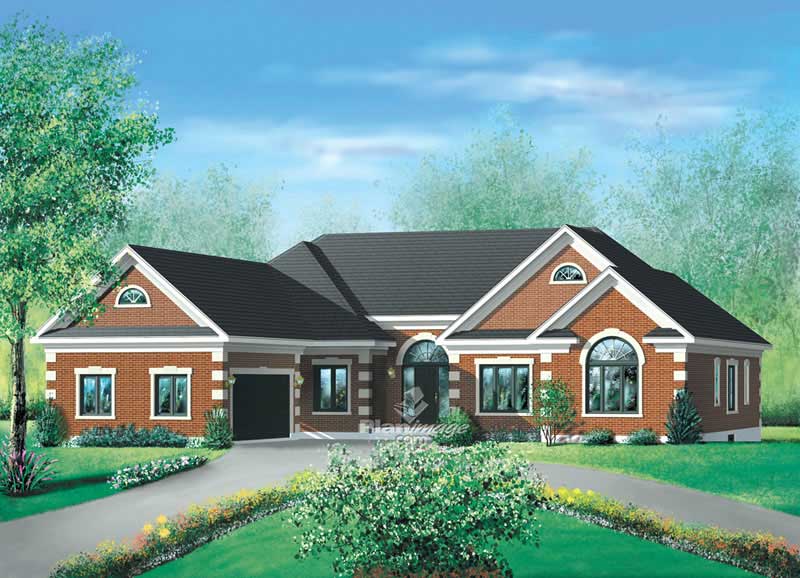
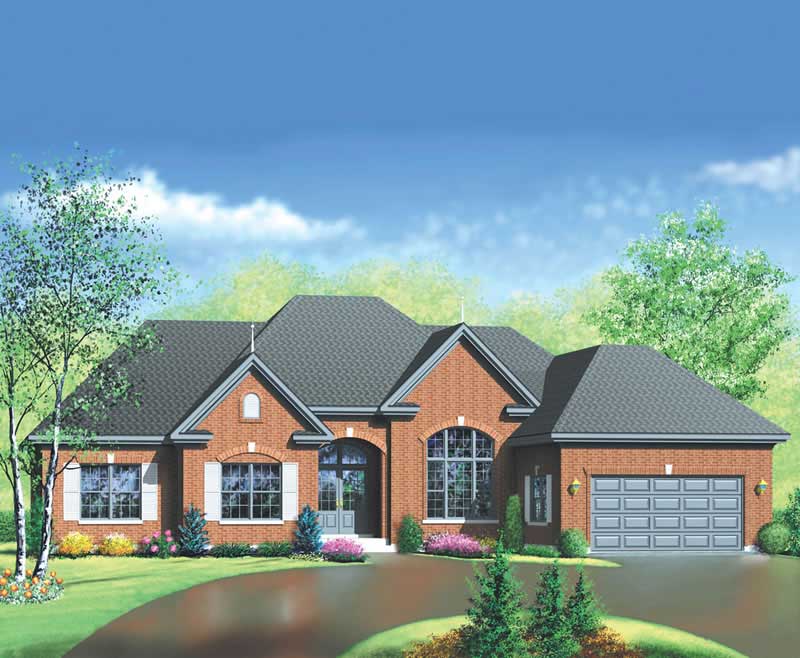
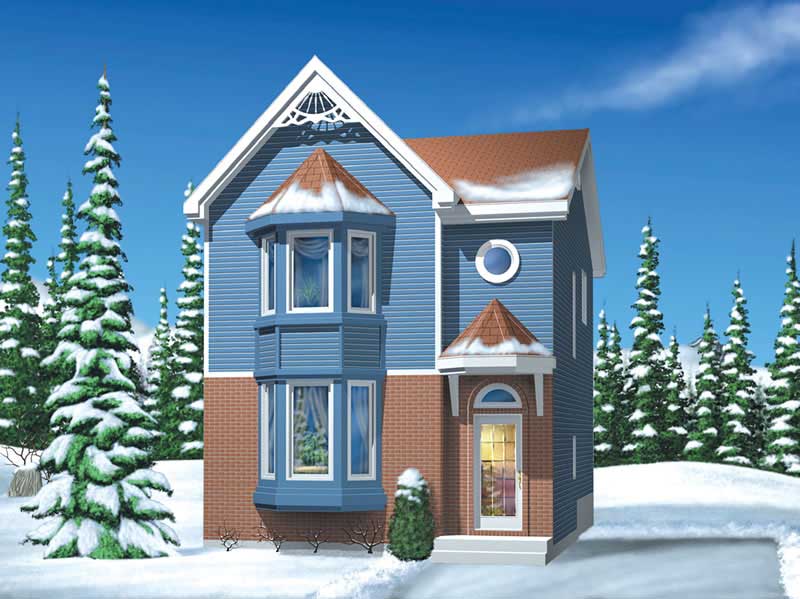
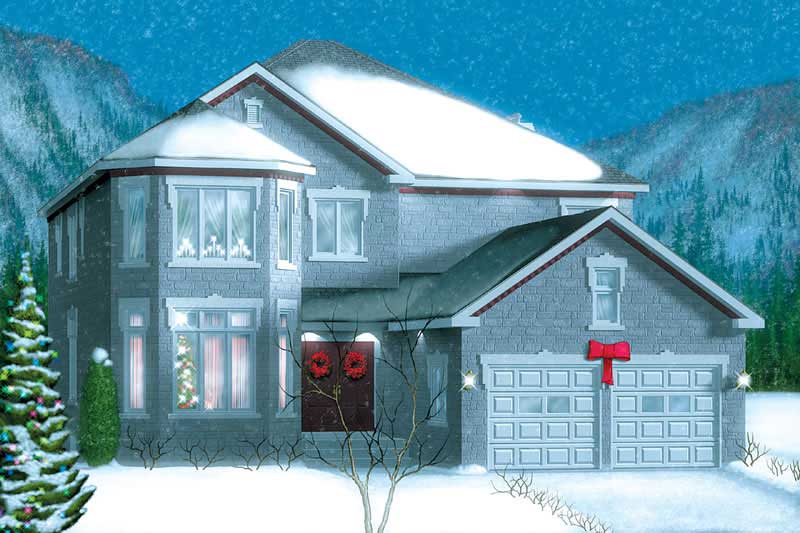
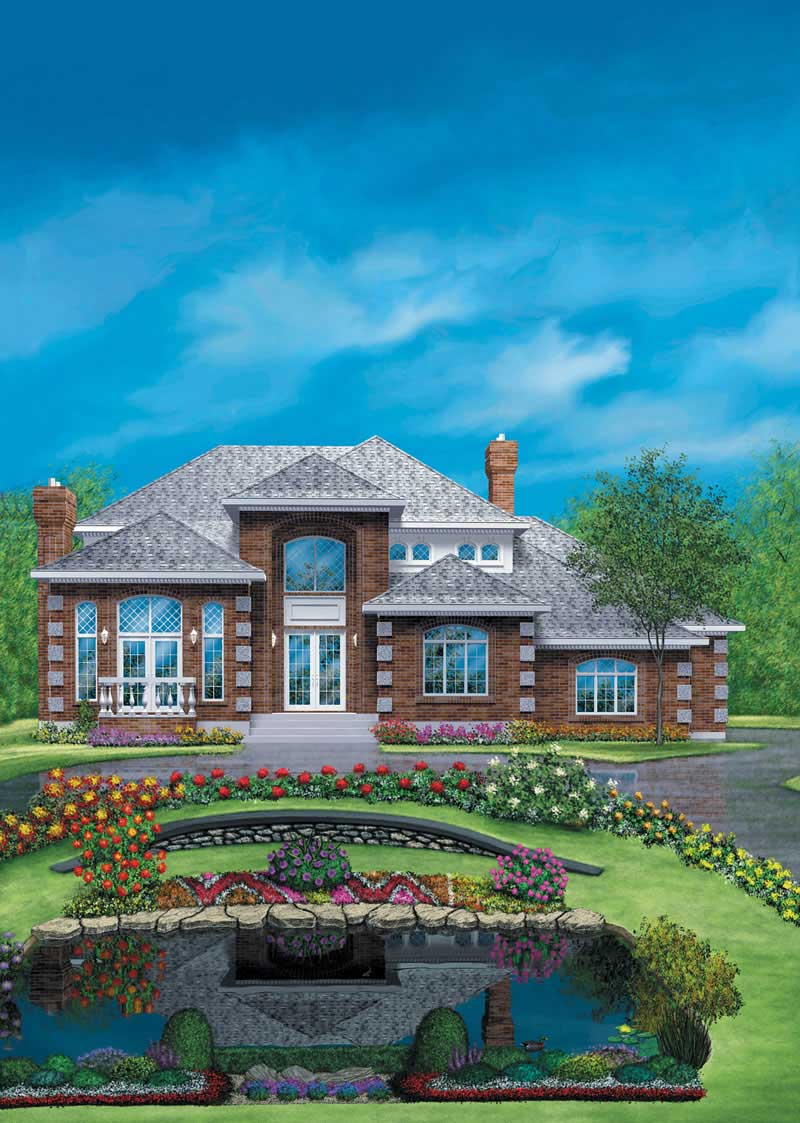
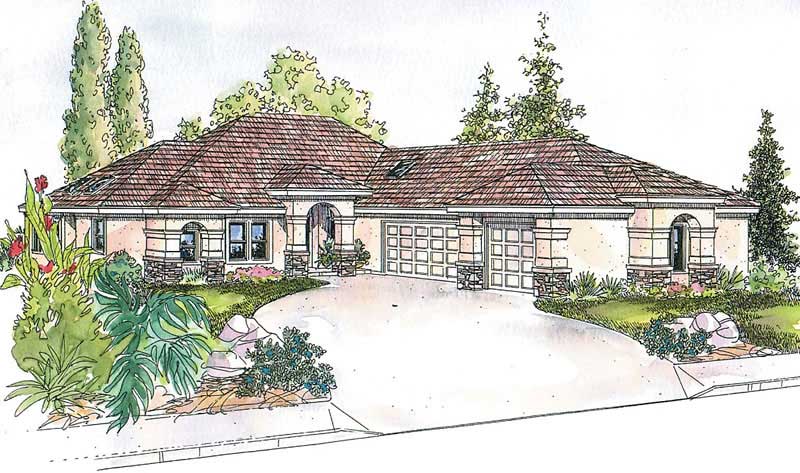
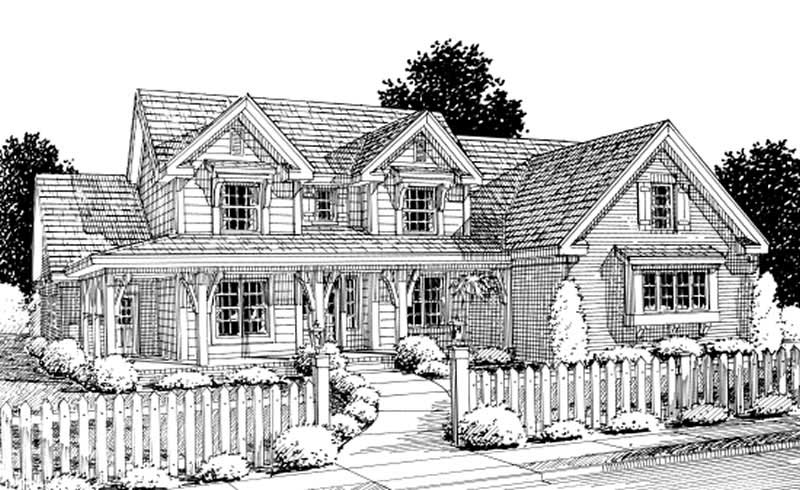
3-Bedroom, 1850 Sq Ft Country House Plan - 120-2060 - Front Exterior
Plan Collection
3-Bedroom, 1850 Sq Ft Country House Plan - 120-2060 - Front Exterior
Plan#120-2060
Starting at$1255
1850
Sq Ft
1
Story
3
Bed
2
Bath
2
Car
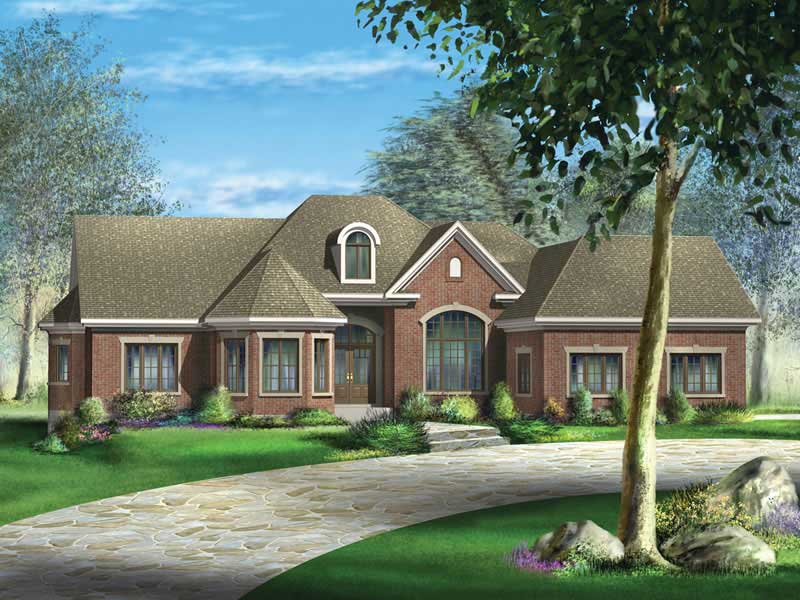
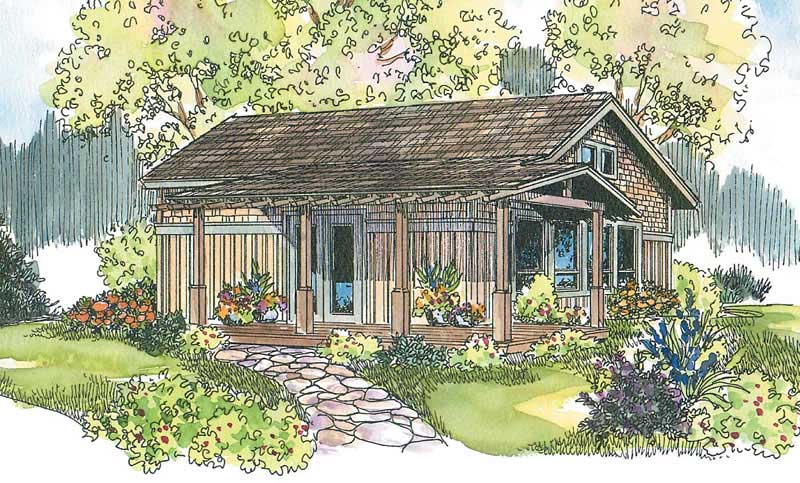
3-Bedroom, 2065 Sq Ft Country Home Plan - 120-2178 - Main Exterior
Plan Collection
3-Bedroom, 2065 Sq Ft Country Home Plan - 120-2178 - Main Exterior
Plan#120-2178
Starting at$1305
2065
Sq Ft
1
Story
3
Bed
2
Bath
3
Car
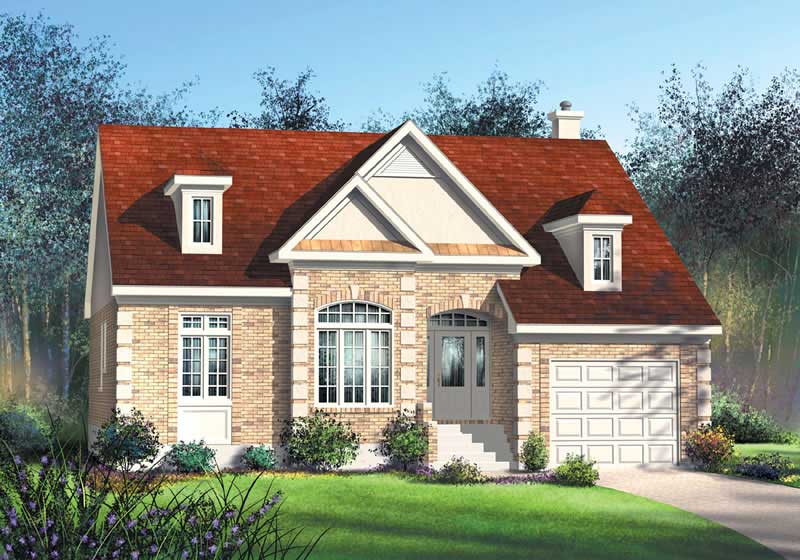
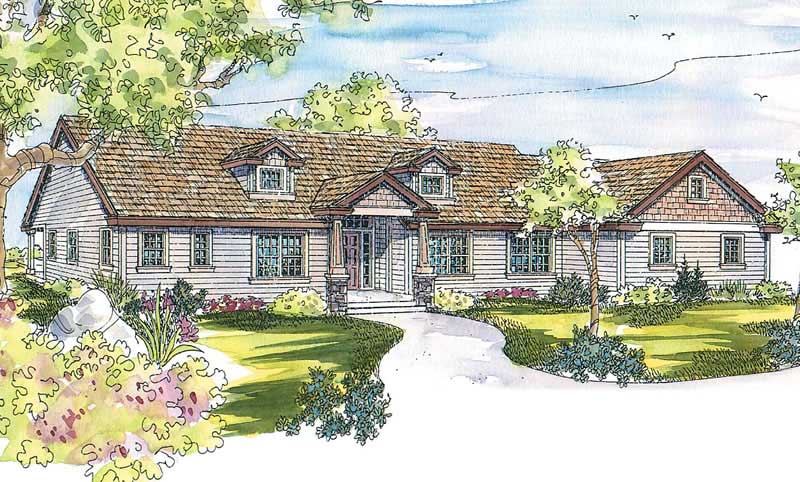
3-Bedroom, 2962 Sq Ft Country Home Plan - 120-2194 - Main Exterior
Plan Collection
3-Bedroom, 2962 Sq Ft Country Home Plan - 120-2194 - Main Exterior
Plan#120-2194
Starting at$1355
2962
Sq Ft
1
Story
3
Bed
3
Bath
3
Car
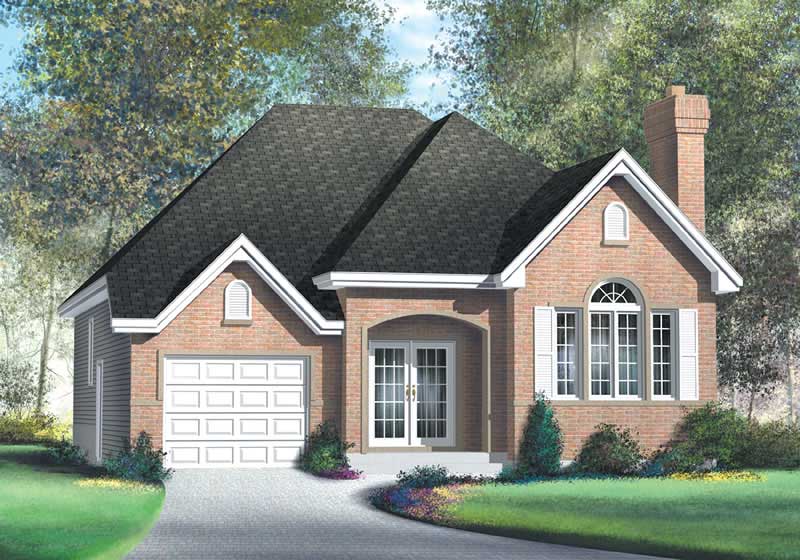
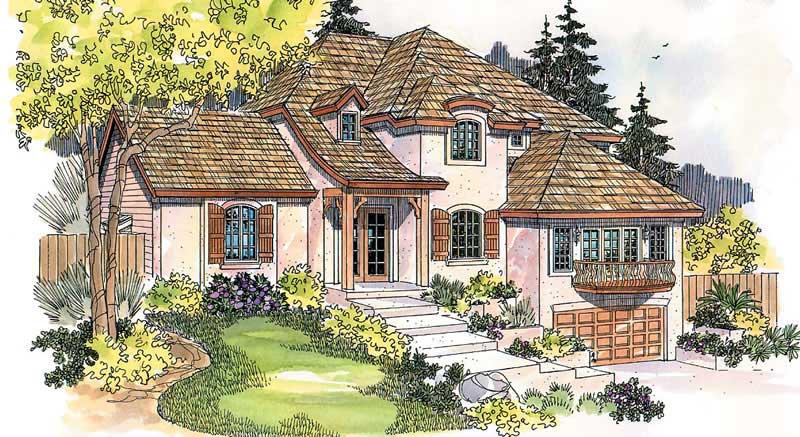
2-Bedroom, 2255 Sq Ft Country Home Plan - 120-2175 - Main Exterior
Plan Collection
2-Bedroom, 2255 Sq Ft Country Home Plan - 120-2175 - Main Exterior
Plan#120-2175
Starting at$1305
2255
Sq Ft
1
Story
2
Bed
1
Bath
2
Car
4-Bedroom, 3124 Sq Ft Country Home Plan - 120-2176 - Main Exterior
Plan Collection
4-Bedroom, 3124 Sq Ft Country Home Plan - 120-2176 - Main Exterior
Plan#120-2176
Starting at$1405
3124
Sq Ft
2
Story
4
Bed
3.5
Bath
2
Car
4-Bedroom, 2019 Sq Ft Traditional Home Plan - 120-2150 - Main Exterior
Plan Collection
4-Bedroom, 2019 Sq Ft Traditional Home Plan - 120-2150 - Main Exterior
Plan#120-2150
Starting at$1305
2019
Sq Ft
2
Story
4
Bed
2
Bath
2
Car
3-Bedroom, 1642 Sq Ft Country Home Plan - 120-2091 - Main Exterior
Plan Collection
3-Bedroom, 1642 Sq Ft Country Home Plan - 120-2091 - Main Exterior
Plan#120-2091
Starting at$1255
1642
Sq Ft
1
Story
3
Bed
2
Bath
3
Car
4-Bedroom, 2999 Sq Ft Traditional Home Plan - 120-2171 - Main Exterior
Plan Collection
4-Bedroom, 2999 Sq Ft Traditional Home Plan - 120-2171 - Main Exterior
Plan#120-2171
Starting at$1355
2999
Sq Ft
2
Story
4
Bed
3
Bath
3
Car
3-Bedroom, 2038 Sq Ft Ranch Home Plan - 120-2170 - Main Exterior
Plan Collection
3-Bedroom, 2038 Sq Ft Ranch Home Plan - 120-2170 - Main Exterior
Plan#120-2170
Starting at$1305
2038
Sq Ft
1
Story
3
Bed
2
Bath
3
Car
3-Bedroom, 3250 Sq Ft Traditional House Plan - 120-2158 - Front Exterior
Plan Collection
3-Bedroom, 3250 Sq Ft Traditional House Plan - 120-2158 - Front Exterior
Plan#120-2158
Starting at$1405
3250
Sq Ft
2
Story
3
Bed
3
Bath
3
Car
4-Bedroom, 2690 Sq Ft Craftsman House Plan - 120-2166 - Front Exterior
Plan Collection
4-Bedroom, 2690 Sq Ft Craftsman House Plan - 120-2166 - Front Exterior
Plan#120-2166
Starting at$1355
2690
Sq Ft
1.5
Story
4
Bed
2.5
Bath
3
Car
3-Bedroom, 2019 Sq Ft Traditional House Plan - 120-2160 - Front Exterior
Plan Collection
3-Bedroom, 2019 Sq Ft Traditional House Plan - 120-2160 - Front Exterior
Plan#120-2160
Starting at$1305
2019
Sq Ft
2
Story
3
Bed
2
Bath
2
Car
3-Bedroom, 1820 Sq Ft Cape Cod House Plan - 120-2159 - Front Exterior
Plan Collection
3-Bedroom, 1820 Sq Ft Cape Cod House Plan - 120-2159 - Front Exterior
Plan#120-2159
Starting at$1255
1820
Sq Ft
1
Story
3
Bed
2
Bath
2
Car
4-Bedroom, 2704 Sq Ft Craftsman House Plan - 120-2115 - Front Exterior
Plan Collection
4-Bedroom, 2704 Sq Ft Craftsman House Plan - 120-2115 - Front Exterior
Plan#120-2115
Starting at$1355
2704
Sq Ft
2
Story
4
Bed
3
Bath
3
Car
3-Bedroom, 1991 Sq Ft Country House Plan - 120-2078 - Front Exterior
Plan Collection
3-Bedroom, 1991 Sq Ft Country House Plan - 120-2078 - Front Exterior
Plan#120-2078
Starting at$1255
1991
Sq Ft
2
Story
3
Bed
3
Bath
2
Car
4-Bedroom, 3080 Sq Ft Country House Plan - 120-2148 - Front Exterior
Plan Collection
4-Bedroom, 3080 Sq Ft Country House Plan - 120-2148 - Front Exterior
Plan#120-2148
Starting at$1405
3080
Sq Ft
2
Story
4
Bed
3.5
Bath
3
Car
3-Bedroom, 2641 Sq Ft Country House Plan - 120-2077 - Front Exterior
Plan Collection
3-Bedroom, 2641 Sq Ft Country House Plan - 120-2077 - Front Exterior
Plan#120-2077
Starting at$1355
2641
Sq Ft
1
Story
3
Bed
3
Bath
3
Car
3-Bedroom, 2274 Sq Ft Ranch House Plan - 120-2099 - Front Exterior
Plan Collection
3-Bedroom, 2274 Sq Ft Ranch House Plan - 120-2099 - Front Exterior
Plan#120-2099
Starting at$1305
2274
Sq Ft
1
Story
3
Bed
2
Bath
3
Car
2-Bedroom, 2390 Sq Ft Country House Plan - 120-2101 - Front Exterior
Plan Collection
2-Bedroom, 2390 Sq Ft Country House Plan - 120-2101 - Front Exterior
Plan#120-2101
Starting at$1305
2390
Sq Ft
1
Story
2
Bed
2
Bath
3
Car
3-Bedroom, 2598 Sq Ft Country House Plan - 120-2122 - Front Exterior
Plan Collection
3-Bedroom, 2598 Sq Ft Country House Plan - 120-2122 - Front Exterior
Plan#120-2122
Starting at$1355
2598
Sq Ft
1
Story
3
Bed
2.5
Bath
3
Car
3-Bedroom, 2476 Sq Ft Country House Plan - 120-2084 - Front Exterior
Plan Collection
3-Bedroom, 2476 Sq Ft Country House Plan - 120-2084 - Front Exterior
Plan#120-2084
Starting at$1305
2476
Sq Ft
2
Story
3
Bed
2
Bath
3
Car
4-Bedroom, 2736 Sq Ft Country House Plan - 120-2149 - Front Exterior
Plan Collection
4-Bedroom, 2736 Sq Ft Country House Plan - 120-2149 - Front Exterior
Plan#120-2149
Starting at$1355
2736
Sq Ft
2
Story
4
Bed
2
Bath
3
Car
4-Bedroom, 2376 Sq Ft Traditional House Plan - 120-2120 - Front Exterior
Plan Collection
4-Bedroom, 2376 Sq Ft Traditional House Plan - 120-2120 - Front Exterior
Plan#120-2120
Starting at$1305
2376
Sq Ft
2
Story
4
Bed
2
Bath
3
Car
4-Bedroom, 2797 Sq Ft Ranch Home Plan - 120-2119 - Main Exterior
Plan Collection
4-Bedroom, 2797 Sq Ft Ranch Home Plan - 120-2119 - Main Exterior
Plan#120-2119
Starting at$1355
2797
Sq Ft
2
Story
4
Bed
2
Bath
3
Car
3-Bedroom, 1850 Sq Ft Country House Plan - 120-2060 - Front Exterior
Plan Collection
3-Bedroom, 1850 Sq Ft Country House Plan - 120-2060 - Front Exterior
Plan#120-2060
Starting at$1255
1850
Sq Ft
1
Story
3
Bed
2
Bath
2
Car
3-Bedroom, 2065 Sq Ft Country Home Plan - 120-2178 - Main Exterior
Plan Collection
3-Bedroom, 2065 Sq Ft Country Home Plan - 120-2178 - Main Exterior
Plan#120-2178
Starting at$1305
2065
Sq Ft
1
Story
3
Bed
2
Bath
3
Car
3-Bedroom, 2962 Sq Ft Country Home Plan - 120-2194 - Main Exterior
Plan Collection
3-Bedroom, 2962 Sq Ft Country Home Plan - 120-2194 - Main Exterior
Plan#120-2194
Starting at$1355
2962
Sq Ft
1
Story
3
Bed
3
Bath
3
Car
2-Bedroom, 2255 Sq Ft Country Home Plan - 120-2175 - Main Exterior
Plan Collection
2-Bedroom, 2255 Sq Ft Country Home Plan - 120-2175 - Main Exterior
Plan#120-2175
Starting at$1305
2255
Sq Ft
1
Story
2
Bed
1
Bath
2
Car
4-Bedroom, 3124 Sq Ft Country Home Plan - 120-2176 - Main Exterior
Plan Collection
4-Bedroom, 3124 Sq Ft Country Home Plan - 120-2176 - Main Exterior
Plan#120-2176
Starting at$1405
3124
Sq Ft
2
Story
4
Bed
3.5
Bath
2
Car
4-Bedroom, 2019 Sq Ft Traditional Home Plan - 120-2150 - Main Exterior
Plan Collection
4-Bedroom, 2019 Sq Ft Traditional Home Plan - 120-2150 - Main Exterior
Plan#120-2150
Starting at$1305
2019
Sq Ft
2
Story
4
Bed
2
Bath
2
Car
3-Bedroom, 1642 Sq Ft Country Home Plan - 120-2091 - Main Exterior
Plan Collection
3-Bedroom, 1642 Sq Ft Country Home Plan - 120-2091 - Main Exterior
Plan#120-2091
Starting at$1255
1642
Sq Ft
1
Story
3
Bed
2
Bath
3
Car
4-Bedroom, 2999 Sq Ft Traditional Home Plan - 120-2171 - Main Exterior
Plan Collection
4-Bedroom, 2999 Sq Ft Traditional Home Plan - 120-2171 - Main Exterior
Plan#120-2171
Starting at$1355
2999
Sq Ft
2
Story
4
Bed
3
Bath
3
Car
3-Bedroom, 2038 Sq Ft Ranch Home Plan - 120-2170 - Main Exterior
Plan Collection
3-Bedroom, 2038 Sq Ft Ranch Home Plan - 120-2170 - Main Exterior
Plan#120-2170
Starting at$1305
2038
Sq Ft
1
Story
3
Bed
2
Bath
3
Car
3-Bedroom, 3250 Sq Ft Traditional House Plan - 120-2158 - Front Exterior
Plan Collection
3-Bedroom, 3250 Sq Ft Traditional House Plan - 120-2158 - Front Exterior
Plan#120-2158
Starting at$1405
3250
Sq Ft
2
Story
3
Bed
3
Bath
3
Car
4-Bedroom, 2690 Sq Ft Craftsman House Plan - 120-2166 - Front Exterior
Plan Collection
4-Bedroom, 2690 Sq Ft Craftsman House Plan - 120-2166 - Front Exterior
Plan#120-2166
Starting at$1355
2690
Sq Ft
1.5
Story
4
Bed
2.5
Bath
3
Car
3-Bedroom, 2019 Sq Ft Traditional House Plan - 120-2160 - Front Exterior
Plan Collection
3-Bedroom, 2019 Sq Ft Traditional House Plan - 120-2160 - Front Exterior
Plan#120-2160
Starting at$1305
2019
Sq Ft
2
Story
3
Bed
2
Bath
2
Car
3-Bedroom, 1820 Sq Ft Cape Cod House Plan - 120-2159 - Front Exterior
Plan Collection
3-Bedroom, 1820 Sq Ft Cape Cod House Plan - 120-2159 - Front Exterior
Plan#120-2159
Starting at$1255
1820
Sq Ft
1
Story
3
Bed
2
Bath
2
Car
4-Bedroom, 2704 Sq Ft Craftsman House Plan - 120-2115 - Front Exterior
Plan Collection
4-Bedroom, 2704 Sq Ft Craftsman House Plan - 120-2115 - Front Exterior
Plan#120-2115
Starting at$1355
2704
Sq Ft
2
Story
4
Bed
3
Bath
3
Car
3-Bedroom, 1991 Sq Ft Country House Plan - 120-2078 - Front Exterior
Plan Collection
3-Bedroom, 1991 Sq Ft Country House Plan - 120-2078 - Front Exterior
Plan#120-2078
Starting at$1255
1991
Sq Ft
2
Story
3
Bed
3
Bath
2
Car
4-Bedroom, 3080 Sq Ft Country House Plan - 120-2148 - Front Exterior
Plan Collection
4-Bedroom, 3080 Sq Ft Country House Plan - 120-2148 - Front Exterior
Plan#120-2148
Starting at$1405
3080
Sq Ft
2
Story
4
Bed
3.5
Bath
3
Car
3-Bedroom, 2641 Sq Ft Country House Plan - 120-2077 - Front Exterior
Plan Collection
3-Bedroom, 2641 Sq Ft Country House Plan - 120-2077 - Front Exterior
Plan#120-2077
Starting at$1355
2641
Sq Ft
1
Story
3
Bed
3
Bath
3
Car
3-Bedroom, 2274 Sq Ft Ranch House Plan - 120-2099 - Front Exterior
Plan Collection
3-Bedroom, 2274 Sq Ft Ranch House Plan - 120-2099 - Front Exterior
Plan#120-2099
Starting at$1305
2274
Sq Ft
1
Story
3
Bed
2
Bath
3
Car
2-Bedroom, 2390 Sq Ft Country House Plan - 120-2101 - Front Exterior
Plan Collection
2-Bedroom, 2390 Sq Ft Country House Plan - 120-2101 - Front Exterior
Plan#120-2101
Starting at$1305
2390
Sq Ft
1
Story
2
Bed
2
Bath
3
Car
3-Bedroom, 2598 Sq Ft Country House Plan - 120-2122 - Front Exterior
Plan Collection
3-Bedroom, 2598 Sq Ft Country House Plan - 120-2122 - Front Exterior
Plan#120-2122
Starting at$1355
2598
Sq Ft
1
Story
3
Bed
2.5
Bath
3
Car
3-Bedroom, 2476 Sq Ft Country House Plan - 120-2084 - Front Exterior
Plan Collection
3-Bedroom, 2476 Sq Ft Country House Plan - 120-2084 - Front Exterior
Plan#120-2084
Starting at$1305
2476
Sq Ft
2
Story
3
Bed
2
Bath
3
Car
4-Bedroom, 2736 Sq Ft Country House Plan - 120-2149 - Front Exterior
Plan Collection
4-Bedroom, 2736 Sq Ft Country House Plan - 120-2149 - Front Exterior
Plan#120-2149
Starting at$1355
2736
Sq Ft
2
Story
4
Bed
2
Bath
3
Car
4-Bedroom, 2376 Sq Ft Traditional House Plan - 120-2120 - Front Exterior
Plan Collection
4-Bedroom, 2376 Sq Ft Traditional House Plan - 120-2120 - Front Exterior
Plan#120-2120
Starting at$1305
2376
Sq Ft
2
Story
4
Bed
2
Bath
3
Car
4-Bedroom, 2797 Sq Ft Ranch Home Plan - 120-2119 - Main Exterior
Plan Collection
4-Bedroom, 2797 Sq Ft Ranch Home Plan - 120-2119 - Main Exterior
Plan#120-2119
Starting at$1355
2797
Sq Ft
2
Story
4
Bed
2
Bath
3
Car
1...725726727728729...943