All House Plans

22,893
Plan Results
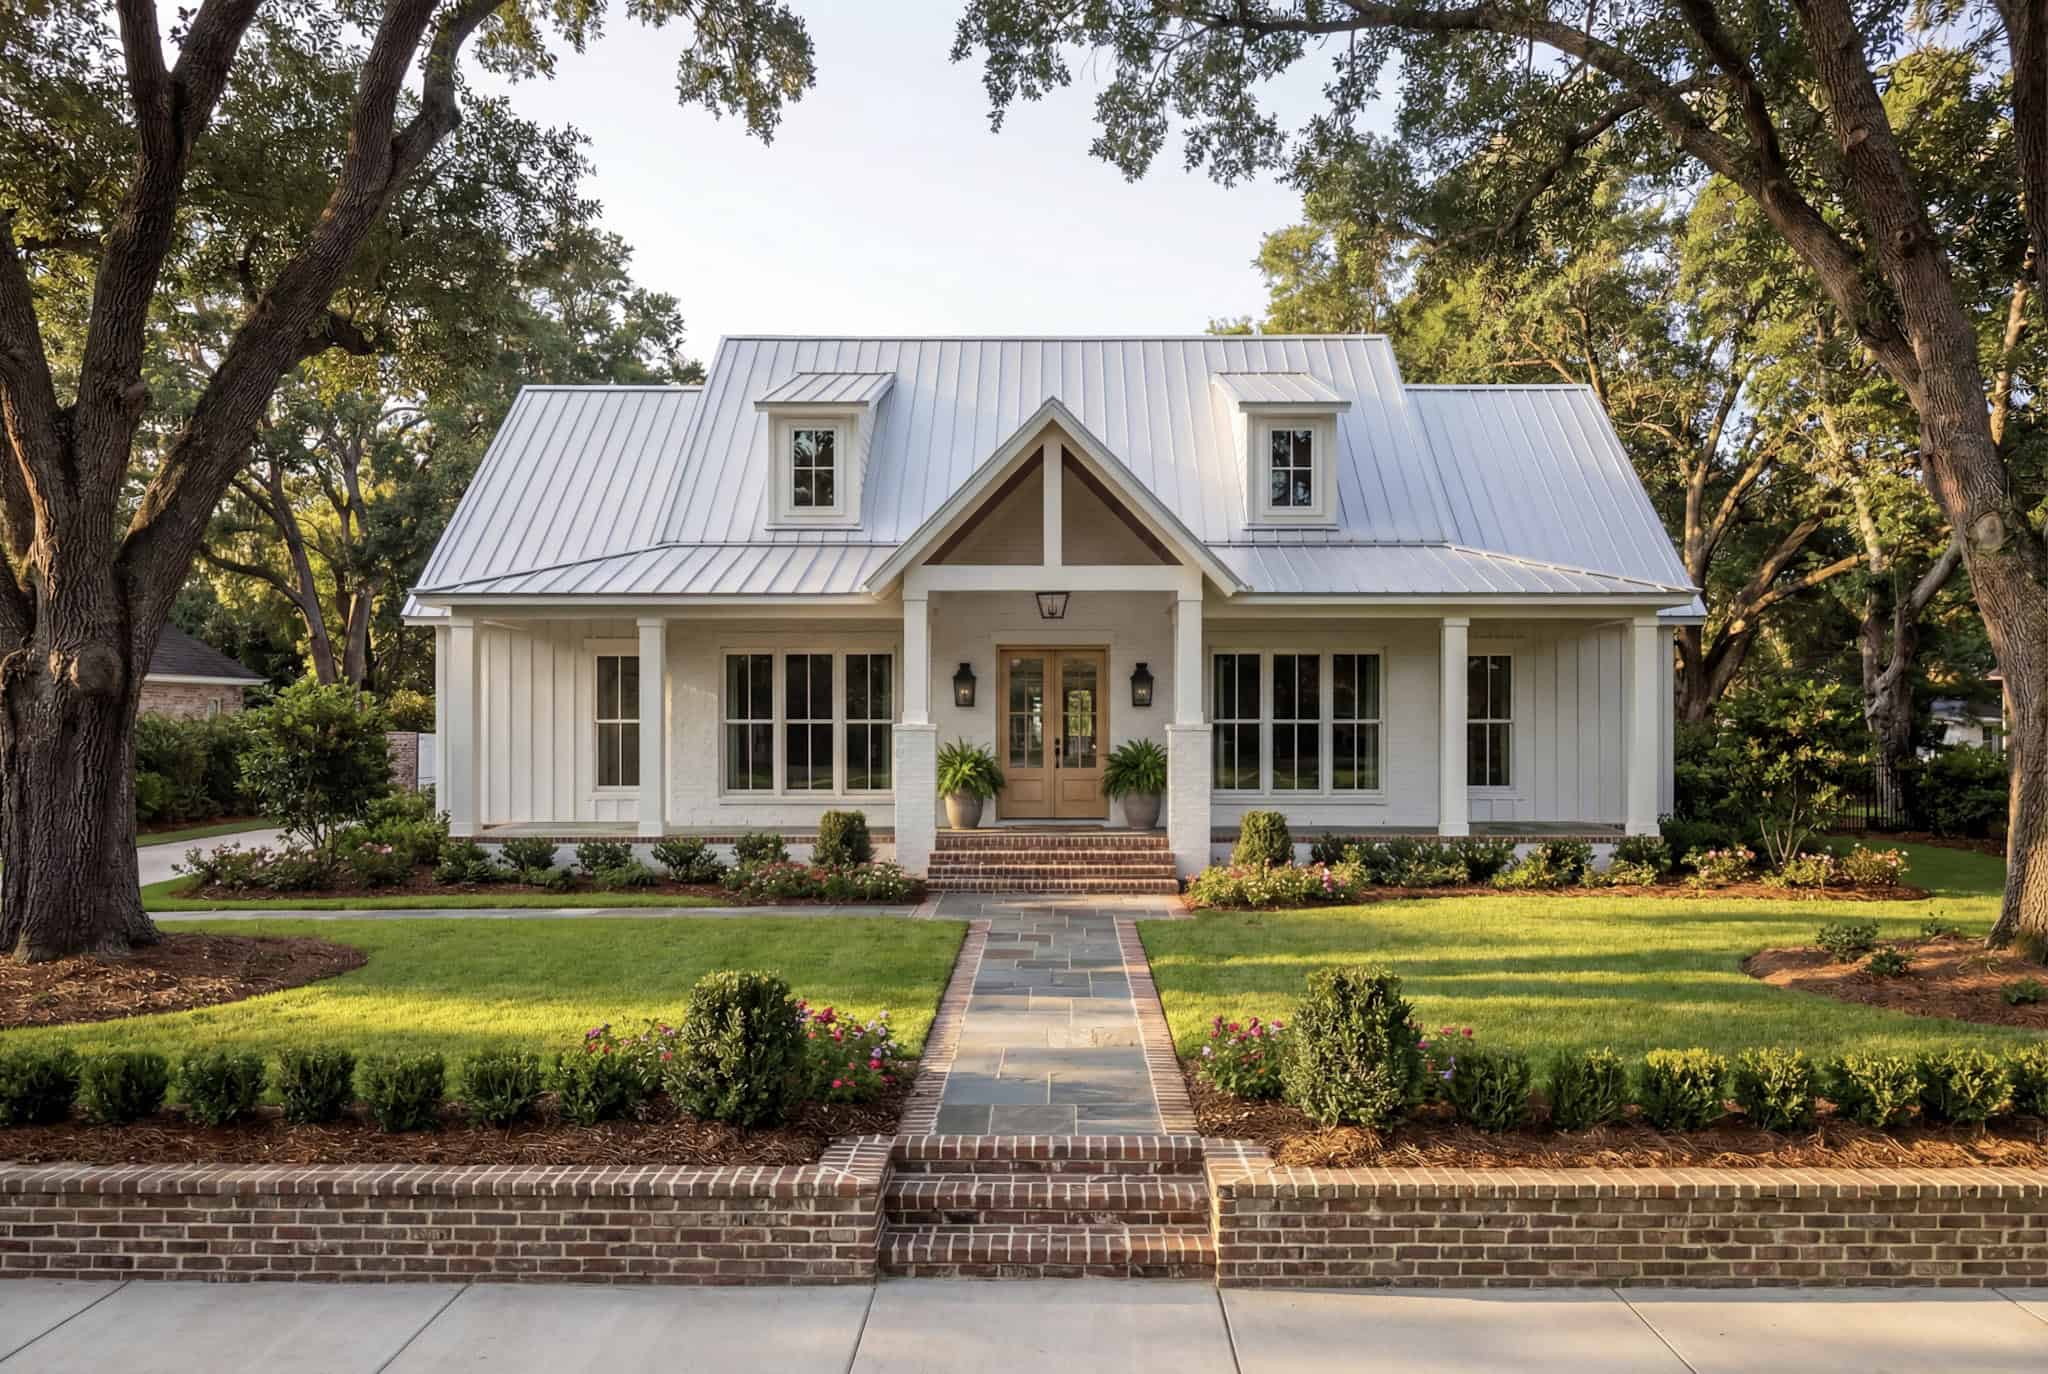
3-Bedroom, 2494 Sq Ft Modern Farmhouse Home Plan - 142-1562 - Main Exterior
Plan#142-1562
Starting at$1445
2494
Sq Ft
1
Story
3
Bed
2.5
Bath
3
Car
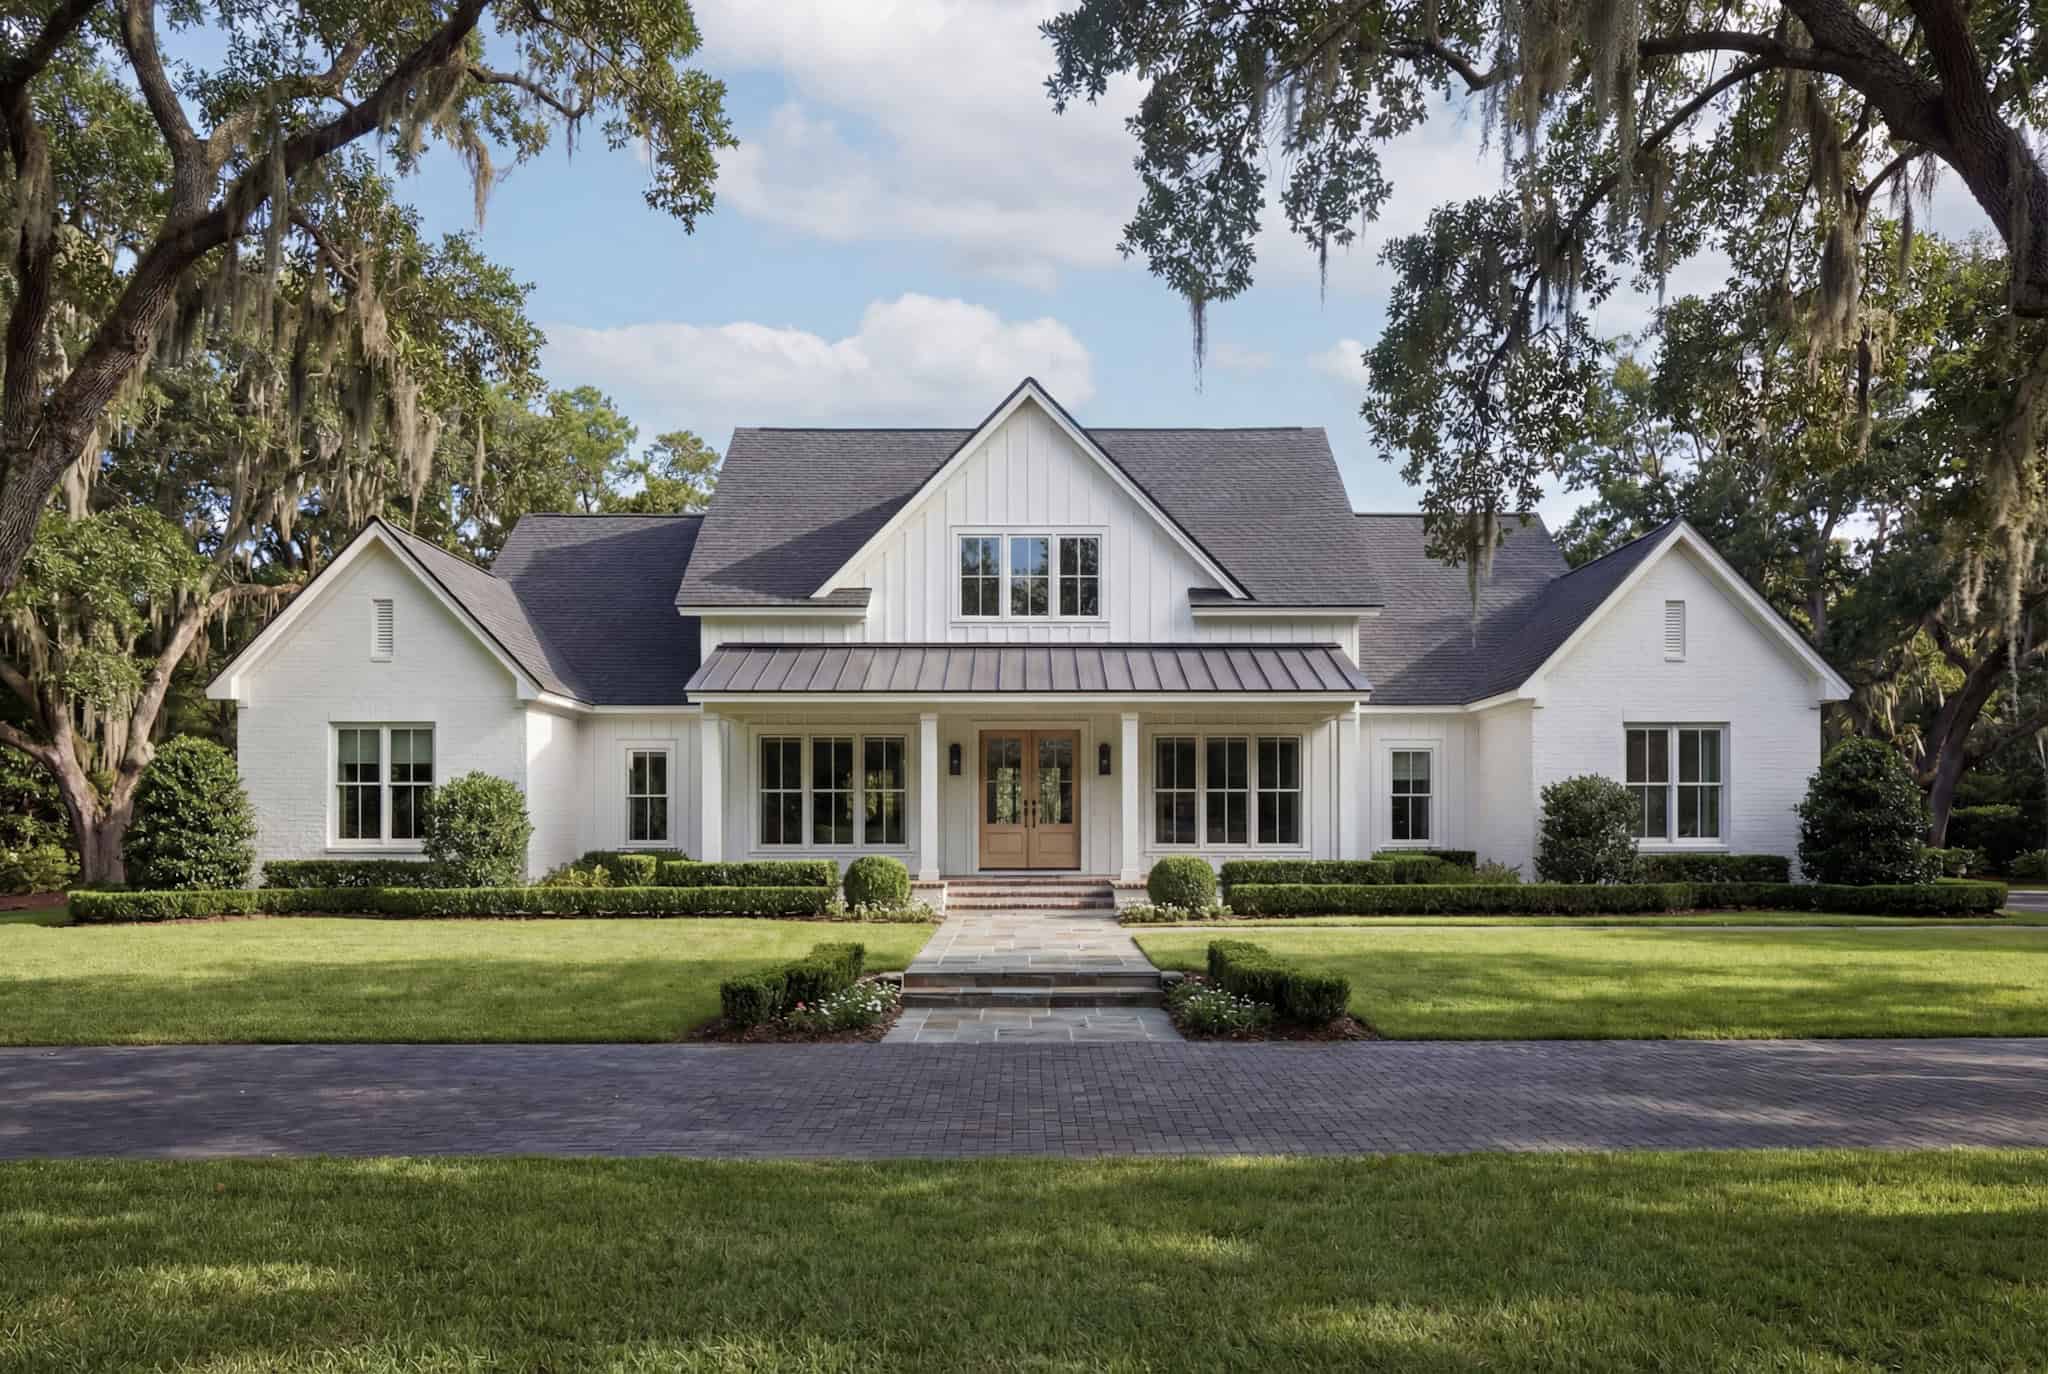
4-Bedroom, 2888 Sq Ft Transitional House Plan - 142-1561 - Front Exterior
Plan#142-1561
Starting at$1495
2888
Sq Ft
1
Story
4
Bed
3.5
Bath
0
Car
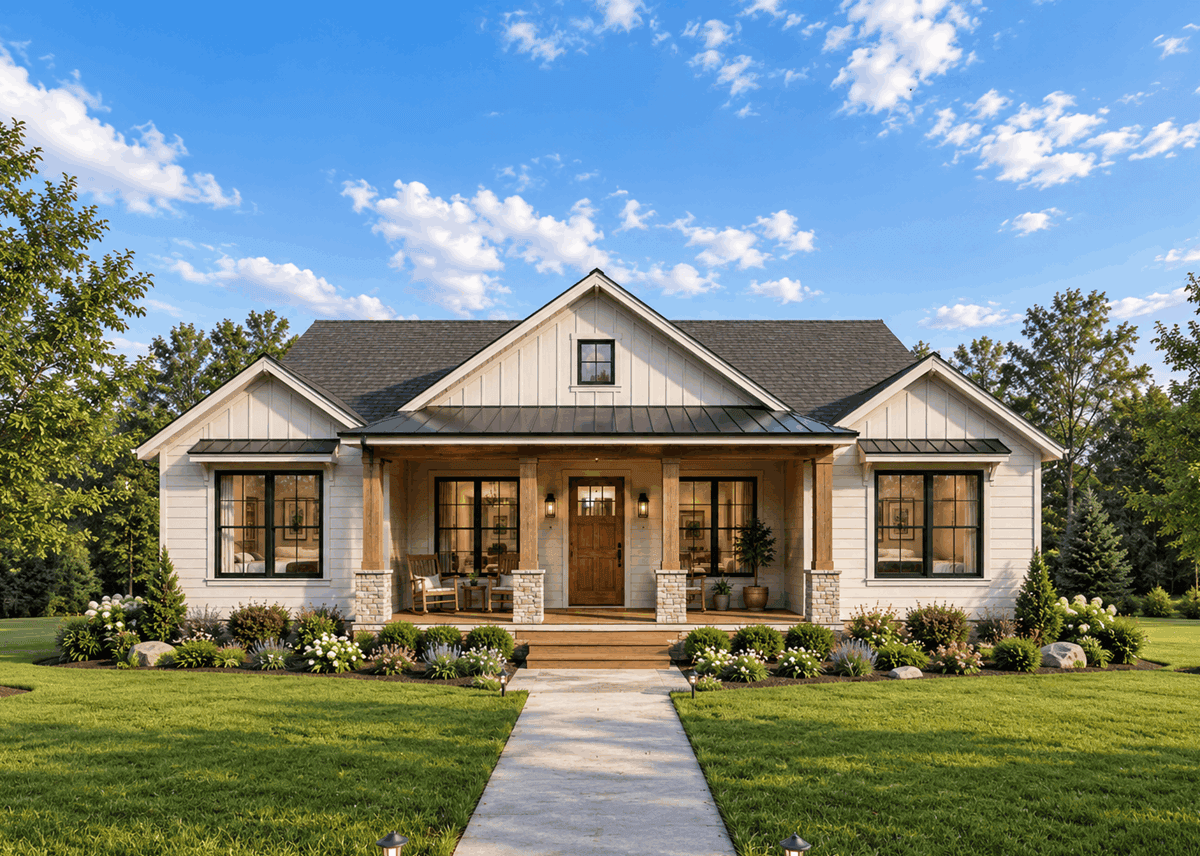
Modern Farmhouse elevation with covered front porch, gable roofline, and vinyl siding - 2 beds, 1,430 sq ft - Plan #193-1421.
Plan#193-1421
Starting at$1000
1430
Sq Ft
1
Story
2
Bed
2
Bath
0
Car
Farmhouse house plan with truss-trimmed brick garage gable and dormer above covered porch with white railing - 178-1659
Plan#178-1659
Starting at$1105
1983
Sq Ft
2
Story
3
Bed
2.5
Bath
2
Car
Contemporary house plan with low hip roof and bracketed eaves over white-painted brick and dark window frames - 178-1658
Plan#178-1658
Starting at$1025
594
Sq Ft
1
Story
2
Bed
2
Bath
0
Car
Cottage house plan with covered front porch and white picket railing beside a front-facing gable wing - 178-1657
Plan#178-1657
Starting at$1025
594
Sq Ft
1
Story
2
Bed
2
Bath
0
Car
Cottage house plan with wood shake siding and shuttered front gable above one-car garage with X-braced doors - 178-1656
Plan#178-1656
Starting at$1065
1592
Sq Ft
2
Story
3
Bed
3
Bath
1
Car
Cottage house plan with steep truss-trimmed front gable over a stone-veneer garage base and lap siding - 178-1655
Plan#178-1655
Starting at$1065
1454
Sq Ft
2
Story
3
Bed
3
Bath
0
Car
Modern house plan with two shed roofs, white-painted brick, dark gray lap siding, and tall gridded windows - 178-1654
Plan#178-1654
Starting at$1065
1454
Sq Ft
2
Story
3
Bed
3
Bath
1
Car
Modern duplex house plan with white-painted brick between paired garage doors, hip roof, and gray end walls - 178-1653
Plan#178-1653
Starting at$1195
1095
Sq Ft
1
Story
3
Bed
2
Bath
1
Car
Modern house plan with white-painted brick garage wall, white lap siding, low hip roof, and dark door - 178-1652
Plan#178-1652
Starting at$1025
1095
Sq Ft
1
Story
3
Bed
2
Bath
1
Car
Cottage house plan with three front gables, decorative gable, blue-gray lap siding, and one-car garage - 178-1651
Plan#178-1651
Starting at$1025
1095
Sq Ft
1
Story
3
Bed
2
Bath
1
Car
Modern duplex house plan with white-painted brick, black-framed windows, hip roof, and paired single garage doors - 178-1650
Plan#178-1650
Starting at$1195
1615
Sq Ft
2
Story
3
Bed
2.5
Bath
1
Car
Modern house plan with white-painted brick, dark gray entry panel, bracketed canopy, and low hip roof - 178-1649
Plan#178-1649
Starting at$1025
645
Sq Ft
1
Story
2
Bed
2
Bath
0
Car
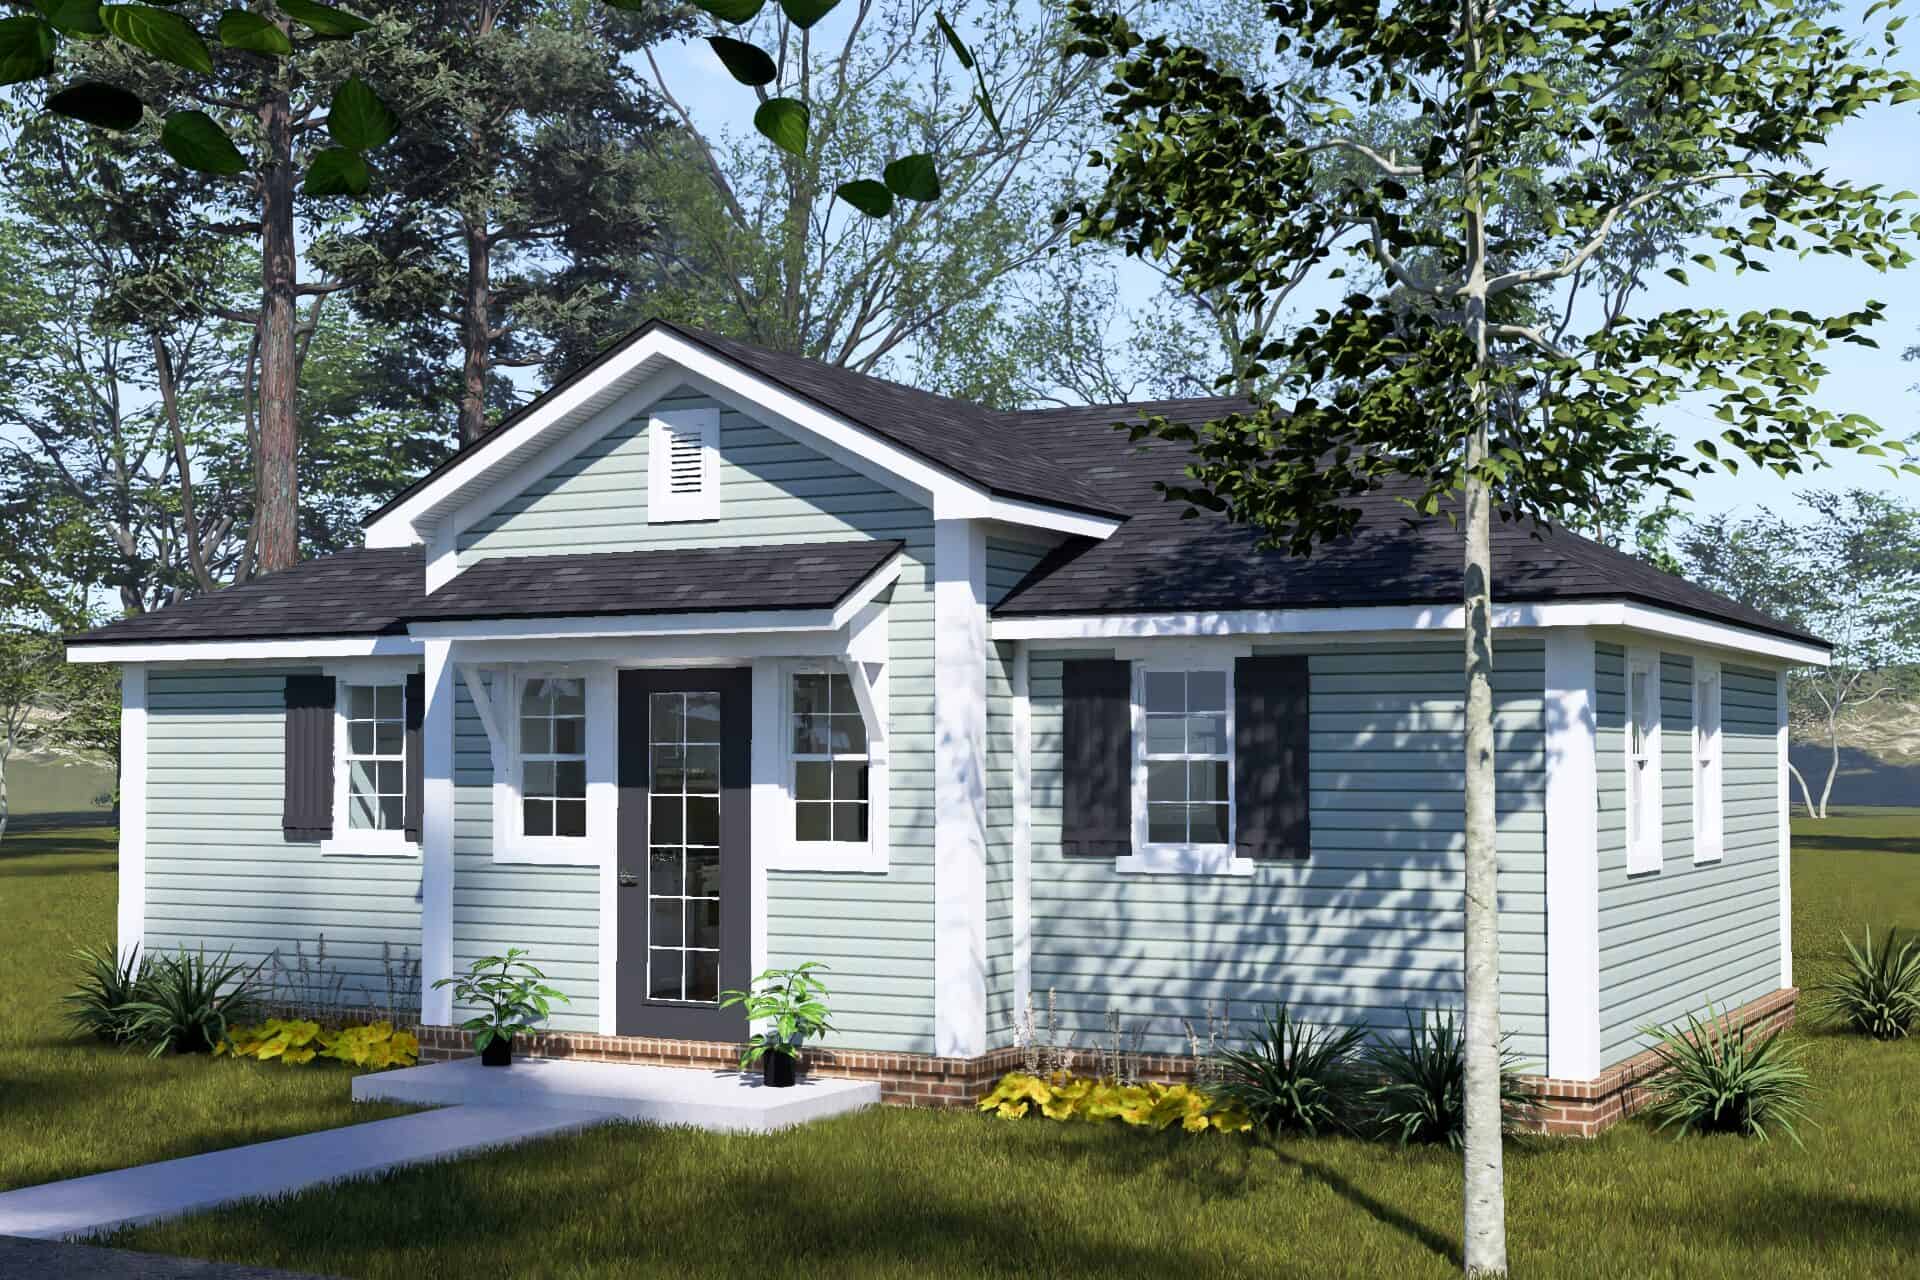
Cottage house plan with pale green lap siding, dark shutters, bracketed entry gable, and brick base - 178-1648
Plan#178-1648
Starting at$1025
645
Sq Ft
1
Story
2
Bed
2
Bath
0
Car
Modern house plan with dark gray lap siding, white trim, bracketed canopy, and hip roof - 178-1647
Plan#178-1647
Starting at$1025
1192
Sq Ft
1
Story
3
Bed
3
Bath
2
Car
Cottage house plan with three front gables, gray lap siding, green shutters, and a carriage-style garage door - 178-1646
Plan#178-1646
Starting at$1025
1192
Sq Ft
1
Story
3
Bed
2
Bath
2
Car
Contemporary house plan with white-painted brick front, low hip roof, recessed entry, and dark single garage door - 178-1645
Plan#178-1645
Starting at$1065
1464
Sq Ft
1
Story
4
Bed
3
Bath
2
Car
Cottage house plan with three stepped front gables, blue lap siding, and dark garage door - 178-1644
Plan#178-1644
Starting at$1065
1464
Sq Ft
1
Story
4
Bed
3
Bath
2
Car
Rustic ranch elevation with board and batten siding, metal roof, timber-trussed gable, and 12-foot porch, Plan 123-1187
Plan#123-1187
Starting at$990
1260
Sq Ft
1
Story
2
Bed
2
Bath
1
Car
Modern single-story house plan with flat-roofed entry portico, white columns, dark gray siding, and painted brick base - 178-1643
Plan#178-1643
Starting at$1065
1464
Sq Ft
1
Story
4
Bed
3
Bath
0
Car
Rustic ranch front elevation with timber-braced center gable over a full-width porch and metal roof, Plan #123-1186
Plan#123-1186
Starting at$990
1311
Sq Ft
1
Story
2
Bed
2
Bath
0
Car
Cottage house plan with white lap siding, green shutters, green door, and shuttered front gable - 178-1642
Plan#178-1642
Starting at$1065
1464
Sq Ft
1
Story
4
Bed
3
Bath
0
Car
Traditional duplex house plan with brick end bays, lap siding center, gabled entries, and outer garages - 178-1641
Plan#178-1641
Starting at$1195
1481
Sq Ft
2
Story
3
Bed
2.5
Bath
1
Car
3-Bedroom, 2494 Sq Ft Modern Farmhouse Home Plan - 142-1562 - Main Exterior
Plan#142-1562
Starting at$1445
2494
Sq Ft
1
Story
3
Bed
2.5
Bath
3
Car
4-Bedroom, 2888 Sq Ft Transitional House Plan - 142-1561 - Front Exterior
Plan#142-1561
Starting at$1495
2888
Sq Ft
1
Story
4
Bed
3.5
Bath
0
Car
Modern Farmhouse elevation with covered front porch, gable roofline, and vinyl siding - 2 beds, 1,430 sq ft - Plan #193-1421.
Plan#193-1421
Starting at$1000
1430
Sq Ft
1
Story
2
Bed
2
Bath
0
Car
Farmhouse house plan with truss-trimmed brick garage gable and dormer above covered porch with white railing - 178-1659
Plan#178-1659
Starting at$1105
1983
Sq Ft
2
Story
3
Bed
2.5
Bath
2
Car
Contemporary house plan with low hip roof and bracketed eaves over white-painted brick and dark window frames - 178-1658
Plan#178-1658
Starting at$1025
594
Sq Ft
1
Story
2
Bed
2
Bath
0
Car
Cottage house plan with covered front porch and white picket railing beside a front-facing gable wing - 178-1657
Plan#178-1657
Starting at$1025
594
Sq Ft
1
Story
2
Bed
2
Bath
0
Car
Cottage house plan with wood shake siding and shuttered front gable above one-car garage with X-braced doors - 178-1656
Plan#178-1656
Starting at$1065
1592
Sq Ft
2
Story
3
Bed
3
Bath
1
Car
Cottage house plan with steep truss-trimmed front gable over a stone-veneer garage base and lap siding - 178-1655
Plan#178-1655
Starting at$1065
1454
Sq Ft
2
Story
3
Bed
3
Bath
0
Car
Modern house plan with two shed roofs, white-painted brick, dark gray lap siding, and tall gridded windows - 178-1654
Plan#178-1654
Starting at$1065
1454
Sq Ft
2
Story
3
Bed
3
Bath
1
Car
Modern duplex house plan with white-painted brick between paired garage doors, hip roof, and gray end walls - 178-1653
Plan#178-1653
Starting at$1195
1095
Sq Ft
1
Story
3
Bed
2
Bath
1
Car
Modern house plan with white-painted brick garage wall, white lap siding, low hip roof, and dark door - 178-1652
Plan#178-1652
Starting at$1025
1095
Sq Ft
1
Story
3
Bed
2
Bath
1
Car
Cottage house plan with three front gables, decorative gable, blue-gray lap siding, and one-car garage - 178-1651
Plan#178-1651
Starting at$1025
1095
Sq Ft
1
Story
3
Bed
2
Bath
1
Car
Modern duplex house plan with white-painted brick, black-framed windows, hip roof, and paired single garage doors - 178-1650
Plan#178-1650
Starting at$1195
1615
Sq Ft
2
Story
3
Bed
2.5
Bath
1
Car
Modern house plan with white-painted brick, dark gray entry panel, bracketed canopy, and low hip roof - 178-1649
Plan#178-1649
Starting at$1025
645
Sq Ft
1
Story
2
Bed
2
Bath
0
Car
Cottage house plan with pale green lap siding, dark shutters, bracketed entry gable, and brick base - 178-1648
Plan#178-1648
Starting at$1025
645
Sq Ft
1
Story
2
Bed
2
Bath
0
Car
Modern house plan with dark gray lap siding, white trim, bracketed canopy, and hip roof - 178-1647
Plan#178-1647
Starting at$1025
1192
Sq Ft
1
Story
3
Bed
3
Bath
2
Car
Cottage house plan with three front gables, gray lap siding, green shutters, and a carriage-style garage door - 178-1646
Plan#178-1646
Starting at$1025
1192
Sq Ft
1
Story
3
Bed
2
Bath
2
Car
Contemporary house plan with white-painted brick front, low hip roof, recessed entry, and dark single garage door - 178-1645
Plan#178-1645
Starting at$1065
1464
Sq Ft
1
Story
4
Bed
3
Bath
2
Car
Cottage house plan with three stepped front gables, blue lap siding, and dark garage door - 178-1644
Plan#178-1644
Starting at$1065
1464
Sq Ft
1
Story
4
Bed
3
Bath
2
Car
Rustic ranch elevation with board and batten siding, metal roof, timber-trussed gable, and 12-foot porch, Plan 123-1187
Plan#123-1187
Starting at$990
1260
Sq Ft
1
Story
2
Bed
2
Bath
1
Car
Modern single-story house plan with flat-roofed entry portico, white columns, dark gray siding, and painted brick base - 178-1643
Plan#178-1643
Starting at$1065
1464
Sq Ft
1
Story
4
Bed
3
Bath
0
Car
Rustic ranch front elevation with timber-braced center gable over a full-width porch and metal roof, Plan #123-1186
Plan#123-1186
Starting at$990
1311
Sq Ft
1
Story
2
Bed
2
Bath
0
Car
Cottage house plan with white lap siding, green shutters, green door, and shuttered front gable - 178-1642
Plan#178-1642
Starting at$1065
1464
Sq Ft
1
Story
4
Bed
3
Bath
0
Car
Traditional duplex house plan with brick end bays, lap siding center, gabled entries, and outer garages - 178-1641
Plan#178-1641
Starting at$1195
1481
Sq Ft
2
Story
3
Bed
2.5
Bath
1
Car
1...45678...954