Country House Plans

8,401
Plan Results
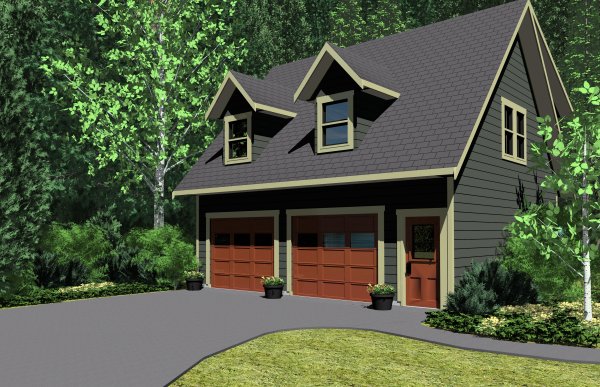
1-Bedroom, 654 Sq Ft Garage w/Apartments House Plan - 177-1040 - Front Exterior
Plan Collection
1-Bedroom, 654 Sq Ft Garage w/Apartments House Plan - 177-1040 - Front Exterior
Plan#177-1040
Starting at$1195
654
Sq Ft
2
Story
1
Bed
1
Bath
2
Car

3-Bedroom, 2622 Sq Ft Craftsman House Plan - 189-1088 - Front Exterior
Plan Collection
3-Bedroom, 2622 Sq Ft Craftsman House Plan - 189-1088 - Front Exterior
Plan#189-1088
Starting at$1895
2622
Sq Ft
2
Story
3
Bed
2.5
Bath
2
Car

2-Bedroom, 2394 Sq Ft Craftsman Home Plan - 101-1873 - Main Exterior
Plan Collection
2-Bedroom, 2394 Sq Ft Craftsman Home Plan - 101-1873 - Main Exterior
Plan#101-1873
Starting at$1130
2394
Sq Ft
1
Story
2
Bed
2.5
Bath
3
Car
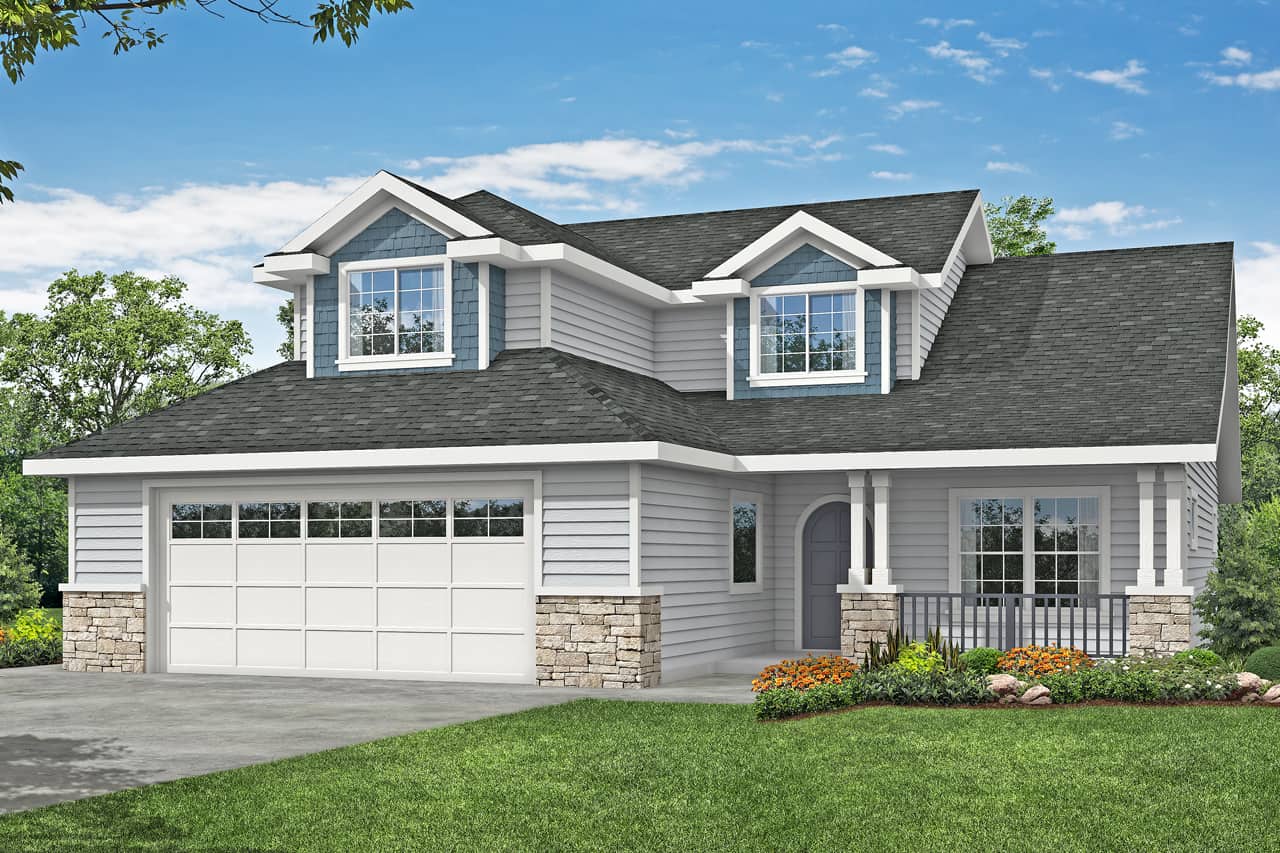
3–4-Bedroom, 2431 Sq Ft Country House - Plan #108-1978 - Front Exterior
Plan Collection
3–4-Bedroom, 2431 Sq Ft Country House - Plan #108-1978 - Front Exterior
Plan#108-1978
Starting at$1050
2431
Sq Ft
1.5
Story
3
Bed
2.5
Bath
2
Car
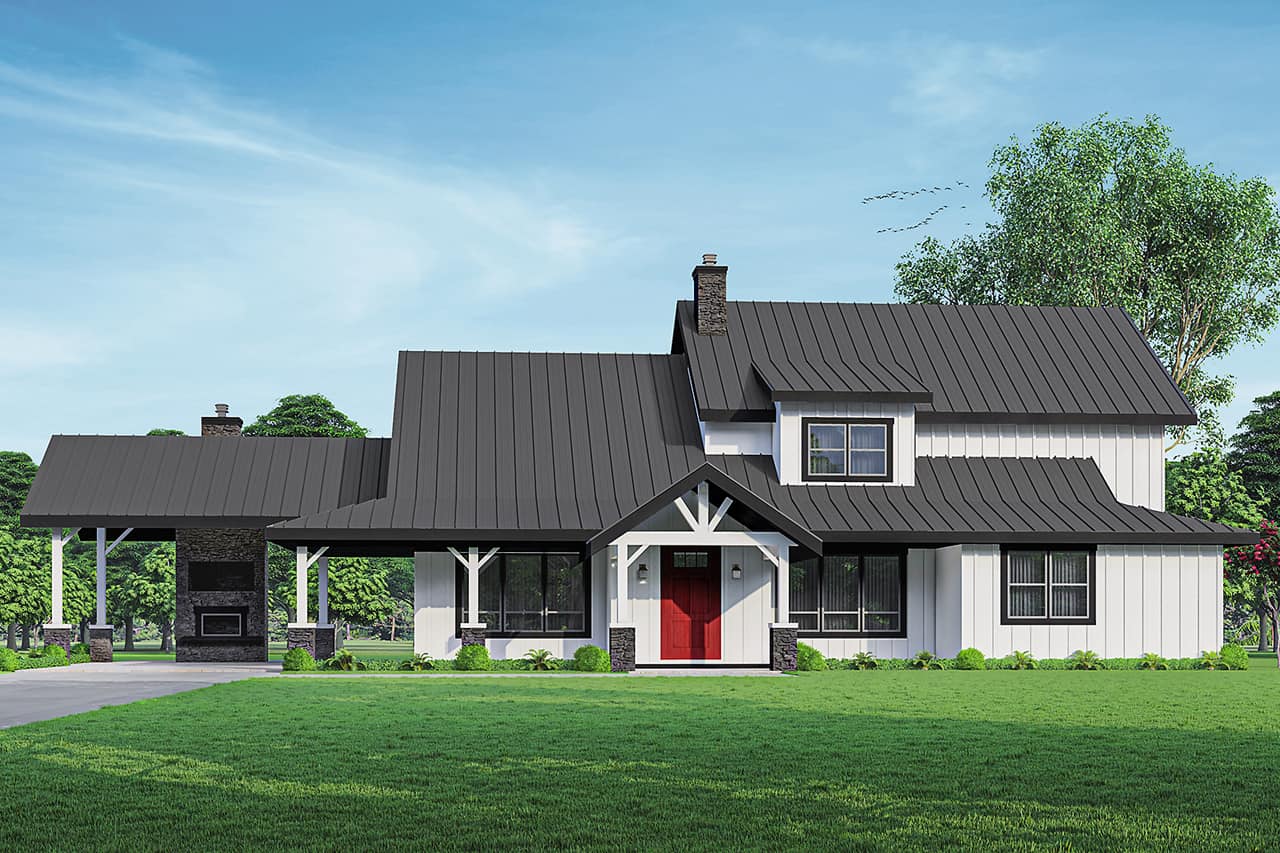
5-Bedroom, 3927 Sq Ft Modern Farmhouse Home - Plan #108-2024 - Main Exterior
Plan Collection
5-Bedroom, 3927 Sq Ft Modern Farmhouse Home - Plan #108-2024 - Main Exterior
Plan#108-2024
Starting at$1765
3927
Sq Ft
1.5
Story
5
Bed
5.5
Bath
0
Car
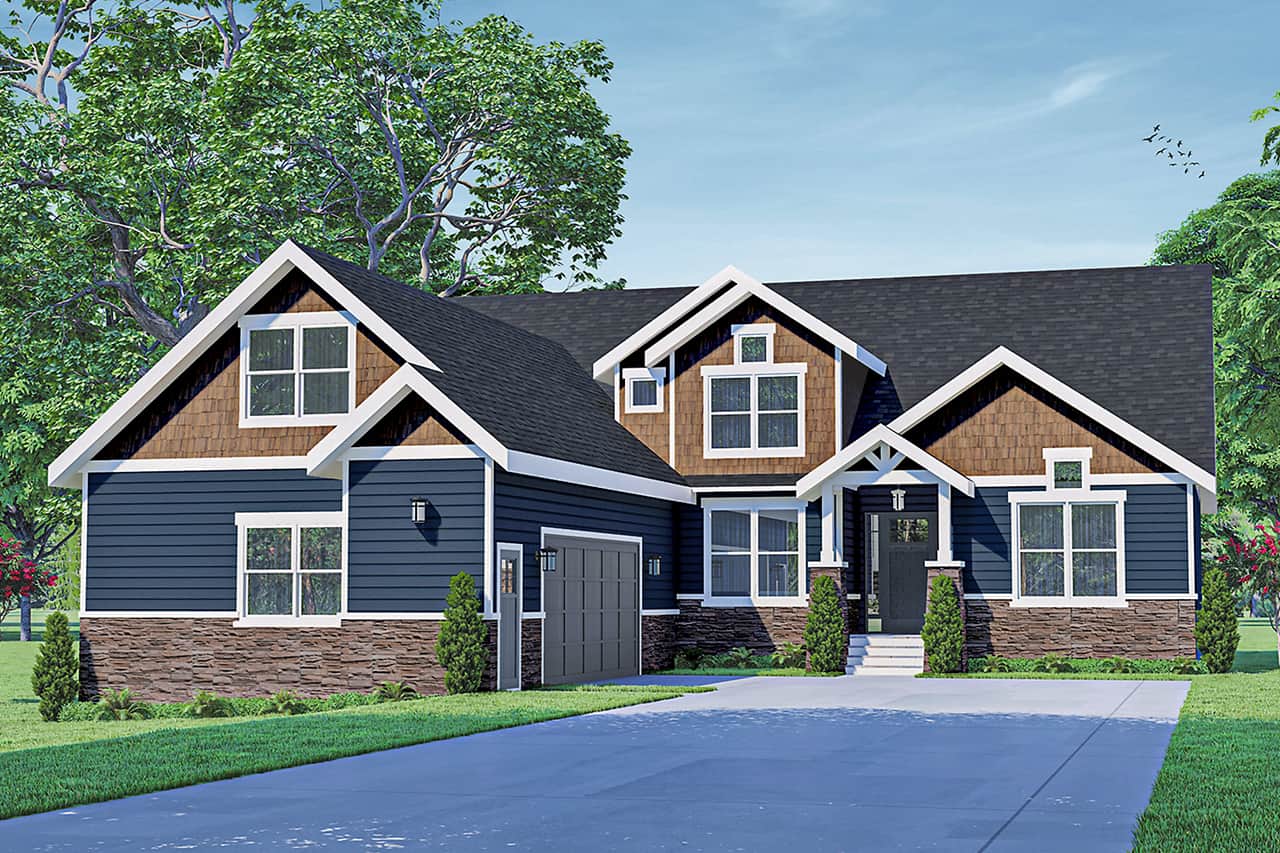
3-Bedroom, 3309 Sq Ft Traditional House - Plan #108-2025 - Front Exterior
Plan Collection
3-Bedroom, 3309 Sq Ft Traditional House - Plan #108-2025 - Front Exterior
Plan#108-2025
Starting at$1510
3309
Sq Ft
2
Story
3
Bed
3.5
Bath
2
Car

3-Bedroom, 2713 Sq Ft Country House Plan - 192-1024 - Front Exterior
Plan Collection
3-Bedroom, 2713 Sq Ft Country House Plan - 192-1024 - Front Exterior
Plan#192-1024
Starting at$500
2713
Sq Ft
3
Story
3
Bed
3
Bath
1
Car

4-Bedroom, 1987 Sq Ft Transitional Home - Plan #108-1982 - Main Exterior
Plan Collection
4-Bedroom, 1987 Sq Ft Transitional Home - Plan #108-1982 - Main Exterior
Plan#108-1982
Starting at$845
1987
Sq Ft
2
Story
4
Bed
3.5
Bath
2
Car
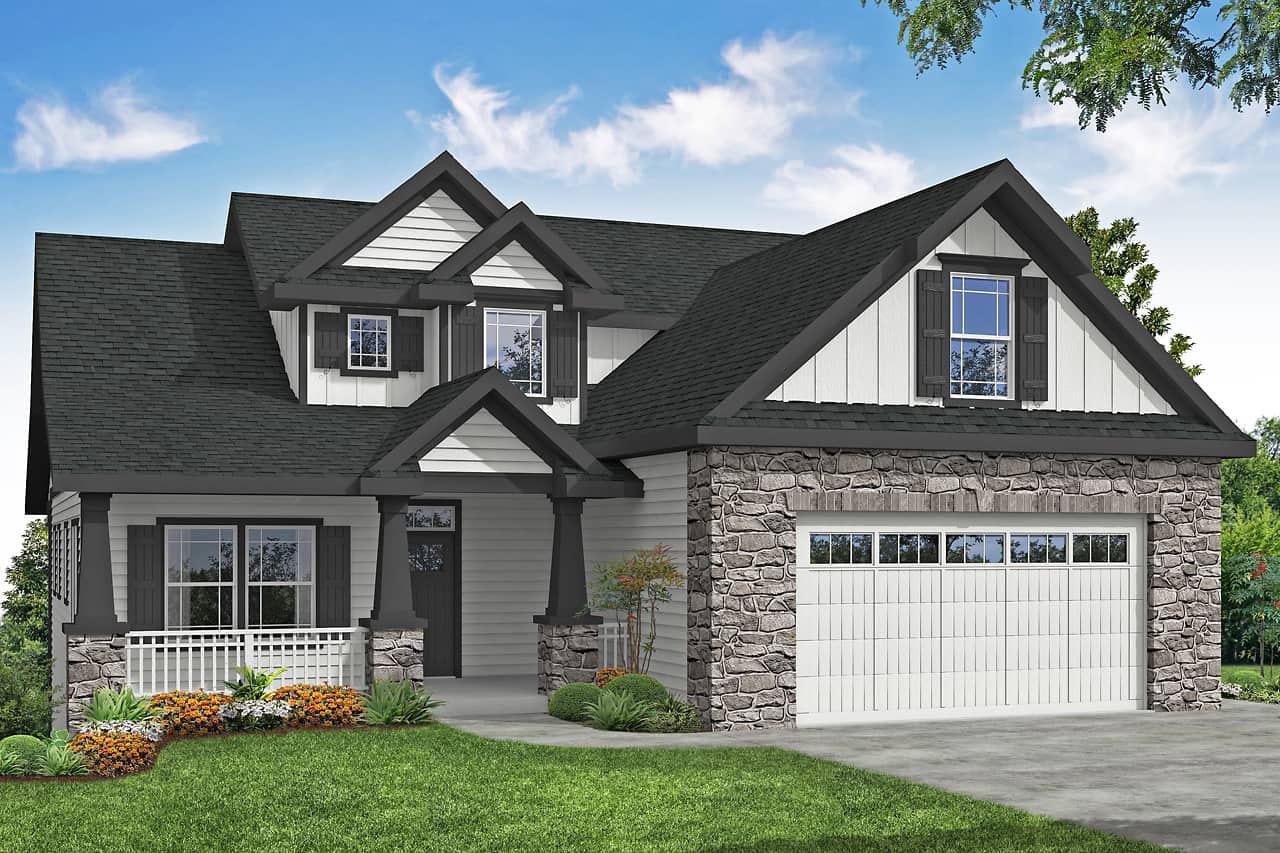
3-Bedroom, 2335 Sq Ft Country House Plan - 108-1987 - Front Exterior
Plan Collection
3-Bedroom, 2335 Sq Ft Country House Plan - 108-1987 - Front Exterior
Plan#108-1987
Starting at$1050
2335
Sq Ft
2
Story
3
Bed
2.5
Bath
2
Car

3-Bedroom, 1452 Sq Ft Farmhouse Home - Plan #200-1078 - Front Exterior
Plan Collection
3-Bedroom, 1452 Sq Ft Farmhouse Home - Plan #200-1078 - Front Exterior
Plan#200-1078
Starting at$1350
1452
Sq Ft
1
Story
3
Bed
2
Bath
0
Car

3-Bedroom, 2191 Sq Ft Craftsman House - Plan #108-1943 - Front Exterior
Plan Collection
3-Bedroom, 2191 Sq Ft Craftsman House - Plan #108-1943 - Front Exterior
Plan#108-1943
Starting at$945
2191
Sq Ft
1
Story
3
Bed
2
Bath
2
Car
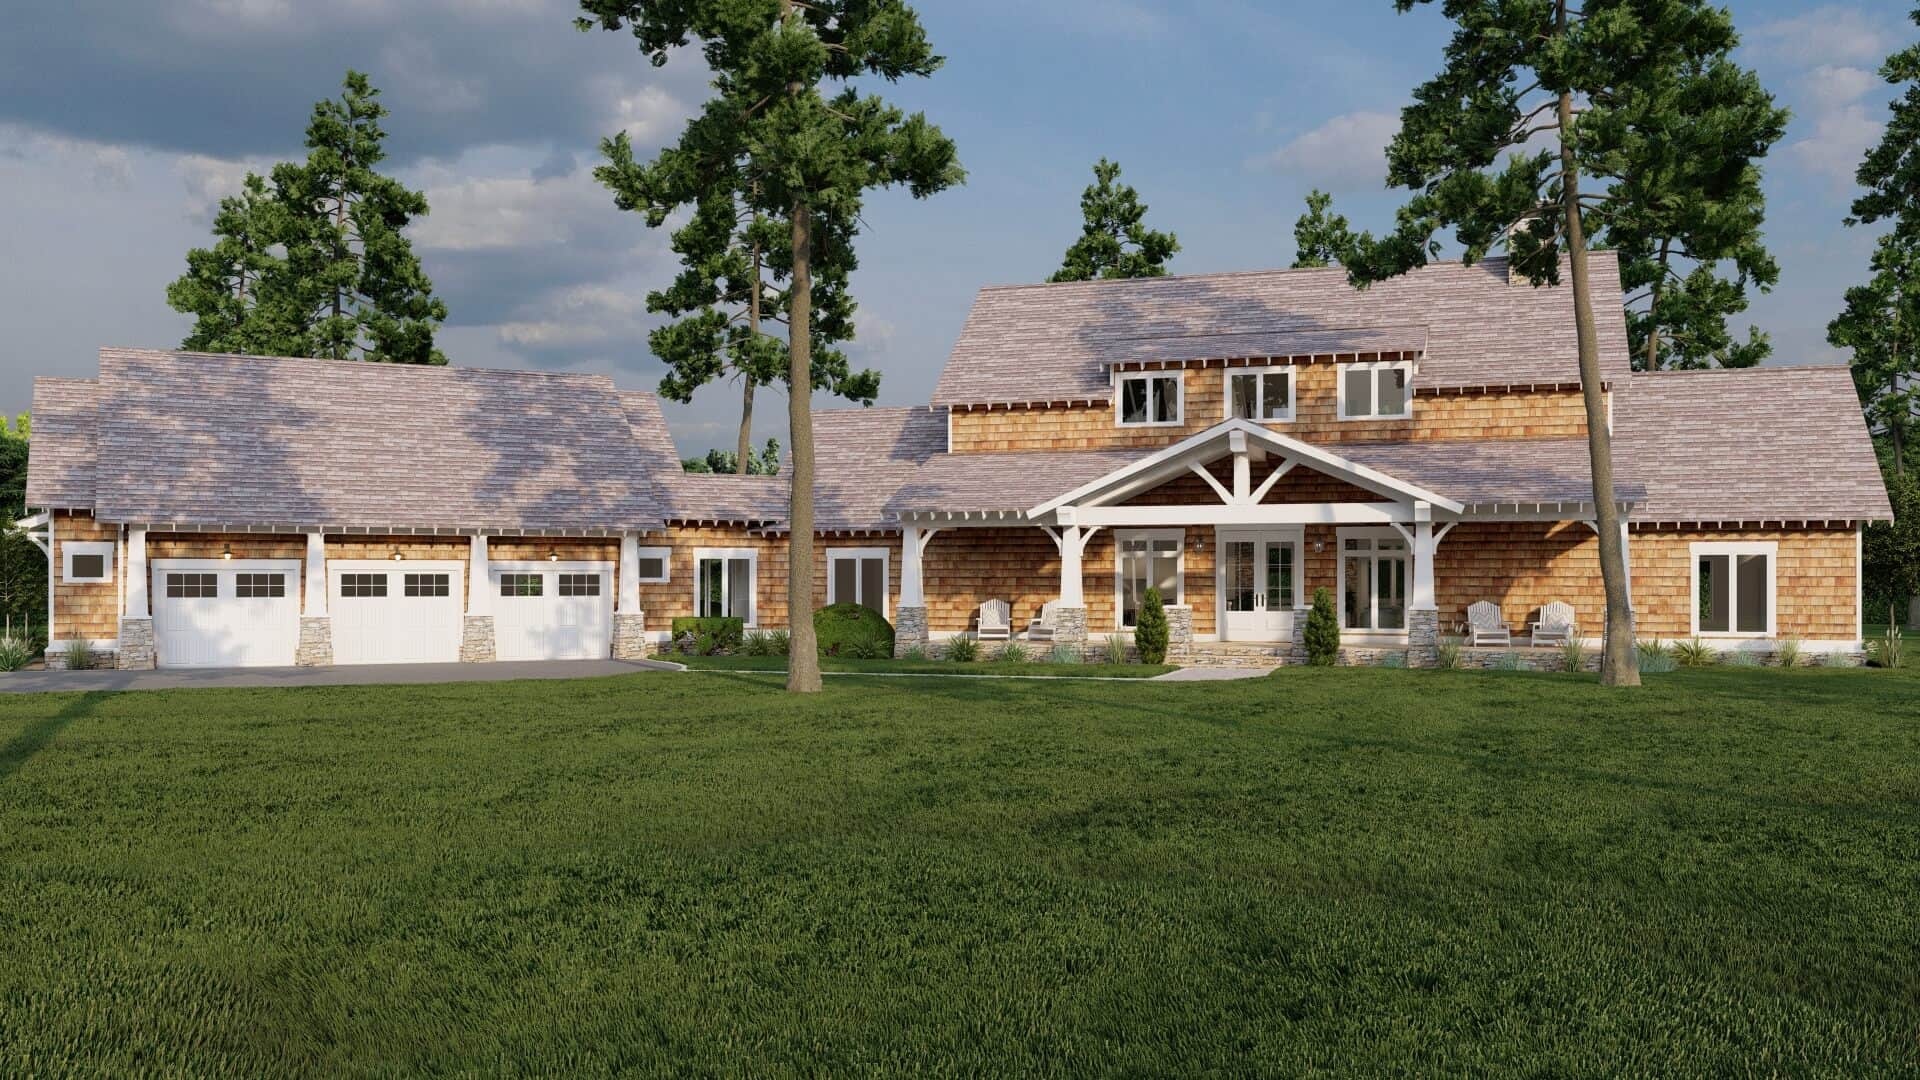
3-Bedroom, 3417 Sq Ft Craftsman House - Plan #153-2080 - Front Exterior
Plan Collection
3-Bedroom, 3417 Sq Ft Craftsman House - Plan #153-2080 - Front Exterior
Plan#153-2080
Starting at$2250
3417
Sq Ft
1.5
Story
3
Bed
3.5
Bath
3
Car

3-Bedroom, 2396 Sq Ft Ranch House - Plan #108-1996 - Front Exterior
Plan Collection
3-Bedroom, 2396 Sq Ft Ranch House - Plan #108-1996 - Front Exterior
Plan#108-1996
Starting at$1050
2396
Sq Ft
1
Story
3
Bed
2
Bath
2
Car

3-Bedroom, 2083 Sq Ft Ranch House - Plan #108-1250 - Front Exterior
Plan Collection
3-Bedroom, 2083 Sq Ft Ranch House - Plan #108-1250 - Front Exterior
Plan#108-1250
Starting at$945
2083
Sq Ft
1
Story
3
Bed
2
Bath
2
Car
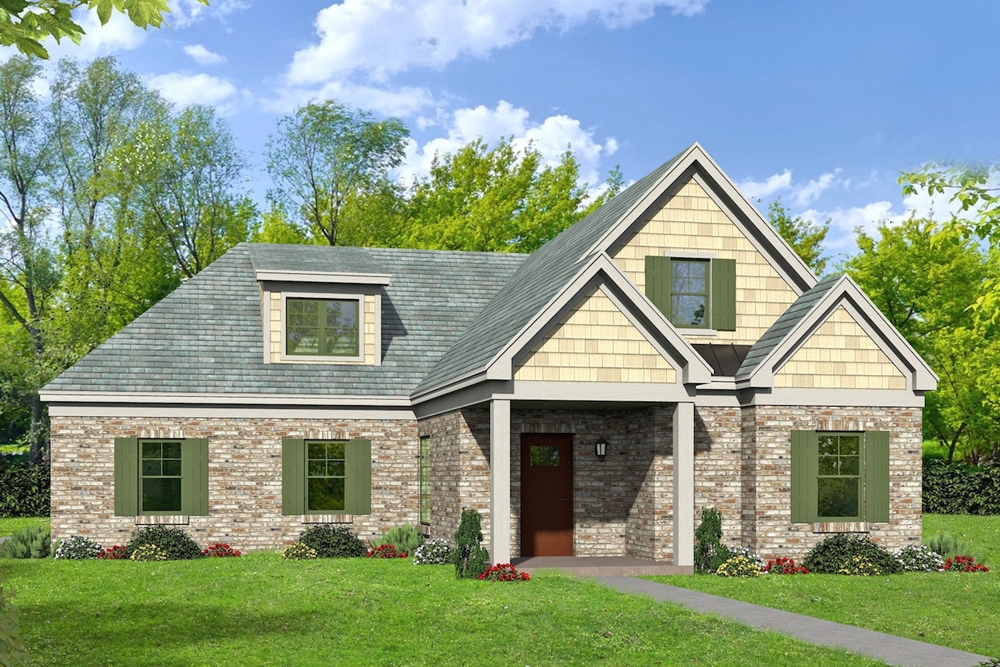
3-Bedroom, 2591 Sq Ft Cottage House - Plan #196-1071 - Front Exterior
Plan Collection
3-Bedroom, 2591 Sq Ft Cottage House - Plan #196-1071 - Front Exterior
Plan#196-1071
Starting at$1165
2591
Sq Ft
2
Story
3
Bed
2.5
Bath
2
Car

4-Bedroom, 2113 Sq Ft Traditional Home Plan - 169-1101 - Main Exterior
Plan Collection
4-Bedroom, 2113 Sq Ft Traditional Home Plan - 169-1101 - Main Exterior
Plan#169-1101
Starting at$870
2113
Sq Ft
2
Story
4
Bed
2.5
Bath
2
Car
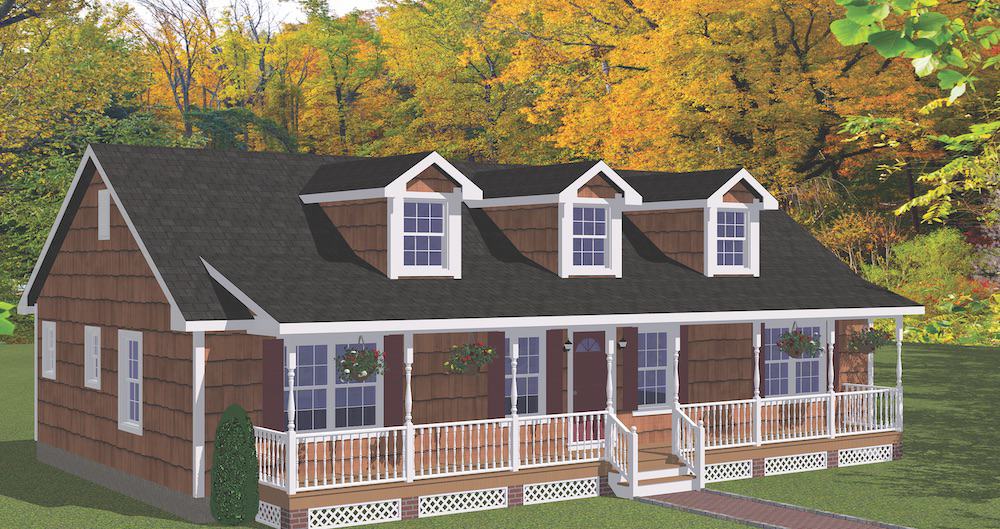
3-Bedroom, 1381 Sq Ft Ranch House - Plan #200-1080 - Front Exterior
Plan Collection
3-Bedroom, 1381 Sq Ft Ranch House - Plan #200-1080 - Front Exterior
Plan#200-1080
Starting at$1350
1381
Sq Ft
1
Story
3
Bed
2
Bath
0
Car
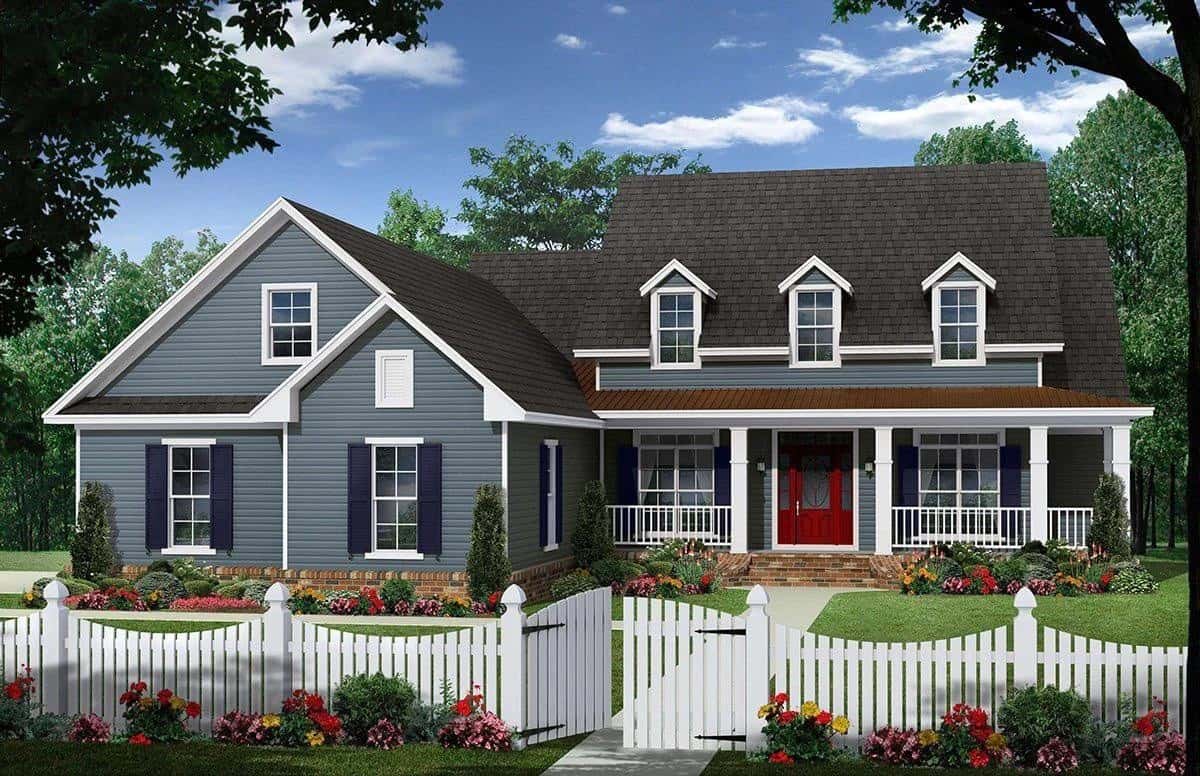
3-Bedroom, 2150 Sq Ft Cape Cod Home Plan - 141-1065 - Main Exterior
Plan Collection
3-Bedroom, 2150 Sq Ft Cape Cod Home Plan - 141-1065 - Main Exterior
Plan#141-1065
Starting at$1400
2150
Sq Ft
1.5
Story
3
Bed
2.5
Bath
2
Car

3–6-Bedroom, 2406–4810 Sq Ft Ranch House - Plan #187-1169 - Front Exterior
Plan Collection
3–6-Bedroom, 2406–4810 Sq Ft Ranch House - Plan #187-1169 - Front Exterior
Plan#187-1169
Starting at$1250
2406
Sq Ft
1
Story
3
Bed
2
Bath
2
Car

3-Bedroom, 2797 Sq Ft Texas Style House - Plan #192-1059 - Front Exterior
Plan Collection
3-Bedroom, 2797 Sq Ft Texas Style House - Plan #192-1059 - Front Exterior
Plan#192-1059
Starting at$500
2797
Sq Ft
1
Story
3
Bed
3.5
Bath
2
Car
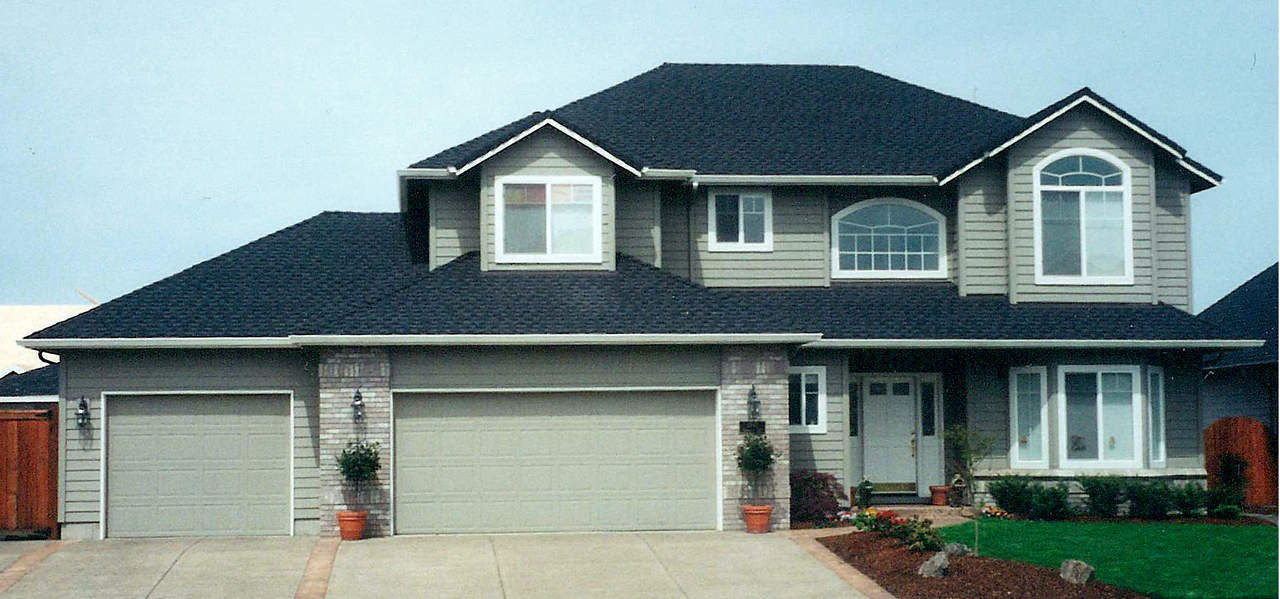
4-Bedroom, 2336 Sq Ft Colonial House - Plan #108-1232 - Front Exterior
Plan Collection
4-Bedroom, 2336 Sq Ft Colonial House - Plan #108-1232 - Front Exterior
Plan#108-1232
Starting at$1050
2346
Sq Ft
2
Story
4
Bed
2.5
Bath
3
Car
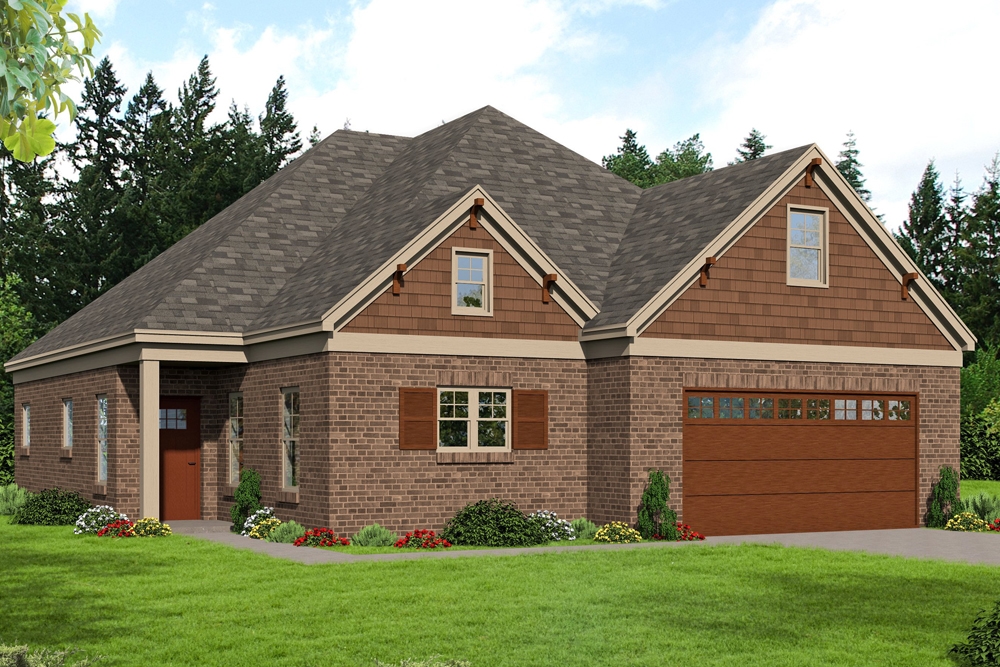
4-Bedroom, 2950 Sq Ft European House - Plan #196-1064 - Front Exterior
Plan Collection
4-Bedroom, 2950 Sq Ft European House - Plan #196-1064 - Front Exterior
Plan#196-1064
Starting at$1315
2950
Sq Ft
1.5
Story
4
Bed
3
Bath
2
Car
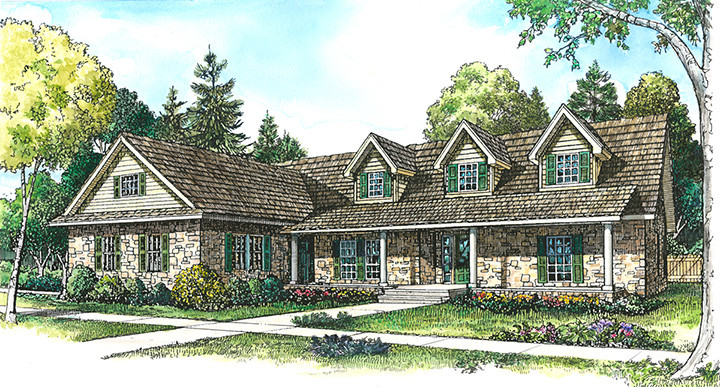
3-Bedroom, 2643 Sq Ft Country Home Plan - 192-1032 - Main Exterior
Plan Collection
3-Bedroom, 2643 Sq Ft Country Home Plan - 192-1032 - Main Exterior
Plan#192-1032
Starting at$500
2643
Sq Ft
1
Story
3
Bed
2.5
Bath
2
Car
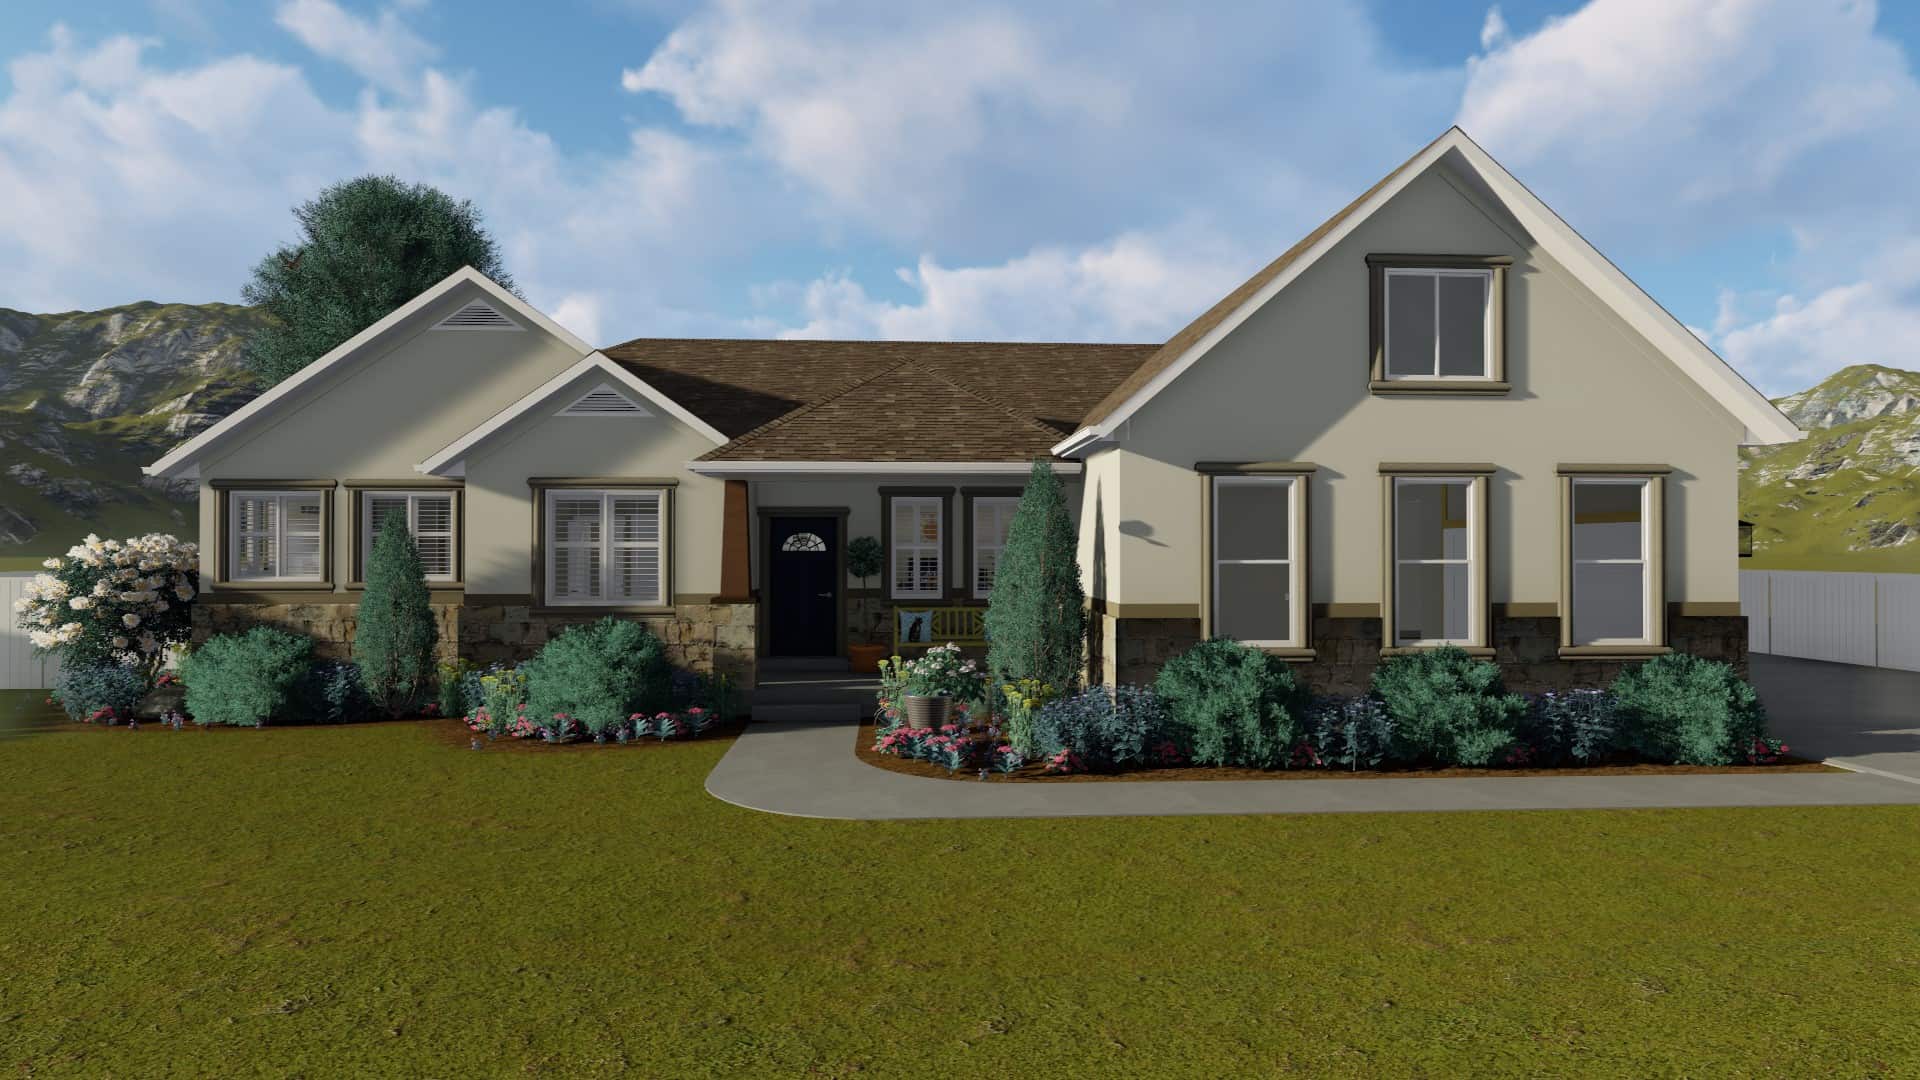
2-Bedroom, 2712 Sq Ft Traditional Home - Plan #187-1008 - Main Exterior
Plan Collection
2-Bedroom, 2712 Sq Ft Traditional Home - Plan #187-1008 - Main Exterior
Plan#187-1008
Starting at$1350
2712
Sq Ft
1
Story
2
Bed
2
Bath
3
Car
1-Bedroom, 654 Sq Ft Garage w/Apartments House Plan - 177-1040 - Front Exterior
Plan Collection
1-Bedroom, 654 Sq Ft Garage w/Apartments House Plan - 177-1040 - Front Exterior
Plan#177-1040
Starting at$1195
654
Sq Ft
2
Story
1
Bed
1
Bath
2
Car
3-Bedroom, 2622 Sq Ft Craftsman House Plan - 189-1088 - Front Exterior
Plan Collection
3-Bedroom, 2622 Sq Ft Craftsman House Plan - 189-1088 - Front Exterior
Plan#189-1088
Starting at$1895
2622
Sq Ft
2
Story
3
Bed
2.5
Bath
2
Car
2-Bedroom, 2394 Sq Ft Craftsman Home Plan - 101-1873 - Main Exterior
Plan Collection
2-Bedroom, 2394 Sq Ft Craftsman Home Plan - 101-1873 - Main Exterior
Plan#101-1873
Starting at$1130
2394
Sq Ft
1
Story
2
Bed
2.5
Bath
3
Car
3–4-Bedroom, 2431 Sq Ft Country House - Plan #108-1978 - Front Exterior
Plan Collection
3–4-Bedroom, 2431 Sq Ft Country House - Plan #108-1978 - Front Exterior
Plan#108-1978
Starting at$1050
2431
Sq Ft
1.5
Story
3
Bed
2.5
Bath
2
Car
5-Bedroom, 3927 Sq Ft Modern Farmhouse Home - Plan #108-2024 - Main Exterior
Plan Collection
5-Bedroom, 3927 Sq Ft Modern Farmhouse Home - Plan #108-2024 - Main Exterior
Plan#108-2024
Starting at$1765
3927
Sq Ft
1.5
Story
5
Bed
5.5
Bath
0
Car
3-Bedroom, 3309 Sq Ft Traditional House - Plan #108-2025 - Front Exterior
Plan Collection
3-Bedroom, 3309 Sq Ft Traditional House - Plan #108-2025 - Front Exterior
Plan#108-2025
Starting at$1510
3309
Sq Ft
2
Story
3
Bed
3.5
Bath
2
Car
3-Bedroom, 2713 Sq Ft Country House Plan - 192-1024 - Front Exterior
Plan Collection
3-Bedroom, 2713 Sq Ft Country House Plan - 192-1024 - Front Exterior
Plan#192-1024
Starting at$500
2713
Sq Ft
3
Story
3
Bed
3
Bath
1
Car
4-Bedroom, 1987 Sq Ft Transitional Home - Plan #108-1982 - Main Exterior
Plan Collection
4-Bedroom, 1987 Sq Ft Transitional Home - Plan #108-1982 - Main Exterior
Plan#108-1982
Starting at$845
1987
Sq Ft
2
Story
4
Bed
3.5
Bath
2
Car
3-Bedroom, 2335 Sq Ft Country House Plan - 108-1987 - Front Exterior
Plan Collection
3-Bedroom, 2335 Sq Ft Country House Plan - 108-1987 - Front Exterior
Plan#108-1987
Starting at$1050
2335
Sq Ft
2
Story
3
Bed
2.5
Bath
2
Car
3-Bedroom, 1452 Sq Ft Farmhouse Home - Plan #200-1078 - Front Exterior
Plan Collection
3-Bedroom, 1452 Sq Ft Farmhouse Home - Plan #200-1078 - Front Exterior
Plan#200-1078
Starting at$1350
1452
Sq Ft
1
Story
3
Bed
2
Bath
0
Car
3-Bedroom, 2191 Sq Ft Craftsman House - Plan #108-1943 - Front Exterior
Plan Collection
3-Bedroom, 2191 Sq Ft Craftsman House - Plan #108-1943 - Front Exterior
Plan#108-1943
Starting at$945
2191
Sq Ft
1
Story
3
Bed
2
Bath
2
Car
3-Bedroom, 3417 Sq Ft Craftsman House - Plan #153-2080 - Front Exterior
Plan Collection
3-Bedroom, 3417 Sq Ft Craftsman House - Plan #153-2080 - Front Exterior
Plan#153-2080
Starting at$2250
3417
Sq Ft
1.5
Story
3
Bed
3.5
Bath
3
Car
3-Bedroom, 2396 Sq Ft Ranch House - Plan #108-1996 - Front Exterior
Plan Collection
3-Bedroom, 2396 Sq Ft Ranch House - Plan #108-1996 - Front Exterior
Plan#108-1996
Starting at$1050
2396
Sq Ft
1
Story
3
Bed
2
Bath
2
Car
3-Bedroom, 2083 Sq Ft Ranch House - Plan #108-1250 - Front Exterior
Plan Collection
3-Bedroom, 2083 Sq Ft Ranch House - Plan #108-1250 - Front Exterior
Plan#108-1250
Starting at$945
2083
Sq Ft
1
Story
3
Bed
2
Bath
2
Car
3-Bedroom, 2591 Sq Ft Cottage House - Plan #196-1071 - Front Exterior
Plan Collection
3-Bedroom, 2591 Sq Ft Cottage House - Plan #196-1071 - Front Exterior
Plan#196-1071
Starting at$1165
2591
Sq Ft
2
Story
3
Bed
2.5
Bath
2
Car
4-Bedroom, 2113 Sq Ft Traditional Home Plan - 169-1101 - Main Exterior
Plan Collection
4-Bedroom, 2113 Sq Ft Traditional Home Plan - 169-1101 - Main Exterior
Plan#169-1101
Starting at$870
2113
Sq Ft
2
Story
4
Bed
2.5
Bath
2
Car
3-Bedroom, 1381 Sq Ft Ranch House - Plan #200-1080 - Front Exterior
Plan Collection
3-Bedroom, 1381 Sq Ft Ranch House - Plan #200-1080 - Front Exterior
Plan#200-1080
Starting at$1350
1381
Sq Ft
1
Story
3
Bed
2
Bath
0
Car
3-Bedroom, 2150 Sq Ft Cape Cod Home Plan - 141-1065 - Main Exterior
Plan Collection
3-Bedroom, 2150 Sq Ft Cape Cod Home Plan - 141-1065 - Main Exterior
Plan#141-1065
Starting at$1400
2150
Sq Ft
1.5
Story
3
Bed
2.5
Bath
2
Car
3–6-Bedroom, 2406–4810 Sq Ft Ranch House - Plan #187-1169 - Front Exterior
Plan Collection
3–6-Bedroom, 2406–4810 Sq Ft Ranch House - Plan #187-1169 - Front Exterior
Plan#187-1169
Starting at$1250
2406
Sq Ft
1
Story
3
Bed
2
Bath
2
Car
3-Bedroom, 2797 Sq Ft Texas Style House - Plan #192-1059 - Front Exterior
Plan Collection
3-Bedroom, 2797 Sq Ft Texas Style House - Plan #192-1059 - Front Exterior
Plan#192-1059
Starting at$500
2797
Sq Ft
1
Story
3
Bed
3.5
Bath
2
Car
4-Bedroom, 2336 Sq Ft Colonial House - Plan #108-1232 - Front Exterior
Plan Collection
4-Bedroom, 2336 Sq Ft Colonial House - Plan #108-1232 - Front Exterior
Plan#108-1232
Starting at$1050
2346
Sq Ft
2
Story
4
Bed
2.5
Bath
3
Car
4-Bedroom, 2950 Sq Ft European House - Plan #196-1064 - Front Exterior
Plan Collection
4-Bedroom, 2950 Sq Ft European House - Plan #196-1064 - Front Exterior
Plan#196-1064
Starting at$1315
2950
Sq Ft
1.5
Story
4
Bed
3
Bath
2
Car
3-Bedroom, 2643 Sq Ft Country Home Plan - 192-1032 - Main Exterior
Plan Collection
3-Bedroom, 2643 Sq Ft Country Home Plan - 192-1032 - Main Exterior
Plan#192-1032
Starting at$500
2643
Sq Ft
1
Story
3
Bed
2.5
Bath
2
Car
2-Bedroom, 2712 Sq Ft Traditional Home - Plan #187-1008 - Main Exterior
Plan Collection
2-Bedroom, 2712 Sq Ft Traditional Home - Plan #187-1008 - Main Exterior
Plan#187-1008
Starting at$1350
2712
Sq Ft
1
Story
2
Bed
2
Bath
3
Car
1...5455565758...351