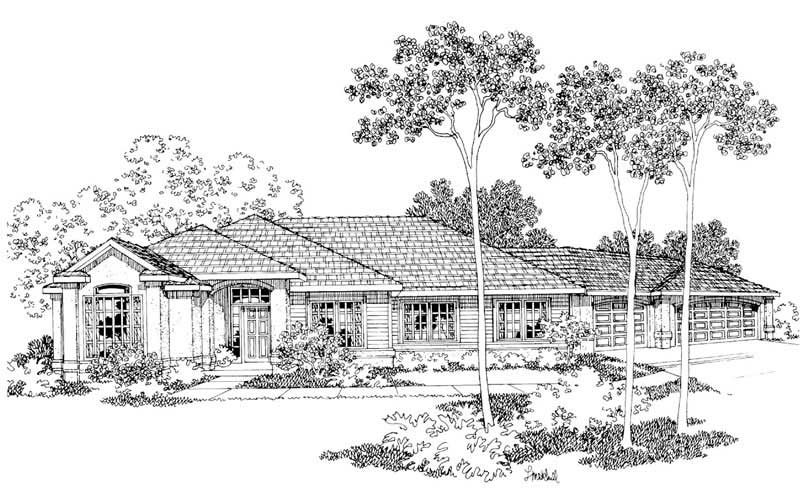
3 Garage House Plans

6,273
Plan Results
4-Bedroom, 3748 Sq Ft Traditional House Plan - 132-1548 - Front Exterior
Plan Collection
4-Bedroom, 3748 Sq Ft Traditional House Plan - 132-1548 - Front Exterior
Plan#132-1548
Starting at$2085
3748
Sq Ft
2
Story
4
Bed
4.5
Bath
3
Car
4-Bedroom, 3634 Sq Ft Georgian House Plan - 109-1069 - Front Exterior
Plan Collection
4-Bedroom, 3634 Sq Ft Georgian House Plan - 109-1069 - Front Exterior
Plan#109-1069
Starting at$1695
3634
Sq Ft
2
Story
4
Bed
4
Bath
3
Car
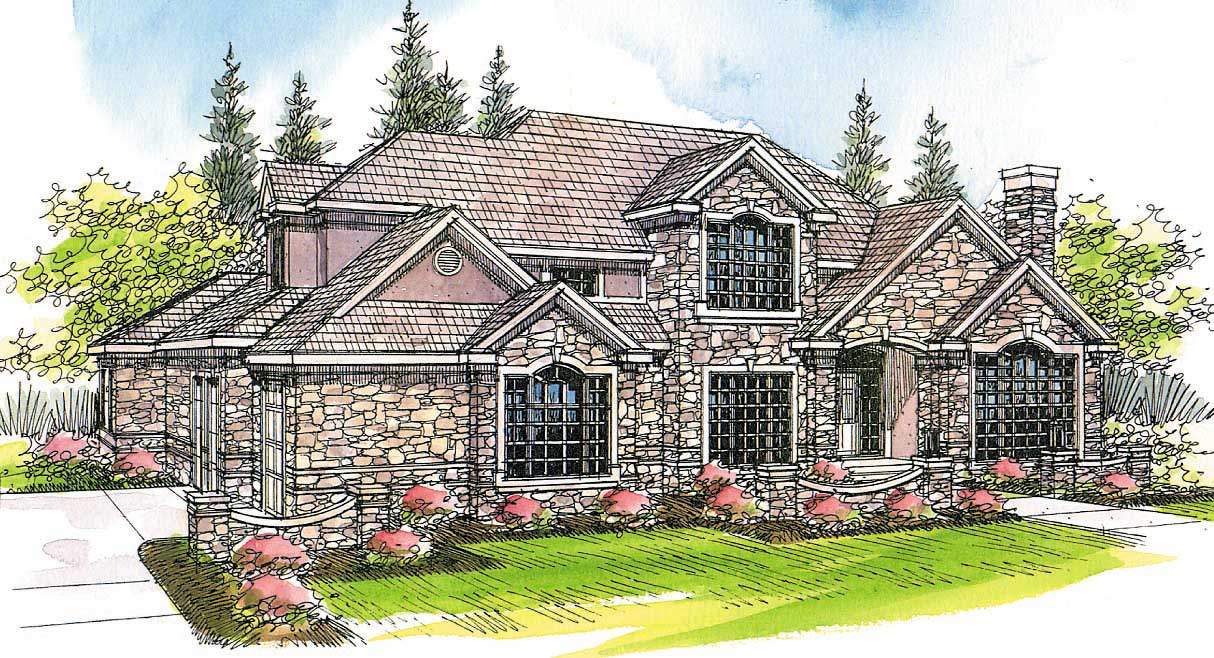
4-Bedroom, 4862 Sq Ft European Home Plan - 108-1569 - Main Exterior
Plan Collection
4-Bedroom, 4862 Sq Ft European Home Plan - 108-1569 - Main Exterior
Plan#108-1569
Starting at$1765
4862
Sq Ft
2
Story
4
Bed
3
Bath
3
Car
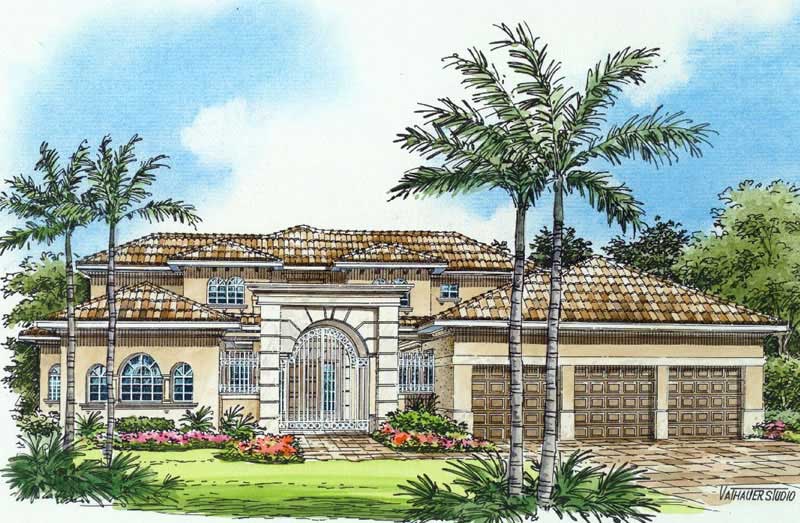
4-Bedroom, 3881 Sq Ft Mediterranean House Plan - 108-1578 - Front Exterior
Plan Collection
4-Bedroom, 3881 Sq Ft Mediterranean House Plan - 108-1578 - Front Exterior
Plan#108-1578
Starting at$1765
3881
Sq Ft
2
Story
4
Bed
3
Bath
3
Car
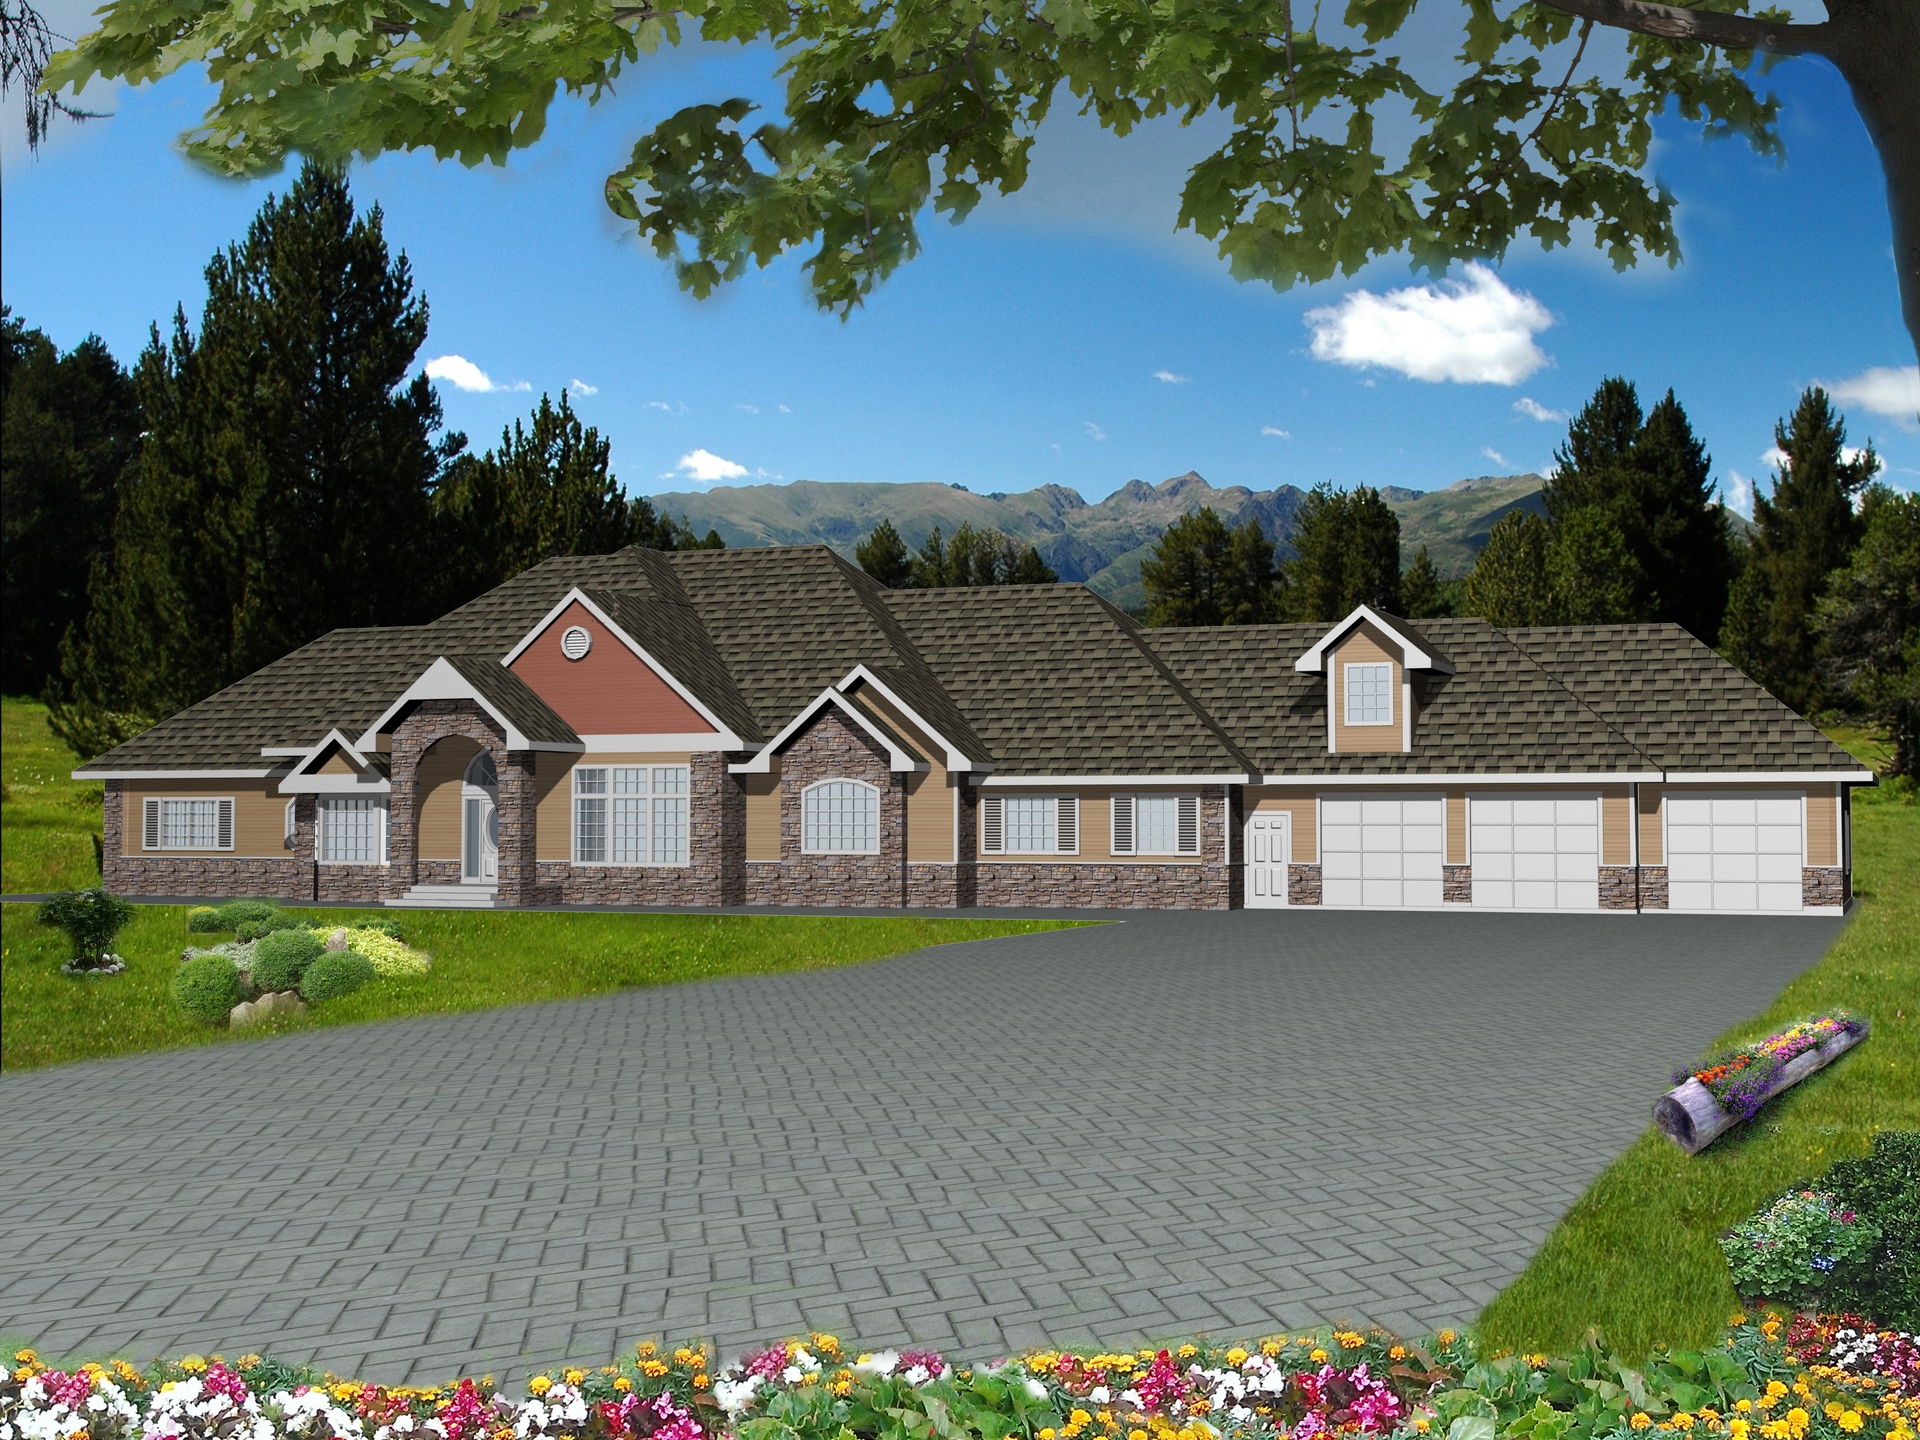
3-Bedroom, 2505 Sq Ft Ranch Home Plan - 108-1217 - Main Exterior
Plan Collection
3-Bedroom, 2505 Sq Ft Ranch Home Plan - 108-1217 - Main Exterior
Plan#108-1217
Starting at$1100
2505
Sq Ft
1
Story
3
Bed
2.5
Bath
3
Car
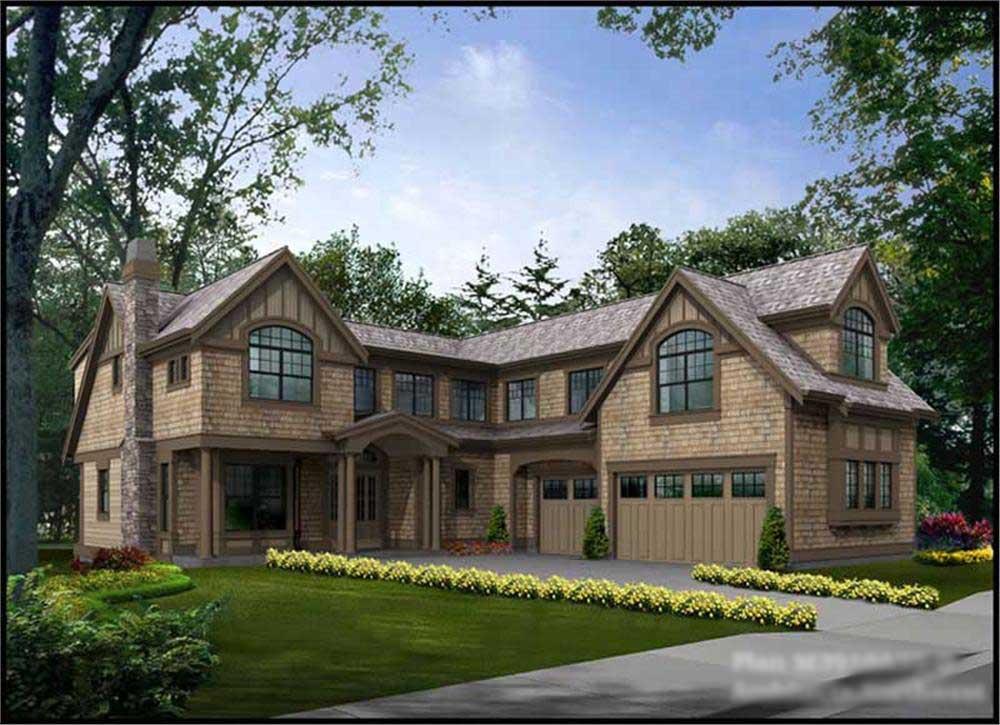
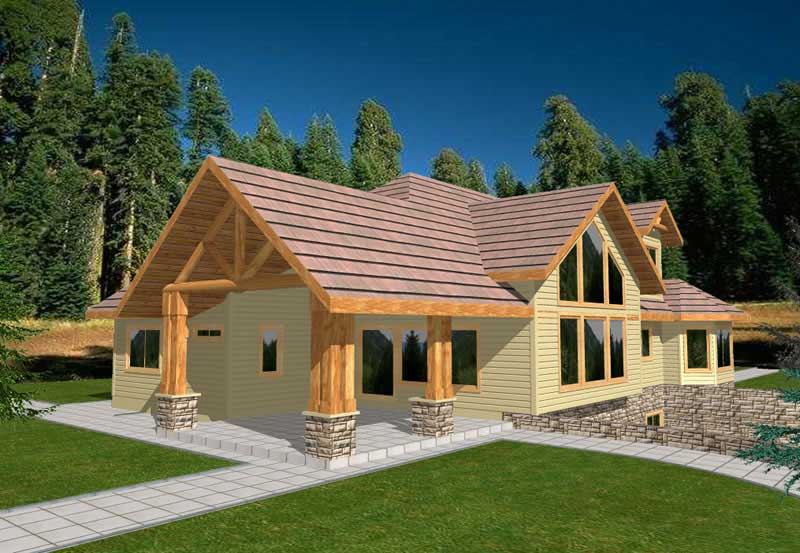
4-Bedroom, 2596 Sq Ft Craftsman Home Plan - 132-1688 - Main Exterior
Plan Collection
4-Bedroom, 2596 Sq Ft Craftsman Home Plan - 132-1688 - Main Exterior
Plan#132-1688
Starting at$1480
2596
Sq Ft
1
Story
4
Bed
2.5
Bath
3
Car
3-Bedroom, 5316 Sq Ft Craftsman House Plan - 132-1569 - Front Exterior
Plan Collection
3-Bedroom, 5316 Sq Ft Craftsman House Plan - 132-1569 - Front Exterior
Plan#132-1569
Starting at$1870
5316
Sq Ft
1.5
Story
3
Bed
3.5
Bath
3
Car
4-Bedroom, 4225 Sq Ft Luxury Home Plan - 115-1246 - Main Exterior
Plan Collection
4-Bedroom, 4225 Sq Ft Luxury Home Plan - 115-1246 - Main Exterior
Plan#115-1246
Starting at$2600
4225
Sq Ft
2
Story
4
Bed
3
Bath
3
Car
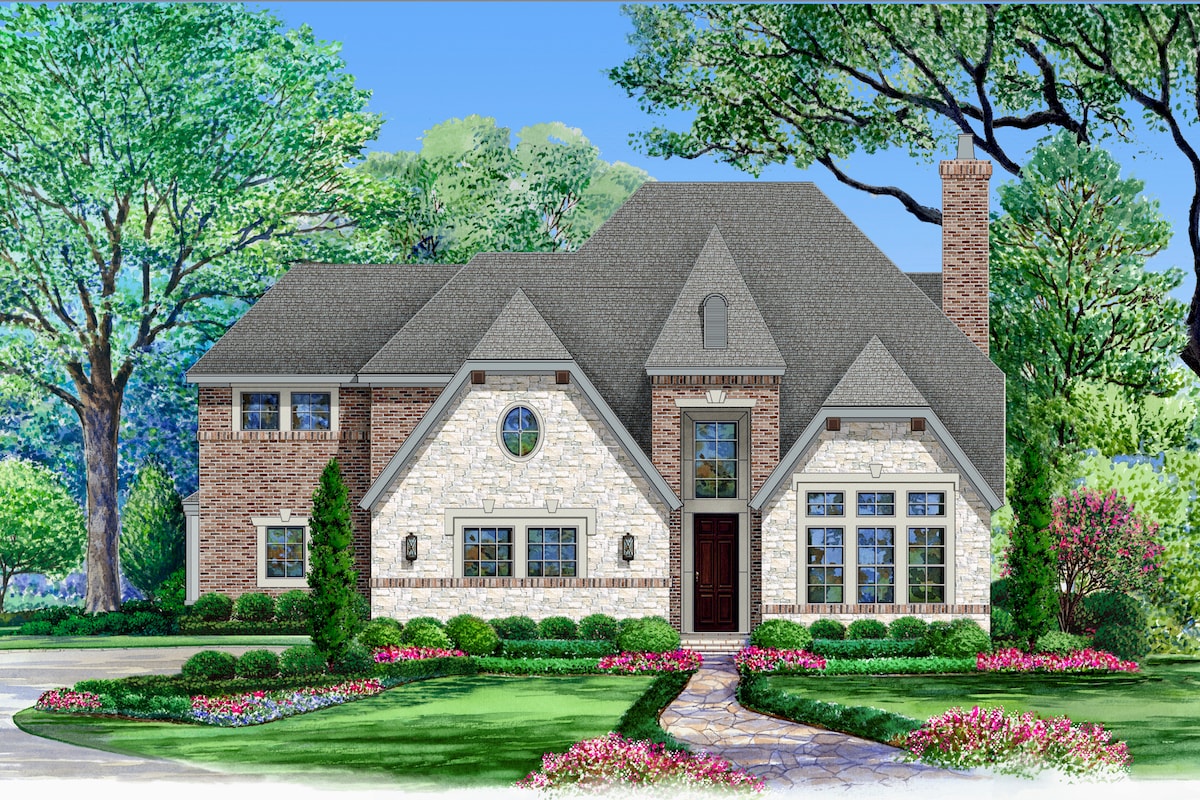
4-Bedroom, 3035 Sq Ft Tudor Home Plan - 195-1148 - Main Exterior
Plan Collection
4-Bedroom, 3035 Sq Ft Tudor Home Plan - 195-1148 - Main Exterior
Plan#195-1148
Starting at$1200
3035
Sq Ft
2
Story
4
Bed
4
Bath
3
Car
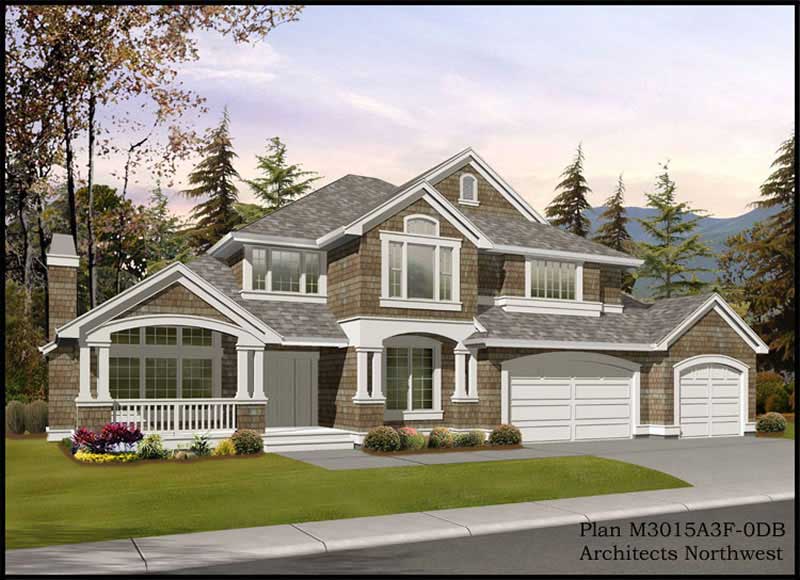
4-Bedroom, 3639 Sq Ft Craftsman Home Plan - 163-1067 - Main Exterior
Plan Collection
4-Bedroom, 3639 Sq Ft Craftsman Home Plan - 163-1067 - Main Exterior
Plan#163-1067
Starting at$1390
3639
Sq Ft
2
Story
4
Bed
4.5
Bath
3
Car
4-Bedroom, 3718 Sq Ft Ranch House Plan - 115-1231 - Front Exterior
Plan Collection
4-Bedroom, 3718 Sq Ft Ranch House Plan - 115-1231 - Front Exterior
Plan#115-1231
Starting at$2400
3718
Sq Ft
2
Story
4
Bed
2
Bath
3
Car
4-Bedroom, 2402 Sq Ft Ranch Home Plan - 108-1184 - Main Exterior
Plan Collection
4-Bedroom, 2402 Sq Ft Ranch Home Plan - 108-1184 - Main Exterior
Plan#108-1184
Starting at$1050
2402
Sq Ft
1
Story
4
Bed
2.5
Bath
3
Car
3-Bedroom, 2689 Sq Ft Country Home Plan - 108-1828 - Main Exterior
Plan Collection
3-Bedroom, 2689 Sq Ft Country Home Plan - 108-1828 - Main Exterior
Plan#108-1828
Starting at$1100
2689
Sq Ft
2
Story
3
Bed
2.5
Bath
3
Car
4-Bedroom, 4731 Sq Ft European House Plan - 180-1013 - Front Exterior
Plan Collection
4-Bedroom, 4731 Sq Ft European House Plan - 180-1013 - Front Exterior
Plan#180-1013
Starting at$1950
4731
Sq Ft
2
Story
4
Bed
4.5
Bath
3
Car
3-Bedroom, 2676 Sq Ft Cottage Home Plan - 132-1670 - Main Exterior
Plan Collection
3-Bedroom, 2676 Sq Ft Cottage Home Plan - 132-1670 - Main Exterior
Plan#132-1670
Starting at$1480
2676
Sq Ft
1
Story
3
Bed
2.5
Bath
3
Car
4-Bedroom, 3999 Sq Ft Traditional House Plan - 168-1105 - Front Exterior
Plan Collection
4-Bedroom, 3999 Sq Ft Traditional House Plan - 168-1105 - Front Exterior
Plan#168-1105
Starting at$2300
3999
Sq Ft
1
Story
4
Bed
2.5
Bath
3
Car
1-Bedroom, 733 Sq Ft Garage w/Apartments House Plan - 163-1038 - Front Exterior
Plan Collection
1-Bedroom, 733 Sq Ft Garage w/Apartments House Plan - 163-1038 - Front Exterior
Plan#163-1038
Starting at$500
733
Sq Ft
2
Story
1
Bed
1
Bath
3
Car
3-Bedroom, 2805 Sq Ft Craftsman Home Plan - 115-1245 - Main Exterior
Plan Collection
3-Bedroom, 2805 Sq Ft Craftsman Home Plan - 115-1245 - Main Exterior
Plan#115-1245
Starting at$1950
2805
Sq Ft
2
Story
3
Bed
2
Bath
3
Car
4-Bedroom, 2851 Sq Ft Ranch House Plan - 115-1094 - Front Exterior
Plan Collection
4-Bedroom, 2851 Sq Ft Ranch House Plan - 115-1094 - Front Exterior
Plan#115-1094
Starting at$1950
2851
Sq Ft
2
Story
4
Bed
2
Bath
3
Car
3-Bedroom, 3289 Sq Ft Farmhouse Home Plan - 165-1090 - Main Exterior
Plan Collection
3-Bedroom, 3289 Sq Ft Farmhouse Home Plan - 165-1090 - Main Exterior
Plan#165-1090
Starting at$2050
3289
Sq Ft
2
Story
3
Bed
2.5
Bath
3
Car
3-Bedroom, 3863 Sq Ft Traditional House Plan - 132-1539 - Front Exterior
Plan Collection
3-Bedroom, 3863 Sq Ft Traditional House Plan - 132-1539 - Front Exterior
Plan#132-1539
Starting at$2085
3863
Sq Ft
1
Story
3
Bed
2
Bath
3
Car
3-Bedroom, 2368 Sq Ft Traditional House Plan - 168-1114 - Front Exterior
Plan Collection
3-Bedroom, 2368 Sq Ft Traditional House Plan - 168-1114 - Front Exterior
Plan#168-1114
Starting at$2600
2368
Sq Ft
2
Story
3
Bed
2.5
Bath
3
Car
4-Bedroom, 2953 Sq Ft Country Home Plan - 109-1039 - Main Exterior
Plan Collection
4-Bedroom, 2953 Sq Ft Country Home Plan - 109-1039 - Main Exterior
Plan#109-1039
Starting at$1595
2953
Sq Ft
2
Story
4
Bed
4
Bath
3
Car
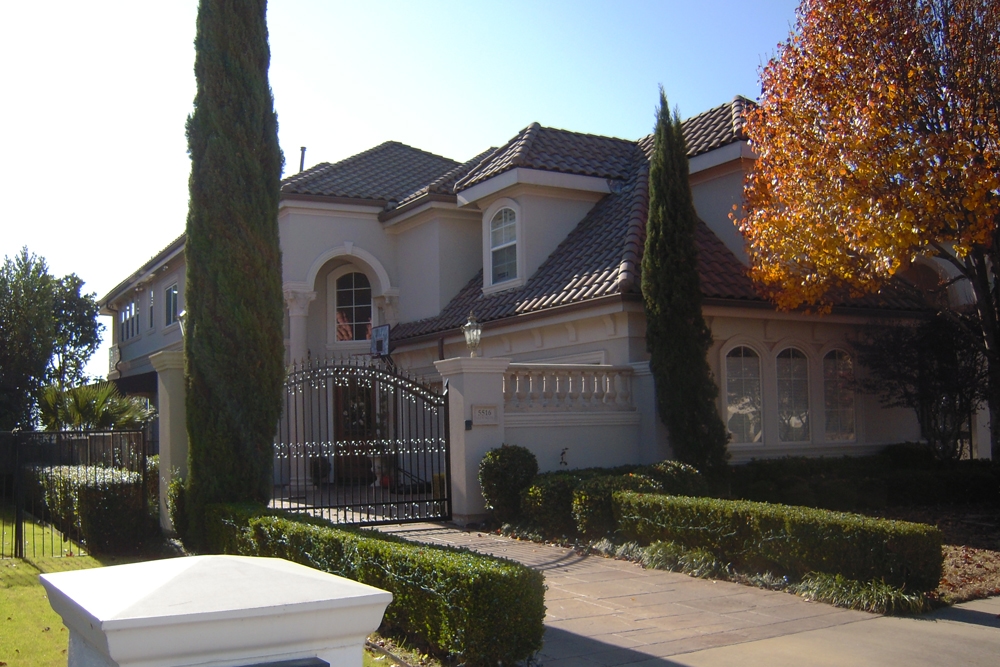
4-Bedroom, 2493 Sq Ft Traditional House Plan - 109-1030 - Front Exterior
Plan Collection
4-Bedroom, 2493 Sq Ft Traditional House Plan - 109-1030 - Front Exterior
Plan#109-1030
Starting at$1395
2493
Sq Ft
2
Story
4
Bed
3.5
Bath
3
Car
4-Bedroom, 3748 Sq Ft Traditional House Plan - 132-1548 - Front Exterior
Plan Collection
4-Bedroom, 3748 Sq Ft Traditional House Plan - 132-1548 - Front Exterior
Plan#132-1548
Starting at$2085
3748
Sq Ft
2
Story
4
Bed
4.5
Bath
3
Car
4-Bedroom, 3634 Sq Ft Georgian House Plan - 109-1069 - Front Exterior
Plan Collection
4-Bedroom, 3634 Sq Ft Georgian House Plan - 109-1069 - Front Exterior
Plan#109-1069
Starting at$1695
3634
Sq Ft
2
Story
4
Bed
4
Bath
3
Car
4-Bedroom, 4862 Sq Ft European Home Plan - 108-1569 - Main Exterior
Plan Collection
4-Bedroom, 4862 Sq Ft European Home Plan - 108-1569 - Main Exterior
Plan#108-1569
Starting at$1765
4862
Sq Ft
2
Story
4
Bed
3
Bath
3
Car
4-Bedroom, 3881 Sq Ft Mediterranean House Plan - 108-1578 - Front Exterior
Plan Collection
4-Bedroom, 3881 Sq Ft Mediterranean House Plan - 108-1578 - Front Exterior
Plan#108-1578
Starting at$1765
3881
Sq Ft
2
Story
4
Bed
3
Bath
3
Car
3-Bedroom, 2505 Sq Ft Ranch Home Plan - 108-1217 - Main Exterior
Plan Collection
3-Bedroom, 2505 Sq Ft Ranch Home Plan - 108-1217 - Main Exterior
Plan#108-1217
Starting at$1100
2505
Sq Ft
1
Story
3
Bed
2.5
Bath
3
Car
4-Bedroom, 2596 Sq Ft Craftsman Home Plan - 132-1688 - Main Exterior
Plan Collection
4-Bedroom, 2596 Sq Ft Craftsman Home Plan - 132-1688 - Main Exterior
Plan#132-1688
Starting at$1480
2596
Sq Ft
1
Story
4
Bed
2.5
Bath
3
Car
3-Bedroom, 5316 Sq Ft Craftsman House Plan - 132-1569 - Front Exterior
Plan Collection
3-Bedroom, 5316 Sq Ft Craftsman House Plan - 132-1569 - Front Exterior
Plan#132-1569
Starting at$1870
5316
Sq Ft
1.5
Story
3
Bed
3.5
Bath
3
Car
4-Bedroom, 4225 Sq Ft Luxury Home Plan - 115-1246 - Main Exterior
Plan Collection
4-Bedroom, 4225 Sq Ft Luxury Home Plan - 115-1246 - Main Exterior
Plan#115-1246
Starting at$2600
4225
Sq Ft
2
Story
4
Bed
3
Bath
3
Car
4-Bedroom, 3035 Sq Ft Tudor Home Plan - 195-1148 - Main Exterior
Plan Collection
4-Bedroom, 3035 Sq Ft Tudor Home Plan - 195-1148 - Main Exterior
Plan#195-1148
Starting at$1200
3035
Sq Ft
2
Story
4
Bed
4
Bath
3
Car
4-Bedroom, 3639 Sq Ft Craftsman Home Plan - 163-1067 - Main Exterior
Plan Collection
4-Bedroom, 3639 Sq Ft Craftsman Home Plan - 163-1067 - Main Exterior
Plan#163-1067
Starting at$1390
3639
Sq Ft
2
Story
4
Bed
4.5
Bath
3
Car
4-Bedroom, 3718 Sq Ft Ranch House Plan - 115-1231 - Front Exterior
Plan Collection
4-Bedroom, 3718 Sq Ft Ranch House Plan - 115-1231 - Front Exterior
Plan#115-1231
Starting at$2400
3718
Sq Ft
2
Story
4
Bed
2
Bath
3
Car
4-Bedroom, 2402 Sq Ft Ranch Home Plan - 108-1184 - Main Exterior
Plan Collection
4-Bedroom, 2402 Sq Ft Ranch Home Plan - 108-1184 - Main Exterior
Plan#108-1184
Starting at$1050
2402
Sq Ft
1
Story
4
Bed
2.5
Bath
3
Car
3-Bedroom, 2689 Sq Ft Country Home Plan - 108-1828 - Main Exterior
Plan Collection
3-Bedroom, 2689 Sq Ft Country Home Plan - 108-1828 - Main Exterior
Plan#108-1828
Starting at$1100
2689
Sq Ft
2
Story
3
Bed
2.5
Bath
3
Car
4-Bedroom, 4731 Sq Ft European House Plan - 180-1013 - Front Exterior
Plan Collection
4-Bedroom, 4731 Sq Ft European House Plan - 180-1013 - Front Exterior
Plan#180-1013
Starting at$1950
4731
Sq Ft
2
Story
4
Bed
4.5
Bath
3
Car
3-Bedroom, 2676 Sq Ft Cottage Home Plan - 132-1670 - Main Exterior
Plan Collection
3-Bedroom, 2676 Sq Ft Cottage Home Plan - 132-1670 - Main Exterior
Plan#132-1670
Starting at$1480
2676
Sq Ft
1
Story
3
Bed
2.5
Bath
3
Car
4-Bedroom, 3999 Sq Ft Traditional House Plan - 168-1105 - Front Exterior
Plan Collection
4-Bedroom, 3999 Sq Ft Traditional House Plan - 168-1105 - Front Exterior
Plan#168-1105
Starting at$2300
3999
Sq Ft
1
Story
4
Bed
2.5
Bath
3
Car
1-Bedroom, 733 Sq Ft Garage w/Apartments House Plan - 163-1038 - Front Exterior
Plan Collection
1-Bedroom, 733 Sq Ft Garage w/Apartments House Plan - 163-1038 - Front Exterior
Plan#163-1038
Starting at$500
733
Sq Ft
2
Story
1
Bed
1
Bath
3
Car
3-Bedroom, 2805 Sq Ft Craftsman Home Plan - 115-1245 - Main Exterior
Plan Collection
3-Bedroom, 2805 Sq Ft Craftsman Home Plan - 115-1245 - Main Exterior
Plan#115-1245
Starting at$1950
2805
Sq Ft
2
Story
3
Bed
2
Bath
3
Car
4-Bedroom, 2851 Sq Ft Ranch House Plan - 115-1094 - Front Exterior
Plan Collection
4-Bedroom, 2851 Sq Ft Ranch House Plan - 115-1094 - Front Exterior
Plan#115-1094
Starting at$1950
2851
Sq Ft
2
Story
4
Bed
2
Bath
3
Car
3-Bedroom, 3289 Sq Ft Farmhouse Home Plan - 165-1090 - Main Exterior
Plan Collection
3-Bedroom, 3289 Sq Ft Farmhouse Home Plan - 165-1090 - Main Exterior
Plan#165-1090
Starting at$2050
3289
Sq Ft
2
Story
3
Bed
2.5
Bath
3
Car
3-Bedroom, 3863 Sq Ft Traditional House Plan - 132-1539 - Front Exterior
Plan Collection
3-Bedroom, 3863 Sq Ft Traditional House Plan - 132-1539 - Front Exterior
Plan#132-1539
Starting at$2085
3863
Sq Ft
1
Story
3
Bed
2
Bath
3
Car
3-Bedroom, 2368 Sq Ft Traditional House Plan - 168-1114 - Front Exterior
Plan Collection
3-Bedroom, 2368 Sq Ft Traditional House Plan - 168-1114 - Front Exterior
Plan#168-1114
Starting at$2600
2368
Sq Ft
2
Story
3
Bed
2.5
Bath
3
Car
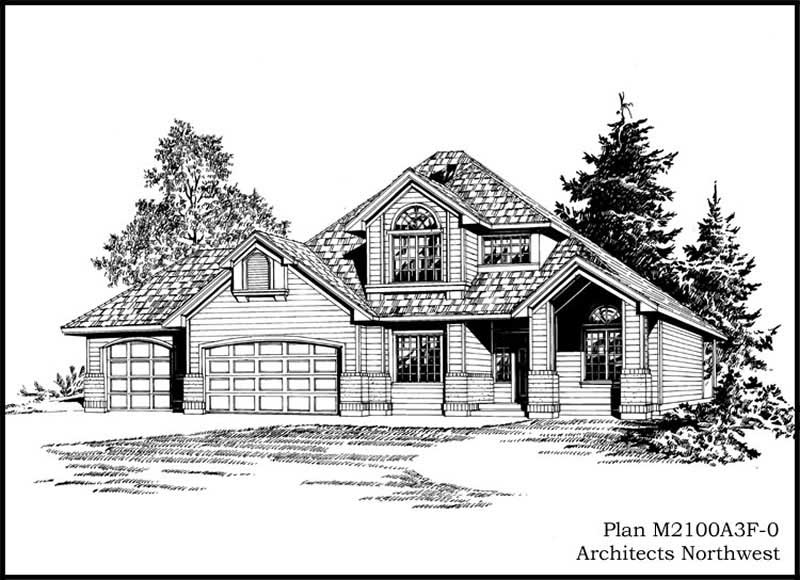
4-Bedroom, 2953 Sq Ft Country Home Plan - 109-1039 - Main Exterior
Plan Collection
4-Bedroom, 2953 Sq Ft Country Home Plan - 109-1039 - Main Exterior
Plan#109-1039
Starting at$1595
2953
Sq Ft
2
Story
4
Bed
4
Bath
3
Car
4-Bedroom, 2493 Sq Ft Traditional House Plan - 109-1030 - Front Exterior
Plan Collection
4-Bedroom, 2493 Sq Ft Traditional House Plan - 109-1030 - Front Exterior
Plan#109-1030
Starting at$1395
2493
Sq Ft
2
Story
4
Bed
3.5
Bath
3
Car
1...8788899091...262