3 Garage House Plans

6,303
Plan Results
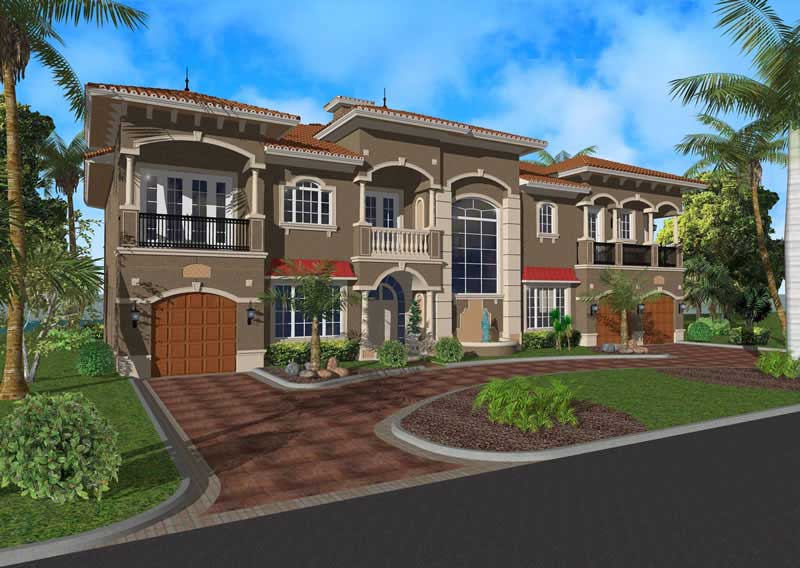
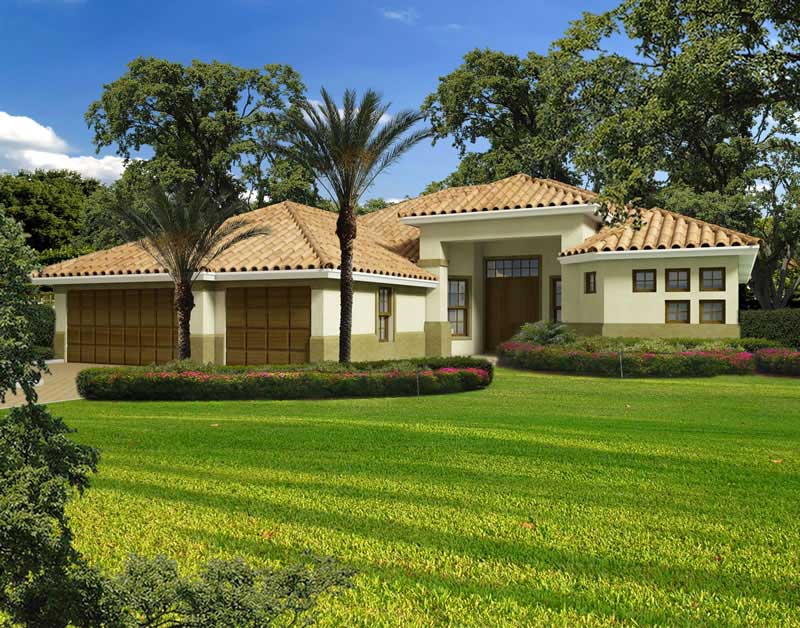
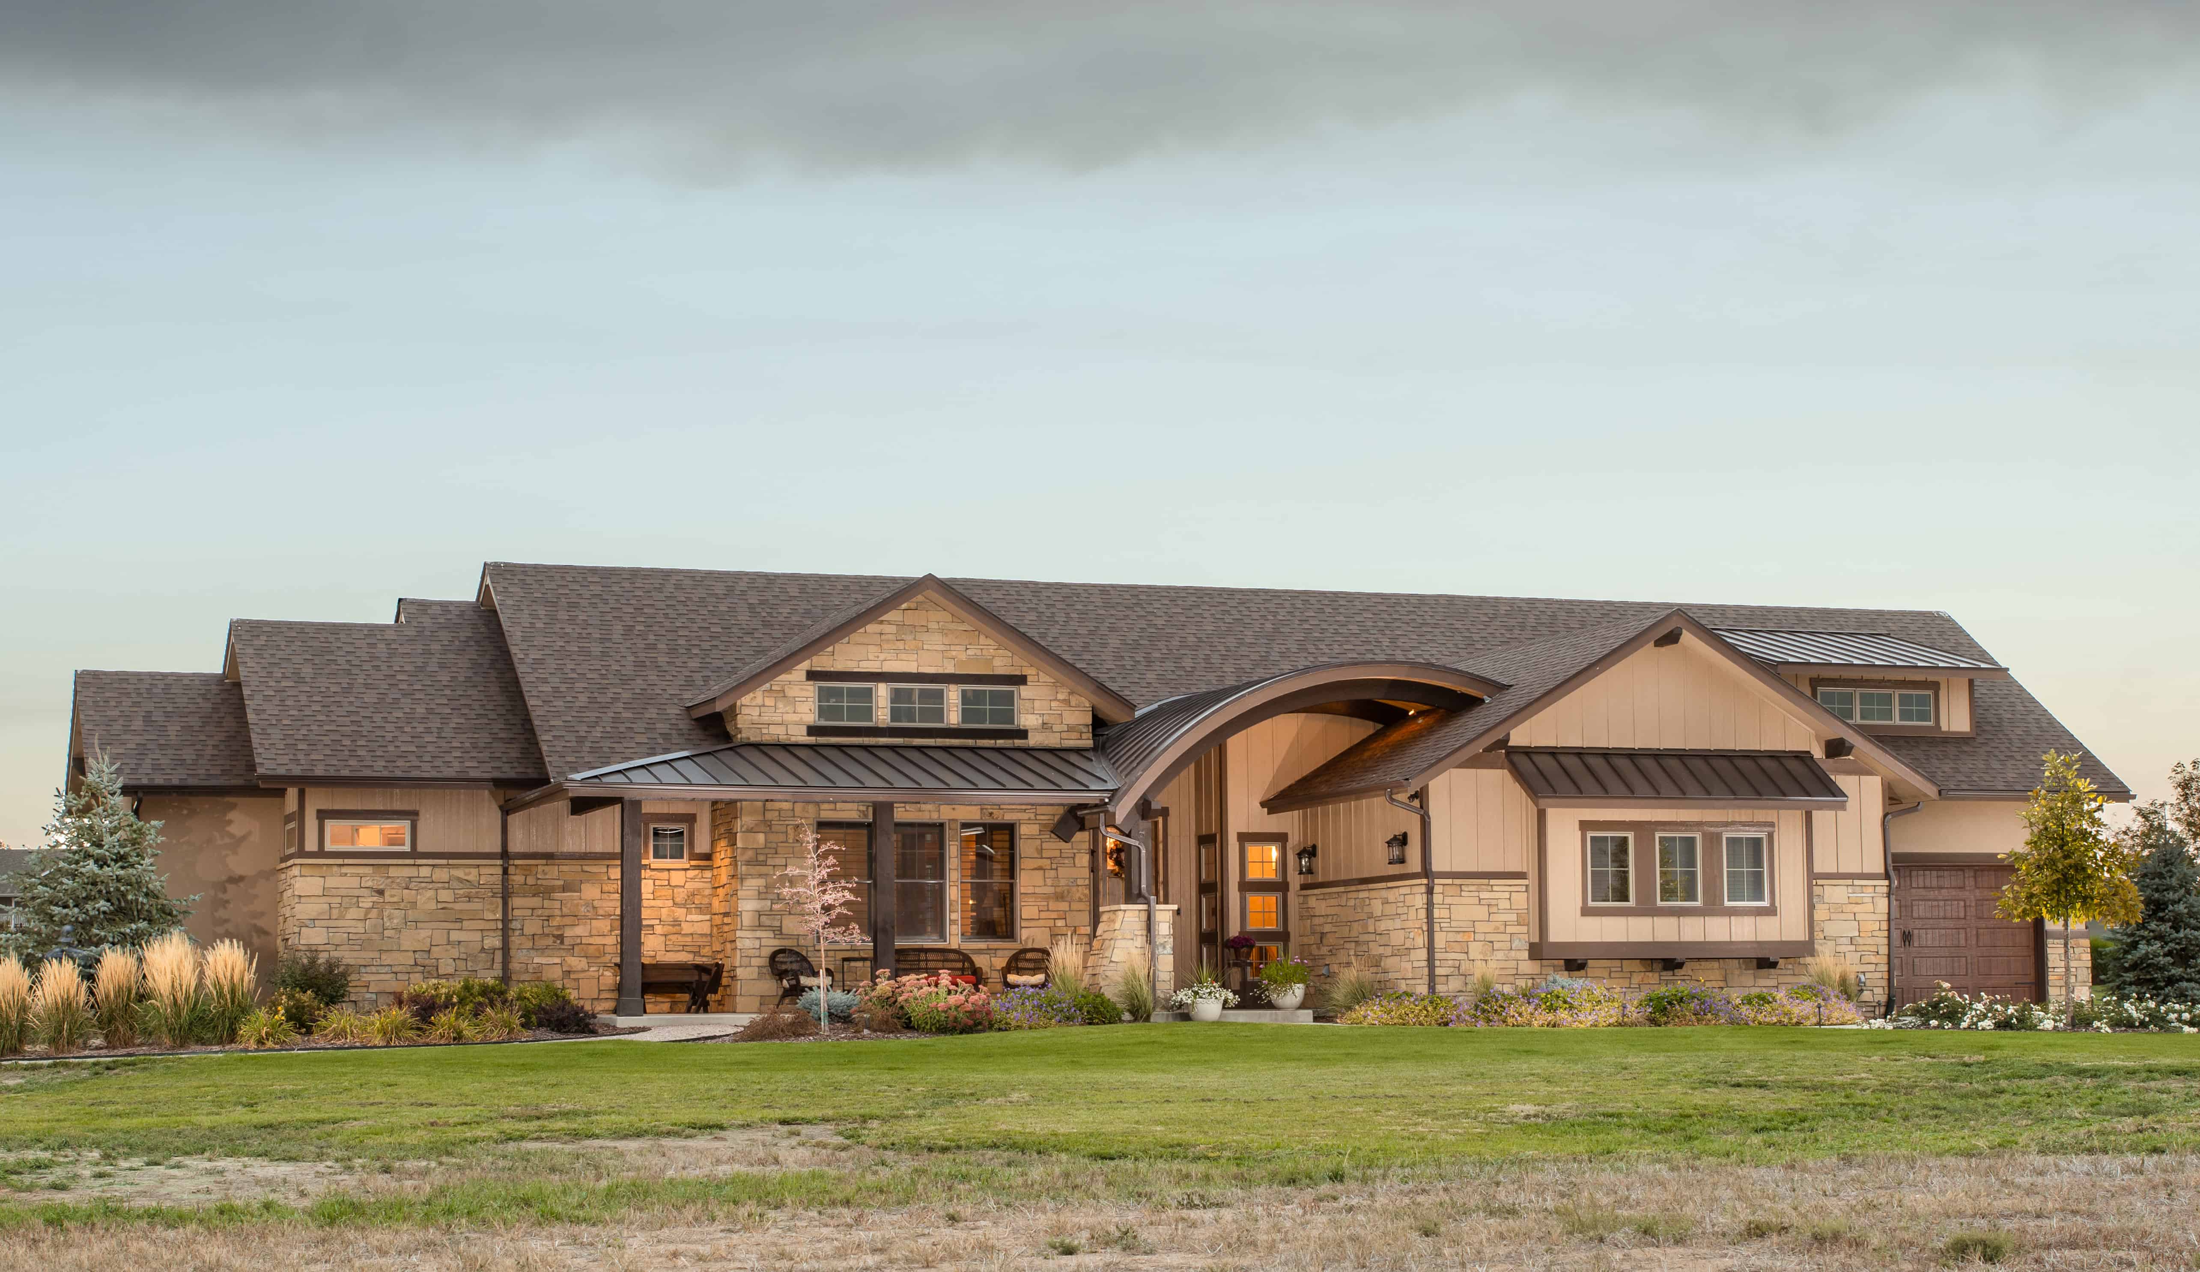
3-Bedroom, 5123 Sq Ft Tuscan House - Plan #195-1247 - Front Exterior
Plan Collection
3-Bedroom, 5123 Sq Ft Tuscan House - Plan #195-1247 - Front Exterior
Plan#195-1247
Starting at$2500
5123
Sq Ft
2
Story
3
Bed
4.5
Bath
3
Car
5-Bedroom, 5293 Sq Ft Contemporary House Plan - 193-1207 - Front Exterior
Plan Collection
5-Bedroom, 5293 Sq Ft Contemporary House Plan - 193-1207 - Front Exterior
Plan#193-1207
Starting at$2450
5293
Sq Ft
2
Story
5
Bed
4.5
Bath
3
Car
3–5-Bedroom, 1555–3073 Sq Ft Traditional Home - Plan #187-1048 - Main Exterior
Plan Collection
3–5-Bedroom, 1555–3073 Sq Ft Traditional Home - Plan #187-1048 - Main Exterior
Plan#187-1048
Starting at$1050
1555
Sq Ft
1
Story
3
Bed
2
Bath
3
Car
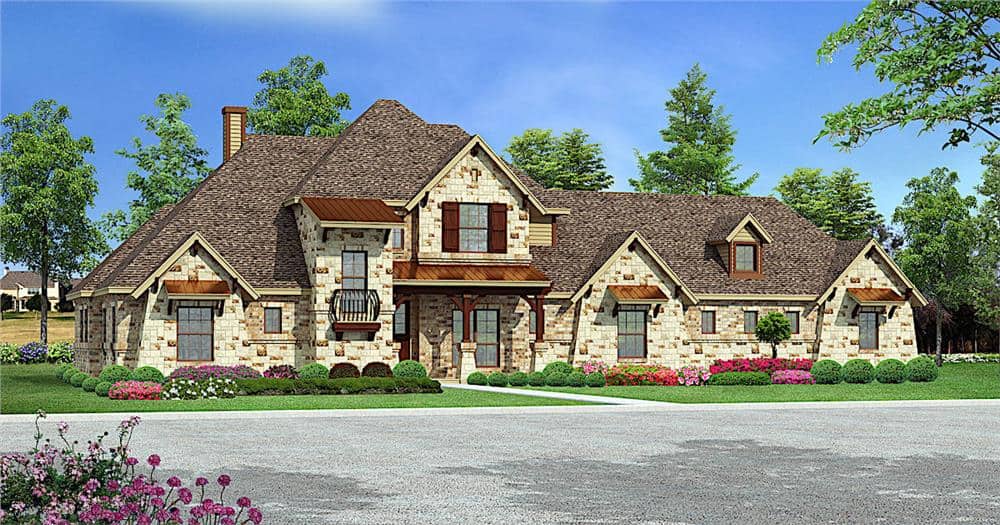
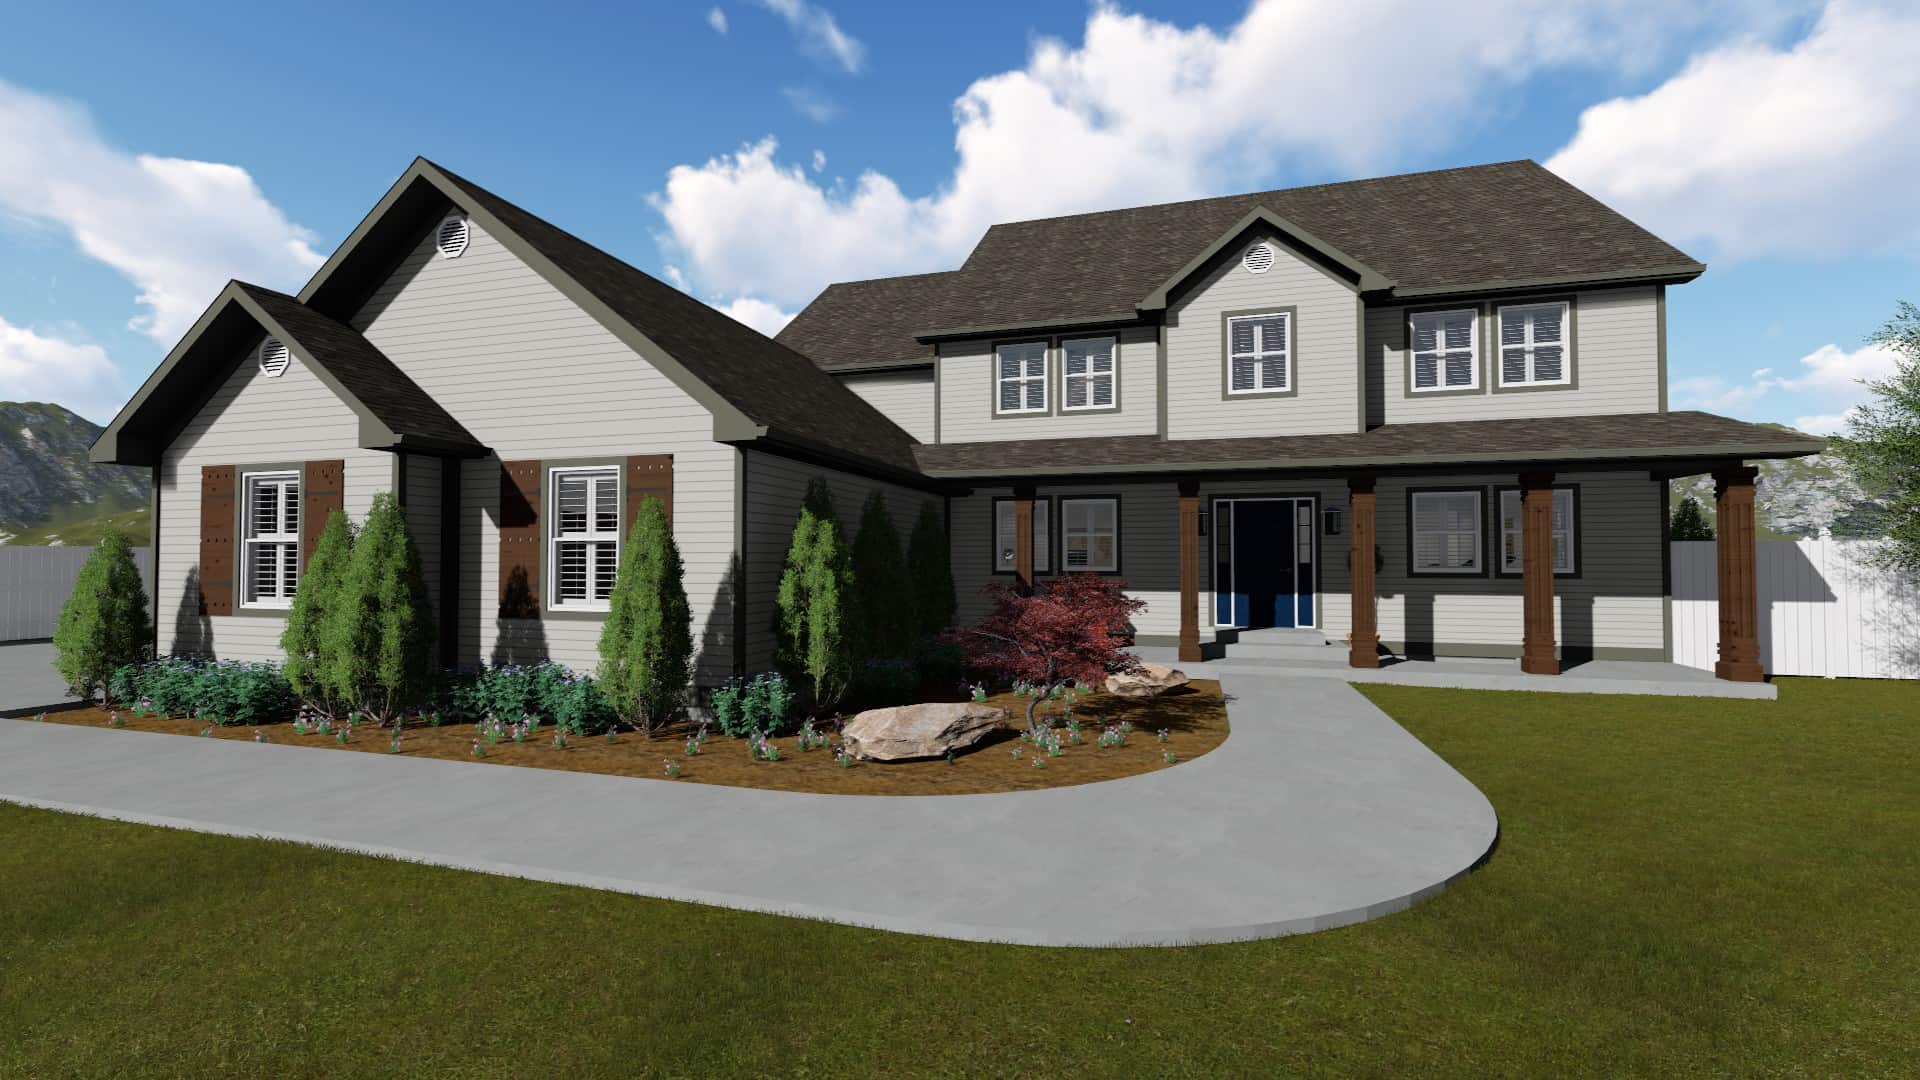
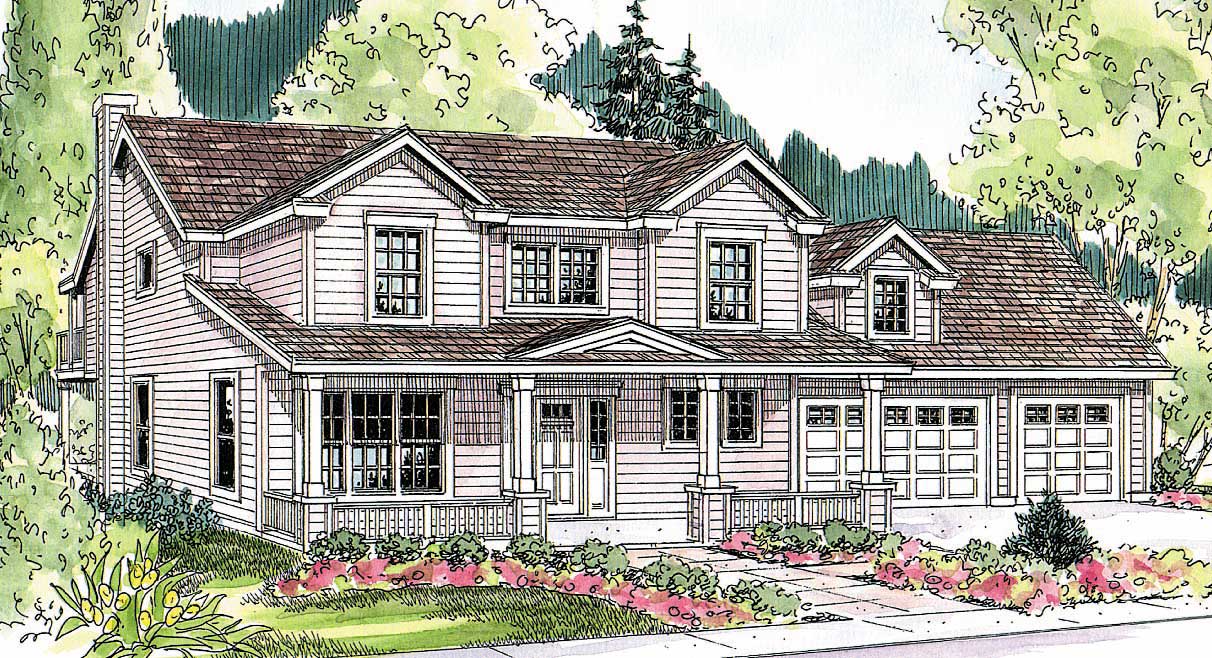
4-Bedroom, 3734 Sq Ft Country House Plan - 153-2053 - Front Exterior
Plan Collection
4-Bedroom, 3734 Sq Ft Country House Plan - 153-2053 - Front Exterior
Plan#153-2053
Starting at$1650
3734
Sq Ft
2
Story
4
Bed
4.5
Bath
3
Car
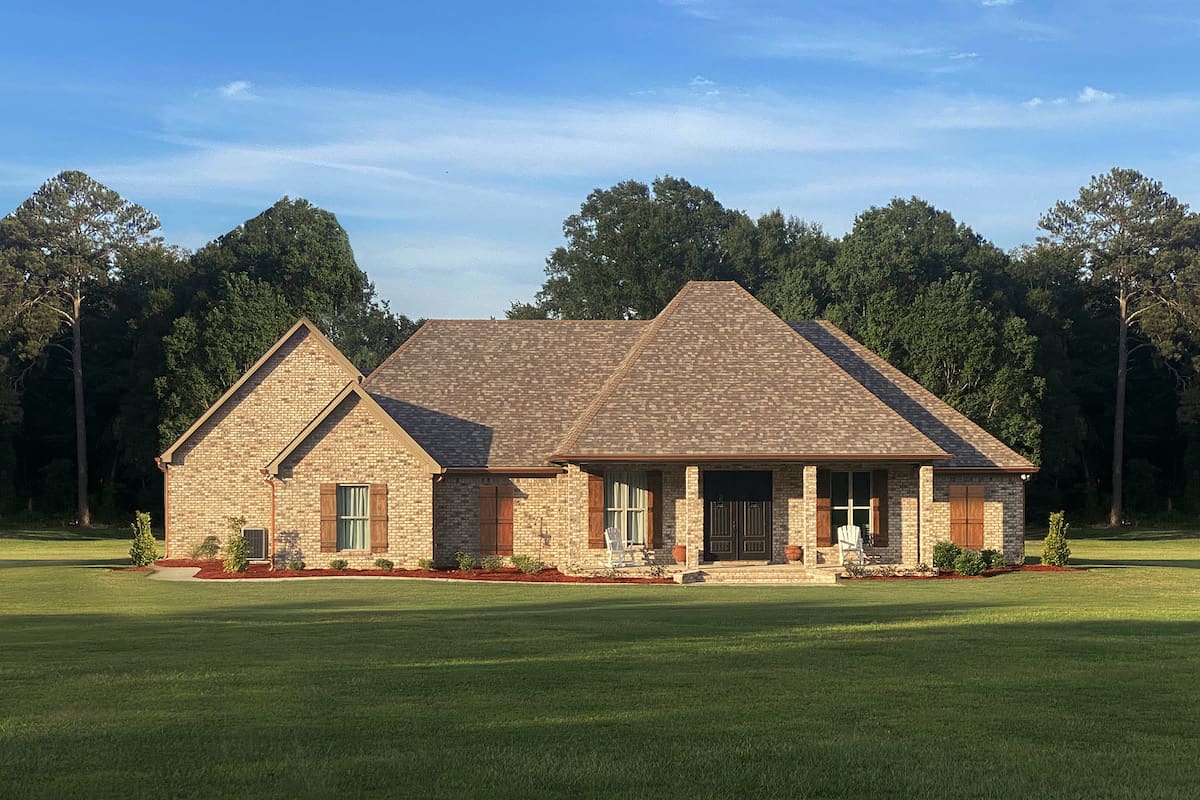
3-Bedroom, 2864 Sq Ft Ranch Home - Plan #108-1928 - Main Exterior
Plan Collection
3-Bedroom, 2864 Sq Ft Ranch Home - Plan #108-1928 - Main Exterior
Plan#108-1928
Starting at$1280
2864
Sq Ft
1
Story
3
Bed
2.5
Bath
3
Car
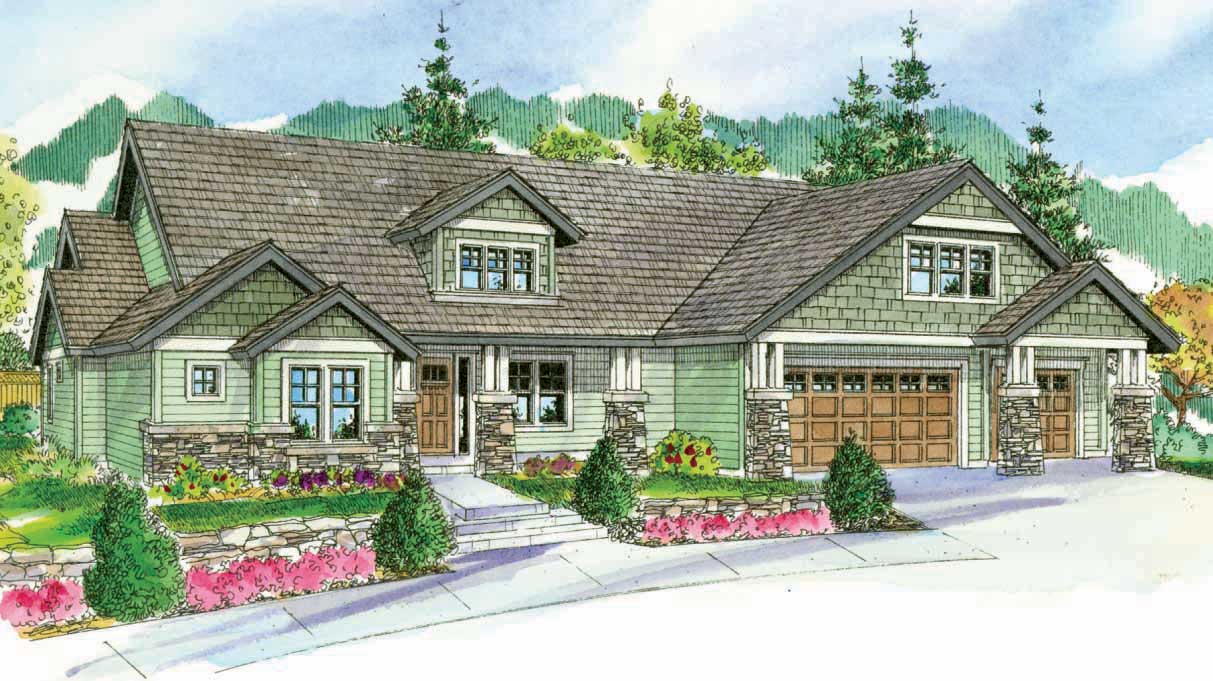
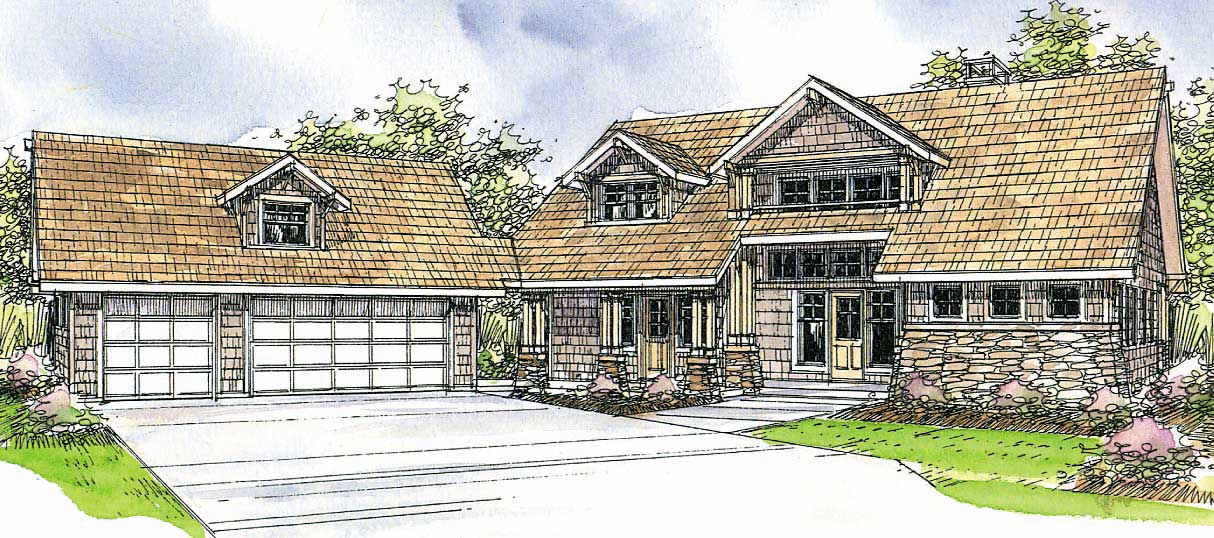
3-Bedroom, 3340 Sq Ft Craftsman House Plan - 108-1529 - Front Exterior
Plan Collection
3-Bedroom, 3340 Sq Ft Craftsman House Plan - 108-1529 - Front Exterior
Plan#108-1529
Starting at$1510
3340
Sq Ft
2
Story
3
Bed
3.5
Bath
3
Car
2-Bedroom, 2018 Sq Ft European Home - Plan #120-2513 - Main Exterior
Plan Collection
2-Bedroom, 2018 Sq Ft European Home - Plan #120-2513 - Main Exterior
Plan#120-2513
Starting at$1305
2018
Sq Ft
1
Story
2
Bed
2.5
Bath
3
Car
3-Bedroom, 2428 Sq Ft Craftsman House Plan - 108-1460 - Front Exterior
Plan Collection
3-Bedroom, 2428 Sq Ft Craftsman House Plan - 108-1460 - Front Exterior
Plan#108-1460
Starting at$1050
2428
Sq Ft
2
Story
3
Bed
2.5
Bath
3
Car
5-Bedroom, 5176 Sq Ft Luxury House Plan - 107-1013 - Front Exterior
Plan Collection
5-Bedroom, 5176 Sq Ft Luxury House Plan - 107-1013 - Front Exterior
Plan#107-1013
Starting at$1700
5176
Sq Ft
2
Story
5
Bed
6.5
Bath
3
Car
4-Bedroom, 3032 Sq Ft Southern Home Plan - 108-1207 - Main Exterior
Plan Collection
4-Bedroom, 3032 Sq Ft Southern Home Plan - 108-1207 - Main Exterior
Plan#108-1207
Starting at$1510
3032
Sq Ft
1
Story
4
Bed
3.5
Bath
3
Car
4-Bedroom, 4015 Sq Ft European House Plan - 108-1377 - Front Exterior
Plan Collection
4-Bedroom, 4015 Sq Ft European House Plan - 108-1377 - Front Exterior
Plan#108-1377
Starting at$1970
4015
Sq Ft
2
Story
4
Bed
3.5
Bath
3
Car
4-Bedroom, 2688 Sq Ft Country Home  - Plan #153-2064 - Main Exterior
Plan Collection
4-Bedroom, 2688 Sq Ft Country Home  - Plan #153-2064 - Main Exterior
Plan#153-2064
Starting at$1550
2688
Sq Ft
1.5
Story
4
Bed
4.5
Bath
3
Car
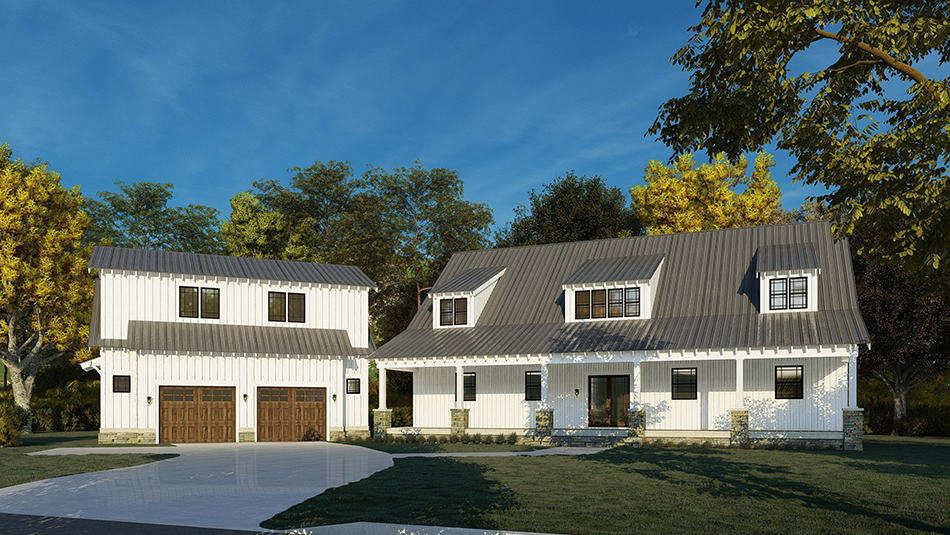
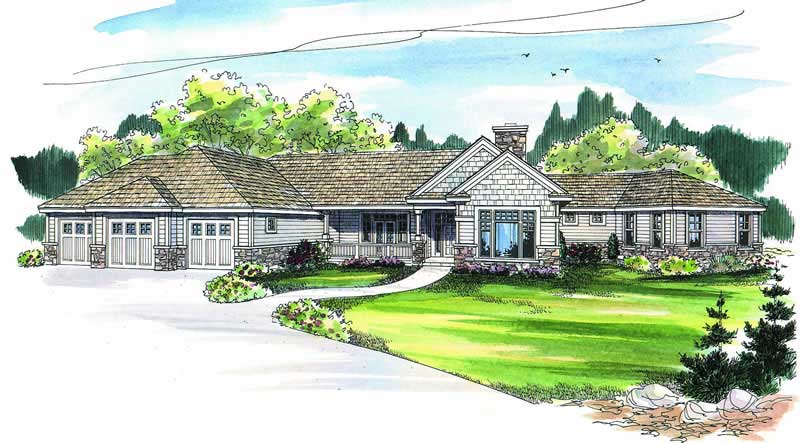
Single-story Craftsman ranch exterior with covered front porch, stone accents, and 3-car garage breezeway connection, Plan #161-1074
Plan Collection
Single-story Craftsman ranch exterior with covered front porch, stone accents, and 3-car garage breezeway connection, Plan #161-1074
Plan#161-1074
Starting at$1550
2008
Sq Ft
1
Story
2
Bed
2.5
Bath
3
Car
5-Bedroom, 5140 Sq Ft Mediterranean Home Plan - 107-1184 - Main Exterior
Plan Collection
5-Bedroom, 5140 Sq Ft Mediterranean Home Plan - 107-1184 - Main Exterior
Plan#107-1184
Starting at$1700
5140
Sq Ft
2
Story
5
Bed
5.5
Bath
3
Car
4-Bedroom, 3164 Sq Ft European Home Plan - 195-1284 - Main Exterior
Plan Collection
4-Bedroom, 3164 Sq Ft European Home Plan - 195-1284 - Main Exterior
Plan#195-1284
Starting at$1200
3164
Sq Ft
2
Story
4
Bed
3
Bath
3
Car

5-Bedroom, 3476 Sq Ft Ranch Home - Plan #108-1696 - Main Exterior
Plan Collection
5-Bedroom, 3476 Sq Ft Ranch Home - Plan #108-1696 - Main Exterior
Plan#108-1696
Starting at$1510
3476
Sq Ft
1
Story
5
Bed
3.5
Bath
3
Car
4-Bedroom, 3739 Sq Ft Cape Cod House Plan - 108-1068 - Front Exterior
Plan Collection
4-Bedroom, 3739 Sq Ft Cape Cod House Plan - 108-1068 - Front Exterior
Plan#108-1068
Starting at$1765
3739
Sq Ft
2
Story
4
Bed
3.5
Bath
3
Car
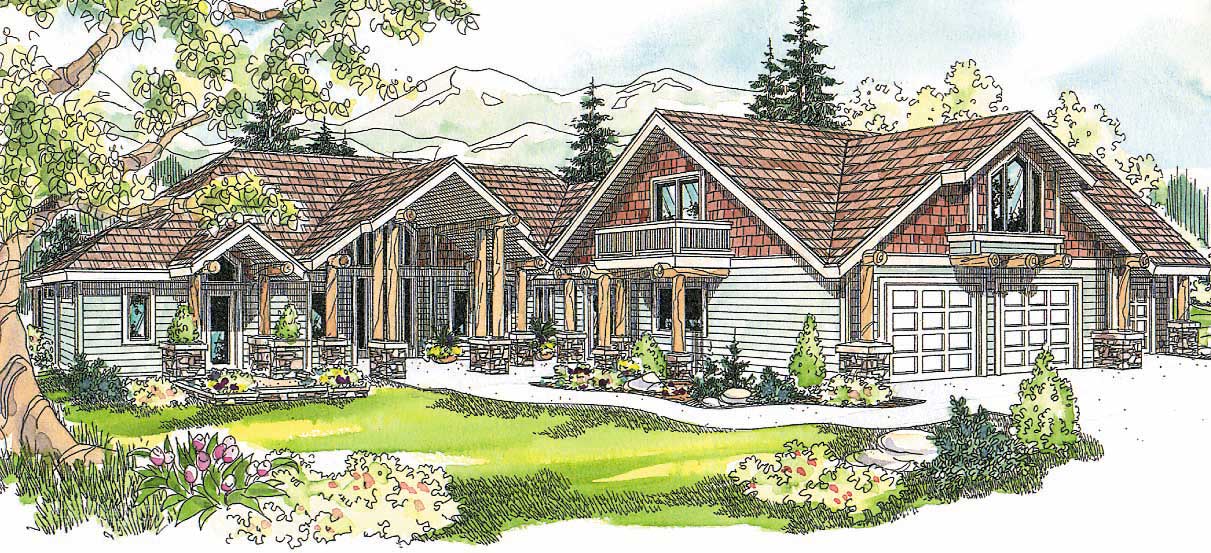
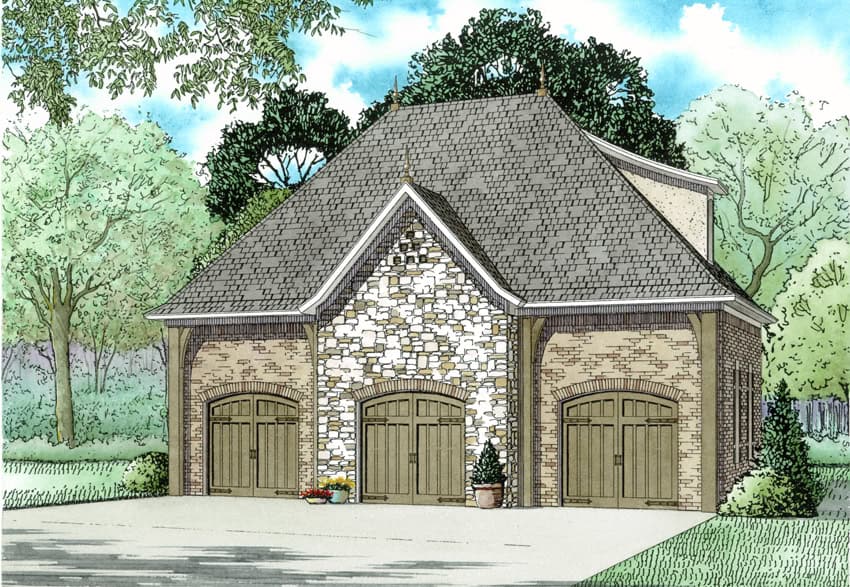
0-Bedroom, 1455 Sq Ft Garage House Plan - 108-1023 - Front Exterior
Plan Collection
0-Bedroom, 1455 Sq Ft Garage House Plan - 108-1023 - Front Exterior
Plan#108-1023
Starting at$485
1455
Sq Ft
2
Story
0
Bed
0
Bath
3
Car
3-Bedroom, 2927 Sq Ft European Home Plan - 108-1253 - Main Exterior
Plan Collection
3-Bedroom, 2927 Sq Ft European Home Plan - 108-1253 - Main Exterior
Plan#108-1253
Starting at$1280
2927
Sq Ft
1
Story
3
Bed
3
Bath
3
Car
3-Bedroom, 2337 Sq Ft Cottage Home - Plan #198-1049 - Main Exterior
Plan Collection
3-Bedroom, 2337 Sq Ft Cottage Home - Plan #198-1049 - Main Exterior
Plan#198-1049
Starting at$2195
2337
Sq Ft
2
Story
3
Bed
2.5
Bath
3
Car
4-Bedroom, 2443 Sq Ft French House Plan - 197-1017 - Front Exterior
Plan Collection
4-Bedroom, 2443 Sq Ft French House Plan - 197-1017 - Front Exterior
Plan#197-1017
Starting at$645
2443
Sq Ft
1
Story
4
Bed
3
Bath
3
Car
3-Bedroom, 2486 Sq Ft Country House Plan - 108-1498 - Front Exterior
Plan Collection
3-Bedroom, 2486 Sq Ft Country House Plan - 108-1498 - Front Exterior
Plan#108-1498
Starting at$1050
2486
Sq Ft
2
Story
3
Bed
2.5
Bath
3
Car
4-Bedroom, 4292 Sq Ft Country House Plan - 108-1017 - Front Exterior
Plan Collection
4-Bedroom, 4292 Sq Ft Country House Plan - 108-1017 - Front Exterior
Plan#108-1017
Starting at$1970
4292
Sq Ft
2
Story
4
Bed
5.5
Bath
3
Car
3-Bedroom, 2810 Sq Ft Ranch Home - Plan #108-1112 - Main Exterior
Plan Collection
3-Bedroom, 2810 Sq Ft Ranch Home - Plan #108-1112 - Main Exterior
Plan#108-1112
Starting at$1280
2810
Sq Ft
1
Story
3
Bed
2.5
Bath
3
Car
3-Bedroom, 5123 Sq Ft Tuscan House - Plan #195-1247 - Front Exterior
Plan Collection
3-Bedroom, 5123 Sq Ft Tuscan House - Plan #195-1247 - Front Exterior
Plan#195-1247
Starting at$2500
5123
Sq Ft
2
Story
3
Bed
4.5
Bath
3
Car
5-Bedroom, 5293 Sq Ft Contemporary House Plan - 193-1207 - Front Exterior
Plan Collection
5-Bedroom, 5293 Sq Ft Contemporary House Plan - 193-1207 - Front Exterior
Plan#193-1207
Starting at$2450
5293
Sq Ft
2
Story
5
Bed
4.5
Bath
3
Car
3–5-Bedroom, 1555–3073 Sq Ft Traditional Home - Plan #187-1048 - Main Exterior
Plan Collection
3–5-Bedroom, 1555–3073 Sq Ft Traditional Home - Plan #187-1048 - Main Exterior
Plan#187-1048
Starting at$1050
1555
Sq Ft
1
Story
3
Bed
2
Bath
3
Car
4-Bedroom, 3734 Sq Ft Country House Plan - 153-2053 - Front Exterior
Plan Collection
4-Bedroom, 3734 Sq Ft Country House Plan - 153-2053 - Front Exterior
Plan#153-2053
Starting at$1650
3734
Sq Ft
2
Story
4
Bed
4.5
Bath
3
Car
3-Bedroom, 2864 Sq Ft Ranch Home - Plan #108-1928 - Main Exterior
Plan Collection
3-Bedroom, 2864 Sq Ft Ranch Home - Plan #108-1928 - Main Exterior
Plan#108-1928
Starting at$1280
2864
Sq Ft
1
Story
3
Bed
2.5
Bath
3
Car
3-Bedroom, 3340 Sq Ft Craftsman House Plan - 108-1529 - Front Exterior
Plan Collection
3-Bedroom, 3340 Sq Ft Craftsman House Plan - 108-1529 - Front Exterior
Plan#108-1529
Starting at$1510
3340
Sq Ft
2
Story
3
Bed
3.5
Bath
3
Car
2-Bedroom, 2018 Sq Ft European Home - Plan #120-2513 - Main Exterior
Plan Collection
2-Bedroom, 2018 Sq Ft European Home - Plan #120-2513 - Main Exterior
Plan#120-2513
Starting at$1305
2018
Sq Ft
1
Story
2
Bed
2.5
Bath
3
Car
3-Bedroom, 2428 Sq Ft Craftsman House Plan - 108-1460 - Front Exterior
Plan Collection
3-Bedroom, 2428 Sq Ft Craftsman House Plan - 108-1460 - Front Exterior
Plan#108-1460
Starting at$1050
2428
Sq Ft
2
Story
3
Bed
2.5
Bath
3
Car
5-Bedroom, 5176 Sq Ft Luxury House Plan - 107-1013 - Front Exterior
Plan Collection
5-Bedroom, 5176 Sq Ft Luxury House Plan - 107-1013 - Front Exterior
Plan#107-1013
Starting at$1700
5176
Sq Ft
2
Story
5
Bed
6.5
Bath
3
Car
4-Bedroom, 3032 Sq Ft Southern Home Plan - 108-1207 - Main Exterior
Plan Collection
4-Bedroom, 3032 Sq Ft Southern Home Plan - 108-1207 - Main Exterior
Plan#108-1207
Starting at$1510
3032
Sq Ft
1
Story
4
Bed
3.5
Bath
3
Car
4-Bedroom, 4015 Sq Ft European House Plan - 108-1377 - Front Exterior
Plan Collection
4-Bedroom, 4015 Sq Ft European House Plan - 108-1377 - Front Exterior
Plan#108-1377
Starting at$1970
4015
Sq Ft
2
Story
4
Bed
3.5
Bath
3
Car
4-Bedroom, 2688 Sq Ft Country Home  - Plan #153-2064 - Main Exterior
Plan Collection
4-Bedroom, 2688 Sq Ft Country Home  - Plan #153-2064 - Main Exterior
Plan#153-2064
Starting at$1550
2688
Sq Ft
1.5
Story
4
Bed
4.5
Bath
3
Car
Single-story Craftsman ranch exterior with covered front porch, stone accents, and 3-car garage breezeway connection, Plan #161-1074
Plan Collection
Single-story Craftsman ranch exterior with covered front porch, stone accents, and 3-car garage breezeway connection, Plan #161-1074
Plan#161-1074
Starting at$1550
2008
Sq Ft
1
Story
2
Bed
2.5
Bath
3
Car
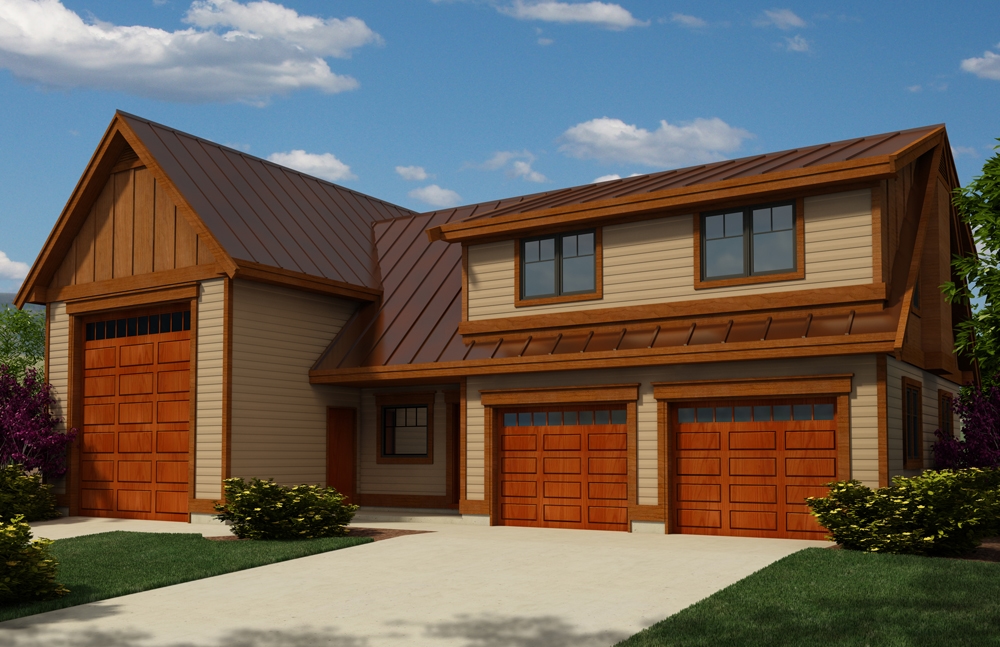
5-Bedroom, 5140 Sq Ft Mediterranean Home Plan - 107-1184 - Main Exterior
Plan Collection
5-Bedroom, 5140 Sq Ft Mediterranean Home Plan - 107-1184 - Main Exterior
Plan#107-1184
Starting at$1700
5140
Sq Ft
2
Story
5
Bed
5.5
Bath
3
Car
4-Bedroom, 3164 Sq Ft European Home Plan - 195-1284 - Main Exterior
Plan Collection
4-Bedroom, 3164 Sq Ft European Home Plan - 195-1284 - Main Exterior
Plan#195-1284
Starting at$1200
3164
Sq Ft
2
Story
4
Bed
3
Bath
3
Car
5-Bedroom, 3476 Sq Ft Ranch Home - Plan #108-1696 - Main Exterior
Plan Collection
5-Bedroom, 3476 Sq Ft Ranch Home - Plan #108-1696 - Main Exterior
Plan#108-1696
Starting at$1510
3476
Sq Ft
1
Story
5
Bed
3.5
Bath
3
Car
4-Bedroom, 3739 Sq Ft Cape Cod House Plan - 108-1068 - Front Exterior
Plan Collection
4-Bedroom, 3739 Sq Ft Cape Cod House Plan - 108-1068 - Front Exterior
Plan#108-1068
Starting at$1765
3739
Sq Ft
2
Story
4
Bed
3.5
Bath
3
Car
0-Bedroom, 1455 Sq Ft Garage House Plan - 108-1023 - Front Exterior
Plan Collection
0-Bedroom, 1455 Sq Ft Garage House Plan - 108-1023 - Front Exterior
Plan#108-1023
Starting at$485
1455
Sq Ft
2
Story
0
Bed
0
Bath
3
Car
3-Bedroom, 2927 Sq Ft European Home Plan - 108-1253 - Main Exterior
Plan Collection
3-Bedroom, 2927 Sq Ft European Home Plan - 108-1253 - Main Exterior
Plan#108-1253
Starting at$1280
2927
Sq Ft
1
Story
3
Bed
3
Bath
3
Car
3-Bedroom, 2337 Sq Ft Cottage Home - Plan #198-1049 - Main Exterior
Plan Collection
3-Bedroom, 2337 Sq Ft Cottage Home - Plan #198-1049 - Main Exterior
Plan#198-1049
Starting at$2195
2337
Sq Ft
2
Story
3
Bed
2.5
Bath
3
Car
4-Bedroom, 2443 Sq Ft French House Plan - 197-1017 - Front Exterior
Plan Collection
4-Bedroom, 2443 Sq Ft French House Plan - 197-1017 - Front Exterior
Plan#197-1017
Starting at$645
2443
Sq Ft
1
Story
4
Bed
3
Bath
3
Car
3-Bedroom, 2486 Sq Ft Country House Plan - 108-1498 - Front Exterior
Plan Collection
3-Bedroom, 2486 Sq Ft Country House Plan - 108-1498 - Front Exterior
Plan#108-1498
Starting at$1050
2486
Sq Ft
2
Story
3
Bed
2.5
Bath
3
Car
4-Bedroom, 4292 Sq Ft Country House Plan - 108-1017 - Front Exterior
Plan Collection
4-Bedroom, 4292 Sq Ft Country House Plan - 108-1017 - Front Exterior
Plan#108-1017
Starting at$1970
4292
Sq Ft
2
Story
4
Bed
5.5
Bath
3
Car
3-Bedroom, 2810 Sq Ft Ranch Home - Plan #108-1112 - Main Exterior
Plan Collection
3-Bedroom, 2810 Sq Ft Ranch Home - Plan #108-1112 - Main Exterior
Plan#108-1112
Starting at$1280
2810
Sq Ft
1
Story
3
Bed
2.5
Bath
3
Car
1...3334353637...263