2 Garage House Plans

11,557
Plan Results
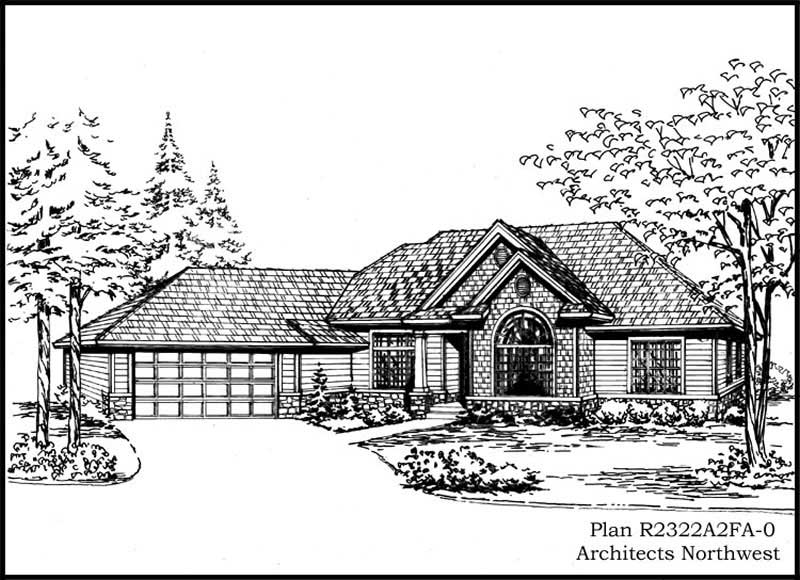
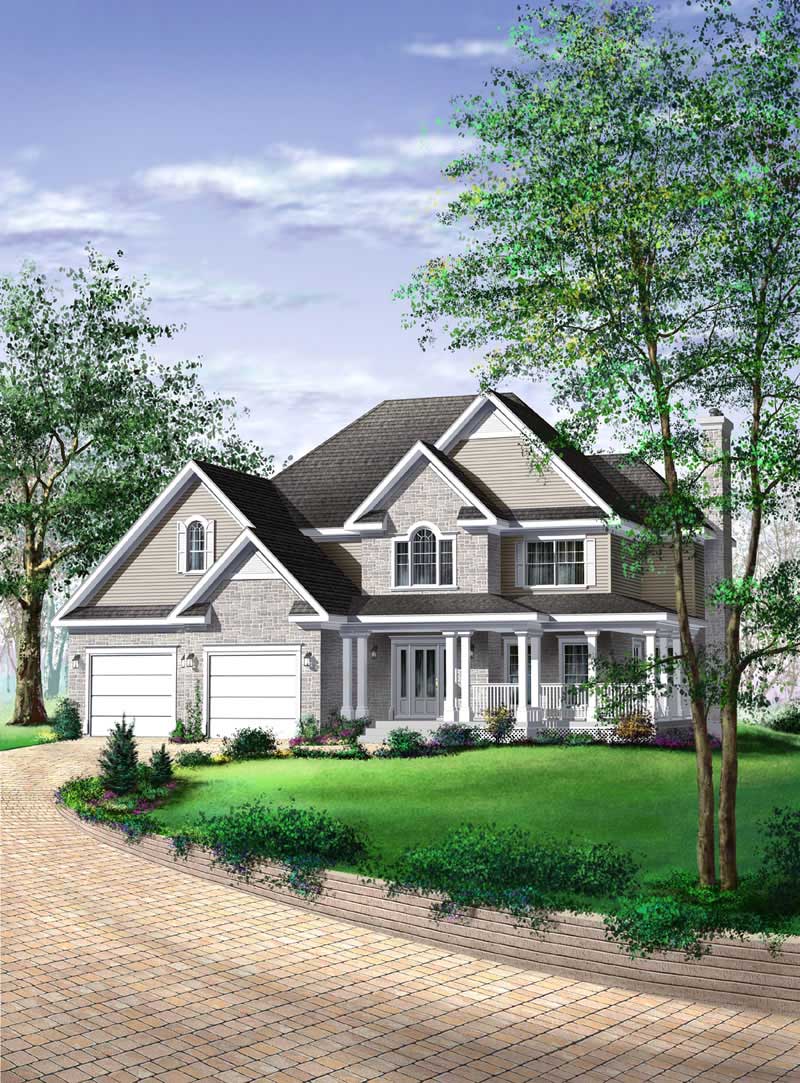
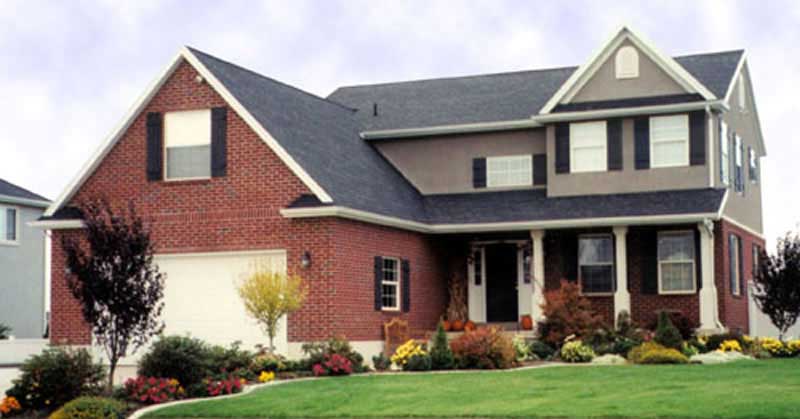
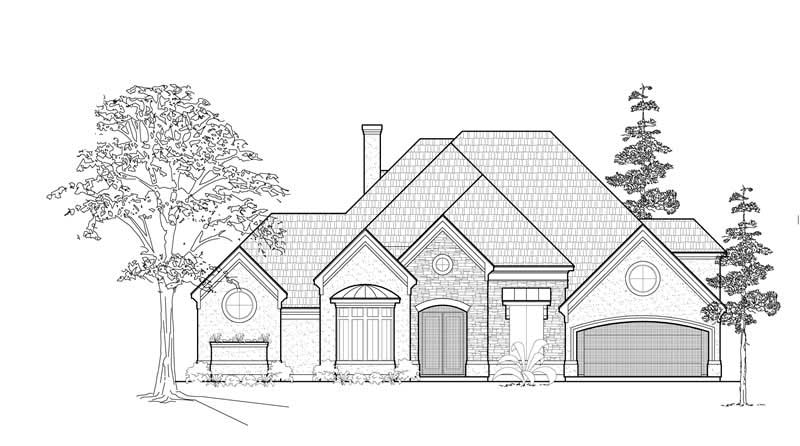
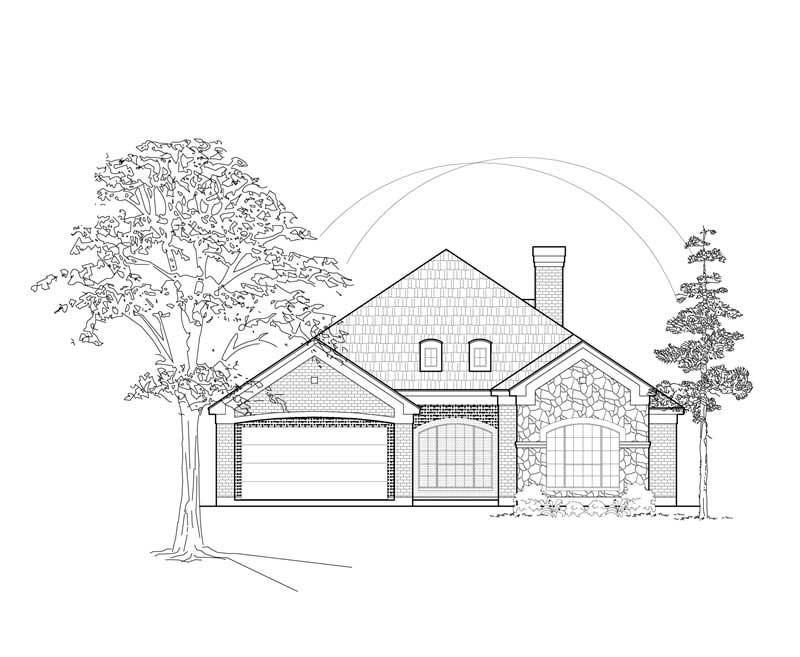
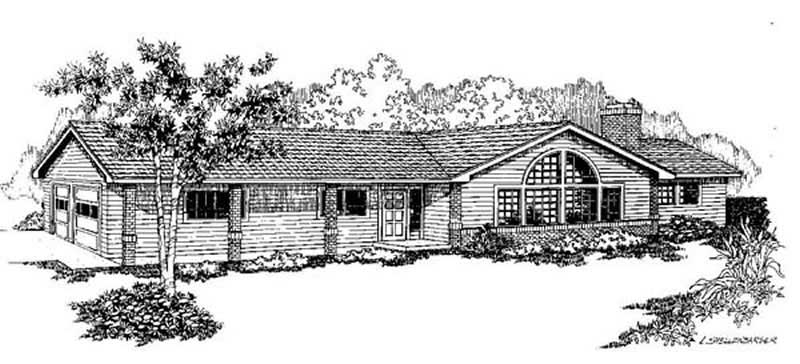
3-Bedroom, 1352 Sq Ft Colonial House Plan - 146-1352 - Front Exterior
Plan Collection
3-Bedroom, 1352 Sq Ft Colonial House Plan - 146-1352 - Front Exterior
Plan#146-1352
Starting at$885
1352
Sq Ft
2
Story
3
Bed
1.5
Bath
2
Car
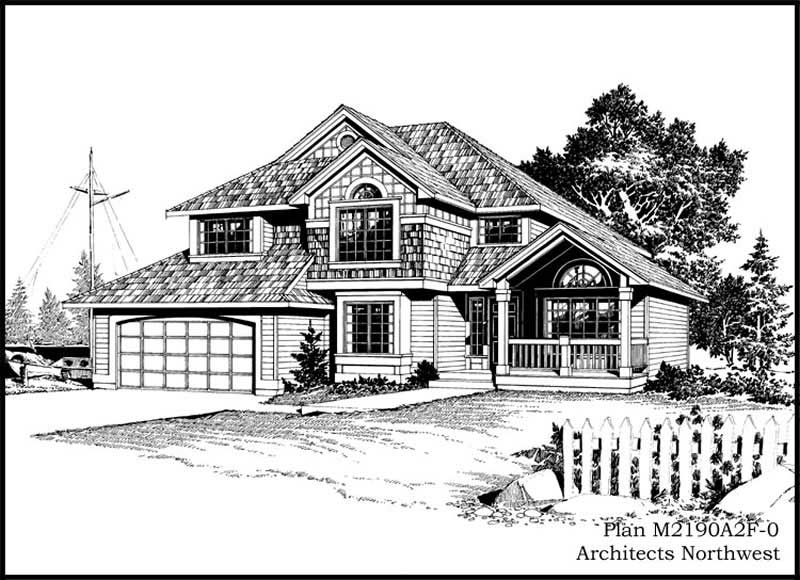
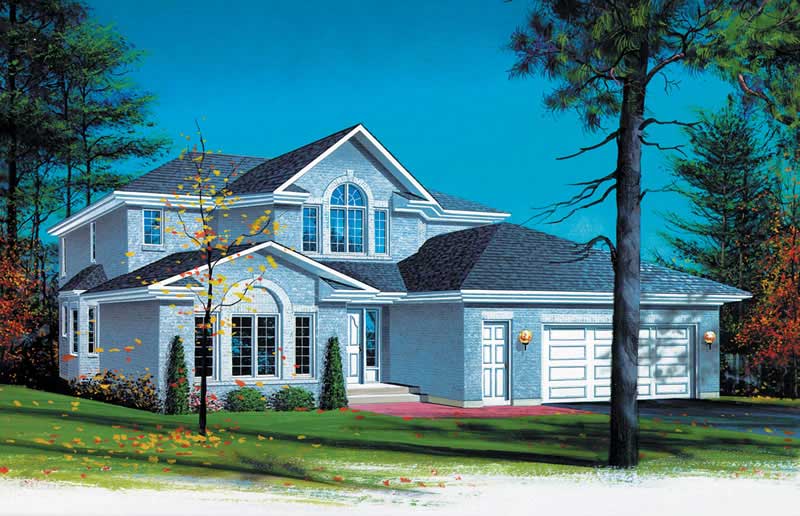
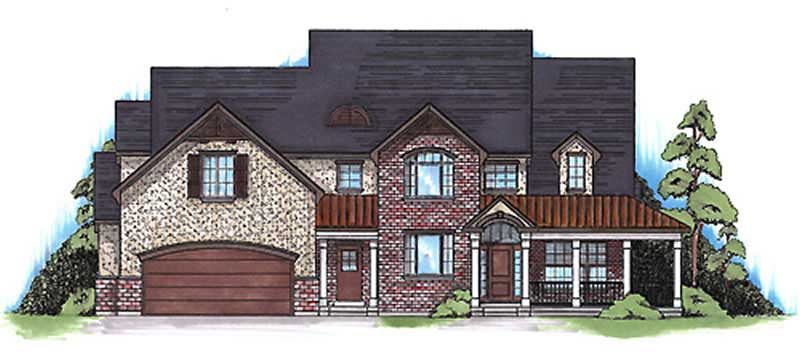
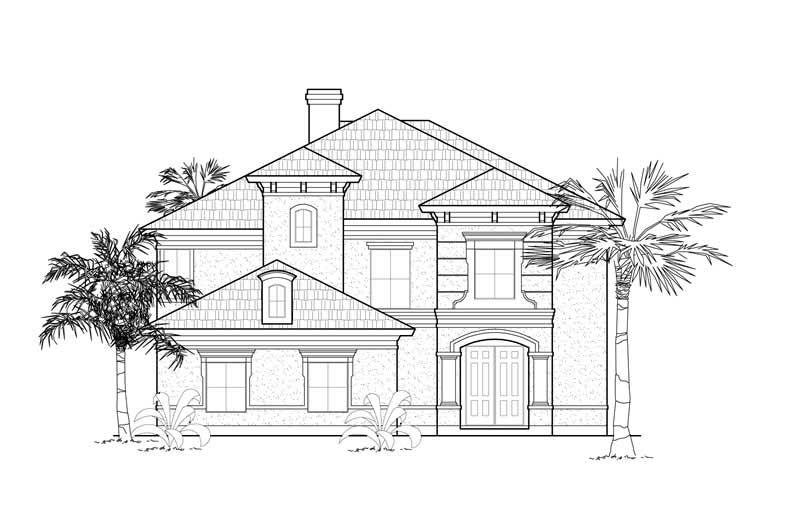
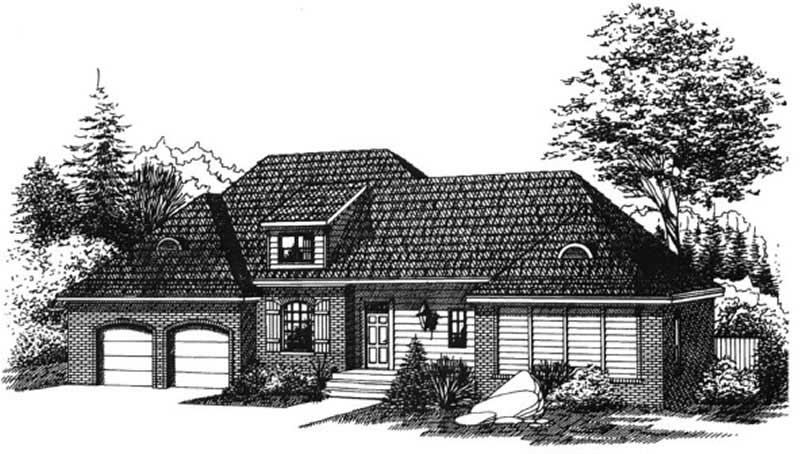
3-Bedroom, 2060 Sq Ft Country House Plan - 146-2538 - Front Exterior
Plan Collection
3-Bedroom, 2060 Sq Ft Country House Plan - 146-2538 - Front Exterior
Plan#146-2538
Starting at$1015
2060
Sq Ft
2
Story
3
Bed
2.5
Bath
2
Car
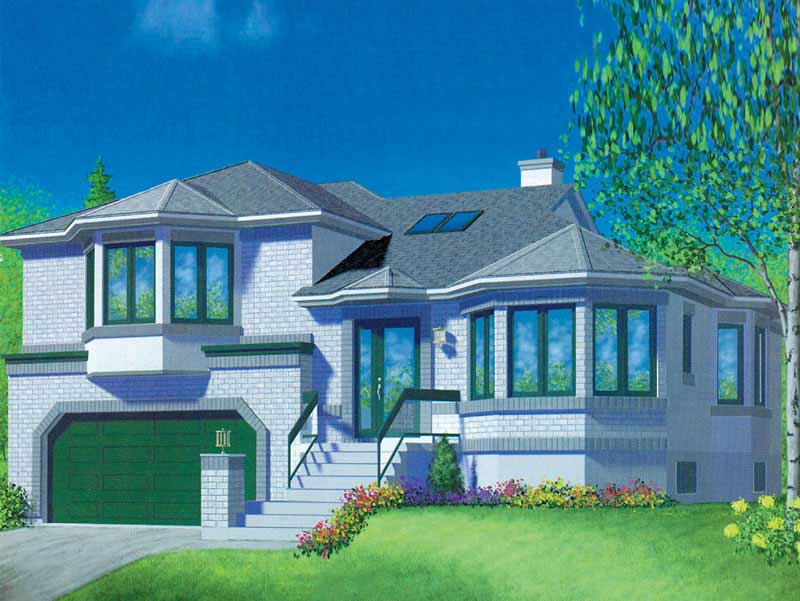
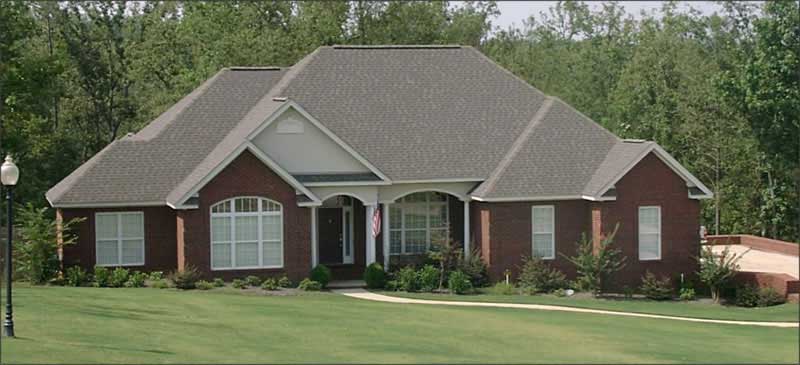
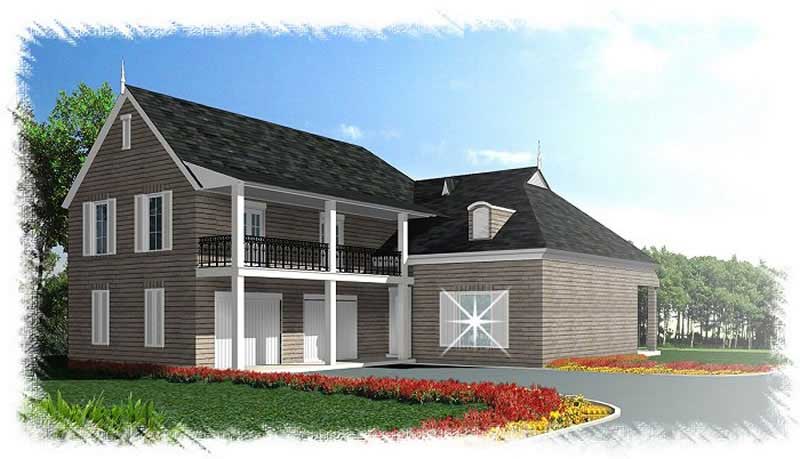
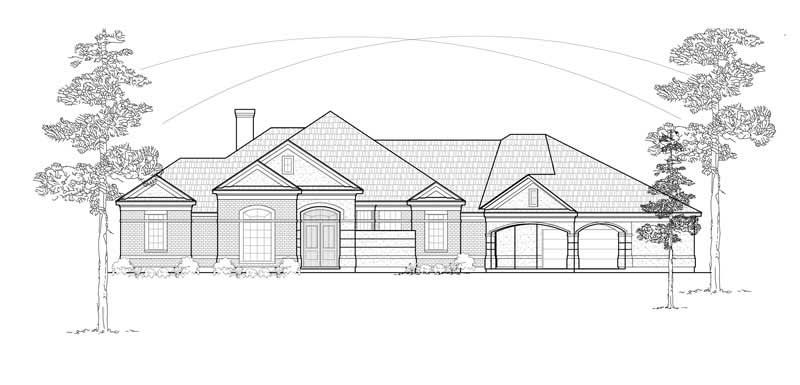
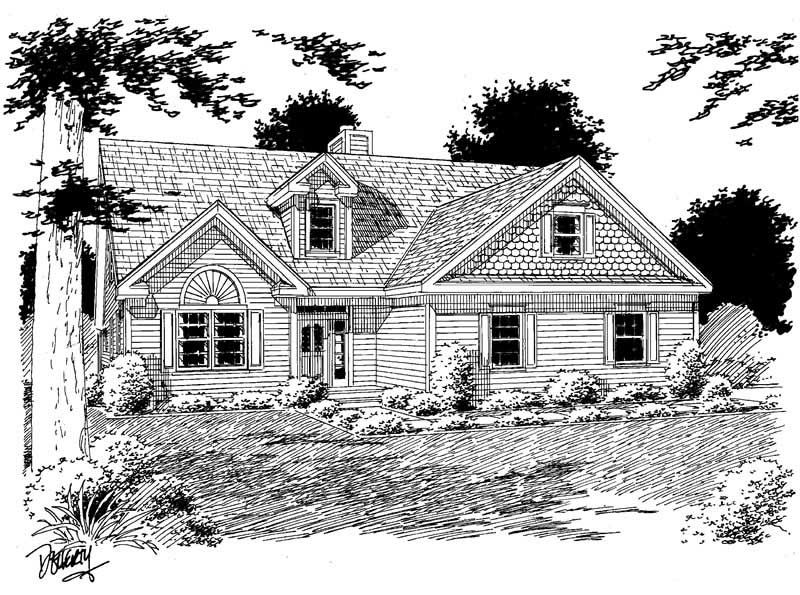
2-Bedroom, 2445 Sq Ft Contemporary Home Plan - 144-1075 - Main Exterior
Plan Collection
2-Bedroom, 2445 Sq Ft Contemporary Home Plan - 144-1075 - Main Exterior
Plan#144-1075
Starting at$1350
2445
Sq Ft
1
Story
2
Bed
4
Bath
2
Car
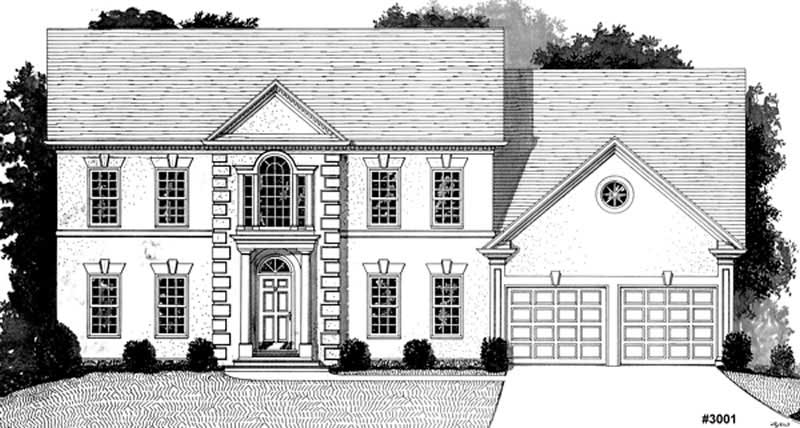

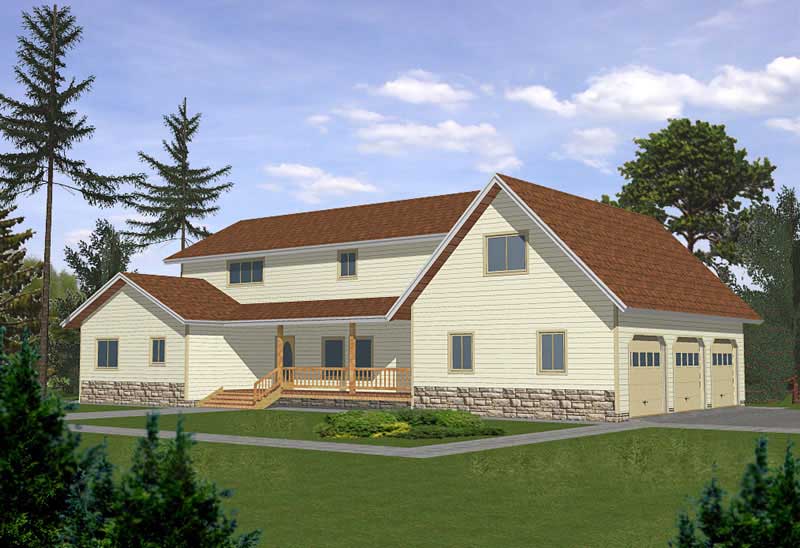
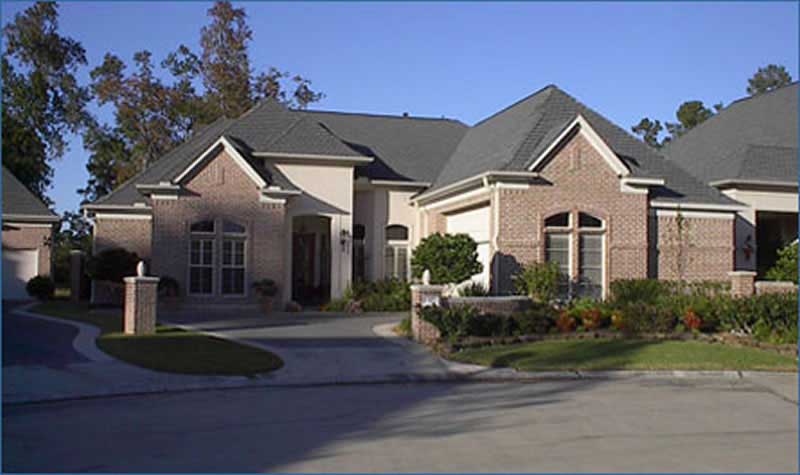
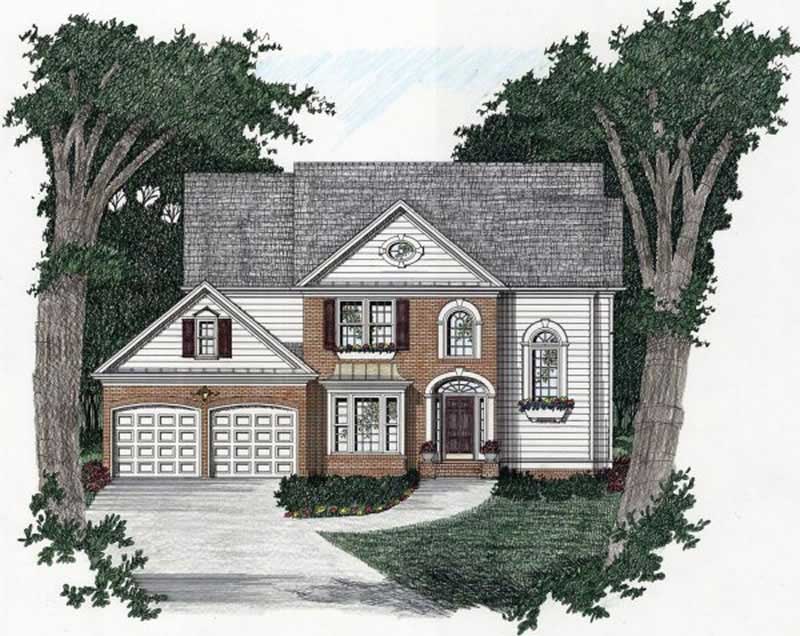
4-Bedroom, 2628 Sq Ft French Home Plan - 113-1107 - Main Exterior
Plan Collection
4-Bedroom, 2628 Sq Ft French Home Plan - 113-1107 - Main Exterior
Plan#113-1107
Starting at$400
2628
Sq Ft
2
Story
4
Bed
3
Bath
2
Car
3-Bedroom, 3448 Sq Ft European House Plan - 134-1294 - Front Exterior
Plan Collection
3-Bedroom, 3448 Sq Ft European House Plan - 134-1294 - Front Exterior
Plan#134-1294
Starting at$11378
3448
Sq Ft
2
Story
3
Bed
4.5
Bath
2
Car
3-Bedroom, 2603 Sq Ft Traditional House Plan - 113-1055 - Front Exterior
Plan Collection
3-Bedroom, 2603 Sq Ft Traditional House Plan - 113-1055 - Front Exterior
Plan#113-1055
Starting at$400
2603
Sq Ft
2
Story
3
Bed
3
Bath
2
Car
4-Bedroom, 2611 Sq Ft Home Plan - 121-1055 - Main Exterior
Plan Collection
4-Bedroom, 2611 Sq Ft Home Plan - 121-1055 - Main Exterior
Plan#121-1055
Starting at$1350
2611
Sq Ft
2
Story
4
Bed
2.5
Bath
2
Car
3-Bedroom, 3727 Sq Ft Country House Plan - 132-1658 - Front Exterior
Plan Collection
3-Bedroom, 3727 Sq Ft Country House Plan - 132-1658 - Front Exterior
Plan#132-1658
Starting at$2085
3727
Sq Ft
2
Story
3
Bed
3
Bath
2
Car
3-Bedroom, 1875 Sq Ft Contemporary House Plan - 145-1490 - Front Exterior
Plan Collection
3-Bedroom, 1875 Sq Ft Contemporary House Plan - 145-1490 - Front Exterior
Plan#145-1490
Starting at$900
1875
Sq Ft
1
Story
3
Bed
2
Bath
2
Car
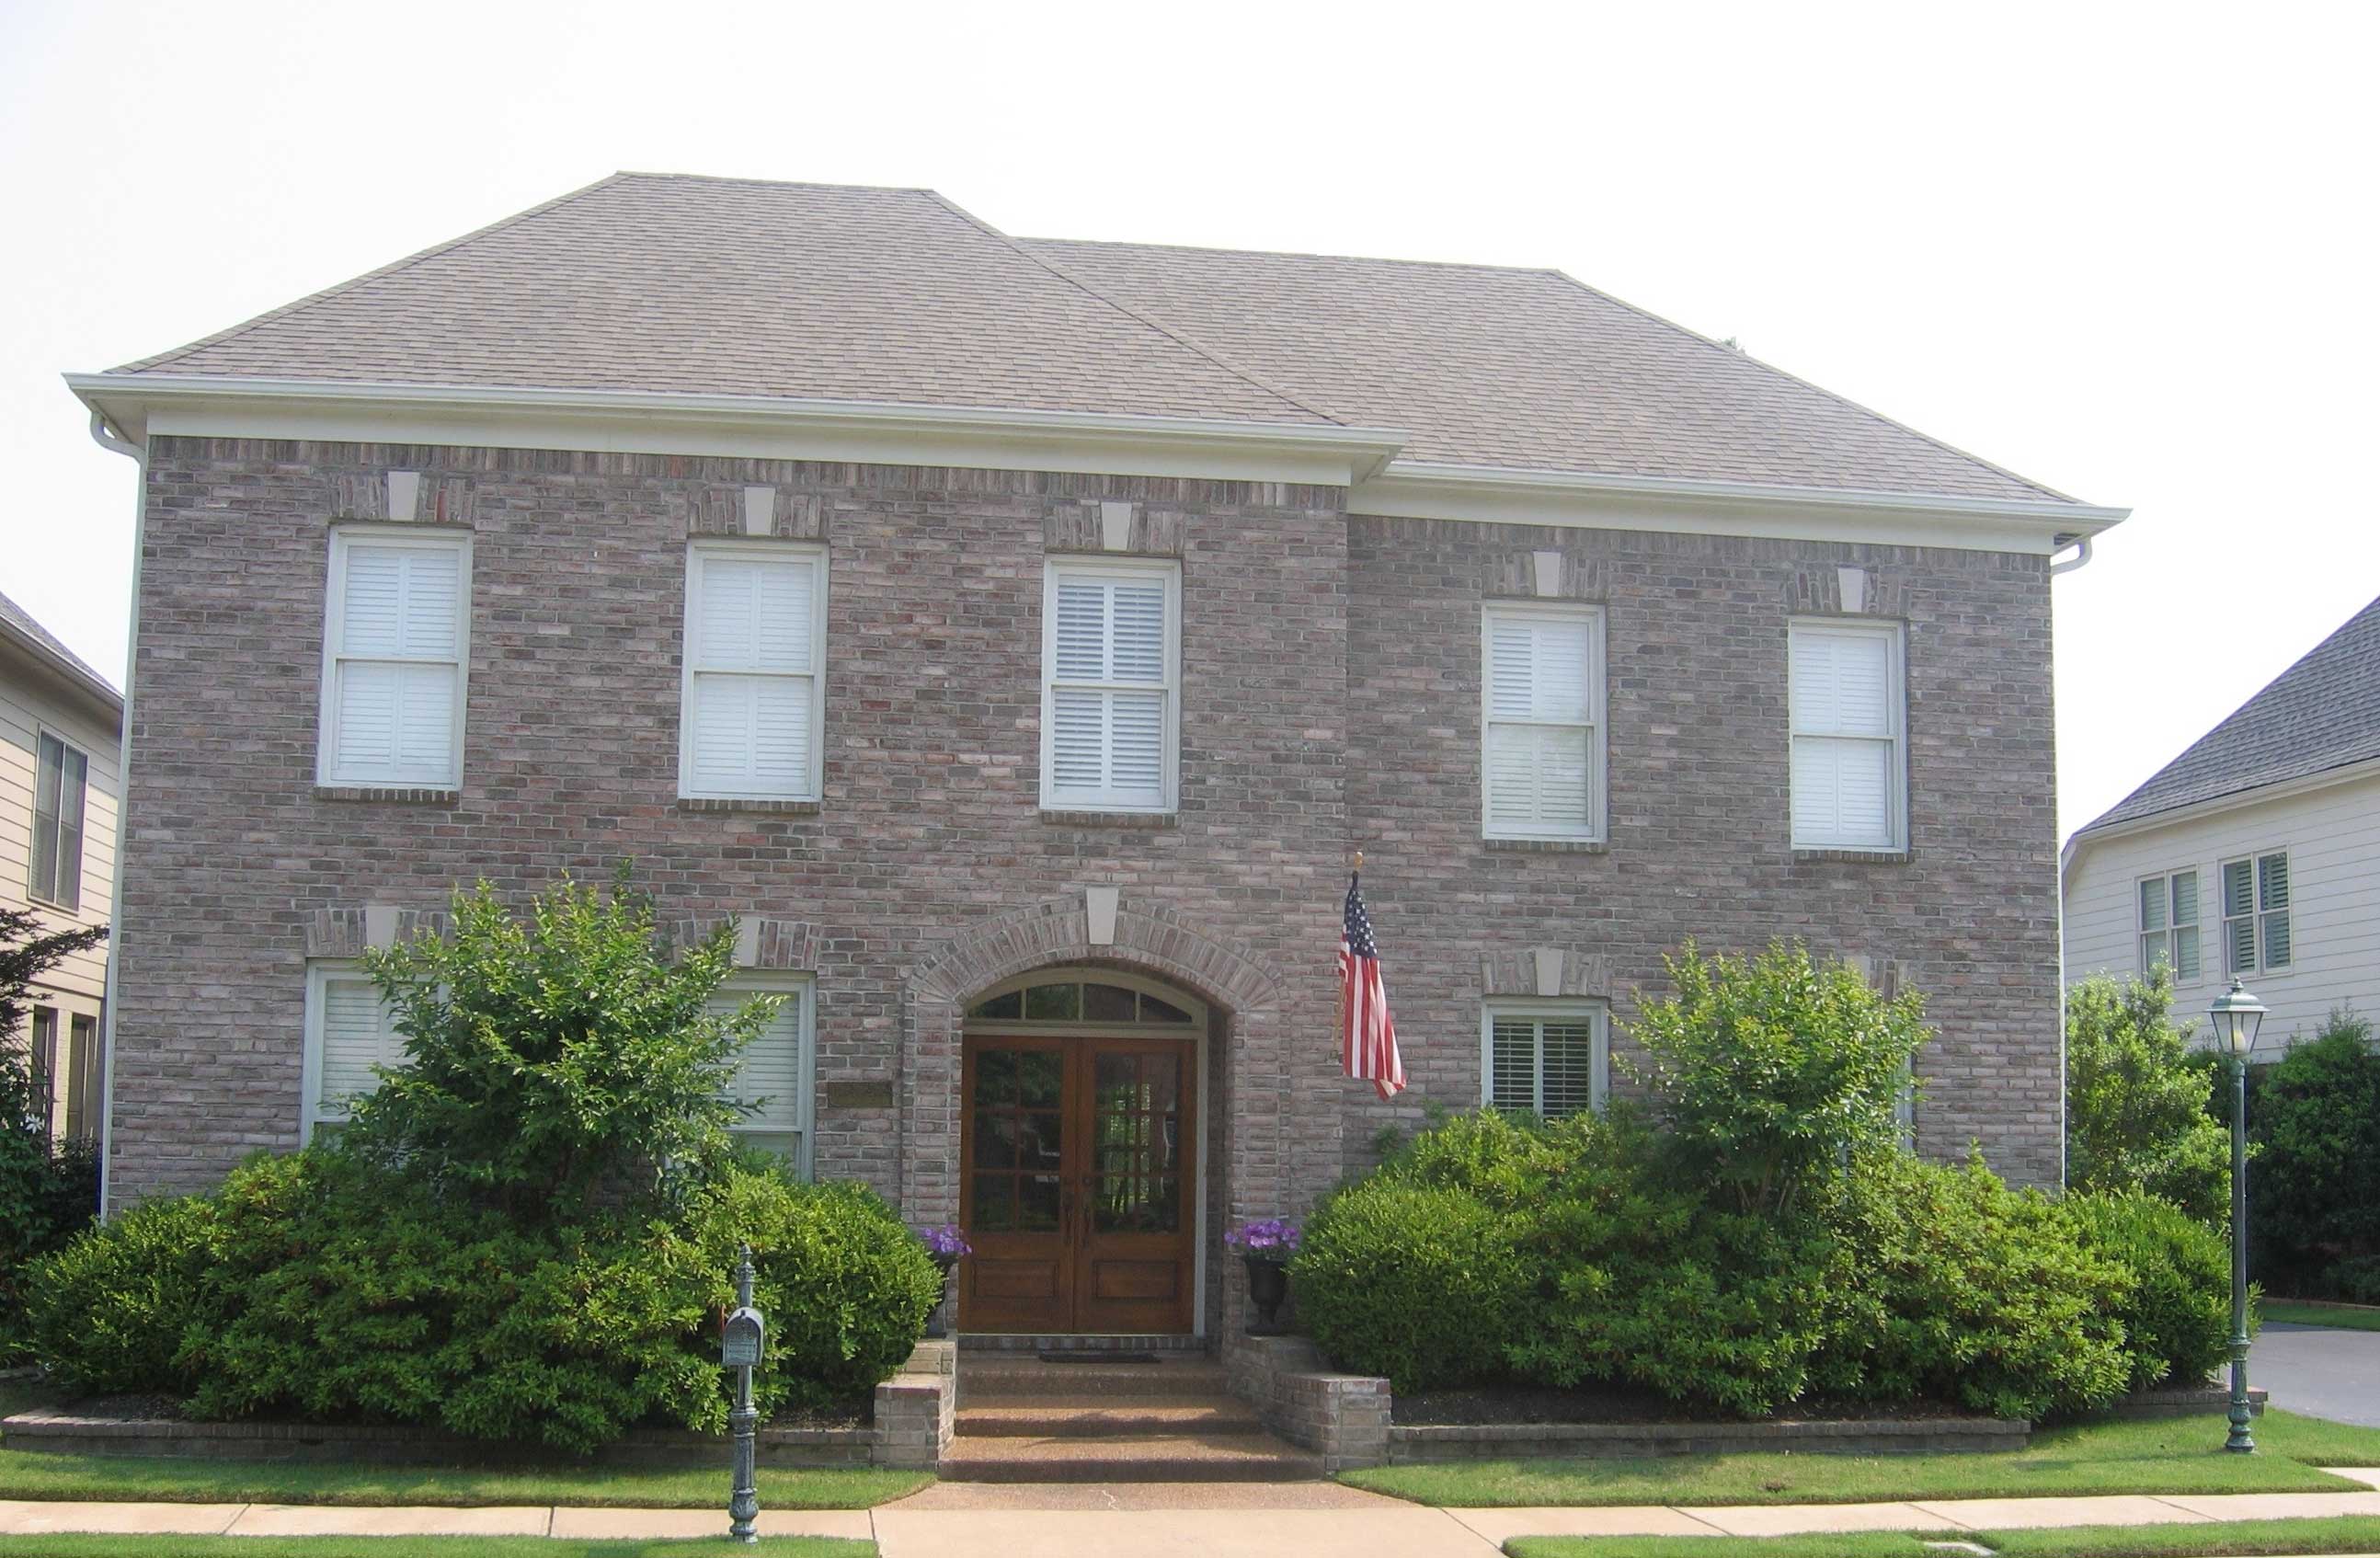
3-Bedroom, 3341 Sq Ft French House Plan - 170-1871 - Front Exterior
Plan Collection
3-Bedroom, 3341 Sq Ft French House Plan - 170-1871 - Front Exterior
Plan#170-1871
Starting at$1390
3341
Sq Ft
2
Story
3
Bed
2.5
Bath
2
Car
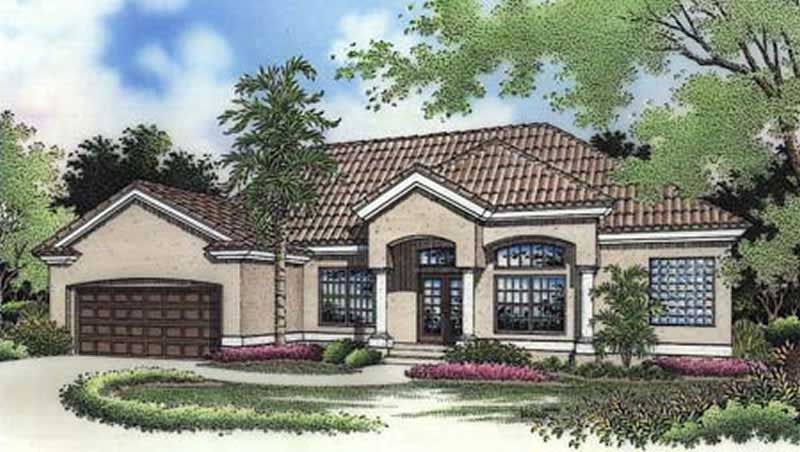
3-Bedroom, 2090 Sq Ft Florida Style House Plan - 146-2651 - Front Exterior
Plan Collection
3-Bedroom, 2090 Sq Ft Florida Style House Plan - 146-2651 - Front Exterior
Plan#146-2651
Starting at$1015
2090
Sq Ft
1
Story
3
Bed
2.5
Bath
2
Car
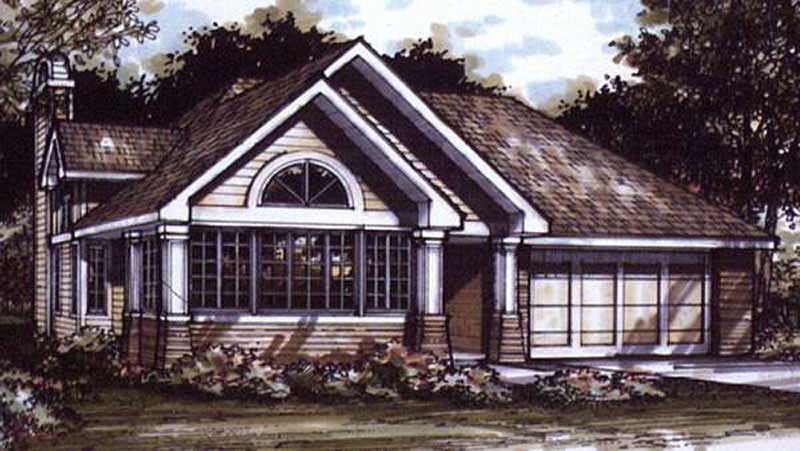
1-Bedroom, 1421 Sq Ft Country House Plan - 146-2984 - Front Exterior
Plan Collection
1-Bedroom, 1421 Sq Ft Country House Plan - 146-2984 - Front Exterior
Plan#146-2984
Starting at$885
1421
Sq Ft
1
Story
1
Bed
2
Bath
2
Car
3-Bedroom, 1728 Sq Ft Country House Plan - 146-1408 - Front Exterior
Plan Collection
3-Bedroom, 1728 Sq Ft Country House Plan - 146-1408 - Front Exterior
Plan#146-1408
Starting at$980
1728
Sq Ft
1
Story
3
Bed
2
Bath
2
Car
2-Bedroom, 1540 Sq Ft Country House Plan - 146-2896 - Front Exterior
Plan Collection
2-Bedroom, 1540 Sq Ft Country House Plan - 146-2896 - Front Exterior
Plan#146-2896
Starting at$980
1540
Sq Ft
1
Story
2
Bed
2
Bath
2
Car
3-Bedroom, 1551 Sq Ft Tudor House Plan - 146-1662 - Front Exterior
Plan Collection
3-Bedroom, 1551 Sq Ft Tudor House Plan - 146-1662 - Front Exterior
Plan#146-1662
Starting at$980
1551
Sq Ft
2
Story
3
Bed
2.5
Bath
2
Car
1-Bedroom, 906 Sq Ft Duplex/Multi-Unit House Plan - 146-2909 - Front Exterior
Plan Collection
1-Bedroom, 906 Sq Ft Duplex/Multi-Unit House Plan - 146-2909 - Front Exterior
Plan#146-2909
Starting at$1425
906
Sq Ft
1
Story
1
Bed
1
Bath
2
Car
1-Bedroom, 1000 Sq Ft Duplex/Multi-Unit House Plan - 146-2733 - Front Exterior
Plan Collection
1-Bedroom, 1000 Sq Ft Duplex/Multi-Unit House Plan - 146-2733 - Front Exterior
Plan#146-2733
Starting at$1645
1000
Sq Ft
2
Story
1
Bed
1
Bath
2
Car
2-Bedroom, 1418 Sq Ft Passive Solar House Plan - 146-2710 - Front Exterior
Plan Collection
2-Bedroom, 1418 Sq Ft Passive Solar House Plan - 146-2710 - Front Exterior
Plan#146-2710
Starting at$885
1418
Sq Ft
1
Story
2
Bed
2
Bath
2
Car
3-Bedroom, 1249 Sq Ft Colonial House Plan - 146-2334 - Front Exterior
Plan Collection
3-Bedroom, 1249 Sq Ft Colonial House Plan - 146-2334 - Front Exterior
Plan#146-2334
Starting at$885
1249
Sq Ft
2
Story
3
Bed
2.5
Bath
2
Car
2-Bedroom, 1256 Sq Ft Bungalow House Plan - 146-2669 - Front Exterior
Plan Collection
2-Bedroom, 1256 Sq Ft Bungalow House Plan - 146-2669 - Front Exterior
Plan#146-2669
Starting at$885
1256
Sq Ft
1
Story
2
Bed
1
Bath
2
Car
2-Bedroom, 2220 Sq Ft Bungalow House Plan - 146-1893 - Front Exterior
Plan Collection
2-Bedroom, 2220 Sq Ft Bungalow House Plan - 146-1893 - Front Exterior
Plan#146-1893
Starting at$1015
2220
Sq Ft
1
Story
2
Bed
2.5
Bath
2
Car
4-Bedroom, 3126 Sq Ft Craftsman Home Plan - 127-1060 - Main Exterior
Plan Collection
4-Bedroom, 3126 Sq Ft Craftsman Home Plan - 127-1060 - Main Exterior
Plan#127-1060
Starting at$1900
3126
Sq Ft
2
Story
4
Bed
3.5
Bath
2
Car
5-Bedroom, 2403 Sq Ft European House Plan - 137-1278 - Front Exterior
Plan Collection
5-Bedroom, 2403 Sq Ft European House Plan - 137-1278 - Front Exterior
Plan#137-1278
Starting at$865
2403
Sq Ft
2
Story
5
Bed
4.5
Bath
2
Car
4-Bedroom, 1418 Sq Ft Country Home Plan - 137-1363 - Main Exterior
Plan Collection
4-Bedroom, 1418 Sq Ft Country Home Plan - 137-1363 - Main Exterior
Plan#137-1363
Starting at$735
1418
Sq Ft
1
Story
4
Bed
3
Bath
2
Car
3-Bedroom, 1352 Sq Ft Colonial House Plan - 146-1352 - Front Exterior
Plan Collection
3-Bedroom, 1352 Sq Ft Colonial House Plan - 146-1352 - Front Exterior
Plan#146-1352
Starting at$885
1352
Sq Ft
2
Story
3
Bed
1.5
Bath
2
Car
3-Bedroom, 2060 Sq Ft Country House Plan - 146-2538 - Front Exterior
Plan Collection
3-Bedroom, 2060 Sq Ft Country House Plan - 146-2538 - Front Exterior
Plan#146-2538
Starting at$1015
2060
Sq Ft
2
Story
3
Bed
2.5
Bath
2
Car
2-Bedroom, 2445 Sq Ft Contemporary Home Plan - 144-1075 - Main Exterior
Plan Collection
2-Bedroom, 2445 Sq Ft Contemporary Home Plan - 144-1075 - Main Exterior
Plan#144-1075
Starting at$1350
2445
Sq Ft
1
Story
2
Bed
4
Bath
2
Car
4-Bedroom, 2628 Sq Ft French Home Plan - 113-1107 - Main Exterior
Plan Collection
4-Bedroom, 2628 Sq Ft French Home Plan - 113-1107 - Main Exterior
Plan#113-1107
Starting at$400
2628
Sq Ft
2
Story
4
Bed
3
Bath
2
Car
3-Bedroom, 3448 Sq Ft European House Plan - 134-1294 - Front Exterior
Plan Collection
3-Bedroom, 3448 Sq Ft European House Plan - 134-1294 - Front Exterior
Plan#134-1294
Starting at$11378
3448
Sq Ft
2
Story
3
Bed
4.5
Bath
2
Car
3-Bedroom, 2603 Sq Ft Traditional House Plan - 113-1055 - Front Exterior
Plan Collection
3-Bedroom, 2603 Sq Ft Traditional House Plan - 113-1055 - Front Exterior
Plan#113-1055
Starting at$400
2603
Sq Ft
2
Story
3
Bed
3
Bath
2
Car
4-Bedroom, 2611 Sq Ft Home Plan - 121-1055 - Main Exterior
Plan Collection
4-Bedroom, 2611 Sq Ft Home Plan - 121-1055 - Main Exterior
Plan#121-1055
Starting at$1350
2611
Sq Ft
2
Story
4
Bed
2.5
Bath
2
Car
3-Bedroom, 3727 Sq Ft Country House Plan - 132-1658 - Front Exterior
Plan Collection
3-Bedroom, 3727 Sq Ft Country House Plan - 132-1658 - Front Exterior
Plan#132-1658
Starting at$2085
3727
Sq Ft
2
Story
3
Bed
3
Bath
2
Car
3-Bedroom, 1875 Sq Ft Contemporary House Plan - 145-1490 - Front Exterior
Plan Collection
3-Bedroom, 1875 Sq Ft Contemporary House Plan - 145-1490 - Front Exterior
Plan#145-1490
Starting at$900
1875
Sq Ft
1
Story
3
Bed
2
Bath
2
Car
3-Bedroom, 3341 Sq Ft French House Plan - 170-1871 - Front Exterior
Plan Collection
3-Bedroom, 3341 Sq Ft French House Plan - 170-1871 - Front Exterior
Plan#170-1871
Starting at$1390
3341
Sq Ft
2
Story
3
Bed
2.5
Bath
2
Car
3-Bedroom, 2090 Sq Ft Florida Style House Plan - 146-2651 - Front Exterior
Plan Collection
3-Bedroom, 2090 Sq Ft Florida Style House Plan - 146-2651 - Front Exterior
Plan#146-2651
Starting at$1015
2090
Sq Ft
1
Story
3
Bed
2.5
Bath
2
Car
1-Bedroom, 1421 Sq Ft Country House Plan - 146-2984 - Front Exterior
Plan Collection
1-Bedroom, 1421 Sq Ft Country House Plan - 146-2984 - Front Exterior
Plan#146-2984
Starting at$885
1421
Sq Ft
1
Story
1
Bed
2
Bath
2
Car
3-Bedroom, 1728 Sq Ft Country House Plan - 146-1408 - Front Exterior
Plan Collection
3-Bedroom, 1728 Sq Ft Country House Plan - 146-1408 - Front Exterior
Plan#146-1408
Starting at$980
1728
Sq Ft
1
Story
3
Bed
2
Bath
2
Car
2-Bedroom, 1540 Sq Ft Country House Plan - 146-2896 - Front Exterior
Plan Collection
2-Bedroom, 1540 Sq Ft Country House Plan - 146-2896 - Front Exterior
Plan#146-2896
Starting at$980
1540
Sq Ft
1
Story
2
Bed
2
Bath
2
Car
3-Bedroom, 1551 Sq Ft Tudor House Plan - 146-1662 - Front Exterior
Plan Collection
3-Bedroom, 1551 Sq Ft Tudor House Plan - 146-1662 - Front Exterior
Plan#146-1662
Starting at$980
1551
Sq Ft
2
Story
3
Bed
2.5
Bath
2
Car
1-Bedroom, 906 Sq Ft Duplex/Multi-Unit House Plan - 146-2909 - Front Exterior
Plan Collection
1-Bedroom, 906 Sq Ft Duplex/Multi-Unit House Plan - 146-2909 - Front Exterior
Plan#146-2909
Starting at$1425
906
Sq Ft
1
Story
1
Bed
1
Bath
2
Car
1-Bedroom, 1000 Sq Ft Duplex/Multi-Unit House Plan - 146-2733 - Front Exterior
Plan Collection
1-Bedroom, 1000 Sq Ft Duplex/Multi-Unit House Plan - 146-2733 - Front Exterior
Plan#146-2733
Starting at$1645
1000
Sq Ft
2
Story
1
Bed
1
Bath
2
Car
2-Bedroom, 1418 Sq Ft Passive Solar House Plan - 146-2710 - Front Exterior
Plan Collection
2-Bedroom, 1418 Sq Ft Passive Solar House Plan - 146-2710 - Front Exterior
Plan#146-2710
Starting at$885
1418
Sq Ft
1
Story
2
Bed
2
Bath
2
Car
3-Bedroom, 1249 Sq Ft Colonial House Plan - 146-2334 - Front Exterior
Plan Collection
3-Bedroom, 1249 Sq Ft Colonial House Plan - 146-2334 - Front Exterior
Plan#146-2334
Starting at$885
1249
Sq Ft
2
Story
3
Bed
2.5
Bath
2
Car
2-Bedroom, 1256 Sq Ft Bungalow House Plan - 146-2669 - Front Exterior
Plan Collection
2-Bedroom, 1256 Sq Ft Bungalow House Plan - 146-2669 - Front Exterior
Plan#146-2669
Starting at$885
1256
Sq Ft
1
Story
2
Bed
1
Bath
2
Car
2-Bedroom, 2220 Sq Ft Bungalow House Plan - 146-1893 - Front Exterior
Plan Collection
2-Bedroom, 2220 Sq Ft Bungalow House Plan - 146-1893 - Front Exterior
Plan#146-1893
Starting at$1015
2220
Sq Ft
1
Story
2
Bed
2.5
Bath
2
Car
4-Bedroom, 3126 Sq Ft Craftsman Home Plan - 127-1060 - Main Exterior
Plan Collection
4-Bedroom, 3126 Sq Ft Craftsman Home Plan - 127-1060 - Main Exterior
Plan#127-1060
Starting at$1900
3126
Sq Ft
2
Story
4
Bed
3.5
Bath
2
Car
5-Bedroom, 2403 Sq Ft European House Plan - 137-1278 - Front Exterior
Plan Collection
5-Bedroom, 2403 Sq Ft European House Plan - 137-1278 - Front Exterior
Plan#137-1278
Starting at$865
2403
Sq Ft
2
Story
5
Bed
4.5
Bath
2
Car
4-Bedroom, 1418 Sq Ft Country Home Plan - 137-1363 - Main Exterior
Plan Collection
4-Bedroom, 1418 Sq Ft Country Home Plan - 137-1363 - Main Exterior
Plan#137-1363
Starting at$735
1418
Sq Ft
1
Story
4
Bed
3
Bath
2
Car
1...234235236237238...482