2 Garage House Plans
Clear AllSort ByTrending
11,624
Plan Results
Plan Results

Plan#126-1378
Starting at$2440
2991
Sq Ft
1
Story
4
Bed
3.5
Bath
2
Car

Plan#108-1585
Starting at$920
1547
Sq Ft
2
Story
3
Bed
2
Bath
2
Car
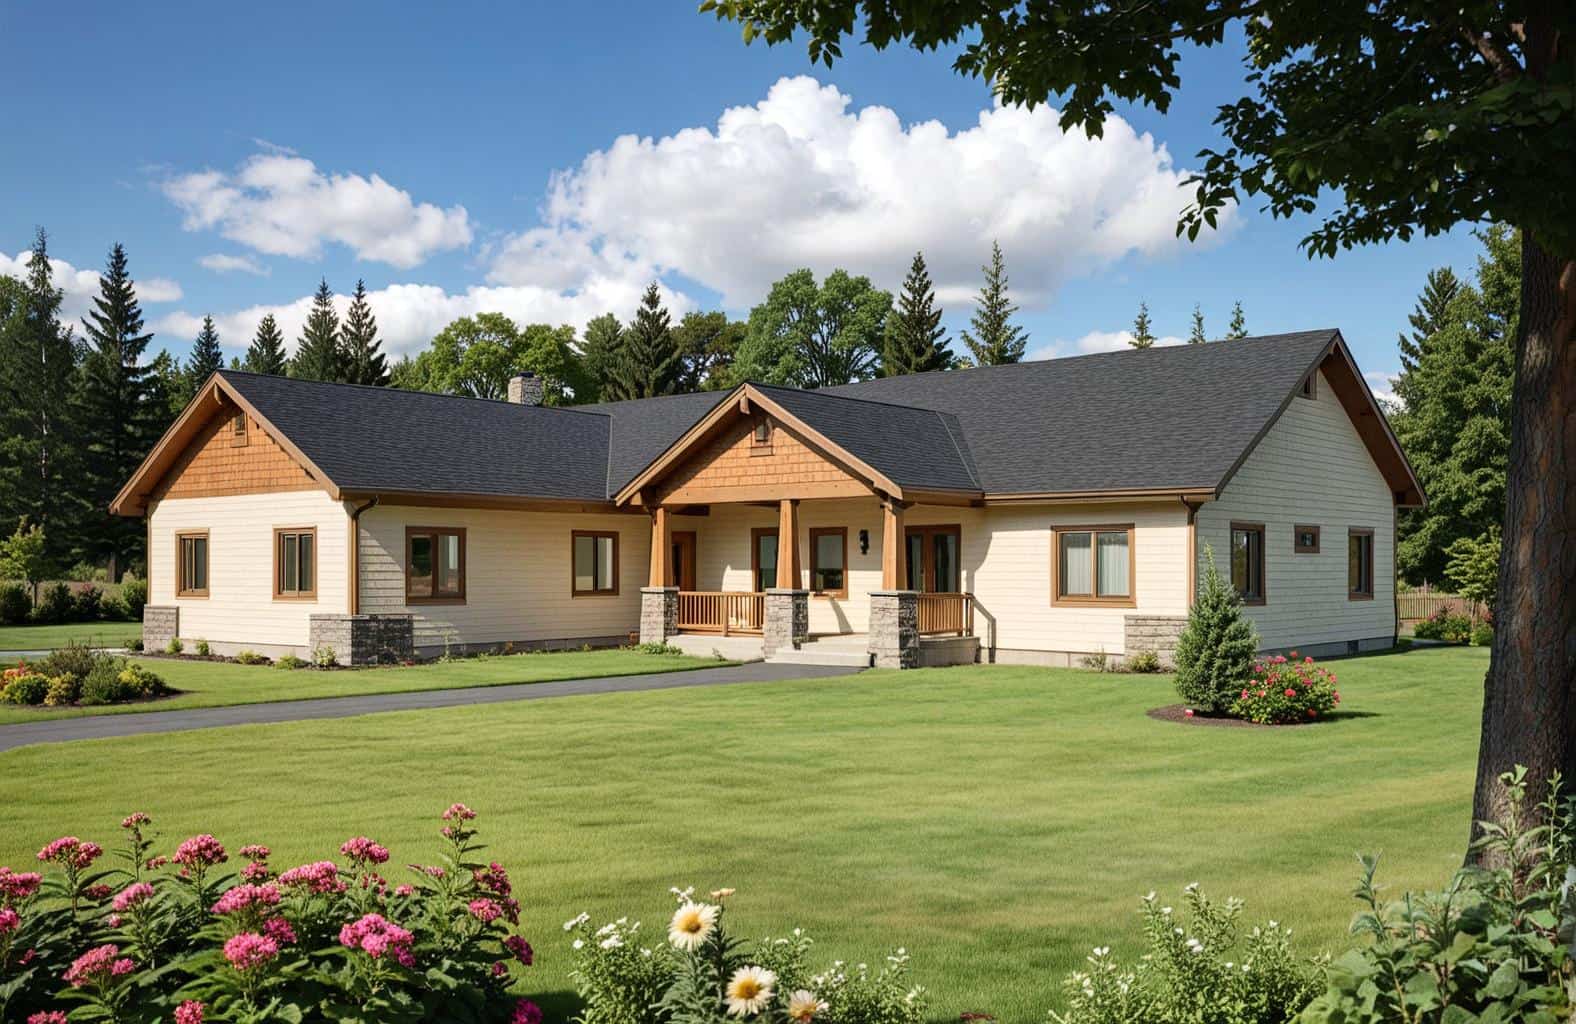
Plan#132-1379
Starting at$1370
1898
Sq Ft
1
Story
3
Bed
2
Bath
2
Car

Plan#132-1564
Starting at$1370
2165
Sq Ft
1
Story
3
Bed
2.5
Bath
2
Car

Plan#108-1464
Starting at$945
2151
Sq Ft
1
Story
3
Bed
2.5
Bath
2
Car

Plan#113-1054
Starting at$350
2038
Sq Ft
1
Story
3
Bed
2
Bath
2
Car
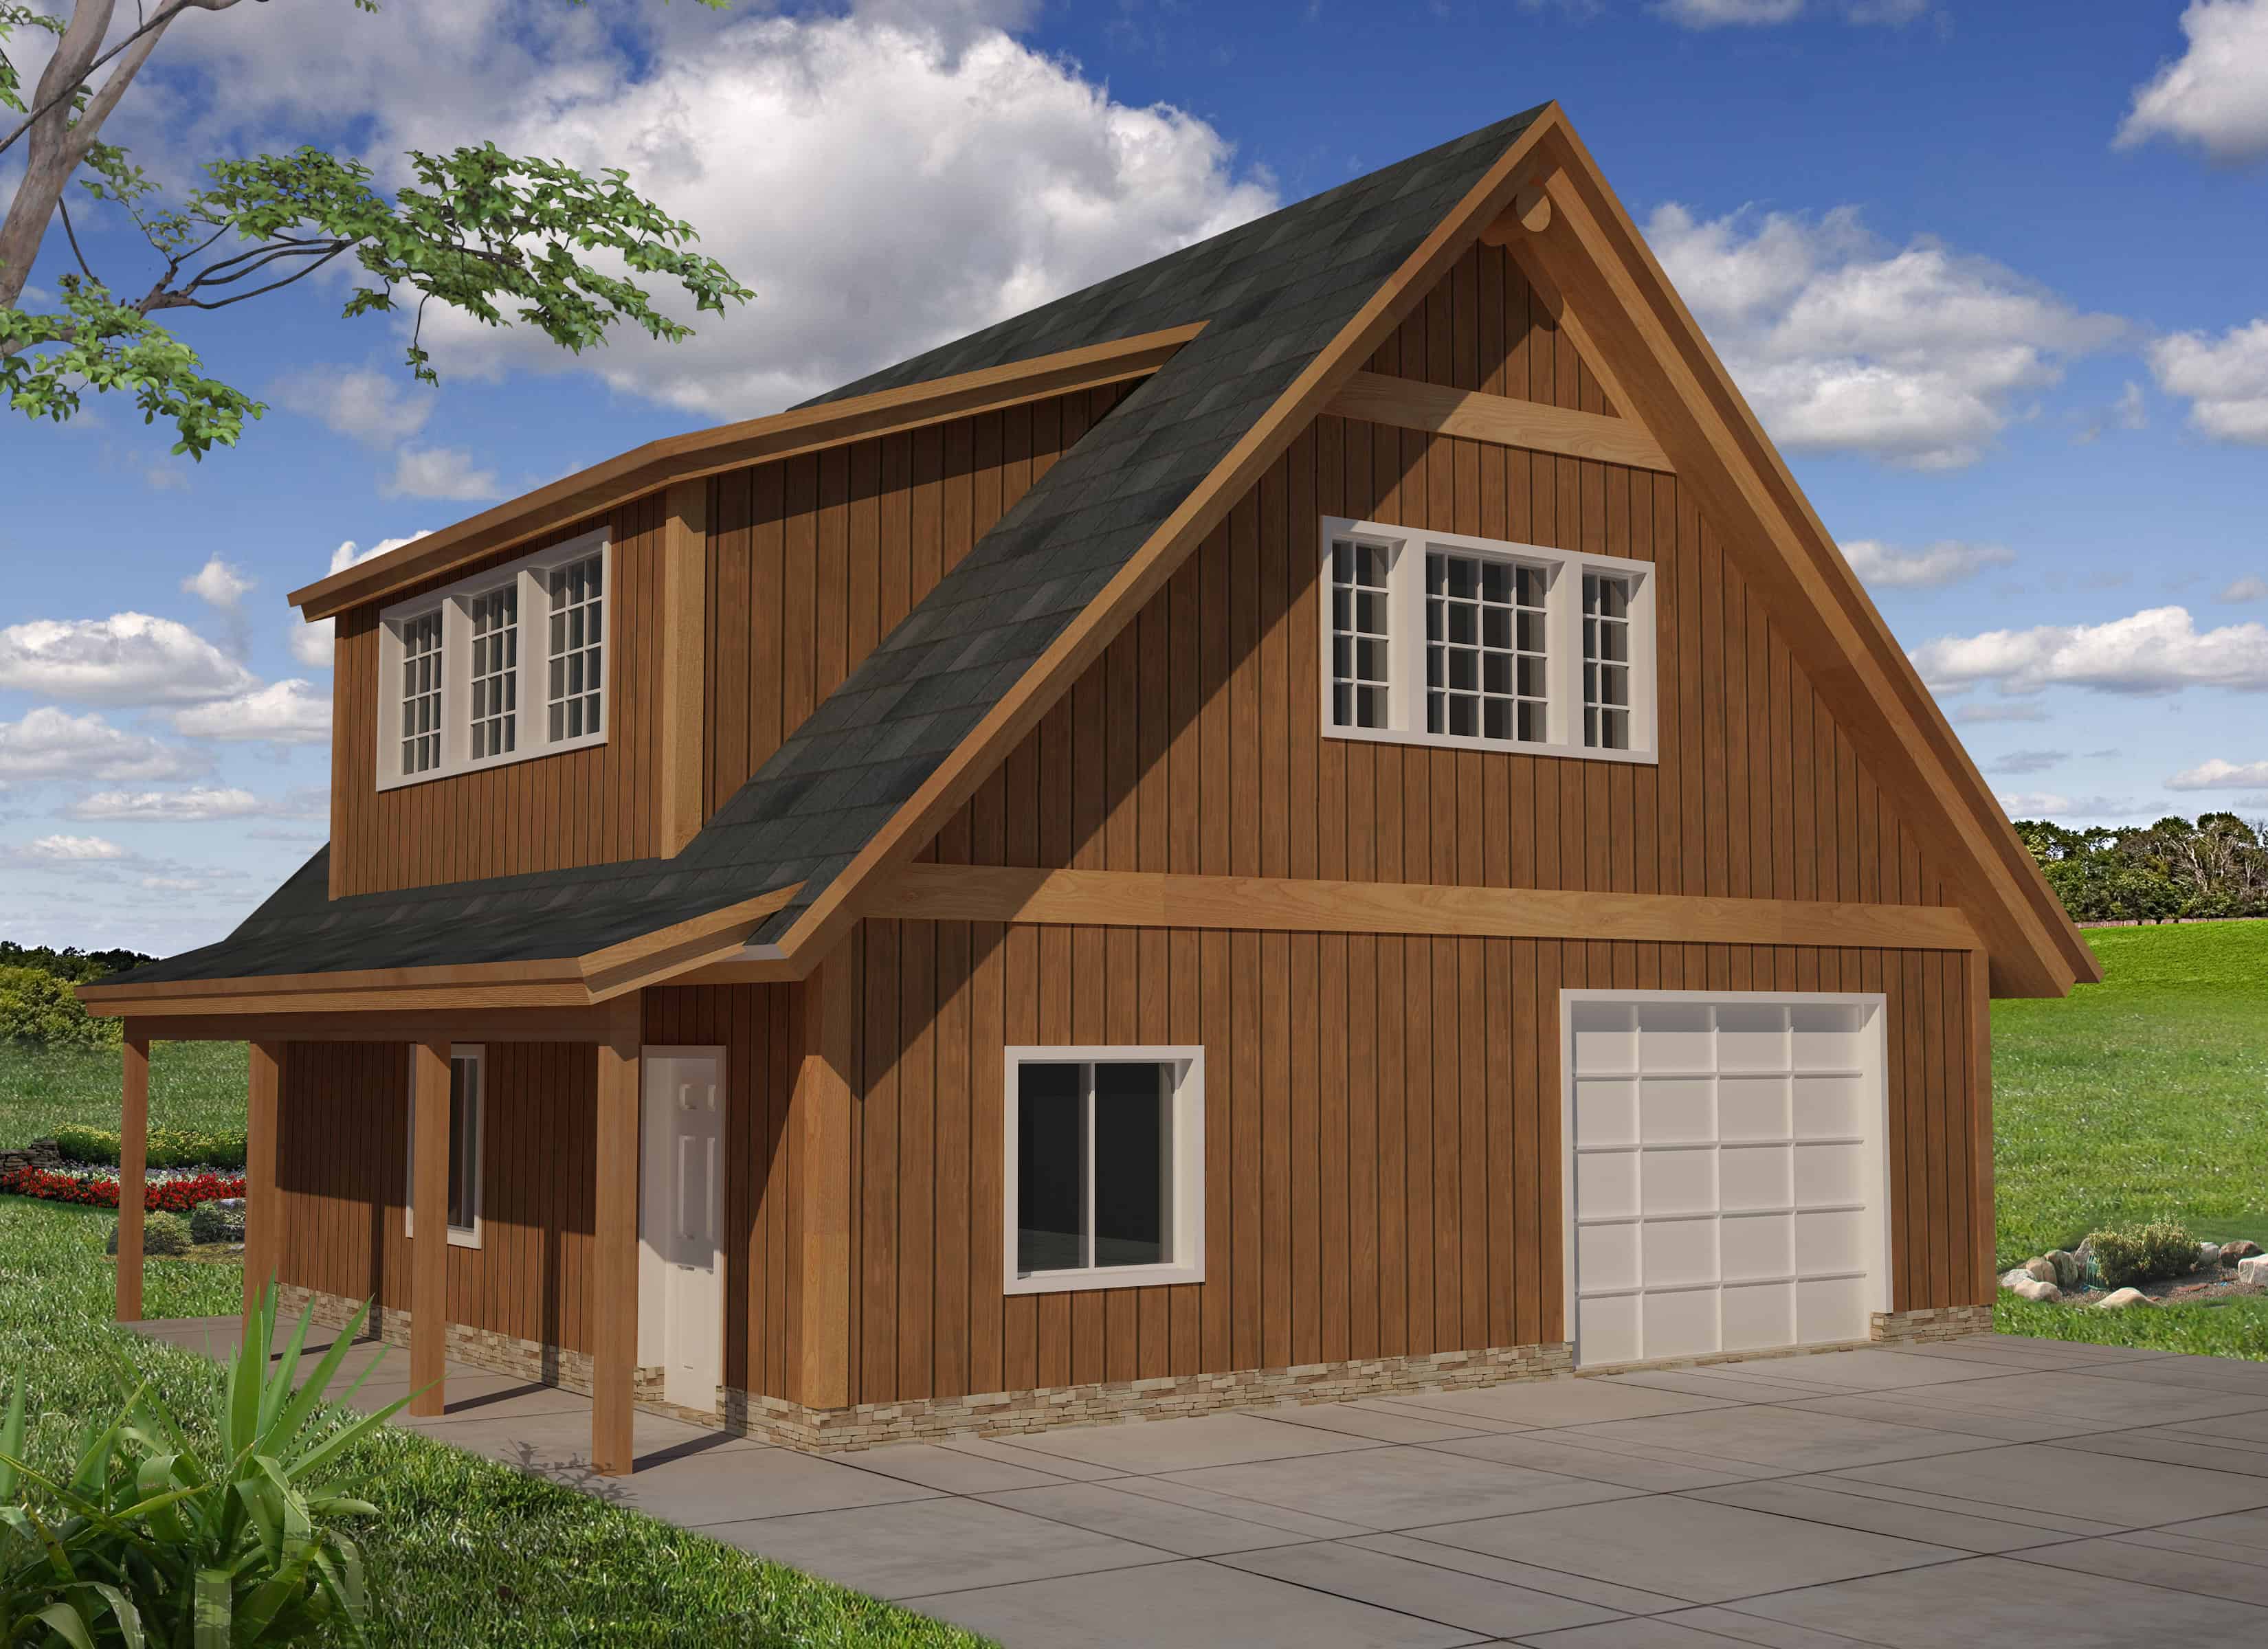
Plan#132-1790
Starting at$930
1
Sq Ft
2
Story
0
Bed
0
Bath
2
Car
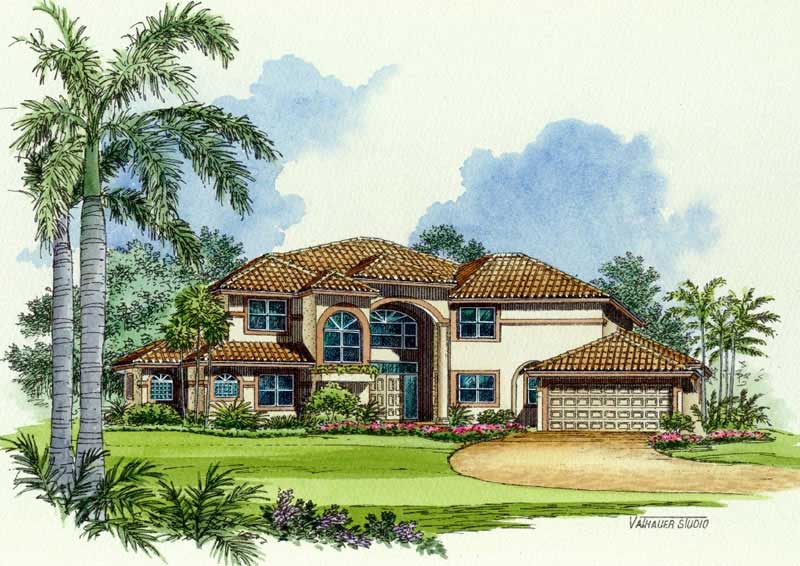
Plan#107-1027
Starting at$1600
4771
Sq Ft
1
Story
1
Bed
0
Bath
2
Car
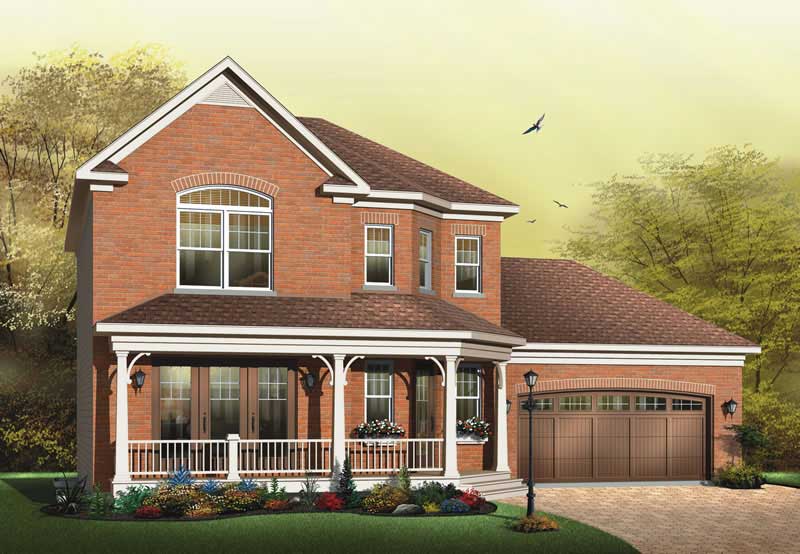
Plan#126-1598
Starting at$1740
1674
Sq Ft
2
Story
3
Bed
2
Bath
2
Car

Plan#113-1057
Starting at$325
1758
Sq Ft
1
Story
3
Bed
2
Bath
2
Car

Plan#113-1050
Starting at$325
1775
Sq Ft
1
Story
3
Bed
2
Bath
2
Car

Plan#168-1119
Starting at$2000
3001
Sq Ft
1
Story
3
Bed
2.5
Bath
2
Car

Plan#113-1009
Starting at$325
1692
Sq Ft
1
Story
3
Bed
2
Bath
2
Car

Plan#108-1447
Starting at$845
1914
Sq Ft
2
Story
3
Bed
2.5
Bath
2
Car

Plan#102-1062
Starting at$1100
2058
Sq Ft
2
Story
3
Bed
2
Bath
2
Car

Plan#108-1830
Starting at$1100
2513
Sq Ft
2
Story
3
Bed
2.5
Bath
2
Car

Plan#195-1097
Starting at$1115
2575
Sq Ft
2
Story
3
Bed
2.5
Bath
2
Car

Plan#180-1041
Starting at$1250
2483
Sq Ft
2
Story
3
Bed
2.5
Bath
2
Car

Plan#115-1251
Starting at$2400
3577
Sq Ft
2
Story
3
Bed
2
Bath
2
Car
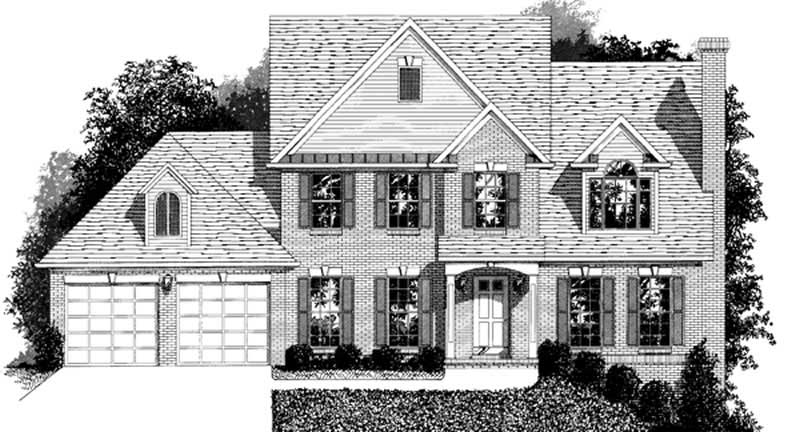
Plan#109-1135
Starting at$1295
1980
Sq Ft
2
Story
4
Bed
3
Bath
2
Car

Plan#132-1333
Starting at$1480
2565
Sq Ft
2
Story
3
Bed
2
Bath
2
Car

Plan#108-1187
Starting at$1050
2402
Sq Ft
1
Story
4
Bed
2.5
Bath
2
Car

Plan#119-1082
Starting at$1145
1398
Sq Ft
2
Story
3
Bed
2.5
Bath
2
Car

Plan#132-1484
Starting at$2085
2514
Sq Ft
2
Story
4
Bed
4
Bath
2
Car
Plan#126-1378
Starting at$2440
2991
Sq Ft
1
Story
4
Bed
3.5
Bath
2
Car
Plan#108-1585
Starting at$920
1547
Sq Ft
2
Story
3
Bed
2
Bath
2
Car
Plan#132-1379
Starting at$1370
1898
Sq Ft
1
Story
3
Bed
2
Bath
2
Car
Plan#132-1564
Starting at$1370
2165
Sq Ft
1
Story
3
Bed
2.5
Bath
2
Car
Plan#108-1464
Starting at$945
2151
Sq Ft
1
Story
3
Bed
2.5
Bath
2
Car
Plan#113-1054
Starting at$350
2038
Sq Ft
1
Story
3
Bed
2
Bath
2
Car
Plan#132-1790
Starting at$930
1
Sq Ft
2
Story
0
Bed
0
Bath
2
Car
Plan#107-1027
Starting at$1600
4771
Sq Ft
1
Story
1
Bed
0
Bath
2
Car
Plan#126-1598
Starting at$1740
1674
Sq Ft
2
Story
3
Bed
2
Bath
2
Car
Plan#113-1057
Starting at$325
1758
Sq Ft
1
Story
3
Bed
2
Bath
2
Car
Plan#113-1050
Starting at$325
1775
Sq Ft
1
Story
3
Bed
2
Bath
2
Car
Plan#168-1119
Starting at$2000
3001
Sq Ft
1
Story
3
Bed
2.5
Bath
2
Car
Plan#113-1009
Starting at$325
1692
Sq Ft
1
Story
3
Bed
2
Bath
2
Car
Plan#108-1447
Starting at$845
1914
Sq Ft
2
Story
3
Bed
2.5
Bath
2
Car
Plan#102-1062
Starting at$1100
2058
Sq Ft
2
Story
3
Bed
2
Bath
2
Car
Plan#108-1830
Starting at$1100
2513
Sq Ft
2
Story
3
Bed
2.5
Bath
2
Car
Plan#195-1097
Starting at$1115
2575
Sq Ft
2
Story
3
Bed
2.5
Bath
2
Car
Plan#180-1041
Starting at$1250
2483
Sq Ft
2
Story
3
Bed
2.5
Bath
2
Car
Plan#115-1251
Starting at$2400
3577
Sq Ft
2
Story
3
Bed
2
Bath
2
Car
Plan#109-1135
Starting at$1295
1980
Sq Ft
2
Story
4
Bed
3
Bath
2
Car
Plan#132-1333
Starting at$1480
2565
Sq Ft
2
Story
3
Bed
2
Bath
2
Car
Plan#108-1187
Starting at$1050
2402
Sq Ft
1
Story
4
Bed
2.5
Bath
2
Car
Plan#119-1082
Starting at$1145
1398
Sq Ft
2
Story
3
Bed
2.5
Bath
2
Car
Plan#132-1484
Starting at$2085
2514
Sq Ft
2
Story
4
Bed
4
Bath
2
Car