2 Garage House Plans

11,540
Plan Results
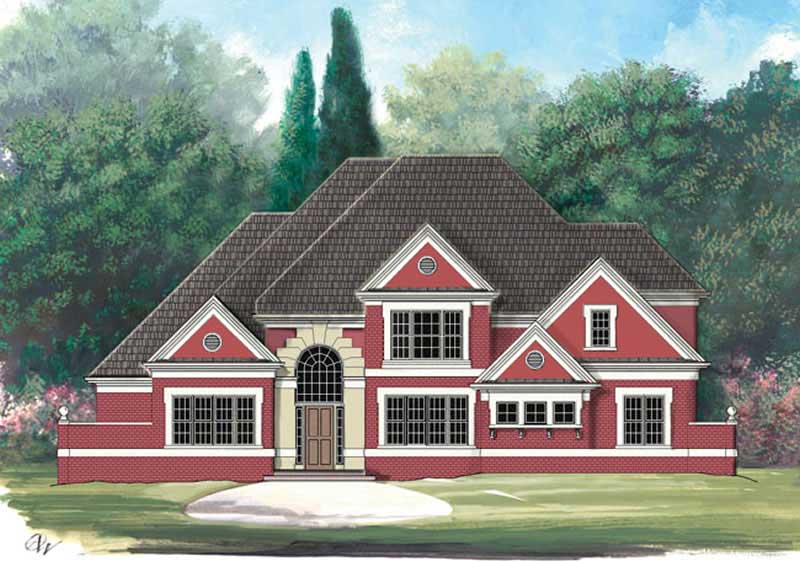
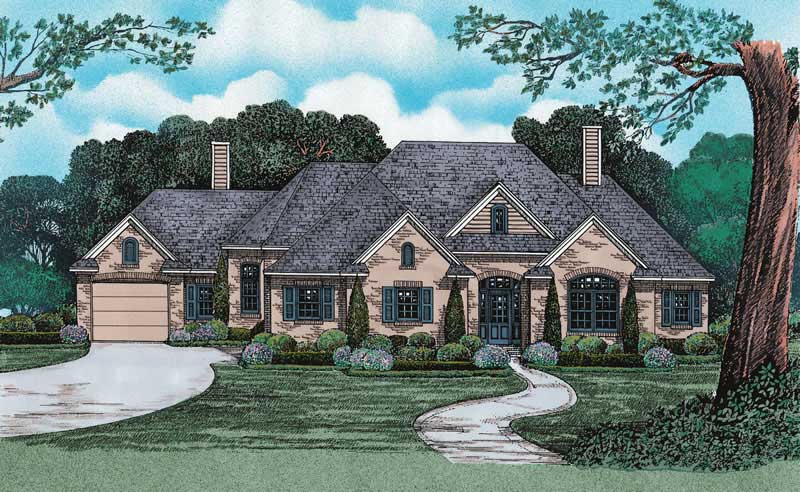
3-Bedroom, 2342 Sq Ft Traditional House Plan - 147-1150 - Front Exterior
Plan Collection
3-Bedroom, 2342 Sq Ft Traditional House Plan - 147-1150 - Front Exterior
Plan#147-1150
Starting at$1097
2342
Sq Ft
2
Story
3
Bed
3.5
Bath
2
Car
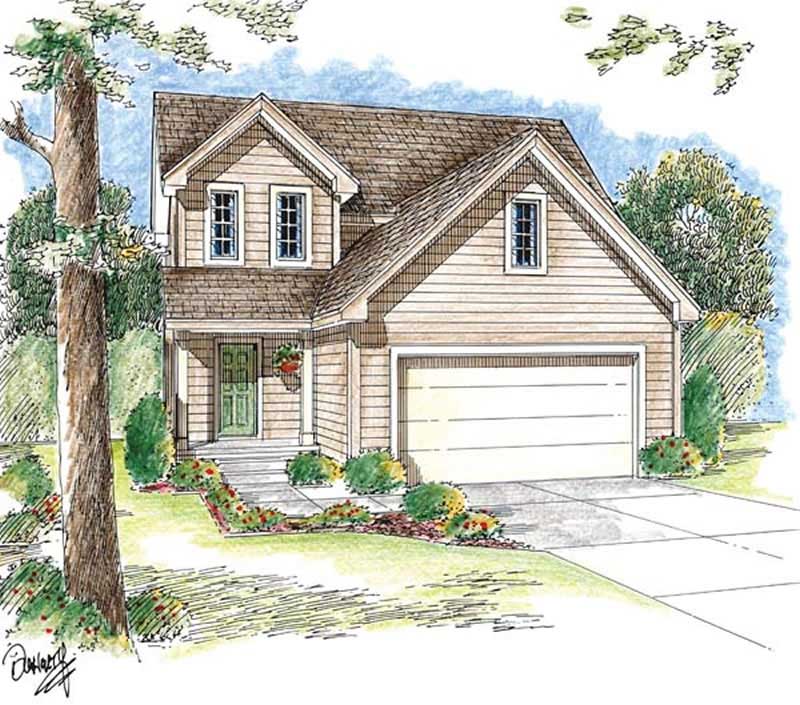
2-Bedroom, 1306 Sq Ft Ranch House Plan - 101-1829 - Front Exterior
Plan Collection
2-Bedroom, 1306 Sq Ft Ranch House Plan - 101-1829 - Front Exterior
Plan#101-1829
Starting at$985
1306
Sq Ft
1
Story
2
Bed
2
Bath
2
Car
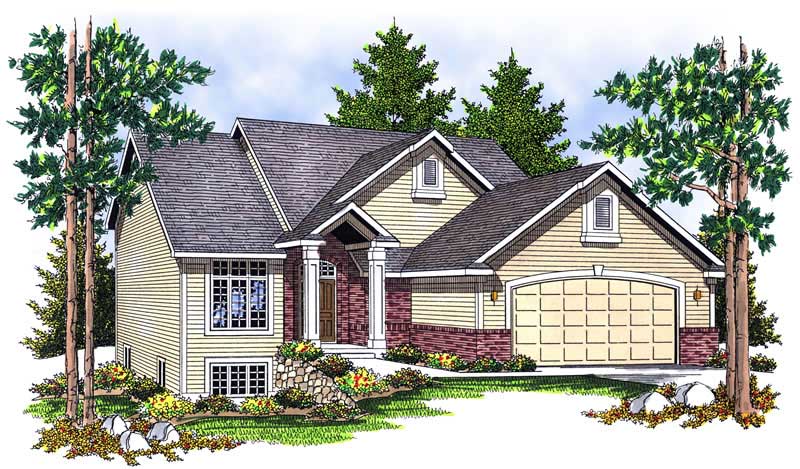
3-Bedroom, 1873 Sq Ft Ranch Home Plan - 101-1274 - Main Exterior
Plan Collection
3-Bedroom, 1873 Sq Ft Ranch Home Plan - 101-1274 - Main Exterior
Plan#101-1274
Starting at$1240
1873
Sq Ft
2
Story
3
Bed
2
Bath
2
Car
2-Bedroom, 1597 Sq Ft Craftsman Home Plan - 120-2048 - Main Exterior
Plan Collection
2-Bedroom, 1597 Sq Ft Craftsman Home Plan - 120-2048 - Main Exterior
Plan#120-2048
Starting at$1255
1597
Sq Ft
1
Story
2
Bed
2
Bath
2
Car
2-Bedroom, 1973 Sq Ft Craftsman Home Plan - 120-2461 - Main Exterior
Plan Collection
2-Bedroom, 1973 Sq Ft Craftsman Home Plan - 120-2461 - Main Exterior
Plan#120-2461
Starting at$1255
1973
Sq Ft
2
Story
2
Bed
3
Bath
2
Car
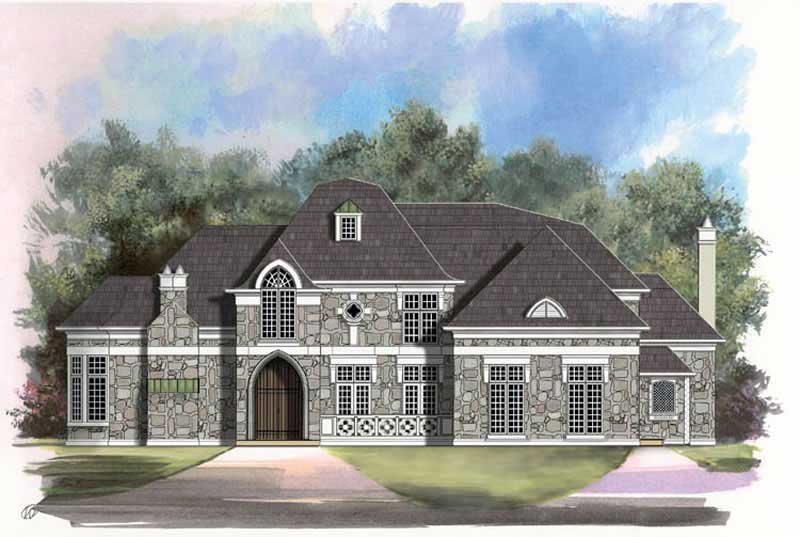
4-Bedroom, 3716 Sq Ft European House Plan - 101-1378 - Front Exterior
Plan Collection
4-Bedroom, 3716 Sq Ft European House Plan - 101-1378 - Front Exterior
Plan#101-1378
Starting at$3642
3716
Sq Ft
2
Story
4
Bed
3
Bath
2
Car
3-Bedroom, 1495 Sq Ft Ranch Home Plan - 101-1781 - Main Exterior
Plan Collection
3-Bedroom, 1495 Sq Ft Ranch Home Plan - 101-1781 - Main Exterior
Plan#101-1781
Starting at$1055
1495
Sq Ft
1
Story
3
Bed
2
Bath
2
Car

3-Bedroom, 2012 Sq Ft Craftsman Home Plan - 101-1154 - Main Exterior
Plan Collection
3-Bedroom, 2012 Sq Ft Craftsman Home Plan - 101-1154 - Main Exterior
Plan#101-1154
Starting at$1090
2012
Sq Ft
1
Story
3
Bed
2
Bath
2
Car
3-Bedroom, 1915 Sq Ft Colonial House Plan - 153-1733 - Front Exterior
Plan Collection
3-Bedroom, 1915 Sq Ft Colonial House Plan - 153-1733 - Front Exterior
Plan#153-1733
Starting at$1200
1915
Sq Ft
1
Story
3
Bed
2
Bath
2
Car
0-Bedroom, 591 Sq Ft Garage House Plan - 100-1182 - Front Exterior
Plan Collection
0-Bedroom, 591 Sq Ft Garage House Plan - 100-1182 - Front Exterior
Plan#100-1182
Starting at$600
1
Sq Ft
1
Story
0
Bed
0
Bath
2
Car
4-Bedroom, 3606 Sq Ft Craftsman Home Plan - 120-2290 - Main Exterior
Plan Collection
4-Bedroom, 3606 Sq Ft Craftsman Home Plan - 120-2290 - Main Exterior
Plan#120-2290
Starting at$1625
3606
Sq Ft
2
Story
4
Bed
2.5
Bath
2
Car
3-Bedroom, 1844 Sq Ft Ranch House Plan - 101-1567 - Front Exterior
Plan Collection
3-Bedroom, 1844 Sq Ft Ranch House Plan - 101-1567 - Front Exterior
Plan#101-1567
Starting at$1055
1844
Sq Ft
1
Story
3
Bed
2
Bath
2
Car
3-Bedroom, 1634 Sq Ft Country Home Plan - 120-1088 - Main Exterior
Plan Collection
3-Bedroom, 1634 Sq Ft Country Home Plan - 120-1088 - Main Exterior
Plan#120-1088
Starting at$1255
1634
Sq Ft
2
Story
3
Bed
2
Bath
2
Car
0-Bedroom, 526 Sq Ft Garage House Plan - 100-1188 - Front Exterior
Plan Collection
0-Bedroom, 526 Sq Ft Garage House Plan - 100-1188 - Front Exterior
Plan#100-1188
Starting at$600
1
Sq Ft
1
Story
0
Bed
0
Bath
2
Car
4-Bedroom, 1976 Sq Ft Colonial Home Plan - 101-1347 - Main Exterior
Plan Collection
4-Bedroom, 1976 Sq Ft Colonial Home Plan - 101-1347 - Main Exterior
Plan#101-1347
Starting at$1055
1976
Sq Ft
2
Story
4
Bed
2
Bath
2
Car
3-Bedroom, 1516 Sq Ft French Home Plan - 120-2475 - Main Exterior
Plan Collection
3-Bedroom, 1516 Sq Ft French Home Plan - 120-2475 - Main Exterior
Plan#120-2475
Starting at$1255
1516
Sq Ft
1
Story
3
Bed
2
Bath
2
Car
4-Bedroom, 1826 Sq Ft Mediterranean Home Plan - 101-1786 - Main Exterior
Plan Collection
4-Bedroom, 1826 Sq Ft Mediterranean Home Plan - 101-1786 - Main Exterior
Plan#101-1786
Starting at$1055
1826
Sq Ft
1
Story
4
Bed
2
Bath
2
Car
3-Bedroom, 2404 Sq Ft Bungalow House Plan - 101-1775 - Front Exterior
Plan Collection
3-Bedroom, 2404 Sq Ft Bungalow House Plan - 101-1775 - Front Exterior
Plan#101-1775
Starting at$1130
2404
Sq Ft
1
Story
3
Bed
3
Bath
2
Car
4-Bedroom, 1923 Sq Ft Ranch House Plan - 101-1197 - Front Exterior
Plan Collection
4-Bedroom, 1923 Sq Ft Ranch House Plan - 101-1197 - Front Exterior
Plan#101-1197
Starting at$1055
1923
Sq Ft
1
Story
4
Bed
2
Bath
2
Car

3-Bedroom, 1796 Sq Ft Bungalow Home Plan - 101-1155 - Main Exterior
Plan Collection
3-Bedroom, 1796 Sq Ft Bungalow Home Plan - 101-1155 - Main Exterior
Plan#101-1155
Starting at$1055
1796
Sq Ft
1
Story
3
Bed
2
Bath
2
Car
3-Bedroom, 2513 Sq Ft Colonial House Plan - 101-1037 - Front Exterior
Plan Collection
3-Bedroom, 2513 Sq Ft Colonial House Plan - 101-1037 - Front Exterior
Plan#101-1037
Starting at$1155
2513
Sq Ft
2
Story
3
Bed
2.5
Bath
2
Car
3-Bedroom, 2440 Sq Ft French House Plan - 120-2460 - Front Exterior
Plan Collection
3-Bedroom, 2440 Sq Ft French House Plan - 120-2460 - Front Exterior
Plan#120-2460
Starting at$1305
2440
Sq Ft
1.5
Story
3
Bed
2.5
Bath
2
Car
3-Bedroom, 4587 Sq Ft Florida Style House Plan - 175-1235 - Front Exterior
Plan Collection
3-Bedroom, 4587 Sq Ft Florida Style House Plan - 175-1235 - Front Exterior
Plan#175-1235
Starting at$3100
4587
Sq Ft
2
Story
3
Bed
5.5
Bath
2
Car
3-Bedroom, 1641 Sq Ft Country Home Plan - 100-1073 - Main Exterior
Plan Collection
3-Bedroom, 1641 Sq Ft Country Home Plan - 100-1073 - Main Exterior
Plan#100-1073
Starting at$1400
1641
Sq Ft
2
Story
3
Bed
2.5
Bath
2
Car
3-Bedroom, 2342 Sq Ft Traditional House Plan - 147-1150 - Front Exterior
Plan Collection
3-Bedroom, 2342 Sq Ft Traditional House Plan - 147-1150 - Front Exterior
Plan#147-1150
Starting at$1097
2342
Sq Ft
2
Story
3
Bed
3.5
Bath
2
Car
2-Bedroom, 1306 Sq Ft Ranch House Plan - 101-1829 - Front Exterior
Plan Collection
2-Bedroom, 1306 Sq Ft Ranch House Plan - 101-1829 - Front Exterior
Plan#101-1829
Starting at$985
1306
Sq Ft
1
Story
2
Bed
2
Bath
2
Car
3-Bedroom, 1873 Sq Ft Ranch Home Plan - 101-1274 - Main Exterior
Plan Collection
3-Bedroom, 1873 Sq Ft Ranch Home Plan - 101-1274 - Main Exterior
Plan#101-1274
Starting at$1240
1873
Sq Ft
2
Story
3
Bed
2
Bath
2
Car
2-Bedroom, 1597 Sq Ft Craftsman Home Plan - 120-2048 - Main Exterior
Plan Collection
2-Bedroom, 1597 Sq Ft Craftsman Home Plan - 120-2048 - Main Exterior
Plan#120-2048
Starting at$1255
1597
Sq Ft
1
Story
2
Bed
2
Bath
2
Car
2-Bedroom, 1973 Sq Ft Craftsman Home Plan - 120-2461 - Main Exterior
Plan Collection
2-Bedroom, 1973 Sq Ft Craftsman Home Plan - 120-2461 - Main Exterior
Plan#120-2461
Starting at$1255
1973
Sq Ft
2
Story
2
Bed
3
Bath
2
Car
4-Bedroom, 3716 Sq Ft European House Plan - 101-1378 - Front Exterior
Plan Collection
4-Bedroom, 3716 Sq Ft European House Plan - 101-1378 - Front Exterior
Plan#101-1378
Starting at$3642
3716
Sq Ft
2
Story
4
Bed
3
Bath
2
Car
3-Bedroom, 1495 Sq Ft Ranch Home Plan - 101-1781 - Main Exterior
Plan Collection
3-Bedroom, 1495 Sq Ft Ranch Home Plan - 101-1781 - Main Exterior
Plan#101-1781
Starting at$1055
1495
Sq Ft
1
Story
3
Bed
2
Bath
2
Car
3-Bedroom, 2012 Sq Ft Craftsman Home Plan - 101-1154 - Main Exterior
Plan Collection
3-Bedroom, 2012 Sq Ft Craftsman Home Plan - 101-1154 - Main Exterior
Plan#101-1154
Starting at$1090
2012
Sq Ft
1
Story
3
Bed
2
Bath
2
Car
3-Bedroom, 1915 Sq Ft Colonial House Plan - 153-1733 - Front Exterior
Plan Collection
3-Bedroom, 1915 Sq Ft Colonial House Plan - 153-1733 - Front Exterior
Plan#153-1733
Starting at$1200
1915
Sq Ft
1
Story
3
Bed
2
Bath
2
Car
0-Bedroom, 591 Sq Ft Garage House Plan - 100-1182 - Front Exterior
Plan Collection
0-Bedroom, 591 Sq Ft Garage House Plan - 100-1182 - Front Exterior
Plan#100-1182
Starting at$600
1
Sq Ft
1
Story
0
Bed
0
Bath
2
Car
4-Bedroom, 3606 Sq Ft Craftsman Home Plan - 120-2290 - Main Exterior
Plan Collection
4-Bedroom, 3606 Sq Ft Craftsman Home Plan - 120-2290 - Main Exterior
Plan#120-2290
Starting at$1625
3606
Sq Ft
2
Story
4
Bed
2.5
Bath
2
Car
3-Bedroom, 1844 Sq Ft Ranch House Plan - 101-1567 - Front Exterior
Plan Collection
3-Bedroom, 1844 Sq Ft Ranch House Plan - 101-1567 - Front Exterior
Plan#101-1567
Starting at$1055
1844
Sq Ft
1
Story
3
Bed
2
Bath
2
Car
3-Bedroom, 1634 Sq Ft Country Home Plan - 120-1088 - Main Exterior
Plan Collection
3-Bedroom, 1634 Sq Ft Country Home Plan - 120-1088 - Main Exterior
Plan#120-1088
Starting at$1255
1634
Sq Ft
2
Story
3
Bed
2
Bath
2
Car
0-Bedroom, 526 Sq Ft Garage House Plan - 100-1188 - Front Exterior
Plan Collection
0-Bedroom, 526 Sq Ft Garage House Plan - 100-1188 - Front Exterior
Plan#100-1188
Starting at$600
1
Sq Ft
1
Story
0
Bed
0
Bath
2
Car
4-Bedroom, 1976 Sq Ft Colonial Home Plan - 101-1347 - Main Exterior
Plan Collection
4-Bedroom, 1976 Sq Ft Colonial Home Plan - 101-1347 - Main Exterior
Plan#101-1347
Starting at$1055
1976
Sq Ft
2
Story
4
Bed
2
Bath
2
Car
3-Bedroom, 1516 Sq Ft French Home Plan - 120-2475 - Main Exterior
Plan Collection
3-Bedroom, 1516 Sq Ft French Home Plan - 120-2475 - Main Exterior
Plan#120-2475
Starting at$1255
1516
Sq Ft
1
Story
3
Bed
2
Bath
2
Car
4-Bedroom, 1826 Sq Ft Mediterranean Home Plan - 101-1786 - Main Exterior
Plan Collection
4-Bedroom, 1826 Sq Ft Mediterranean Home Plan - 101-1786 - Main Exterior
Plan#101-1786
Starting at$1055
1826
Sq Ft
1
Story
4
Bed
2
Bath
2
Car
3-Bedroom, 2404 Sq Ft Bungalow House Plan - 101-1775 - Front Exterior
Plan Collection
3-Bedroom, 2404 Sq Ft Bungalow House Plan - 101-1775 - Front Exterior
Plan#101-1775
Starting at$1130
2404
Sq Ft
1
Story
3
Bed
3
Bath
2
Car
4-Bedroom, 1923 Sq Ft Ranch House Plan - 101-1197 - Front Exterior
Plan Collection
4-Bedroom, 1923 Sq Ft Ranch House Plan - 101-1197 - Front Exterior
Plan#101-1197
Starting at$1055
1923
Sq Ft
1
Story
4
Bed
2
Bath
2
Car
3-Bedroom, 1796 Sq Ft Bungalow Home Plan - 101-1155 - Main Exterior
Plan Collection
3-Bedroom, 1796 Sq Ft Bungalow Home Plan - 101-1155 - Main Exterior
Plan#101-1155
Starting at$1055
1796
Sq Ft
1
Story
3
Bed
2
Bath
2
Car
3-Bedroom, 2513 Sq Ft Colonial House Plan - 101-1037 - Front Exterior
Plan Collection
3-Bedroom, 2513 Sq Ft Colonial House Plan - 101-1037 - Front Exterior
Plan#101-1037
Starting at$1155
2513
Sq Ft
2
Story
3
Bed
2.5
Bath
2
Car
3-Bedroom, 2440 Sq Ft French House Plan - 120-2460 - Front Exterior
Plan Collection
3-Bedroom, 2440 Sq Ft French House Plan - 120-2460 - Front Exterior
Plan#120-2460
Starting at$1305
2440
Sq Ft
1.5
Story
3
Bed
2.5
Bath
2
Car
3-Bedroom, 4587 Sq Ft Florida Style House Plan - 175-1235 - Front Exterior
Plan Collection
3-Bedroom, 4587 Sq Ft Florida Style House Plan - 175-1235 - Front Exterior
Plan#175-1235
Starting at$3100
4587
Sq Ft
2
Story
3
Bed
5.5
Bath
2
Car
3-Bedroom, 1641 Sq Ft Country Home Plan - 100-1073 - Main Exterior
Plan Collection
3-Bedroom, 1641 Sq Ft Country Home Plan - 100-1073 - Main Exterior
Plan#100-1073
Starting at$1400
1641
Sq Ft
2
Story
3
Bed
2.5
Bath
2
Car
1...121122123124125...481